Building Permit for Tiny House: Rules, Counties & How to Get Approved
19 min read · Updated October 16, 2026
By John
Most people assume that building small means building simple. The permit process for a tiny house tells a different story. Whether your plan involves a foundation, a trailer, or a backyard ADU, local rules determine what you can build, where you can place it, and how long you can live in it. This guide breaks down the permit requirements across real U.S. counties, explains how classification changes your code path, and walks you through the approval process step by step.
Key Takeaways
Most tiny homes used as dwellings need a building permit, even if they are under 400 square feet or built on a trailer. Tiny homes are defined as 400 square feet or less, and that small footprint does not exempt them from code.
Rules differ by state and county. Monroe County, FL, Sonoma County, CA, and Washington State all treat tiny homes, park models, and recreational vehicles under separate regulatory frameworks. Tiny house regulations may differ across various jurisdictions even within the same state.
Your first step is always to contact the local building department or planning department with your parcel number. Describe whether your unit is a tiny home on a permanent foundation, a tiny house on wheels (THOW), a park model, or an accessory dwelling unit. Local building departments determine permit requirements for tiny homes.
Special rules often apply to tiny homes used as accessory dwelling units, for temporary occupancy, or placed in special occupancy parks like RV or tiny home communities.
Readers can browse tiny home friendly listings, land, communities, and park model options on TinyHomeMap, with high quality photographs of real properties and homes.
What a "Building Permit" Means for a Tiny Home in 2026
A building permit is an official approval from a city or county government that authorizes you to construct, place, or alter a structure. For most tiny homes used for sleeping or full-time living, a building permit is required. The permit confirms that the dwelling meets safety standards for structure, fire, sanitation, and egress. It is about safety and property records, not about style or lifestyle.
Tiny homes can be built on wheels or permanent foundations, and each type triggers a different permit path:
Tiny house on foundation: classified as a single-family dwelling or accessory dwelling unit; must comply with full residential building codes.
Tiny house on wheels (THOW): often treated as a recreational vehicle; permanent dwelling use depends on local zoning.
Park model RV: a transportable unit built to ANSI A119.5 standards, typically 400 square feet or less; allowed in RV parks or special occupancy parks, rarely as a permanent residence outside those zones.
Accessory dwelling unit (ADU): a secondary dwelling on the same lot as a primary residence, with independent kitchen, bathroom, and living space.
As of 2024 through 2026, many jurisdictions reference IRC Appendix Q or state-specific tiny home regulations. Washington State's building code update, effective March 15, 2024, formally includes Appendix Q. Adoption is uneven. You must verify what your local municipality has adopted.
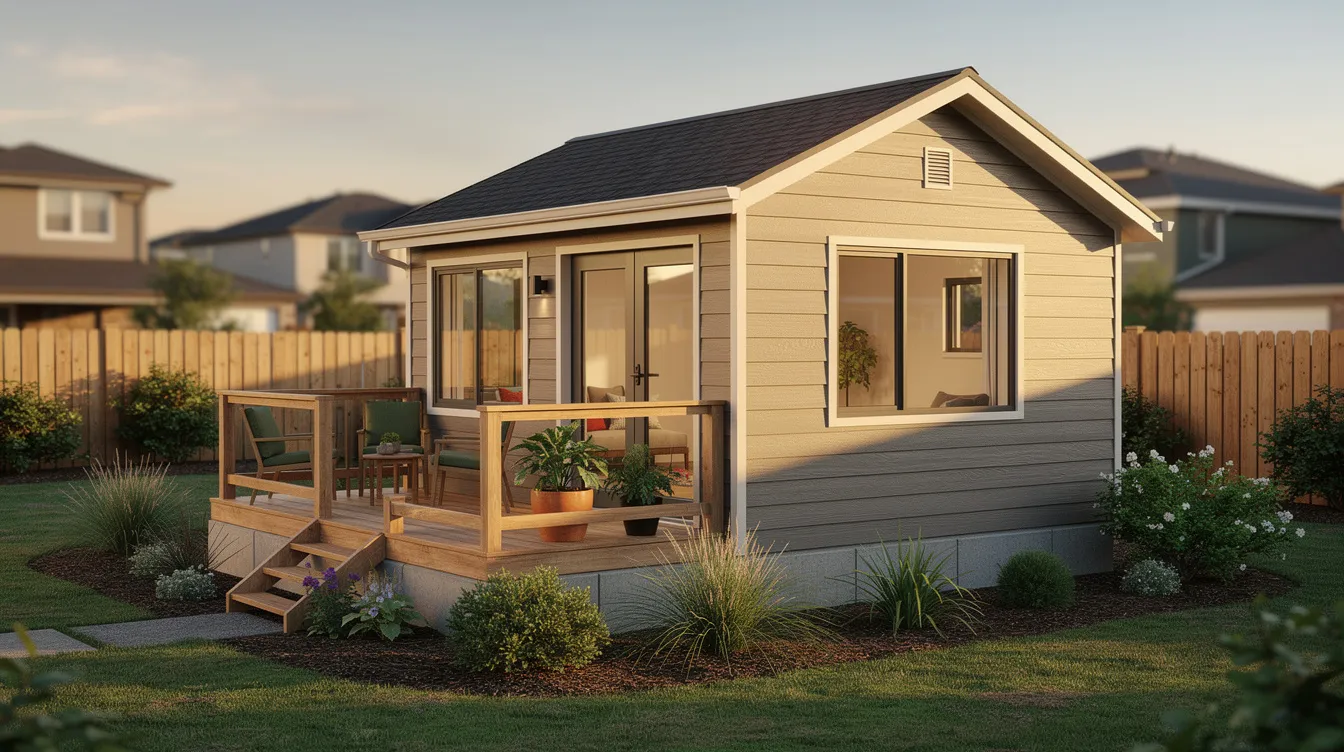
When Do You Need a Building Permit for a Tiny House in Your Backyard?
Suppose you want to add a backyard unit for guests, rental income, or a family member. In most areas, yes, you need a permit. Obtaining a building permit for a tiny house depends on its foundation type and location.
Common triggers that require a permit:
Any structure with plumbing or electrical connections.
Any dwelling on a permanent foundation.
Square footage above local shed or accessory-use thresholds (often above 120 to 200 square feet).
Use as a dwelling with a kitchen and bathroom.
A bare, under-120 square feet storage shed with no utilities is often exempt. A 280 square feet backyard tiny home with a bathroom and kitchen is not. The distinction is use and utilities, not just size.
Many jurisdictions classify backyard tiny homes as accessory dwelling units and require a specific ADU permit in addition to the standard building permit. The application process for building permits can involve multiple approvals beyond just a building permit. Building without a permit can lead to fines and legal actions regarding tiny homes; consequences include stop-work orders, forced removal, and difficulty selling or insuring the property.
Tiny Home vs Park Model vs Recreational Vehicle: Why the Label Matters
The label on your tiny home determines which code applies, which permits you file for, and where you can place it.
Tiny home on foundation: treated as a small house under building code; subject to the same building codes as traditional homes.
Tiny house on wheels: tiny homes on wheels are often treated as recreational vehicles. Many municipalities prohibit full-time occupancy of tiny houses on wheels in residential areas.
Park model: park models are considered tiny homes on wheels; built to ANSI A119.5 standards. In Monroe County, FL, a park trailer built to ANSI A119.5 must be 400 square feet or less; if built to HUD standards, 500 square feet or less.
Recreational vehicles and park model homes are usually allowed only in RV parks, special occupancy parks, or for temporary occupancy unless local code says otherwise. Tiny houses on wheels may need certifications like ANSI A119.5 or NOAH. Tiny houses on wheels may also require RV safety standards compliance in jurisdictions that classify them alongside motor vehicles and travel trailers.
Insurance, financing, and registration depend on whether a unit is classified as an RV, park model, manufactured home, or site-built dwelling. An RV-classified unit may require DMV registration; a dwelling increases property tax through the county assessor.
Core Tiny Home Regulations: Building Code vs Zoning Code
Building code governs how you build: structural loads, fire safety, minimum ceiling height, egress, and sanitation. Zoning code governs where and how you can use the structure: permitted use, lot size, setbacks, and density. You must satisfy both. Tiny homes must comply with local building codes, and they must comply with local zoning codes.
Typical building code topics for tiny homes:
Minimum ceiling height (tiny homes must have a minimum ceiling height of 7 feet 6 inches in habitable rooms under many state codes; some appendices allow 6 feet 8 inches for tiny houses under 400 square feet).
Minimum floor area and minimum square footage per room.
Loft rules, ladder or stair requirements, and guardrails.
Emergency exits (fire egress windows and doors).
Smoke and CO alarms, structural loads, energy code compliance.
Utilities, such as water and wastewater systems, must typically comply with local codes for occupancy.
Typical zoning code topics:
Permitted use: primary residence, ADU, agricultural housing, temporary occupancy.
Minimum lot size, setback distances, maximum units per lot.
Parking requirements and limits on recreational vehicles or THOWs in residential zones.
Zoning restrictions can include rules about the density of occupants and additional structures on a property.
Local zoning laws dictate where tiny houses can be placed and may impose minimum square footage requirements. Tiny homes must meet minimum size requirements in many areas. Tiny house zoning codes can vary by city, county, and state.
Always ask both the building department and the planning department, not just one.
Examples from Real Counties: Monroe County, FL vs Sonoma County, CA
Regulations can diverge sharply between two counties that both technically "allow" tiny homes.
Monroe County, Florida:
Follows the Florida Building Code. The county building department requires a building permit, inspections, and certificate of occupancy for tiny homes used as dwellings.
A "park trailer" built to ANSI A-119.5 must be 400 square feet or less in setup mode. If built to HUD standards, the cap is 500 square feet.
Tiny homes on wheels and park models are often treated as recreational vehicles. Long-term living is restricted to RV or special occupancy parks. Mobile homes and manufactured homes follow separate manufactured-housing regulations.
Sonoma County, California:
Tiny homes on permanent foundations can serve as primary residences or ADUs if they meet the California Building Code and local zoning ordinances. Sonoma County permits tiny homes as accessory dwelling units.
THOWs are classified as transportable housing or RV-type units and are limited to temporary occupancy through a Temporary Occupancy (TEM) permit. Cottage housing and agricultural housing allow some clustered tiny home use, but RVs and THOWs do not qualify as permanent residences.
These two counties illustrate the range: "permanent dwelling allowed with full permits" at one end, "tiny home only for temporary occupancy or in specific parks" at the other. TinyHomeMap includes listings in both counties, with photographs and notes on whether land or communities are RV-only, ADU-friendly, or foundation-only.
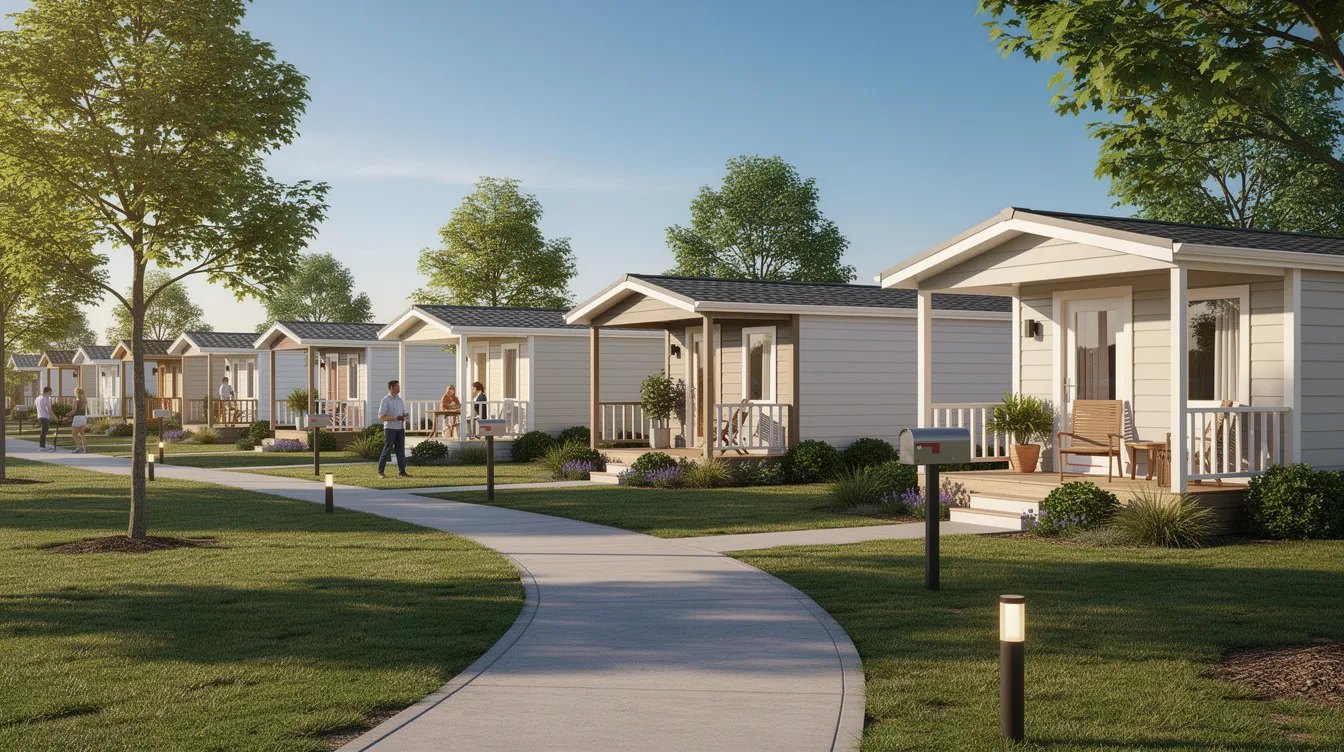
Special Occupancy Parks, RV Parks, and Tiny Home Communities
"Special occupancy parks" is a term used in California and some other states for licensed sites that host RVs, park models, and sometimes tiny homes.
Special occupancy parks and RV parks are often the only places where park model homes can be used as long-term residences under state law.
Park models and THOWs in these parks usually follow RV or ANSI A119.5 construction standards instead of full residential building code.
Local regulations may still limit length of stay, density, or minimum distance between units.
Many dedicated tiny home communities operate under these park rules, offering legal pads, shared utility connections, and community amenities. These communities provide an efficient use of land while meeting safety standards and building regulations.
On TinyHomeMap, you can filter for "park model" or "community / park" listings to find legally viable placements with real photographs of the building site, hookups, and neighboring units.
Temporary Occupancy vs Permanent Residence
Many counties differentiate between temporary occupancy (weeks to a few years under a TEM or similar permit) and permanent dwelling status.
Typical temporary-use scenarios:
Living in a tiny home or RV on-site during construction of a main house.
Seasonal or farmworker housing on agricultural land.
Disaster recovery or fire-rebuild areas where RVs and THOWs are allowed for a limited time.
Sonoma County provides a concrete example. Travel trailers, RVs, and transportable housing units can be temporarily occupied with a TEM permit if they meet California Building Code or ANSI standards, are 400 square feet or less, and have proper septic or pump-and-haul service. These permits require specific end dates, renewals, or proof of sewer connection. They do not convert an RV into a legal permanent home.
Ask your building official directly: "Can this be a permanent dwelling?" versus "Is this only temporary occupancy?" The answer determines your entire tiny home project timeline and investment.
Accessory Dwelling Units (ADUs) and Tiny Homes
Many jurisdictions legalize backyard tiny homes by treating them as accessory dwelling units. California requires a permit for tiny homes as ADUs. Accessory dwelling units must meet local building codes, and the rules are separate from those governing park models or THOWs.
Common ADU code requirements:
Minimum and maximum size (often 400 to 800 square feet, or "no more than 49% of main house floor area").
One ADU per lot, owner-occupancy rules in some cities, and sometimes additional parking requirements.
Compliance with the local building code for foundation, utility connections, fire separation, and energy efficiency.
At least one room must meet minimum floor area standards (in California, 120 square feet).
Most municipalities do not allow tiny houses on wheels or RV-style units to count as ADUs. They require a permanent foundation and must meet full residential building requirements. Both tiny homes on foundations and modular homes go through the same permitting path when classified as ADUs.
California's ADU permit volume grew from under 10,000 in 2017 to over 83,000 in 2022, accounting for around 19% of new housing developments statewide. That growth reflects property owners recognizing the value of permitted backyard dwellings.
TinyHomeMap users can search for land and home listings tagged as ADU-friendly to find parcels where the zoning already supports a backyard tiny home.
State-Level Building Standards and Appendix Q
Many states now reference a tiny home appendix to relax specific rules for homes under 400 square feet, excluding lofts. IRC Appendix Q provides standards for tiny houses, including dimensions and safety requirements. Most jurisdictions use the International Residential Code for building permits.
Washington State's building code update (effective March 15, 2024) defines tiny houses as dwellings of 400 square feet or less, excluding lofts. Offsite-built tiny homes must carry an L&I insignia. The state code sets minimum ceiling height at 6 feet 8 inches for habitable space and 6 feet 4 inches for kitchens and bathrooms.
California's Appendix AQ in the 2022 California Residential Code sets ceiling height minimums, loft provisions, and egress rules. California Building Code requires one room to be at least 120 square feet; other habitable rooms must be at least 70 square feet. Tiny homes must comply with the 2022 California Building Code. California allows tiny homes under 400 square feet.
Tiny homes must comply with Appendix Q of the International Residential Code. Several states including New York have adopted Appendix Q for houses under 400 square feet, influencing towns that explicitly reference these building standards.
Adoption is not automatic. Each state, and then each local jurisdiction, chooses whether to adopt or modify these appendices. The California Department of Housing and Community Development oversees statewide adoption, but individual counties and cities decide enforcement scope.
Ask your building department: "Do you follow IRC Appendix Q (or your state's tiny house appendix) for homes under 400 square feet?"
Off-Grid, Rural, and "No-Permit" Tiny Houses: What Really Happens
Off-grid tiny living appeals to people pursuing a sustainable lifestyle with minimal overhead. Online stories claim "no permits needed" in rural counties. Reality is more constrained.
Many counties require building permits for any dwelling, regardless of grid connection. Septic systems, wells, and electrical installations carry their own permits and stricter regulations.
Some areas allow small primitive cabins or hunting camps without full permits if they remain under strict size and amenity limits: no plumbing, seasonal use only, no permanent structure.
Tiny homes on licensed trailers may avoid building permits by being classified as vehicles, but local zoning often prohibits full-time occupancy outside RV parks.
Rural enforcement is frequently complaint-driven. A neighbor's call or a visible safety concern can trigger inspection. The absence of enforcement does not equal legality.
If you plan to own a tiny home in a remote location, confirm its legal status before investing. An unpermitted dwelling creates problems for resale, financing, and insurance.
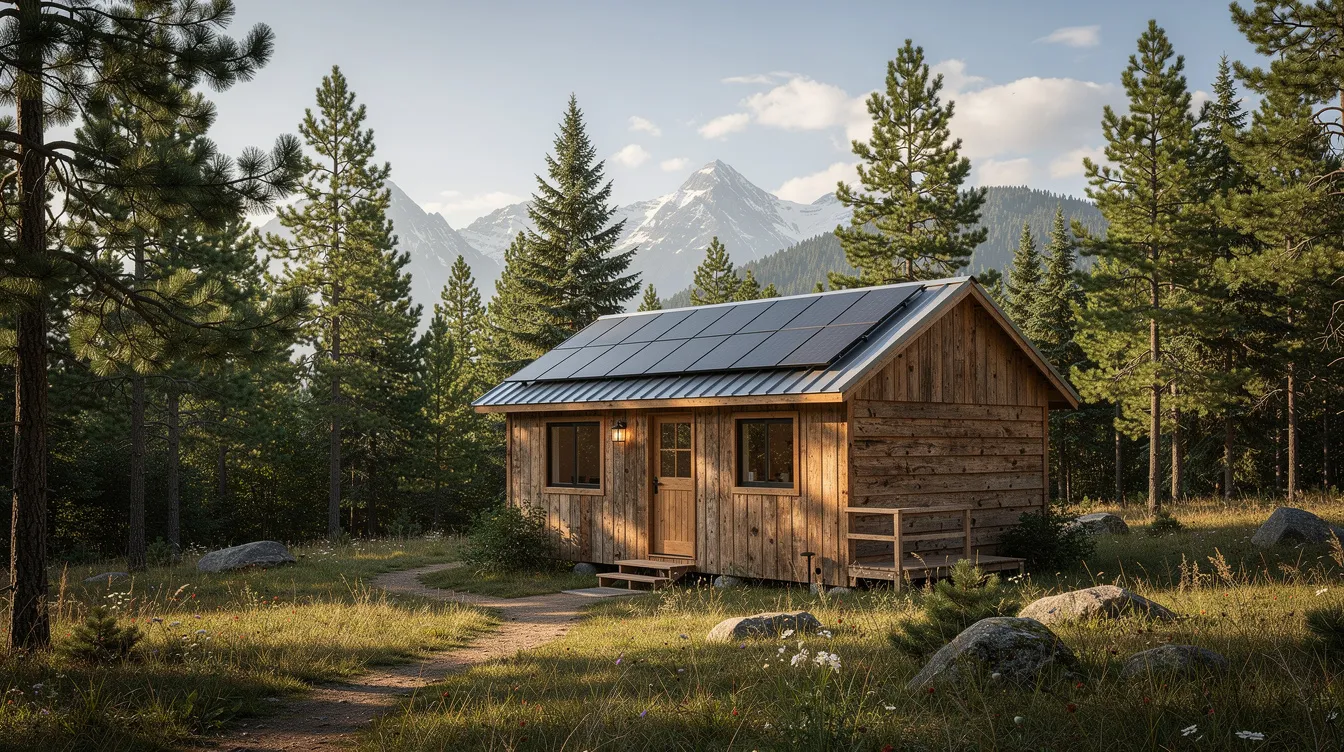
Step-by-Step: How to Get a Building Permit for Your Tiny Home
Before you spend on a tiny house plan or a pre-built unit, follow this process.
Decide type and use. Foundation vs THOW vs park model. Primary home vs ADU vs seasonal or temporary occupancy.
Gather property details. Address, parcel number, current zoning designation. Note whether you are in a county like Monroe County, FL or Sonoma County, CA, since the code path differs.
Call or email the local planning and zoning office. Confirm whether your intended use is allowed on that parcel under local zoning ordinances. We recommend contacting them before purchasing land.
Ask the building department which code applies (IRC, state code, Appendix Q or AQ, RV/ANSI) and what minimum size requirements, ceiling height standards, and utility requirements you must meet.
Obtain or commission plans stamped by a licensed designer or engineer if required. Pay attention to tiny-specific code requirements: lofts, egress, ladder vs stairs. Permitting processes involve submitting site plans, architectural drawings, and utility layouts.
Submit the permit application, pay fees, and respond to plan review comments. The application process for building permits can involve multiple approvals.
Schedule inspections at foundation, framing, rough-in (plumbing and electrical), and final. Many jurisdictions require inspections at various construction stages before issuing a certificate of occupancy.
Common documents to prepare: site plan, floor plans, structural details, energy calculations, septic or sewer approval, and utility layout.
In Washington State, offsite-built tiny homes must be constructed through an approved L&I or modular program to receive the required insignia before placement on the building site.
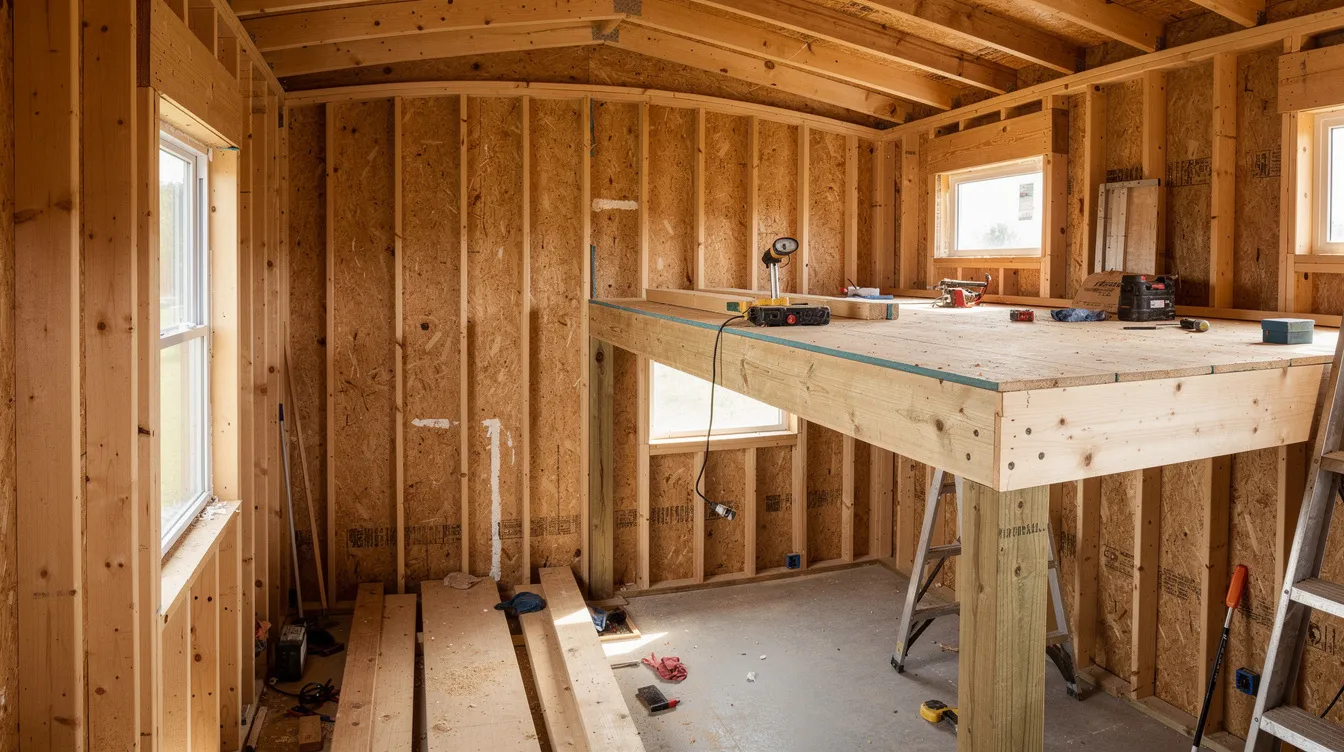
Costs, Timelines, and Common Permit Hurdles
People budget for the tiny house itself and forget about permitting, additional fees, and delay costs.
Typical cost elements:
Plan review and permit fees range from a few hundred to several thousand dollars. In Piedmont, CA, the permit fee is roughly $1,015 plus a building permit fee based on job value. In Los Angeles, combined fees for a 750 square feet detached ADU run $8,000 to $15,800.
Impact or utility connection fees (water, sewer, school, park impact) can add thousands in urban California counties.
Surveying, engineering, or soil test costs for foundations and septic systems.
Typical timelines:
Plan review ranges from 2 to 12 weeks. In California, SB 543 (effective January 1, 2026) mandates that ADU permit applications be processed within 60 days of a complete submission.
Construction inspection schedules add weeks, particularly if corrections are required or inspectors are backlogged.
Common hurdles:
Minimum size rules that conflict with ultra-tiny designs under 200 square feet.
Prohibitions on THOWs as dwellings outside RV or special occupancy parks.
Setback rules and lot coverage limits preventing placement where the property owner expected.
Minimum square footage or minimum floor area standards that exceed a buyer's tiny home dream of a 150 square feet dwelling.
Working with experienced tiny home builders who have completed permitted projects in similar counties reduces friction. Using designs proven to pass local code review saves both time and money. Moving forward with a pre-approved or previously permitted plan set is one of the most efficient use of your project budget.
Using TinyHomeMap to Find Tiny-Home-Friendly Land, Builders, and Communities
TinyHomeMap is an independent global directory for tiny homes, park models, builders, land, and communities. It does not intermediate transactions but curates listings for quality.
How TinyHomeMap helps with the permitting process:
Filter for land or communities that mention tiny homes, ADUs, or park models in the listing description (e.g., "tiny home friendly," "park model pads," "ADU-ready lot").
Browse builders and manufacturers who state which building standards they build to (IRC, RVIA, ANSI, NOAH), so you can align with your local code path.
View high quality photographs of interior layouts and utility hookups to see what code-compliant tiny homes look like in practice, from compliant living space to egress windows.
Explore off-grid or alternative housing listings to see real-world examples of legally permitted solar, rainwater, or composting solutions.
TinyHomeMap cannot provide legal advice or issue permits. It does shorten research time for finding suitable properties and builders already operating within local tiny home regulations, helping you move from tiny home dream to tiny home project with fewer surprises.
Photographs and Visuals to Include in a Finished Article
Visuals help readers quickly grasp differences between tiny home types and location contexts.
Recommended image types:
A professionally shot exterior of a legal tiny home on a permanent foundation in a suburban backyard, showing setbacks and a small deck.
A row of park model RVs in a special occupancy park with visible utility connections and communal green space.
An interior loft shot illustrating compliant headroom, guardrails, and an egress window under Appendix Q standards.
A rural off-grid tiny cabin with solar panels; caption should remind readers to confirm permits.
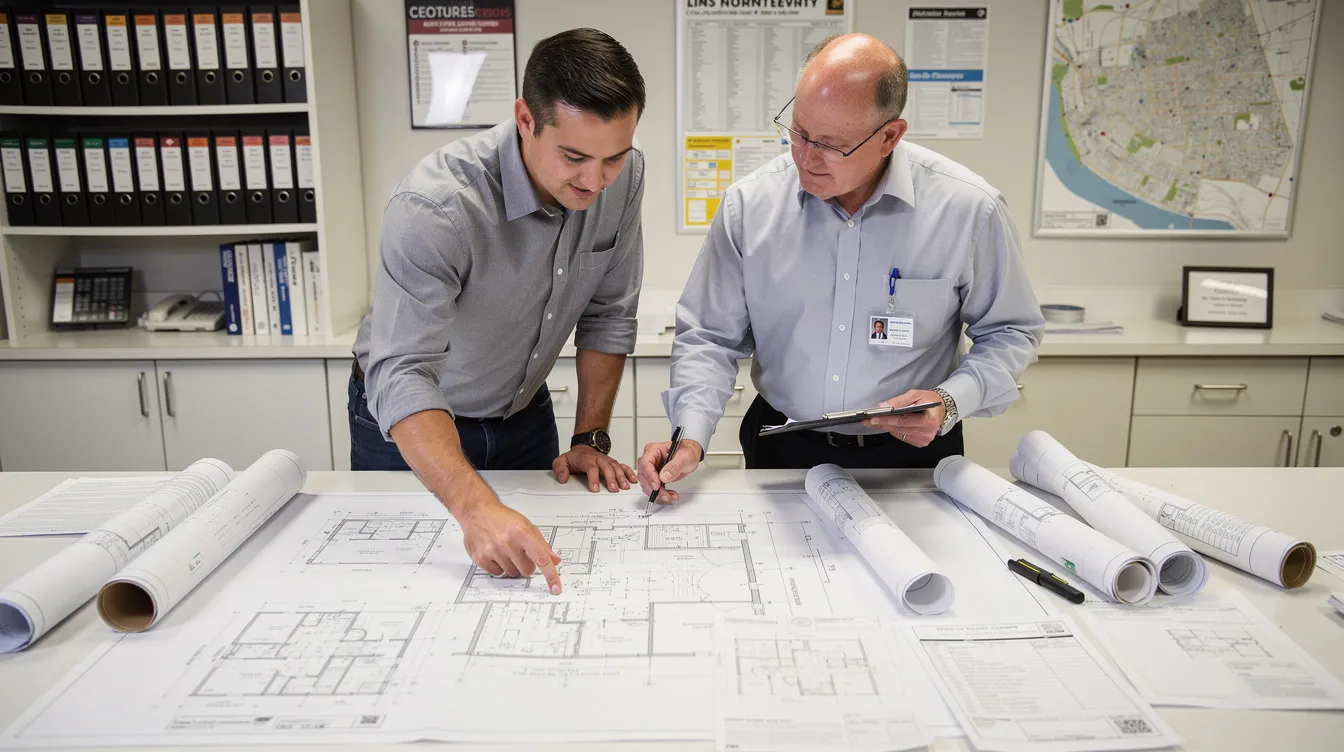
A homeowner reviewing plans with a building official at a planning counter.
Each image caption should tie the visual to a regulatory concept (e.g., "This park model is sited in a California special occupancy park where long-term stays are allowed under ANSI A119.5 regulations."). All images should be well-lit, at least 1200px wide, and feature real tiny homes rather than stock clichés.
Frequently Asked Questions About Building Permits for Tiny Houses
These questions address practical grey areas not fully covered above: renting, moving states, retrofits, and code language.
Can I rent out a tiny home in my backyard on Airbnb if I have a building permit?
A building permit and certificate of occupancy allow the structure to be legally used as a dwelling. Short-term rentals are governed by separate local ordinances and business licensing rules. Many cities, especially in California and Florida tourist areas, require a separate short-term rental permit, transient occupancy tax registration, or prohibit STRs in certain zones entirely. Ask both the zoning department and any local STR office: "Is a permitted ADU or tiny home on my parcel eligible for short-term rental?" before listing it.
What happens if I buy a pre-built tiny house without checking permits first?
If the unit does not match what local code allows (for example, a THOW in a zone that only permits foundation homes), you may be unable to legally place or live in it on your property. Retrofitting a unit to meet building code (adding proper stairs, changing windows, upgrading insulation or wiring) can cost thousands and is sometimes impossible for RV-certified units designed only for parks. Confirm with the local building department and ask the seller which standard (IRC, ANSI, HUD) the unit was built to before purchasing.
If I move my tiny home to another state, is my old building permit still valid?
Building permits and certificates of occupancy are jurisdiction-specific. Moving a unit to a new state or county requires new approvals, especially once the home is detached from its original foundation. Park model RVs and THOWs that rely on national ANSI or RVIA standards travel better across state lines, but they remain subject to local zoning limits on where they can be parked and occupied. Treat each move as a fresh tiny home project: check zoning, confirm building standards, and prepare for new inspections.
Do building codes ever mention "tiny homes" by name?
Many codes still refer to "tiny houses" through appendices (IRC Appendix Q) or as "dwellings under 400 square feet." They do not always use the marketing term "tiny home." Some local ordinances, such as Sonoma County's tiny house guidelines, explicitly name "tiny homes" or "transportable housing units" in their zoning amendments. If staff say "we don't have a tiny home code," ask how they handle small dwellings under 400 to 500 square feet and whether Appendix Q or an equivalent has been adopted.
Can I convert an existing shed or garage into a legal tiny house with a permit?
In many places, yes, but the conversion must meet full dwelling standards: insulation, egress windows, smoke and CO detectors, a proper permanent structure foundation, structural checks, and legal plumbing and electrical. Some jurisdictions offer special ADU conversion programs for detached garages, but they still require permits, inspections, and possibly structural upgrades. Bring photos and rough dimensions of the existing structure to the building department to discuss whether conversion to a code-compliant tiny dwelling is realistic.
Related articles
More guides that dig deeper into the same topics.
Ready to start searching?
Browse tiny homes, plans, builders, communities and land on the interactive map.
Explore the map