The answer depends on where your property sits, what type of tiny house you want, and how your local government classifies that structure. A 320-square-foot cottage on a permanent foundation in rural Tennessee may be perfectly legal, while the same unit parked on wheels in a Dayton, Ohio driveway could trigger code enforcement within days.
This guide breaks down every layer of regulation you need to check before placing a tiny home on your own property, with real county-level examples from New York, Ohio, and Tennessee.
Key Takeaways
Whether you can put a tiny house on your property comes down to a handful of checkable factors. Here is what matters most:
Zoning laws dictate the placement of tiny houses based on foundation type. A tiny home on a permanent foundation follows one set of rules; a tiny house on wheels follows another, usually stricter set.
Local zoning laws may restrict the presence of multiple dwellings on a single lot. If you already have a primary residence, your tiny home may need to qualify as an accessory dwelling unit (ADU) to be legal.
Tiny house zoning regulations vary between municipalities. The same 300-square-foot home can be legal in one county and banned in the next, even within the same state.
Permanent tiny homes in Ohio must be at least 950 sq ft, while some counties in other states allow tiny homes with a minimum of 320 sq ft.
Before buying, building, or parking any tiny home, call your city or county planning or zoning office with your exact address and the structure's specifications. Written confirmation of what is allowed will save you from fines, stop-work orders, or forced removal.
Once you understand your local rules, tools like TinyHomeMap can help you search for tiny home-friendly land, communities, and builders in areas where tiny living is already permitted.
What Counts as a Tiny House (and Why It Matters Legally)?
Tiny homes typically range from 100 to 400 square feet. The International Residential Code (IRC) added Appendix Q in its 2018 edition (renamed Appendix AQ in 2021) to define a tiny house as a dwelling unit of 400 square feet or less in floor area, excluding lofts. But not every jurisdiction has adopted Appendix Q, which means many places still apply standard residential code to any structure someone wants to live in.
There are three main legal buckets for tiny houses:
Permanent dwelling on a foundation. Treated like any other single-family home under your state's building code and local zoning regulations. Must meet minimum square footage rules, which vary based on municipality.
Tiny house on wheels (THOW). Usually classified as a recreational vehicle or park model. Tiny homes on wheels are classified as recreational vehicles in most states, including Ohio. Often restricted to RV parks, campgrounds, or mobile home parks for full-time occupancy.
Manufactured or mobile home / park model RV. Built in a factory on a permanent chassis under federal manufactured housing standards. Recognized differently than stick-built residential homes.
Which bucket your tiny home falls into determines whether you can use it as a primary residence on your own property, whether it must sit in an RV or mobile home park, or whether only short-term stays are allowed.
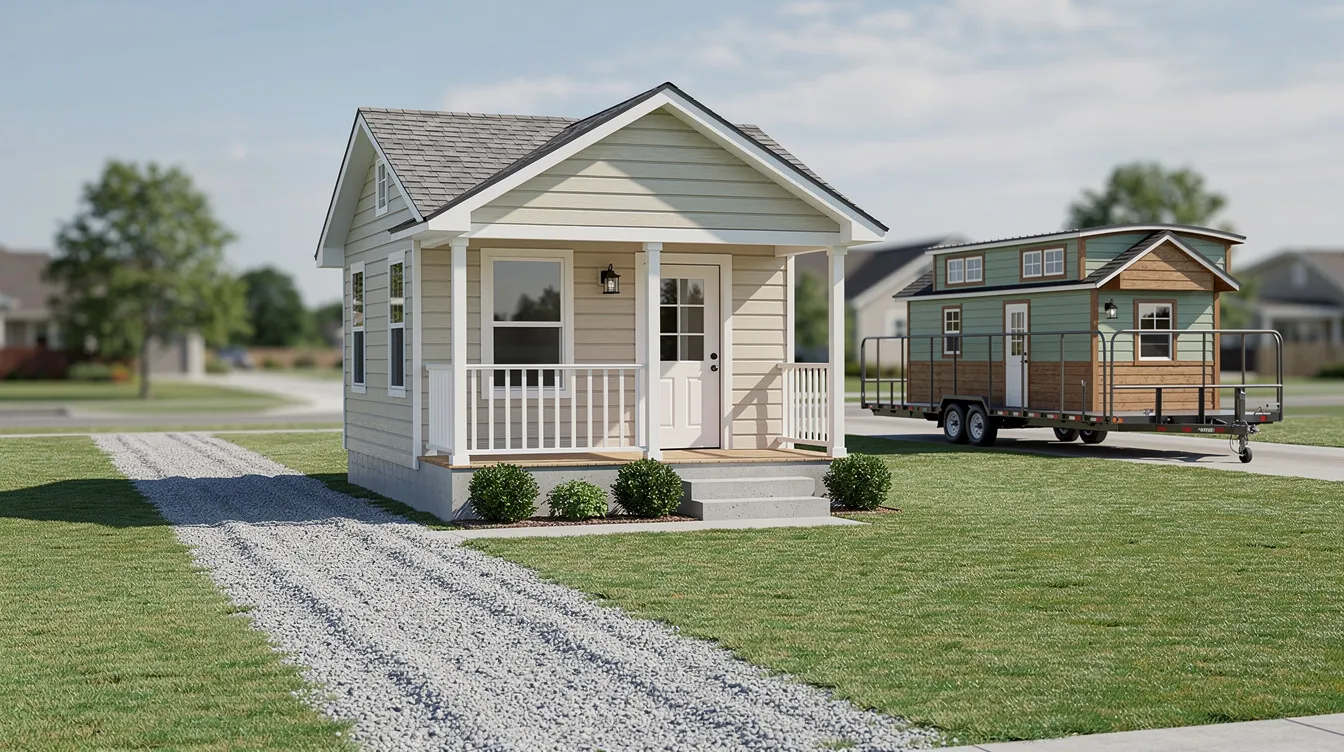
Step 1: Check Local Zoning Before You Buy or Build
Zoning controls what you can do with land. Before you spend money on plans or a builder, call your county or city zoning office and ask one question: "Can I place a tiny home or ADU of about 300 to 400 square feet on my lot at [exact address]?"
Here is what zoning typically governs for tiny home placement:
Zoning district type. Single-family, multifamily, agricultural, and rural residential zones each have different rules about dwelling size, number of structures, and permitted uses. Local zoning laws in many suburbs ban a second dwelling on a single-family lot unless it qualifies as an ADU.
Primary dwelling vs. ADU. Permanent tiny houses may be classified as accessory dwelling units if proper conditions are met, such as the lot having an existing primary residence. Accessory dwelling units may have different zoning rules by county.
Lot-specific permits and variances. If your tiny home does not meet standard zoning (minimum square footage, setbacks, lot coverage), you may need a conditional use permit or variance from local government.
Occupancy limits for THOWs. Some local ordinances treat full-time living in a THOW as "camping" and limit continuous occupancy to a set number of days per year.
Concrete examples of how this plays out:
Many Monroe County, NY suburbs require manufactured homes to be on a permanent foundation with wheels and axles removed before occupancy. Tiny homes must meet the minimum square footage for the zoning district.
Dayton, Ohio treats any home (tiny or not) as needing permanent provisions for living, cooking, sleeping, and sanitation. THOWs are not allowed as permanent dwellings.
Homeowners Associations (HOAs) may impose additional restrictions on tiny houses beyond what local zoning code requires, so check your deed restrictions too.
Take notes on: permitted use (primary vs. ADU), required building permits, how long temporary RV-style stays can last, and whether short-term rentals are allowed.
Step 2: Understand Building Codes and Minimum Square Footage Rules
Zoning tells you what use is allowed on a lot. Building codes tell you how a structure must be built for safety. Both must be satisfied before you can occupy a tiny home as a legal dwelling.
Many states adopt the International Residential Code (IRC). Since 2018, the IRC has included Appendix Q for tiny houses under 400 square feet, with adjusted ceiling height requirements, loft rules, and ladder or stair standards. States that have adopted Appendix Q recognize these relaxed standards; states that have not still apply the full residential code.
Many traditional zoning codes enforce minimum square footage for primary residences. In Ohio, permanent tiny homes must be at least 950 sq ft. Permits are generally required for tiny home construction in Ohio regardless of size. Building codes require inspections and permits for tiny houses on permanent foundations.
New York State adopted "Appendix BB: Tiny Houses" in its 2025 Residential Code, defining tiny houses as 400 square feet or less, excluding lofts. Cities like Buffalo are now preparing building regulations around that standard.
Typical room-size rules under standard code: at least one habitable room of about 120 square feet, other habitable rooms at least 70 square feet. Minimum ceiling height is often 6 ft 8 in for main living space, with slightly lower allowances in kitchens and bathrooms.
Ask your building department: "Does our jurisdiction recognize Appendix Q for tiny houses? Can a dwelling under your minimum square footage be approved as an ADU, cottage, or efficiency unit?"
Foundation Tiny House vs Tiny House on Wheels (THOW)
The legal path for your tiny home project splits at one decision: foundation or wheels. Each option follows a different regulatory track with different consequences.
Foundation tiny homes:
Treated like conventional residential buildings. Must meet the residential code, minimum floor area rules, and pass inspections for structural, plumbing, electrical, and fire safety systems.
Tiny homes on foundations must comply with residential building codes. More likely to be approved as a primary dwelling or ADU on a standard residential lot.
Eligible for conventional property financing, homeowner's insurance, and standard utility connections.
Tiny houses on wheels:
Tiny homes on wheels are classified as RVs in Ohio and most other states. Built to RV standards (ANSI A119.5 or NFPA 1192), not the IRC.
Often restricted to RV parks, campgrounds, or mobile home parks for anything beyond short-term stays. Tiny homes on wheels are not considered permanent residences in many areas.
Cities like Buffalo, NY require tiny homes to be placed on a permanent foundation to qualify under the new Appendix BB. Some Tennessee counties only allow THOWs as temporary or recreational units.
In Tennessee, tiny homes on trailers must be registered under mobile home or house trailer laws.
Decide which path fits your goal (long-term residence or flexible mobility) before investing in plans or a builder.
County Examples: Why the Same Tiny Home Is Legal in One Place and Banned in Another
Tiny home regulations are not set at the federal level. They cascade from state code down to county and city ordinances, and each layer can add restrictions. Here are snapshots showing the pattern.
Monroe County, NY. The county's zoning regulations require manufactured homes to be installed on a permanent foundation with wheels and axles removed. Homes must meet the minimum square footage for the applicable zoning district. A 300-square-foot tiny house on a lot zoned for 1,000-square-foot minimums would need to qualify as an ADU or obtain a variance.
Erie County, NY. Rural planning documents from Erie County define a tiny home as 400 square feet or less. Shed conversions (pre-assembled structures converted without permits) do not meet the Uniform Fire Prevention and Building Code. Local town halls in Erie County require emergency escape windows as per Appendix Q, but individual towns set their own zoning ordinances about whether tiny homes are allowed as primary or accessory structures.
Ohio statewide. Ohio has not adopted Appendix Q. Ohio requires tiny homes to have a minimum of 950 sq ft for permanent homes. Tiny homes on wheels are classified as RVs in Ohio. Accessory dwelling units are allowed in some Ohio counties, but accessory dwelling units must meet local zoning regulations in Ohio. Tiny homes must comply with local zoning regulations in Ohio, and permit requirements apply to both foundation and wheeled units. The minimum size for tiny homes varies by local zoning laws even within Ohio.
Rural Tennessee. Counties like Grainger, Benton, and Moore have either not adopted or do not strictly enforce state residential building codes, giving more flexibility for foundation-based tiny homes. Some counties allow tiny homes with a minimum of 320 sq ft. But THOWs still require state registration, and septic approval from the state environment department is a frequent point of failure.
The takeaway: look at the exact county, city, town, or village code for your specific location, not just the state. Each layer can add stricter square footage or placement restrictions.
Where Can You Legally Put a Tiny House on Your Property?
Placement depends on how your lot is zoned and what type of tiny home you have. The most common scenarios where tiny homes are allowed:
Behind an existing house as an ADU. Many suburban towns allow tiny homes as accessory dwelling units with a minimum floor area (often 400 to 500 square feet) and specific rules about detached vs. attached placement.
On a vacant lot as a primary dwelling. If your lot's zoning permits residential use and the tiny home meets minimum square footage for a primary residence in that particular area, you can build.
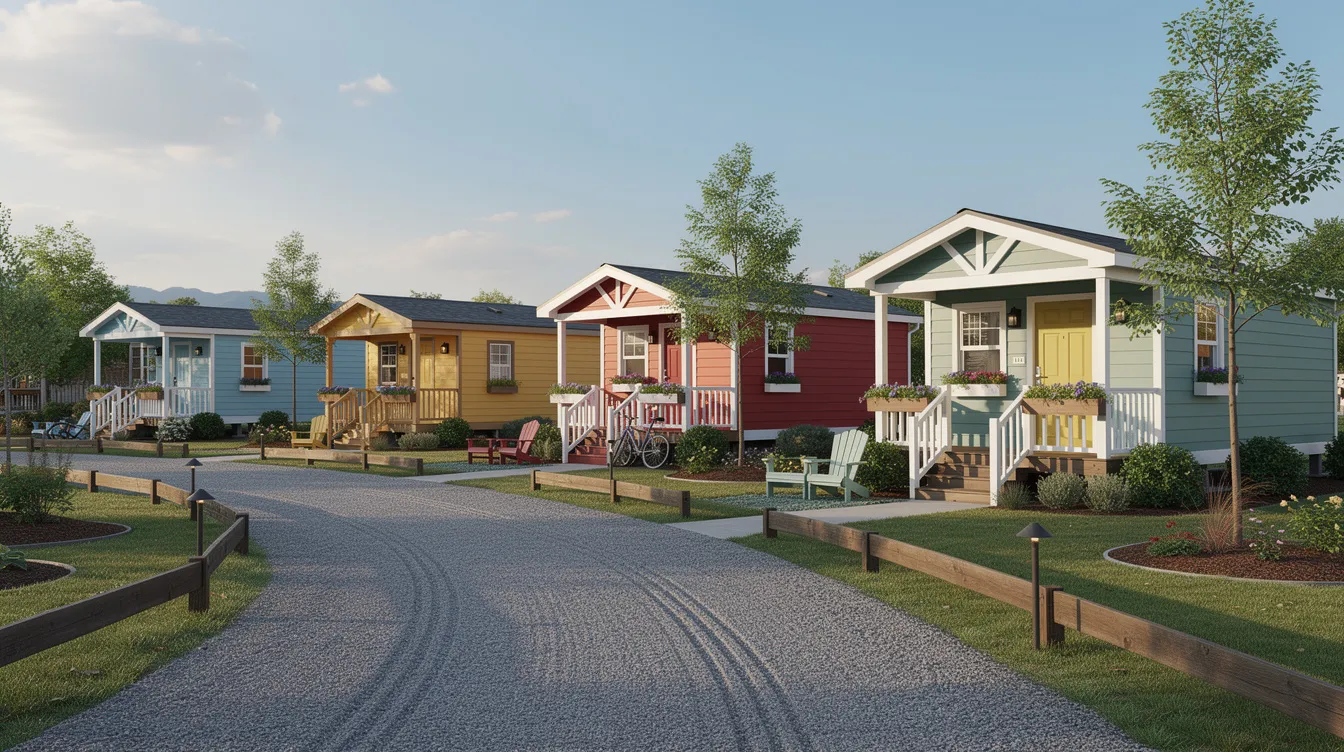
Within an approved tiny house or RV community. Zoning, utility connections, and land use are already set up in these communities.
On agricultural or rural residential land. Fewer restrictions on dwelling size in many rural zones. In some rural Tennessee counties or lightly regulated Ohio counties, a small home on a foundation can be built on its own lot if it meets structural and utility standards.
California has specific laws allowing municipalities to regulate tiny homes as permanent residences, making it one of the more permissive states for tiny living.
Use TinyHomeMap to filter for "land" or "communities" where tiny living is already permitted, then verify all details directly with local planning offices.
Essential Code Requirements: Making Your Tiny Home Habitable and Legal
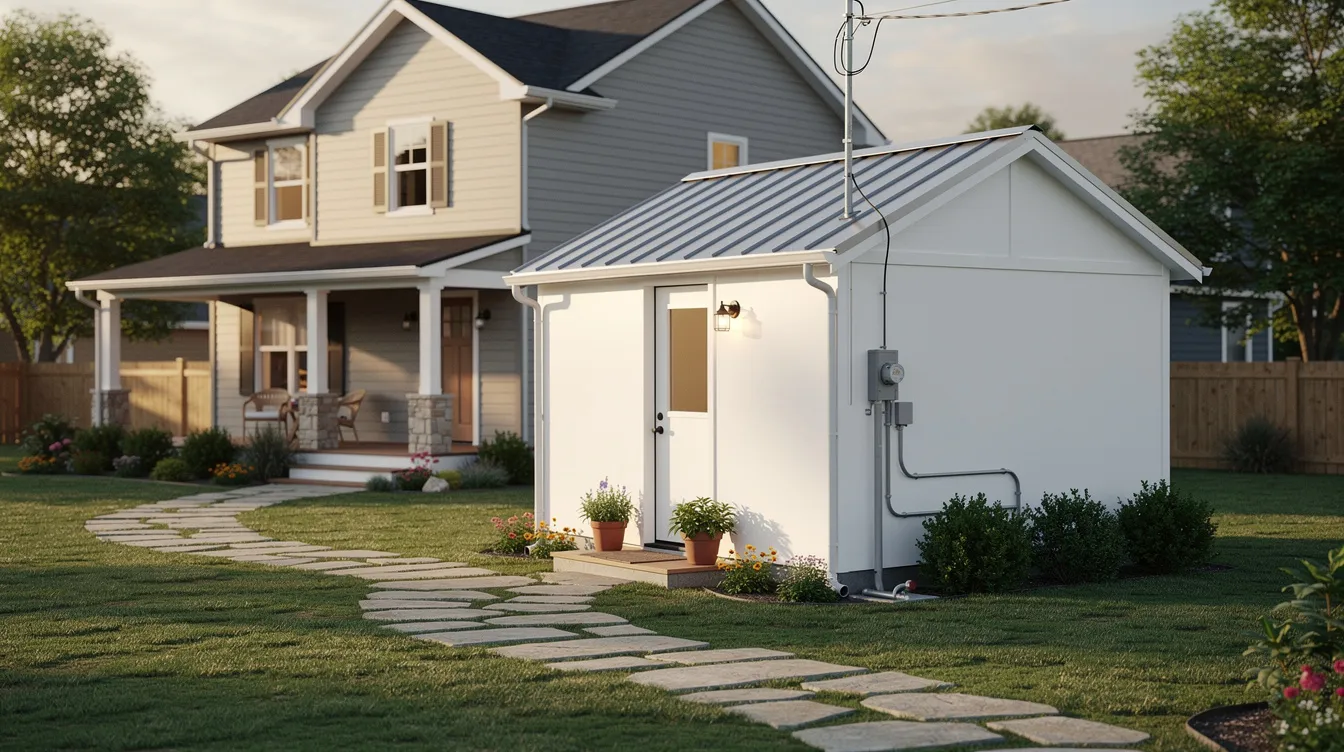
Regardless of square footage, any tiny home used as a legal dwelling must meet safety standards and habitability requirements. Municipalities require formal inspections for utility hookups in tiny homes, and inspectors will check the following before issuing a certificate of occupancy:
Separate bathroom with toilet and sink; shower or tub depending on local wastewater code.
Kitchen or kitchenette with cooking appliances and a sink connected to approved plumbing.
Plumbing and sewer/septic. Tiny homes must have plumbing, electrical, and insulation standards that meet code. Utilities such as water and electricity must comply with local health and safety standards.
Heating and ventilation. A permanent heating system meeting energy and insulation codes is required in most jurisdictions.
Electrical system. Must meet local building codes, with permits and inspections at each stage.
Ceiling heights. About 6 ft 8 in in main habitable rooms. Under Appendix Q, kitchens and bathrooms may drop to 6 ft 4 in. Lofts need at least 35 square feet and a minimum 5-foot horizontal dimension.
Emergency exits. At least one egress door, properly sized emergency exit windows in sleeping areas, and smoke and CO detectors outside bedrooms.
Tiny homes must meet local building codes for safety and utilities. These requirements apply even if total floor area is under 400 square feet.
Parking a Tiny House on Wheels: Driveway, Backyard, or Only in Parks?
THOW parking rules are stricter than most owners expect. Owning the land does not automatically mean you can live in a wheeled structure on it.
Many cities prohibit living full-time in recreational vehicles or THOWs in standard residential zones, even on your own property. Some local restrictions limit continuous occupancy to 14 to 30 days per year.
THOWs must typically be registered with the DMV and comply with width and height limits for road use: 8.5 ft maximum width and about 13.5 ft height in most states. These dimensions also affect how zoning classifies the unit.
Some jurisdictions only allow THOWs as permanent homes inside licensed RV parks, mobile home parks, or designated tiny house communities.
Tiny homes on wheels cannot be permanent residences in many areas. Removing wheels, anchoring to a foundation, adding skirting, and connecting to utilities may shift classification from "RV" toward "dwelling," which changes which local regulations apply. Verify whether your locality distinguishes between a "parked RV" and a "dwelling unit" and what changes trigger stricter building regulations.
Dayton, Ohio's official policy states that THOWs and sheds without a foundation are disallowed as permanent dwellings. Foundation-based tiny homes are allowed but must meet full building and permit requirements.
Minimum Lot Size, Setbacks, and How Small a House Can Be
Even if your tiny house passes building code, your lot still has to meet planning rules. A 250-square-foot structure that meets every safety standard can still be rejected if the lot does not satisfy zoning and building requirements.
Setbacks dictate minimum distances from property lines, roads, and other buildings. On a small urban lot, setbacks alone can eliminate most placement options for a 200 to 400 square foot structure.
Minimum lot size and coverage rules may require a certain ratio of house size to lot area. Some NY towns require ADUs to be at least 500 square feet but no more than 49% of the main home's living space. Many Ohio suburbs mandate 1,000 to 1,200 square feet for primary dwellings.
Lot coverage caps limit total built area (all structures combined) as a percentage of total lot area. ADU size is often capped at a fixed maximum or a percentage of the main house.
Get a simple site plan drawn showing building footprints, driveways, and septic location. Share it with zoning staff when asking, "Can I fit a tiny home here legally?"
Financing, Insurance, and Utilities for Tiny Homes
The average cost of a tiny home is $30,000 to $60,000, and building a tiny home can be cheaper than buying one. But cost is only part of the equation; how you pay for, insure, and connect a tiny home all depend on its legal classification.
Financing. Foundation tiny homes classified as real property qualify for conventional mortgage or construction loans. THOWs are financed like RVs or personal property, often with higher interest rates and shorter loan terms.
Insurance. A code-built tiny house on a permanent foundation is insured similarly to a small cottage under a homeowner's policy. THOWs may require specialty RV or manufactured-home policies with more restrictions.
Utilities. Grid-tied electricity, municipal water, and sewer connections follow standard processes. Wells and septic require health department approval and percolation tests. Off-grid systems (solar panels, composting toilets) may face local restrictions from county codes or health departments.
Connection and impact fees. Budget for utility hookup fees, road access improvements, and fire access road requirements, which can add several thousand dollars in rural counties. Property taxes on a foundation tiny home are assessed as real property; THOWs may or may not be subject to property taxes depending on classification.
Using TinyHomeMap to Find Tiny-Friendly Land, Builders, and Communities
TinyHomeMap is a global directory where users search an interactive map for tiny homes for sale, tiny home rentals, tiny home communities, and land marketed as tiny-home friendly. It does not broker transactions but reviews submissions before publication.
Filter by location (state, county, city), price range, square footage (for example, under 400 square feet), and features like lofts, off-grid setups, or foundation vs. wheels.
Listings come from owners, builders, land sellers, and community operators across the U.S. and internationally.
After confirming your local zoning, use TinyHomeMap to identify builders familiar with Appendix Q, THOW regulations, and regional tiny home regulations in places like New York, Ohio, and Tennessee.
Even with "tiny-friendly" marketing on a listing, always verify current zoning and building regulations with local authorities before buying.
High-Quality Photographs That Help Readers Visualize Tiny Living
Good photography helps readers understand what 300 square feet of living space actually looks and feels like. When documenting or shopping for a tiny home, look for:
Wide-angle exterior shots of 250 to 400 square foot tiny houses on both foundations and trailers, ideally on real residential lots or in established communities.
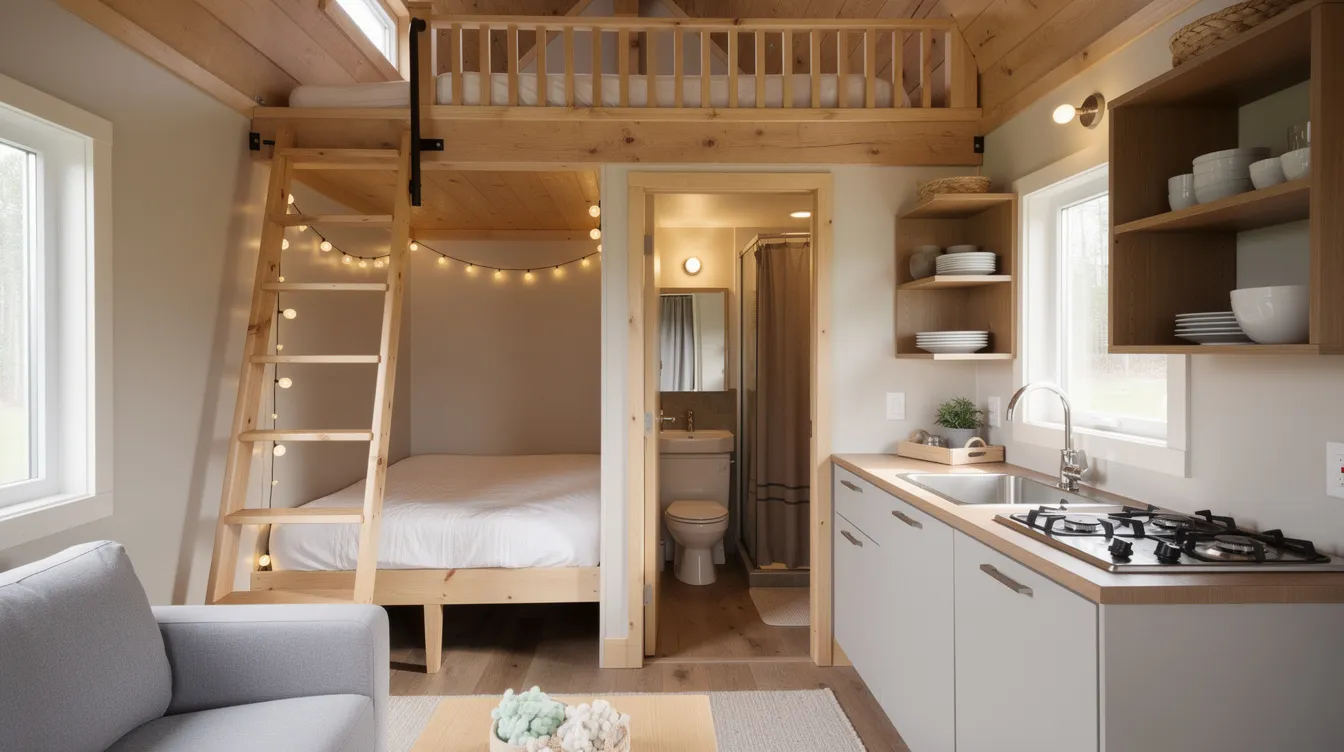
Interior photos that show how a full kitchen, separate bathroom, and loft sleeping area fit into under 300 square feet while meeting minimum ceiling height and emergency exit requirements.
Before-and-after images: an empty backyard, then the same yard with a code-compliant ADU tiny home installed.
Each image should include descriptive alt text mentioning "tiny house," approximate square footage, and whether it is on wheels or a permanent foundation for accessibility.
Common Pitfalls: Why Some Tiny Homes Get Red-Tagged or Evicted
Many tiny homes are built or parked first and legalized later. This approach often backfires. Here are the most frequent mistakes:
Ignoring minimum square footage rules and assuming a small home "doesn't need a permit."
Placing a THOW in a backyard and living in it full-time where local ordinances ban RV habitation on residential lots.
Using a converted shed that does not meet residential code for insulation, egress, plumbing, or structural integrity. Shed conversions without permits are one of the most common code violations in Erie County and similar jurisdictions.
Skipping permits entirely, then discovering the unpermitted structure blocks the sale or refinancing of the main property.
Consequences include stop-work orders, fines, mandatory removal of the permanent structure or THOW, and inability to obtain a certificate of occupancy. Treat your tiny home project like any serious building project: get written approvals, stamped plans when required, and inspections at each stage. Consulting a local code-savvy designer or experienced tiny home builder saves money compared to retrofitting a red-tagged structure.
How to Talk to Your Planning and Building Departments
Walking into a county planning or zoning department with the right information gets you specific guidance instead of a generic "maybe." Here is what to bring:
Your parcel number and a sketch of your lot showing dimensions, existing structures, driveways, and septic or sewer locations.
Proposed tiny home square footage and dimensions, whether it is on a permanent foundation or on wheels, and how you plan to handle water, sewer/septic, and power.
Questions to ask:
"Can a 320 square foot tiny home be approved as an accessory dwelling unit on this lot?"
"Does our jurisdiction adopt Appendix Q (or Appendix AQ) for tiny houses?"
"What is the minimum square footage for a primary residence here?"
"Are there specific regulations for modular homes or permanent homes under 400 square feet?"
Approach the conversation as wanting to meet the rules, not get around them. Take written notes or send a follow-up email summarizing the specific guidance you received. Return with preliminary drawings or builder specs to confirm that window sizes, loft access, and ceiling heights meet the local interpretation of the code. Up to date information from the zoning department prevents surprises later.
Tiny Living Alternatives If Your Property Won't Allow a Tiny House
Some readers will learn "no" from their local officials. That does not end the conversation; it redirects it.
Rent or buy a tiny house in an established tiny home community, RV park, or park-model resort where zoning and building standards have already been addressed.
Look in counties or states with more flexible minimum square footage rules. Rural Tennessee counties and certain Ohio counties set lower thresholds than their suburban neighbors. Some counties allow homes as small as 320 square feet on a foundation.
Explore legal ADUs slightly larger than the average tiny home. A 500 to 800 square foot unit is still far smaller and cheaper than a standard house but may fit within your local zoning code without a variance.
Search TinyHomeMap for tiny-friendly land, communities, or existing tiny homes for sale if your current lot is too restricted.
FAQ: Tiny Houses on Your Own Property
Below are answers to the questions readers ask most often after learning about tiny home regulations.
Can I live in a tiny house full-time on my property?
Full-time living is usually allowed only if the tiny house is approved as a legal dwelling (primary residence or ADU) under local zoning and building codes. Many areas ban permanent residence in recreational vehicles or THOWs outside of RV or mobile home parks, even on your own land. Ask your planning office: "Can this tiny home be used as a full-time dwelling on this lot, and under what conditions?"
Do tiny home regulations have different rules for ADUs vs main houses?
Yes. Some cities set a higher minimum square footage for primary residences (for example, 900 to 1,200 square feet) but allow smaller accessory dwelling units (often 300 to 800 square feet) on the same lot. ADUs may carry extra rules: owner-occupancy requirements, maximum size relative to the main house, and limits on short-term rentals. Ask whether a tiny home can be permitted as an ADU even if it does not meet the minimum square footage for a primary dwelling.
Is there a national minimum square footage for tiny houses?
There is no single U.S.-wide minimum square footage. Requirements come from state building codes and local zoning ordinances. Some states that adopted Appendix Q of the IRC support tiny homes under 400 square feet. Others, like Ohio, set higher minimums; permanent tiny homes must have a minimum floor area of 950 sq ft in Ohio unless local jurisdictions create exceptions. Verify both your state's adopted residential code and your city or county's zoning resolution for the number that applies to your property.
Can I turn a shed into a tiny home on my property?
Most places treat pre-built sheds as accessory structures not designed for human habitation. Converting one to a dwelling requires bringing it up to residential code: insulation, foundation, egress windows, utility connections, plumbing, and electrical. Some states, including Tennessee, explicitly prohibit using ready-removable sheds as housing. Ask your building department before modifying a shed, and expect to submit engineered plans if you want it recognized as a legal tiny house.
How do I find land that already allows tiny homes?
Start with counties and towns that reference tiny living, tiny houses, or Appendix Q in their published codes. Platforms like TinyHomeMap let users search for land and communities advertised as tiny-home friendly, often with notes about local square footage rules and utility setups. Even with "tiny-friendly" marketing, double-check current zoning and building regulations with local authorities before purchasing.
Related articles
More guides that dig deeper into the same topics.
Ready to start searching?
Browse tiny homes, plans, builders, communities and land on the interactive map.
Explore the map