Interior
Clever Storage Solutions for Tiny Homes
7 min read · Updated November 25, 2025
By John
Where to find the hidden storage in a tiny home — stairs, toe-kicks, stud cavities and ceilings — and the principles behind all of it.
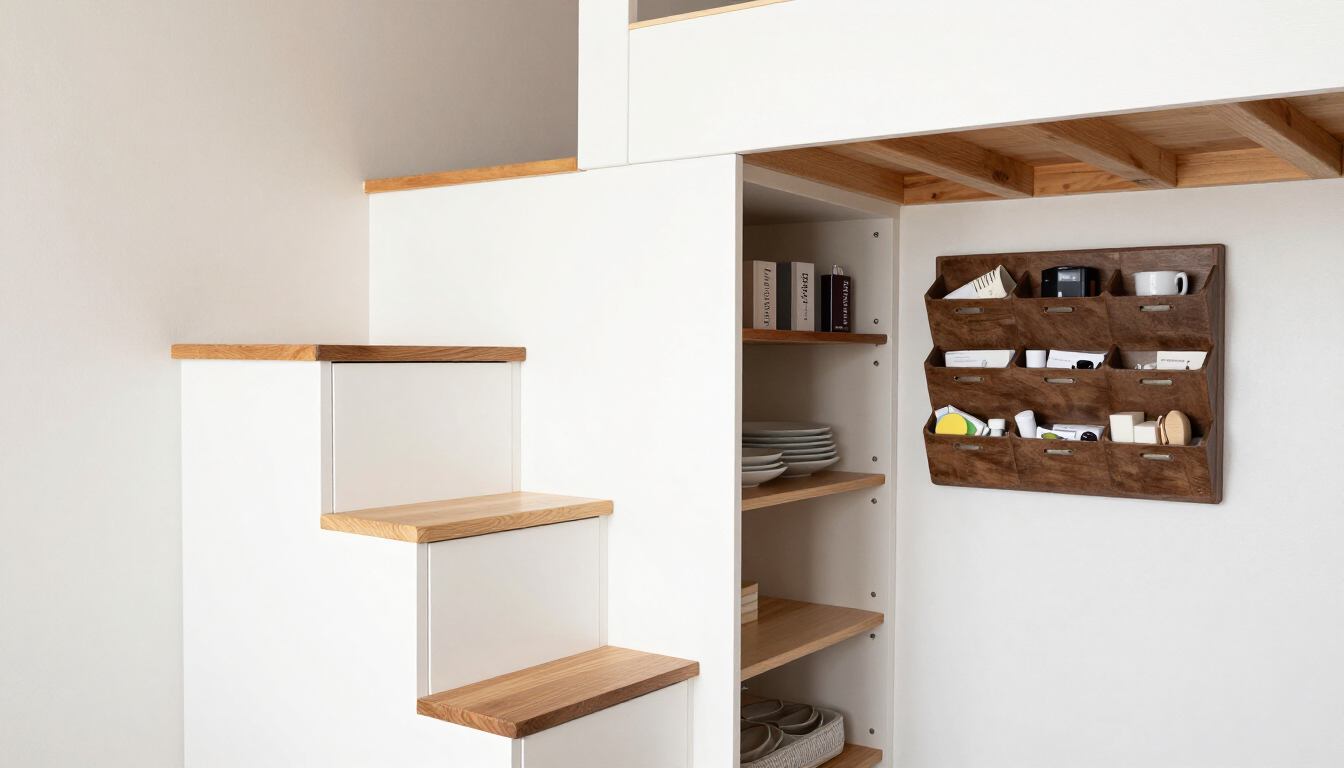
Design storage in, not on
The rule that unlocks tiny-home storage: build it into the architecture rather than adding freestanding furniture. Every wall, step, and void is a potential cabinet. Storage added later costs floor space; storage designed in costs nothing. This is one of the core design principles — and it shapes everything below.
Stairs and toe-kicks
Stairs to a loft are almost always drawer stacks — each tread a pull-out drawer, the riser a cabinet. The toe-kick space under kitchen and bathroom cabinets (the 4 in recess) hides shallow drawers perfect for flat items. The void under a bench seat is a lift-up chest. None of these add footprint; they reclaim it.
Stud cavities and walls
Between studs (16 in on center) is 14 in of usable depth once you add a shallow shelf and a door — perfect for books, pantry goods, or a medicine cabinet. Recessed shelving between studs in the bathroom and kitchen costs no floor space. Add a magnetic knife strip, a peg rail, and hooks on the inside of doors. Vertical wall storage (racks, rails, strips) keeps counters clear — see our kitchen design guide.
Ceilings, lofts and multi-purpose furniture
The space above eye level is underused: overhead cabinets in the kitchen, a storage loft above the bathroom, hanging nets for light items. Below, multi-purpose furniture (storage ottomans, lift-up beds) doubles every piece. The discipline behind all of it is minimalism — the best storage is owning less to store.
Related articles
More guides that dig deeper into the same topics.
Ready to start searching?
Browse tiny homes, plans, builders, communities and land on the interactive map.
Explore the map