Design
Loft Design in Tiny Homes: Sleeping, Storage and Headroom
6 min read · Updated January 7, 2026
By John
Lofts add sleeping space without adding footprint, but they come with ladder, ceiling and code trade-offs. Here is how to design one that works.
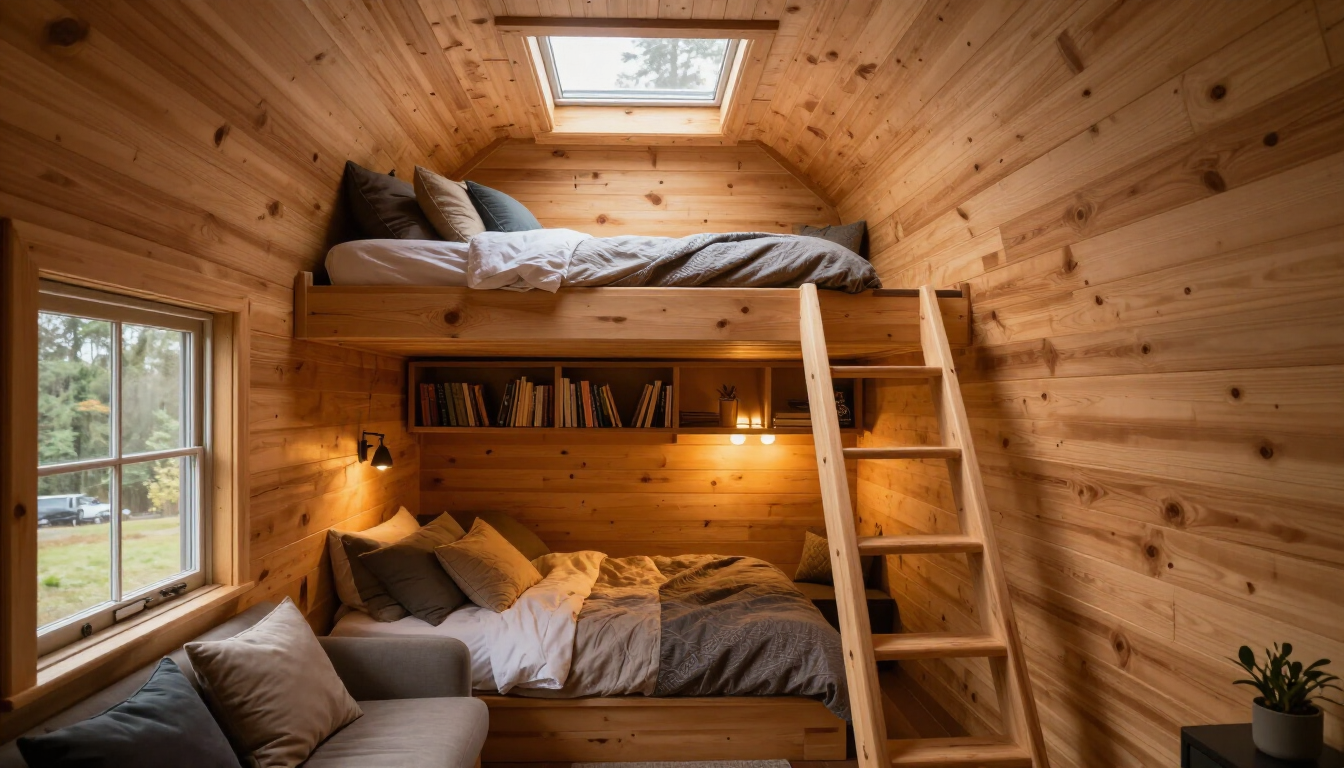
Why lofts dominate tiny homes
A loft turns unused volume above the kitchen or bathroom into a bedroom, freeing the ground floor for living. In a 200 sq ft home a full loft can add the equivalent of a queen bed's worth of floor space. It is the single most common reason tiny homes feel livable rather than cramped. See more in our bedroom loft ideas guide.
Headroom and the code catch
Most lofts sit under a pitched roof, so headroom tapers at the edges. Building codes for tiny homes on wheels (appendix Q in the IRC, where adopted) allow reduced ceiling heights of 6 ft 8 in at the peak for lofts, with a 3 ft minimum over at least half the area. Plan your mattress placement around the tall center, not the eaves.
Stairs vs ladders vs alternating-tread
A ladder saves the most floor space but is awkward at night and unsafe for some people. Stairs with built-in drawers are the most usable and add storage, but eat 12–18 sq ft. Alternating-tread stairs split the difference. If anyone with mobility limits will live in the home, skip the ladder entirely — see our retirement in a tiny home guide.
Ventilation and egress
Lofts trap warm, moist air, so plan a vent fan or operable skylight. Code also requires a second means of egress from a sleeping loft — usually an operable window of minimum size. A roof-window escape route doubles as light and air, tying into our
Related articles
More guides that dig deeper into the same topics.
Ready to start searching?
Browse tiny homes, plans, builders, communities and land on the interactive map.
Explore the map