Interior
Designing a Tiny Home Kitchen That Actually Works
6 min read · Updated November 27, 2025
By John
A tiny kitchen has to do everything a big one does in a tenth of the space. Here is how to design one that is genuinely functional.
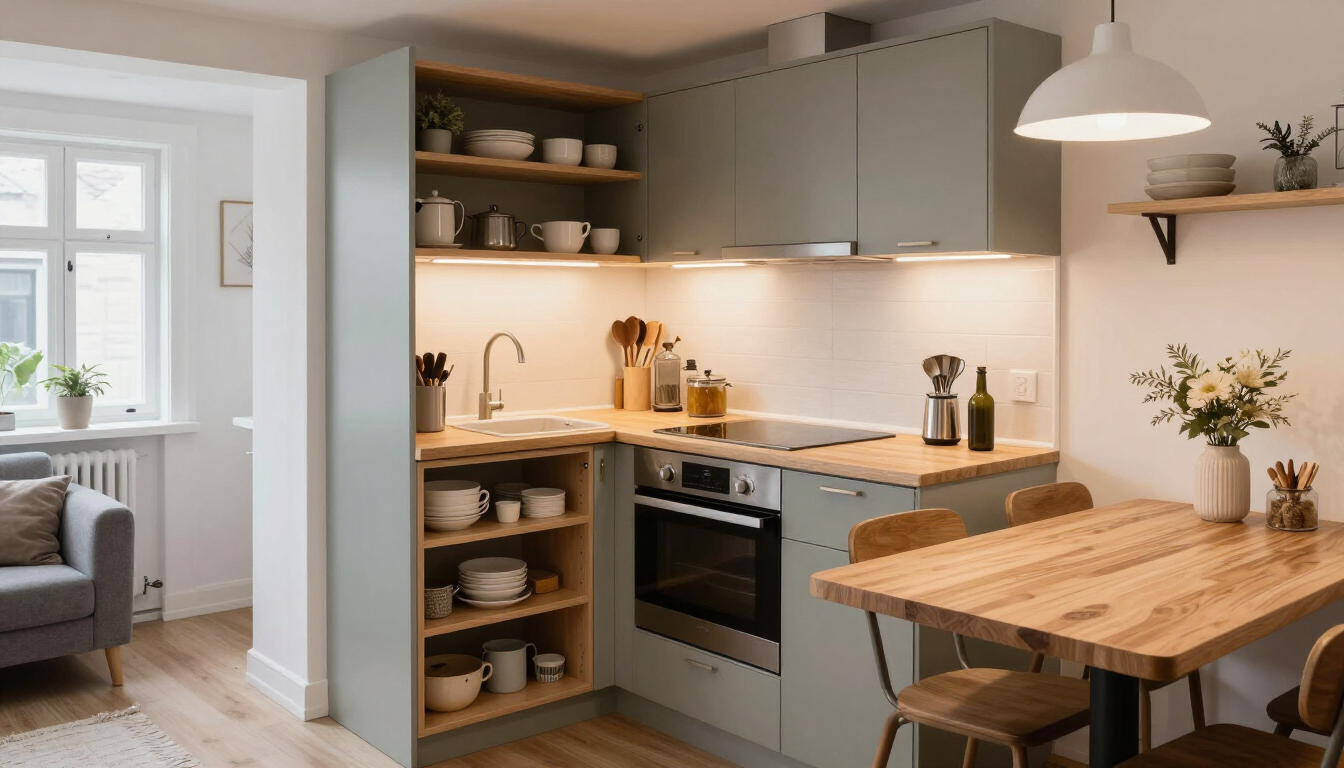
The work triangle still applies
Even in 30 sq ft of kitchen, the classic work triangle — sink, stove, fridge — should guide the layout. Keep the three close but not on top of each other, with a little counter between each. A galley or L-shape works best in a tiny home; avoid putting the stove in a corner where you cannot stand beside it. Good kitchen design is part of the broader
Appliances that earn their space
Every appliance must justify its footprint. A two-burner induction cooktop beats a full range. An under-counter fridge (or a 12 V DC chest fridge for off-grid) frees counter space. A combination microwave-convection oven replaces a full oven. Skip the dishwasher — a single basin sink and a rack do the job. For off-grid power loads, see our
Storage where you can reach it
Use every vertical inch: pull-out pantries between studs, overhead cabinets to the ceiling, a knife strip on the wall instead of a block, and a cutlery insert in a drawer. Pots hang from a ceiling rack or a rail. Build the storage into the architecture rather than adding freestanding units, which waste space. A fold-down table extends counter space for prep and dining, then disappears.
Sink, water and ventilation
A single-basin stainless sink is the most flexible choice — big enough for a pan, small enough for the counter. Plan the plumbing so the drain exits cleanly. A range hood or a powerful exhaust fan is essential in a tiny home, where cooking moisture becomes condensation on every surface. Finish with a durable, light-colored counter (butcher block or a light stone) to keep the kitchen bright — see color schemes.
Related articles
More guides that dig deeper into the same topics.
Ready to start searching?
Browse tiny homes, plans, builders, communities and land on the interactive map.
Explore the map