Design & Interior

Tiny Home Kitchens: Design and Appliance Selection

13 min read · Updated March 6, 2026

By John

A tiny home kitchen has to do everything a full kitchen does in a fraction of the space. Here is how to choose the layout, appliances, and storage that make a small kitchen genuinely functional.
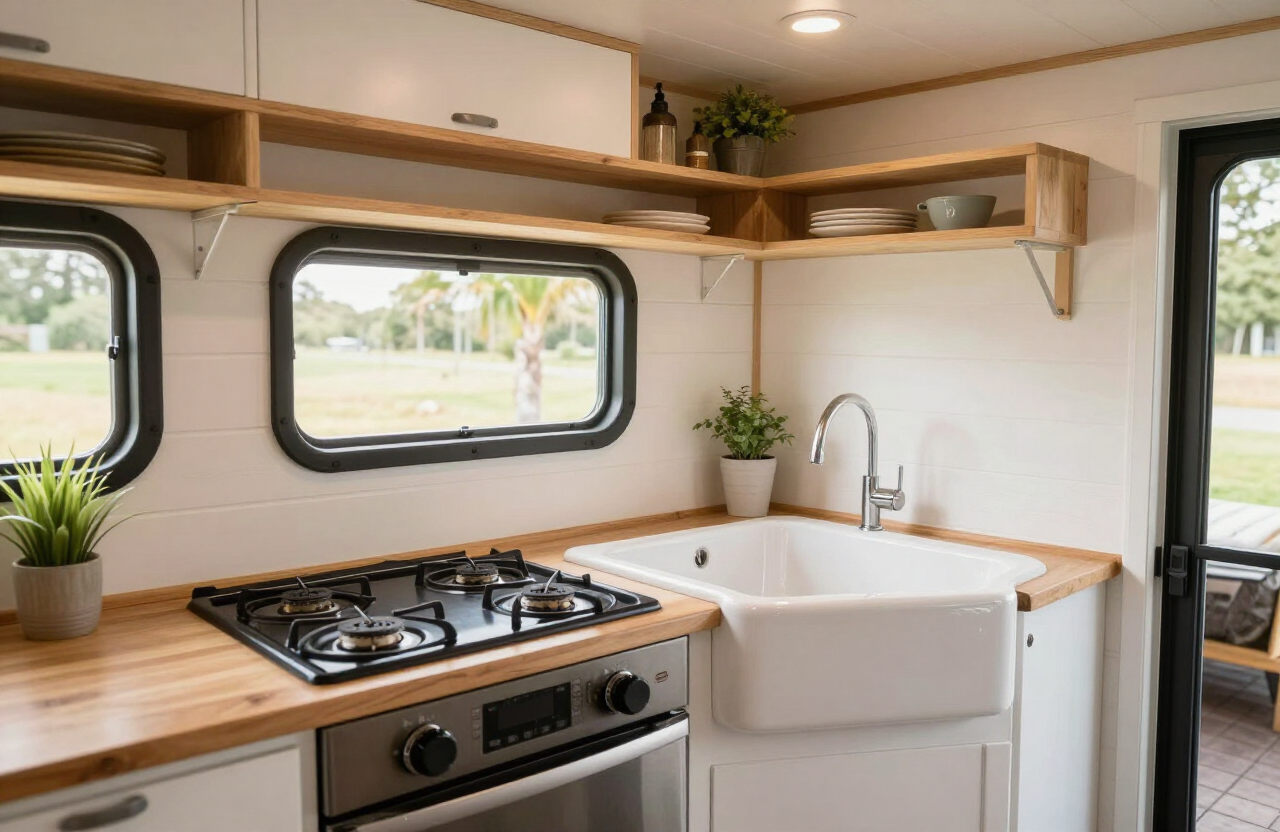
A compact tiny home kitchen with a two-burner cooktop, farmhouse sink and open shelving in warm natural light

The tiny kitchen design problem

A tiny home kitchen is not a scaled-down house kitchen — it is a different design problem. You have a narrow counter run, limited storage, and appliances that must be small but still perform. The goal is a workable triangle (sink, cooktop, fridge) in a compact galley or L-shape, with every appliance earning its footprint. The good news: a small kitchen is faster to clean, cheaper to equip, and forces a simplicity that many cooks come to love. Start with how you actually cook, then choose appliances to match. Browse home plans with well-designed kitchens to see layouts that work.

Layout: galley, L-shape, or straight run

Most tiny home kitchens are a straight galley run along one wall or an L-shape wrapping a corner. A straight run is the simplest and keeps plumbing and wiring on one wall, which saves cost and concentrates the freeze risk in one heated zone. An L-shape adds counter space and a natural corner for the sink. Whatever the shape, keep the work triangle tight — sink to cooktop to fridge should be a few steps, not a walk. Avoid putting the cooktop directly beside a window where curtains can catch, and leave at least 12 inches of counter on one side of the cooktop and the sink as a landing space.
Top-down view of three tiny home kitchen layout options side by side: a galley, an L-shape and a straight run

Choosing a refrigerator

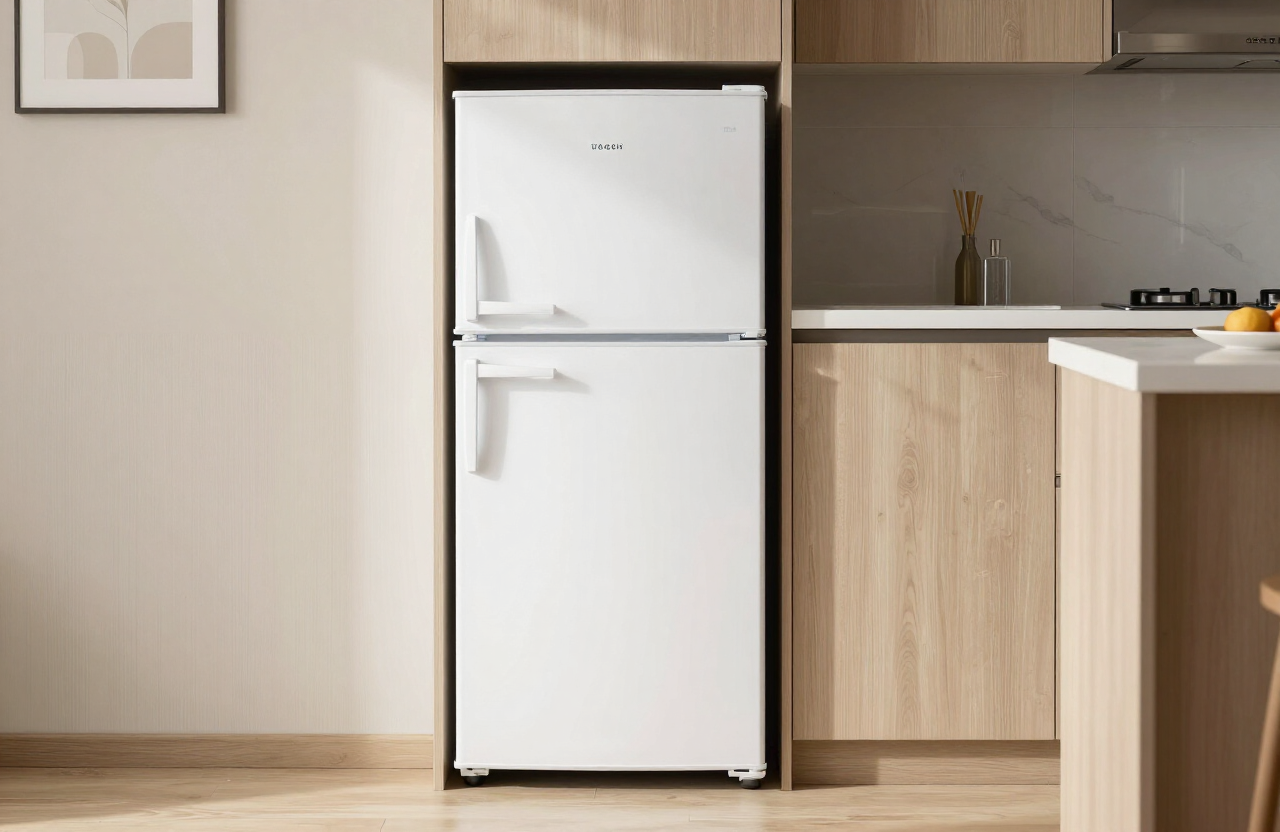
A full-size fridge rarely fits a tiny home, and most families do not need one. An apartment-size refrigerator (around 10–11 cu ft) is the sweet spot — tall enough for a week of groceries, narrow enough to fit a 24-inch cabinet, and energy-efficient. For a single person or a couple that shops often, a 7.5 cu ft under-counter or counter-depth fridge frees up wall space for storage. Look for a model with a real freezer compartment if you freeze meals, and check the annual kWh — an inefficient fridge is a constant drain on a small solar array. Ventilate the fridge compartment so the condenser can shed heat, or the unit works harder and fails sooner.
A slim apartment-size refrigerator built into tiny home kitchen cabinetry in daylight

Cooktops: induction, propane, or two-burner
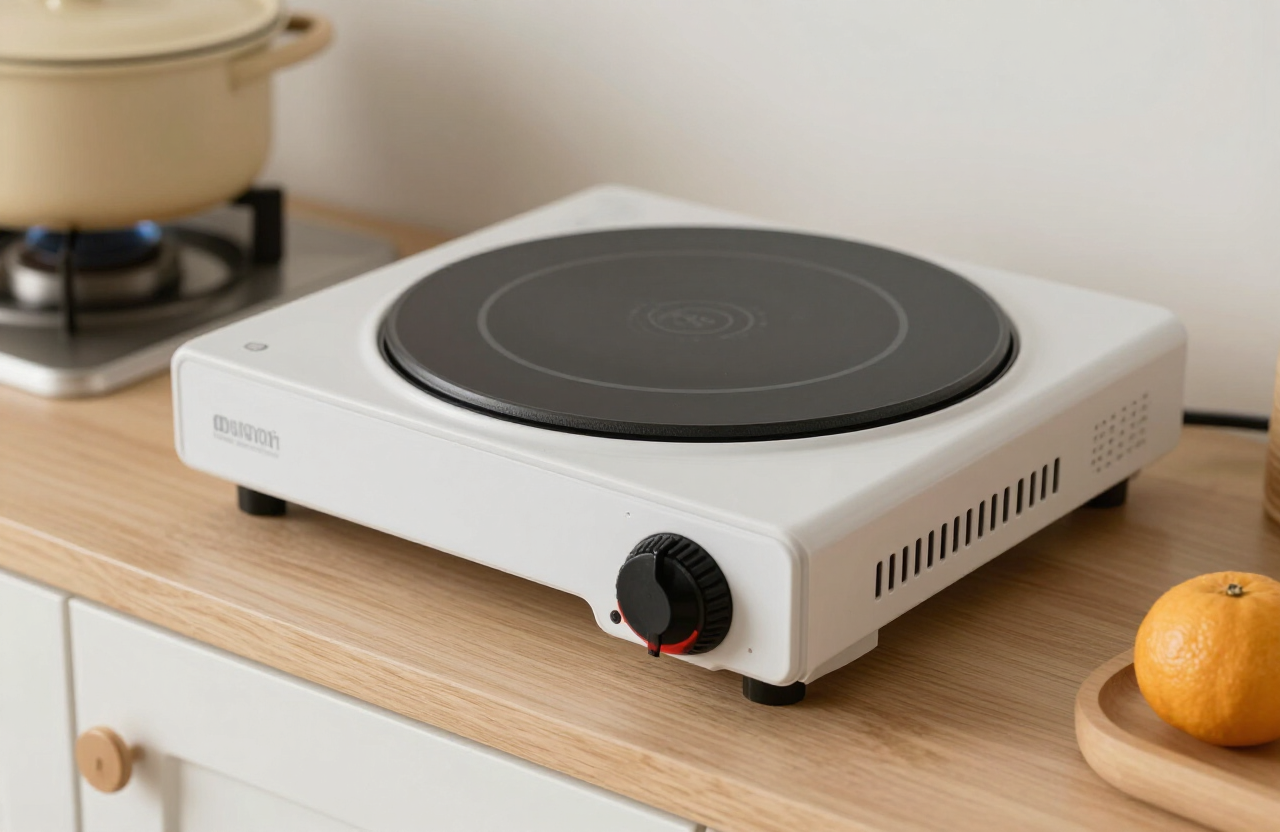
A standard four-burner cooktop is overkill in a tiny home and eats counter width. A two-burner cooktop is the practical choice, and the fuel matters. A portable or built-in induction cooktop is the favorite for grid-tied homes — it heats fast, wastes no energy, and has no open flame or combustion moisture, but it needs a 240V or a high-amp 120V circuit and cookware that a magnet sticks to. A two-burner propane cooktop is the off-grid standard because it draws no electricity and works in a power outage, but it must be vented. Avoid unvented combustion cooking in a tight envelope — always pair a propane cooktop with a range hood.
A portable induction cooktop on a tiny home counter with a pot in natural light

The sink and water station

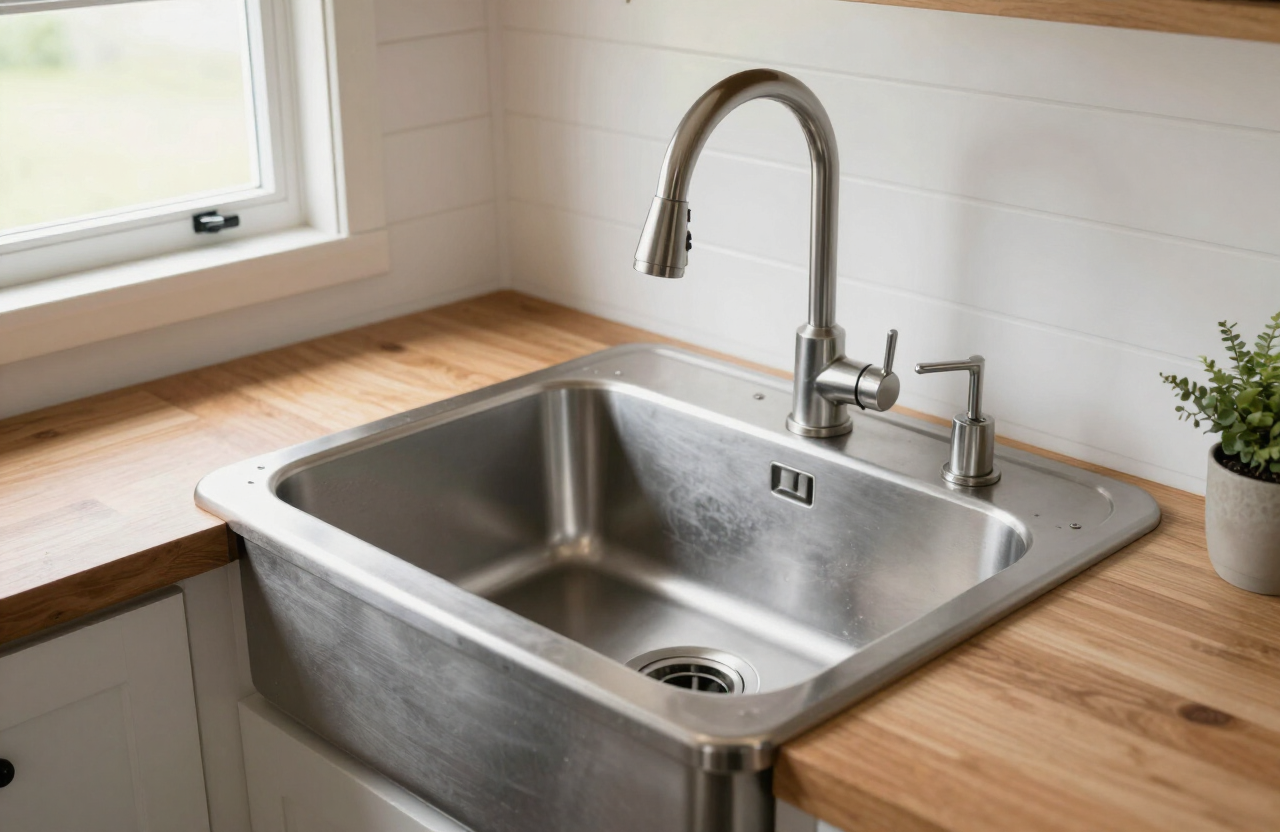
The sink is the most-used surface in a tiny kitchen, so choose it well. A single-bowl farmhouse sink (16–20 inches) handles large pots and is easy to clean, and a deep basin compensates for limited counter space when washing. Pair it with a gooseneck or pull-out faucet to fill tall pots in the sink. A bar-size sink saves space for a couple but struggles with big pans. Put the sink under a window when you can for light and a view, and include a cutting board that fits over the sink to create temporary counter space. See our water systems guide for plumbing behind the sink.
A deep stainless steel farmhouse sink with a gooseneck faucet in a tiny home kitchen in natural light

Storage: pantries, cabinets, and open shelving
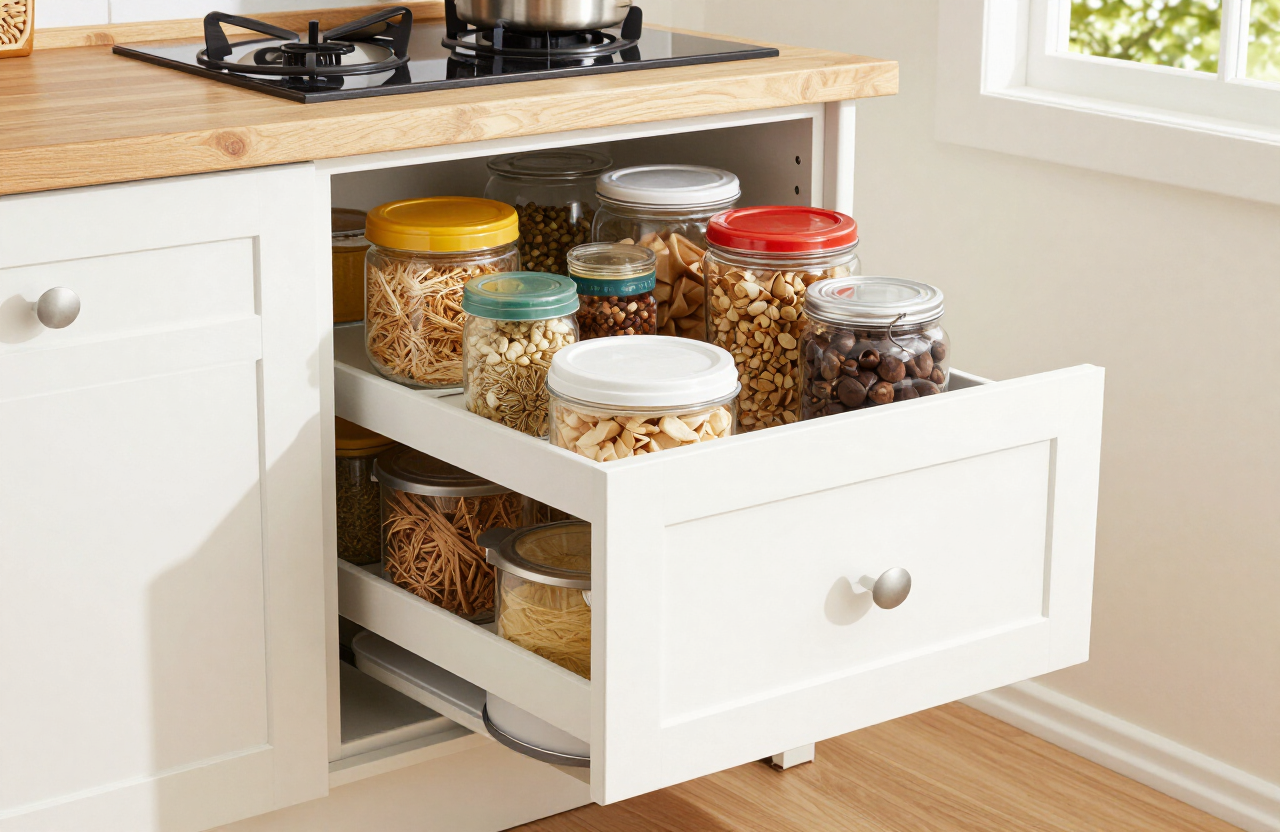
Tiny kitchen storage should come to you. A tall pull-out pantry on full-extension slides turns a 9-inch gap into a full dry-goods wall. Use drawer-based lower cabinets so you see everything without crouching, and vertical dividers for baking sheets and cutting boards. Open shelving above the counter keeps daily items visible and makes the kitchen feel larger, but it demands editing — group like items and avoid clutter. A hidden pull-out trash bin keeps the floor clear, and a magnetic knife strip frees a drawer. Keep the heaviest items low and the rarely used items high. Pair this with our
A tall pull-out pantry drawer beside a tiny home kitchen counter stocked with dry goods in daylight

Cabinets, counters, and the dining nook
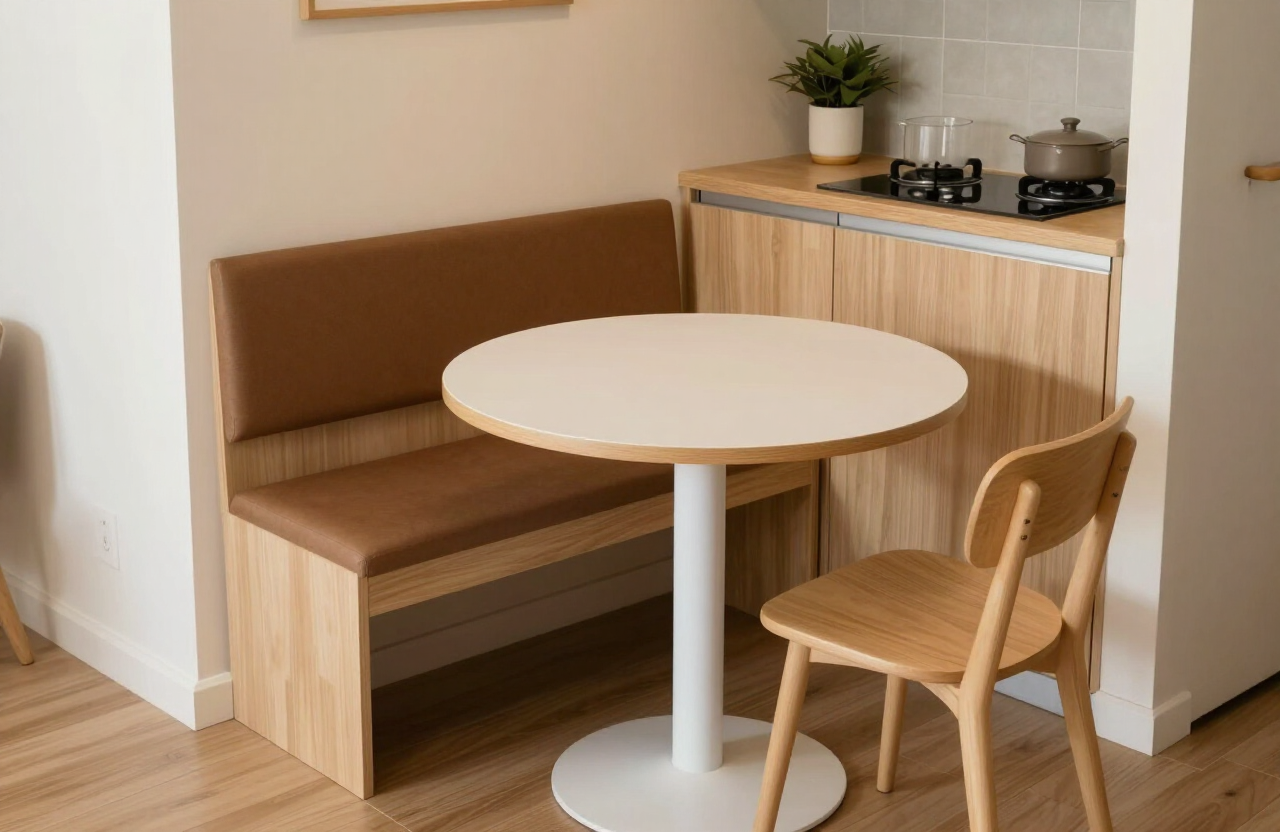
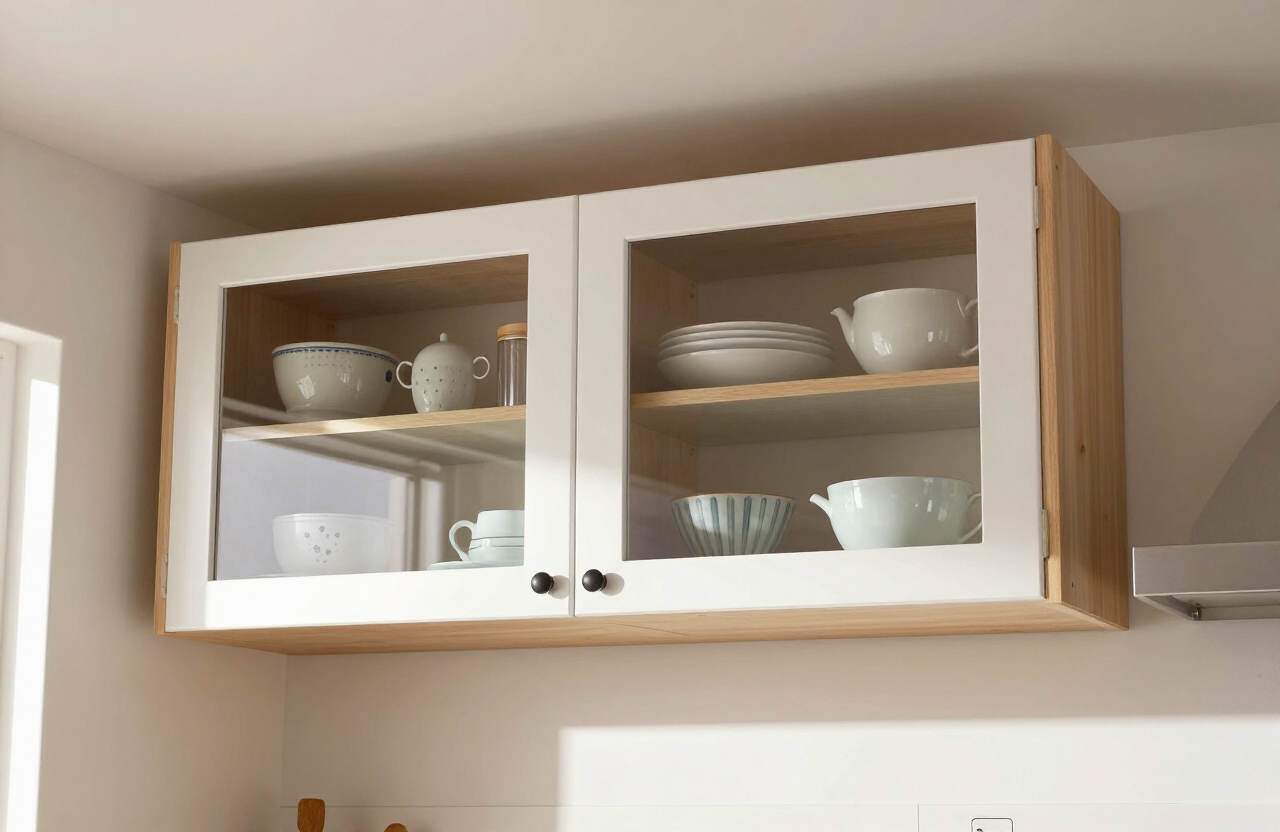
Choose durable, low-maintenance counters — butcher block is warm and renewable but needs oiling, while a small quartz or solid-surface slab is bulletproof and needs none. Keep the counter depth standard (24 inches) so appliances fit, and extend the counter over a wheel well to reclaim that surface. For cabinets, lighter colors keep a small kitchen feeling open, and glass-front uppers display dishes without closing in the space. Build in a dining nook with a built-in bench and a round table — it seats more people in less space than a rectangular table and the bench lifts for storage. A fold-down table is the move if the kitchen must convert to a walkway.
A small dining nook with a built-in bench and round table in a tiny home kitchen area in warm natural light

Appliance selection at a glance

ApplianceTiny home choiceWhy
Refrigerator10–11 cu ft apartment-sizeWeek of groceries, 24-inch fit
CooktopTwo-burner induction or propaneSaves counter, matches fuel
OvenCountertop convection or noneRarely worth the space
SinkSingle-bowl farmhouse, 16–20 inHolds large pots, easy clean
VentilationVented range hoodRequired for propane cooking
DishwasherCompact or noneOften unnecessary at this scale
Overhead kitchen cabinets with glass fronts and dishware in a tiny home in soft daylight

Putting it all together

A tiny home kitchen works when the layout, appliances, and storage are chosen together for a small footprint. Keep the work triangle tight in a galley or L-shape, pick an apartment-size fridge and a two-burner cooktop that match your fuel, and choose a deep single-bowl sink. Pull-out pantries and drawer cabinets make storage come to you, and a built-in dining nook seats the household in less space. Cook simply, clean fast, and the kitchen becomes one of the best parts of tiny living. Ready to find a home with a great kitchen? Browse

Related articles

More guides that dig deeper into the same topics.

Frequently asked questions

What size refrigerator is best for a tiny home?+

An apartment-size refrigerator around 10–11 cubic feet is the sweet spot for most tiny homes — tall enough for a week of groceries, narrow enough for a 24-inch cabinet, and energy-efficient. A single person who shops often can use a 7.5 cu ft under-counter model to save wall space.

Is an induction cooktop good for a tiny home?+

Yes, for grid-tied homes. Induction heats fast, wastes no energy, and has no open flame or combustion moisture. It needs a suitable circuit and magnetic cookware. For off-grid homes, a two-burner propane cooktop is usually more practical because it draws no electricity, but it must be vented.

Do I need an oven in a tiny home kitchen?+

Often no. A countertop convection oven or air fryer handles most baking and roasting in a fraction of the space and can be stored when not in use. A built-in oven is worth it only if you bake frequently and have the counter and storage to spare.

What sink works best in a tiny kitchen?+

A single-bowl farmhouse sink, 16–20 inches, is the practical choice. The deep basin holds large pots and doubles as prep space, and a gooseneck or pull-out faucet fills tall pots. A cutting board that fits over the sink adds temporary counter space.

How do I get enough counter space in a tiny kitchen?+

Keep the work triangle tight, extend counters over wheel wells, use a cutting board over the sink, and choose a fold-down or built-in dining surface that doubles as prep space. Pull-out pantries and drawer cabinets keep the counters clear of stored items so the surface stays usable.

Can a tiny home kitchen have a dishwasher?+

It can, with a compact 18-inch or countertop model, but many tiny home owners skip it. At the scale of a one- or two-person household, hand-washing is quick, and the space and water use of a dishwasher are usually better spent on storage or counter.

Ready to start searching?

Browse tiny homes, plans, builders, communities and land on the interactive map.

Explore the map
>