Design & Interior

Tiny Home Bathrooms: Fixtures and Space Saving

12 min read · Updated March 6, 2026

By John

A tiny home bathroom has to fit a shower, a toilet, and a sink into a space the size of a closet — and still feel clean and private. Here is how to choose fixtures and layouts that make it work.
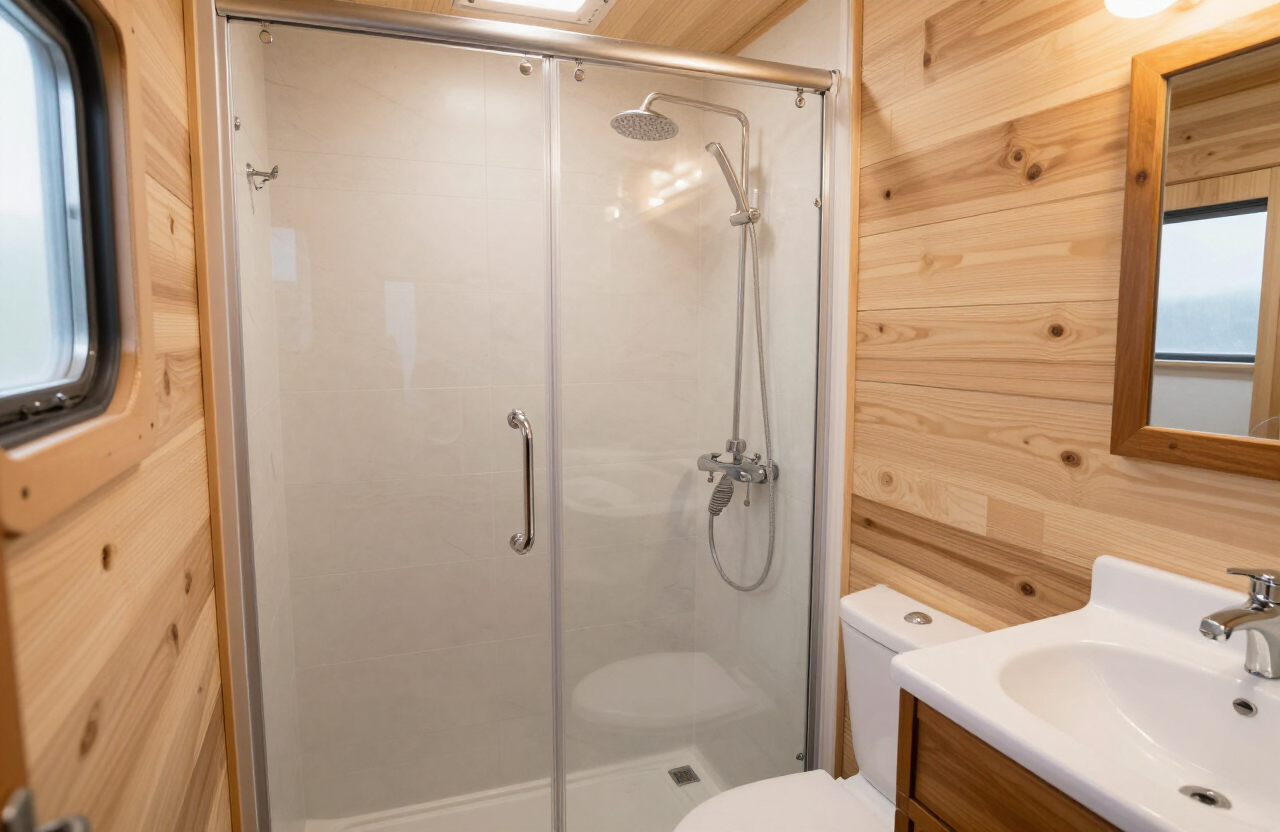
A compact tiny home bathroom with a walk-in shower, wood walls and a small vanity in soft natural light

The tiny bathroom challenge

A tiny home bathroom is usually 25–40 square feet, and it has to hold a shower, a toilet, a sink, and storage while staying dry, private, and vented. The trick is to choose fixtures sized for the space and to use a layout that lets functions share room. The two design moves that matter most are the wet room — letting the shower and toilet share a waterproofed floor — and the composting toilet, which removes the black-water tank entirely. Get those two decisions right and the rest follows. Browse

The wet room: shower and toilet in one
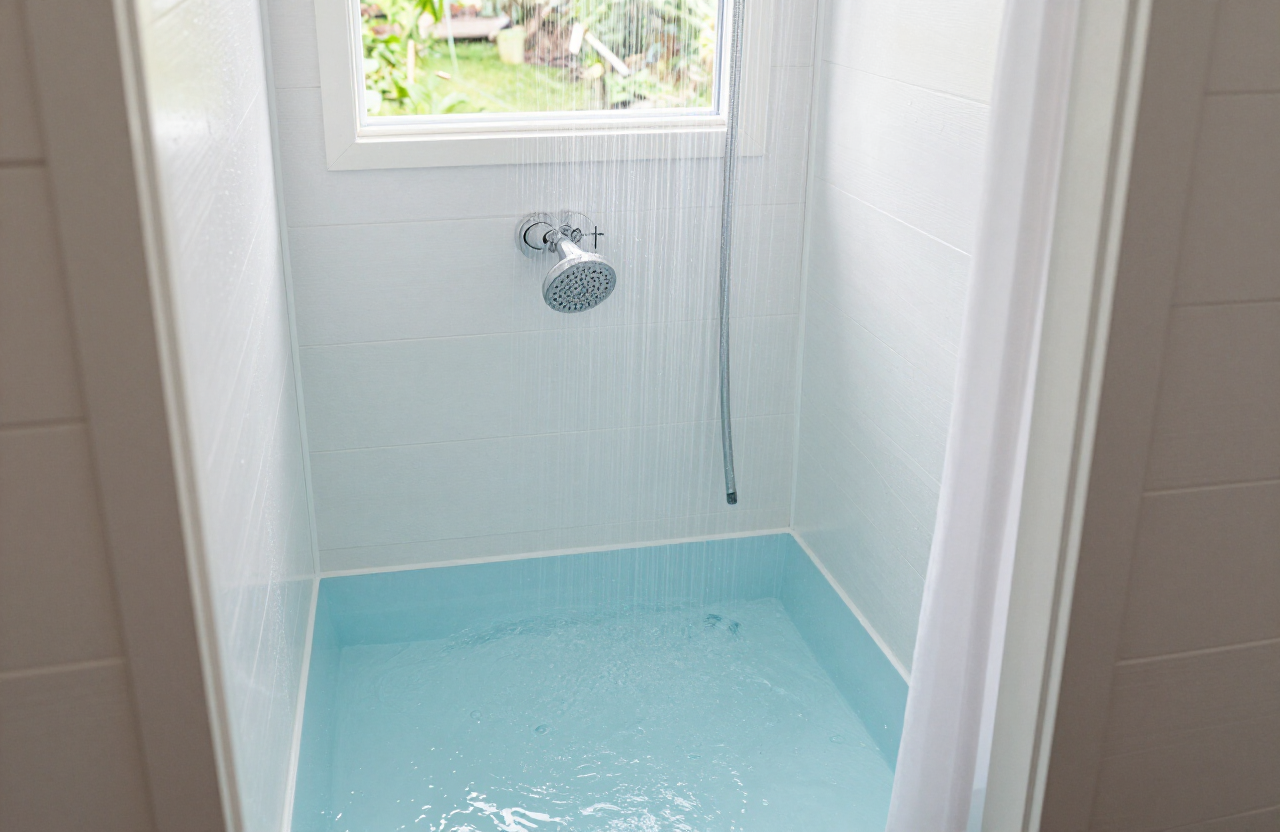
A wet room is the most space-efficient tiny home bathroom because the shower and the toilet share a single waterproofed floor area, separated only by a curtain. There is no shower pan to step over and no separate toilet closet — the whole floor drains to a central point and the entire room is tiled or sealed. This saves 8–12 square feet compared to a separate shower stall and lets a 30-square-foot bathroom feel usable. Use a waterproof membrane behind the tile, a sloped floor to a linear or center drain, and a shower curtain on a curved rod to keep the toilet dry when showering. Ventilation is critical because the whole room gets wet.
A wet-room style bathroom in a tiny home with a showerhead over a waterproofed floor and a curtain in daylight

Toilets: composting, incinerating, and low-water
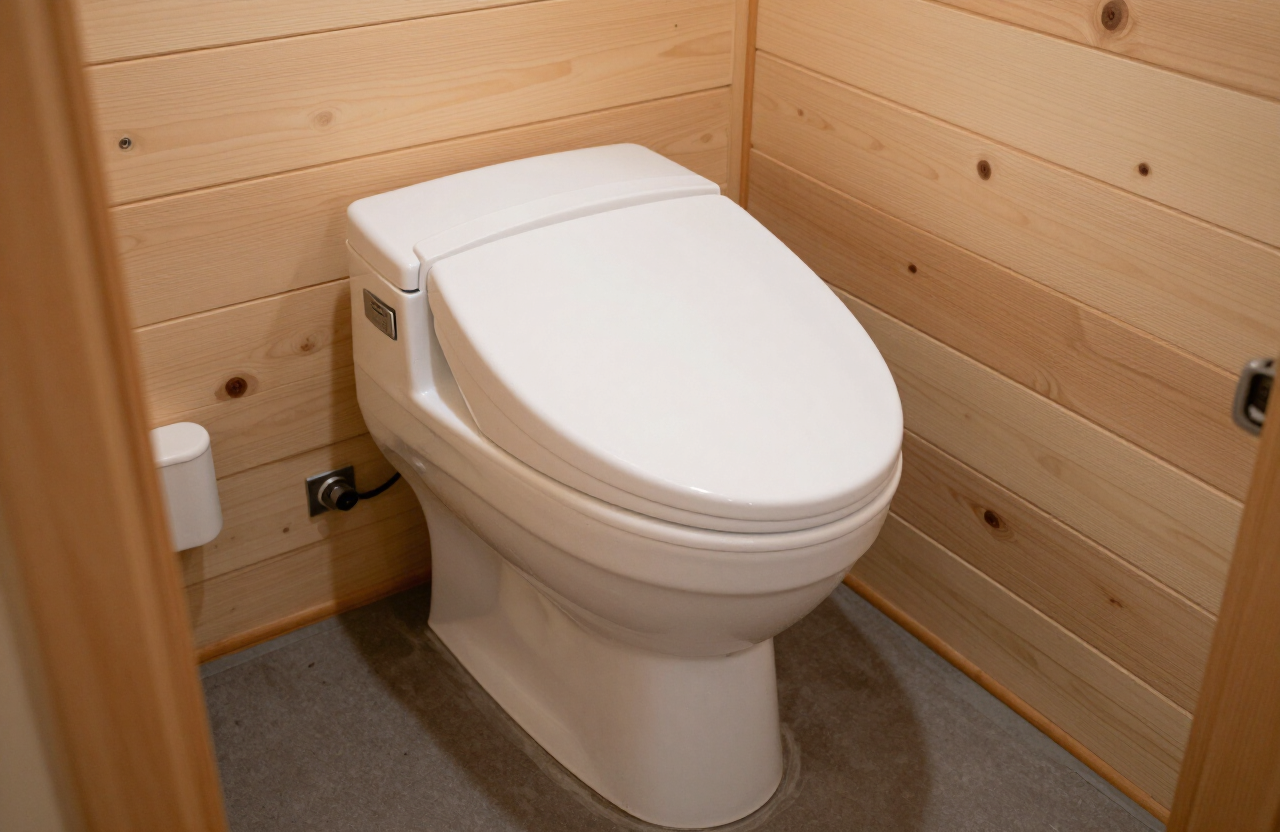
The toilet choice shapes the whole bathroom and the waste system. A composting toilet is the tiny home favorite because it eliminates black water — no tank to pump, no sewer hookup required, and the finished compost can be buried where codes allow. A self-contained unit fits a small bathroom with no plumbing; a split unit keeps the liquid and solid chambers separate for less frequent emptying. An incinerating toilet burns waste to ash with no water but uses significant electricity. A low-water RV toilet is the choice if you have a septic or sewer connection. Each trades off convenience, cost, and maintenance — pick the one that matches where you will live.
A self-contained composting toilet in a small tiny home bathroom with wood walls in natural light

Sinks and vanities that fit

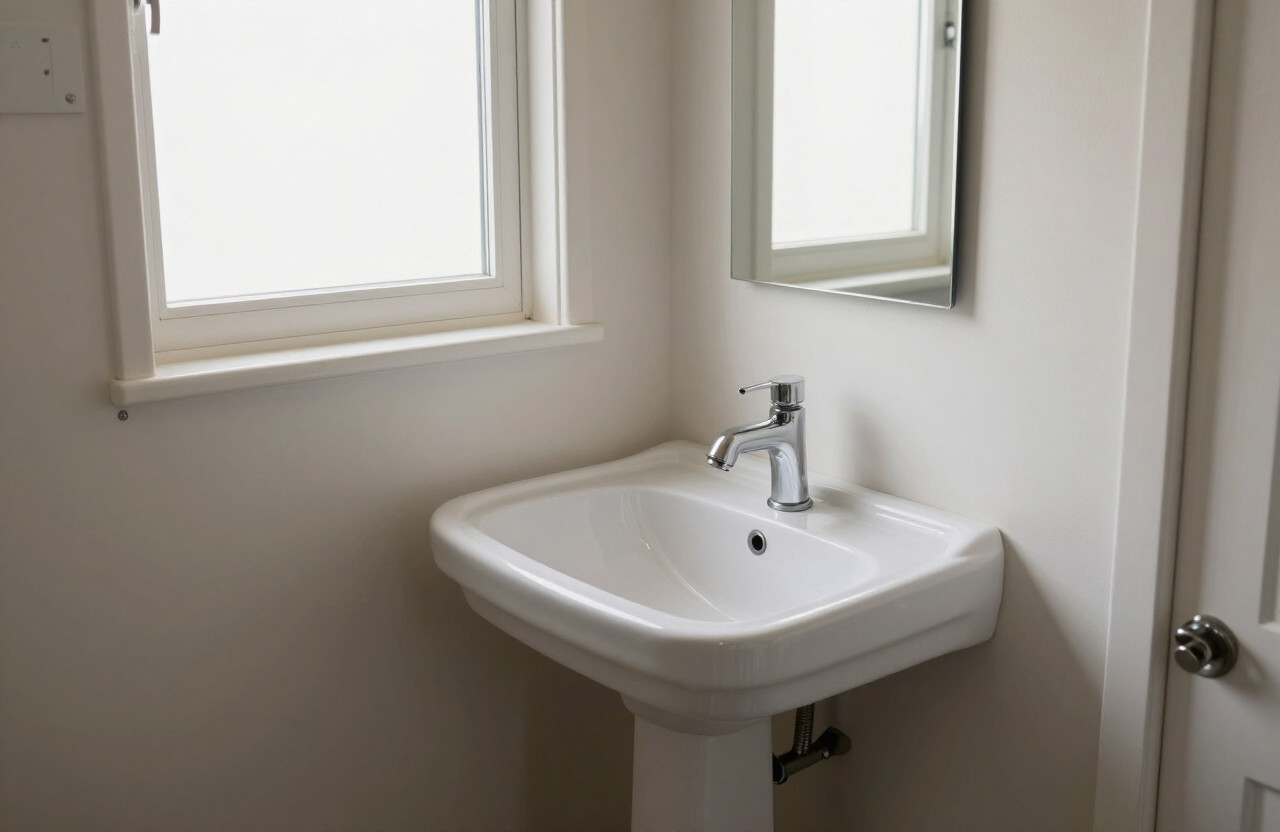
A tiny bathroom sink should be small but still functional. A corner pedestal or wall-mounted sink tucks into a corner and leaves the floor open, making the room feel larger. A narrow wall-mounted vanity with a vessel sink adds a sliver of counter and storage below. Avoid full-size vanities — they eat the room. Choose a sink at least 14 inches across so hand-washing is not awkward, and pair it with a wall-mounted or single-hole faucet to save counter depth. If you need storage, a recessed medicine cabinet above the sink gives it without protruding. See our water systems guide for the plumbing behind these fixtures.
A corner pedestal sink and small mirror in a tiny home bathroom in soft daylight

Showers: fixtures and waterproofing

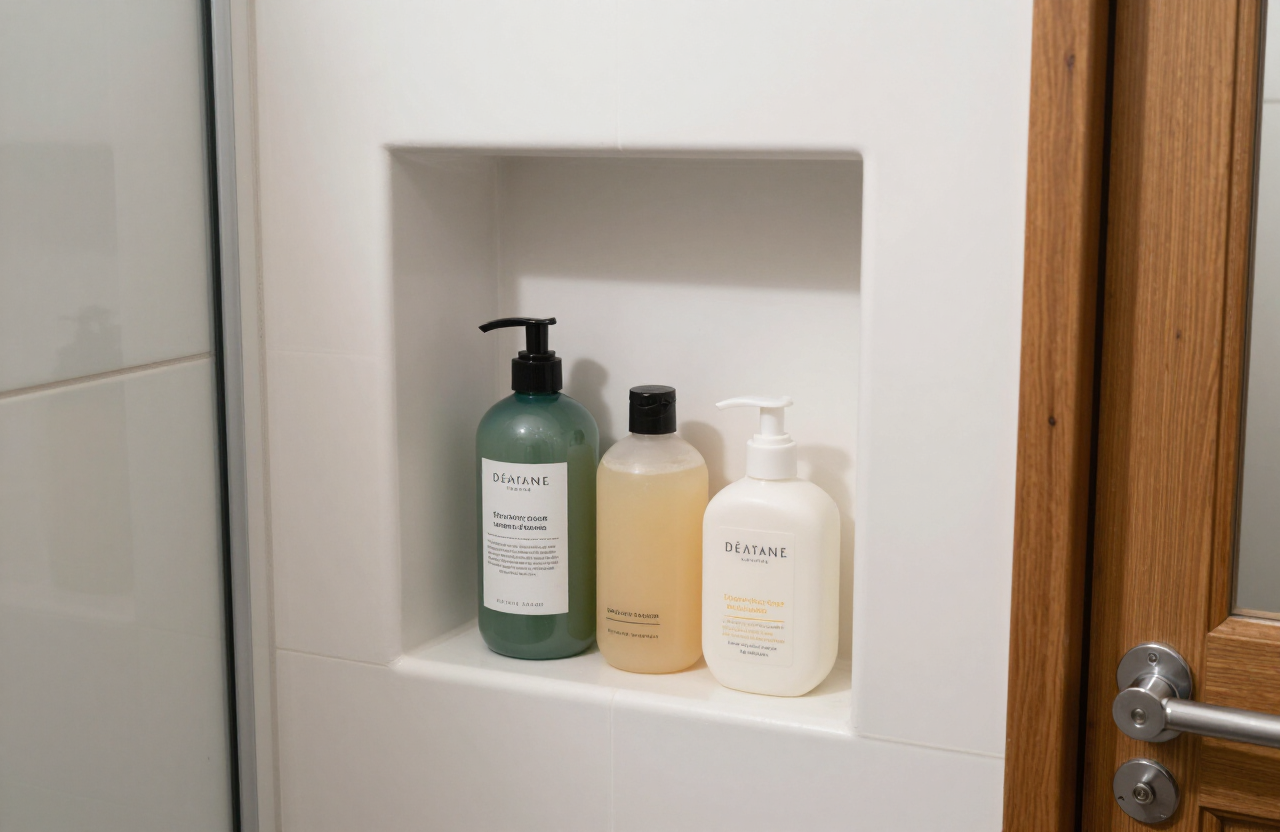
Keep the shower simple and well-sealed. A single overhead showerhead with a handheld on a sliding bar covers all needs, and a low-flow head (1.5 gpm) conserves water and reduces humidity. Build a waterproofed shower niche into the wall to hold shampoo and soap without a hanging rack, and slope the niche's shelf slightly so it drains. Use a frameless glass or a curtain rather than a bulky enclosure. If the bathroom is not a full wet room, a 32-inch square shower base is the practical minimum. Tile the shower walls with a waterproof membrane behind, and seal every corner seam — a tiny home bathroom leak reaches the structure fast.
A built-in shower niche holding shampoo and soap bottles in a tiny home bathroom in daylight

Storage without bulk

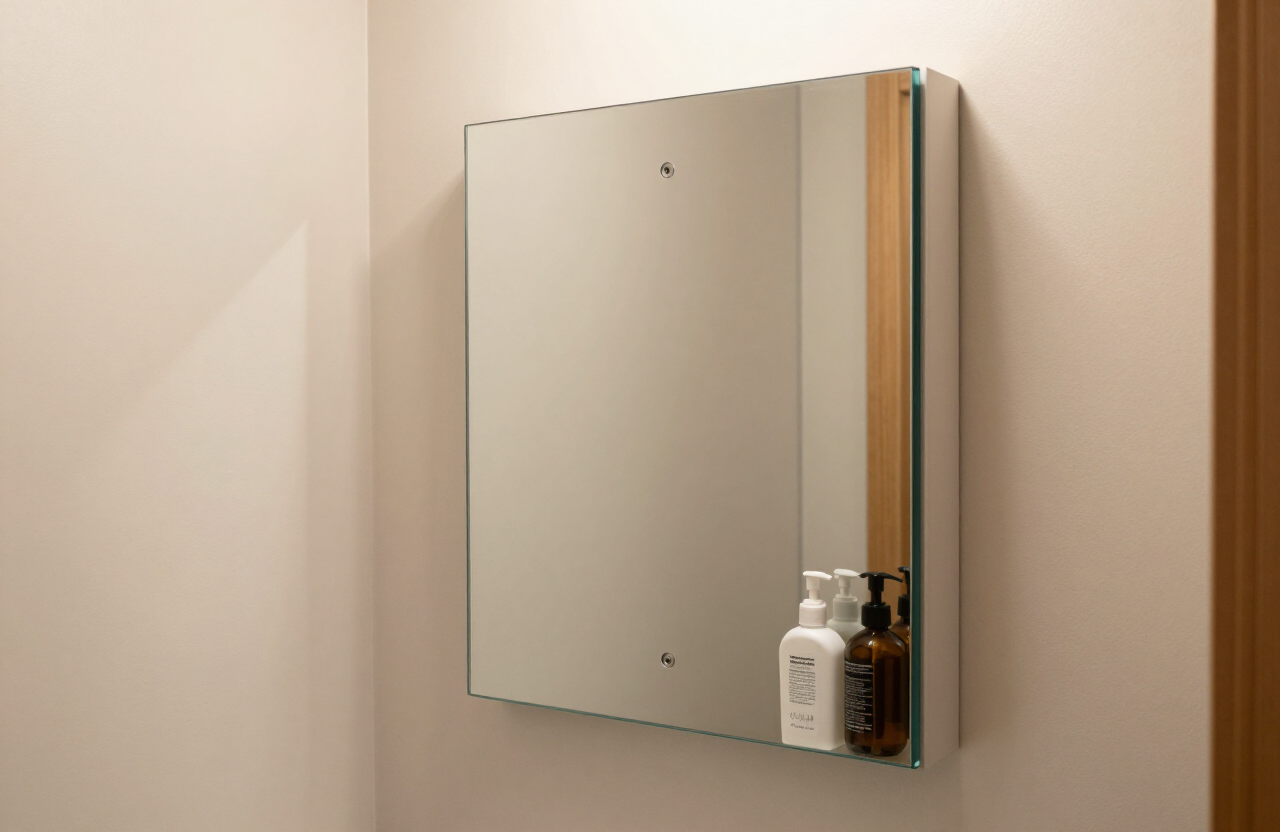
Bathroom storage in a tiny home has to be recessed or wall-mounted so it steals no floor space. A recessed medicine cabinet with a mirrored front gives depth inside the wall and a mirror on the door. A narrow wall cabinet above the toilet holds towels and toiletries. Use the space behind a half-wall or under a vanity for rolled towels. Avoid freestanding shelving units that crowd the room. Keep daily items within arm's reach of the shower and sink, and store refills elsewhere — a tiny bathroom holds what you use weekly, not a year's supply. Pair this with our storage guide for built-in ideas.
A mirrored medicine cabinet recessed into a tiny home bathroom wall open showing toiletries in natural light

Ventilation and moisture control

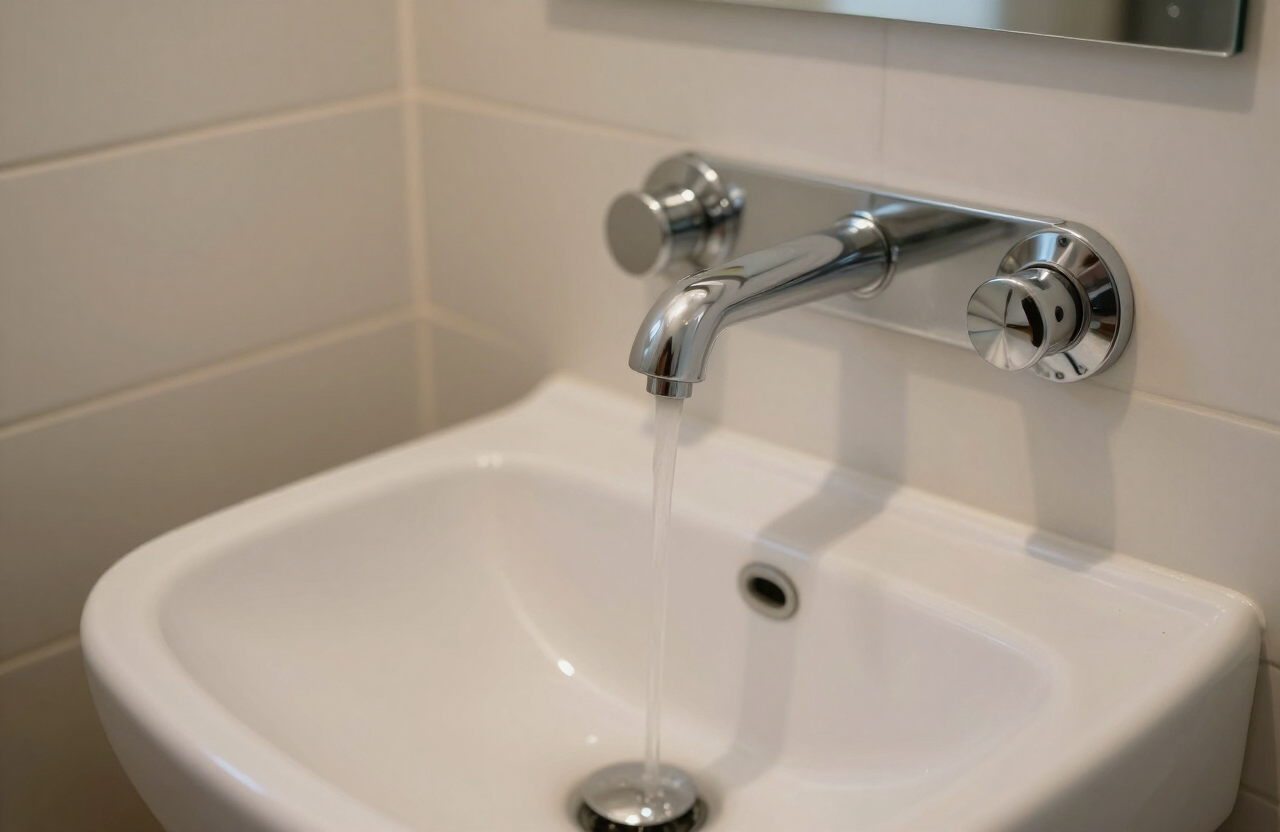
A tiny bathroom produces a lot of moisture in a small volume, and that moisture will breed mold if it is not removed. Install a quiet bathroom exhaust fan vented through the roof — not into the wall cavity — and size it to the small room (50–80 cfm is plenty). Run it during and for 20 minutes after every shower, ideally on a humidity-sensing switch that runs it automatically. Use water-resistant drywall or cement board behind tile, and paint the ceiling with a mold-resistant bathroom paint. Wipe the shower down with a squeegee after use to reduce standing water. Good ventilation is the difference between a bathroom that lasts and one that rots.
A wall-mounted faucet over a tiny home bathroom vessel sink in close-up in natural light

Fixtures at a glance

FixtureTiny home choiceWhy
LayoutWet roomShares floor, saves space
ToiletComposting or low-water RVMatches waste system
SinkCorner or wall-mountedOpen floor, small footprint
ShowerOverhead + handheld, low-flowConserves water, flexible
StorageRecessed medicine cabinetStorage inside the wall
VentilationRoof-vented exhaust fanPrevents mold and rot

Putting it all together

A tiny home bathroom works when the layout and fixtures are chosen for the footprint. Use a wet room to let the shower and toilet share a waterproofed floor, pick a composting or low-water toilet that matches your waste system, and choose a corner or wall-mounted sink that leaves the floor open. Build storage into the wall with a recessed medicine cabinet, and ventilate aggressively to control moisture. Get these right and a 30-square-foot bathroom feels clean, private, and functional. Ready to find a home with a great bathroom? Browse tiny homes for sale, compare builders, or explore home plans with smart bathroom layouts.

Related articles

More guides that dig deeper into the same topics.

Frequently asked questions

What is a wet room in a tiny home bathroom?+

A wet room is a bathroom where the shower and toilet share a single waterproofed floor area, separated by a curtain. There is no separate shower stall, so the whole floor drains to a central point. It saves 8–12 square feet and makes a 30-square-foot bathroom feel usable, but it needs a waterproof membrane and strong ventilation.

Can I use a composting toilet in a tiny home?+

Yes, and many tiny home owners do. A composting toilet eliminates black water, so you need no tank to pump and no sewer hookup. A self-contained unit fits a small bathroom with no plumbing; a split unit separates liquid and solid waste for less frequent emptying. The finished compost can be buried where local codes allow.

How big does a tiny home bathroom need to be?+

A functional tiny home bathroom is usually 25–40 square feet. A wet room layout lets you fit a shower, toilet, and sink into about 30 square feet, while a layout with a separate shower stall needs closer to 40. Clever fixture choice matters more than raw square footage.

What sink works best in a tiny bathroom?+

A corner pedestal or wall-mounted sink tucks into a corner and leaves the floor open, making the room feel larger. Choose a sink at least 14 inches across so hand-washing is comfortable, and pair it with a wall-mounted or single-hole faucet to save counter depth. Add a recessed medicine cabinet for storage.

How do I prevent mold in a tiny home bathroom?+

Install a quiet roof-vented exhaust fan sized to the room (50–80 cfm), run it during and after every shower, and use a humidity-sensing switch so it runs automatically. Use water-resistant board behind tile, paint with a mold-resistant bathroom paint, and squeegee the shower after use to remove standing water.

Do I need a sewer hookup for a tiny home bathroom?+

Not necessarily. With a composting toilet, the bathroom produces only greywater from the sink and shower, which can drain to a small greywater system or septic. A low-water RV toilet does need a septic or sewer connection. Match the toilet choice to where you will live and what the site allows.

Ready to start searching?

Browse tiny homes, plans, builders, communities and land on the interactive map.

Explore the map
>