Design & Interior

Outdoor Living Spaces: Expanding Your Tiny Home

12 min read · Updated March 6, 2026

By John

The cheapest way to add square footage to a tiny home is to build it outdoors. Here is how to design decks, porches, outdoor kitchens, and gardens that turn a small home into a spacious lifestyle.
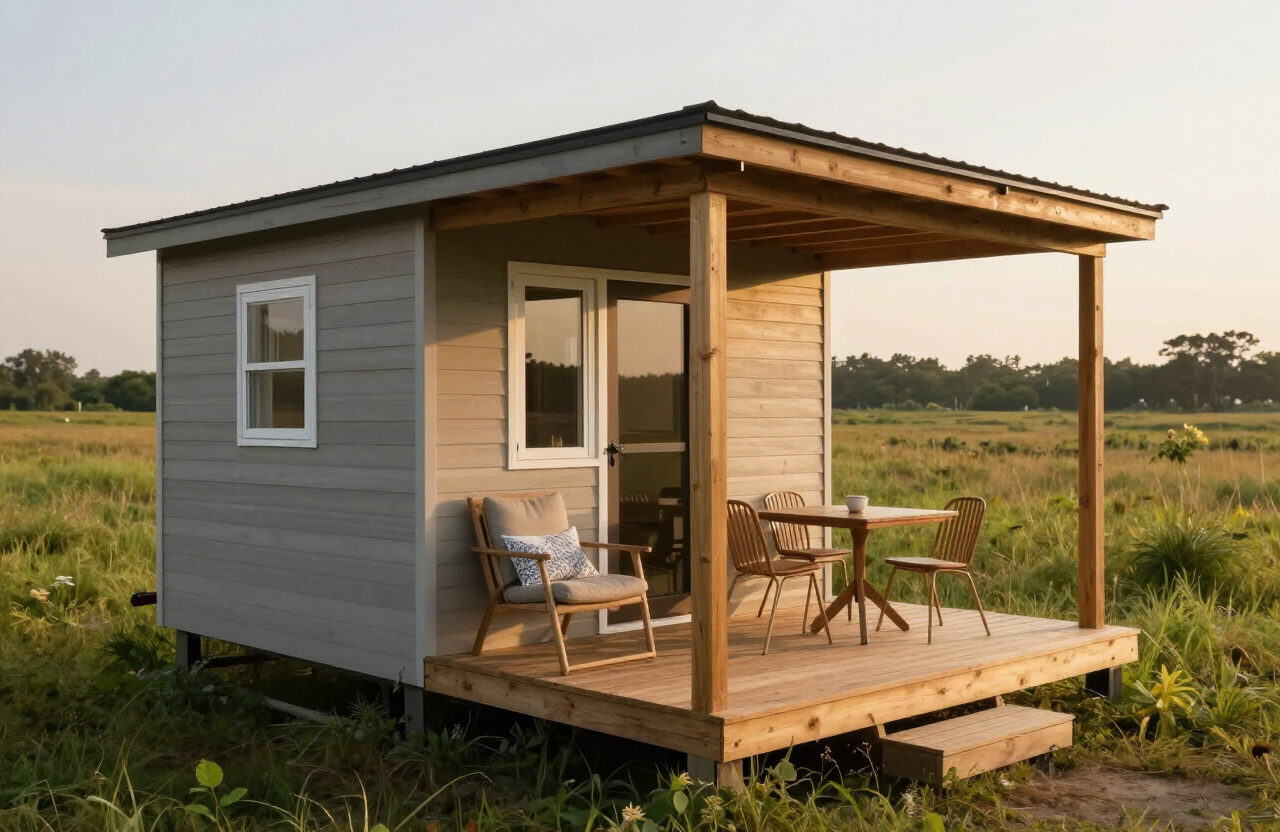
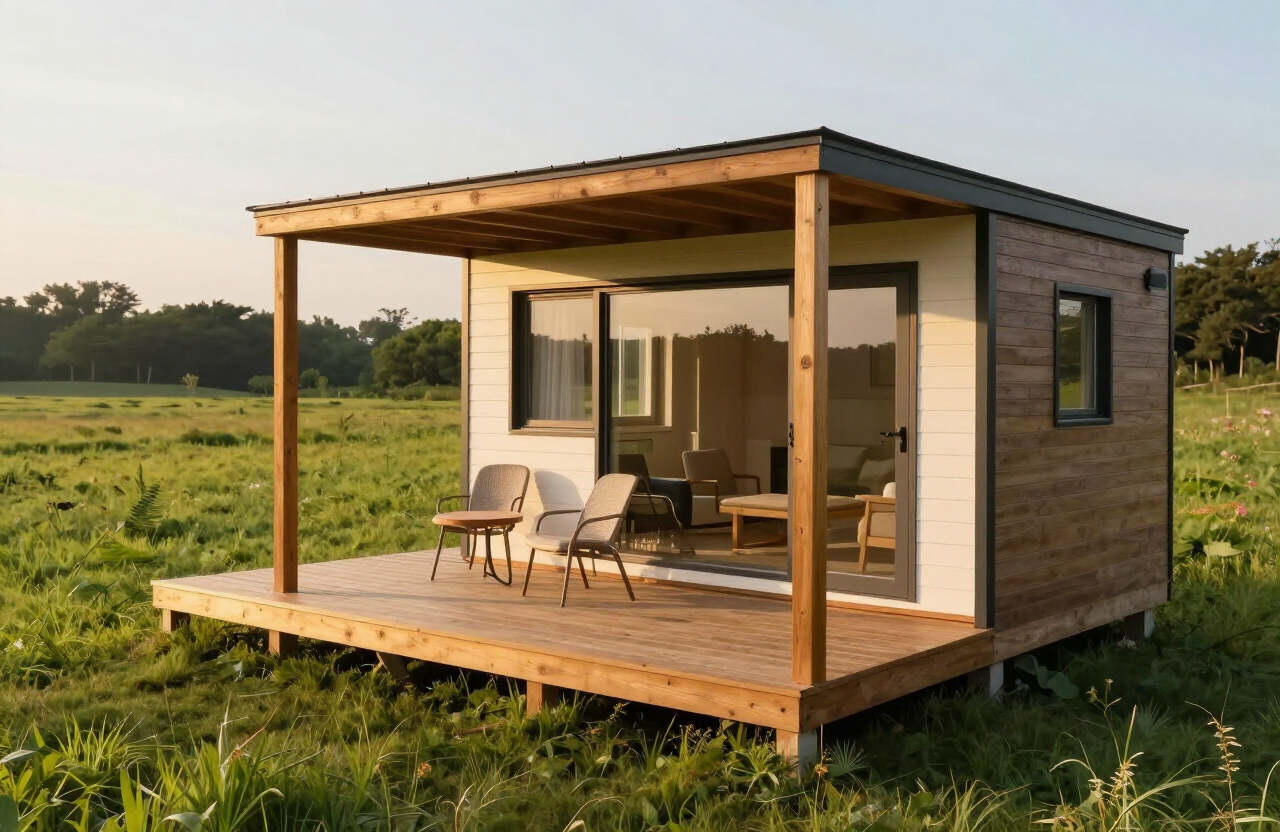
A tiny home with a wooden deck and outdoor seating area overlooking a meadow at golden hour

The outdoors is the biggest room

A tiny home stops feeling small the moment you treat the outdoors as part of the floor plan. A deck, a porch, a fire pit, and a garden are usable living space that costs a fraction of indoor construction and needs no heating, plumbing, or permits in many cases. The most successful tiny home owners design the outdoor space with the same care as the interior, creating a sequence of zones — cooking, dining, lounging, growing — that extend the home into the landscape. The result is a small house with a big life. Browse

Decks: the instant extra room

A deck is the highest-value outdoor addition because it creates a flat, usable surface right outside the door. Size it to hold a table and chairs plus a lounge area — about 12 by 16 feet is a practical minimum for a tiny home. Use weather-resistant wood (cedar, redwood, or pressure-treated pine) or composite decking for low maintenance. Attach a deck to a foundation tiny home with proper flashing so water does not rot the connection; for a THOW, build a freestanding deck that the home can pull away from. Add a rail if the deck is more than 30 inches off the ground, and slope the boards slightly so water sheds. A deck doubles as an outdoor entryway that keeps mud out of the home.
A tiny home with a wooden deck extending its living space into a green meadow with outdoor chairs and a small table

Covered porches for all-weather use

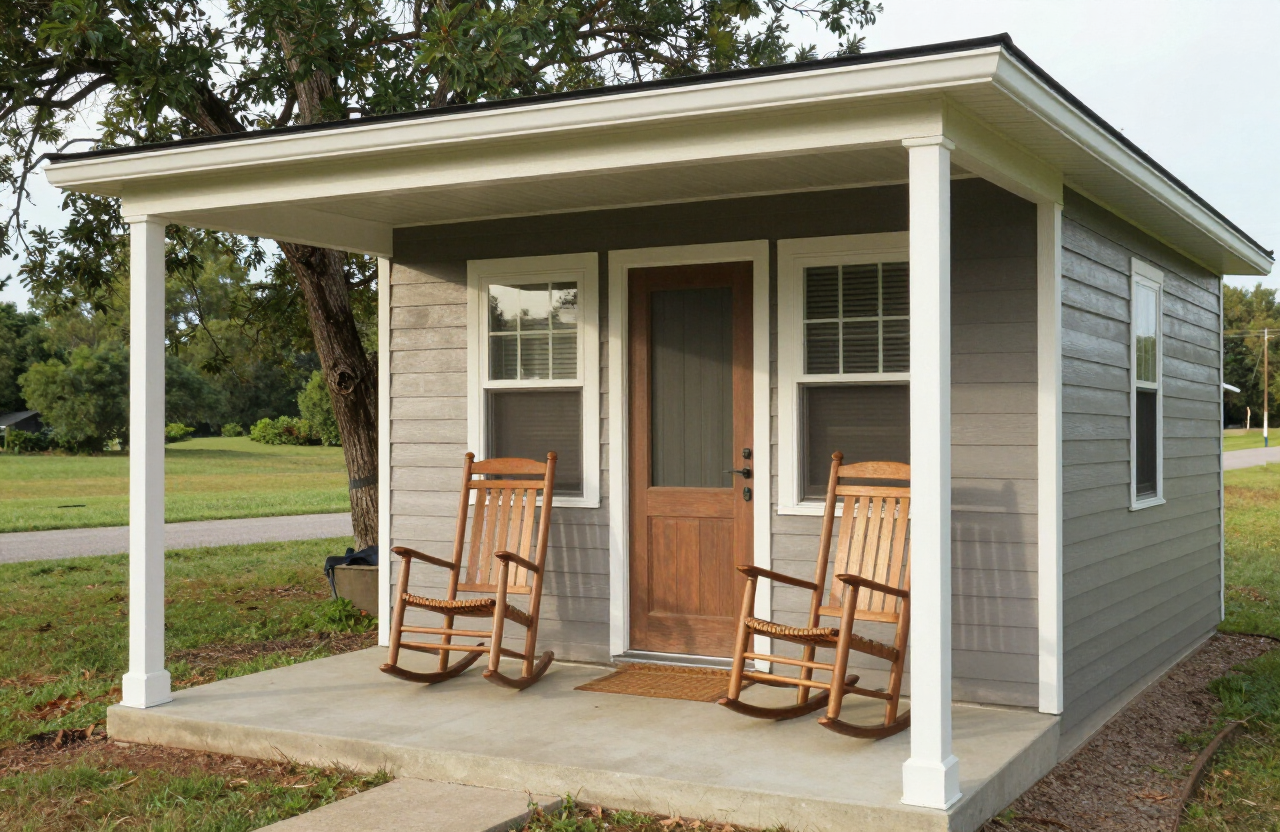
A covered porch extends the usable season by shading you from sun and sheltering you from rain. Even a 6-foot-deep porch running the width of the home gives you a place to sit, store boots, and hang a hammock chair out of the weather. A deeper 8–10 foot porch fits a dining table and a rocking chair. Pitch the roof to shed snow and rain, and screen it in if bugs are a problem in your area — a screened porch becomes a bug-free second living room in summer. A porch also shades the wall and windows behind it, which reduces summer heat gain inside the home for free.
A covered front porch with rocking chairs on a tiny home in soft daylight in a rural setting

Outdoor kitchens and cooking

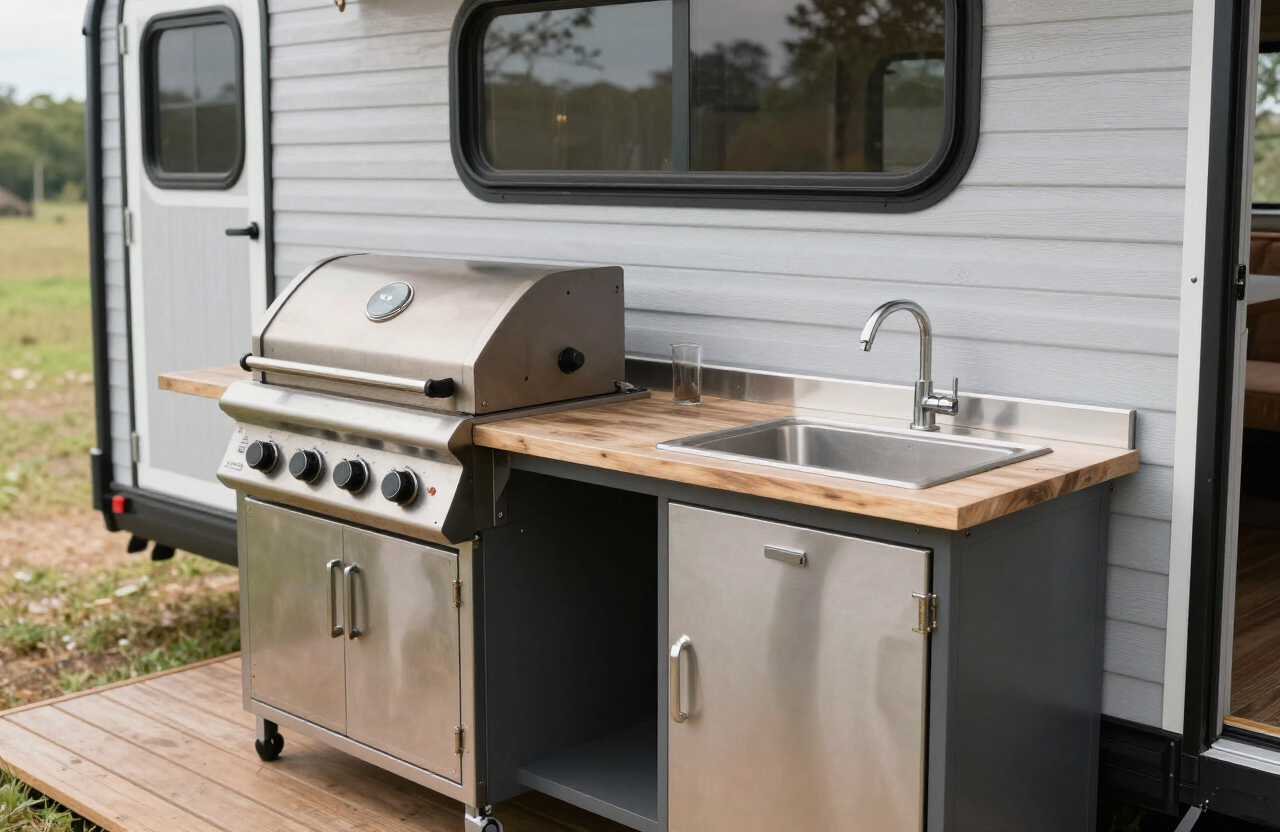
Moving cooking outdoors in summer keeps heat and smells out of the tiny home and turns meals into an event. A simple outdoor kitchen is a grill, a prep counter, and a small storage cabinet; a more ambitious one adds a side burner, a sink fed by a garden hose, and a mini fridge. Build the prep counter from weatherproof material like stainless steel, stone, or concrete board with tile. Locate the grill at least 10 feet from the home and away from overhanging branches, and keep a fire extinguisher handy. A pizza oven or a smoker is a worthy upgrade if you cook outdoors often. See our kitchen guide for the indoor side.
An outdoor kitchen station with a grill and prep counter beside a tiny home in natural light

Fire pits and gathering spaces

A fire pit is the social heart of an outdoor tiny home life. A simple stone or steel ring fire pit with a ring of Adirondack chairs creates a gathering spot that draws people outside at dusk. Locate it at least 15–20 feet from the home and any overhanging trees, on a non-flammable base of gravel or stone, and check local burn rules before lighting. A wood pit is classic and cheap; a propane fire pit is clean, instant, and allowed during burn bans in many areas. Add a few solar lanterns or string lights nearby so the path back to the home is lit. The fire pit is where the day winds down.
A stone fire pit with Adirondack chairs in the yard of a tiny home at dusk in warm tones

Gardens and growing space

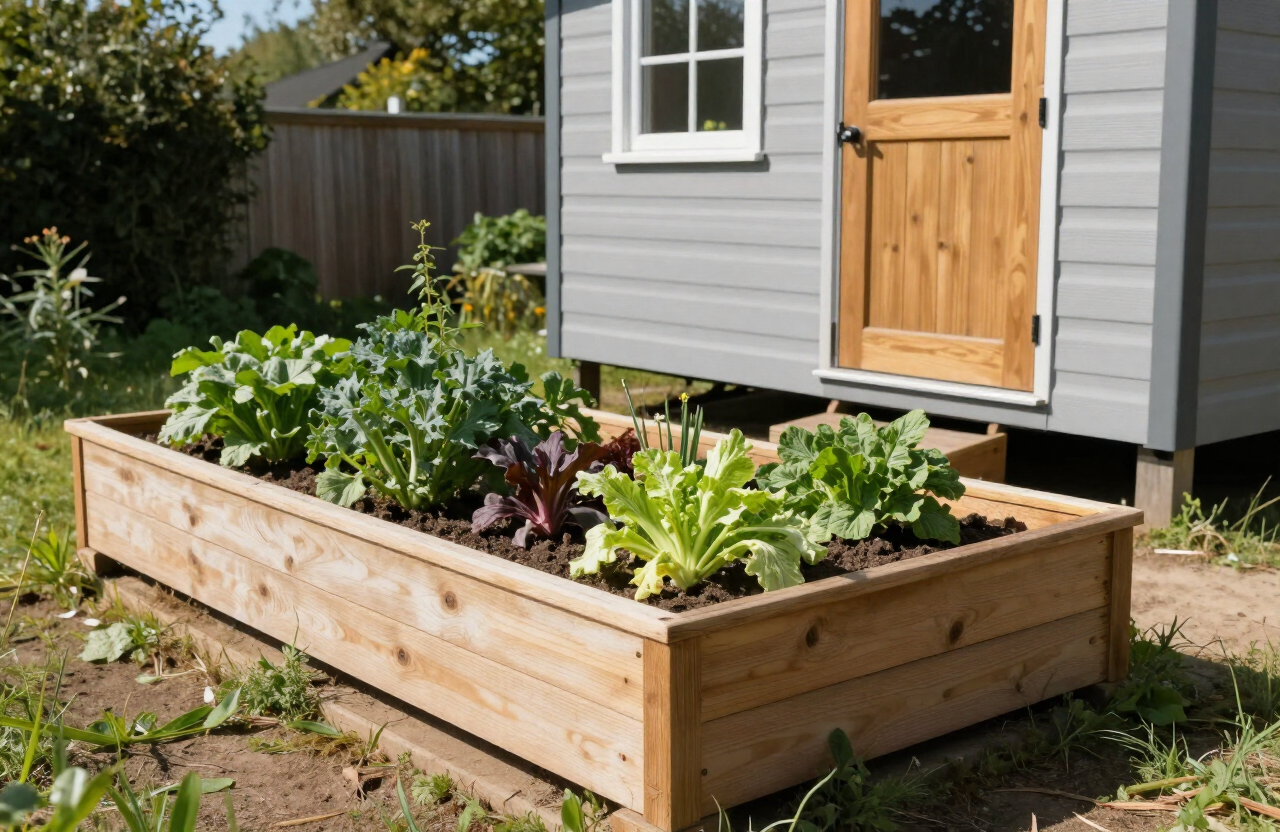
A garden turns a tiny home plot into a productive homestead. Raised beds are the practical choice — they warm early, drain well, and spare your back. Start with two 4-by-8 beds for salad greens, herbs, and tomatoes, and expand as you learn. A small greenhouse or cold frame extends the season in cooler climates. Plant fruit trees on the north side so they do not shade the solar panels, and run a drip line from a rain barrel to keep watering easy. Even a few containers on the deck give you fresh herbs and a connection to the seasons. The garden is also the most productive use of the greywater from your home where codes allow.
Raised wooden garden beds with vegetables beside a tiny home on a sunny day

Shade, shelter, and ambiance

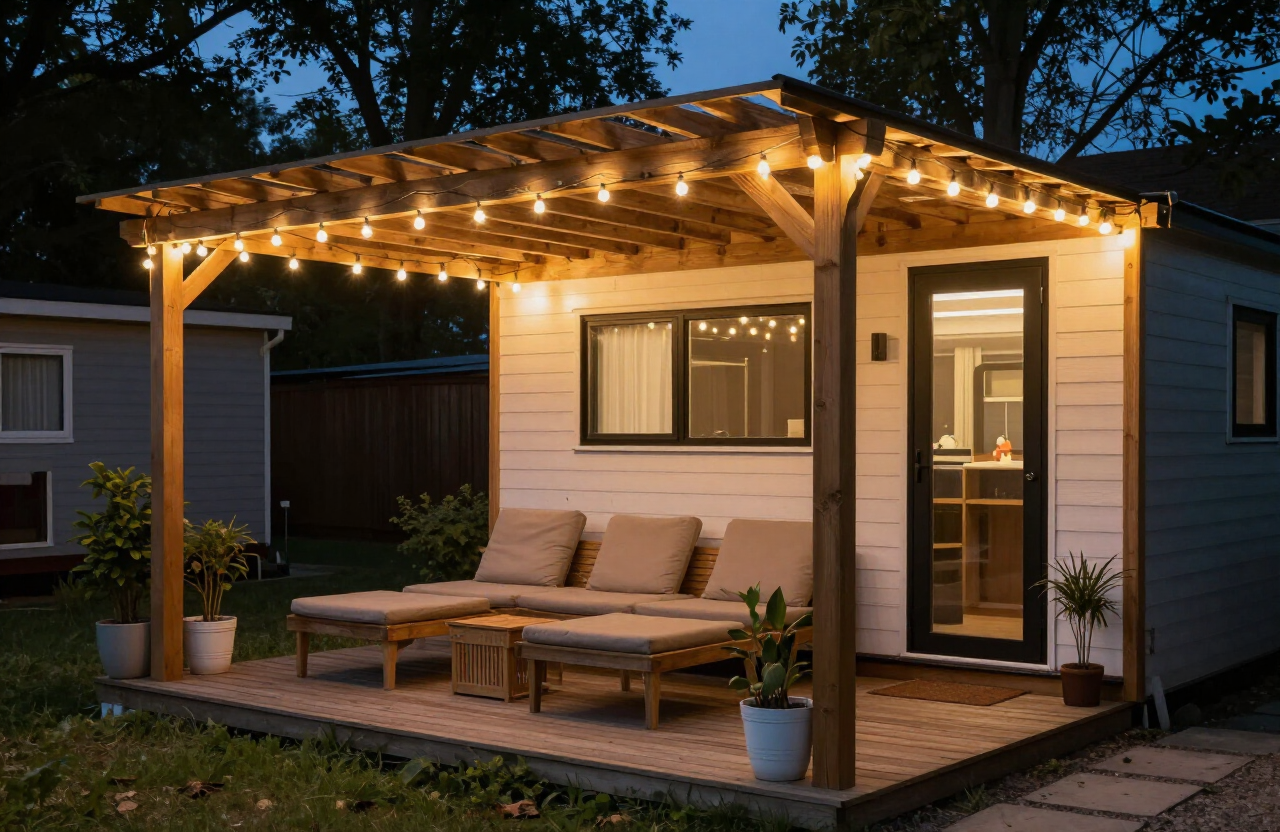
Comfort outdoors is about shade by day and warmth by night. A pergola draped with string lights defines an outdoor lounge without enclosing it, and climbing vines on it add summer shade. A retractable awning shades a deck during the hottest hours and rolls up to let sun in during cool mornings. For shelter, a small gazebo or a canvas shade sail creates a rain-protected corner. Add outdoor lighting — solar path lights, string lights, and a lantern or two — so the space is inviting after dark. A outdoor rug and weatherproof cushions make the lounge feel like a real room. The goal is a space you walk into, not past.
A wooden pergola draped with string lights over an outdoor lounge area next to a tiny home in the evening

Quiet corners and retreats

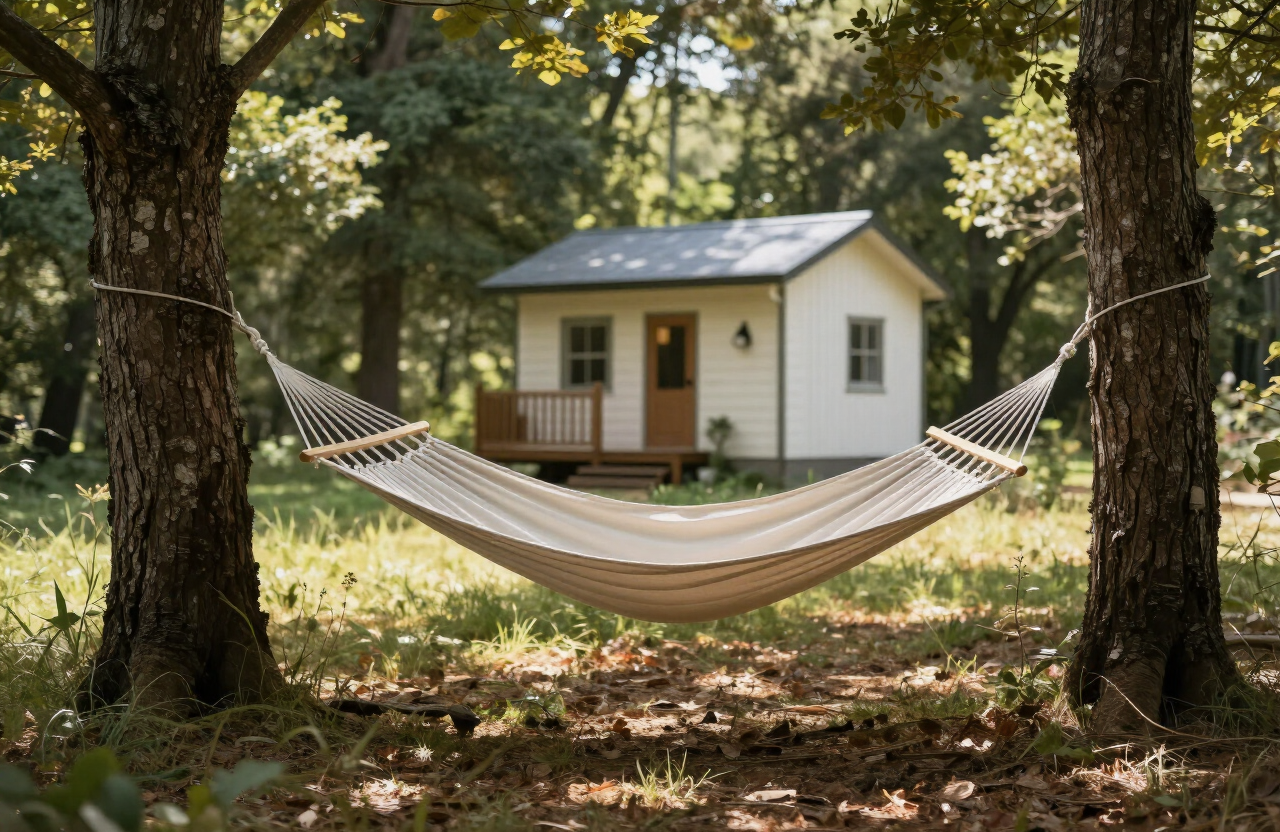
Not every outdoor space needs to be social. A hammock strung between two trees, a single bench at a view, or a small reading nook in a corner gives you a place to be alone — valuable in a tiny home where indoor privacy is limited. Tuck a quiet corner at the edge of the property where you can see the home but not be in the middle of activity. A simple platform deck with a chair and a side table is enough. These retreat spaces are where the tiny home lifestyle really pays off: the home is small, but the land gives you room to spread out and recharge.
A hammock strung between two trees near a tiny home in a forest clearing in dappled sunlight

Outdoor zones at a glance

ZoneElementUse
EntryDeck with boot storageMudroom, dining
All-weatherCovered porchSitting, shade
CookingGrill + prep counterSummer meals
GatheringFire pit + chairsSocial, evening
GrowingRaised bedsFood, greywater
RetreatHammock or benchQuiet, privacy

Putting it all together

Outdoor living space is the cheapest square footage a tiny home owner can add. Build a deck for dining, a covered porch for all-weather sitting, an outdoor kitchen for summer cooking, and a fire pit for gathering. Add raised beds for food and a quiet corner for retreat. Design these zones as a sequence that extends the home into the land, and a small house becomes a spacious life. Ready to find land with room to build out? Browse

Related articles

More guides that dig deeper into the same topics.

Frequently asked questions

How big should a tiny home deck be?+

About 12 by 16 feet is a practical minimum — enough for a dining table and a lounge area. Attach a deck to a foundation home with proper flashing, or build it freestanding for a THOW so the home can pull away. Add a rail if the deck is more than 30 inches off the ground.

Does a covered porch add value to a tiny home?+

Yes. A covered porch extends the usable season by shading you from sun and sheltering you from rain, and it shades the wall behind it to reduce summer heat gain. A 6–10 foot deep porch fits seating or a dining table and becomes a bug-free second room if screened.

Where should a fire pit be placed near a tiny home?+

At least 15–20 feet from the home and any overhanging trees, on a non-flammable base of gravel or stone. Check local burn rules before lighting. A propane fire pit is clean and often allowed during burn bans, while a wood pit is cheaper and classic.

Can I use greywater to water a tiny home garden?+

Often yes, where local codes allow. Route sink and shower greywater to a mulch basin or raised beds for non-edible plants, and use fresh water for vegetables that touch the soil. Always check your local greywater rules before designing a system.

What is the cheapest way to add living space to a tiny home?+

A deck or a covered porch. Outdoor space costs a fraction of indoor construction per square foot, needs no heating or plumbing, and often requires no permit. Designing the outdoors as a sequence of zones is the single best way to make a tiny home feel big.

How do I shade an outdoor tiny home space?+

A pergola with climbing vines, a retractable awning, a canvas shade sail, or a small gazebo. Pair shade with outdoor lighting — solar path lights and string lights — and weatherproof cushions so the space is inviting and usable after dark.

Ready to start searching?

Browse tiny homes, plans, builders, communities and land on the interactive map.

Explore the map
>