Tiny Home Design Essentials: Creating Functional Spaces
12 min read · Updated March 2, 2026
By John
Great tiny home design is not about squeezing more in — it is about making every square foot do two or three jobs. Here are the design essentials that separate a functional tiny home from a frustrating one.
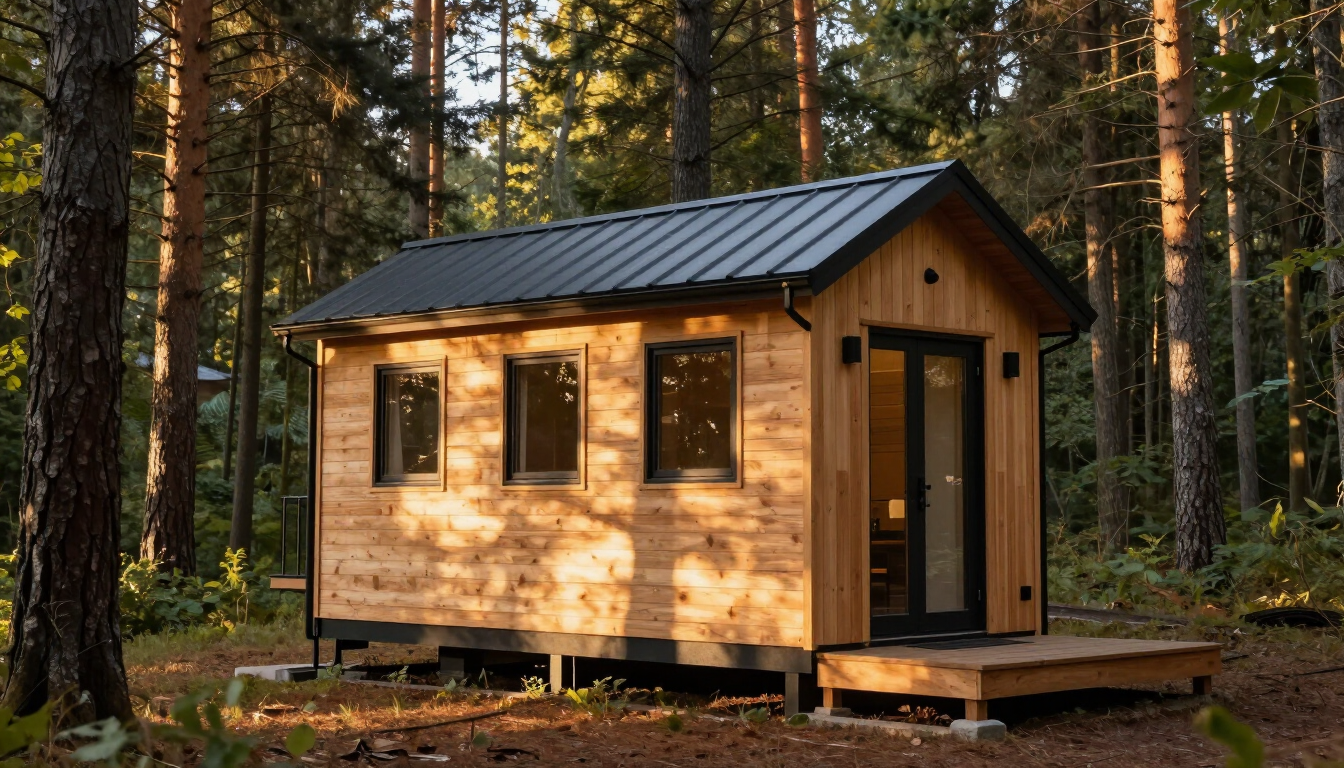
What makes a tiny home design actually work
Start with how you live, not how it looks
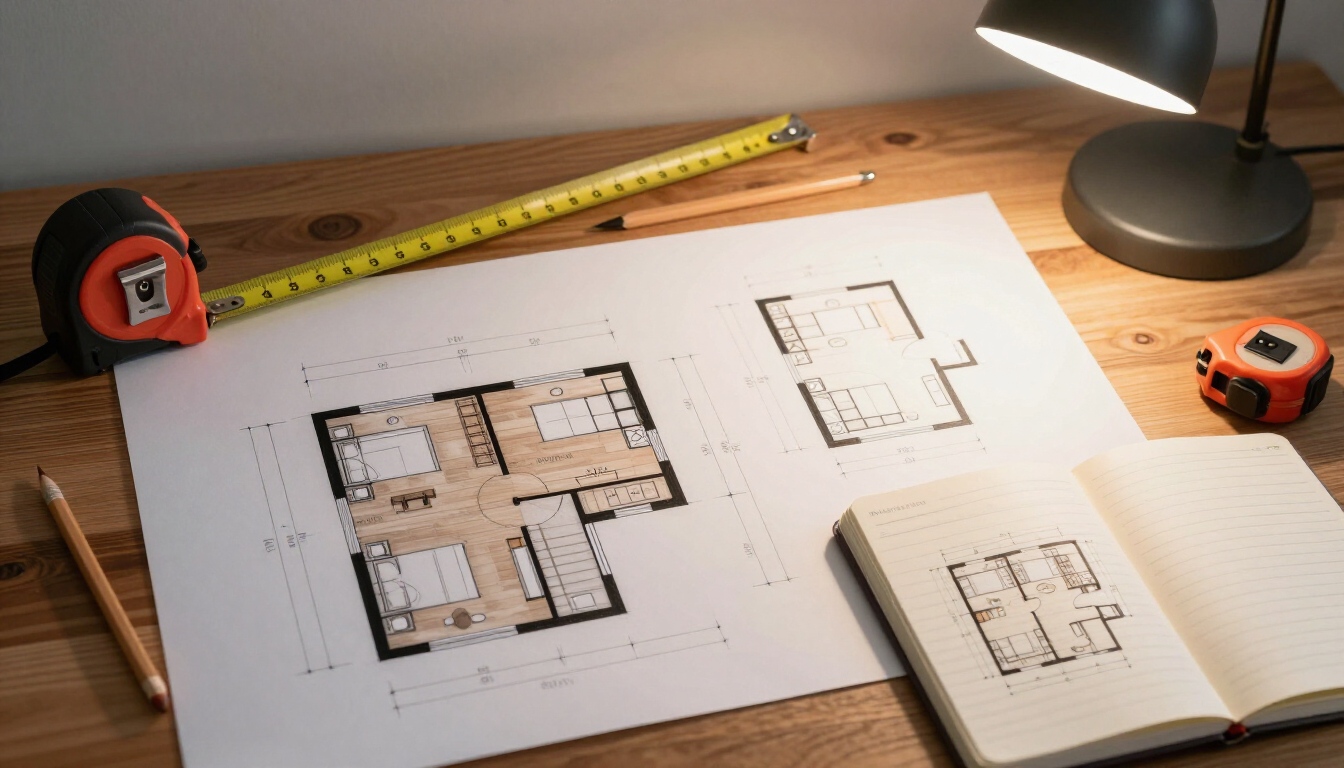
Lay out zones, not rooms

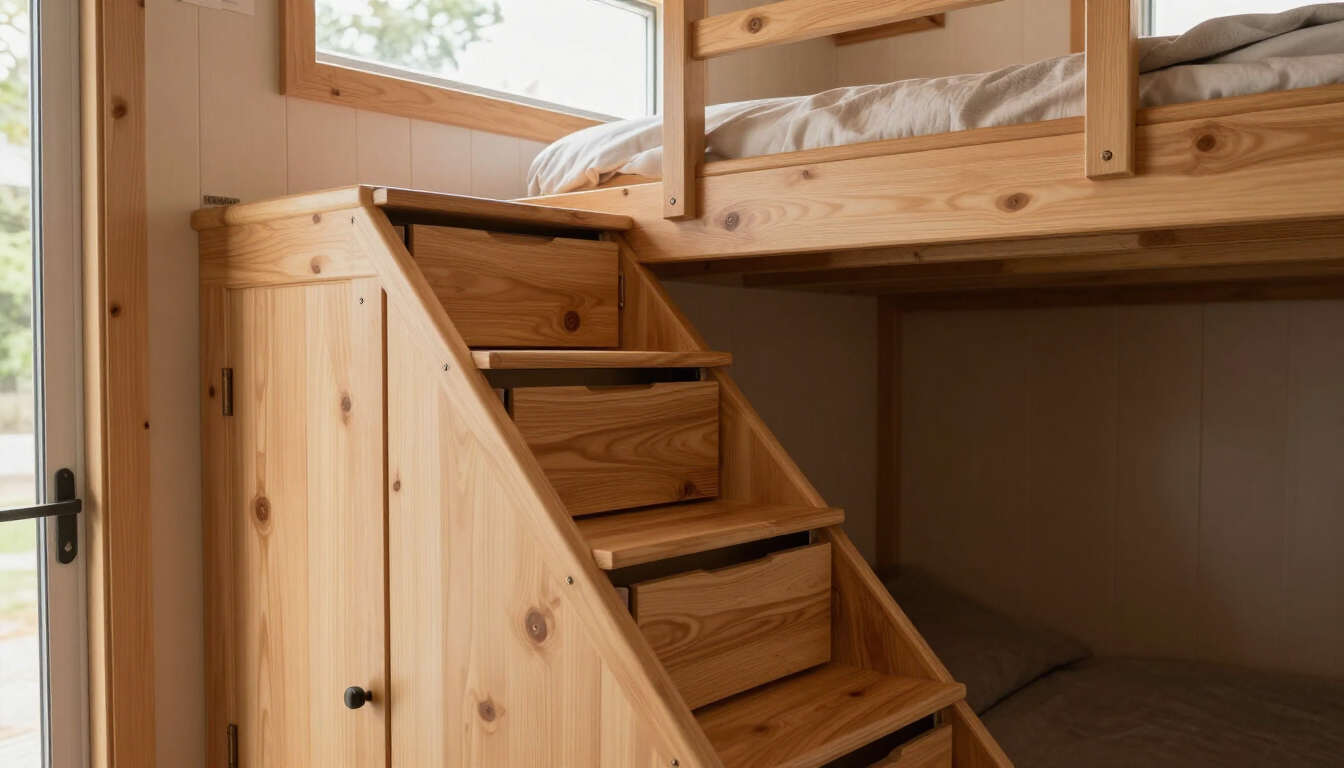
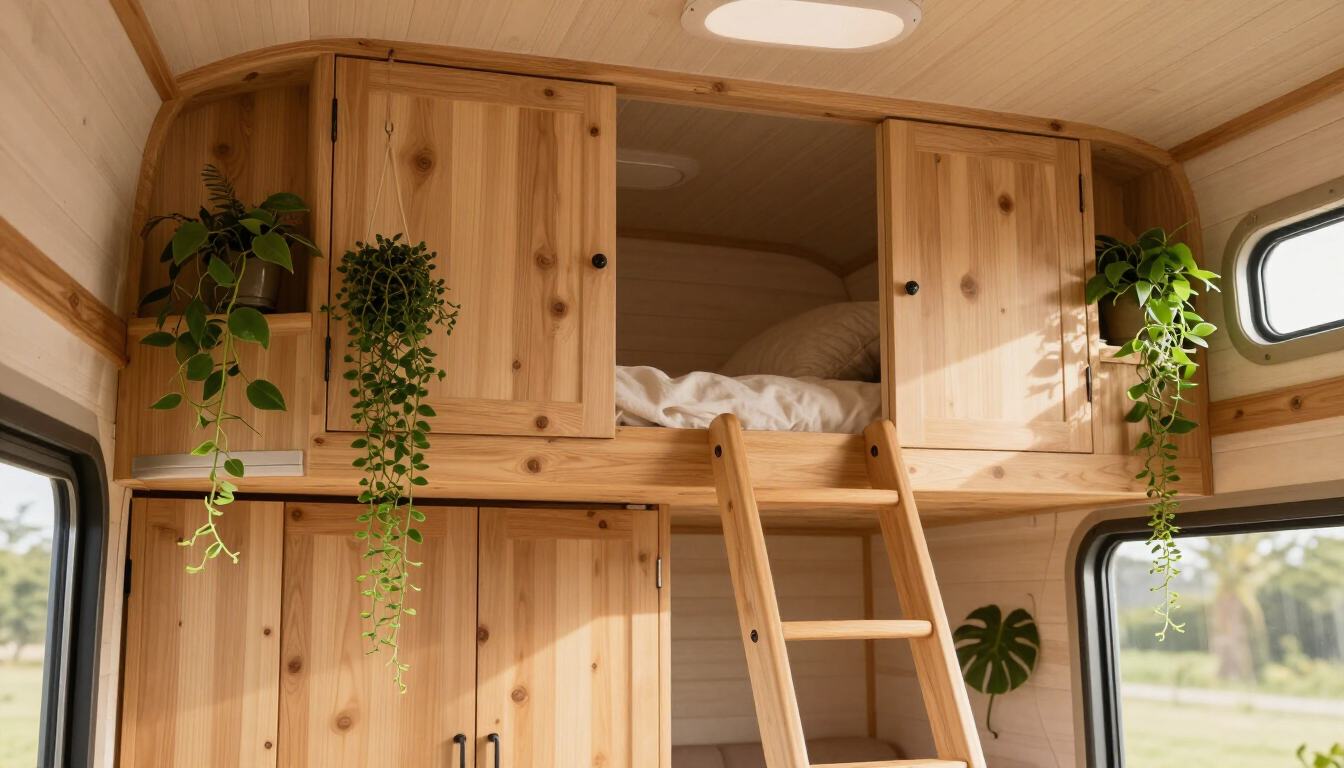
Design storage in, never add it on
Let in more light than feels necessary

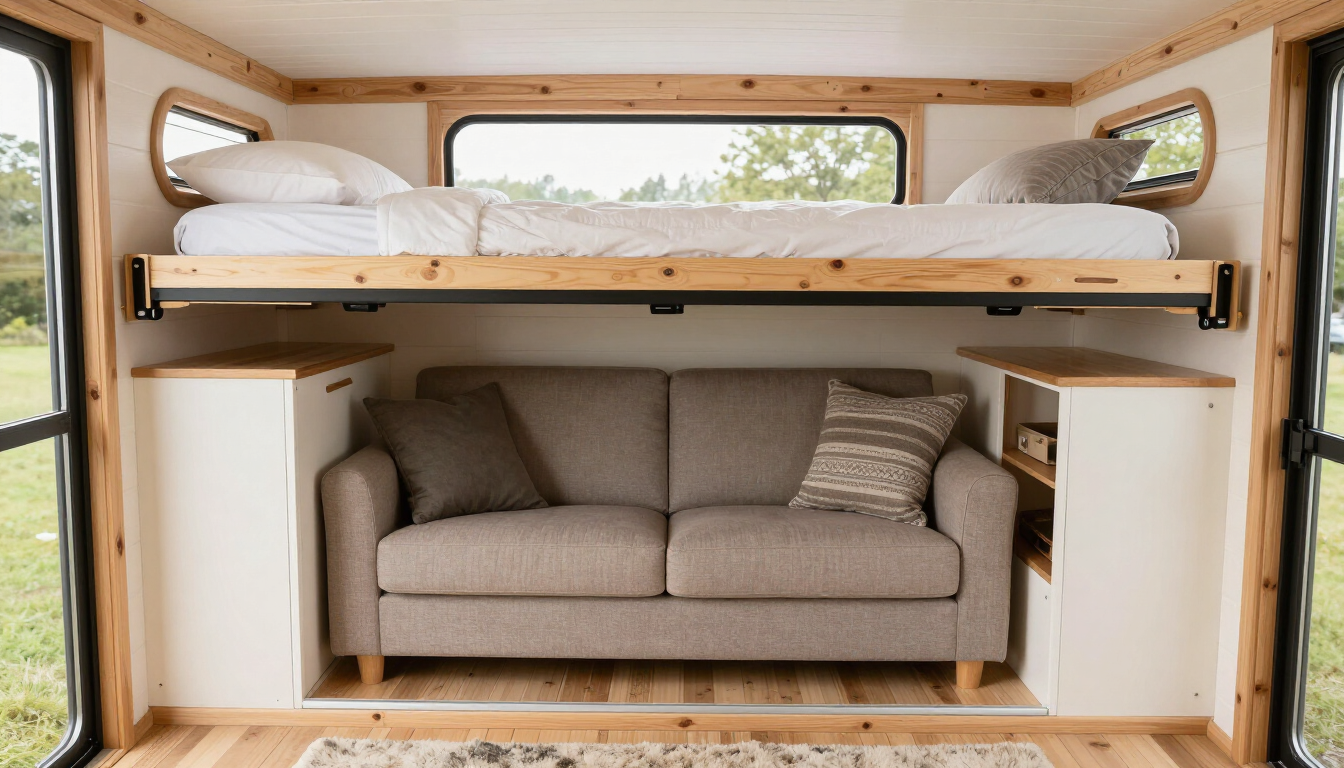
Choose multi-purpose furniture and fixtures
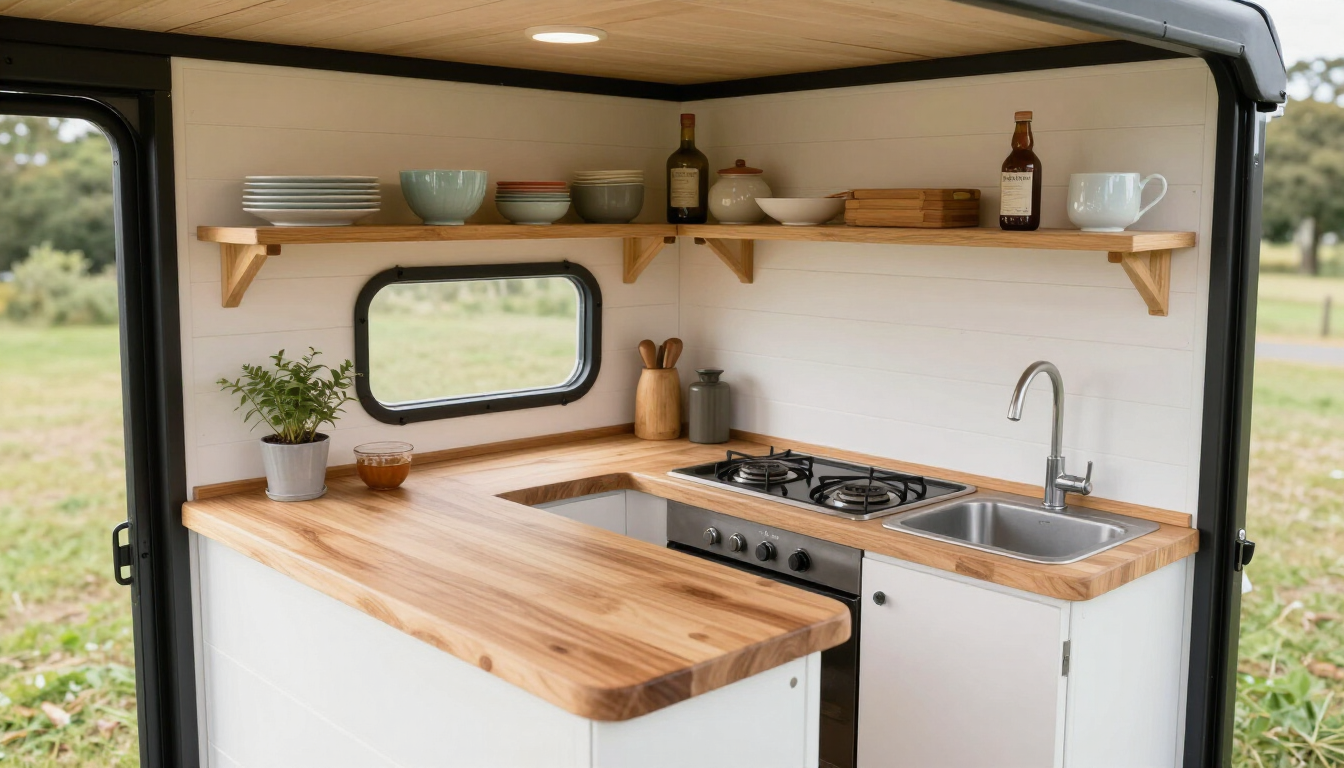
Get the kitchen and bathroom right
Design essentials compared
| Element | Why it matters | Common mistake |
|---|---|---|
| Activity-based layout | Matches space to real daily use | Copying a look instead of a routine |
| Zoned plan | Groups plumbing, keeps paths clear | Scattered wet zones, long pipe runs |
| Built-in storage | Uses dead volume, hides clutter | Adding shelves after moving in |
| Cross-light | Makes small space feel open | One window wall, dark corners |
| Multi-purpose furniture | Each piece earns its footprint | Bulky freestanding items |
| Right-sized kitchen & bath | Daily comfort | Over-applianced kitchen, cramped shower |
Putting it all together
Related articles
More guides that dig deeper into the same topics.
Frequently asked questions
What is the most important principle of tiny home design?+
Start with how you actually live, not how you want it to look. Rank your daily activities by frequency and design zones around them — a home that matches your real routine will always feel more functional than one copied from a photo.
How much storage should I plan into a tiny home?+
Plan storage into the structure from the start — stairs with drawers, toe-kick cabinets, hollow bench seats, and ceiling-height shelving. Aim for storage at the point of use, and match total capacity to what you own after downsizing rather than to what you might keep.
Should I use a loft or a main-floor bedroom?+
A loft saves floor space and is great for healthy adults, but it sacrifices headroom and accessibility. A main-floor bed is better if you have mobility concerns, expect guests, or plan to age in place. Many designs use a sleeping loft plus a convertible sofa bed downstairs.
How do I make a tiny home feel bigger than it is?+
Use cross-light from windows on two walls, keep wall colors light and matte, leave the center of the floor open with furniture along the perimeter, and choose built-in or wall-mounted pieces over bulky freestanding furniture.
What is a wet-room bathroom and is it a good idea?+
A wet room makes the entire bathroom the shower, so there is no separate stall taking up space. It is an efficient choice for tiny homes, especially with a waterproof floor and a fold-down bench, though it means everything gets wet during a shower.
How do I keep a tiny home kitchen functional in a small space?+
Prioritize counter space over appliances. A two-burner cooktop, a compact fridge, and a real sink with counter on both sides beat a full range with nowhere to prep. Open shelving keeps items visible and accessible in a space too small for deep cabinets.
Ready to start searching?
Browse tiny homes, plans, builders, communities and land on the interactive map.
Explore the map