Planos Tiny House Interior: How to Design a Smart, Livable Small Space
17 min read · Updated October 17, 2026
By John
Tiny house interior plans - or planos tiny house interior - are detailed blueprints that map every square inch of a small dwelling under roughly 600 sq ft, showing exactly how cooking, sleeping, working, storage, and utility zones fit together. Whether you're exploring tiny house plans for a mobile build on wheels or a stationary home on a permanent foundation, the right plan determines whether your tiny living experience feels cramped or genuinely comfortable.
This guide walks through the core layout types, the design details that separate a well designed tiny home from a frustrating one, and how to match a plan to your real life. Throughout, we reference high-quality, HDR, architectural-style photographs of completed interiors - the kind of bright, wide-angle, photorealistic images that show how materials, light, and space actually behave, rather than generic renderings.
Types of Tiny House Interior Plans
Most tiny house floor plans fall into a handful of proven layout patterns. Each suits different lifestyles, budgets, and site conditions. Here's how the main options break down.
Linear "Railcar" Interior Layout
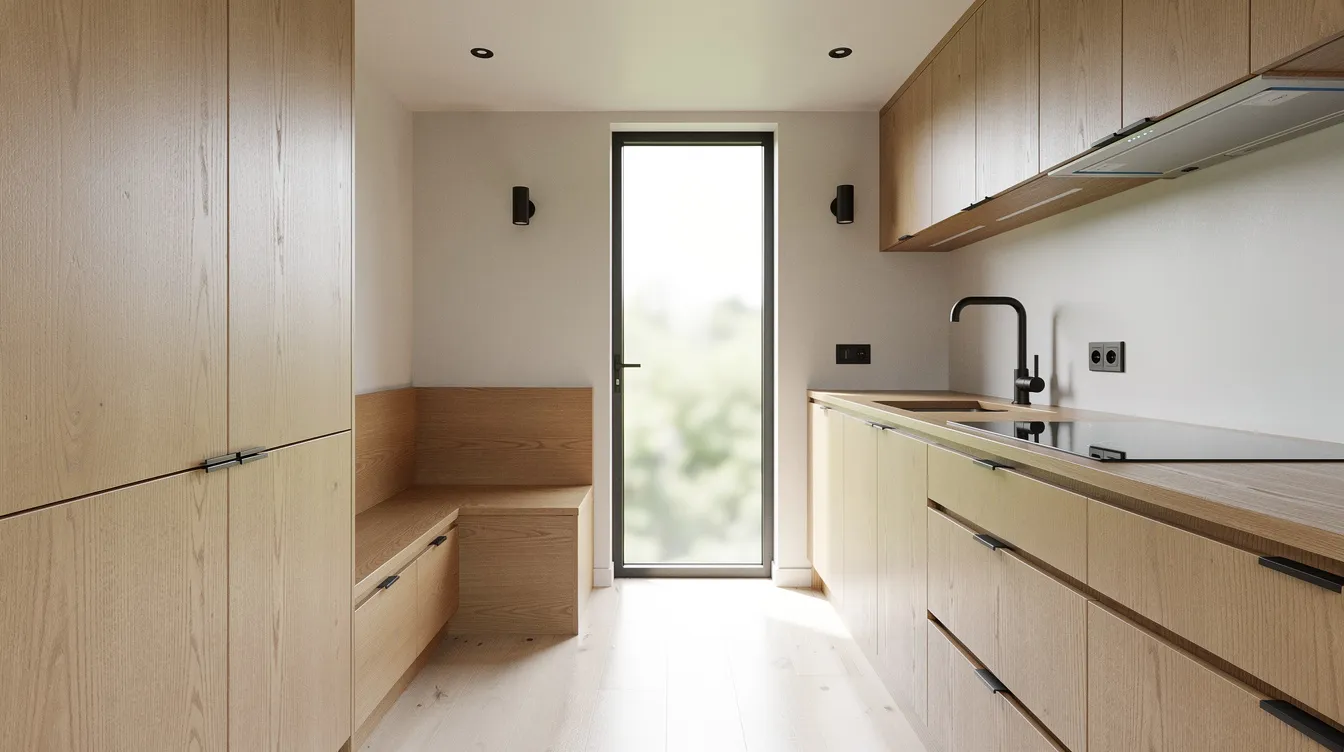
A railcar plan arranges every zone in a straight line along the length of a rectangular shell - entry → living area → kitchen → bathroom → sleeping loft. It's the default for many tiny homes on wheels (THOWs) in the 20–24 ft range, typically 8.5 ft wide, yielding roughly 200–250 square feet of living space.
This layout excels at circulation: a single open path runs the full length, plumbing and electrical runs stay along one wall, and construction costs stay low. The trade-off is limited privacy - the sleeping area is visually connected to every other zone, and the narrow floor plan can feel corridor-like without careful preparation in window placement. Popular layouts maximize limited square footage by creating open sightlines end to end. For solo travelers or couples who park in RV parks or on rural land, it remains the most efficient use of a tiny footprint.
Central Living Core with End Bedrooms
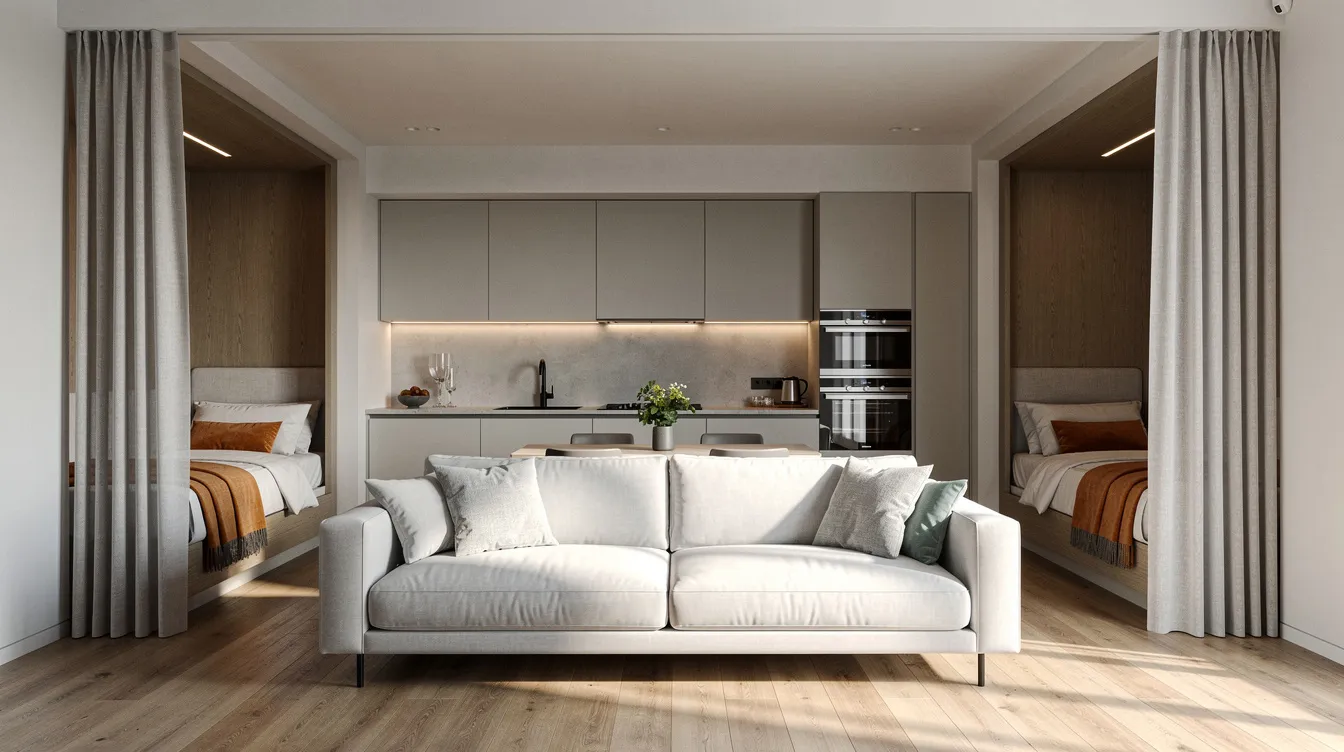
This house plan places the kitchen and living area in the center, with a sleeping area at each end - one possibly a loft, the other a ground-floor bedroom or alcove. It works best in longer tiny house designs (28–32 ft on wheels) or stationary park models up to ~400 sq ft.
The chief advantage is privacy: two-bedroom tiny house plans provide acoustic and visual separation between sleeping zones, making this layout ideal for small families, roommates, or a guest house arrangement. Sound transmission through the central living core can be buffered by cabinetry or partial walls. Effective tiny house layouts strategically zone living spaces this way so that different schedules don't clash. The structural consideration is supporting lofts or platforms at both ends, which increases weight and complexity.
Split-Level or Gooseneck Interior Layout
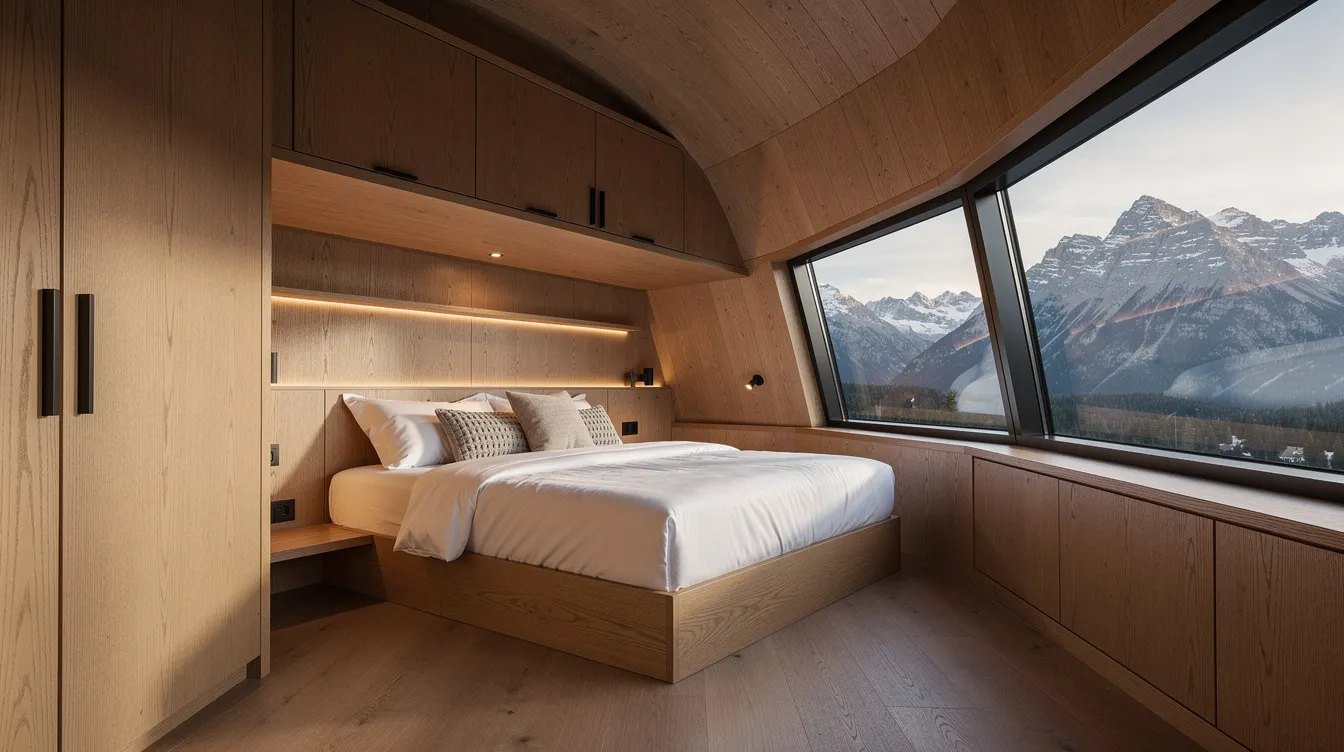
Gooseneck trailers raise the front section over the truck hitch, creating a split-level interior where the upper platform becomes a full standing-height bedroom - often with 6 ft or more of headroom. Since 2021, more builders have adopted this approach, especially in 32–36 ft builds designed for long-distance towing.
The raised bedroom eliminates the need for a ladder, and the space beneath the platform provides innovative storage solutions: deep drawers, full wardrobes, mechanical compartments for water tanks or heat exchangers. Some tiny houses have two-story floor plans in this configuration, with the gooseneck level functioning almost as a second story. Technical challenges include adding windows in the gooseneck area (wind drag, insulation) and managing weight distribution for safe towing.
Open Studio Interior with No Loft
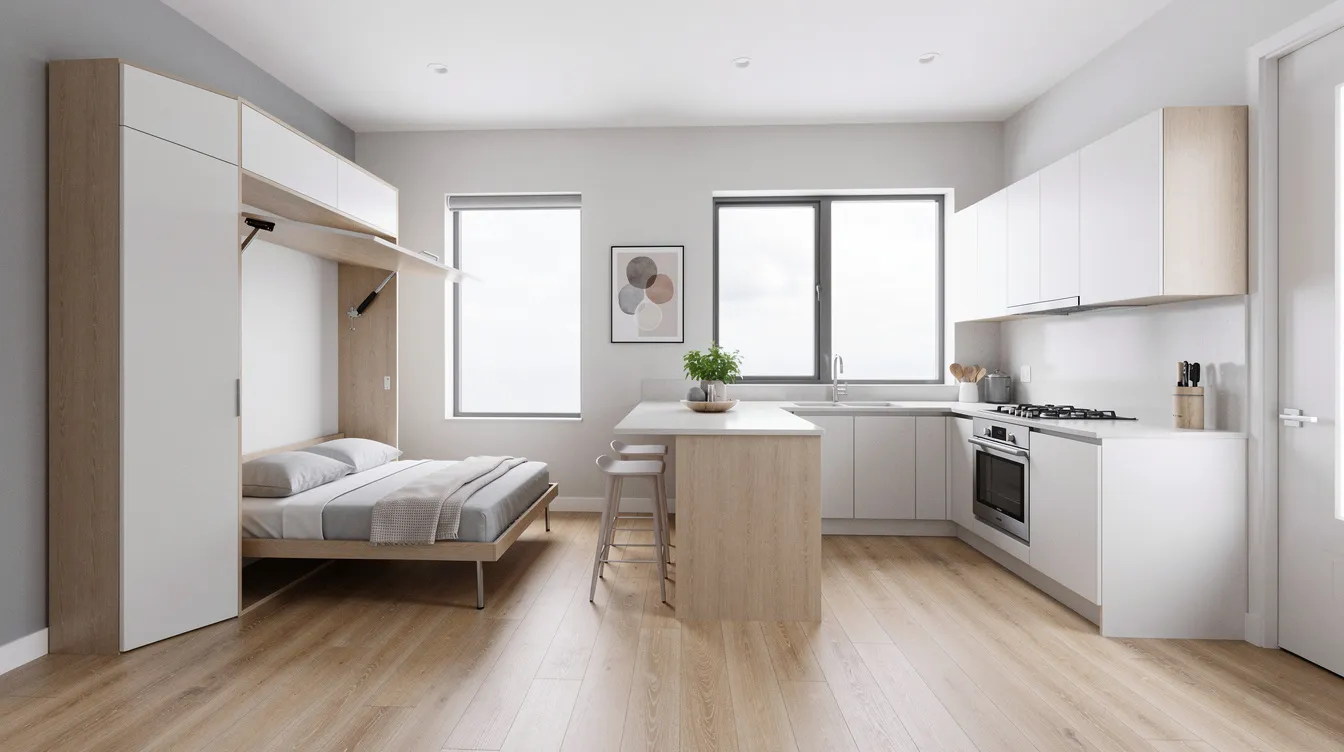
A single-level, open floor plan where bed, living, and dining room coexist on one floor. Murphy beds allow for flexible daytime living space - fold the bed up and the room becomes a full workspace or lounge. Sliding doors, pocket doors, or curtains create zones without permanent walls. Using pocket doors can reclaim valuable floor space in tiny houses where every square inch counts.
One-story tiny house plans are ideal for mobility concerns, aging-in-place design, or short-term rentals where easy access matters. The ceiling height remains generous throughout (often 8–9 ft), which makes the room feel larger. Tiny house interior design relies on smart multi-functional layouts in this configuration more than any other - every piece of furniture needs to earn its place. The trade-off: less vertical storage space unless you commit to full-height cabinetry.
Hybrid Indoor–Outdoor Focused Interior Layout
This layout treats outdoor living spaces as a genuine extension of the interior. Large sliding glass walls, covered decks, and continuous floor and ceiling finishes blur the boundary between inside and out. The living area aligns with french doors so that half the "room" is effectively the porch or deck.
Best suited to warm or temperate climates - Portugal, southern Spain, coastal Australia, the American South - where year-round outdoor use is feasible. Tiny houses can include features like porches and patios that effectively double perceived living space. Climate control becomes part of the plan: overhangs for sun shading, mosquito screening, waterproofed thresholds. Structural design must handle the load of large glass wall systems, and energy efficiency planning should account for thermal bridging at transitions.

What to Look For in Tiny House Interior Plans
A beautiful floor plan photograph can be misleading. Interior plans succeed or fail on a handful of very concrete design decisions - circulation, storage, light, materials, and utility access. Here's what separates a livable plan from an aspirational sketch.
Smart Space Zoning and Circulation
Even in 200–400 sq ft, clear zoning matters. Cooking, working, sleeping, and relaxing each need defined territory so activities don't interfere. Open-plan layouts are popular in tiny house designs for maximizing space, but "open" doesn't mean "chaotic." Design guides recommend maintaining main circulation paths of at least 60–80 cm (~24–32 in), with 76–91 cm preferred for primary walkways.
Poor circulation looks like squeezing past a sofa to reach the bathroom, or a ladder blocking the only exit path. Good circulation means you can trace a natural loop through daily routines - morning coffee, work, cooking, bedtime - without bottlenecks. Before committing to any plan, print it at scale and walk through a typical day on paper.
Integrated Storage and Built-Ins
Built-in storage is essential in small living environments. The best tiny home floor plans specify storage by function - clothes here, pantry there, tools in this compartment - rather than marking generic "closet" boxes. Under-stair storage can maximize space in tiny homes, as can toe-kick drawers, bed platforms with hidden compartments, and full-height wardrobes reaching the ceiling.
A practical benchmark: allocate roughly 15–20% of floor area to built-in storage. Custom cabinetry helps utilize tight corners effectively, while flush fronts and minimal hardware keep visual clutter low. Efficient closet systems can increase storage capacity dramatically even in minimal space. Tiny houses often utilize hidden storage solutions and vertical storage solutions to make every surface work double duty - using vertical space is essential in tiny house design.
Natural Light, Views, and Ventilation
Maximizing daylight is crucial in tiny home designs. Well-placed windows and skylights can make 250 sq ft feel like 500 in perceived volume, according to layout guides from 1a-tinyhouse.com. Natural light can be enhanced with generous windows and light colors - white or pale walls bounce daylight deep into the interior, while skylights rescue lofts from feeling claustrophobic.
Glazing orientation matters: in the northern hemisphere, east and south-facing windows maximize morning and midday light; shading or overhangs prevent overheating. Cross-ventilation - windows on opposite walls - reduces reliance on mechanical cooling and uses less energy. When evaluating tiny house plans, look for photos taken in natural daylight that show how light actually penetrates the space, not artificially brightened renderings.
Ceiling Height and Volume Tricks
Tall ceilings create psychological spaciousness that raw square footage alone cannot. A vaulted ceiling over the main living area, a partial double-height section, or deliberately varying ceiling heights between zones all make a small space feel larger. Encouraging at least one "tall space" - say, a living room with a 10–11 ft ceiling where structure allows - gives the interior breathing room.
For lofts, minimum comfortable headroom is about 1.2 m (~4 ft) where you sit up in bed. Standing-height lofts need roughly 1.8–2.0 m (~6–6.5 ft), but achieving this in a THOW often pushes against road-height limits. Shifting ceiling planes - exposed beams, soffits, or changes in finish material - can add visual interest and amplify volume perception even without increasing actual height.
Weight, Materials, and Durability
For tiny houses on wheels, every material choice affects towing. Lightweight interior materials - plywood, engineered wood panels, lightweight composites - keep the build within common trailer caps of 3.5–4.5 tonnes (trailer plus house). Heavy stone countertops or full tile walls can push a THOW over legal weight limits, requiring oversize permits or a heavier tow vehicle.
Stationary tiny homes on a permanent foundation have more room for heavier finishes - polished concrete floors, ceramic tile, solid hardwood - but still benefit from durable, low-maintenance surfaces. Sustainable materials like recycled composites and advanced plywoods reduce both environmental impact and carbon footprint. In high-wear zones (kitchen, bathroom, entry), choose finishes that resist moisture, scratching, and fading. The style of materials also shapes the feel: tiny house plans include styles like modern and rustic, and the interior palette should match.
Utility Runs and Service Access
Concentrating plumbing fixtures can maximize usable wall space and dramatically reduce construction costs. The smartest tiny home plans group kitchen, bathroom, and laundry along one wall or back-to-back, keeping water supply, drainage, and venting runs short and accessible.
Equally important: leaving service cavities behind cabinetry or under raised platforms for future repairs. Access panels - integrated into cabinet fronts so they're invisible but removable - are critical for maintaining wiring, water lines, and composting toilet systems. A plan that looks beautiful but buries all utility access behind permanent finishes becomes a maintenance nightmare. High-quality architectural photography of well-designed interiors will subtly reveal these integrated access points.
How to Choose the Right Tiny House Interior Plan
Decisions should start with lifestyle and constraints, not aesthetics. The right plan is the one that fits how you actually live, not the one that photographs best.
Daily Routine and Occupants - Map out a typical weekday and weekend: where you work, cook, relax, exercise. Remote workers need a bright desk area; families with kids need separated sleeping areas and durable finishes. Pets affect floor plan (mudroom entry, feeding zone). Tiny house plans can be personalized to fit unique lifestyles, so start with routines rather than room labels.
Mobility and Location - A mobile lifestyle (regular towing across states or EU countries) favors lighter, more compact interiors - a railcar or gooseneck layout with weight-conscious materials. A stationary build on a permanent foundation supports heavier finishes, larger glazing, and wider floor plans. Climate matters too: insulation priority for cold regions, ventilation and shading for heat, snow load calculations for alpine sites.
Sleeping Preferences - Layout concepts often include a sleeping loft to free the main floor, but ask honestly: are you comfortable climbing a ladder nightly? If not, a main-floor bedroom, gooseneck plan, or Murphy-bed studio is a better long-term choice. Alternating-tread stairs can save space in tiny homes while being safer than ladders for nightly use.
Budget and DIY Skill Level - Simpler, rectilinear interiors with straight walls and standard cabinetry keep costs down and suit DIY builders. Tiny houses typically cost between $30,000 and $60,000 to build - an affordable alternative to the average traditionally-built home, which costs approximately $428,215. More complex built-ins, curved surfaces, and custom joinery raise the cost per square foot significantly but can transform comfort. Tiny homes can cost more per square foot than larger homes, but they offer substantial long-term savings and reduce ongoing maintenance expenses significantly.
Regulations and Services - Zoning laws vary by city and county. Most jurisdictions require a building permit for tiny homes, and tiny houses must comply with local building codes - minimum ceiling height, egress windows, plumbing rules. Some jurisdictions have adopted IRC Appendix Q for tiny homes, which provides specific standards. Tiny homes may be allowed as primary residences or ADUs (accessory dwelling units, sometimes called a law suite). If a plan was drawn overseas, verify compliance locally before building.
Future Flexibility - Choose plans that allow conversion: a desk nook that becomes a bunk, modular wardrobes you can add later, a sleeping loft that could be converted to storage. Tiny house plans can be customized for unique needs, and multi-functional furniture is essential in tiny homes for adapting over time. Plans with some "uncommitted" space handle life changes better than those where every square inch is locked in.
Real-World Tiny House Interior Examples to Inspire Your Plan
Seeing built interiors in photographs - not renderings - is the fastest way to understand how 200–400 square feet can work in practice. Each example below illustrates a different layout type and the design lessons it teaches.
Urban 260 sq ft Studio on Wheels (2024 Build)
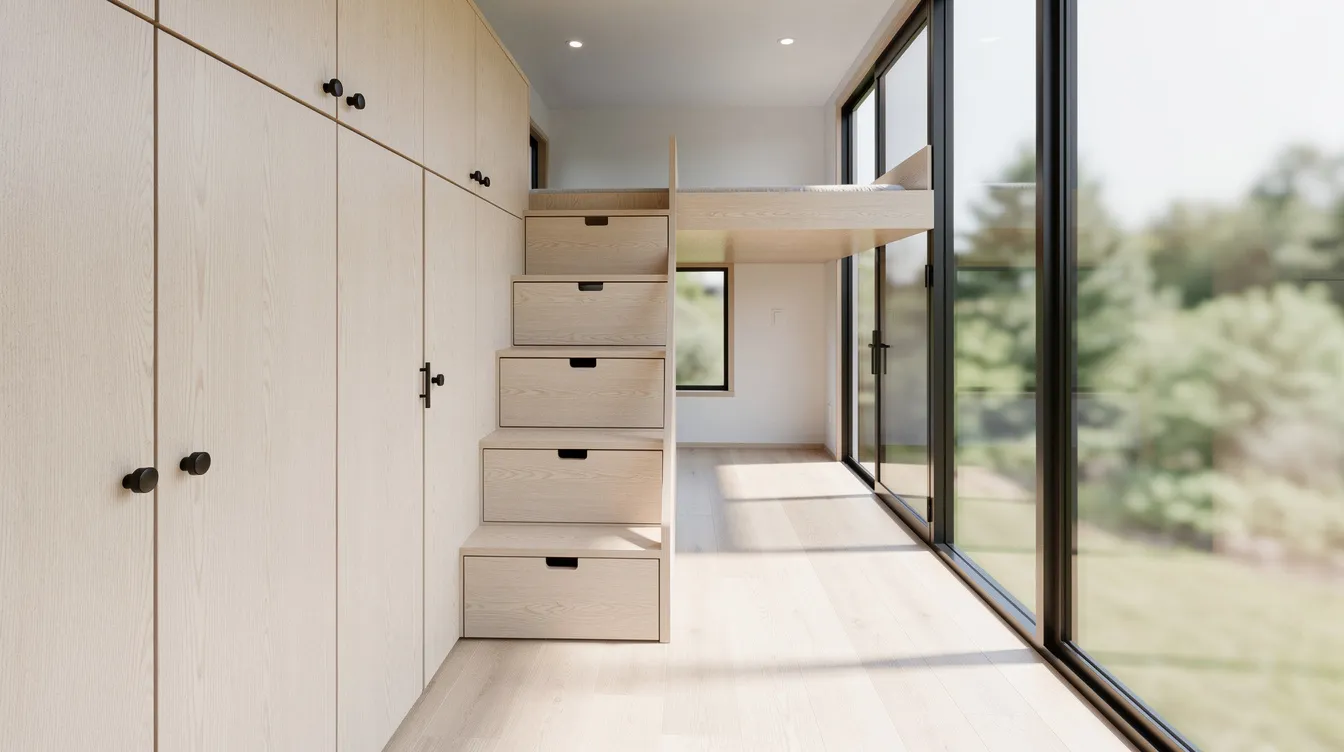
A compact 8.5 ft × 20 ft THOW following a linear railcar layout: front door into a living/sofa zone, mid-kitchen with compact 24-inch appliances, rear bathroom, and sleeping loft above the kitchen. The interior uses white oak cabinetry, matte black fixtures, and full-height windows to create a sleek modern design that feels open despite the narrow dimensions.
The highlight is a clever stair-with-storage combination - each tread hides a deep drawer - and a fold-down wall desk for remote work. This is a budget friendly starter home for minimalist living in an urban setting, demonstrating that tiny house living doesn't require sacrificing modern amenities.
Mountain 320 sq ft Gooseneck Retreat (2023)
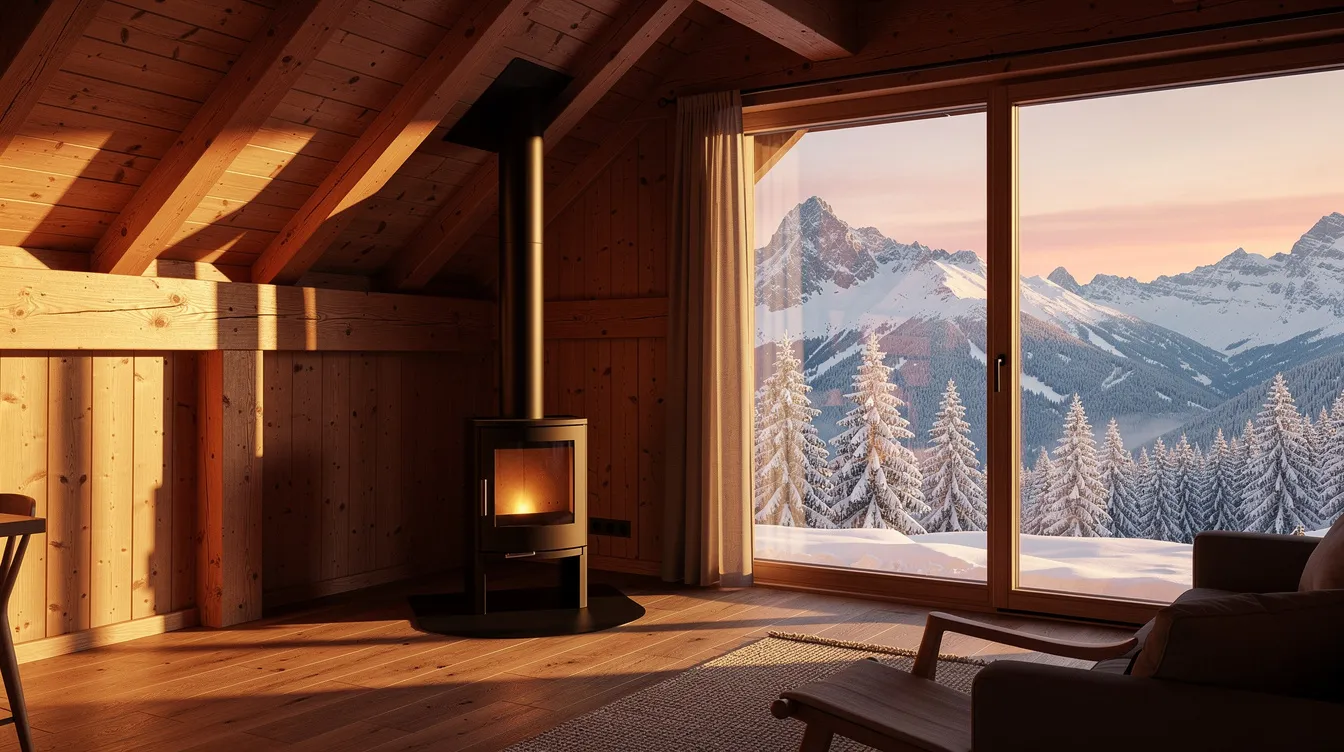
A gooseneck tiny home built for alpine conditions: raised bedroom over the hitch with full standing height and built-in wardrobes, central living under a vaulted timber ceiling with a cast-iron stove, and rear galley kitchen. The plan uses a split-level approach to create more room vertically while keeping the main floor open and bright.
Key lesson: the separate, full-height bedroom eliminates the biggest challenges of loft sleeping - heat buildup, ladder access, limited headroom - while abundant under-gooseneck storage handles outdoor gear, skis, and mechanicals. Large picture windows frame mountain views and flood the interior with daylight. Tiny homes typically range from 100 to 400 square feet in size, and this 320 sq ft example proves that careful preparation in layout can rival the comfort of a traditional home many times its size.
Static 380 sq ft Lakeside Tiny Home (on Foundation)
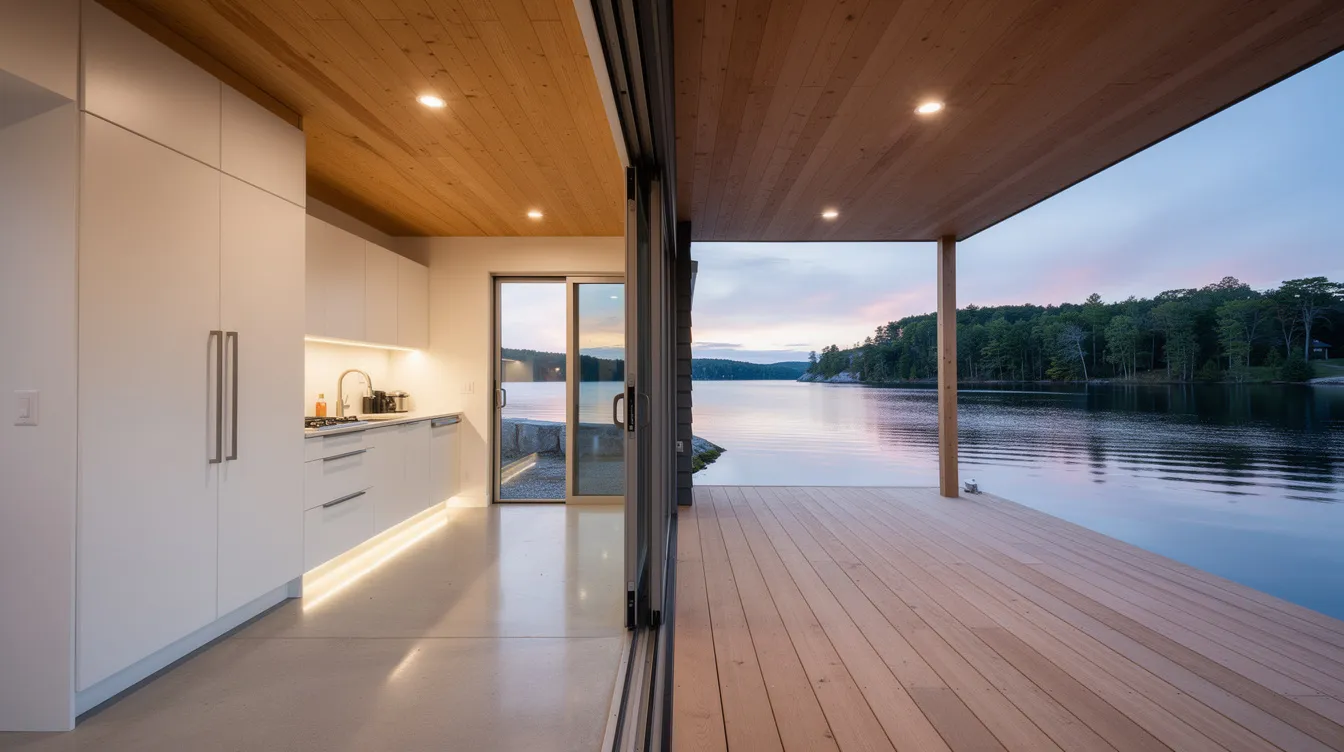
A studio-style plan with no loft: queen Murphy bed, full-size sofa, L-shaped kitchen with standard appliances, and a sliding glass wall opening to a covered deck by the water. Polished concrete floors and minimalist white cabinetry create a clean, contemporary home design, while continuous ceiling cladding flows from inside to the deck, making the boundary between indoor and outdoor living spaces almost invisible.
This is an affordable option for those who want full time living comfort without the complexity of lofts or ladders. The open-concept layout and large glazing make 380 sq ft feel like a full-size holiday home. Tiny homes can feature open-concept layouts like this one, and the small footprint keeps energy efficiency high and maintenance minimal.
Family-Friendly 400 sq ft Connected Tiny Duo (2022)
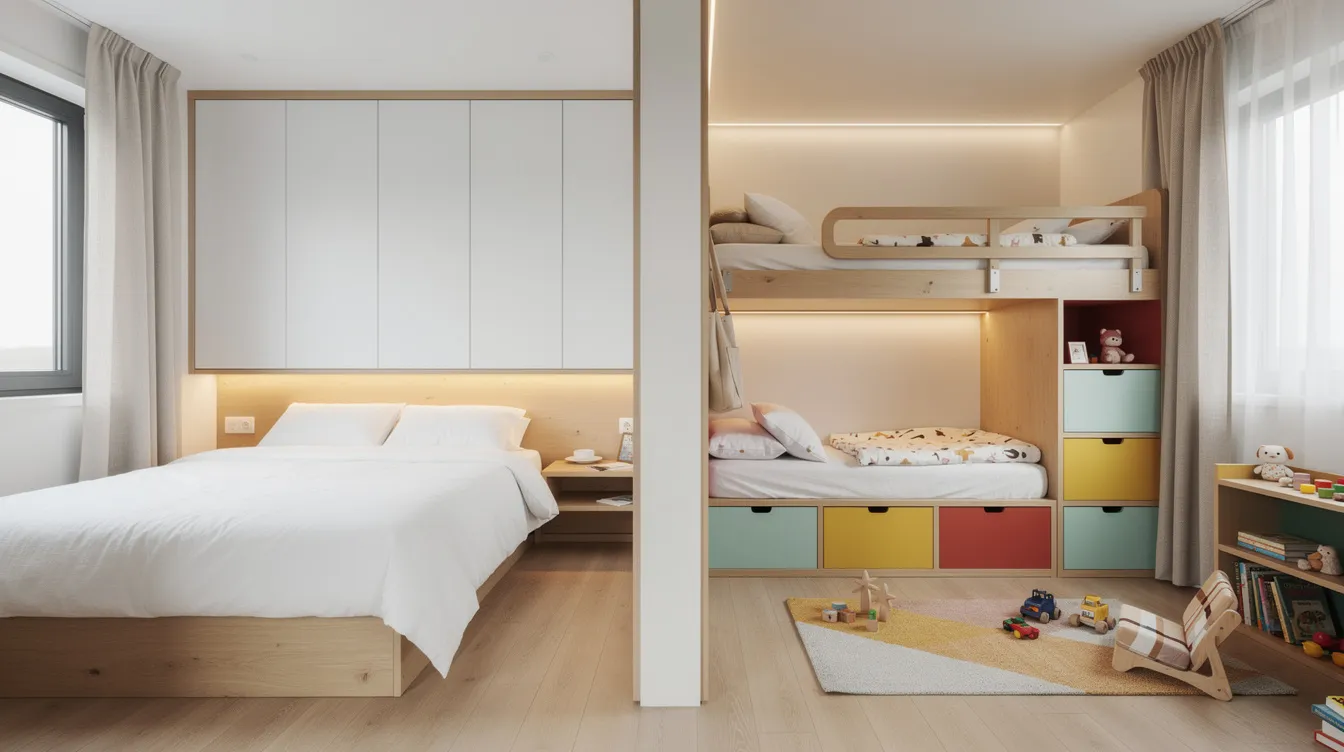
Two small modules - one adults' pod (~200 sq ft), one kids' pod (~200 sq ft) - linked by a shared covered deck. Each unit has its own micro-interior plan: the adult suite features a wardrobe wall and queen bed; the children's pod has kid-sized bunks with built-in drawers and a compact bathroom. Three-bedroom tiny house plans like this collection of connected units accommodate larger families without forcing everyone into a single 30 ft trailer.
The lesson: multiple small interiors with separate sleeping areas can be more livable than one cramped space. Separation allows different schedules, better quiet, and age-appropriate room organization. External storage and garden space supplement the limited space inside each pod.
Frequently Asked Questions About Tiny House Interior Plans
These FAQs address the most common questions people search when planning a tiny house interior.
How many square feet do you need for a functional tiny house interior?
Solo minimalists can function well in 180–220 sq ft if the layout is optimized for efficient use of space. Couples typically need 240–320 sq ft for comfortable daily living, while small families do best with ~350–450 sq ft, particularly when separate bedrooms or sleeping zones are needed. Tiny house plans are under 1,000 square feet by definition, but comfort depends far more on layout quality and ceiling height than raw square footage. A well-zoned 250 sq ft plan often outperforms a poorly designed 400 sq ft one.
Can a tiny house interior fit full-size appliances and furniture?
In THOWs under ~24 ft, scaled or compact appliances (24-inch wide refrigerators, 18-inch deep dishwashers, under-counter units) are standard. Tiny house plans can include one to three bedrooms depending on length, and builds of 24–30 ft or longer - or stationary foundations - can usually accommodate full-size ovens, standard refrigerators, and regular sofas. Always check clearances in the plan: door swings, appliance ventilation gaps, and passage widths. Tiny houses can have up to two full bathrooms in larger configurations. Looking at photographed interiors with similar setups is the best way to verify whether full-size items fit comfortably.
Are loft bedrooms actually comfortable long-term?
Lofts work well short-term and for younger, mobile occupants. Minimum comfortable loft headroom is about 1.2 m (~4 ft) where you sit up in bed. Standing-height lofts require roughly 6–6.5 ft, which is rare in trailer-based builds due to road height limits. Ladder access saves footprint but limits usability for children, guests, and aging adults. Heat rises, so ventilation - skylights or dedicated vents - is essential to prevent sleeping in an oven during summer.
For long-term tiny living, consider alternatives: gooseneck bedrooms with full standing height, Murphy beds on the main floor, or ground-level sleeping alcoves. Many new builds since 2023 have moved toward no-loft designs specifically for aging-in-place comfort.
How do you make a tiny house interior feel bigger?
Several proven techniques: generous glazing and skylights; consistent flooring and ceiling materials throughout (no abrupt transitions); light color palettes with a few dark accents for depth; built-in furniture that eliminates bulky freestanding pieces; and minimal visual clutter. Maintaining main circulation paths of 30–36 inches and allocating 15–20% of floor area to built-in storage keeps everything organized. Fewer walls and partitions create clear sightlines that make a small space feel larger. Scaling furniture 10–20% smaller than standard home dimensions also helps - a dining room table at 80% scale reads as normal when proportioned to the room.
Do tiny house interior plans need an architect or can I design my own?
DIY concept drawings and purchased plan collections work well for competent non-professionals - especially when starting from established tiny home plans as a base. However, an architect or experienced tiny house designer helps ensure structural safety (trailer loading, loft spans), code compliance (egress windows, minimum ceiling height, wiring), and utility efficiency. The most practical approach: sketch your ideal layout based on lifestyle needs, then have a professional review and finalize the plan. Many builders and designers share example interiors online, giving you a collection of ideas to adapt rather than starting from scratch.
Browse and Refine Your Tiny House Interior Ideas
Start by choosing a layout type that matches your daily life - railcar for simplicity, gooseneck for bedroom comfort, open studio for accessibility, or hybrid for indoor-outdoor living. Then refine the details: maximizing storage, optimizing natural light, selecting materials that balance weight and durability, and ensuring utility access for long-term maintenance.
Save a small collection of 3–5 interior examples you love - photographs alongside floor plans - as a mini design brief when talking to a designer or builder. The tiny house movement continues to produce increasingly sophisticated small house plans, and a well designed tiny home with the right plan delivers comfort, efficiency, and style that rivals spaces many times its size.
Related articles
More guides that dig deeper into the same topics.
Ready to start searching?
Browse tiny homes, plans, builders, communities and land on the interactive map.
Explore the map