Design & Layout

Tiny Home Interior Design: Maximizing Small Spaces

12 min read · Updated February 19, 2026

By John

Tiny home interior design is the art of making 300 sq ft feel like more than the sum of its walls. Here is how color, light, vertical space, and multi-use furniture turn a small box into a home you love.
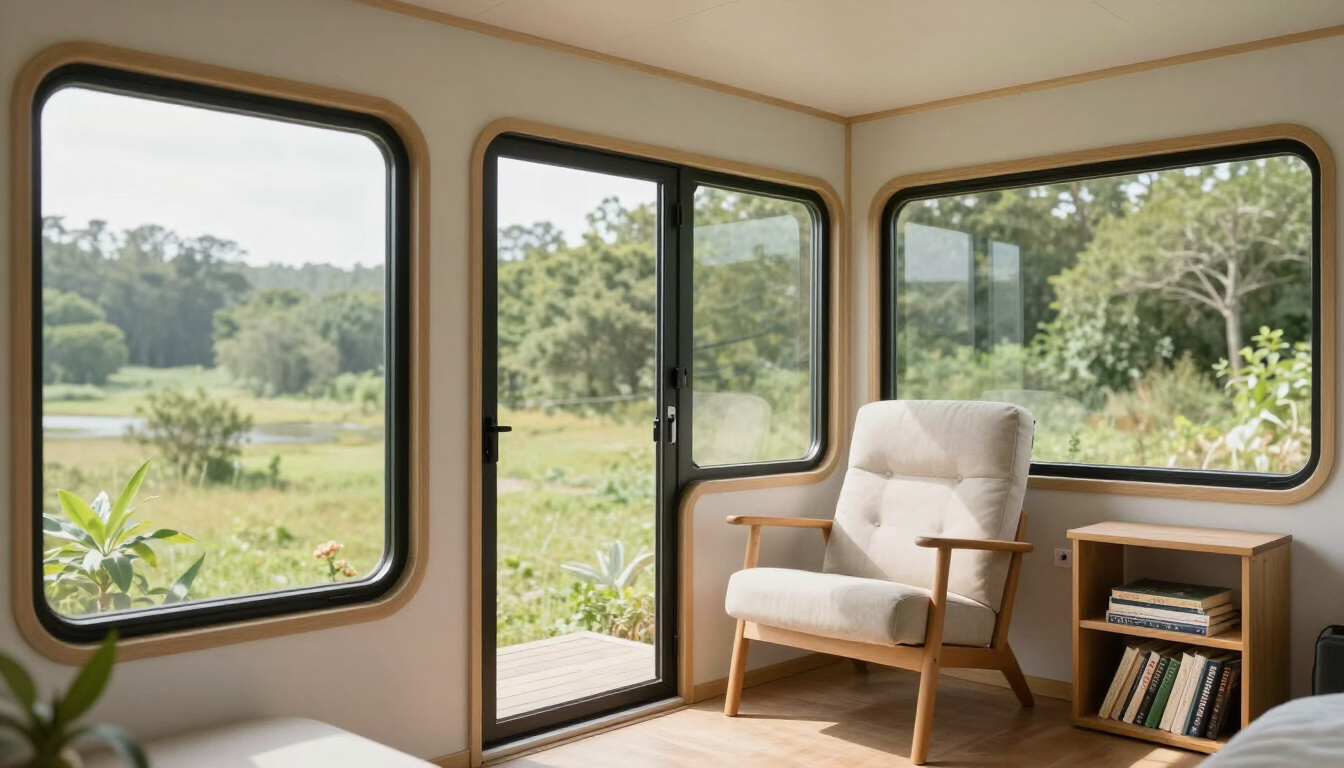
Tiny home interior with large picture windows, a reading chair and bright natural light

Interior design is where a tiny home succeeds or fails

The shell of a tiny home is just a box until the interior design makes it livable. In 200–400 sq ft, every visual and functional choice is amplified — a dark wall, a bulky chair, or a poorly placed light can make the whole space feel cramped, while the right choices make it feel open and calm.

Use color to expand the space

Light, cohesive color is the cheapest way to make a small interior feel larger. A palette of soft whites, warm neutrals, and pale tones reflects light and blurs the boundaries of the room, so the eye reads the space as continuous. You do not have to live in white — pick one warm neutral as your base and add one or two accent colors used sparingly so the eye has somewhere to rest. Avoid high-contrast accent walls, which chop up the space visually. If you want drama, use texture (wood grain, plaster, fabric) rather than dark color, which absorbs light and shrinks the room.
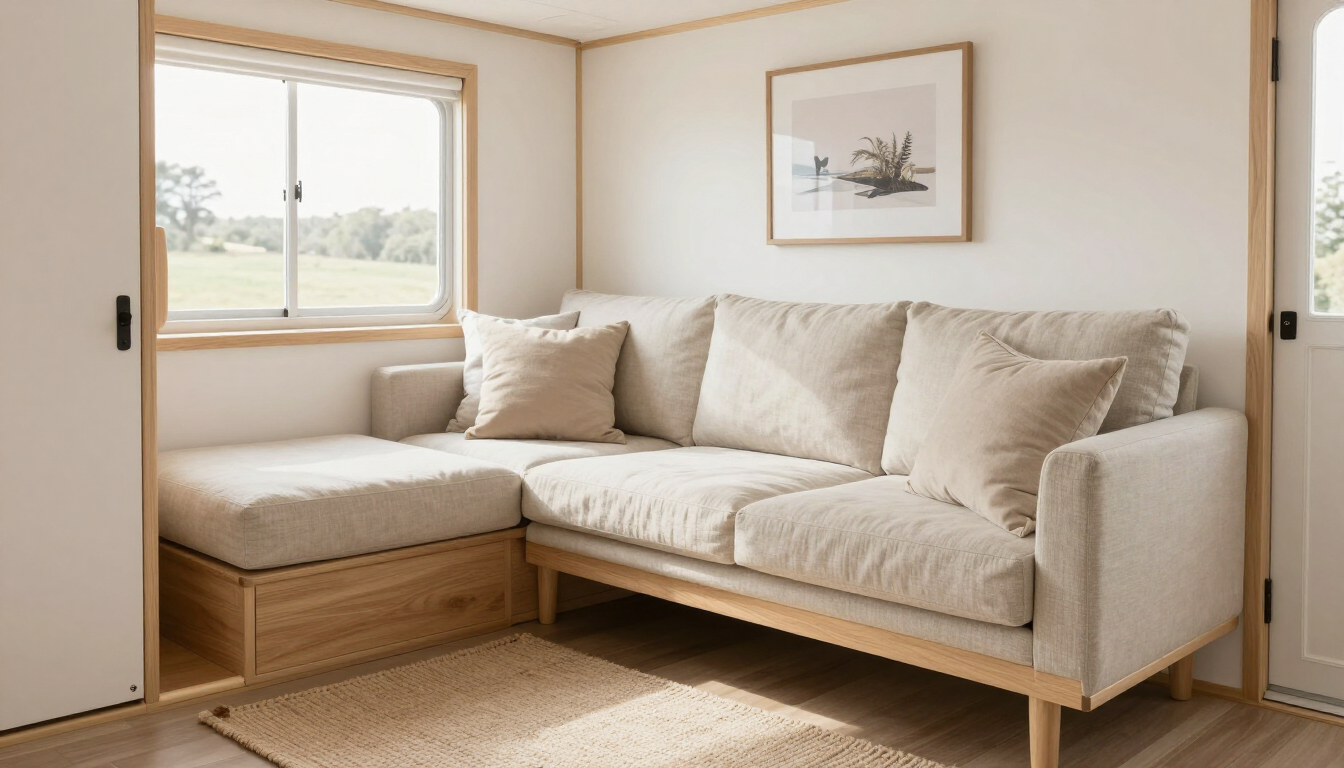
Tiny home living area in a light neutral palette with a linen sofa and wood accents

Let light do the heavy lifting

Natural light is the most powerful small-space tool. Large windows on two adjacent walls create cross-light that eliminates dark corners, and a skylight brings in daylight from a direction no furniture can block. Layer that with artificial light at three levels — ambient (overall), task (reading, cooking), and accent (highlighting a texture or view) — so the space never feels flat after dark. Avoid a single overhead light, which casts shadows and flattens the room. Wall sconces and under-cabinet strips add light without consuming floor or table space. See our
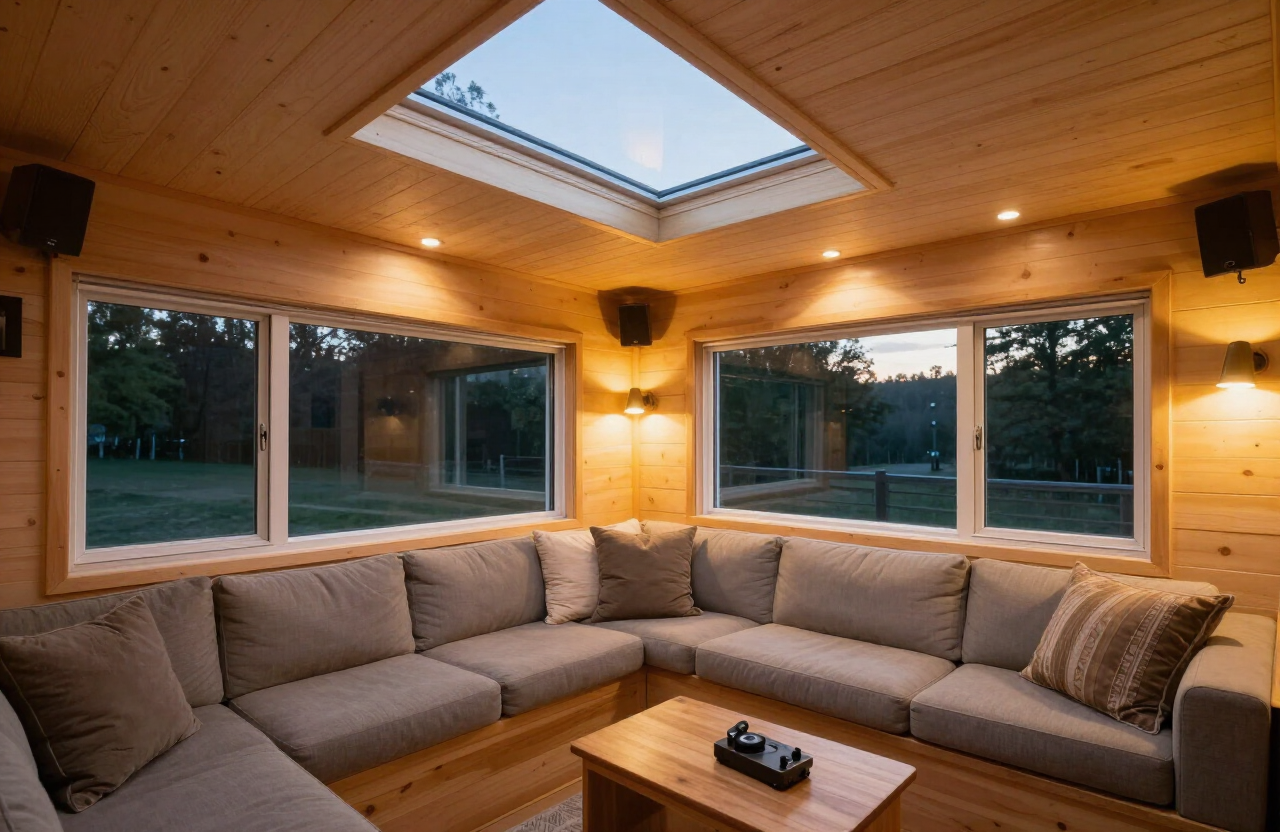
Bright tiny home interior with a skylight and large windows and layered ambient task and accent lighting

Go vertical to claim unused space
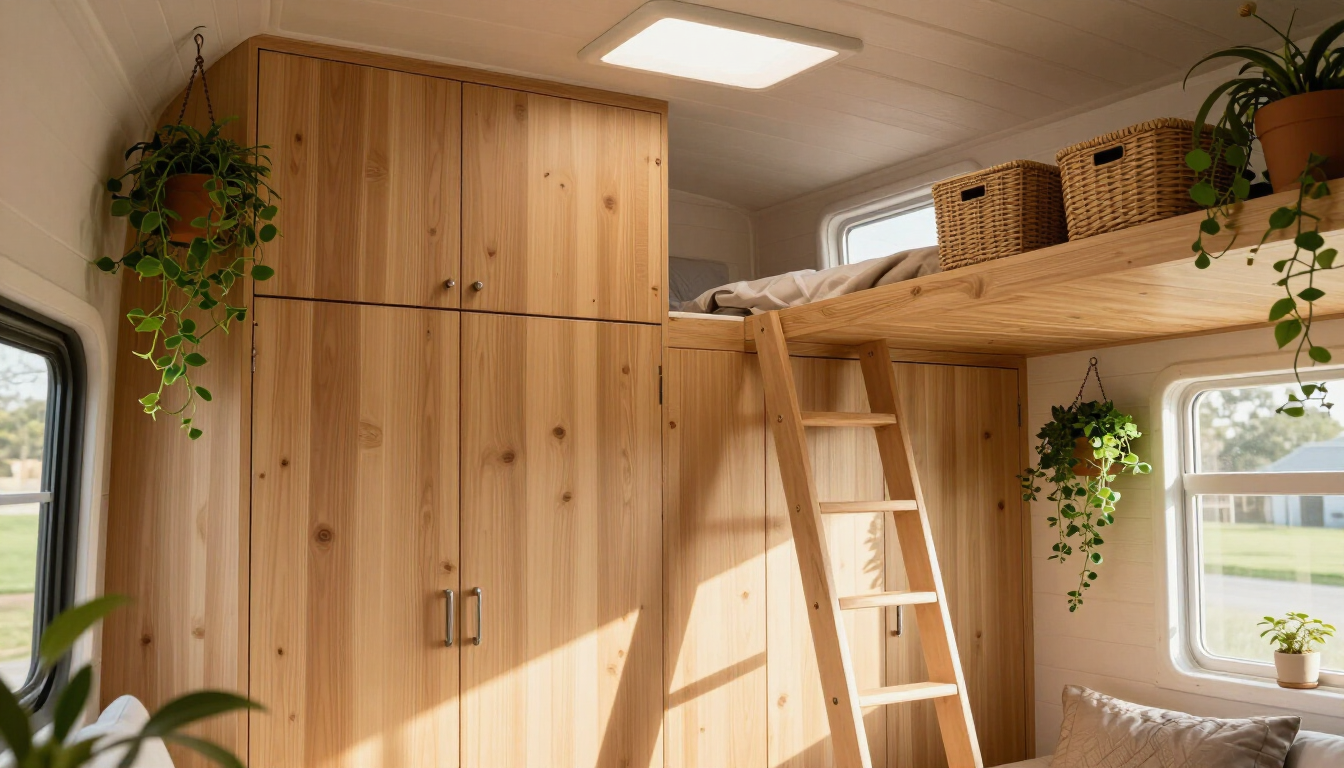
In a tiny home, the walls and the volume above your head are as valuable as the floor. Take cabinetry to the ceiling to use every inch and draw the eye upward, making the space feel taller. Add a loft for sleeping or storage. Use wall-mounted lighting, floating shelves, and hanging plants instead of floor lamps and bookcases that eat footprint. A ladder to a loft reads as architecture, not clutter. The principle is simple: anything that can go on the wall or up high should, freeing the floor for living. Pair this with the layout essentials.
Tiny home interior with ceiling-height cabinetry, hanging plants and a ladder to a loft

Choose furniture that earns its footprint
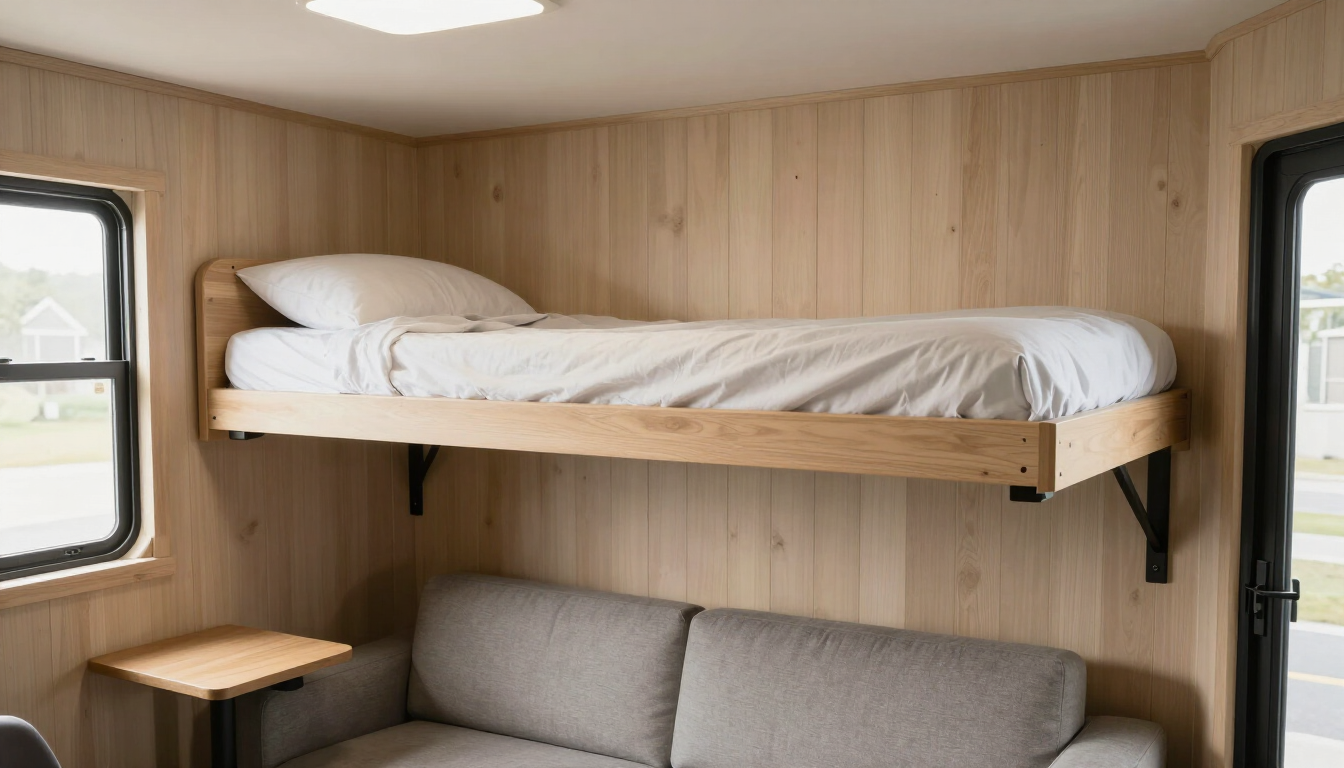
Every piece of furniture in a tiny home must justify the floor it occupies. Favor built-in and wall-mounted pieces over freestanding ones, and choose items that do two jobs: a sofa with storage beneath, a drop-leaf table that folds to the wall, a bench that opens to hold linens, a Murphy bed that disappears by day. Keep the visual weight low — legs on furniture rather than solid bases let light pass underneath and make the room feel less packed. When you do buy a freestanding piece, choose something light enough to move when you need the space for something else.
Tiny home interior with a Murphy bed folded into the wall above a sofa

Define zones without walls

In an open tiny home, zones are defined by cues other than walls — a rug that marks the living area, a pendant light over the dining nook, a change in ceiling height or floor material at the kitchen. These cues tell the eye where one activity ends and another begins without blocking light or movement. Keep the layout open along one axis so the eye travels the full length of the space, which reads as larger than the same area broken up. Arrange furniture along the perimeter and keep the center clear. Browse
Tiny home dining nook defined by a pendant light and a fold-down table near a window

Make storage disappear

Visible storage reads as clutter, which shrinks a small space psychologically. The best tiny home interiors hide storage in the architecture — drawers in stairs, toe-kick cabinets, hollow bench seats, shelving recessed into stud bays. Keep everyday items behind doors or in closed storage, and display only a few curated objects on open shelves so they read as intentional rather than accumulated. A surface that stays clear makes the whole room feel calmer and larger. Match your storage to what you actually keep using the
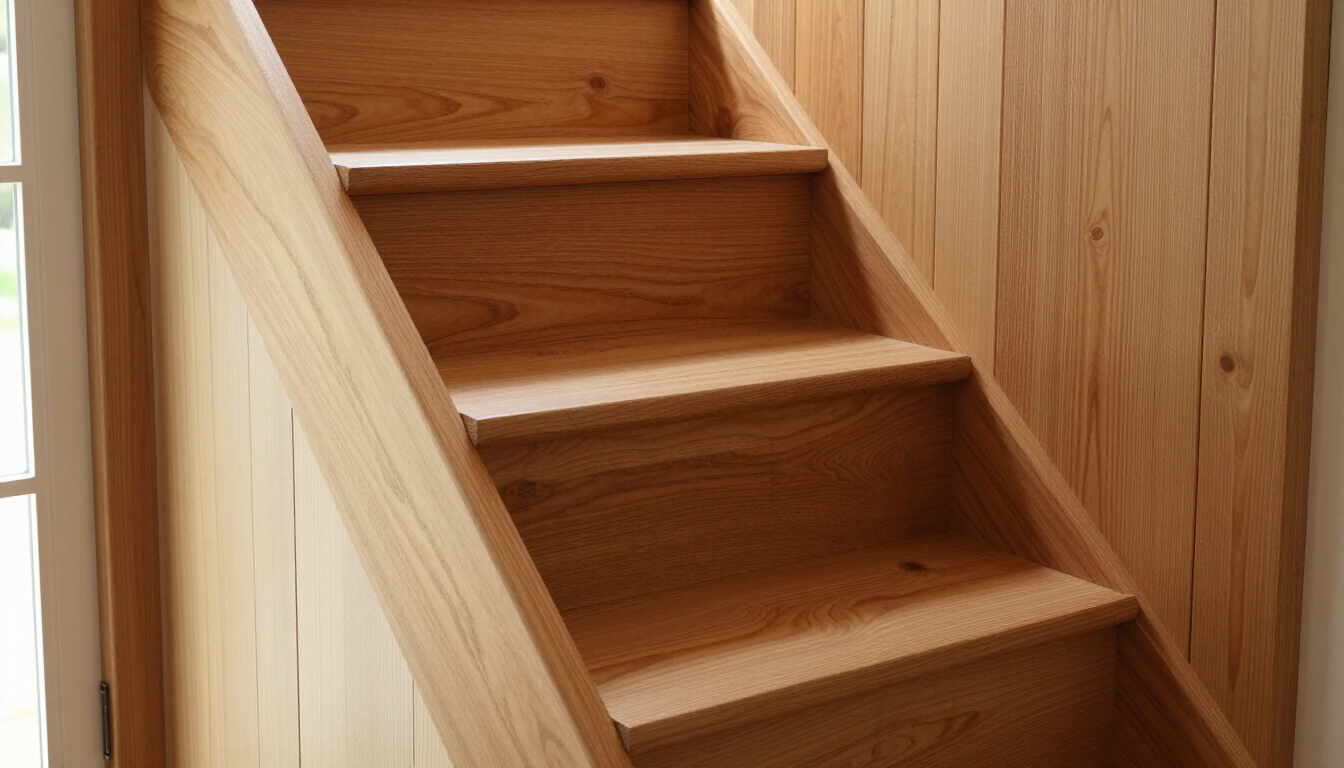
Tiny home staircase with built-in drawers hiding storage in the architecture

Add warmth with texture, not stuff

A small, clean space can feel sterile if it lacks warmth. Add it with texture rather than more objects — a wool rug, linen curtains, a wood ceiling, a plaster wall, a few plants. Texture adds richness without consuming floor space or creating visual clutter, and it makes a minimalist interior feel intentional and cozy rather than sparse. Limit plants to a few you can actually care for, and group small objects rather than scattering them. The result is a home that feels both calm and alive. Explore finished interiors in tiny homes for rent.
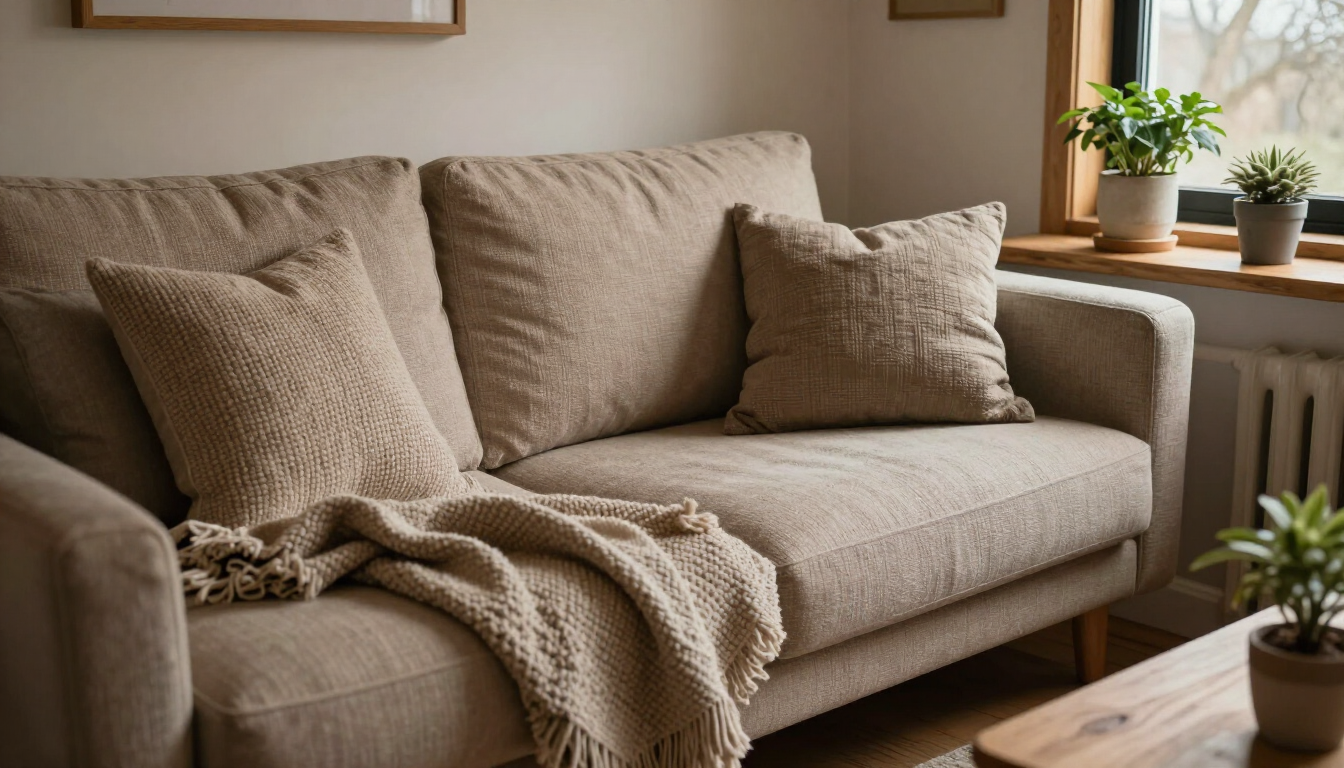
Cozy tiny home interior with textured fabrics, wood and a few plants adding warmth

Interior strategies compared

StrategyEffectCost
Light cohesive colorExpands visual spaceLow
Layered natural + artificial lightEliminates dark cornersLow–med
Vertical cabinetry & loftUses volume, draws eye upMed
Multi-use furnitureEach piece earns footprintMed
Zoning without wallsDefines areas, keeps flowLow
Hidden storageReduces visual clutterMed
Texture over stuffAdds warmth, not clutterLow
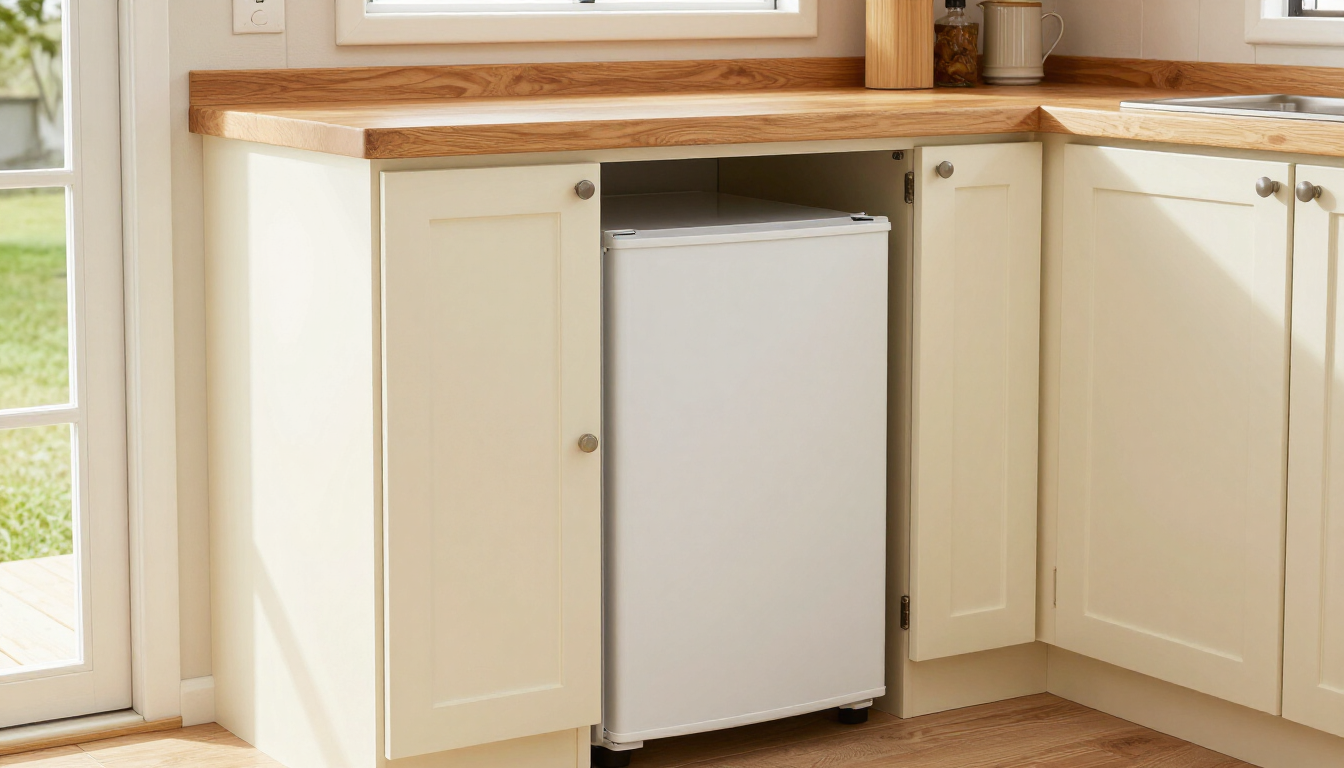
Tiny home kitchen with hidden storage, light colors and warm wood texture

Putting it all together

Tiny home interior design turns a small box into a home through light cohesive color, layered natural and artificial light, vertical cabinetry and lofts, multi-use furniture, zoning without walls, storage that disappears into the architecture, and warmth from texture rather than stuff. Each choice either expands the space visually or makes it work harder, and together they make 300 sq ft feel open and intentional. The goal is a home that feels calm and alive, not cramped and decorated. Ready to see it done well? Browse tiny homes for sale, study home plans, or explore finished interiors on the interactive map.

Related articles

More guides that dig deeper into the same topics.

Frequently asked questions

How can I make a tiny home interior feel bigger?+

Use a light, cohesive color palette that reflects light and blurs boundaries, maximize natural light with windows on two walls plus a skylight, take cabinetry to the ceiling to draw the eye up, keep furniture along the perimeter with the center clear, and hide storage in the architecture so surfaces stay uncluttered.

What colors work best in a tiny home?+

Soft whites and warm neutrals as a base, with one or two accent colors used sparingly. Avoid high-contrast accent walls, which chop up the space, and dark colors, which absorb light and shrink the room. Add drama with texture rather than dark color.

How do I zone a tiny home without walls?+

Use rugs, pendant lights, changes in ceiling height or floor material, and furniture arrangement to mark where one activity ends and another begins. Keep the layout open along one axis so the eye travels the full length of the space.

What furniture is best for a tiny home?+

Built-in and wall-mounted pieces over freestanding ones, and items that do two jobs — a storage sofa, a drop-leaf table, a hollow bench, a Murphy bed. Choose furniture with legs rather than solid bases so light passes underneath, and keep pieces light enough to move.

How do I add warmth without clutter?+

Use texture instead of more objects — a wool rug, linen curtains, a wood ceiling, plaster walls, a few plants. Texture adds richness and coziness without consuming floor space or creating visual clutter, making a minimalist interior feel intentional.

Should I use open shelving in a tiny home?+

Use it sparingly. Open shelves keep items accessible in a space too small for deep cabinets, but visible storage reads as clutter if overloaded. Display only a few curated objects on open shelves and keep everyday items behind closed storage so surfaces stay clear.

Ready to start searching?

Browse tiny homes, plans, builders, communities and land on the interactive map.

Explore the map
>