Accessibility in Tiny Homes: Design for All Ages
12 min read · Updated March 4, 2026
By John
Tiny homes are often designed for young, able-bodied owners — but they do not have to be. With universal design, a tiny home can work for all ages and abilities. Here is how to build accessibility in from the start.

Why accessibility matters in tiny homes
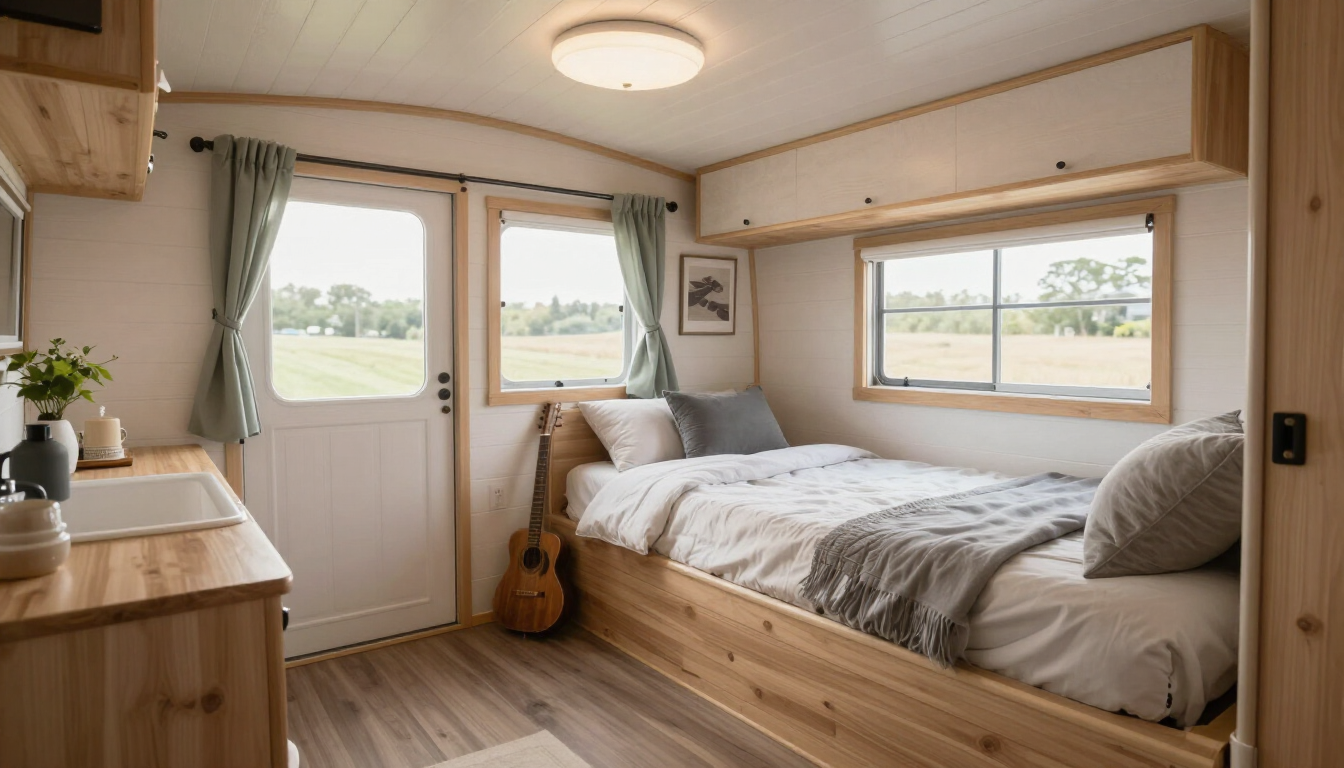
Plan for main-floor living
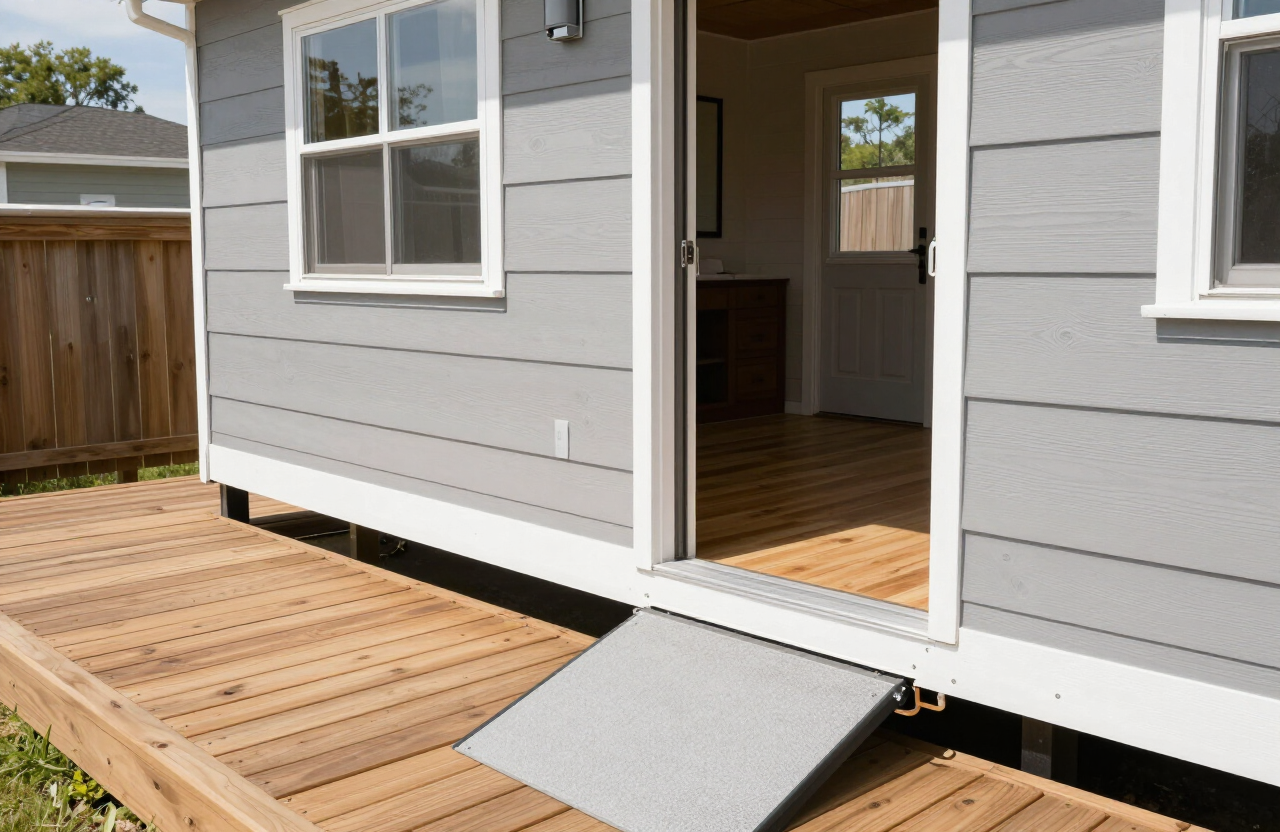
No-step entry and ramps
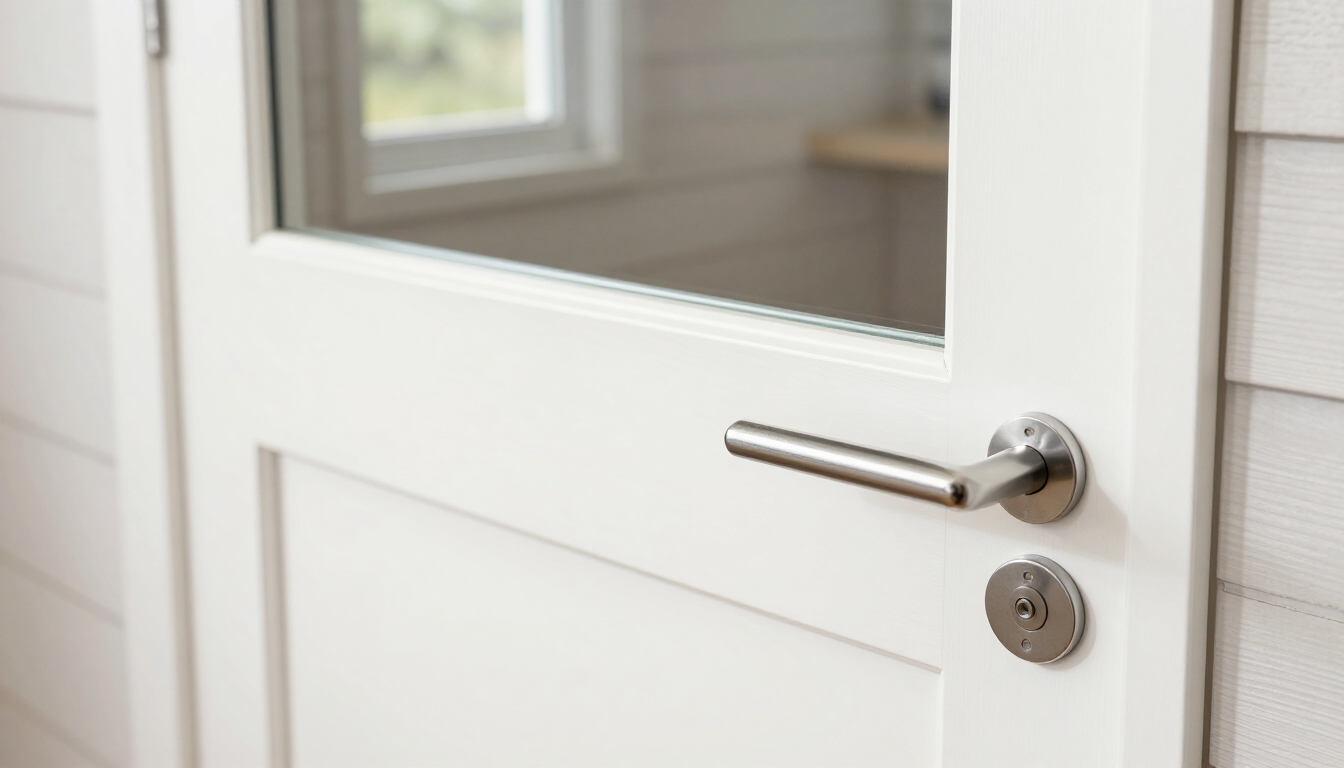
Wide doorways and turning space
An accessible bathroom

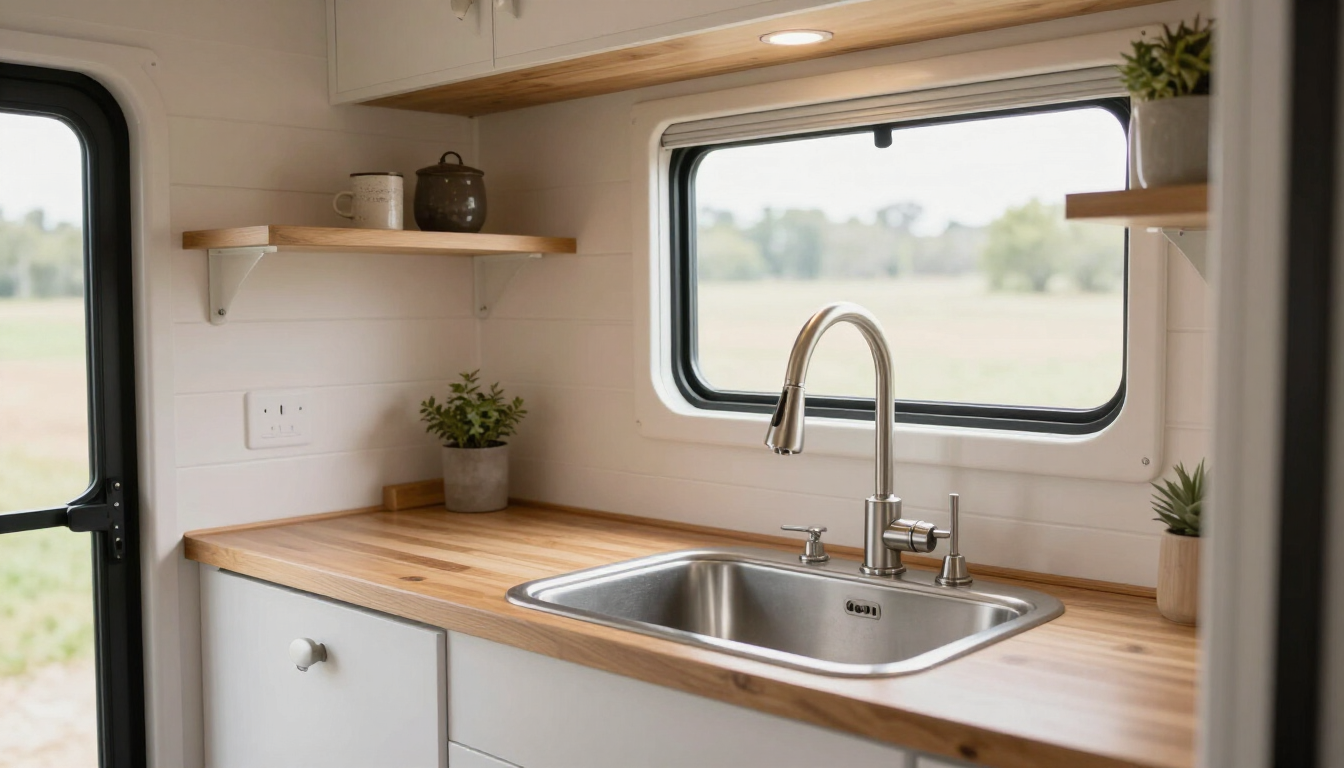
Kitchen and storage within reach
Aging in place and future-proofing
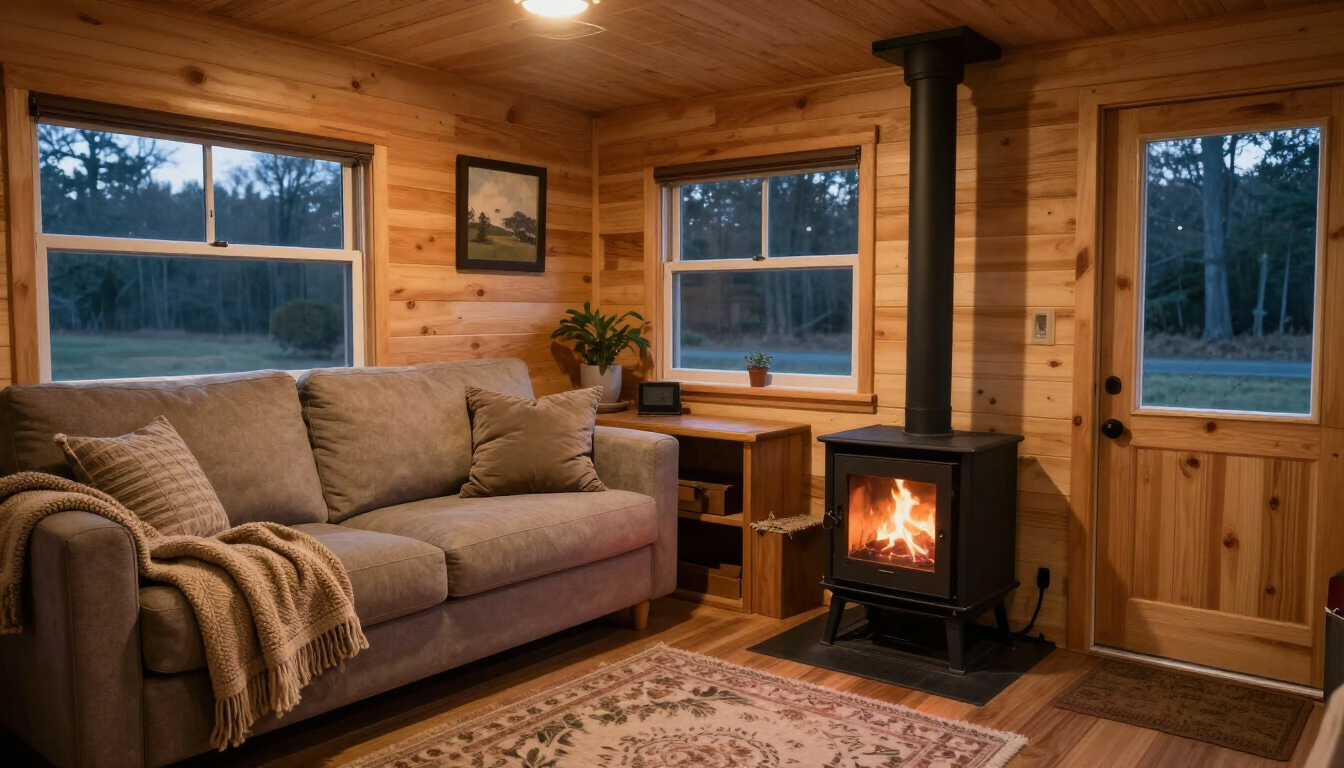
Accessible tiny home features at a glance
| Feature | Why it matters |
|---|---|
| Main-floor bed & bath | No ladder required to sleep or bathe |
| No-step entry + 1:12 ramp | Wheelchair and walker access |
| 32–36 in doors, lever handles | Wheelchair width, easy grip |
| 5-ft turning circle | Wheelchair can rotate |
| Curbless shower + grab bars | Fall-safe bathing |
| Lowered counter + drawer cabinets | Seated cook, reachable storage |
| Reinforced walls | Add grab bars later without rework |
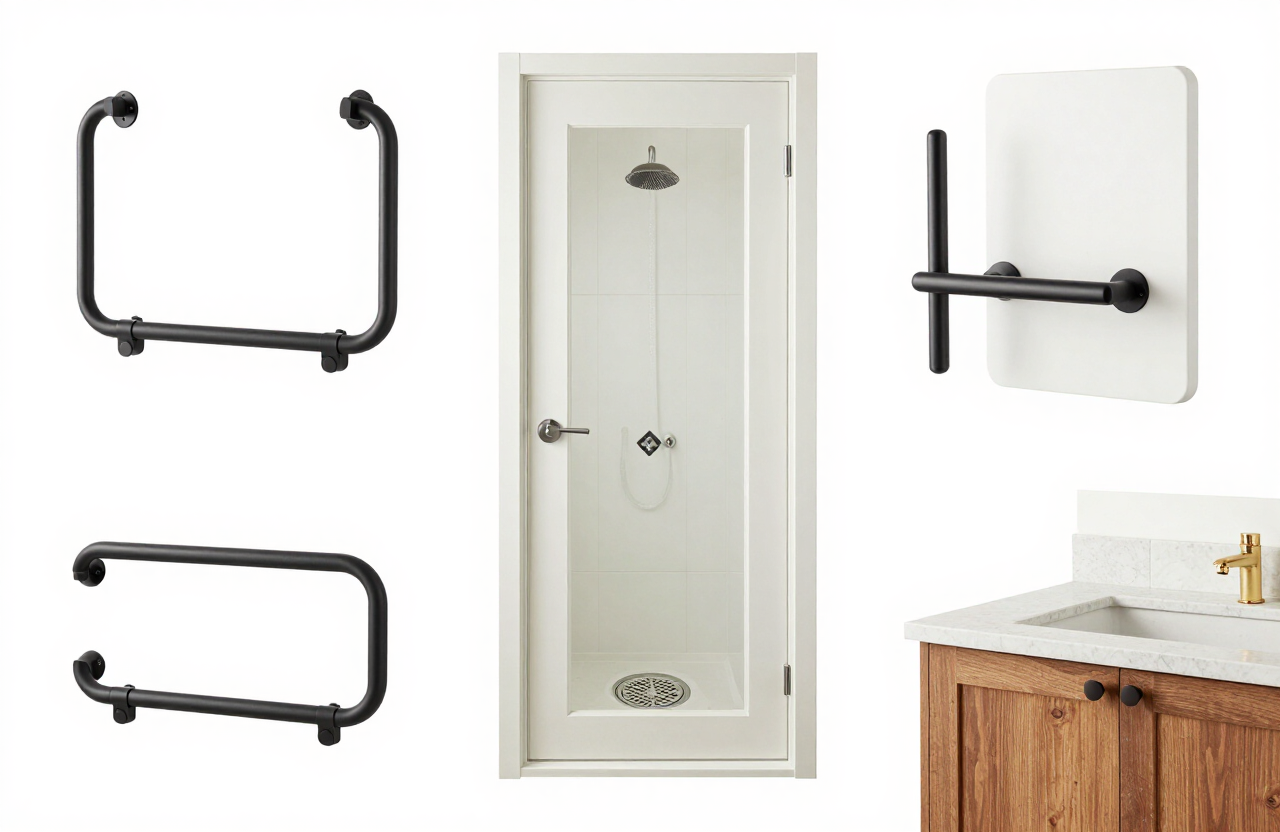
Putting it all together
Related articles
More guides that dig deeper into the same topics.
Frequently asked questions
Can a tiny home be wheelchair accessible?+
Yes. A main-floor bed and bath, a no-step entry with a 1:12 ramp, 32–36 inch doorways, a 5-foot turning circle, a curbless shower with grab bars, and a lowered kitchen counter make a tiny home fully wheelchair accessible. It requires planning from the start, not a retrofit.
Should I include a loft in an accessible tiny home?+
A loft can be an optional extra for guests or storage, but no one should have to climb a ladder to sleep or bathe. Put the essential bed and bathroom on the main floor, and treat any loft as a bonus space, not a daily necessity.
How wide do doorways need to be in an accessible tiny home?+
Use 32-inch doors at minimum, with 36 inches preferred for the bathroom and bedroom. Pair them with lever handles instead of knobs, and consider pocket or sliding doors to save the swing clearance that hinged doors require in a small space.
Can I age in place in a tiny home?+
Yes, if it is designed for it. Main-floor living, a no-step entry, wide doorways, a curbless shower, and reinforced bathroom walls for future grab bars let the home adapt as your mobility changes. Future-proofing during the build costs little; retrofitting costs a lot.
What is a curbless shower and why use one?+
A curbless shower has no step or lip at the entry, so a wheelchair or walker can roll in and there is no trip hazard. Pair it with a fold-down bench, a handheld showerhead, and reinforced grab bars for a bathroom that is safe and usable for all abilities.
How do I make a tiny home kitchen accessible?+
Lower a section of counter to seated height with knee clearance beneath, use drawer-based lower cabinets instead of deep base cabinets, choose a lever faucet, and keep everyday items between knee and shoulder height. Place outlets at a reachable height rather than near the floor.
Ready to start searching?
Browse tiny homes, plans, builders, communities and land on the interactive map.
Explore the map