Lifestyle & Community

Aging in Place: Tiny Homes for Seniors

12 min read · Updated March 13, 2026

By John

A tiny home can be a smart, low-maintenance, single-level home for retirement — if it is designed for aging in place. Here is a practical guide to tiny homes for seniors, from accessible layouts to supportive communities.
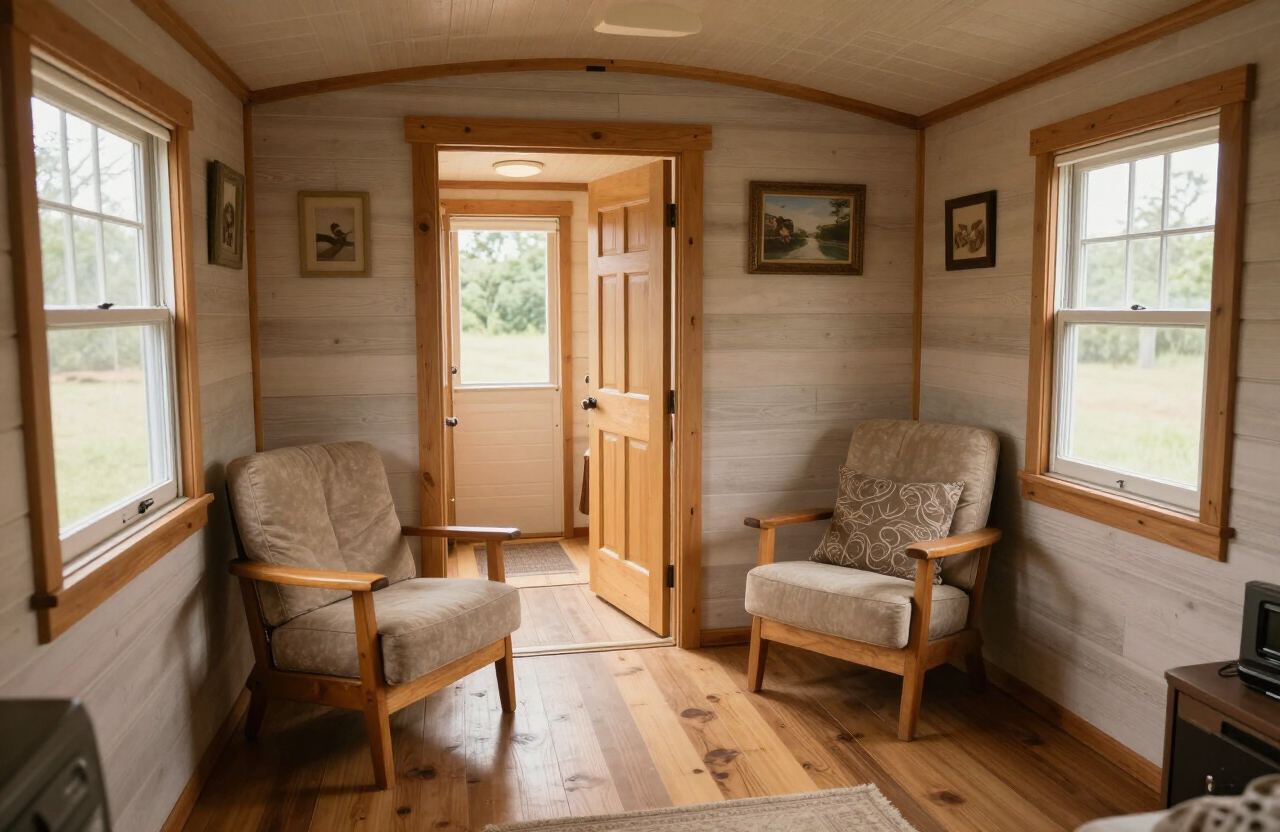
Senior-friendly tiny home main floor with a comfortable chair, wide doorways, and single-level living in warm light

Why a tiny home suits aging in place

A tiny home offers two things retirees often want: low maintenance and low cost. There is less to clean, heat, and repair; property costs and taxes are minimal; and a well-designed single-level layout removes the stairs that become hazards with age. Aging in place in a tiny home is not for everyone — it demands editing your possessions and accepting a small footprint — but for the right person it is a liberating alternative to a big house or an institution. The key is designing for accessibility from the start. Browse home plans with single-level layouts to see what is possible.

Single-level living is the foundation

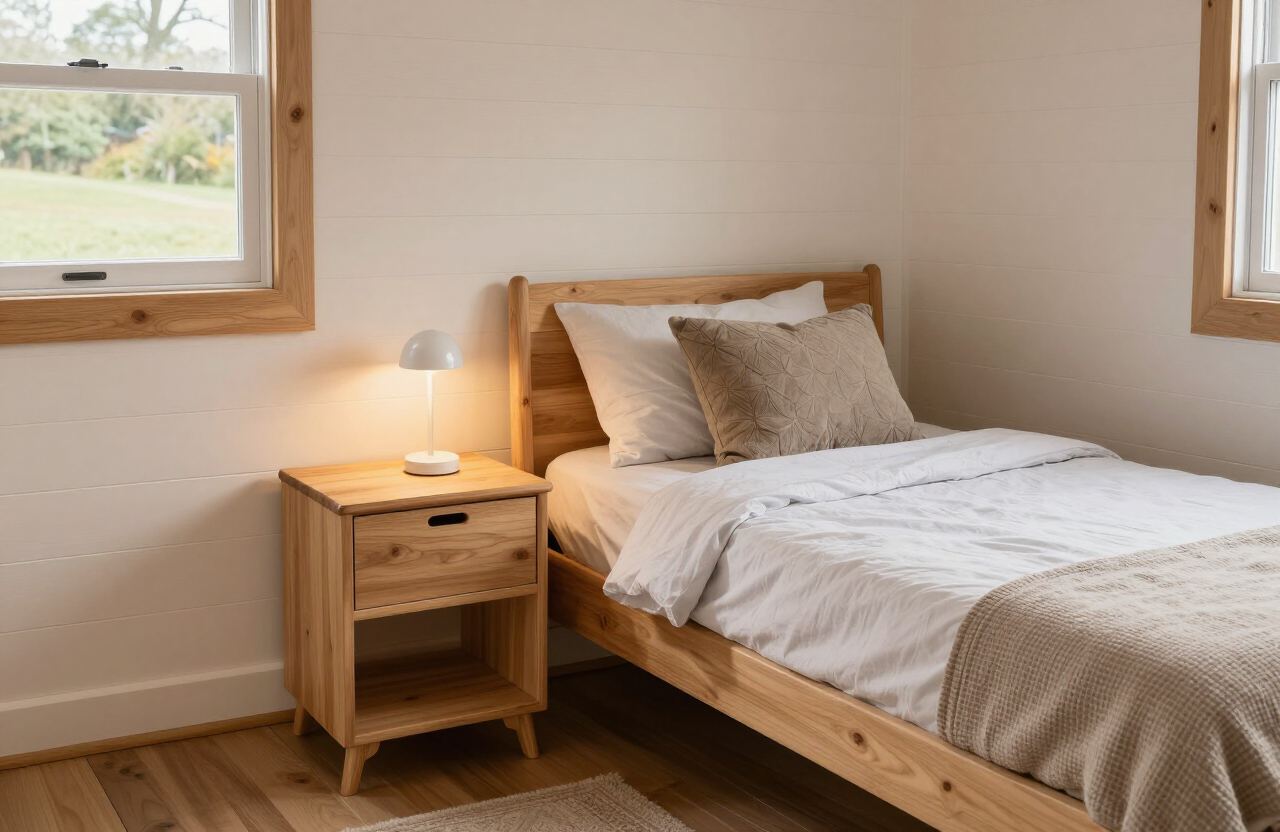
The single most important design choice for aging in place is putting everything on one level — bedroom, bathroom, kitchen, and entry — with no loft access required for daily living. A loft can remain for storage or guests, but the main floor must support full independent living. Choose a layout with a main-floor bedroom and a bathroom wide enough for a walker or wheelchair, and keep the path between them short and clear. A foundation tiny home or a park model is usually better than a THOW here, since it sits closer to the ground and avoids trailer steps. See our
Main-floor bedroom in a tiny home designed for aging in place with a low bed and easy-reach nightstand

Accessible entry and doorways

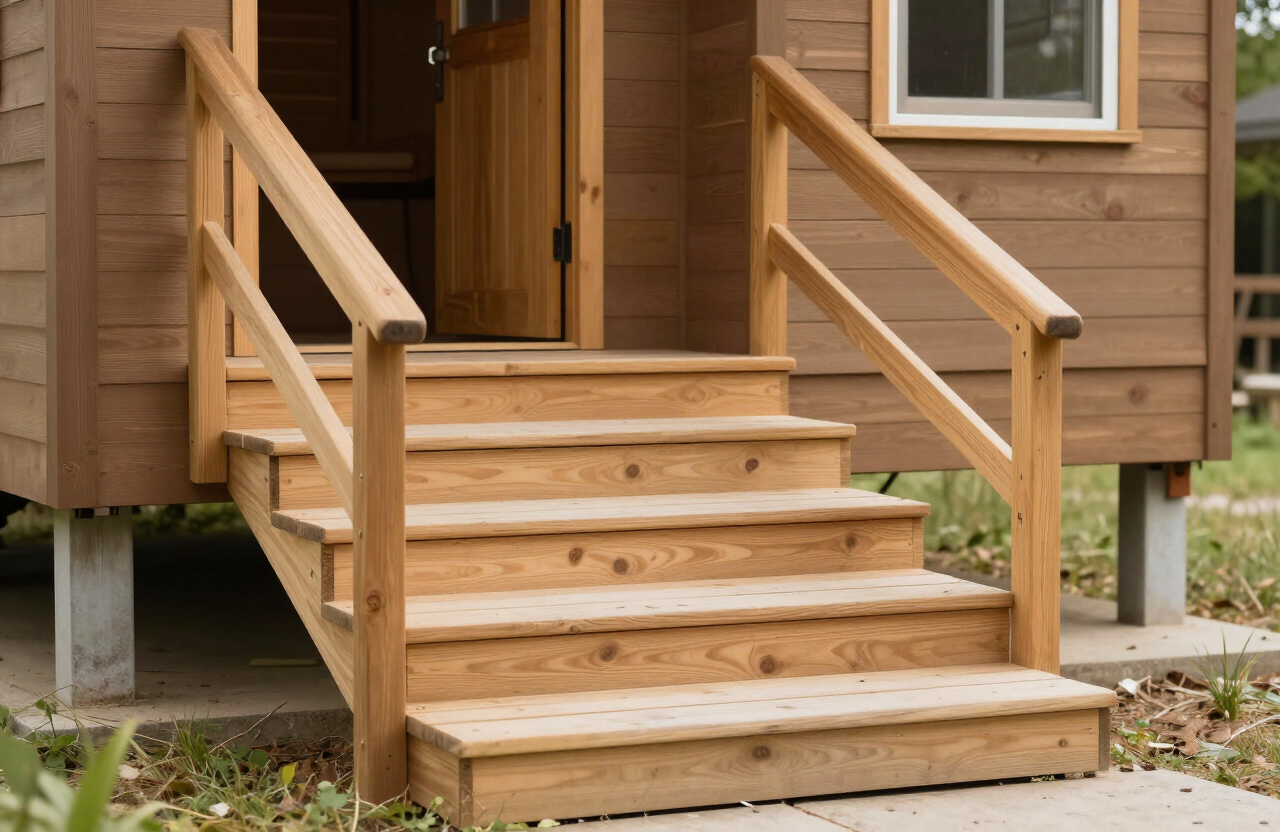
Getting in and out safely is the first test of an age-friendly home. Replace steps at the entry with a gently sloping ramp (1:12 ratio or less) with a handrail and a covered landing, and make the threshold flush to avoid tripping. Widen interior doorways to at least 32 inches, ideally 36, so a walker or wheelchair passes easily, and use lever-style handles instead of knobs that are hard to grip with arthritis. Add a covered entry with a bench for setting down bags and resting. Good lighting at the entry and along any path is essential for fall prevention.
Gently sloping wooden ramp with a handrail leading to the entrance of a tiny house for accessible design

An accessible bathroom

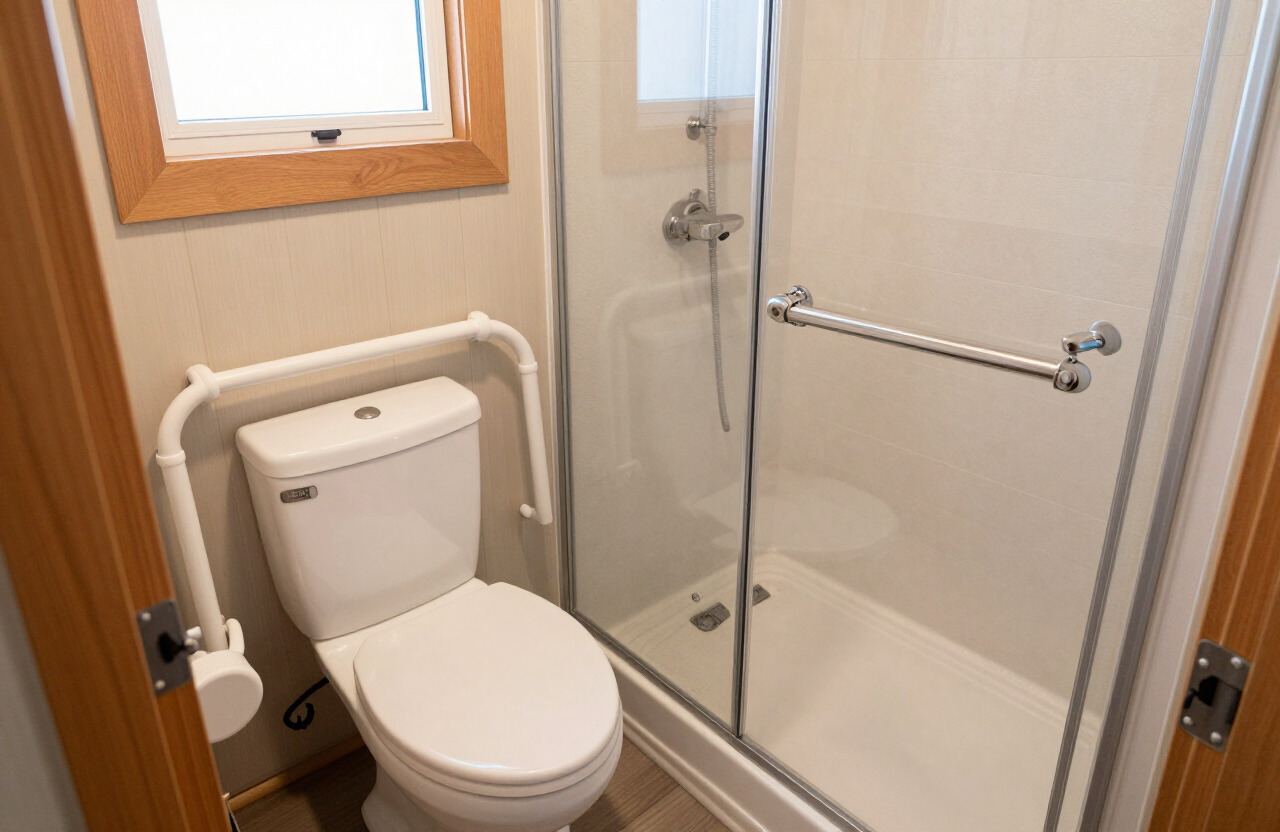
The bathroom is where most aging-in-place design pays off. Install grab bars beside the toilet and inside the shower — not just towel bars, but bars anchored into the framing — and choose a curbless or low-threshold walk-in shower with a fold-down seat and a handheld showerhead. A comfort-height toilet (17 to 19 inches) is easier to stand from, and lever faucets are easier than round knobs. Use non-slip flooring, and leave enough clear floor space for a walker to turn. A wet-room design combines shower and floor in one waterproofed zone and works well in a tiny footprint.
Accessible tiny home bathroom with grab bars beside the toilet and a roll-in shower for senior safety

Kitchen and storage within easy reach
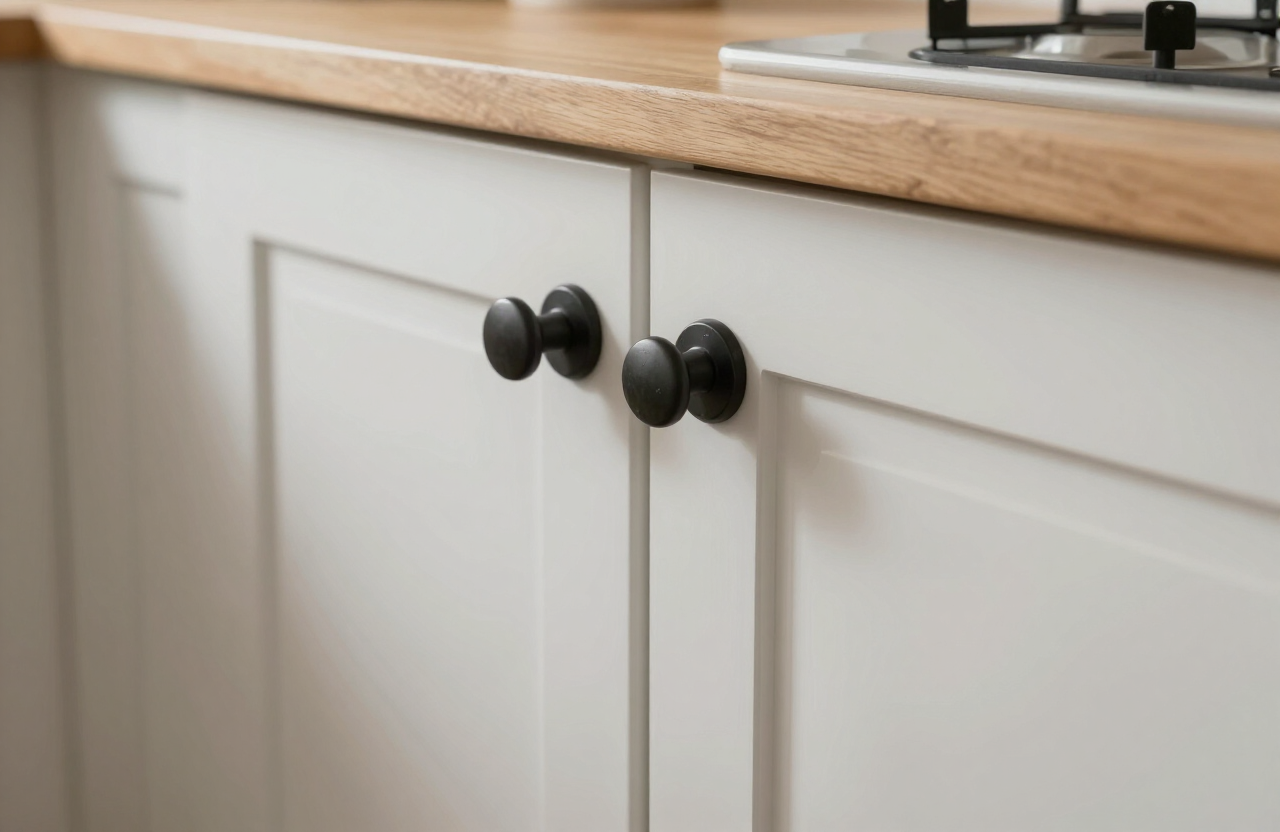
Bring storage down to where it is reachable without climbing or deep bending. Lower the upper cabinets or replace them with open shelving at counter height, and use pull-out drawers in lower cabinets instead of doors with shelves so you do not have to crouch. Raise the dishwasher on a platform to reduce bending, and keep the microwave at counter height rather than over the stove. A lever-style faucet and a single-bowl sink make kitchen work easier, and a wheeled cart adds flexible counter space that stores out of the way. The goal is everything within a comfortable reach.
Lever-style door handles and low-mounted kitchen cabinets in an accessible tiny home for seniors

Lighting, flooring, and fall prevention

Falls are the biggest risk at home with age, and good design prevents them. Use non-slip flooring throughout — luxury vinyl plank or textured tile — and avoid thick rugs that catch feet. Light every space well, with task lighting in the kitchen and bath and motion-sensor night lights along the path from bedroom to bathroom. Keep thresholds flush between rooms, and contrast colors at step edges so they are visible. A simple, clutter-free layout with clear sightlines is not just aesthetic — it is safety. See our bathroom guide for more accessible details.
Senior sitting comfortably reading near a bright window in a tiny home with cozy accessible living space

Choosing a supportive community

Aging in place is easier with neighbors. A tiny home community or a backyard ADU near family provides social contact, shared resources, and someone to notice if something is wrong — the social isolation of a remote rural spot is a real risk for seniors. Look for communities with a common house, shared maintenance, and level walkable paths, or place a tiny home on a family member's property as an accessory dwelling unit. Proximity to healthcare and a town with services matters more than scenery at this stage. Browse communities and land for age-friendly options.
Older adult tending a raised garden bed beside a tiny home in a quiet community, aging in place lifestyle

Healthcare, utilities, and emergency planning

Plan for healthcare access before you commit to a location. Confirm a primary care provider and a hospital are within a reasonable distance, and that the home has reliable phone and internet for telehealth and emergencies. Install a medical alert system or a smart speaker with emergency calling, and keep a list of medications and emergency contacts by the door. Make sure the home's heating and cooling have a backup, since temperature extremes are more dangerous with age. A small, efficient home is easier to keep comfortable in a power outage than a large one.

Aging-in-place design checklist

FeatureWhy it matters
Single-level layoutNo stairs for daily living
32–36" doorwaysWalker and wheelchair access
Ramp entry, flush thresholdSafe, no-step entry
Grab bars + curbless showerBathroom fall prevention
Lower cabinets, lever handlesEasy reach, easy grip
Non-slip floors, good lightingFall prevention throughout
Community or family nearbySocial contact, emergency help

A smaller, simpler next chapter

Aging in place in a tiny home is about trading square footage for simplicity, lower costs, and a home that fits the way you want to live now. Design for single-level living, accessible entry and bath, easy-reach storage, and a supportive community nearby, and a tiny home becomes a comfortable, dignified home for the long term. Ready to explore? Browse

Related articles

More guides that dig deeper into the same topics.

Frequently asked questions

Can seniors live in a tiny home?+

Yes, with a single-level layout and accessible design. A tiny home offers low maintenance, low cost, and no stairs for daily living, which suits many retirees. The keys are a main-floor bedroom and bath, an accessible entry, and a supportive community or family nearby.

What makes a tiny home accessible for aging in place?+

Single-level living, 32–36 inch doorways, a ramp entry with a flush threshold, grab bars and a curbless shower, comfort-height toilet, lower cabinets with pull-out drawers, lever handles, non-slip flooring, and good lighting throughout.

Is a tiny house on wheels good for seniors?+

A foundation tiny home or a park model is usually better for aging in place, since it sits closer to the ground and avoids trailer steps. A THOW can work if it has a ramp entry and single-level layout, but the steps up into a trailer are a fall risk.

How do I make a tiny home bathroom safe for seniors?+

Install grab bars anchored into the framing beside the toilet and in the shower, a curbless walk-in shower with a seat and handheld showerhead, a comfort-height toilet, lever faucets, non-slip flooring, and enough clear space for a walker to turn.

Where should a senior place a tiny home?+

Near family, in an age-friendly tiny home community, or as a backyard ADU on a family member's property. Prioritize proximity to healthcare and a town with services, level walkable paths, and social contact over remote scenery.

Are tiny homes low-maintenance for retirees?+

Yes — that is one of their main appeals. A small footprint means less to clean, heat, cool, and repair, and lower property costs and taxes. Efficient systems are also easier to keep comfortable during a power outage than a large home.

Ready to start searching?

Browse tiny homes, plans, builders, communities and land on the interactive map.

Explore the map
>