Tiny House Building Regulations: A Practical Guide for 2026
30 min read · Updated October 16, 2026
By John
Key Takeaways
A tiny house is officially defined as 400 square feet or less under the International Residential Code (IRC) Appendix Q, but many zoning codes still enforce minimum square footage requirements of 1,000 sq ft or more, creating a gap between what building codes allow and what zoning permits.
Legality depends on three layers working together: national model codes (IRC/IBC), state-level adoptions (e.g., Washington's 2021 code, Georgia's 2024 IRC), and hyper-local zoning in specific cities and counties like Orange County, CA and Monroe County, GA.
Tiny homes on wheels are almost always classified as recreational vehicles or park models, limiting them to RV parks, campgrounds, or temporary use unless a locality has written special rules allowing permanent placement.
Always confirm regulations with your local planning and building office, and use tools like TinyHomeMap's global directory to find tiny home–friendly land, communities, and builders before committing to a location.
Adding high-quality photographs of permitted tiny homes, code-compliant lofts, and legal community setups throughout your research materials builds trust and helps you visualize what compliance actually looks like.
Introduction: Why Tiny House Regulations Are So Confusing
The tiny house movement went from niche curiosity to mainstream aspiration between 2010 and 2025. Television shows, social media tours, and rising housing costs pushed millions of people to consider tiny living as a real alternative to traditional housing. But as interest surged, the laws governing where and how you can build a tiny home lagged far behind. The result is a confusing patchwork where a perfectly legal tiny home in one county becomes an illegal structure the moment you cross the county line.
This article breaks down tiny house building regulations in the United States as of 2026, with concrete references to the IRC 2018, 2021, and 2024 editions, and real examples from places like Orange County, CA and Monroe County, GA. TinyHomeMap publishes this guide as an independent global tiny home directory, not as a law firm or permitting authority. We always urge readers to verify local rules before they begin construction.

What Counts as a "Tiny House" in Building Codes?
The International Residential Code (IRC), specifically its Appendix Q (first introduced in the 2018 edition), defines a tiny house as a dwelling unit that is 400 square feet or less in floor area, excluding lofts. This definition carried forward into the 2021 and 2024 editions. The critical detail: floor area means the interior space inside finished exterior walls. Lofts, decks, and porches are not counted toward that 400 sq ft threshold.
Some municipalities redefine tiny homes locally to match their own zoning objectives. Spur, Texas, for example, uses a threshold under 900 sq ft, while other cities draw the line at 500 or 600 sq ft. In marketing, people often call 500–800 sq ft cottages "small homes," but codes may not treat them as "tiny" under Appendix Q.
Georgia's building code permits tiny homes under 400 sq ft with specific standards, matching the IRC definition precisely. Tiny homes must be 400 square feet or less to fall under Appendix Q protections.
Here is a quick comparison to put these numbers in context:
| Category | Typical Size | Code Treatment |
|---|---|---|
| IRC Tiny Home (Appendix Q) | ≤ 400 sq ft | Appendix Q relaxed provisions |
| Small Home / Cottage | 500–800 sq ft | Standard IRC, no Appendix Q |
| Traditional Starter Home | 1,000–1,500 sq ft | Standard IRC and typical zoning minimums |
Core Building Codes That Govern Tiny Houses
Model codes provide the baseline rules that states and cities adopt. The two most important are:
The International Residential Code (IRC) governs one- and two-family dwellings, including tiny homes on foundations.
The International Building Code (IBC) covers multifamily, commercial, and mixed-use structures.
States adopt specific editions of these codes on their own timelines, sometimes with amendments. This means the same building codes apply differently depending on where you are. Tiny homes must comply with federal, state, and local health and safety standards, but the specifics depend on which code edition your state or local municipality has adopted.
For tiny homes, the most relevant code pieces are:
IRC Chapters 3–10 (general construction, fire safety, mechanical, plumbing, electrical systems)
IRC Appendix Q (ceiling heights, lofts, stairs/ladders, emergency egress, guards and handrails)
State amendments that may be stricter or more lenient than the base IRC
By 2026, many states have adopted Appendix Q of the International Residential Code for tiny houses, including Georgia, Washington, Maine, Texas, and Colorado. Others remain on older editions and may not formally recognize tiny homes as a distinct building type. Georgia's tiny homes must comply with the International Residential Code, and the state adopted the 2024 IRC statewide, though local county implementation varies widely.
Washington State provides an instructive example of how adoption works: the state building code council adopted the 2021 IRC including Appendix Q effective July 1, 2023, but local jurisdictions still needed to adopt Appendix Q explicitly for it to apply in their area.
Appendix Q: Special Rules Written Just for Tiny Homes
Appendix Q is a dedicated section added to the IRC in 2018 to relax certain requirements for tiny houses 400 sq ft or less and make permanent tiny dwelling units both legal and safer. It was created because applying standard residential code provisions to a 300 sq ft home often resulted in impractical requirements or made legal permitting nearly impossible.
Here are the key provisions:
The minimum ceiling height for tiny homes is 6 feet 8 inches in habitable spaces and hallways. Bathrooms and kitchens or cooking facilities can drop to 6 feet 4 inches. Georgia's building code requires a minimum ceiling height of 6 ft 8 in, matching this standard. Appendix Q allows for lower minimum ceiling heights in tiny houses depending on the space type, particularly in lofts.
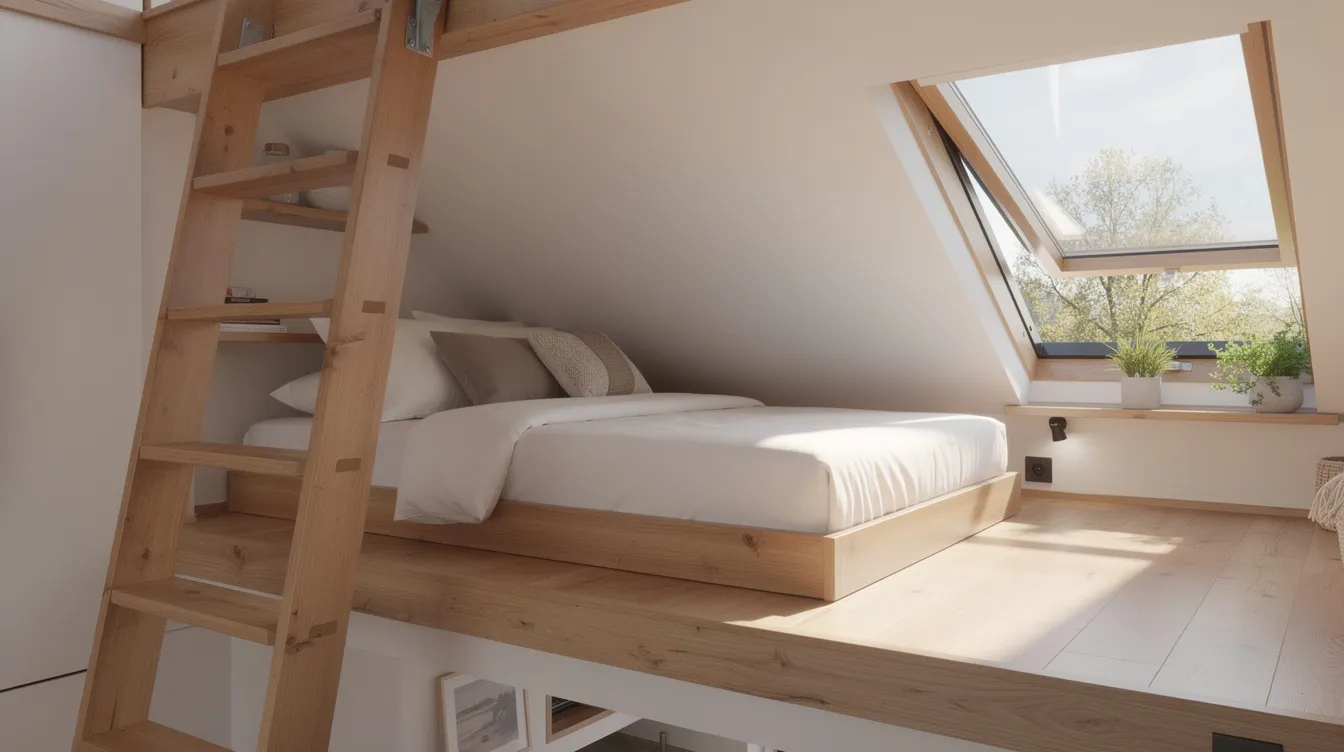
Lofts in tiny houses must meet specific structural criteria according to building codes. Each loft must be at least 35 sq ft with a minimum horizontal dimension of 5 ft. Emergency escape and rescue openings are required from sleeping lofts.
Access to lofts can be via stairs, alternating tread devices, or ship's ladders with specific rise and run allowances, rather than requiring a full conventional staircase.
Building codes require safety features like smoke alarms and emergency escape routes in tiny homes, including loft areas used for sleeping.
Appendix Q only applies to site-built or modular tiny homes recognized as dwelling units, not RVs or park models built to ANSI A119.5 or NFPA 1192 standards. Some jurisdictions adopt special provisions like IRC Appendix Q that tailor safety standards for tiny homes.
Where is Appendix Q explicitly adopted? Washington State allows tiny homes as permanent residences under its 2021 IRC adoption. Buffalo, NY permits tiny homes on permanent foundations under 400 sq ft. New York State adopted Appendix Q into its residential code effective 2020. Appendix Q of the IRC provides guidelines for tiny homes across these and other states.
Minimum Square Footage Rules: Where They Come From and Why They Matter
Many zoning codes and subdivision covenants historically required large minimum house size standards, often 1,000 to 1,800 sq ft, to protect property values and neighborhood aesthetics. This directly conflicts with tiny living. Zoning codes often require that single-family homes be a minimum size, typically 1,000 to 1,500 square feet, which can make a 350 sq ft tiny home impossible to permit on many lots.
It helps to understand the difference between two types of minimums:
Building code minimums (e.g., the IRC requires habitable rooms to be at least 70 sq ft in minimum floor area) set safety floors.
Zoning minimums (e.g., a county requiring 900 or 1,400 sq ft for any dwelling) set community planning standards.
Both apply simultaneously. A tiny home can satisfy every safety provision in the IRC and still be illegal because the local zoning district requires a larger minimum square footage.
Here are real-world contrasts:
Monroe County, GA allows tiny homes as small as 250 sq ft on a permanent foundation, with connections to plumbing, electrical, and mechanical systems under IRC/Appendix Q.
Douglas County, GA still requires roughly 1,800 sq ft for a primary dwelling in many residential zones.
Some rural Texas counties and parts of Washington County, GA have no zoning at all, but floodplain, septic, and environmental rules still apply.
Orange County, CA allows detached ADUs up to 1,200 sq ft in unincorporated areas, with a minimum entitlement of 800 sq ft under statewide law.
The takeaway: tiny house regulations and zoning regulations must be checked together. One without the other gives you an incomplete picture.
Tiny House on Wheels vs. Tiny House on Foundation: Legal Differences
This distinction is arguably the most important legal fork in tiny home regulations. A tiny home on a permanent foundation is usually treated as a regular dwelling under the IRC and local residential zoning. Tiny houses on permanent foundations must comply with standard residential building codes, the same building codes that apply to any house.
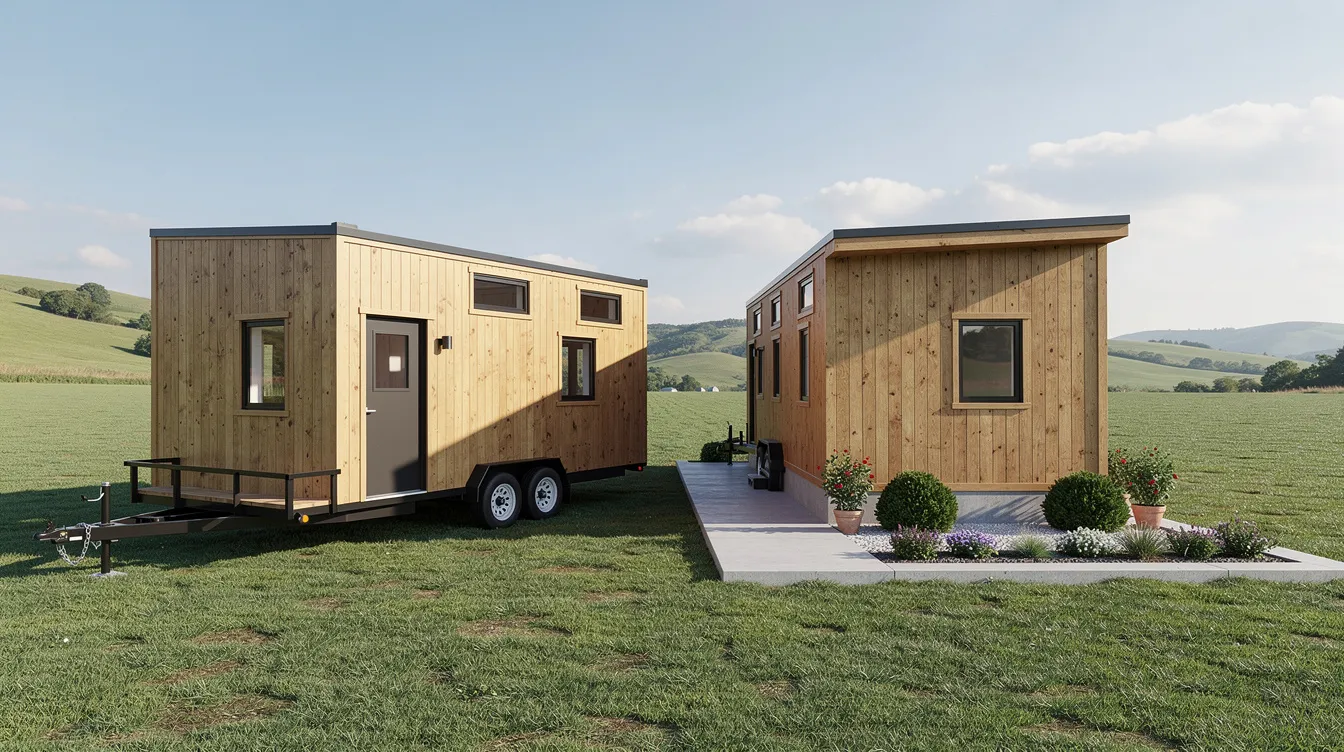
Tiny homes on wheels (THOWs) are almost always classified as recreational vehicles. In New York, tiny homes on wheels are often classified as RVs. This classification holds true across most U.S. jurisdictions. Living full-time in a tiny house on wheels may be illegal in many municipalities because RV codes restrict permanent occupancy.
The consequences break down clearly:
| Factor | Foundation Tiny Home | Tiny Home on Wheels |
|---|---|---|
| Legal classification | Dwelling unit (IRC) | RV, park model, or travel trailer |
| Full-time occupancy | Yes, if zoning allows | Usually no, unless special local rules exist |
| Standards | IRC / Appendix Q | ANSI A119.5, NFPA 1192, RVIA/NOAH certification |
| Registration | Deed to land | VIN, DMV/DoT registration |
| Placement | Own lot, ADU lot | RV parks, campgrounds, or temporary living quarters |
In Monroe County, GA, the ordinance for a tiny home subdivision required homes to be legally affixed to permanent foundations with transportation mechanisms (wheels, hitches) removed prior to occupancy. This pattern repeats across the country: if it has wheels, the law treats it differently regardless of how it looks inside.
Zoning, Land Use, and Where You're Legally Allowed to Put a Tiny House
Zoning laws determine where tiny homes can be placed. Local zoning ordinances dictate where tiny houses can be placed and may enforce minimum size requirements that override building code permissions. Understanding basic zoning categories helps:
R-1 (single-family residential): may allow tiny homes as primary residences if minimum size is met, or as ADUs
Agricultural zones: often more flexible on dwelling size, but may require large lot minimums
Multifamily zones: may allow tiny home clusters or cottage courts
Commercial zones: rarely allow residential tiny homes
Zoning regulations control whether a tiny house is permitted as a primary dwelling or ADU. The typical paths to legality include:
Treating a tiny home as a primary dwelling on its own lot (requires meeting minimum square footage for the zoning district)
Building it as an accessory dwelling unit on a lot with a primary house
Placing it in a mobile home park or RV park
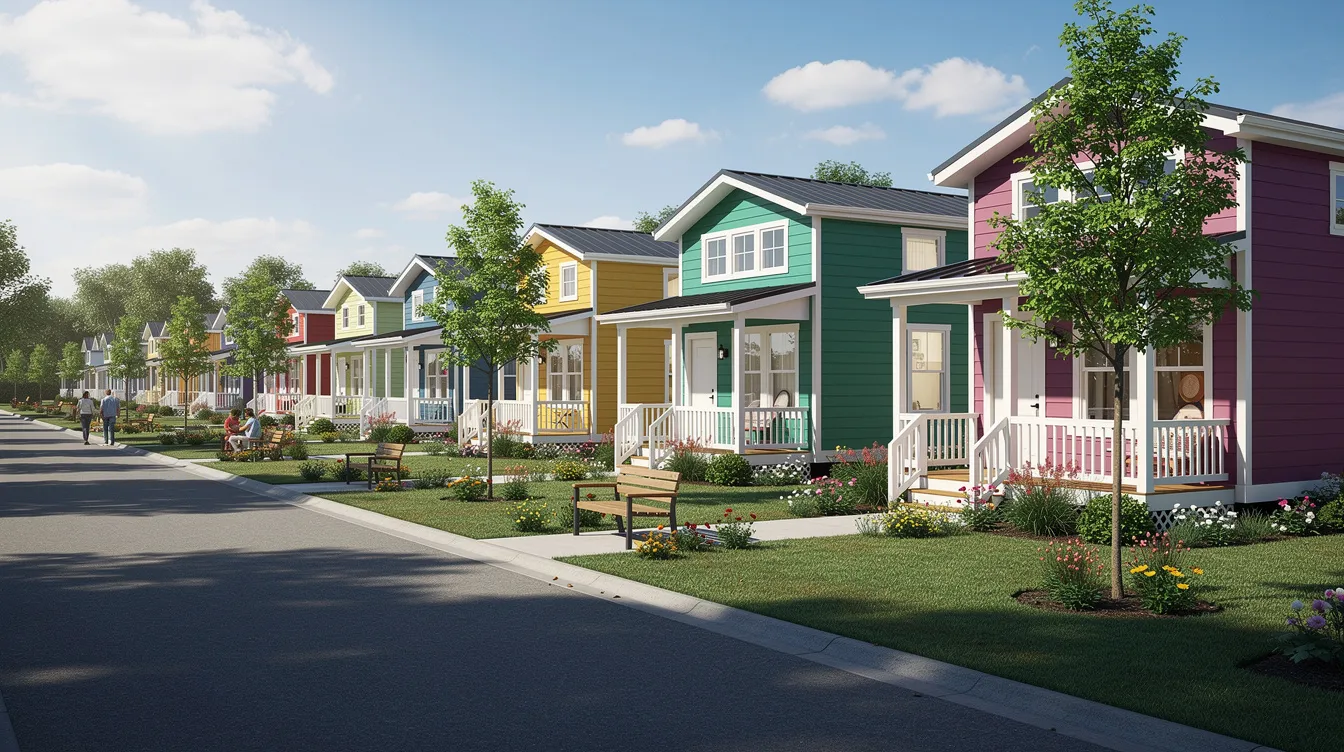
Joining a purpose-built tiny home community with special zoning overlays
Local governments can amend zoning codes to permit tiny homes, and several have done so in recent years. Spur, Texas was the first tiny home friendly town in the U.S., eliminating minimum square footage requirements entirely. DeKalb County, GA introduced a 350–800 sq ft tiny home ordinance. Walsenburg, CO waived minimum square footage and stair requirements for small dwellings.
Tiny home regulations and local zoning regulations must be confirmed at the parcel level. Even within a single county, a city may add restrictions the county's zoning regulations don't impose.
Accessory Dwelling Units (ADUs): The Easiest Legal Path in Many Cities
Accessory dwelling units are secondary dwellings on a lot that already has a primary dwelling. Between 2015 and 2026, municipalities across the country have been adding ADU ordinances to address housing shortages. Accessory Dwelling Units (ADUs) are often allowed in many municipalities, offering more flexibility for tiny homes than trying to permit a standalone tiny house on its own lot.
Typical ADU conditions include:
Owner-occupancy requirements (though California and some other states have removed this)
Size caps: often 500–900 sq ft, or a percentage of the main house
One ADU per lot (though California now allows one ADU plus one Junior ADU)
Setback requirements (commonly 4 ft from side and rear property lines)
Parking requirements and design compatibility rules
Accessory dwelling units must meet minimum size requirements set by local codes. Amherst, NY allows tiny homes as Accessory Dwelling Units, requiring ADUs to be at least 500 sq ft but no more than 49% of the main home's floor area. New York requires tiny homes to be at least 500 square feet as ADUs.
In California, the statewide ADU exemption guarantees that a detached ADU of up to 800 sq ft, 16 ft in height, with 4 ft side and rear setbacks cannot be blocked by lot coverage, floor area ratio, or minimum lot size requirements. This law has made ADUs the most practical path for tiny living in many California cities.
Some ADU ordinances exclude THOWs and require a permanent foundation. Others, like Fresno's, allow movable tiny homes as ADUs if skirted and immobilized. The rules vary significantly from one local municipality to the next.
Local Case Studies: How Different Places Handle Tiny Houses
Tiny house zoning and building requirements can vary significantly by location and local codes. These four examples demonstrate the range.
Spur, Texas (Friendly)
Spur, Texas was the first tiny home friendly town in the U.S. The city has no minimum square footage for dwellings. Tiny houses are permitted by right, but they must connect to city utilities and, if on wheels, be placed on a permanent foundation. The city actively markets itself as tiny-friendly and has attracted national attention.
Fresno, California (Moderate)
Fresno, California allows tiny homes as permanent dwellings in residential zones. The city permits tiny homes as backyard ADUs with strict lot coverage, setback, and design rules. THOWs are allowed as ADUs if skirted and immobilized with utility connections. Fresno was among the first California cities to write explicit tiny home ordinances.
Monroe County, Georgia (Moderate-Friendly)
Monroe County approved a tiny home subdivision on Smith Road requiring houses in excess of 250 sq ft, on a permanent foundation, built to IRC standards with full plumbing, electrical, and mechanical systems. Tiny homes must be under 400 sq ft in Georgia to qualify under Appendix Q. The county's minimum dwelling size is 270 sq ft in many residential zones, making it more accessible than most.
Restrictive Example: High-Minimum Counties
In contrast, some urban counties in Georgia and Connecticut have adopted the state building code (including Appendix Q) but maintain local zoning ordinances with minimum dwelling sizes around 1,400–1,800 sq ft. In these places, you can build a code-compliant tiny home on paper, but zoning will not let you place it in any residential zone. This gap between building codes and zoning code is the single most common trap for tiny home buyers.
Process: How to Check If a Specific Parcel Allows Tiny Living
Before you invest money in a build or a land purchase, follow these steps to verify whether your planned building site actually permits a tiny home:
Identify the exact parcel by address or Assessor's Parcel Number (APN).
Find the parcel's zoning designation on the city or county GIS map (usually available online for free).
Read the use tables for that zoning district. Look for "single-family dwelling," "accessory dwelling unit," or "manufactured home" as permitted uses.
Check the minimum square footage, setbacks, height limits, and lot coverage maximums for the zone.
Determine which building code edition your local building department has adopted. Ask specifically whether Appendix Q is in effect.
Contact planning and building staff with written, specific questions: "Can I place a 320 sq ft tiny home on a permanent foundation as a primary dwelling at [address]?" is far more useful than "Do you allow tiny houses?"
Document all staff answers via email and keep printed code excerpts in a permitting folder.
You can use TinyHomeMap's search filters for "land for tiny homes," "tiny home communities," or "off-grid land" to shortcut initial research by finding parcels already marketed as tiny-friendly. But always verify with local codes before committing.
Permits, Inspections, and Approvals You'll Typically Need
Tiny homes require a building permit in most jurisdictions if built on a permanent foundation. The typical permit package includes:
Building permit (structural, architectural)
Electrical permit
Plumbing permit
Mechanical/HVAC permit
Sometimes grading, driveway, and septic/well permits
Zoning or land-use approval, possibly a special or conditional use permit
The typical sequence looks like this: submit plans, wait 2–8 weeks for review, respond to any corrections, receive your local building permits, then pass inspections at each construction stage (footing, framing, rough-in, insulation, and final).
Tiny homes must comply with local building department criteria at every stage. In Washington State, the Department of Labor & Industries (L&I) handles factory-built modular tiny homes, requiring state insignia before local placement.
Unpermitted building can lead to red-tags, fines, or forced removal. Retro-permitting a completed tiny home is almost always costlier and more stressful than doing it right the first time. Tiny homes typically require permits and inspections if built on a permanent foundation, and skipping this process creates serious legal and financial risk.
Special Rules for Factory-Built, Modular, and Park Model Tiny Homes
Factory-built tiny homes fall into distinct legal categories:
Factory-built modular tiny homes are constructed in a factory to state building code standards, inspected in-plant, and receive state insignia or labels. They can usually be permitted anywhere a site-built IRC house is allowed if placed on a permanent foundation.
Manufactured homes are built to HUD code (federal standards), which is a separate system from the IRC.
Park model RVs are built to ANSI A119.5 standards with RVIA labels and are treated as recreational vehicles for legal purposes, even when used as long-term housing.
Modular buildings offer a streamlined path: Washington's 2021 code and L&I process require plan submittal, in-plant inspections, and insignia before transport to a site. Many other states have similar modular programs that allow tiny homes as permanent structures without re-inspection of the factory-built components.
Park model tiny homes, despite often looking identical to foundation homes, are legally classified as RVs. They can be placed in licensed parks and resorts but generally cannot serve as permanent residences outside those settings.
State-Level Trends: Which States Are Tiny-House Friendly in 2026?
Rather than listing all 50 states, here are the broad patterns:
Tiny-friendly states include Texas (broad Appendix Q adoption, Spur leading the way), Maine (statewide tiny home definition under 400 sq ft since 2019–2021), Oregon (progressive ADU and cottage code reforms), Georgia (2024 IRC adoption statewide), Colorado (multiple cities waiving minimums), and Washington (2021 IRC with Appendix Q, permanent residency allowed).
Mixed states include California (strong ADU laws but local restrictions in wealthy suburbs), Florida (friendly RV park rules but inconsistent zoning), and New York (upstate cities like Buffalo are friendly while downstate remains restrictive).
Restrictive states include parts of Connecticut and New Jersey, where state-level code adoption exists but local zoning minimums around 1,500 sq ft effectively block tiny homes in most residential zones.
Even in friendly states, some counties and cities remain hostile due to high minimum square footage or bans on detached ADUs. Tiny house laws are evolving rapidly, and up to date information requires checking the specific local city or county where you plan to build.
County-Level Examples: Orange County and Monroe County Compared
To anchor these concepts in real places, here is how two counties with very different regulatory environments handle tiny homes.
Orange County, California
Orange County's unincorporated areas allow detached ADUs up to 1,200 sq ft. Under California's statewide ADU law, a detached ADU of up to 800 sq ft with 4 ft setbacks cannot be denied based on lot coverage or floor area ratio. The City of Orange allows Junior ADUs (JADUs) up to 500 sq ft and regular ADUs up to 850 sq ft for units with fewer than two bedrooms. However, standalone tiny homes as primary residences face steep barriers from minimum lot sizes, HOA covenants, and local zoning regulations in most of the county's incorporated cities.
Monroe County, Georgia
Monroe County takes a different approach. The county allows tiny homes from 250 sq ft on permanent foundations with IRC-compliant construction. Its Uniform Development Ordinance requires manufactured homes to remove transportation mechanisms, mount on permanent foundations, and meet quality standards for roofing, siding, and exposed porches. The county's minimum dwelling size of 270 sq ft is one of the lowest in the southeastern United States.
| Factor | Orange County, CA | Monroe County, GA |
|---|---|---|
| Minimum dwelling size | Varies by city; ADUs from 500–850 sq ft | 270 sq ft (250+ for tiny subdivision) |
| Wheeled tiny homes | Generally treated as RVs | Must remove wheels, place on foundation |
| Most common legal path | ADU under statewide law | Primary dwelling or subdivision |
| Key barrier | HOA CC&Rs, high land costs | Rural infrastructure, septic requirements |
Common Obstacles: Setbacks, Height Limits, Parking, and HOAs
Even when a tiny home is allowed in theory, practical barriers can kill a project:
Front and side setbacks may leave too little buildable area on a small lot for a tiny home and a driveway.
Maximum lot coverage rules can prevent adding a tiny ADU behind an existing house.
Height limits (often 16 ft for ADUs) constrain loft designs.
Required off-street parking spaces consume lot area that could otherwise support a tiny dwelling.
Homeowner Associations often impose additional restrictions that can affect the legality of tiny homes. Many HOA covenants from the 1980s through 2000s impose minimum house sizes of 1,800–2,400 sq ft, ban visible RVs, or prohibit accessory structures. These private covenants operate independently of local zoning laws and can be extremely difficult to change.
Common strategies tiny home owners use to navigate these obstacles:
Choosing unincorporated land without HOA restrictions
Using flag lots or rear-access lots where a tiny ADU is less visible
Designing tiny homes that match neighborhood aesthetics (pitched roof, lap siding, traditional windows)
Joining purpose-built tiny home communities where these barriers have already been resolved
A 384 sq ft ADU that fits within required rear-yard setbacks and matches the primary dwelling's materials can sometimes sail through permitting in jurisdictions where a THOW would be immediately rejected.
Utilities, Septic, and Off-Grid Tiny Living Regulations
Most building departments require permanent dwellings, including tiny homes, to connect to approved water, sewer or septic, and electrical systems that meet local codes. Permanent tiny houses must be connected to municipal or approved private utilities. Tiny homes must be connected to water, sewage, and electrical utilities in most jurisdictions. Tiny houses must have legal access to essential services including water, electricity, and sewage.
For off-grid enthusiasts, the regulatory landscape in 2026 looks like this:
Composting toilets are allowed in some rural counties (parts of Texas, Oregon, Colorado) but heavily regulated or banned in urban and suburban areas.
Greywater systems require separate permits and health department approval in most states.
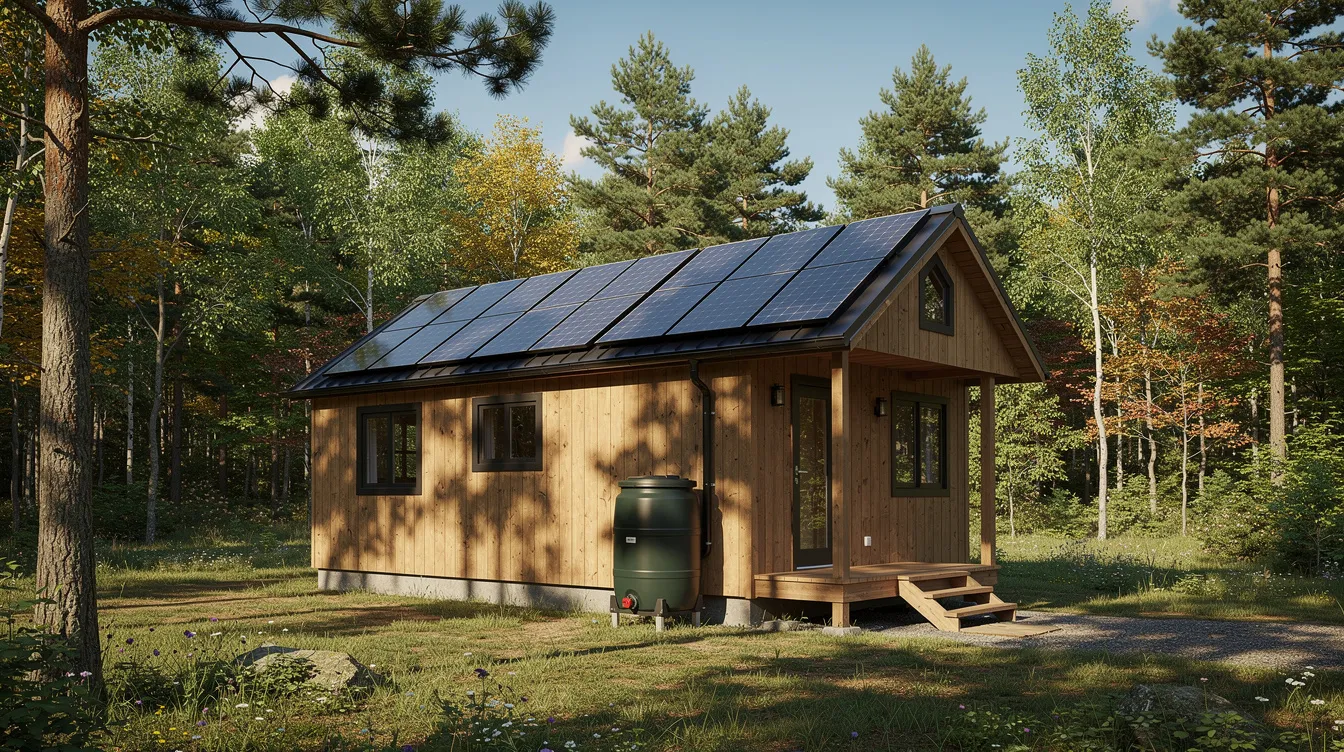
Solar power is broadly permitted for supplemental energy but may not satisfy code requirements for a primary electrical service in jurisdictions that require grid connection.
Septic systems typically require their own permit from the county health department, often with minimum lot size requirements of 1–2 acres regardless of how small the house is.
Utilities for tiny houses must comply with local building and health department regulations. Many tiny home communities and RV resorts in Texas, Oregon, and Florida handle utilities at the park level, making permitting easier for individual owners.
Financing, Insurance, and Appraisals Under Different Legal Classifications
How your tiny home is legally classified determines your financing and insurance options:
Foundation tiny homes on titled land, permitted as dwelling units, can sometimes qualify for traditional mortgages or construction loans. Appraisals are challenging because comparable sales are limited, but permitted units with clear legal status fare better.
THOWs classified as RVs usually require RV loans, personal property loans, or cash. Interest rates are typically higher and terms shorter than mortgages.
Park model homes may qualify for manufactured home financing if placed in licensed parks with long-term leases.
Tiny home specialty insurers have emerged to fill gaps left by traditional homeowner's policies. RV insurance covers THOWs but may not cover full-time occupancy. Mobile home policies apply to HUD-code manufactured units.
Being legal on paper, with permits, inspections, and a foundation, dramatically increases your financing options and resale value. Listing a permitted tiny home on TinyHomeMap with clear legal status and foundation details can increase buyer confidence.
Working With Professionals: Builders, Designers, and Code Officials
Vet tiny home builders and manufacturers carefully. Key questions to ask:
Which code edition do you build to? (IRC 2018/2021/2024 with Appendix Q?)
Do you have experience with inspections in my county?
What certifications do you hold? (RVIA, NOAH, state modular program?)
Can you provide references from projects in my state?
What warranty do you offer?
Hiring a residential architect or designer who understands small-space design and your local building department's expectations is especially valuable for urban ADUs. Many designers now specialize in tiny homes and understand life safety requirements specific to compact spaces.
Schedule a pre-application meeting or phone call with planning and building staff before you begin construction. Many cities now publish ADU or tiny home handouts with local rules summarized. These conversations can surface deal-breaking issues before you've spent money on plans.
TinyHomeMap's directory can help connect you to builders, designers, and communities that already have experience in your state or county.
Tiny House Communities, RV Parks, and Land-Lease Options
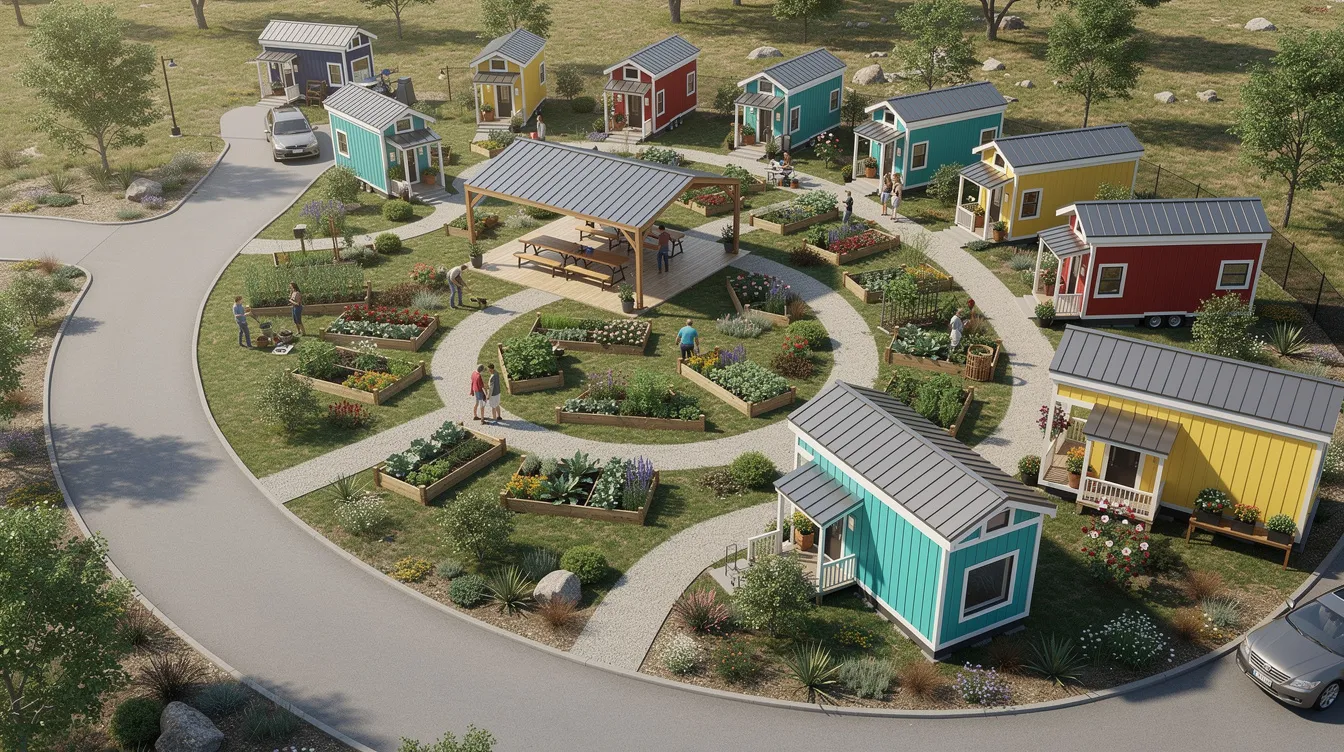
Many people bypass tricky single-lot zoning by placing their tiny homes in dedicated communities. These come in several forms:
Tiny house villages with individual lots and shared amenities (e.g., Lake Dallas Tiny Home Village in Texas)
RV resorts that welcome park models and THOWs for long-term stays
Mobile home parks that accept smaller manufactured units
Planned unit developments with special zoning overlays designed for cottage-court or tiny-home clusters
The legal frameworks these communities use vary: RV park licensing for wheeled units, mobile home park regulations for manufactured homes, or planned development zoning for foundation tiny homes. A mobile home park may accept both manufactured homes and park models depending on state rules.
Pros of community living include turnkey city utilities, known legality, shared infrastructure costs, and built-in social connections. Cons include monthly space rent, restrictions on unit age and appearance, and limits on off-grid modifications.
International Perspective: Tiny Home Regulations Beyond the U.S.
TinyHomeMap serves a global audience, and tiny home regulations outside the U.S. differ substantially. Canada's National Building Code includes small dwelling provisions, but provincial adoption varies. The UK classifies many tiny structures under "caravan" law, which has its own size and placement rules distinct from traditional planning permission. Australia allows small secondary dwellings under state-level complying development codes, with size caps typically around 60 sq m (about 645 sq ft).
Non-U.S. readers must consult their local planning schemes and building codes, but TinyHomeMap can still help them discover tiny-friendly communities and land listings worldwide.
Photography Guidance: High-Quality Images That Build Trust
For content producers, editors, and listing creators working with tiny home content, here are specific photo recommendations that communicate regulatory compliance alongside visual appeal:
Exterior of a 350 sq ft permitted tiny home on a slab foundation in a suburban backyard, showing setback compliance
Interior loft with egress window and staircase meeting Appendix Q, demonstrating minimum ceiling height and escape route
THOWs lined up in a legal tiny community with visible utility hook-ups (power pedestal, water spigot, sewer clean-out)
A rural off-grid tiny home with solar panels and composting toilet infrastructure visible
A tiny house with builders or inspectors reviewing plans on-site, showing the permitting process in action
Image quality standards: horizontal orientation, at least 1600 px wide, natural daylight, minimal clutter, and no branding that conflicts with TinyHomeMap. Every photo should include descriptive alt text that mentions both aesthetics ("cedar-clad tiny home") and regulatory context ("installed on a permitted concrete pier foundation in Colorado").
Each major regulatory concept, foundation versus wheels, ADU versus primary dwelling, utilities, and community living, should be illustrated by at least one relevant photograph.
Step-by-Step Checklist Before You Build or Buy a Tiny Home
Clarify your goals: full-time primary residence, seasonal retreat, rental income, or temporary living quarters?
Decide on wheeled versus foundation. This single choice determines your entire legal pathway.
Research your state building code to confirm which IRC edition and whether Appendix Q is adopted.
Identify a specific parcel and check its zoning designation for minimum square footage, setbacks, and permitted uses.
Check whether the county's zoning regulations allow tiny homes as primary residences, ADUs, or only in parks.
Verify HOA or subdivision covenants for any minimum size restrictions or bans on accessory structures.
Contact the local zoning department and local building department with written, specific questions about your planned tiny home size and type.
Budget for permits, utility connections, and any required site work (grading, foundation, septic).
Line up a builder or designer familiar with tiny home regulations in your state and county.
Explore TinyHomeMap early in the process to find existing legal tiny options, including communities, land, and builders, before deciding to pioneer in a more restrictive area.
Assemble a permitting folder with code excerpts, email confirmations from staff, and your site plan.
Only begin construction or purchase after confirming in writing that your project will meet local codes and pass all required inspections.
Future Trends: How Tiny House Laws Are Evolving Toward 2030
Several clear trends have emerged between 2018 and 2026 that are likely to accelerate moving forward:
More states adopting newer IRC editions with Appendix Q. Code change cycles occur every three years, and jurisdictions adopting the 2024 IRC will carry Appendix Q into their local codes. Georgia's 2024 adoption is one recent milestone. This steady drumbeat means fewer blank spots on the map over time.
Cities liberalizing ADU rules to create affordable housing. California's statewide ADU preemption has been the most aggressive example, but Oregon, Washington, and several Northeast states are following suit. These reforms reduce barriers for tiny homes as accessory structures and help address the affordable housing crisis driving much of the tiny house movement.
Experimental tiny home pilot programs. Cities in Georgia, Texas, and Oregon have launched pilot programs for workforce housing and supportive housing using tiny home clusters. "Cottage court" zoning, which clusters multiple small permanent dwellings around shared courtyards, is gaining traction as a middle path between single-family zones and apartment buildings.
By 2030, more jurisdictions will likely define "tiny home on wheels" as a distinct legal category (rather than lumping it with RVs), reduce or eliminate minimum square footage for permanent housing, and integrate tiny housing into comprehensive plans. But progress will remain uneven. Tiny house laws move at the speed of local politics, not consumer demand.
Watch planning commission agendas, follow tiny house advocacy organizations like the Tiny House Alliance USA, and check TinyHomeMap's updates for regulatory news impacting your area.
FAQ: Tiny House Building Regulations
These FAQs address common questions not fully covered above, focusing on practical edge cases. As always, confirm answers with your local code officials before making decisions.
Can I move my tiny house to another state and still use it as a legal home?
If your tiny home is on wheels, it will be re-classified under the receiving state's RV or manufactured home laws, which may differ significantly from where it was originally built. A THOW certified to ANSI A119.5 in Oregon may be treated as an unregistered vehicle in a state that doesn't recognize NOAH certification. Foundation tiny homes obviously cannot be moved without disassembly. In both cases, you will need to meet local codes in the new location, obtain new permits, and satisfy the local zoning department's requirements before occupying the home. Tiny homes must comply with local zoning regulations for permanent residency in whichever state you relocate to.
Is it harder to get a tiny home approved in very cold or snowy climates?
Cold-climate building codes impose additional insulation, snow load, and frost-depth foundation requirements that can increase costs and complexity for tiny homes. However, Appendix Q does not exempt tiny homes from energy code or structural snow load provisions, so a properly designed tiny home can meet these standards. States like Maine and Vermont have adopted Appendix Q and approved tiny homes despite harsh winters. The challenge is practical, not legal: ensuring a 300 sq ft home can maintain safe heating with code-compliant electrical systems and adequate ventilation. Always confirm up to date information on energy code requirements with your local building department.
Can I legally convert an existing shed or garage into a tiny home?
Converting an existing structure into a dwelling unit typically requires a change-of-use permit, which triggers compliance with the IRC for habitable spaces, including cooking facilities, bathroom, minimum ceiling height, egress, plumbing, and electrical upgrades. Many local ordinances specifically address garage or shed conversions under ADU provisions. The structure must meet local codes for a separate closet, bathroom, and kitchen or cooking facilities, depending on whether it is classified as a JADU or full ADU. This path is often more affordable than new construction but still requires full permitting and inspections.
Are existing tiny homes ever "grandfathered in" when codes change?
Legally nonconforming structures, meaning those that were legal when built but no longer comply with current codes, are sometimes grandfathered under local rules. However, grandfathering is not guaranteed and typically applies only if the structure was properly permitted at the time of original construction. Unpermitted tiny homes are not eligible for grandfathering. If you plan to sell or refinance, a buyer's lender will usually require current code compliance. Check with your local municipality to understand how nonconforming use provisions apply in your zoning code.
Can I get a variance if my planned tiny home is smaller than the minimum square footage?
Zoning variances are granted by local boards of zoning appeals or planning commissions, and they typically require demonstrating a hardship unique to the property, not simply a preference for a smaller home. Success rates for square footage variances are low in most jurisdictions because applicants struggle to prove that the lot itself, rather than their personal preference, creates the hardship. A more reliable strategy is to look for parcels already zoned to allow tiny homes, explore ADU provisions, or advocate for local code amendments. Engaging with your local zoning department early and presenting a professional site plan can sometimes open doors that a cold application cannot.
Related articles
More guides that dig deeper into the same topics.
Ready to start searching?
Browse tiny homes, plans, builders, communities and land on the interactive map.
Explore the map