Best Tiny House Interior Layouts & Design Ideas for Real-Life Living
13 min read · Updated October 17, 2026
By John
Introduction: Tiny House Interiors That Actually Work in 2026
Tiny house interiors today span roughly 100 to 400 square feet, built on wheels or permanent foundations, and they're no longer weekend novelties. They're full-time homes where people cook, work, sleep, and raise families. The question isn't whether you can live in a tiny home - it's whether your interior layout will still feel right after a year of daily use.
At TinyHomeMap, we see thousands of real-world tiny house listings from builders and owners across the globe. This guide distills the interior approaches that consistently perform best - not based on how they photograph, but on usability, durability, and comfort over years. Maximizing every square inch is crucial in tiny house design, and the layouts below prove it's possible without sacrificing style.
We'll walk through seven distinct interior concepts, explain what makes each one work, and help you match the right layout to your lifestyle.
How We Chose the Best Tiny House Interior Approaches
Rather than ranking brands or specific builders, we evaluated the most effective interior layout concepts that appear across TinyHomeMap listings worldwide. Each concept is judged on criteria that matter specifically to small spaces - not generic home design factors.
Our Evaluation Criteria for Tiny House Interiors
Space efficiency: How well the layout uses every square foot - storage stairs, lofts, under-floor storage, wall systems.
Natural light & openness: Window placement, ceiling height, sightlines, and use of glass doors or skylights. Natural light makes small spaces feel larger and more inviting.
Day-to-day livability: Kitchen size, bathroom usability, laundry options, and circulation for full-time living.
Flexibility over time: Ability to adapt to remote work, guests, or a growing family without a complete redesign.
Build complexity & cost: How realistic the interior is for typical 2024–2026 budgets, including nuance around custom vs. kit builds.
Durability & maintenance: Materials that hold up in 150–400 sq ft - vinyl plank, marine plywood, quartz, metal trims. Built-in storage solutions maximize space efficiency in tiny homes and reduce clutter.
Off-grid & climate readiness: Insulation, window spec, and material choices for hot, cold, or humid climates, aligned with standards like the NOAH Dwelling Standard.
User feedback: Insights from owner notes, listing updates, and common regrets or must-haves.
7 Best Tiny House Interior Concepts for Real-Life Living
Research across our listings reveals seven clearly distinct interior concepts that consistently deliver. Each includes why it works, who it suits, key strengths, and honest trade-offs.
1. The Classic Lofted Tiny House Interior
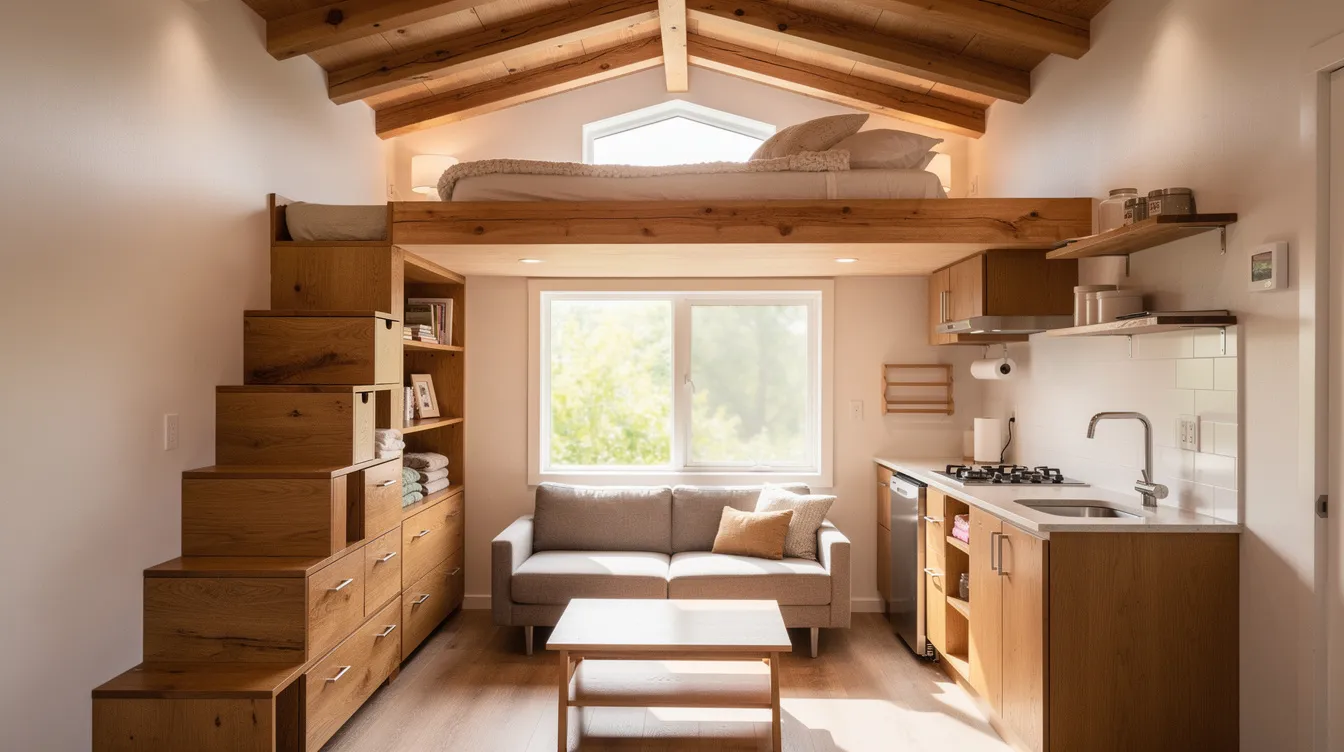
The most recognizable tiny house design: main floor living area, kitchen, and bathroom below, with a sleeping loft above. Typically 20–28 ft long on a trailer, with 180–260 sq ft of interior floor space and ceilings reaching 10–13 ft at the peak.
Why It Stands Out
The open volume created by high ceilings and exposed beams gives this layout an airy, spacious house feel that belies its small footprint. Separating the sleeping loft from the main floor keeps the living space feeling like a real living room - not a bedroom you also cook in. This is the most common layout in TinyHomeMap listings because it balances cost, towability, and comfort.
Best For
Solo dwellers or couples comfortable with ladders or storage stairs
People prioritizing open living space over a ground-floor bedroom
Owners parking in scenic spots who want views from a higher sleeping area
Key Strengths
Maximizes vertical volume; fits a sofa, small dining table, and full galley or L-shaped kitchen below the loft
Loft beds create additional living space and can incorporate built-in nightstands or headboard storage
Utilizing vertical space creates an illusion of larger rooms - use floating shelves to maximize that vertical storage space further
Storage stairs with pull-out drawers (install pull-out drawers under stairs for shoe storage) can add 30–50 cubic feet of ample storage in footprint the stair already occupies
Possible Limitations
Access via ladders or stairs can be challenging for mobility issues, pets, or midnight bathroom trips
Heat buildup in sleeping lofts during warm months without good fans or ventilation - the Purdue zEDGE study found noticeable thermal gradients between loft and living space
Less ideal for families needing multiple private sleeping zones
2. Single-Level "Rambler" Tiny House Interior
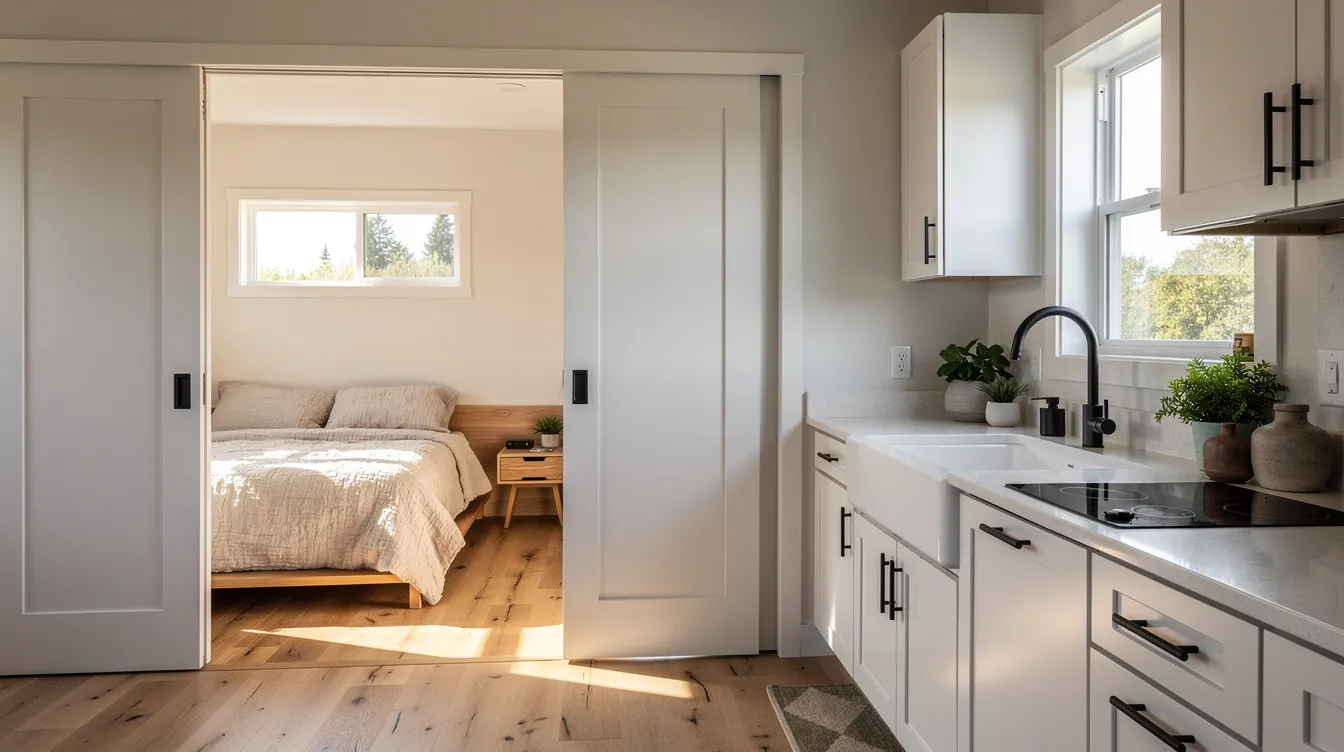
A no-loft floor plan with all functions on one level: ground-floor bedroom, open kitchen-living area, and a full bathroom. Typical footprints run 26–34 ft long, often park models or foundation tiny homes.
Why It Stands Out
This layout feels like a small apartment rather than an experiment. It appeals strongly to long-term tiny living and aging-in-place scenarios. Pocket and sliding doors save space by eliminating door swing area, creating a functional design that's comfortable for years.
Best For
Retirees or people planning to age in place
Disabled or mobility-limited residents needing step-free interiors
Stationary park models in established tiny home communities
Key Strengths
Standard bed height; easier daily use. Using full-size furniture can enhance the sense of spaciousness rather than making the room feel cramped
Kitchen and bathroom can be slightly larger - great counter space for serious cooks. Bold accent walls can add character to light-toned kitchens
Natural light spreads along one plane with clerestory or long side windows
Choose lighter furniture colors to create an illusion of space throughout the single level
Possible Limitations
Requires a longer trailer or footprint; less nimble to tow
Less dramatic ceiling height unless you add a vaulted or shed roof
Storage must be planned more carefully without a loft "attic" area
3. Split-Loft Family Interior
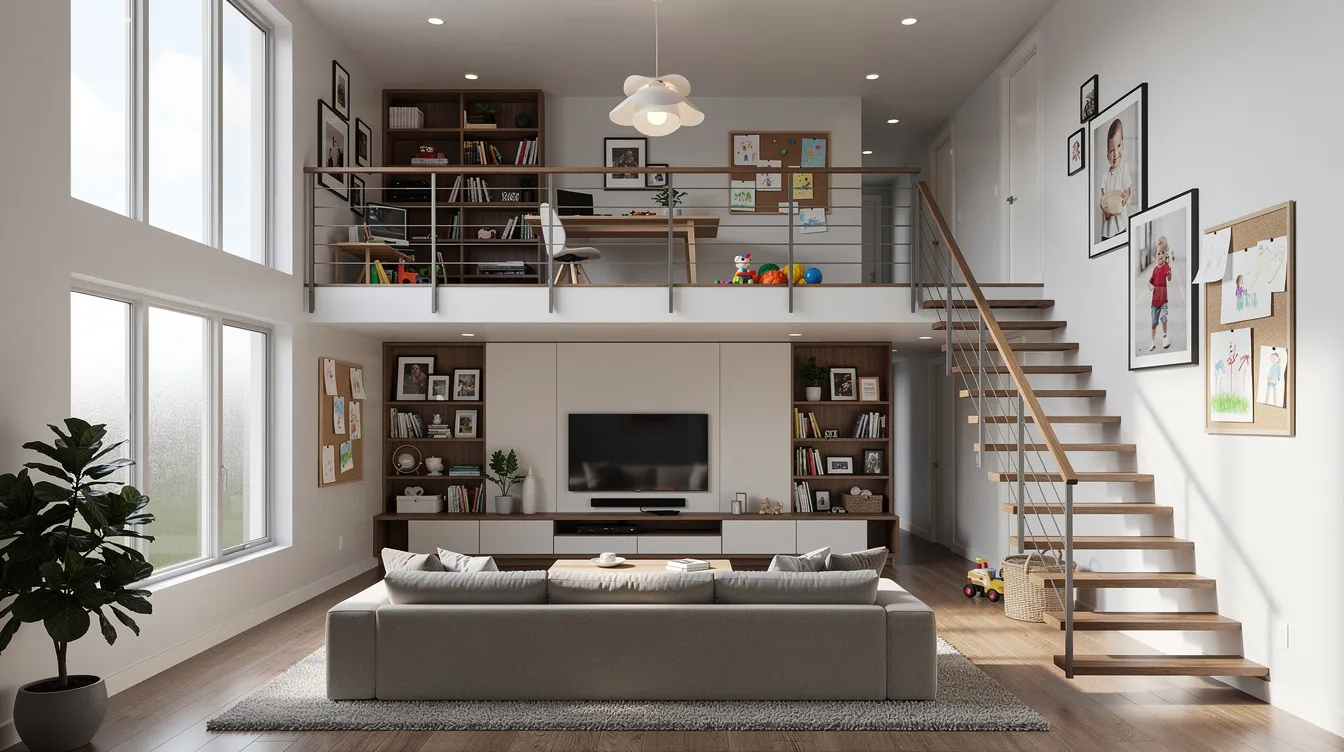
Two lofts - one over the kitchen end, one over the bathroom end - with a central double-height living area between them. Common in 24–32 ft builds sleeping 2–5 people.
Why It Stands Out
This layout creates a designated space for each sleeper while keeping a cathedral-like sense of volume in the center of the home. Layered lighting creates distinct zones without requiring physical dividers, and you can use rugs to define different functional areas in the room below.
Best For
Young families wanting defined sleeping areas
Hosts running tiny house rentals who need a guest bed in addition to the main bed
Digital nomads traveling with children
Key Strengths
Three distinct zones: loft 1, loft 2, and central living area
Opportunity for built-in desks or reading nooks under each loft
Consider blending natural materials and plants for warmth in the central living zone
Can integrate storage stairs on one side and a compact ladder on the other to save available space
Possible Limitations
Ceiling height in kitchen or bathroom may drop due to the loft above
More complex structural design, especially for movable tiny houses
Requires thoughtful soundproofing for privacy between sleeping zones
4. Studio-Style Open Interior
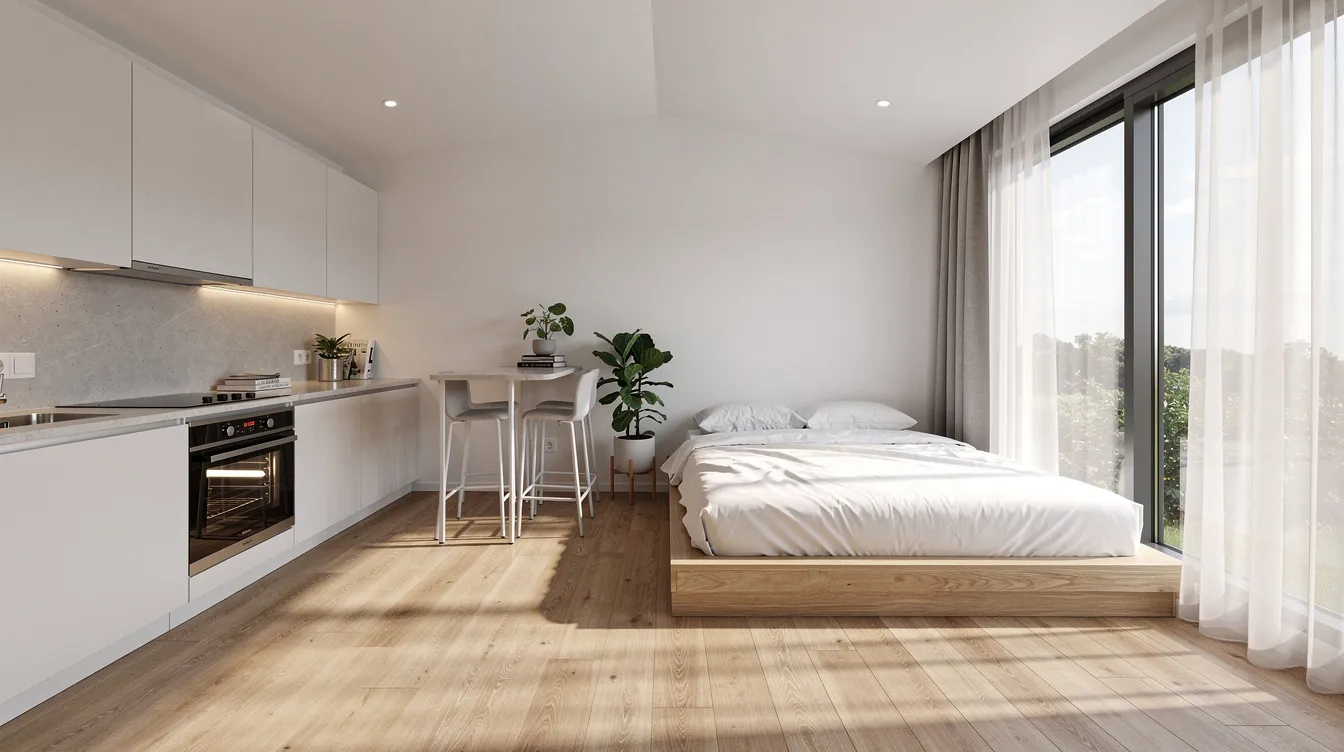
A no-wall or minimal-wall layout: bed, living, and work area in one open room, plus a separate bathroom. Typical in 16–24 ft tiny houses and urban micro-apartments.
Why It Stands Out
Open-concept design promotes airflow and natural light flow between areas, making even 200 sq ft of floor space feel generous. This style is the simplest to build - fewer interior walls, doors, and loft structures - and creates a cozy, modern studio vibe. Cohesive design styles contribute to an uncluttered feel in tiny homes, and decluttering promotes a minimalist mindset that reduces visual chaos.
Best For
Solo residents who prioritize openness over enclosed bedroom privacy
Short-term rentals where visual big impact in listing photos is critical
Land-constrained urban lots or backyard ADUs
Key Strengths
Excellent natural light distribution with fewer partitions blocking windows - light, neutral tones create a sense of openness throughout
Use multi-functional furniture to maximize space efficiency; opt for foldable furniture to save space when not in use
Ideal canvas for high-end finishes: continuous flooring, statement ceilings, creative art placement
Full size furniture arranged in zones works well here
Possible Limitations
Limited acoustic and visual privacy for couples or guests
Bed is always visible; requires consistent tidiness for the space to feel larger and calm
Storage must be integrated into walls, under-bed platforms, and built-in shelves rather than separate rooms
5. Work-From-Home Optimized Interior
Layouts designed specifically to carve out a dedicated workspace: built-in desk, fold-down table, or an office loft. This reflects the post-2020 reality where many TinyHomeMap users search for "workspace" or "office" features.
Why It Stands Out
Many tiny dwellers are remote workers, creators, or freelancers. These interior design ideas intentionally separate the work zone from the sleeping area - a desk behind the headboard, a pocket office, or a raised platform with office below. This improves quality of life by keeping laptops off dining tables.
Best For
Remote workers living full-time in tiny houses
Couples where at least one person needs daily video calls
Creators needing storage for gear (cameras, instruments, drawing tablets)
Key Strengths
Incorporate built-in furniture to utilize nooks effectively - a recessed desk with overhead shelving feels professional in 12 sq ft
Invest in furniture with built-in storage compartments to keep tech and cables concealed
Low-satin paint finishes enhance light reflection without glare, which helps during screen work
Can combine with a hidden Murphy bed for a dual-function room
Possible Limitations
Office area can steal space from lounge or dining if not carefully dimensioned
Screen glare and ergonomics require attention in a small area
Paper, tech, and cables can overwhelm visually if not concealed behind doors or panels
6. Indoor–Outdoor Integrated Interior
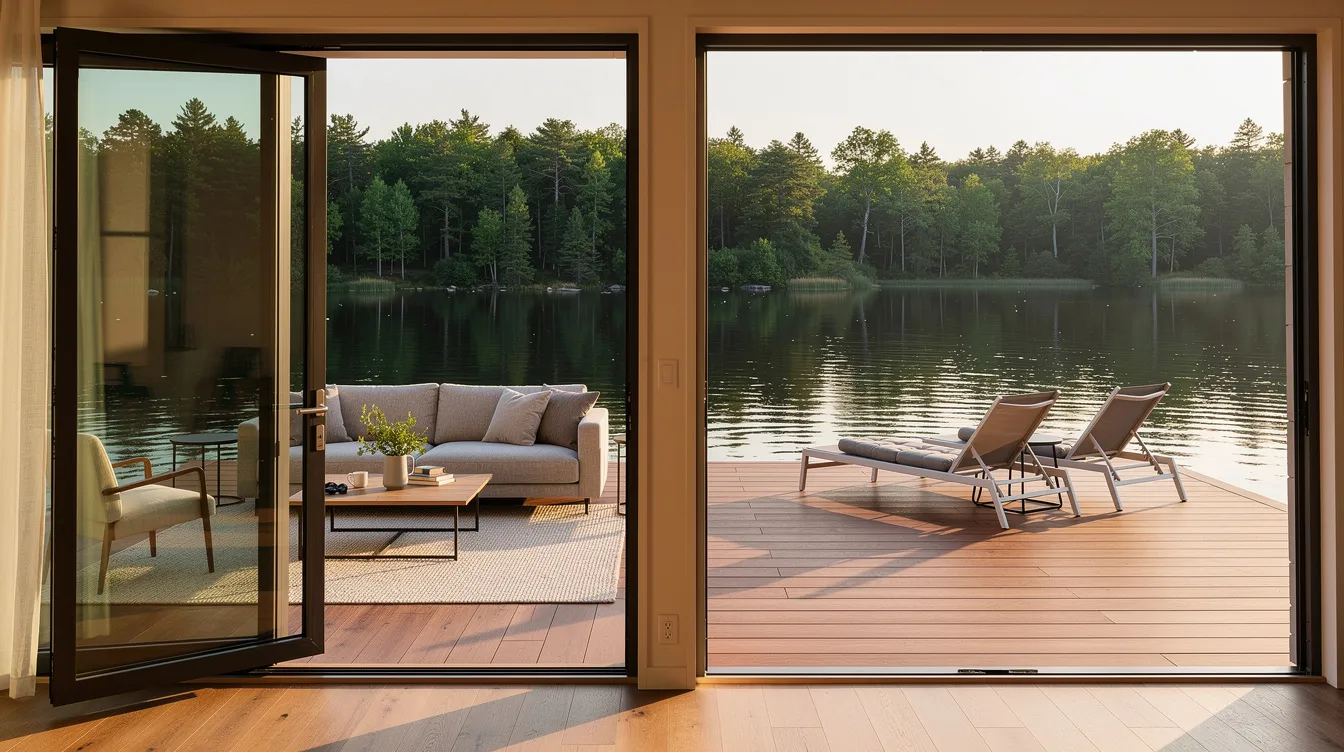
Layouts that rely on big sliders, french doors, and decks to effectively double the living area when weather permits. Common features include flush-threshold decks, retractable canopies, and outdoor kitchens.
Why It Stands Out
Large windows create a seamless flow between indoor and outdoor spaces, and large windows enhance natural light in tiny homes dramatically. Flush decks extend living areas by several square feet, and weather-resistant furniture enhances outdoor living spaces year-round. Outdoor amenities redefine the concept of "tiny" living entirely - creating outdoor "rooms" maximizes living space in tiny homes. Natural light fosters a connection with the outdoors, and large windows enhance natural light and make spaces feel larger.
Best For
Mild-climate locations (Pacific Northwest summers, Mediterranean climates, coastal Australia)
Owners with private land where outdoor living is practical
Short-term rental tiny homes designed to stand out with dramatic indoor–outdoor photography
Key Strengths
Wall-to-wall glazing and corner windows erase boundaries between interior and surroundings
Outdoor zones host dining tables, lounges, or firepits, taking pressure off interior square footage
Allows simpler interior furniture because some functions move outside seasonally
Research on daylight metrics in compact housing shows balanced glazing improves both wellbeing and energy performance
Possible Limitations
Climate-dependent; cold, wet, or extremely hot locations may underuse decks for much of the year
Large glass areas can reduce wall storage space and require a better heating/cooling strategy
Security and privacy must be planned with shades, shutters, or landscaping
7. Storage-Heavy "Cabin on Wheels" Interior
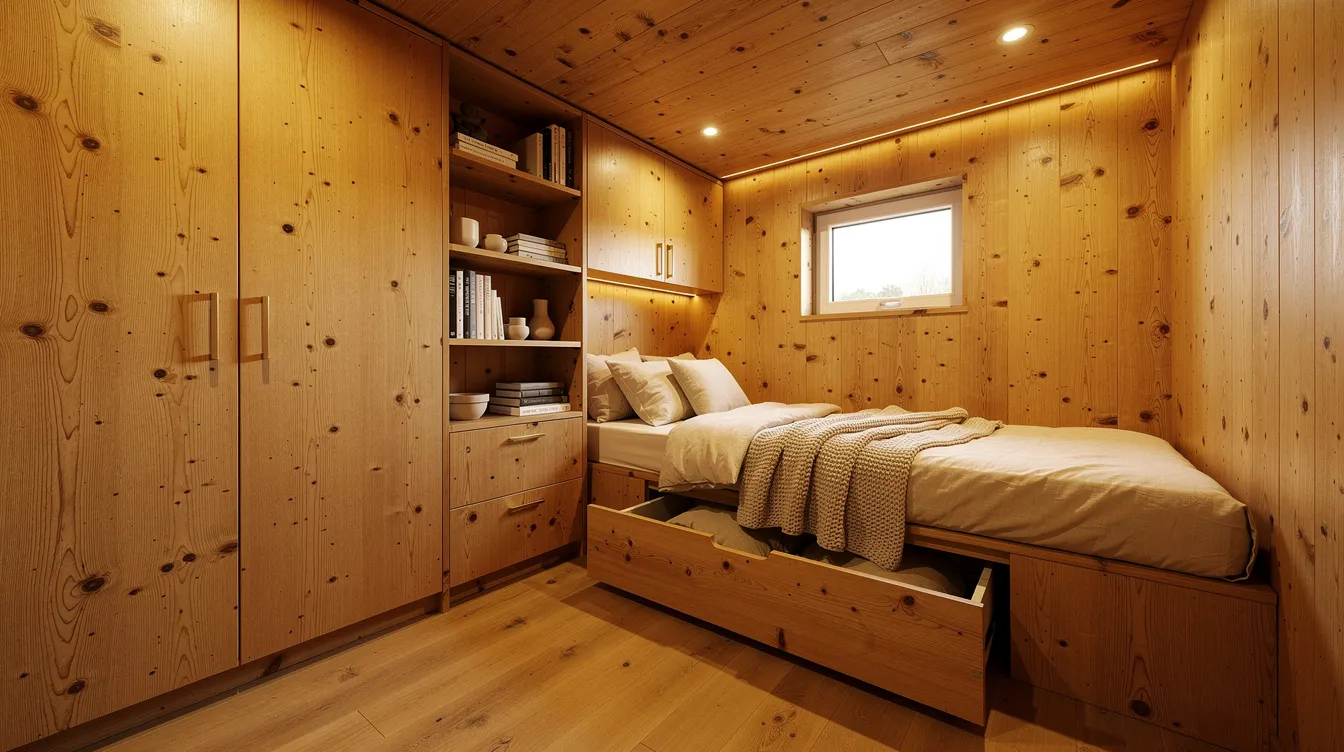
Interiors that prioritize cabinetry, built-ins, and concealed storage over maximum open floor. Often used by full-time travelers or off-grid dwellers carrying tools, gear, and supplies.
Why It Stands Out
This is the functional layout for people who cannot realistically live out of a capsule wardrobe and three gadgets. Wood elements warm up tiny home interiors and keep the heavy cabinetry from feeling clinical. Surfaces stay visually clean because bulk items hide behind doors and panels, and the style aligns with off-grid lifestyles where extra water, batteries, and equipment demand space.
Best For
Full-time THOW travelers needing gear storage
Remote, off-grid plots where stocking up for weeks is normal
Hobbyists (skiing, climbing, surfing, music) with bulky equipment
Key Strengths
Floor-to-ceiling cabinetry along at least one wall; overhead lockers inspired by boat and RV design
Store seasonal items in high or hard-to-reach spaces to free up daily-access zones
Use ottomans and coffee tables with hidden storage for living area flexibility
Built-in seating with lift-up compartments turns every piece of furniture into storage
Possible Limitations
Can feel visually heavy if wood colors are too dark or finishes too busy
Requires careful weight distribution for homes on wheels
Less open wall space for large windows; must balance light with storage demands
Quick Comparison of the Best Tiny House Interior Concepts
Here's a scan-friendly summary to match you with the right interior type:
| Interior Concept | Best For | Key Trade-Off |
|---|---|---|
| Classic Lofted | Couples wanting max living space on a short trailer | Loft access and heat buildup |
| Single-Level Rambler | Long-term, accessible living without ladders | Needs a longer footprint |
| Split-Loft Family | Families or hosts needing multiple beds | Lower ceilings in service zones |
| Studio-Style Open | Solo minimalists and design-forward rentals | No bedroom privacy |
| Work-From-Home | Remote workers needing a serious workspace | Can steal lounge or dining space |
| Indoor–Outdoor Integrated | Mild climates and scenic locations | Climate-dependent usability |
| Storage-Heavy Cabin | Off-grid or gear-heavy lifestyles | Can feel visually heavy |
How to Choose the Right Tiny House Interior Layout
The right interior depends on your lifestyle, climate, mobility needs, and whether the home is for personal use or rental income. Here's how to narrow it down.
Choose Based on How You Actually Live Day to Day
Map a typical weekday and weekend hour by hour - work, hobbies, kids, cooking, pets. If you cook seriously, prioritize a larger kitchen with counter space and a single-level or storage-heavy layout. If you spend most daylight hours outdoors, an indoor–outdoor integrated structure makes more sense than maximizing interior room.
Choose Based on Mobility and Where You'll Park
Tiny homes on wheels face towing height limits that directly affect loft ceiling height and furniture placement. Park models and foundation homes have more freedom. Some communities listed on TinyHomeMap allow only certain sizes or types, which shapes your viable interior layouts before you even pick a style.
Choose Based on Climate, Light, and Views
Cold climates benefit from compact forms, smaller window-to-wall ratios, and insulation upgrades - year-round livability upgrades can add $5,000–$12,000 to a base kit. Warm climates can lean into cross-ventilation and deeper overhangs. Skylights can significantly increase natural light in tiny homes regardless of climate. Using light-colored curtains maximizes natural light in interiors, and using mirrors amplifies natural light further. Place your main glazing toward the best views and most stable sun exposure.
Choose Based on Budget and Build Route
Complex carpentry - lofts, storage stairs, built-ins - costs more than a simpler open studio build. DIY builders can offset labor costs but need more time. Buying a finished tiny home already listed saves months of design and construction. Browse TinyHomeMap by price filters to see real-world examples at your budget level and find inspiration for innovative solutions that fit your financial reality.
Which Tiny House Interior Approach Is Best for You?
Your top priority should guide your choice:
Choose Classic Lofted if you want the most open living area in a compact footprint and don't mind stairs.
Choose Single-Level Rambler if accessibility and long-term comfort outrank everything else.
Choose Split-Loft Family if you need multiple beds and some privacy in under 350 sq ft.
Choose Studio-Style Open if you're a solo minimalist who values openness and inviting design.
Choose Work-From-Home if your income depends on an ergonomic, quiet workspace.
Choose Indoor–Outdoor Integrated if your land has great weather, views, and doors that open wide.
Choose Storage-Heavy Cabin if you live off-grid or travel with lots of gear and supplies.
Use TinyHomeMap's filters - size, type, location, off-grid features - to find real listings that match your favorite homes and preferred interior pattern.
Final Thoughts on Tiny House Interiors
There is no single correct tiny house interior. The right layout is the one you can happily live in for years - not just the one that earns the most likes. Study real interiors through high-quality architectural photographs, not just floor plans. The texture of wood, the warmth of natural light through well-placed windows, the feel of a well-organized kitchen - these details only come through in real imagery and real visits.
Explore TinyHomeMap's global directory to see these interior concepts in actual listings: homes for sale, rentals, plans, builders, and communities. Tiny house interiors, when carefully planned with the right designers and materials, can feel more considered and luxurious per square foot than many homes five times their size.
Related articles
More guides that dig deeper into the same topics.
Ready to start searching?
Browse tiny homes, plans, builders, communities and land on the interactive map.
Explore the map