Tiny Houses Zoning: How Local Rules Shape Where You Can Go Small
34 min read · Updated October 16, 2026
By John
If you have been dreaming about downsizing into a tiny home, the biggest obstacle probably is not the build - it is the rules. There is no national tiny house law. Instead, a patchwork of local zoning, building codes, and private restrictions decides whether your little house can legally sit on a given piece of land. This guide breaks down how those rules actually work, where they vary, and what you can do to find a place that welcomes small living.
Key Takeaways
There is no single federal or state law governing tiny houses. Local zoning and building codes control everything, and regulations vary dramatically from one county or city to the next.
The legal treatment of your tiny home depends heavily on whether it sits on a permanent foundation or has wheels. Foundation homes are usually eligible to serve as primary residences or accessory dwelling units, while tiny homes on wheels are often considered recreational vehicles and limited to RV parks or mobile home parks.
Minimum square footage and dwelling unit definitions are the two most common barriers. Many municipalities impose minimum dwelling sizes ranging from 500 to over 1,000 square feet, effectively banning sub-400 sq ft tiny houses in residential zones.
County rules can differ radically even inside the same state. Jefferson County in Georgia, for example, applies the International Building Code for tiny homes on permanent foundations, while neighboring rural counties may have almost no zoning at all. Always verify local zoning before buying a tiny home or land.
TinyHomeMap helps users visually find tiny-friendly locations, tiny home communities, and land listings worldwide, but does not provide legal advice. You must confirm rules with local planning departments before making commitments.

What "Tiny House Zoning" Actually Means
There is no single "tiny house law" you can look up and follow. Instead, two overlapping legal systems - zoning codes and building codes - decide where and how tiny houses and other small dwelling units may be used. Understanding the difference between these two systems is the first step to figuring out whether your project will fly.
Zoning codes govern land use. They divide a jurisdiction into zoning districts - residential, agricultural, commercial, mixed-use - and specify what types of structures and activities are allowed in each district. A zoning code determines whether a small structure on a given parcel counts as a primary dwelling, an accessory dwelling unit, a manufactured home, a mobile home, or simply a "vehicle" parked on a lot. Zoning ordinances also set minimum lot sizes, setbacks from property lines, height limits, and parking requirements.
Building codes are different. They regulate how a structure must be physically built: structural strength, minimum square footage, minimum ceiling height, fire safety, egress windows, stair dimensions, and more. Most U.S. jurisdictions adopt some version of the International Residential Code for single-family homes, sometimes including optional appendices that address tiny dwellings specifically.
Here is why this matters: the same physical tiny home might be perfectly legal on one parcel and completely prohibited on the lot next door, simply because the two parcels fall in different zoning districts. Overall zoning authority is decentralized in the United States, resulting in significant variations in tiny house regulations - not just between states, but between neighboring counties and cities.
How Local Zoning Classifies Tiny Homes
Classification is the starting point every planner uses to apply local rules. When you walk into a planning office and describe your project, the first question staff will ask - explicitly or implicitly - is: what category does this structure fall into?
Here are the categories that matter most:
Single-family dwelling units. Conventional houses on permanent foundations, subject to standard residential zoning rules. A tiny home on a foundation that meets minimum size and code requirements can qualify here.
Accessory dwelling units (ADUs). Secondary dwelling units on the same lot as a primary residence, with their own kitchen and bathroom. Many states now allow ADUs by right in residential zones, making this one of the clearest legal paths for small homes.
Manufactured homes (HUD code). Factory-built homes constructed to federal HUD standards, usually placed on a permanent or semi-permanent foundation. They have their own set of dimensional requirements, and many are larger than what most people think of as "tiny."
Mobile homes. An older term for pre-HUD-code factory-built homes, still used in many local codes to describe units allowed in a mobile home park.
Recreational vehicles (RVs) and park models. Structures on wheels, built to ANSI or NFPA standards, typically limited to RV parks or campgrounds and usually not allowed as permanent dwellings on private land.
Movable tiny homes on wheels (THOWs). A newer category. Some jurisdictions now explicitly define movable tiny homes to distinguish them from generic RVs.
The problem is that many ordinances still lack a clear "tiny house" definition, which pushes officials to shoehorn projects into older categories like "mobile home" or "RV." This is changing - cities like Los Angeles now formally define movable tiny houses as a distinct category within their ADU ordinance - but progress is uneven.
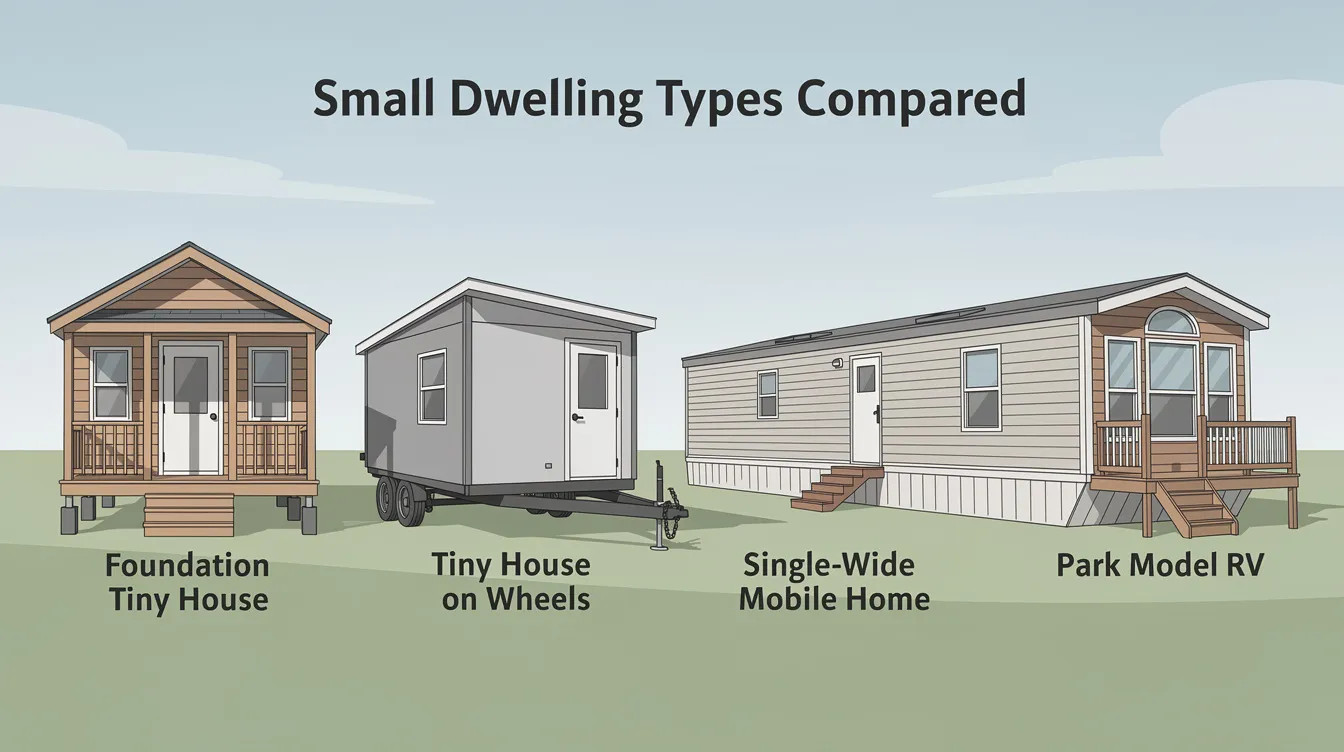
Foundation Tiny Houses vs. Movable Tiny Homes
The single most important distinction in tiny house zoning is whether your home sits on a permanent foundation or on a wheeled chassis. This split determines which rules apply, where you can place the home, and whether you can legally live in it full-time.
Foundation tiny houses are usually treated like conventional dwelling units. Tiny houses on foundations are often treated like single-family homes. If they meet local minimum square footage, ceiling height, setback, and utility requirements, they can serve as primary residences or ADUs. Tiny homes on foundations must comply with local building codes and must connect to approved utilities - water, sewer, and electric. They go through standard building permit and inspection processes, and once they pass, you receive a certificate of occupancy just like any other house.
Movable tiny homes - tiny homes on wheels - live in a different regulatory universe. In most jurisdictions, tiny homes on wheels are classified as recreational vehicles. That classification often limits where they can be parked and whether people can live in them year-round. In Georgia, for instance, tiny homes on wheels are classified as RVs and are generally restricted to licensed RV parks for long-term stays. Tiny homes on wheels often have restrictions on permanent residency.
The practical gap between these two categories is significant. Foundation homes typically qualify for property tax assessment, mailing addresses, voter registration, and mortgage financing. Movable units may not qualify for any of those, depending on state law and local zoning rules.
Building Codes That Shape Tiny House Zoning
Even when zoning allows a dwelling unit on your lot, the building code still controls design details. Think of zoning as the "where" and building code as the "how."
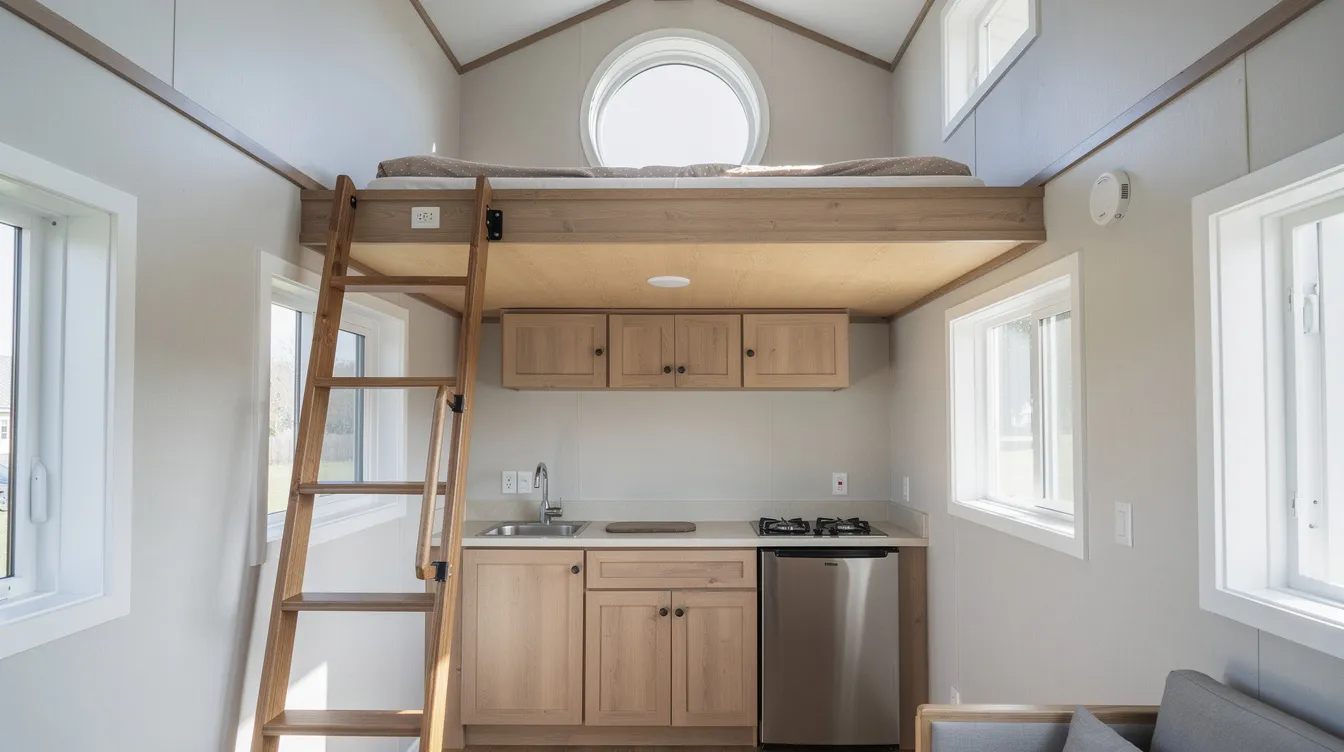
Most U.S. states reference the International Residential Code for one- and two-family dwellings. The IRC's optional Appendix Q is specifically designed for tiny houses under 400 square feet. It eases certain requirements that would otherwise make tiny homes impractical:
Loft access: Allows ladders instead of conventional stairs.
Guardrails in lofts: Relaxes height requirements for loft guards.
Ceiling heights in lofts: Permits lower ceilings than the standard habitable room requirement.
Emergency egress: Adjusts window size and placement standards for lofts.
Appendix Q of the International Residential Code applies to tiny homes and governs them in states that have adopted it, including Georgia. However, adoption is not automatic. Each state decides whether to include optional appendices, and local jurisdictions may add further amendments.
Compliance with building codes is necessary for permanent tiny houses and those classified as ADUs. In Georgia specifically, Appendix Q of the IRC governs tiny homes, which means builders must follow its provisions for structures 400 sq ft or less. Georgia's building code requires a minimum ceiling height of 6 ft 8 in for habitable spaces. Tiny homes must have at least one room of 70 sq ft. Standard IRC provisions also require at least one habitable room of 120 sq ft in a conventional dwelling, though Appendix Q adjustments can modify how those apply in very small homes.
Some states have developed their own amendments. Colorado created a tiny home certification system. Maine adopted tiny home provisions in 2021. These state-level moves give local governments a clearer framework to permit tiny homes.
Minimum Square Footage and Width Requirements
This is where many tiny house dreams collide with reality. A large number of zoning ordinances still contain legacy minimum house sizes and width requirements that can exclude typical tiny houses.
Zoning laws determine minimum square footage requirements for tiny houses, and those requirements vary enormously:
In Georgia, tiny homes must be 400 sq ft or less to qualify under the state's tiny home framework. But many Georgia counties enforce minimum home sizes for single-family zones at 1,000 sq ft or more. According to a Georgia Public Policy Foundation review, counties like Banks, Lamar, Pike, and Spalding require 2,000 sq ft in many residential districts.
Many municipalities across the U.S. impose minimum dwelling sizes ranging from 500 to over 1,000 square feet, making a 300 sq ft tiny home a non-starter as a primary dwelling in those zones.
In contrast, some counties allow smaller structures - Camden County, GA sets a minimum of just 320 sq ft, while Appling County permits tiny homes of 400 sq ft or less on permanent foundations with utility connections.
Minimum square footage rules often differ by zoning district. An R-1 suburban zone might require 1,200 sq ft while an agricultural zone in the same county has no dwelling size minimum at all. Rural and mixed-use zones tend to be more flexible.
Width requirements add another layer. Some counties require structures to be at least a certain width. Atkinson County, GA, for example, requires tiny homes to be at least 16 feet wide. This can effectively exclude narrow movable tiny homes even when the gross floor area fits within local limits.
Before falling in love with a parcel, look up the zoning district's minimum dwelling size and width requirements. TinyHomeMap can help you filter communities and parcels by allowed home size where that information is available, but always verify with the local city code or county rules.
Accessory Dwelling Units (ADUs) and Tiny Houses
Accessory dwelling units represent one of the clearest zoning pathways for getting a small home legally onto a lot. ADU reforms have swept through states like California, Oregon, Washington, Colorado, and Vermont in recent years, and the trend keeps expanding.
An ADU is typically defined as a second dwelling unit on the same lot as a primary residence. It has its own kitchen, bathroom, and entrance, and is subject to size caps - usually between 400 and 1,000 sq ft - along with setback rules and sometimes owner-occupancy requirements. In ADU-friendly states like California, an ADU can be as small as 150 to 220 sq ft, creating a legal niche for code-compliant tiny homes.
Accessory dwelling unit regulations can vary significantly by state and municipality. Some areas allow tiny houses as ADUs under specific circumstances, impacting their legality as residences. In California, statewide reforms from 2016 through 2024 pushed cities to accept ADUs with increasingly permissive standards, including provisions for movable tiny homes as ADUs if they meet skirting, tie-down, and utility connection requirements.
Accessory dwelling units are allowed in many Georgia cities as well. Tiny home communities exist in Georgia, like Eco Cottages at East Point, which demonstrates that small-scale community development around ADU-sized units can work within existing local regulations.
The ADU pathway is worth exploring even if your primary goal is a standalone tiny home. In many places, it is far easier to get a 350 sq ft structure approved as an ADU on a lot with an existing house than to get the same structure approved as a primary dwelling on a vacant lot.

RVs, Park Models, and Mobile Home Parks
Many movable tiny homes are legally treated as RVs, park models, or mobile homes. Understanding these categories opens up a set of placement options - primarily in RV parks and mobile home parks - that do not require individual zoning approval for the structure itself.
Park model RVs are typically under 400 sq ft and built to ANSI A119.5 standards. They look and feel like small houses but are legally classified as recreational vehicles. Zoning implications: they are generally allowed in RV parks, some campgrounds, and occasionally in manufactured home zones. In most counties, they are deemed temporary dwellings rather than permanent dwelling units, which limits permanent occupancy.
Traditional mobile homes and manufactured homes built to HUD standards may be allowed in designated mobile home parks or manufactured housing zones. However, many of these parks impose their own minimum size rules that are larger than most tiny houses - a typical manufactured home is 600 to 1,400 sq ft.
Full-time living restrictions are common. Many counties limit stays for RVs or park models on private land to somewhere between 14 and 180 days. Enforcement is often complaint-driven, but the legal risk is real. Zoning laws can restrict tiny houses to specific zones such as RV parks or designated communities. If you want year-round occupancy in a movable tiny home, being in a licensed recreational vehicle park is often the simplest path.
Some progressive jurisdictions are changing this. Los Angeles, for example, allows movable tiny homes between 150 and 430 sq ft as ADUs with specific design standards - fixed exteriors, no slide-outs, ANSI or NFPA certification, and utility connections. But that level of flexibility is still the exception, not the rule.
Local Rules in Action: Example Counties and Cities
Zoning for tiny houses depends entirely on the specific county or city. A few detailed examples show just how different local rules can be, even within a single state.
Jefferson County, Georgia
Jefferson County follows the International Building Code for tiny homes of 400 sq ft or less on permanent foundations with utility hookups. If your tiny home is on a foundation, connected to water, sewer, and electric, and meets building code standards, it can be permitted. Non-foundation units, however, are treated as RVs and fall under different rules. A permit is generally required to build or place tiny homes in Georgia, and Jefferson County is no exception.
Rural Georgia Counties Without Zoning
Some rural Georgia counties - like Wheeler County - have minimal local land-use controls. There is no formal zoning ordinance, which means there is no minimum dwelling size enforced at the county level. However, state building codes still apply, floodplain rules still govern construction in flood-prone areas, and the Georgia Department of Public Health still regulates septic systems. Tiny homes are legal in most Georgia counties, but "legal" does not mean "no rules." Many Georgia counties require a permit for tiny homes regardless of zoning status.
Spur, Texas
Spur, Texas declared itself America's first tiny-house-friendly town. The city adopted development standards allowing tiny homes by right if they meet certain requirements: permanent foundations, wheels removed, and compliance with local code standards. Spur demonstrates that a proactive city council can remove barriers without complex overlay districts.
Los Angeles, California
Los Angeles adopted Ordinance No. 186,481 in December 2019, creating specific rules for movable tiny homes within its ADU framework. The ordinance defines movable tiny homes with floor area between 150 and 430 sq ft, requires ANSI A119.5 or NFPA 1192 certification, and limits placement to one unit per lot per year. This is one of the most detailed local frameworks in the country.
Zoning laws can affect the cost and timeline of construction for tiny houses. In a place like Jefferson County, where the pathway is relatively clear, a builder can move quickly. In a county with no tiny home definition, the same builder may spend months negotiating interpretations with officials.
Rural vs. Urban: Where Tiny Zoning Is Easiest
The difficulty of placing a tiny home varies dramatically depending on whether you are looking at rural land, suburban neighborhoods, or urban cores. Each setting has distinct advantages and trade-offs.
Rural areas in states like Texas, Colorado, Arizona, and Georgia often have fewer zoning restrictions, larger lots, and more tolerance for unconventional structures. Rural areas typically have fewer restrictions for tiny house placement compared to urban areas. Some rural counties have no zoning ordinance at all, which removes the minimum square footage obstacle entirely. The catch: state building codes and on-site wastewater rules still apply, and you may be far from city utilities, healthcare, and services.
Suburban areas are typically the hardest environments for tiny houses. Detailed zoning districts, design standards, parking rules, and active HOAs create layers of restrictions. Many local codes specify setbacks and lot coverage limits that affect tiny house placement, and minimum dwelling sizes in suburban residential districts are often 1,200 sq ft or more.
Urban cores present a paradox. They have the most complex zoning, but they also lead on progressive ADU and micro-housing ordinances. Cities facing housing affordability crises - Los Angeles, Portland, Seattle, Denver - have been among the first to permit tiny homes and ADUs in residential zones, especially near transit corridors.
If your priority is maximum autonomy and minimal red tape, look rural. If you want walkability and legal clarity, look at cities with strong ADU ordinances. The suburbs are usually the toughest nut to crack.
Movable Tiny Homes and "Vehicle" Zoning Issues
Many zoning codes treat tiny homes on wheels as vehicles. This is not a technicality - it determines whether you can live in one full-time.
Typical local rules about storing RVs or trailers on residential lots include:
The vehicle must be in the side yard or rear yard, not the front.
It cannot be used as a dwelling unit.
Utility connections (water, sewer, electric) are not allowed or are limited.
Overnight occupancy may be prohibited or limited to a set number of days per year.
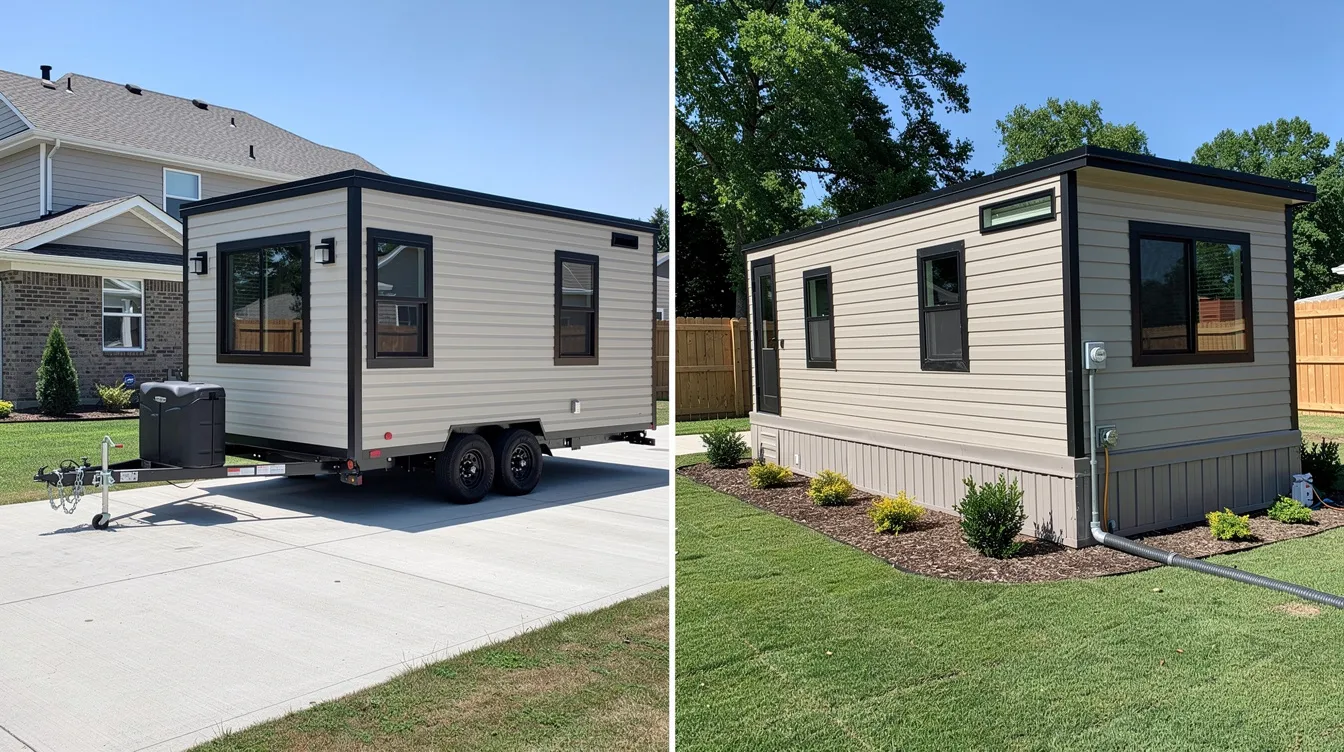
Because tiny homes on wheels are classified as recreational vehicles in many jurisdictions, these RV-specific rules apply by default. The result: even if you own private land in a residential zone, parking your tiny house on wheels in the driveway and living in it full-time may violate the city code.
Some cities are carving out separate rules. In California, several municipalities allow movable tiny homes as backyard ADUs if they are skirted, tied down, and connected to city utilities. These units retain their wheels but are treated as dwelling units rather than vehicles for zoning purposes. The key distinction is permanent utility connections and compliance with design standards.
Practical steps for movable tiny homeowners:
Ask your local planning department how the municipal code defines "recreational vehicle."
Ask whether full-time permanent occupancy is allowed for a unit on wheels on private property.
Ask whether a movable unit can count as a lawful dwelling unit under any local pathway (ADU, conditional use permit, or special zoning overlay).
Using County Rules and Zoning Maps Before You Buy
Researching county rules and zoning maps before purchasing land or a tiny house is not optional - it is essential. Skipping this step is how people end up with a $60,000 tiny home and no legal place to put it.
Here is how to find what you need:
Visit the county or city website. Look for the planning, zoning, or community development department. Most jurisdictions post zoning maps and ordinance text online.
Identify your zoning district. Find the parcel on the zoning map and note its base district designation (e.g., R-1, AG, MU). Then look up that district in the development code to find allowed dwelling units, minimum floor area, setbacks, and whether RV parks or mobile home parks are designated nearby.
Contact planning staff directly. Call or email with a detailed description of your proposed tiny home: square footage, foundation type (permanent foundation vs. wheels), intended use (primary residence, ADU, or seasonal unit), and proposed utility setup. Request written confirmation of whether your project is allowed.
Local requirements for tiny homes are rarely simple enough to confirm from a website alone. A zoning map tells you the district, but it does not tell you whether the county has adopted Appendix Q, whether there is a minimum width, or how the health department handles septic for a tiny dwelling.
Tools like TinyHomeMap's world map and filters can help narrow down to counties and tiny home communities that already advertise being tiny-friendly. But even TinyHomeMap cannot replace direct verification with local officials. Use the map as a starting point, then do your homework.
Zoning Pathways Tiny Developers Actually Use
Small-scale developers and community organizers do not just hope for the best - they use specific zoning mechanisms to create clusters or villages of tiny homes.
Planned Unit Developments (PUDs) are one of the most powerful tools. A PUD lets an applicant negotiate site-specific rules with the local planning commission, including smaller dwelling units, shared open space, reduced parking requirements, and flexible setbacks. This is how many planned tiny home communities get approved in jurisdictions where the base zoning would not allow 300 sq ft homes.
Conditional use permits (CUPs) and overlay districts offer another path. A CUP allows a use that is not permitted by right but can be approved with conditions - for example, a tiny home village in a commercial or agricultural zone. Overlay districts layer additional rules on top of base zoning, sometimes specifically to permit tiny homes or micro-housing in a defined area.
Transitional and supportive housing is a growing category. Cities like Seattle and Olympia have approved sanctioned tiny villages for people exiting homelessness, relying on special zoning or emergency ordinances. These projects demonstrate that local governments can move quickly when there is political will to create affordable housing options through small dwellings.
For developers, the key is early engagement with local planning staff. Present a clear site plan, demonstrate that utilities and services can be provided, and show precedent from similar projects in other jurisdictions. Local planning departments are more receptive when you bring solutions, not just requests.
Tiny Houses as Primary Residence vs. Guest House
Using a tiny home as a primary residence on its own lot triggers different rules than using the same structure as a guest house or secondary unit behind an existing home.
Primary residence use generally means your tiny house must meet the full set of zoning requirements for the district: minimum lot size, minimum square footage, frontage, setbacks, parking, and utility connections. In many suburban residential districts, the minimum dwelling size for a primary dwelling is 1,000 sq ft or more, which rules out most tiny houses.
Guest house or ADU use is often more flexible. Some codes limit the number of dwelling units per parcel - typically one single-family dwelling plus one ADU. A tiny guest house may be allowed only without a full kitchen, or only for family members, depending on the jurisdiction. But the size cap for an ADU is usually much lower than for a primary dwelling. In Georgia, California, and Oregon, some counties allow small accessory dwelling units on lots that would not meet standards for an additional primary dwelling unit, opening a path for smaller structures.
A tiny home used as a permanent residence on its own lot needs a mailing address, a certificate of occupancy, and independent utility service. A second dwelling unit behind a main house typically shares the lot's address and may piggyback on existing utilities - a simpler process in most cases.
HOAs, Private Covenants, and Tiny Houses
Even when city or county zoning allows tiny homes or ADUs, private rules can block them. Homeowners' associations and deed restrictions operate independently of municipal code and can be more restrictive.
Typical HOA restrictions that affect tiny houses:
Minimum house size requirements (often 1,500+ sq ft in newer subdivisions)
Architectural review and design controls
Bans on RVs, mobile homes, and "nontraditional" dwellings
Limitations on accessory structures, sheds, and outbuildings
Overnight parking restrictions in driveways
Before committing to a lot in a subdivision, request and read the covenants, conditions, and restrictions (CC&Rs). If the CC&Rs prohibit structures under a certain size or ban movable homes, no amount of favorable city zoning will help.
Buyers looking for fewer private restrictions will generally find more flexibility in rural subdivisions, unplatted private land, or older existing neighborhoods without active HOAs. These areas may lack the manicured aesthetics of a planned community, but they also lack the deed restrictions that keep tiny houses out.
Wastewater, Water, and Utility Rules
Getting zoning approval does not guarantee you can connect your tiny house to water, sewer, or power. Utility and health department regulations are a separate - and often underestimated - hurdle.
Septic systems: Local health departments regulate septic systems and typically size them based on number of bedrooms or dwelling units, not square footage. Adding a tiny home to a property with an existing septic system may require upsizing or replacing the system, which can cost $5,000 to $30,000 or more.
Water supply: If you are on municipal water, connecting a second dwelling unit usually means paying tap fees and meeting backflow prevention requirements. On a well, the flow rate must support an additional dwelling.
Tiny homes in Georgia must connect to water and sewage utilities. Tiny homes must be connected to water, sewage, and electrical utilities as a condition of permitting. This applies to both foundation homes and, in many cases, movable units seeking dwelling unit status.
RV-style vs. permanent hookups: RV parks provide standardized hookups (30/50 amp power, water spigot, sewer dump). These are different from the permanent utility connections required for legal dwelling units on private property. A movable tiny home in a recreational vehicle park uses the park's infrastructure; a tiny home on private land may need its own utility connections and meter.
Off-grid solutions like composting toilets, rainwater catchment, and solar power may be restricted or banned in some counties even where zoning is permissive. Always check with both the building department and environmental health before planning an off-grid tiny home.
International Perspectives: Zoning Outside the U.S.
TinyHomeMap serves a global audience, so it is worth noting that zoning concepts apply well beyond the United States - though the terminology and institutions differ.
Canada: In Ontario, there is a two-permit system when a factory-built tiny home is constructed in one municipality but placed and lived in another. Local zoning by-laws, building code compliance (including CSA standards for manufactured homes), foundation or anchoring, and septic or water servicing are all deeply regulated. Tiny homes on wheels that are stationary and connected to services may be classified as buildings rather than RVs.
Australia: In Queensland, tiny homes fixed to the land and used as self-contained residences are regulated as "dwelling houses" or "secondary dwellings." If they are on wheels and temporary, they may fall under caravan or trailer laws. Approvals, building compliance, and plumbing/drainage approvals are required for permanent use.
Europe: Many European countries regulate "mobile homes" and "caravans" under separate planning frameworks. In the UK, for instance, a caravan on private land used as a dwelling may require planning permission from the local council, regardless of the structure's size.
While there may be no "zoning" label in some countries, local land-use plans and building approvals serve the same role in controlling dwelling units and square footage. If you are exploring tiny home living outside the U.S., use TinyHomeMap to identify tiny-friendly parks, eco-villages, and permitted land listings in your region, then contact local planning or council offices for precise legal status.
Step-by-Step: Checking Zoning for Your Tiny House
Here is a practical checklist to follow before buying or placing a tiny house:
Decide your intended use. Will the tiny home be your primary residence, an accessory dwelling unit, a rental, or a seasonal getaway? This determines which zoning rules apply.
Choose your housing format. Foundation tiny home, manufactured home, movable tiny home on wheels, or park model RV? Each triggers a different regulatory path.
Identify candidate locations. Use TinyHomeMap and other research to find counties, cities, and communities that already welcome tiny homes. Pay attention to whether listings mention zoning district designations or permitted land.
Look up zoning maps and codes. Visit the county or city planning department website. Find the zoning district for your target parcel and read the relevant sections of the zoning code and development code.
Contact planning staff. Call or email with your exact square footage, foundation type, and proposed utility setup. Ask specifically about minimum dwelling unit size, whether movable tiny homes can count as dwelling units, whether ADUs are allowed, and where RVs and manufactured homes may be placed.
Verify building code edition. Ask whether the jurisdiction has adopted IRC Appendix Q (or a state equivalent). This determines whether your sub-400 sq ft home can meet building code without variances.
Get written confirmation. Request a pre-application letter, email confirmation, or permit pre-application notes that document what the planning staff told you. Verbal assurances are not enough.
Do not skip step 7. Building departments and planning offices experience staff turnover, and an informal phone conversation is not a binding approval. Get it in writing.

Working With Planners and Inspectors
Early, clear communication with local planning and building staff often makes the difference between a smooth permit approval and months of frustration.
When emailing or visiting a planning office, describe your tiny home accurately:
State the approximate square footage and floor area.
Name the code standard your home is built to (IRC with Appendix Q, HUD code, ANSI A119.5).
Specify whether it is a movable tiny home or a foundation home.
Identify the zoning district you are targeting.
Describe your intended utility connections.
Ask polite, specific questions. Instead of "Can I build a tiny house?", try:
"Can a 360 sq ft dwelling unit on a permanent foundation be used as a primary residence on an R-1 lot in your jurisdiction?"
"Can a movable tiny home under 400 sq ft be used as an accessory dwelling unit if skirted and tied down with permanent utility hookups?"
"Has your jurisdiction adopted IRC Appendix Q or any local amendments for tiny homes?"
If you are reaching out by email, keep it brief. State your name, the address or area you are considering, your project description, and your specific questions. Planning staff handle hundreds of inquiries - a clear, concise message gets a faster and more useful response than a rambling one.
Documenting Zoning Success Stories
When you successfully get a tiny home approved, document everything. Your experience helps normalize tiny home living and supports advocacy for tiny home laws in other jurisdictions.
What to collect:
Photos of the finished tiny home and its setting (before and after, if possible)
Copies or summaries of the local zoning decisions or ordinance changes
Key details: dates, jurisdiction name, zoning district, dwelling unit definitions used, building code edition
Contact information for helpful planning staff (with their permission)
Community operators and builders can use this evidence on TinyHomeMap listings to reassure future residents that zoning and building codes have been addressed. A listing that says "permitted as ADU under City Ordinance 2024-15" is far more compelling than one that says "tiny-friendly area."
Success stories also create momentum. When a nearby county sees that a neighbor approved a tiny home village through a conditional use permit, the political barrier to doing the same thing drops significantly. Document your wins and share them.
Common Zoning Mistakes Tiny Buyers Make
Here are the most frequent errors people make when jumping into tiny living - and how to avoid them:
Assuming rural land automatically allows any structure. Even in counties without zoning, state building codes and health department rules apply. You still need a building permit in most cases, and you still need legal septic or sewer.
Overlooking minimum square footage or width. Falling in love with a lot without checking the zoning district's minimum dwelling size is a recipe for disappointment. A 400 sq ft tiny home does not fit in a zone that requires 1,200 sq ft.
Confusing RV rules with dwelling unit rules. A tiny home on wheels is not a house in the eyes of most local codes. Thinking you can park a THOW on any residential lot and live in it as a permanent structure will likely lead to code enforcement issues.
Ignoring HOA or covenant restrictions. Zoning may allow your tiny home, but the CC&Rs might not. Always check private restrictions before buying land in a subdivision.
Not verifying whether full-time occupancy is allowed. Many RV parks allow seasonal stays but not year-round permanent occupancy. Assuming you can live there 12 months a year without confirming it first is a common and costly mistake.
The consequences of these mistakes range from denial of an occupancy certificate to fines to being forced to move your tiny home entirely. Using a directory like TinyHomeMap can reduce the risk by pointing you to places where tiny living is already happening, giving you a head start on zoning research - but it cannot replace direct verification with local governments.
Planning Photos and Visuals for a Zoning Article
Photographs in any article about tiny house zoning should do real explanatory work, not just fill space. Zoning is abstract - visual context makes it concrete.
A strong photo mix for a zoning-focused piece includes:
Close-ups of code-compliant details: Egress windows in lofts, tie-down anchors on movable units, utility pedestals, and foundation connections.
Wide shots in different zoning contexts: An urban backyard ADU, a rural primary residence on acreage, tiny homes in an RV park, a row of park models in a mobile home park.
Research process images: Screenshots or mockups of zoning maps, a person reviewing plans at a desk, a planning office visit.
Captions should explicitly tie each image to a zoning concept. For example: "Movable tiny home in an RV park, allowed for year-round living in this county" or "Backyard ADU tiny home permitted under the city's 2024 ADU ordinance."
Use high-resolution, well-lit photos that clearly show surroundings - setbacks, neighboring buildings, park layout - rather than tight interior shots that hide context. The goal is to help readers see how local rules shape the physical reality of where tiny homes end up.
Frequently Asked Questions About Tiny House Zoning
These FAQs address common edge-case questions that the main sections above did not fully cover. For any of these scenarios, always confirm the current rules with your local planning department before making commitments.

Can I Park a Movable Tiny Home on My Own Land and Live in It Full-Time?
In many counties, movable tiny homes are treated as recreational vehicles, which often cannot be used as primary dwelling units outside licensed RV parks. If you park a THOW on your own private property in a residential zone, most local codes will not recognize it as a lawful dwelling, and you may face fines or orders to vacate.
However, some jurisdictions now allow movable tiny homes as accessory dwelling units if they meet standards for skirting, tie-downs, and utility connections. The critical step is asking your local planning department specifically whether a movable tiny home can be counted as a dwelling unit on your parcel, and if not, whether any conditional use or variance procedures exist. Do not assume that owning the land means you can permit tiny homes on it for full-time living without checking.
Are Tiny Houses Allowed in Mobile Home or Manufactured Home Parks?
Many mobile home parks are restricted to HUD-code manufactured homes with specific dimensional requirements - and those dimensions are usually larger than most custom tiny houses. A park that requires units to meet HUD manufactured home standards may not accept a 250 sq ft THOW or even a small foundation tiny home.
That said, some park model RV resorts and mixed-use parks explicitly welcome small movable tiny homes built to ANSI A119.5 standards. These parks are often visible on TinyHomeMap as tiny-friendly community listings. If you are considering a mobile home park or manufactured home park, ask the park management for their size requirements, code standards, and whether they accept non-HUD tiny homes before signing a lease.
Can a Tiny House Be My Legal Primary Residence for Taxes, Voting, and Mail?
A tiny house on a permanent foundation that passes building inspections and receives a certificate of occupancy is usually treated like any other permanent residence for purposes of address, property tax, and voter registration. It qualifies as a primary dwelling under local code, and you can establish legal residency just as you would in a conventional house.
Movable tiny homes and RVs are different. They may be registered as vehicles rather than real property, and some states do not allow RV addresses to be used for voter registration or as a permanent residence for tax purposes. The distinction comes down to whether the unit has been classified as a permanent structure or a vehicle under state law and local zoning rules. Check with both your county tax assessor and your state's voter registration office if you plan to use a movable tiny home as your legal home.
Is It Easier to Get Zoning Approval for a Tiny House in an RV Park or on Raw Land?
Placing a movable tiny home in an existing RV park or park-model resort is often simpler because the land is already zoned for that use. You do not need to apply for rezoning, obtain a conditional use permit, or install your own septic system. The park handles infrastructure, and your home just needs to meet the park's standards and any applicable RV or park model codes.
Placing a tiny house as a new dwelling on raw private land can trigger more zoning and infrastructure requirements: septic installation, well drilling or water connection, electrical service, driveway permits, and compliance with minimum dwelling size rules. However, buyers who want long-term control over their home site - and who want to build equity in land rather than paying lot rent - may prefer private land despite the more complex permitting process. The extra effort can be worth it if the local regulations support your plan.
How Can I Find Counties That Are Already Friendly to Tiny Homes?
Start with a multi-pronged approach:
Search for local ADU and tiny home ordinances in your target states. Many county and city websites publish their zoning ordinances online.
Read county-level building code amendments to see whether Appendix Q or similar tiny home provisions have been adopted.
Join regional tiny house groups on social media and forums - members often share firsthand experiences with local permitting.
Browse TinyHomeMap's listings of tiny home communities, RV parks, and tiny-zoned land. If a tiny home community or builder is already operating in a jurisdiction, that is strong evidence the local rules support small dwellings.
Treat all online information as a starting point. Local laws and local regulations change, staff interpretations shift, and what was true last year may not be true today. Before committing to a purchase or build, verify everything with the jurisdiction's current zoning and building officials. A 15-minute phone call with the planning department at city hall can save you months of frustration and thousands of dollars.
The tiny house movement is growing, and local governments are slowly catching up. But "slowly" means the rules are still uneven, confusing, and sometimes contradictory. The smartest thing you can do is treat zoning research as the first step of your tiny home journey - not an afterthought.
Start exploring tiny-friendly locations, tiny home communities, and available land on TinyHomeMap. Then pick up the phone and call your local planning office. Those two steps will tell you more than any single article ever could.
Related articles
More guides that dig deeper into the same topics.
Ready to start searching?
Browse tiny homes, plans, builders, communities and land on the interactive map.
Explore the map