Two Story Tiny Home for Sale: How to Find the Best Deals on Modern Small Houses
17 min read · Updated October 14, 2026
By John
Introduction: Two Story Tiny Homes for Sale in 2026
Two story tiny homes maximize vertical space to create distinct living and sleeping areas without increasing the foundational footprint - and in 2026, listings across North America, Europe, and Australia make them more accessible than ever. Whether you're searching for a budget friendly lofted cabin, a full two-level micro home on a permanent foundation, or a tall tiny house on wheels, this guide will help you find the right fit.
Most two story tiny homes for sale today fall between $65,000 and $160,000 USD depending on size, finish level, and location. Tiny homes can range from 140 to 800 square feet, with two-story models typically occupying the upper half of that spectrum. Below, we break down the main types of two story tiny homes, the features that matter most when comparing listings, how to choose the right model for your needs, and how to search effectively using directory tools like TinyHomeMap. Expect concrete specs, realistic pricing, and references to high-quality photographs that show what these vertical small homes actually look like inside and out.

Types of Two Story Tiny Homes for Sale
The term "two story tiny home" covers several distinct building types. Main types of two-story tiny homes include permanent foundations, models on wheels, and prefabricated units. Understanding which category a listing falls into affects everything from financing and zoning to how the home will feel day-to-day.
Full Two-Story Tiny Houses on a Fixed Foundation
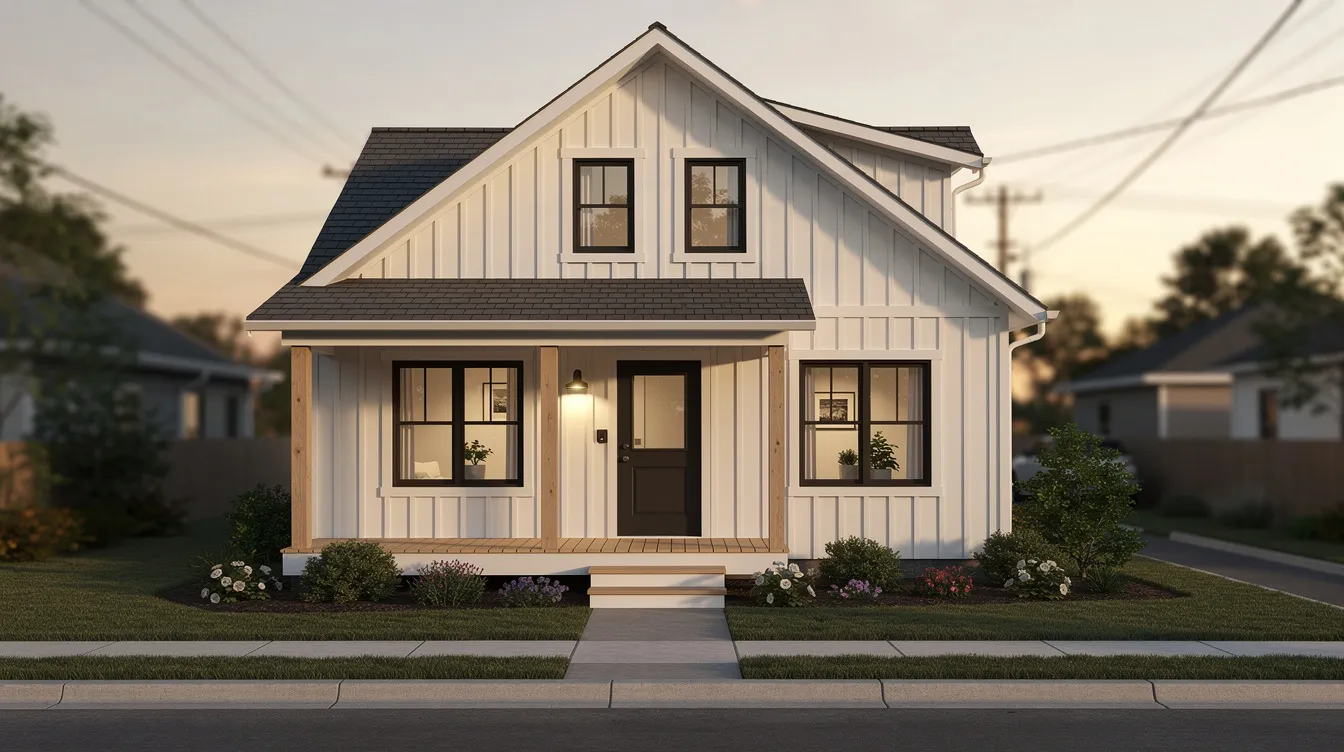
These are true two-level structures - typically 250–600 sq ft - built on a concrete slab, pier foundation, or strip footing. A common layout places the kitchen and living area downstairs with one or two bedrooms and a bathroom upstairs, connected by a proper staircase. Two-story homes can feature full-height ceilings providing easier movement and dressing on both levels, and multi-level designs typically allow for efficient layouts accommodating proper staircases.
Foundation options range from concrete piers ($1,800–$5,500) to full slab ($4,500–$12,000) or even basement/crawlspace ($15,000–$40,000+). In listings, these homes often appear as "small house" or "micro home" rather than "tiny home on wheels." They provide the most conventional residential experience and typically qualify for traditional mortgage financing.
Two-Story Tiny Houses on Wheels (Tall THOWs)
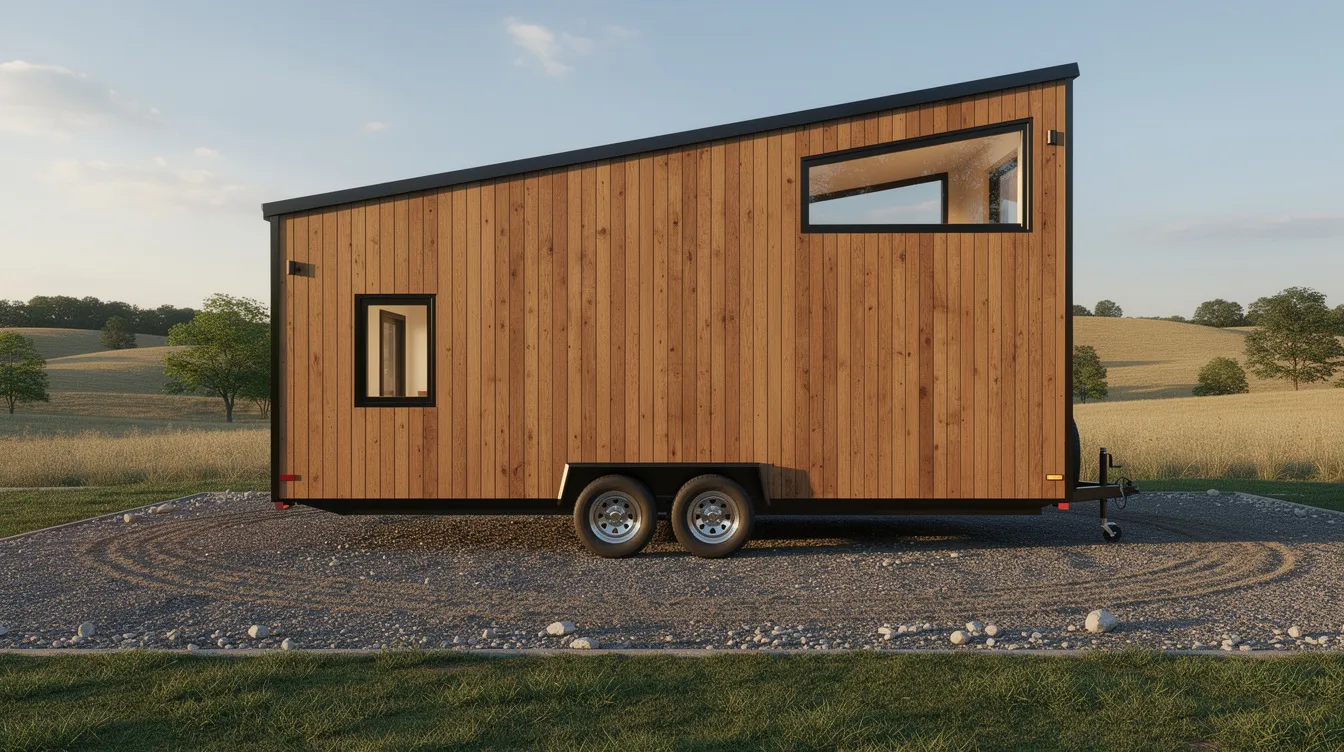
Tall tiny houses on trailers visually read as two stories: a full-height main floor with a sleeping loft or partial second-floor mezzanine above. Common trailer sizes run 28–40 ft long and 8.5 ft wide, with maximum legal road heights in the US (typically 13.5 ft) constraining how much true second-story space builders can create. A two-story tiny home typically features separate living and sleeping areas without increasing land use, which is exactly why tall THOWs appeal to buyers wanting mobility plus vertical separation of space.
Transporting larger tiny homes typically requires specialized transport and foundations. For example, a mobile manufactured tiny home listed in McKinney, Texas - 32′×10′ (approximately 390 sq ft), 2 beds/1 bath - was priced at $129,000 in 2026, featuring spray foam insulation and modern finishes. Land was not included. These units are classified as RV or personal property for financing purposes, which means buyers typically pursue RV loans or chattel loans rather than mortgages.
Lofted Tiny Cabins and Park Models with Two-Level Feel
Many listings marketed as "two story tiny homes" are actually single-story park models or cabins with large sleeping or storage lofts over the kitchen or porch. These lofts create a second-level sleeping zone without full-height ceilings throughout. Common footprints include 12×36 or 16×40 ft, and the vertical volume inside makes the space feel spacious even when total square footage is modest.
These designs appeal to families or hosts who want multiple sleeping areas in under 400 sq ft. For instance, a transportable two-story cabin listed in Prineville, Oregon offered a 12′×28′ footprint with 16 ft total height - 672 sq ft of total area - at a base price of $70,000 (reduced from $85,000), with a fold-down second story for highway transport. Builders like Kaldees offer prefab homes ranging from 137 to 800 square feet, and Liberty Tiny Homes provides customizable options for tiny homes in this category.
Urban Infill and Backyard Two-Story Tiny Homes (ADUs)
Two-story tiny homes can serve as accessory dwelling units (ADUs) in urban backyards, functioning as rental suites, home offices, or multi-generational living spaces. Typical scenarios include 2-story 16×24 laneway houses in cities like Portland, Austin, Melbourne, or Vancouver, often 350–700 sq ft. Tiny home communities can serve as guest houses or primary residences, and these ADU-style builds are increasingly permitted by municipalities facing housing shortages.
Designing vertically maximizes spatial efficiency without expanding land usage - critical on tight urban lots with strict setback and footprint rules. These builds usually fall under standard residential building codes and qualify for traditional financing when on permanent foundations. Two-story tiny homes can feature a variety of architectural designs and layouts, from modern flat-roof cubes to pitched-roof cottages that blend with neighborhood character.

What to Look For in a Two Story Tiny Home
Height, stairs, structure, and utilities matter more in a two story tiny home than in any single-level design. When browsing listings, the details below separate a functional, comfortable build from one that looks good in photos but disappoints in daily life.
Stairs, Ladders, and Vertical Circulation
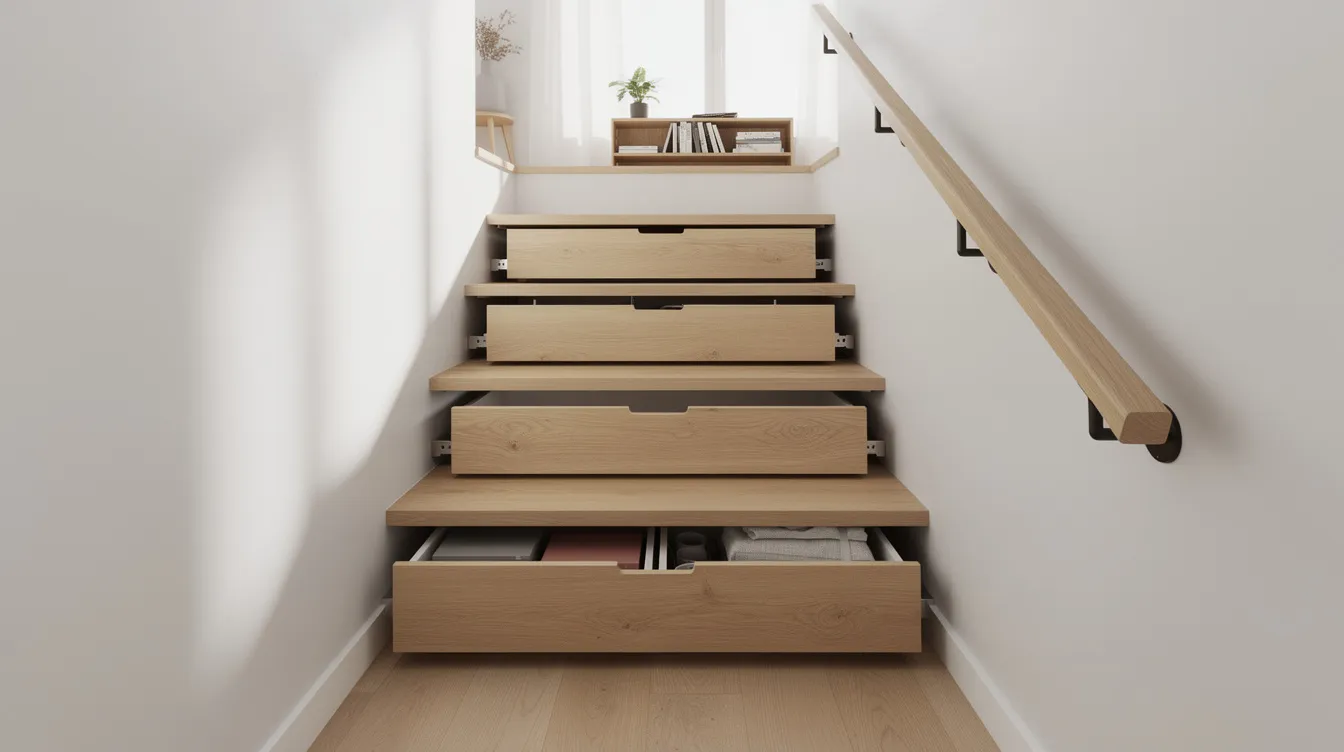
Two-story tiny homes provide distinct functional layouts compared to single-level models, but only if you can move safely between levels. Listings feature everything from ship ladders and alternating tread devices to storage stairs with built-in cabinets and full-code-compliant staircases with even riser heights.
Under IRC Appendix Q, stair risers can range from 7–12 inches, minimum clear width is 17 inches at and above the handrail (20 inches below), and headroom must be at least 6 ft 2 in for stairways accessing lofts. Guard rails must be at least 36 inches high. For families with children, older adults, or people with mobility issues, full stairs with handrails and non-slip treads are essential - and listings that highlight "full stairs" are generally signaling a more accessible, higher-quality build.
Ceiling Heights, Loft Headroom, and Natural Light
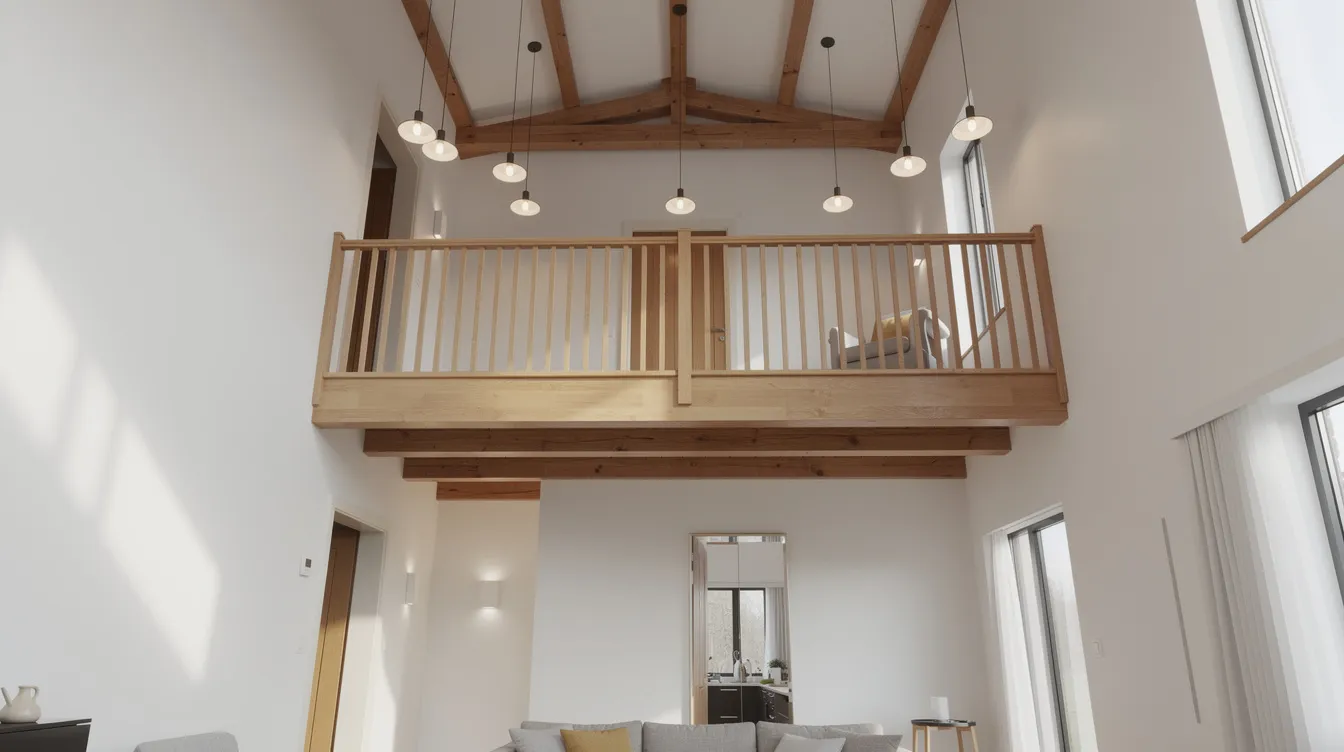
Elevated second floors allow more natural light and better views - but only when ceiling heights are genuinely usable. Look for at least 7 ft on the main floor and 3.5–5 ft in sleeping lofts, though vaulted roofs and dormers can significantly improve comfort. Under NOAH certification standards, loft areas with less than 3 ft of ceiling height don't count toward required floor area.
Two-story tiny homes create better views and natural light through elevated windows. Listings should show skylights, roof windows, or tall side windows on the upper level. Real-world listing photos that demonstrate "loft clearance 48 inches at peak" are far more useful than vague claims about spacious lofts. Prioritize listings with images shot from inside the loft looking outward - they reveal whether the space will genuinely feel open or cramped.
Structural Integrity and Weight (Especially for Mobile Units)
Two story tiny homes need robust framing and bracing to handle wind loads and, for THOWs, the stresses of highway travel. Look for engineered lumber, steel framing, hurricane ties, and rated trailer chassis in listing descriptions. Tiny homes by Kaldees, for example, are built with high-strength steel frames, and tiny homes can be built with high-strength steel and insulated panels for durability across climates.
Certifications matter: RVIA certification classifies a THOW as a recreational vehicle for financing and road legality, while NOAH certification focuses on safety standards for dwellings. Ask builders for engineering stamps or code compliance documentation. Listings that post construction-phase photos showing straight studs, metal straps, and bolted connections are signaling build quality that buyers should love.
Insulation, Heating, and Cooling Across Both Levels
Hot air rises - which means upper floors and lofts can overheat in summer and become the warmest spot in winter, while main floors stay cold. Common insulation types include spray foam, rigid board, and mineral wool. Insulated sandwich panels enhance energy efficiency in tiny homes, and R-values for roofs should generally exceed wall values since the upper level sits directly under the roofline.
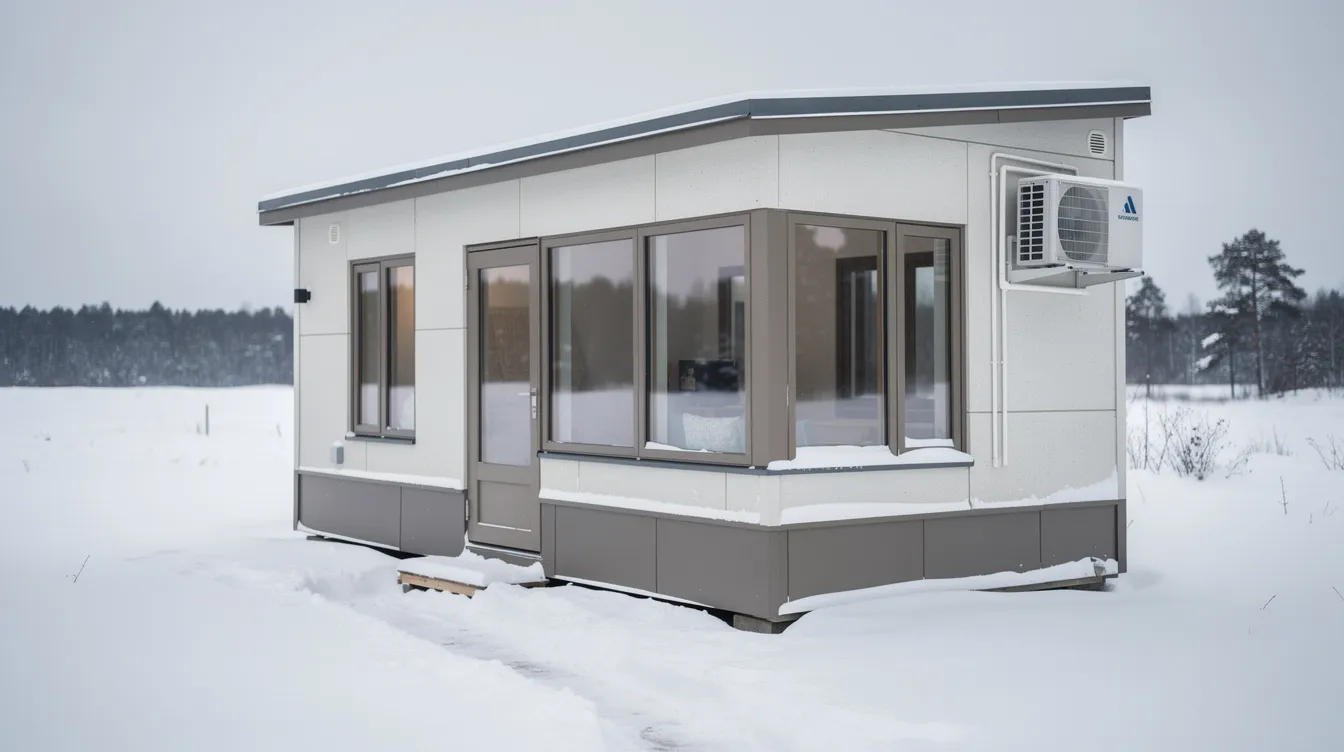
Look for mini-split heat pumps that serve both levels, ceiling fans in lofts, and operable windows placed high for ventilation. Listings often highlight "four-season" or "off-grid ready" features; concretely, that should include insulated skirting, freeze-protected plumbing, and adequate roof insulation. Tiny homes can be built to withstand diverse climates, but only when insulation and HVAC are properly specified.
Plumbing, Electrical, and Off-Grid Options
Typical utility setups in two-story tiny homes include 50-amp electrical service, tankless propane water heaters, and either composting or flush toilets. Off-grid tiny homes can be as small as 140 sq ft - the K68 Off-Grid Tiny Home is 400 sq ft - and upgrades like solar arrays on pitched roofs, battery banks, rainwater catchment, and greywater systems are increasingly standard in premium listings. Tiny homes can include fully equipped kitchens for self-sufficiency regardless of whether they're on-grid or off.
Check listing photos for access panels, breaker panels, and mechanical closets (often tucked under stairs). These detail shots tell you more about build quality than glamour shots of countertops. A 200 sq ft tiny home can be a cost-effective living space, but only if the plumbing and electrical are professional-grade.
How to Choose the Right Two Story Tiny Home
Once you understand the types and features, choosing comes down to matching your circumstances to the right design. Here are the criteria that narrow your options fastest:
Footprint, Height Limits, and Local Zoning - Potential buyers should consider zoning laws related to height restrictions and occupancy. Zoning and permits for two-story structures often face strict local restrictions. Check your municipality's maximum building height, setbacks, and whether two-story tiny homes count as ADUs, park models, or RVs before falling in love with a listing.
Intended Use: Primary Home, Guest House, or Rental - A full two-story 2-bedroom layout makes sense for primary living or an Airbnb business, whereas a tall THOW with one loft might be better as a weekend cabin, studio, or guest house. Two-story layouts enhance separation between living spaces and sleeping quarters, ensuring privacy for hosts and guests alike.
Foundation vs. Wheels - Foundation builds offer stability, mortgage eligibility, and stronger resale value. Towable units offer mobility, park placement, and sometimes easier regulations. Two-story tiny homes on wheels often depreciate like vehicles unless classified as real property - a critical financial consideration.
Household Size and Accessibility - Living in a two-story tiny home can make a small space feel more organized and private. A couple with a baby, a remote worker needing office space upstairs, or an older buyer with knee issues will each prioritize different stair and bedroom configurations. Two-story tiny homes often include private upstairs sleeping areas, but accessibility must be planned.
Budget and Total Cost of Ownership - Base prices for tiny homes range from $74,000 to $84,000, and total costs can reach the low to mid $100,000s with upgrades. Prefab tiny homes offer affordable housing solutions starting around $74,000. Two-story tiny homes can lower housing and utility costs compared to larger conventional homes, but always add land, site work, foundation, and hook-up costs to the sticker price. Foundation costs alone range from $800 for skids to $40,000+ for basement/crawlspace construction.
Builder Reputation and Certification - Verify builder history, reviews, photo galleries, code compliance, and warranties. Companies like Indigo River build bespoke tiny homes with high-quality materials, while Lonestar Structures offers modern tiny homes for affordable housing. Indigo River offers customizable floor plans for tiny homes, and the Texas Tiny floor plans are budget friendly and customizable. Always ask for certifications (RVIA, NOAH, or local building code compliance).
Where to Find Two Story Tiny Homes for Sale on TinyHomeMap
TinyHomeMap is a global directory that aggregates tiny home listings from owners, builders, and communities onto an interactive world map. The platform does not broker payments or contracts - it connects buyers with sellers and provides a visual starting point for your search. Tiny home communities can be found globally on directories like this one, ensuring you can explore what's available in your target region today.
Using the Interactive Map to Locate Two Story Tiny Homes
Open the world map and zoom into regions where two story tiny homes are common - the Pacific Northwest, Ontario, New Zealand, Scandinavia, and parts of Australia all have active listings. Use available filters to narrow by "For Sale" status, minimum square footage (e.g., 250–600 sq ft), number of bedrooms (2+), and look for tags like "loft," "two story," or "multi-level."
For example, you might search for a 2-story 2-bed tiny home near Asheville, NC under $150,000, or filter for off-grid cabins in British Columbia with sleeping lofts. The TS-510 tiny house at 260 square feet and the KLW-750 cabin at 320 square feet represent the kinds of specific models you'll encounter across different builders and regions.
Comparing Listings: Photos, Floor Plans, and Key Specs
When comparing listings, start with gallery thumbnails: look at exterior height, stair placement, loft windows, and outdoor spaces like a porch or balcony. Key specs to compare side by side include footprint dimensions (e.g., 13×26, 16×40), total square footage, year built, on-grid/off-grid status, floor plan layout, and price.
Prioritize listings that include full floor plans and at least 10–15 high-resolution photos covering both levels and critical details - stairs, bathroom, kitchen, and exterior. Living in a two-story tiny home enhances privacy through spatial separation, but you can only verify that privacy from photos and plans that show the actual wall divisions and sight lines between levels.
Contacting Sellers and Builders Safely
TinyHomeMap reviews listings for quality, but communication and transactions happen directly between buyer and seller or builder. Before getting started, verify the seller's identity, request a live video walk-through of both stories, and ask for recent inspection reports. Confirm transport or installation details in writing.
Ask specific questions about total weight, permits, and how the upper level is accessed and supported. Some tiny home communities allow customization of homes, so ask about customizable options if you're considering a community placement. Avoid sending large deposits without contracts - use escrow or local professionals where appropriate. Get everything confirmed via email before committing funds.
Two Story Tiny Home Photo Ideas and Design Inspiration
High-quality photographs are essential for understanding scale and usability in a vertical tiny home. Whether you're a buyer evaluating listings or an owner preparing to post your home for sale on TinyHomeMap, the images below describe what every gallery should include.
Must-Have Exterior Shots
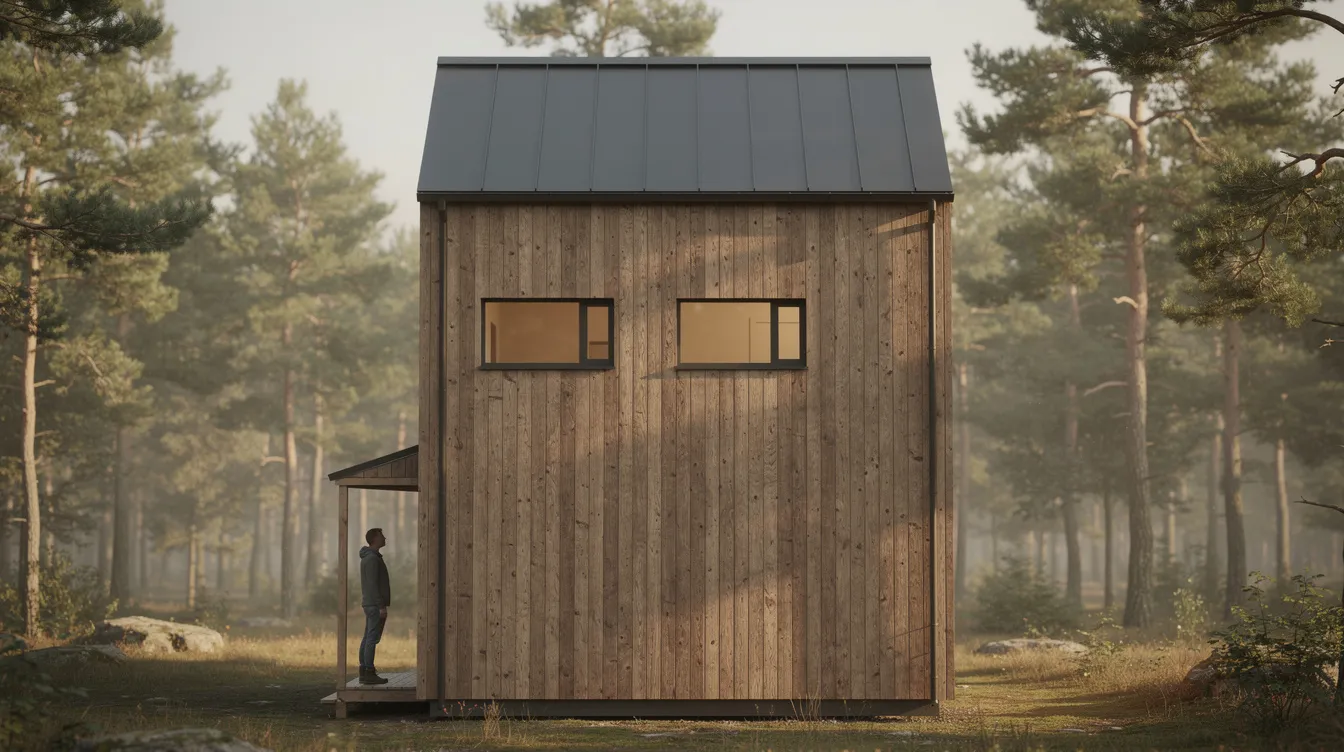
A front three-quarter view showing full height, roof form (gable, shed, or gambrel), and entry - ideally taken at golden hour - gives buyers the clearest first impression. A side profile illustrating how upper-level windows align with interior spaces helps people judge the real proportions. For context, include a shot showing scale versus surroundings (next to a car or main house). For THOWs, an image clearly showing the trailer, hitch, and ground clearance is non-negotiable. Tiny home communities often feature eco-friendly designs, and exterior shots should capture elements like solar panels, natural cladding, and native landscaping.
Interior Angles that Show Both Levels
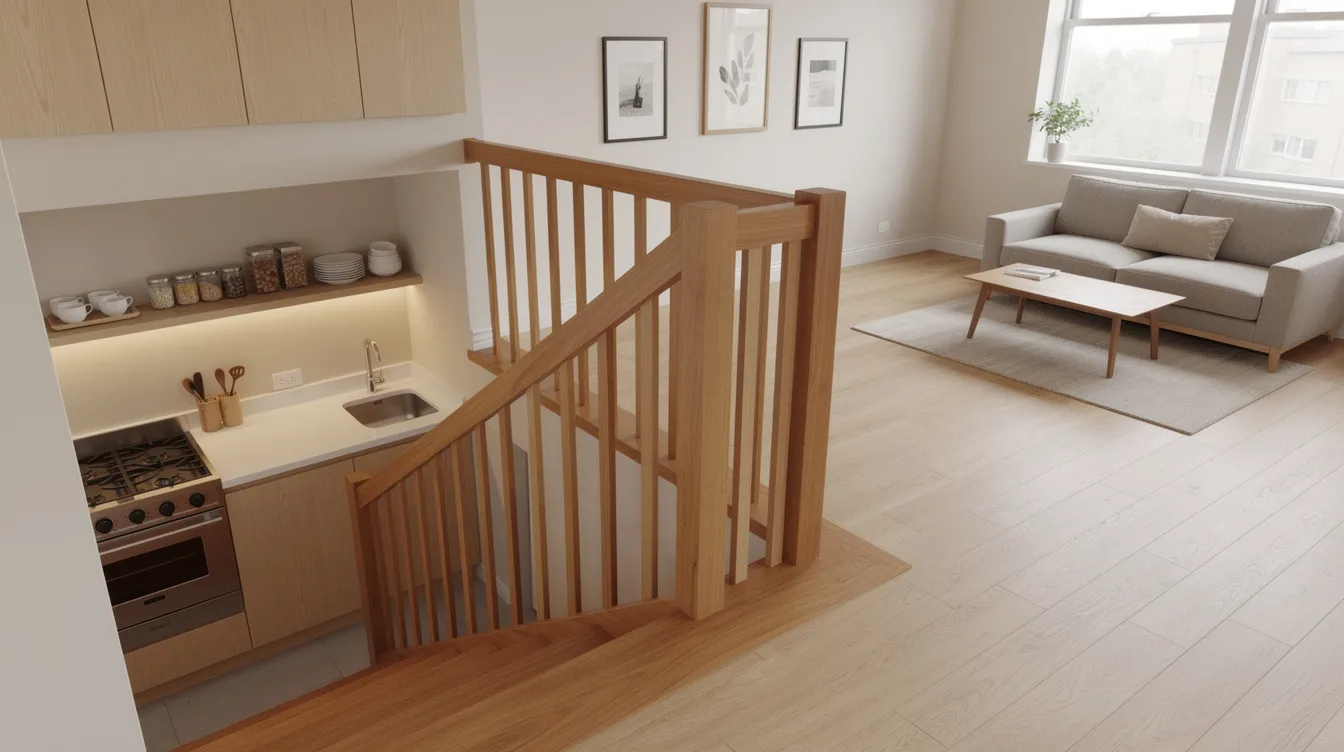
A wide-angle shot from the living area looking up the stairs captures ceiling height and the sense of openness that makes a small space feel functional and comfortable. Equally important: a photo from the loft or upper floor looking down to the living room and kitchen, showing the visual connection between levels. Dedicated staircase photos - including storage under steps, handrails, and tread depth - reassure buyers about daily use. Bedroom images should prove that real bed sizes fit upstairs (a full or queen mattress with visible headroom clearance adds tremendous credibility to any listing).
Detail Shots that Matter to Buyers
Close-ups of joinery, railings, and guard heights on balconies or interior landings serve safety-conscious buyers. Window, skylight, and shading details on the upper floor address concerns about heat, privacy, and ventilation. Utility areas - breaker panels, shut-off valves, water inlets, and solar equipment - demonstrate build quality far more than styled countertop shots. Seasonal lifestyle images (summer deck use, a cozy winter reading nook in the loft) help people imagine living vertically inside a small footprint and create emotional connection with a listing.
Frequently Asked Questions About Two Story Tiny Homes
These questions cover what buyers most often ask - from legality and pricing to family suitability and financing.
Are two story tiny homes legal where I live?
Legality depends entirely on local zoning, building codes, and whether the home sits on a permanent foundation, chassis, or trailer. Zoning and permits for two-story structures often face strict local restrictions, including maximum height caps, setback requirements, and occupancy rules. Start by checking your municipality's stance on ADUs, park models, or tiny homes. Contact your local planning department and review any HOA rules. TinyHomeMap can show what's already present in your area, but formal approval must always come from local authorities.
How much does a two story tiny home usually cost in 2024–2026?
Base prices for tiny homes range from $74,000 to $84,000 for well-finished prefab or THOW models, while total costs can reach the low to mid $100,000s with upgrades. Used two-story tiny homes or tall THOWs often start around $60,000–$80,000 USD. New custom builds frequently run $100,000–$180,000+ depending on region and finishes. Urban ADU-style two-story tiny homes tend to cost more due to land and permitting, while rural cabins may be lower - especially for self-built or basic-finish models. Listings typically state price, year built, and whether land is included.
Can a family live full-time in a two story tiny home?
Many families do, especially in 2-bedroom layouts with one loft and one main-floor bedroom. Living in a two-story tiny home enhances privacy through spatial separation - parents and children get their own levels. The design works best for couples with one or two younger children. Older teens or multi-generational households should plan carefully for storage and privacy. Benefits of having separate levels include noise separation, a dedicated homework or office space upstairs, and dedicated kids' sleeping lofts. Tiny home communities offer affordable housing options for families exploring this lifestyle.
Are stairs or loft ladders safe in tiny homes?
Well-designed, code-compliant stairs with proper tread depth (meeting the 7–12 inch riser range specified by IRC Appendix Q), handrails, and guard heights of at least 36 inches are safe for daily use. Steep ship ladders or basic loft ladders may not be code-compliant in all jurisdictions and present real risks for children and older adults. Always scrutinize listing photos to assess stair pitch, tread width, and railing quality. Some two-story tiny homes offer main-floor sleeping options to avoid stairs entirely for those with mobility concerns.
Can I finance a two story tiny home?
Financing depends on classification. Traditional mortgages are available mainly for permanent foundation units built to residential codes. RV loans or chattel loans are common for certified THOWs - certification from RVIA or NOAH can help qualify. Personal loans offer flexibility but come with higher interest rates and shorter terms. Some builders provide manufacturer financing or can connect buyers with specialty tiny-home lenders. Always confirm with your lender whether a specific listing qualifies before making offers, and ask builders about preferred financing partners.
Start Exploring Two Story Tiny Homes on TinyHomeMap
Two story tiny homes combine compact living with real separation of space - a perfect solution for people who want the efficiency of a tiny house without sacrificing privacy, natural light, or functional layout. But choosing the right one requires attention to height, stairs, structural quality, insulation, and local zoning rules.
Open TinyHomeMap today and filter for tiny homes for sale, looking specifically for multi-level or lofted designs in your target region. Shortlist a few listings based on photos, floor plans, and specs, then contact owners or builders directly with your prepared questions. Vertical small homes are reshaping urban backyards, rural retreats, and off-grid living around the world - and the right one for your needs is likely already listed and waiting to be found.
Related articles
More guides that dig deeper into the same topics.
Ready to start searching?
Browse tiny homes, plans, builders, communities and land on the interactive map.
Explore the map