Cavco Homes: Models, Features, Pricing & How to Choose
14 min read · Updated October 17, 2026
By John
Cavco Industries, a North American producer of factory-built housing with over 60 years in business, manufactures HUD-code manufactured homes, modular homes, park model RVs, and cabin-style units across roughly 31 facilities in the United States. This guide breaks down the types of Cavco homes, the construction and energy details that separate one model from another, realistic pricing with examples, and how to match a Cavco home to your land, zoning, and household needs.
Cavco consolidates multiple previously distinct brands under the Cavco name for clarity, and the company now offers over 100 floor plan models organized into six national product lines. Below, you will find the categories of Cavco homes, what to evaluate before buying, current price ranges, and answers to common questions. Throughout the guide, photo suggestions describe the kind of high-quality, architectural-style imagery that best represents each home type.
Types of Cavco Homes
Cavco builds several categories of factory-built housing. Each serves a different lifestyle, budget, and zoning situation. Cavco's product range includes both manufactured and modular homes, plus park models and cabin-style units for seasonal or alternative living.
HUD-Code Manufactured Homes (Single-Section)
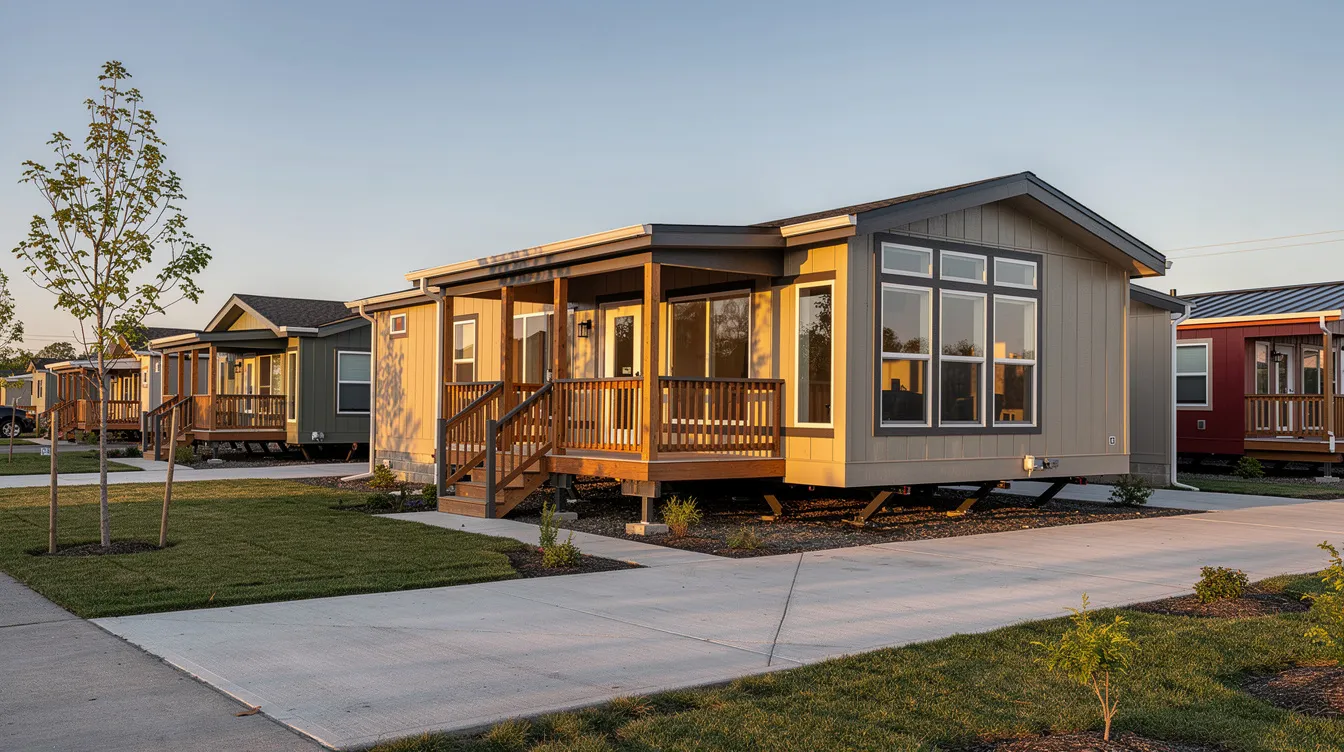
A single-section Cavco manufactured home is built on a permanent steel chassis in a climate-controlled factory, following federal HUD manufactured-housing standards. Floor plans typically range from 500 to 1,200 sq ft with one to three bedrooms and open-plan kitchen/living areas.
These homes suit first-time buyers, downsizers, and rural landowners looking for an affordable primary residence. Base prices can start below $80,000; one listed Cavco home is priced at $79,135. Every home undergoes rigorous quality checks throughout the assembly line process before leaving the factory.
A law enacted on July 11, 2026 (the 21st Century ROAD to Housing Act) now allows HUD-code manufactured homes to be built without a permanent steel chassis, opening new placement and design possibilities for single-section units.
Photo guidance: A three-quarter exterior shot at golden hour, with the full roofline, siding texture, and entry steps visible. Use a wide lens (24mm equivalent) stopped down to f/8 for edge-to-edge sharpness. No heavy filters; let the warm directional light do the work.
HUD-Code Manufactured Homes (Multi-Section)
Double-wide and triple-wide Cavco homes consist of two or three sections joined on site, producing homes of 1,200 to 2,400+ sq ft. Common configurations include three or four bedrooms, kitchen islands, and separate living and family rooms. Once placed on a permanent foundation with skirting installed, these homes are difficult to distinguish from site-built construction.
Cavco dealer listings in Albuquerque, NM, show examples: a 1,680 sq ft, 3-bedroom/2-bath home listed at $169,000 and a 1,561 sq ft model with upgraded finishes at $225,000. Multi-section homes in the "Summit" line reach roughly 2,280 sq ft with four bedrooms and two baths.
Photo guidance: An interior wide-angle image (16–20mm equivalent) of the open-plan kitchen and living area, shot from a corner with natural window light supplemented by one bounce. Show cabinetry grain, countertop material, and flooring transitions in a single frame.
Modular Cavco Homes
Cavco's modular homes are constructed in sections inside climate-controlled building facilities, then transported and assembled on a permanent foundation at the home site. The key distinction: modular homes comply with state or local building codes rather than federal HUD Code. That difference affects financing (conventional mortgages are more readily available), appraisal values, and zoning acceptance.
Modular construction allows for two-story layouts, steeper roof pitches, and more complex architectural forms. Buyers in jurisdictions that restrict HUD-code homes but permit site-built equivalents often find that modular Cavco homes meet local requirements. Factory and on-site inspections both apply.
Photo guidance: A street-elevation photograph composed to resemble a conventional suburban home listing; camera at eye level, centered on the front porch and entry. Capture roof pitch, window proportions, and landscaping context. Overcast sky or open shade keeps highlights even across siding and trim.

Park Model RVs and Cabin-Style Cavco Homes
Cavco's park model RVs max out at around 399 sq ft (the threshold for ANSI-classified park model recreational vehicles) and include cabin-style units designed for RV parks, lakeside resorts, and tiny home communities. Regional series such as the "Cascadia Value" line in the Pacific Northwest use LP SmartSide panel siding, architectural shingles, and fiber-cement trim with a 6/12 roof pitch and available loft ceilings.
Common features include sleeping lofts, oversized windows for natural light, and covered porches. These units work as vacation rentals, accessory dwelling units (ADUs), or seasonal residences. The "Pure Homes" series in Woodburn, OR, ships with R-40 ceiling insulation, R-21 walls, and R-33 floors, making them viable for year-round use in colder climates.
Photo guidance: An editorial-style exterior set in a wooded or lakeside context. Shoot with a moderate telephoto (50–85mm) to compress the background trees against the cabin, giving a sense of seclusion. Include foreground elements (a stone path, native plantings) to establish scale.
Cavco Homes for Tiny and Alternative Living
Cavco's smaller manufactured homes and park models overlap with the broader tiny and small-home movement. Customers include individuals seeking tiny homes and builders wanting exposure for alternative housing projects. These units appear in tiny-home communities, as rental cabins in resort parks, or as semi-off-grid retreats (with proper local approvals for utilities and occupancy).
Cavco has also introduced the Anthem Duplex Series, a HUD-approved duplex configuration combining two separate living units, useful for multi-generational households or rental income. TinyHomeMap, a global directory for tiny homes for sale, rent, and builders, aggregates listings for off-grid homes, park models, and cabins. TinyHomeMap does not intermediate transactions but reviews submissions for quality before publishing.
Photo guidance: A cohesive set of three images: exterior at dusk with interior lights glowing through windows, the main living space in natural daylight, and a loft or sleeping area shot from below to emphasize ceiling height. Match white balance and color grading across all three for a portfolio-consistent look.
What to Look For in Cavco Homes
The features below are the concrete attributes that determine whether a specific Cavco home fits your site, climate, and daily needs. Cavco homes can be customized with various options, so understanding these categories helps you make a confident choice before requesting quotes.
Construction Codes: HUD vs. Modular
HUD-code manufactured homes carry a federal certification label (the red HUD tag on each section) and have historically required a steel chassis for transport. Modular Cavco homes carry no HUD label; instead, they receive state inspection stamps and must sit on permanent foundations.
The code type determines where you can place the home. Some municipalities accept HUD-code homes on private land; others restrict them to manufactured home communities or ban them outright. Modular homes generally pass local zoning reviews that would reject a HUD-code unit. Wind and snow load ratings also differ by code pathway; coastal or mountain sites may require upgraded engineering that adds to the base price.
Energy Performance and Insulation
Cavco manufactured homes can feature improved insulation and energy-efficient appliances, but R-values vary by region and product line. The "Cascadia Value" series ships with R-21 ceilings, R-11 sidewalls, and R-11 floors. The "Pure Homes" series in the same factory upgrades to R-40, R-21, and R-33 respectively.
Windows across many Cavco lines are dual-pane, Low-E coated, and argon-gas filled, reducing heat transfer through glazing. Sealed ductwork, LED lighting, and programmable thermostats are standard or available in most configurations. For a home in Phoenix, the cooling load drives window spec selection; for a home in Michigan, wall and floor insulation R-values matter more. Full-time residents and rental operators with recurring utility bills should prioritize upgraded insulation packages at order time, because retrofitting wall insulation after delivery is expensive.
Floor Plans, Layout, and Ceiling Heights
Cavco features popular floor plans for customer selection, with configurations from one-bedroom park models to four-bedroom multi-section family homes. Look for walk-in closets, pantry storage, and flex rooms (home office, guest room) when comparing layouts.
Ceiling height has an outsized effect on how a smaller Cavco home feels. Many single-section models offer flat 8-foot ceilings as standard; upgraded lines add vaulted or coffered ceilings at 9 feet or more. Transom windows above interior doors and open sightlines between kitchen and living areas amplify the sense of space without adding square footage.
Materials, Finishes, and Exterior Options
Exterior options range from vinyl siding (lowest cost, lowest maintenance) to fiber-cement panels and LP SmartSide (better appearance, more durable in high-wind areas). Architectural shingles are standard on most current lines; metal roofing is available in some regions.
Interior finishes scale with the product line. The entry-level Halo line uses laminate countertops, basic cabinetry, and carpet/vinyl flooring. Moving up to the Reserve line brings solid-surface or granite countertops, soft-close cabinetry, vinyl plank throughout, and fixtures in matte black or brushed nickel. A 1,152 sq ft Cavco home in Albuquerque lists at $105,000 with standard finishes; a comparably sized model with upgraded finishes lists at $225,000. The spec sheet, not the square footage, drives that gap.
Site Access, Utilities, and Foundation
Cavco homes must match their building site. Single-section units need a clear road path at least 14 feet wide; multi-section homes need crane access or enough room to maneuver sections into alignment. Slope, soil bearing capacity, and local utility connections (water, sewer/septic, electric, gas) all factor into total project cost.
Foundation choices include pier-and-beam (common for HUD-code homes on leased lots), concrete runners, and full perimeter or slab foundations (required for modular units and for HUD homes seeking real-property title in many states). Off-grid or semi-off-grid setups require solar panels, cisterns, or septic systems and still must comply with county health and building codes.
How to Choose the Right Cavco Home
These five criteria cover the decisions that actually change which Cavco model you should order.
Primary use (full-time residence, vacation, or rental). A year-round family home points toward multi-section manufactured or modular Cavco homes with upgraded insulation and full HVAC. A vacation cabin or short-term rental in an RV park fits a park model or compact single-section.
Budget and total cost of ownership. Cavco homes are typically 30% to 40% less expensive than comparable site-built properties. A Cavco home can cost around $156,680, but the base price does not include land, transport, foundation, utility hookups, permits, or site grading. Ask your local Cavco home center for a turnkey estimate that covers every line item. National average cost for a new manufactured home in 2025 was $115,557, or about $101.20 per square foot.
Land, zoning, and community rules. Check your county or city zoning code before committing to a model. Some jurisdictions accept HUD-code homes on private land; others allow only modular or site-built. Park model RVs often fall under RV park regulations rather than residential building codes. Cavco has over 264 homes available in Tennessee alone, reflecting strong dealer presence there; Cavco is a premiere retailer of manufactured homes in Tennessee.
Household size and daily routine. A couple working remotely can thrive in a 720 sq ft single-section with a dedicated office nook. A family with teenagers needs three or four bedrooms, at least two bathrooms, and separate living zones. Match the floor plan to your actual daily patterns, not an aspirational square footage number.
Timeline and availability. Indoor factory-controlled construction minimizes risks of weather-related delays and damage. Modular homes allow parallel site work (foundation pouring) while modules are built in the factory, shortening the total schedule. Stock inventory homes at dealer lots ship faster than made-to-order units. Cavco operates across a broad dealer network with facilities throughout the country; search for available models at your nearest retailer.
Cavco Home Pricing: What to Expect
Prices below reflect public dealer listings and industry averages as of 2025-2026. Lumber, steel, and transport costs have fluctuated throughout the 2020s, so treat these as reference points, not guarantees.
| Category | Typical Range | Example |
|---|---|---|
| Single-section manufactured (2–3 bed) | ~$79,000–$130,000 base | 1,152 sq ft / 3-bed / 2-bath listed at $105,000 in Albuquerque |
| Multi-section manufactured (3–4 bed) | ~$130,000–$225,000+ base | 1,680 sq ft / 3-bed listed at $169,000; upgraded 1,561 sq ft at $225,000 |
| Park model RV / cabin-style | ~$50,000–$100,000+ | Varies by region, loft options, and insulation package |
Costs not included in the base price: land or lot lease, delivery (distance-dependent), crane service for modular or tight-access sites, foundation construction, utility hookups, permits, site grading, porches, and decks. A turnkey installed cost often runs 20–40% above the base home price depending on the site.
The U.S. manufactured housing market is projected to grow from roughly $25.7 billion in 2025 to about $37.1 billion by 2032, reflecting steady demand for affordable new home options. Data from Urban Institute and MHInsider show manufactured homes financed with mortgages (on owned land) have appreciated over 200% since 2000.
Finding Cavco Homes on TinyHomeMap
TinyHomeMap aggregates listings for tiny homes, park models, cabins, and small manufactured homes worldwide, including eligible Cavco and Cavco-style units when submitted by owners and operators. The tiny home segment includes alternatives to conventional housing solutions, and TinyHomeMap serves as a starting point for discovery rather than a sales platform.
Visitors can use the interactive world map to zoom into states or regions where Cavco homes are common, such as Arizona, Texas, and the Southeast. Filter results by home type (tiny home, park model, cabin, small manufactured) to narrow the list. Each listing displays photos, floor plan details, size, price, and contact information for the owner, builder, or community. TinyHomeMap does not intermediate transactions but reviews submissions for quality, so due diligence and all agreements remain between buyer and listing party.
Frequently Asked Questions
Are Cavco homes good quality compared to site-built houses?
Cavco builds its homes indoors in controlled environments to reduce exposure to weather, and every unit passes through rigorous quality checks on the assembly line. Materials (framing lumber, insulation, wiring, plumbing) are the same grades used in site-built construction. The difference in perceived quality comes down to which product line and finishes you select; a Reserve-line Cavco home with fiber-cement siding and granite countertops matches or exceeds the spec of many production site-built homes. Installation quality and foundation work are equally important, so hiring a reputable local installer and following Cavco's setup guidelines protects the home's long-term performance.
How long do Cavco manufactured and modular homes last?
With proper installation and regular maintenance, manufactured and modular homes routinely last 50 years or more. Cavco's homes must comply with applicable federal and local construction codes, which set minimum standards for structural integrity, fire safety, and wind resistance. Maintenance priorities include annual roof inspections, moisture and vapor barrier checks beneath the home, HVAC filter replacement, and water heater service every few years.
Can I put a Cavco home on any piece of land?
Not automatically. Zoning codes differ by county and municipality. Some areas permit HUD-code manufactured homes on private lots; others restrict them to manufactured home communities or ban them entirely. Modular homes, because they meet state and local building codes, face fewer zoning obstacles. Park model RVs often require placement in designated RV parks or resort communities. Check your local planning department and any HOA covenants before buying land or ordering a home.
Do Cavco homes qualify for traditional mortgages?
Modular Cavco homes on permanent foundations typically qualify for conventional, FHA, and VA mortgages on the same terms as site-built homes. HUD-code manufactured homes on owned land with a permanent foundation can qualify for FHA Title II, VA, and some conventional loan programs. Manufactured homes on leased land are usually financed through chattel (personal property) loans, which carry higher interest rates. The 21st Century ROAD to Housing Act directs FHA to modernize its manufactured home financing programs, which may broaden options as implementation proceeds. Consult a lender experienced with factory-built housing in your state for current terms.
Can I use a Cavco park model or small manufactured home as a tiny home rental?
Yes, and it is a growing use case. Cavco park models appear in tiny home resorts, campgrounds, and short-term rental platforms across the country. Verify local zoning for short-term rental permits, occupancy limits, and any required business licenses. Some RV parks and resort communities handle permitting and utilities centrally, simplifying the process. Browse TinyHomeMap for examples of similar rental setups in your target area to gauge pricing and demand.
Where can I see Cavco homes in person?
Cavco operates across a broad dealer network; visit the Cavco retailer locator to find display homes near you. Many dealers maintain furnished model homes open for walk-throughs. You can also search TinyHomeMap for tiny-home parks, rental cabins, and small manufactured-home communities that feature comparable models available for overnight stays or tours.
How to Start Exploring Cavco-Style Homes
Decide on the type (manufactured, modular, park model), confirm your local zoning allows it, and build a realistic budget that covers the home, delivery, foundation, and all site work. Cavco features innovative and durable manufactured homes across a range of sizes and finishes; with over 100 floor plan models, narrowing your options before visiting a dealer saves time for everyone.
Use TinyHomeMap to explore tiny homes, park models, cabins, and small manufactured homes on an interactive map. Save listings that match your criteria, then contact sellers, communities, or builders directly for tours, quotes, and current availability. The right Cavco home balances your floor plan needs, your site conditions, and your total budget. High-quality photographs and in-person visits remain the best tools for making that confident choice before buying.
Related articles
More guides that dig deeper into the same topics.
Ready to start searching?
Browse tiny homes, plans, builders, communities and land on the interactive map.
Explore the map