Containers Tiny House: 11 Stunning Designs, Costs & How To Find One Near You
14 min read · Updated October 27, 2026
By John
A shipping container tiny house is no longer an experimental curiosity - it's a legitimate housing solution that's reshaping how people think about affordable, sustainable living. From off grid desert retreats to urban backyard studios, these steel-shell dwellings are popping up across the world. Here are 11 jaw-dropping container tiny home designs, what they actually cost, and how to find one near you.
Quick Guide: Is a Shipping Container Tiny House Right For You?
A containers tiny house is a compact dwelling built from standard 20-foot or 40-foot intermodal shipping containers, each offering roughly 160 to 320 square feet of living space. Shipping containers are built from high-strength Corten steel, giving them an instantly recognizable industrial aesthetic that appeals to modern minimalists and eco-conscious builders alike. Shipping container homes can be modified quickly compared to traditional construction, which is a major reason they've surged in popularity during 2024–2026 alongside sweeping ADU policy reforms.
Pros:
Fast to build - the shell already exists
Durable and resistant to fire, rot, termites, and high-velocity winds
Modern, industrial look with endless customization ideas
Can be designed for off grid living with solar, rainwater, and composting systems
Often cheaper than conventional tiny homes for simple builds
Containers can be upcycled to divert steel from scrap yards
Cons:
Proper insulation is critical in container homes to prevent condensation and temperature issues
The width of standard shipping containers is approximately 8 feet, limiting interior layout options
The interior space of a container home is reduced by framing, insulation, and finishes
Zoning, permitting, and building code hurdles vary significantly by location
Health risks are associated with chemical treatments used in some shipping containers
You can browse real shipping container tiny houses, land, and communities worldwide on TinyHomeMap's interactive map.
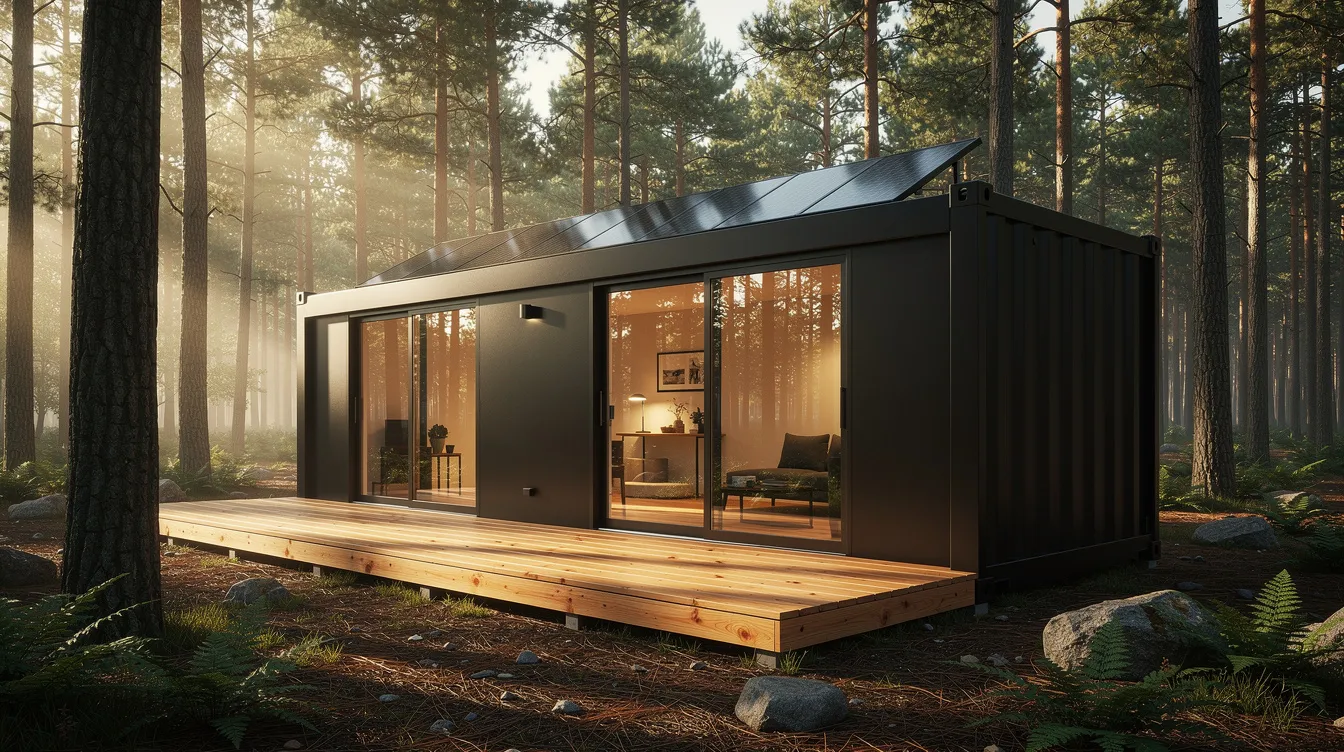
Photo 1: Minimalist 20-Foot Shipping Container Tiny House in the Woods
This is the container tiny house at its purest - a single 20-foot unit dropped into the wilderness, stripped down to essentials, and made beautiful.
A standard 20-foot container provides about 160 square feet of living space. This particular design features a matte black exterior with floor-to-ceiling glass on the forest-facing wall and a small cantilevered deck. Inside, a Murphy bed folds flat against the wall to free up the open floor plan during the day. A compact galley kitchen, wet bathroom with shower and toilet, and clever vertical storage make every square foot count.
Roof-mounted solar panels, a composting toilet, and a rainwater collection barrel make this unit ideal as a weekend retreat or off grid guest house. The Tiny Shipping Container Palace, for example, offers 120 square feet of living space in a similar stripped-down format. On the higher end, the All Terrain Cabin - built from a single 20-foot container - provides 480 square feet and costs approximately $38,000. A finished 20-foot container tiny house typically runs between $45,000 and $80,000 depending on finishes and location.
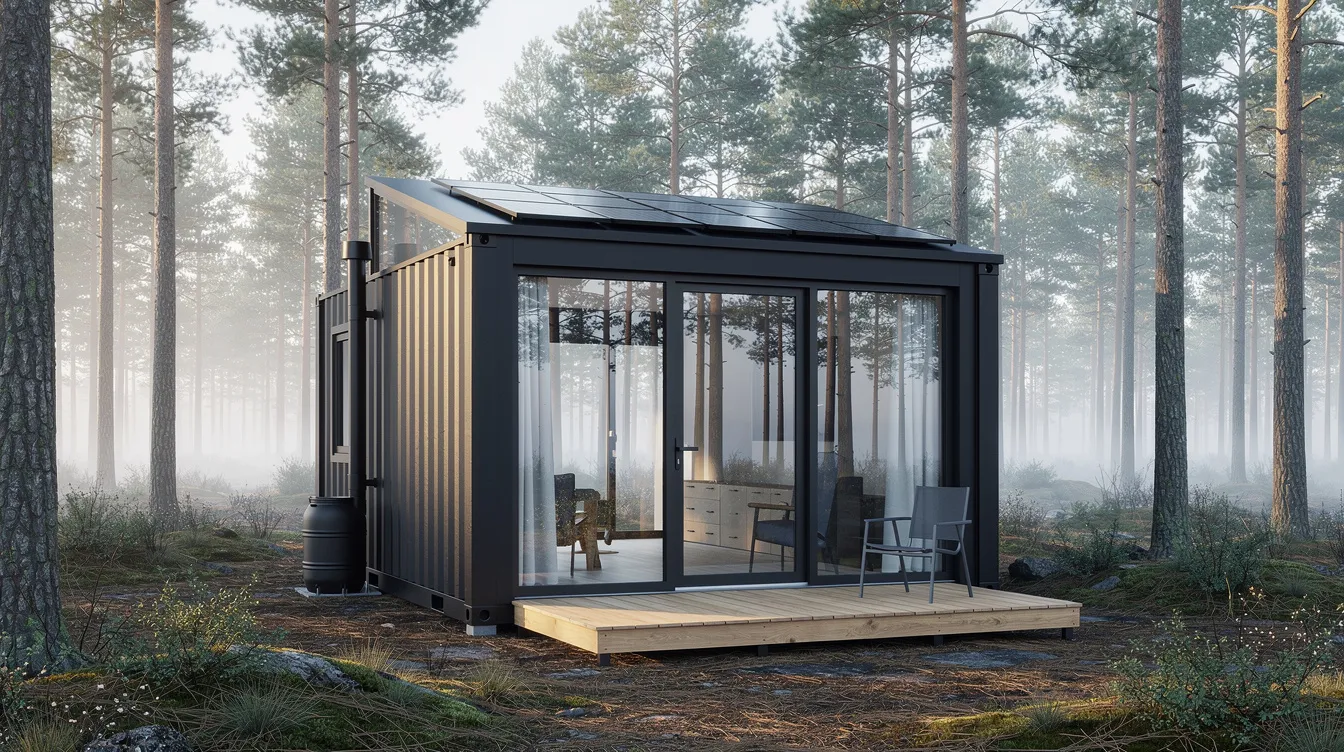
Photo 2: 40-Foot High Cube Container Home with Rooftop Deck
Step up in size without leaving the single-container format. A 40-foot High Cube shipping container home delivers about 320 square feet of living space - enough for a separate bedroom, an open-plan kitchen-living area, and a full bathroom with a proper shower.
This design features an off-white exterior with vertical timber cladding accents and an external staircase leading to a rooftop deck with cable railings and lounge furniture. Large sliding glass doors connect the interior to a ground-level patio. The extra High Cube ceiling height (9 feet 6 inches versus standard 8 feet 6 inches) creates more space for insulation layers, ducting, and ceiling windows while still leaving comfortable headroom.
Reinforcement is often needed after cutting openings for windows and doors in containers, so steel beams frame each opening here. A 40-foot shipping container home can provide 640 square feet for $59,500 in some configurations, though turn-key builds with this level of finish typically land between $95,000 and $150,000 depending on region and builder. These units work well as permanent primary homes or ADUs in states with permissive policies.
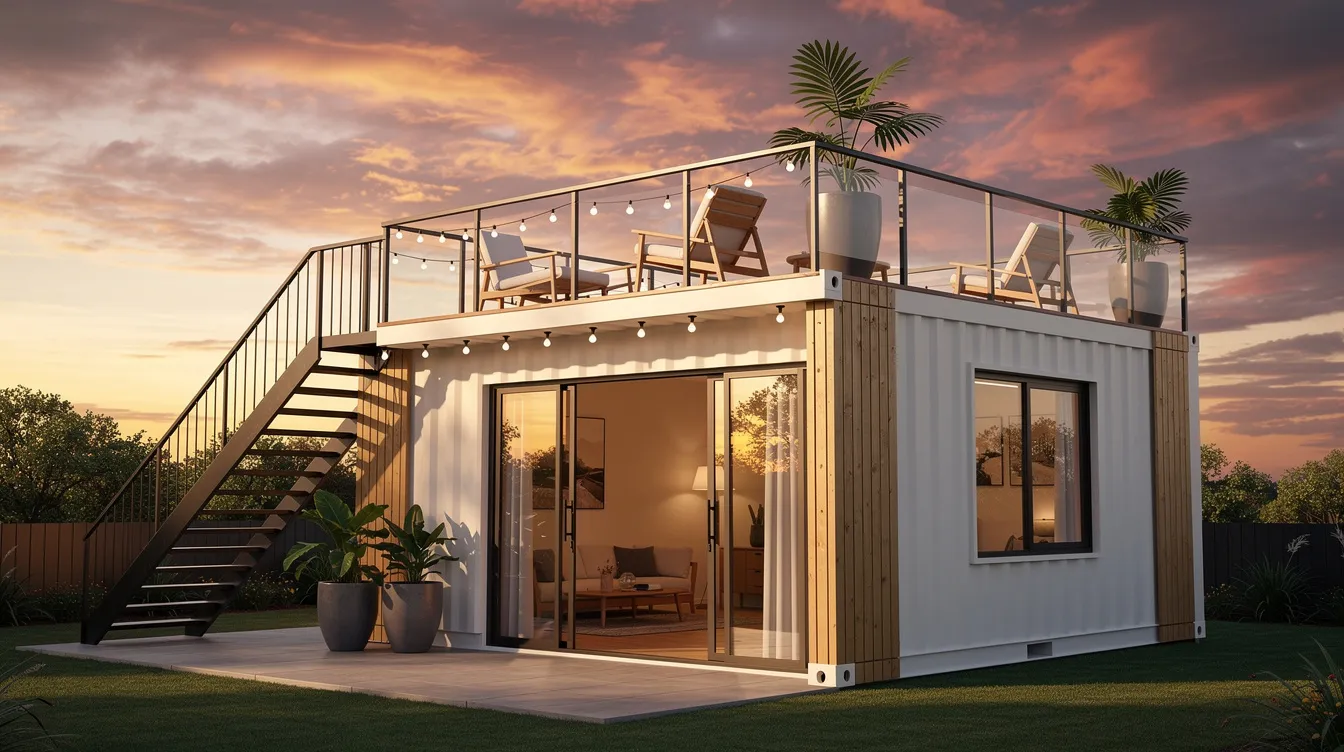
Photo 3: Off-Grid Container Tiny House in the Desert
Two 20-foot shipping containers arranged in an L-shape around a shaded courtyard with a pergola, metal mesh sunshades, and desert landscaping - cacti, gravel, rust-colored boulders. This is off grid container living built for harsh, remote locations.
The roof carries a 3–6 kW solar array feeding a 10–20 kWh battery cabinet, visible alongside above-ground water tanks and composting systems. Reflective paint, external shading, cross-ventilation, and high-performance insulation counter the desert heat. A second "parasol" roof floats above the containers to block direct sun.
Models like the Kohala 40 Off-Grid Unit promote a sustainable lifestyle in exactly this kind of environment, while the Mauna Loa 20 Off-Grid Container Home is designed for eco friendly living in similarly remote settings. The C192 Nomad prototype can sleep four people comfortably and is fully self-contained - a compelling option for mobile desert life. Expect $130,000–$220,000 total for an off grid-ready two-container build including all systems, delivery, and foundation.
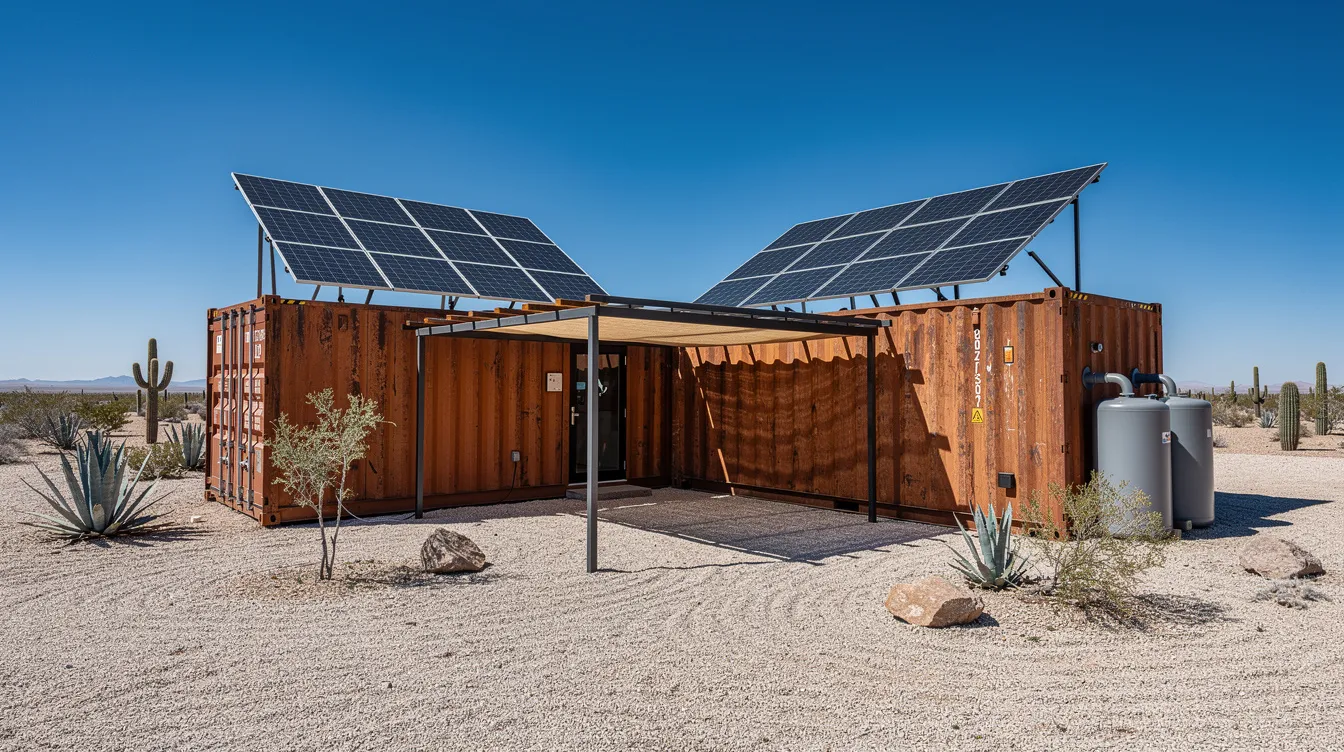
Photo 4: Lakeside Shipping Container Cabin with Full-Height Windows
A single 40-foot container house perched on concrete piers above a rocky lakeshore - the entire water-facing wall replaced with full-height windows and sliding glass doors. Inside, an open-plan living area with a wood stove, light oak floor, and galley kitchen is oriented entirely toward the view. A compact bedroom occupies one end.
A large deck projects over the rocks. A canoe is stored underneath. Soft exterior lighting reflects in the water at dusk. The Port-a-Bach container home offers a similar lakeside cabin concept - it costs around $55,000 USD and fits four people.
For cold-climate lake settings, winterization matters: triple glazing, spray foam insulation, heated floors. This type of container house works brilliantly as a seasonal family cottage, remote working retreat, or short-term rental property. The connection between steel, glass, wood, and water creates something that feels far more expensive than it is.

Photo 5: Urban Backyard Container Tiny Home ADU
An Accessory Dwelling Unit (ADU) is a secondary residential unit on a single-family lot. Container homes have become popular as backyard ADUs in cities like Portland, Austin, and Melbourne because they arrive as a pre-built shell, cutting construction time dramatically.
This design: a 20-foot container home painted matte charcoal, tucked behind a privacy fence in a small urban backyard with lush plantings. Inside, a home office and guest suite share the space - fold-out sofa, built-in desk, micro-bathroom with a corner shower, and enough room for two people comfortably. Hook ups for water, electrical, and sewer connect to the main house.
Zoning laws dictate whether container homes are permitted in specific other areas, so always verify local ADU regulations before putting a container in your yard. The container home market is growing fastest in states where high conventional build costs meet permissive ADU policy - California produces roughly 32% of all US ADU permits. Typical installed cost including permitting and utilities: $70,000–$120,000 versus $100,000+ for a detached stick-built studio.

Photo 6: Multi-Container Family Home Built from Four Shipping Containers
Not every container home is tiny. Containers can be stacked to create larger living spaces - and when you combine three or four 40-foot units, you get a legitimate family house of 640–1,200 square feet that still leverages modular, factory-informed construction.
This design uses two containers at ground level and two set perpendicular on top, creating a shaded courtyard underneath and a dramatic cantilevered upper floor. Steel beams and columns support the cantilevers. Inside: two bedrooms plus a study (convertible to a third bedroom), two full bathrooms with appliances, and an open kitchen-living area flooded with light from cut-out wall sections filled with large windows.
The Container of Hope uses two 40-foot containers for 1,000 square feet of living space in Costa Rica - proof that recycled shipping containers can create comfortable family homes in any environment. For even more space, the Nederland Colorado Springs Container Home stretches to 1,650 square feet, while the WFH House reaches 1,900 square feet with four bedrooms. These larger builds range from $150,000 to $250,000+ depending on finishes, land, and the process of code compliance.
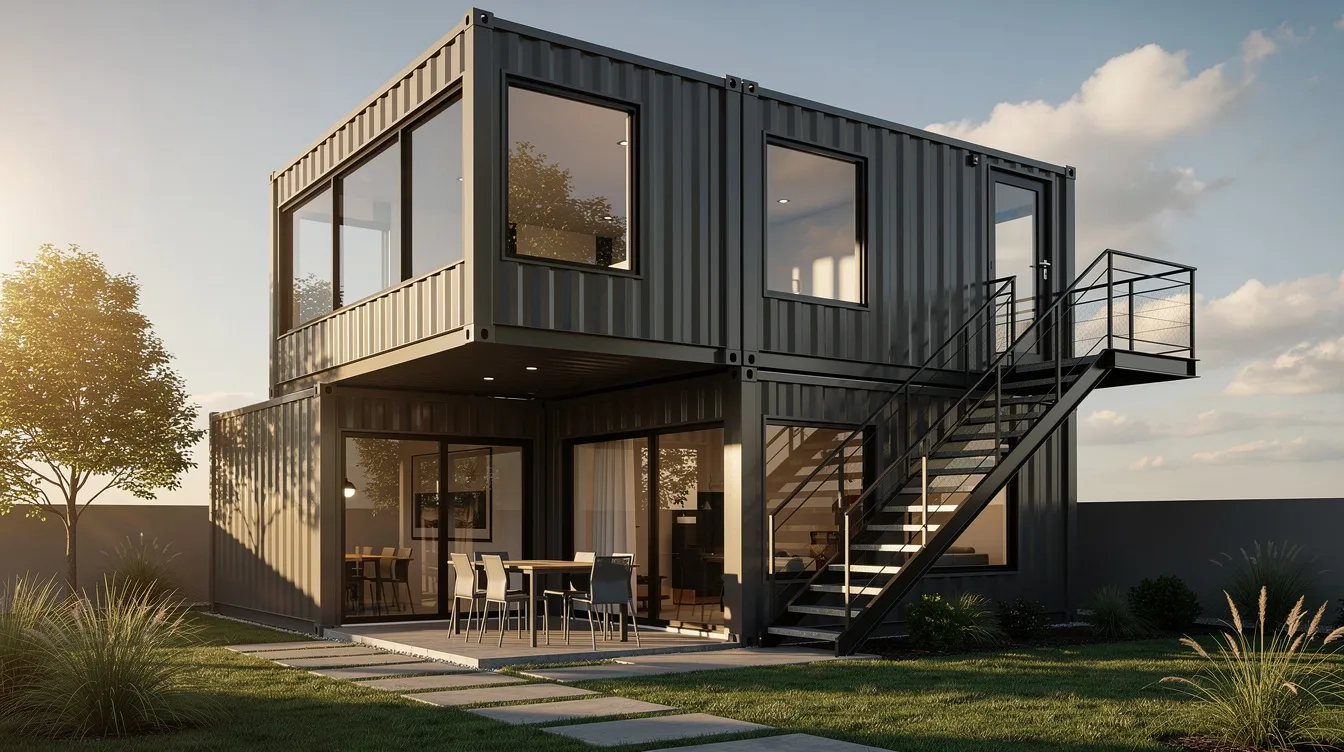
Photo 7: Scandinavian-Inspired White Container Tiny Home in the Snow
A 40-foot container home clad in pale vertical timber, set in fresh snow with a dark metal roof and black-framed windows. Warm light spills from the interior where a compact wood stove anchors a minimalist Scandinavian living space with light wood, built-in benches, and a bed nook.
Closed-cell spray foam insulation, thermal breaks at every steel-to-exterior connection, triple-glazed windows, and mechanical ventilation with heat recovery keep the interior comfortable. Proper ventilation is essential in shipping container homes to prevent moisture problems - and in cold climates, condensation on steel walls is the number-one enemy. Heating and cooling systems should be properly sized for container homes due to their compact nature; an oversized furnace wastes energy while an undersized unit can't keep up.
Container homes can absolutely be engineered for heavy snow loads and strong winds, countering the misconception they're only for mild climates. The sturdy Corten steel structure handles what the ground and roof throw at it.
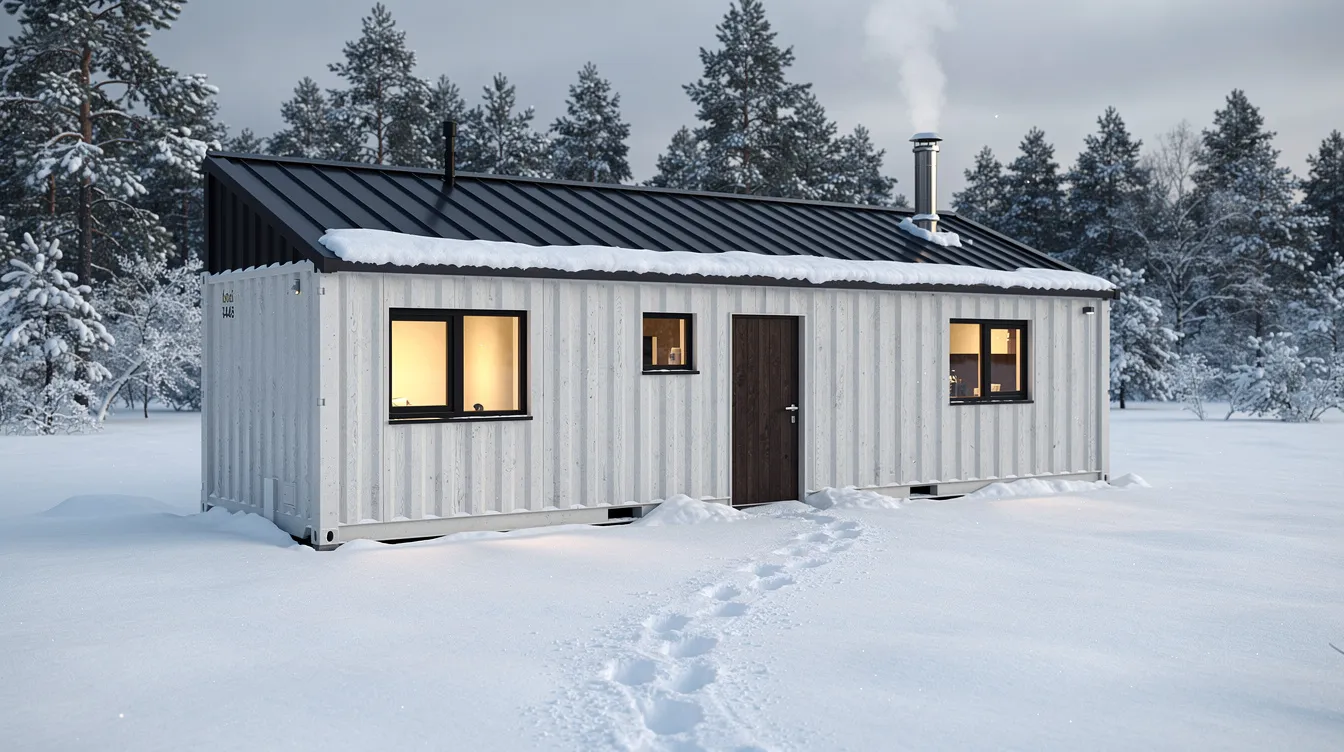
Photo 8: Tropical Container Tiny House on Stilts
In Costa Rica, Thailand, and Bali, container homes on stilts protect from humidity, flooding, and wildlife. Two 20-foot shipping containers mounted on steel piers above dense jungle vegetation, connected by a wide, shaded wraparound deck with slatted timber screens and ceiling fans.
Design adaptations for tropical life: wide roof overhangs for rain protection, large louvered windows for cross-ventilation, elevated rainwater storage tanks, and reflective roof coatings to deflect the sun. The environmentally friendly approach of minimal site disturbance - no concrete slab, no tree removal - appeals to eco-lodge operators and surf shack owners alike.
Well-designed tropical container homes on sale as short-term rentals command $80–$200 per night in popular locations, creating strong ROI for small hospitality businesses. Units like these often function as secure, durable rental rooms in remote settings where traditional construction is expensive or logistically difficult. The delivery of prefabricated units to remote coastal or jungle sites is one of the biggest advantages container builds offer.
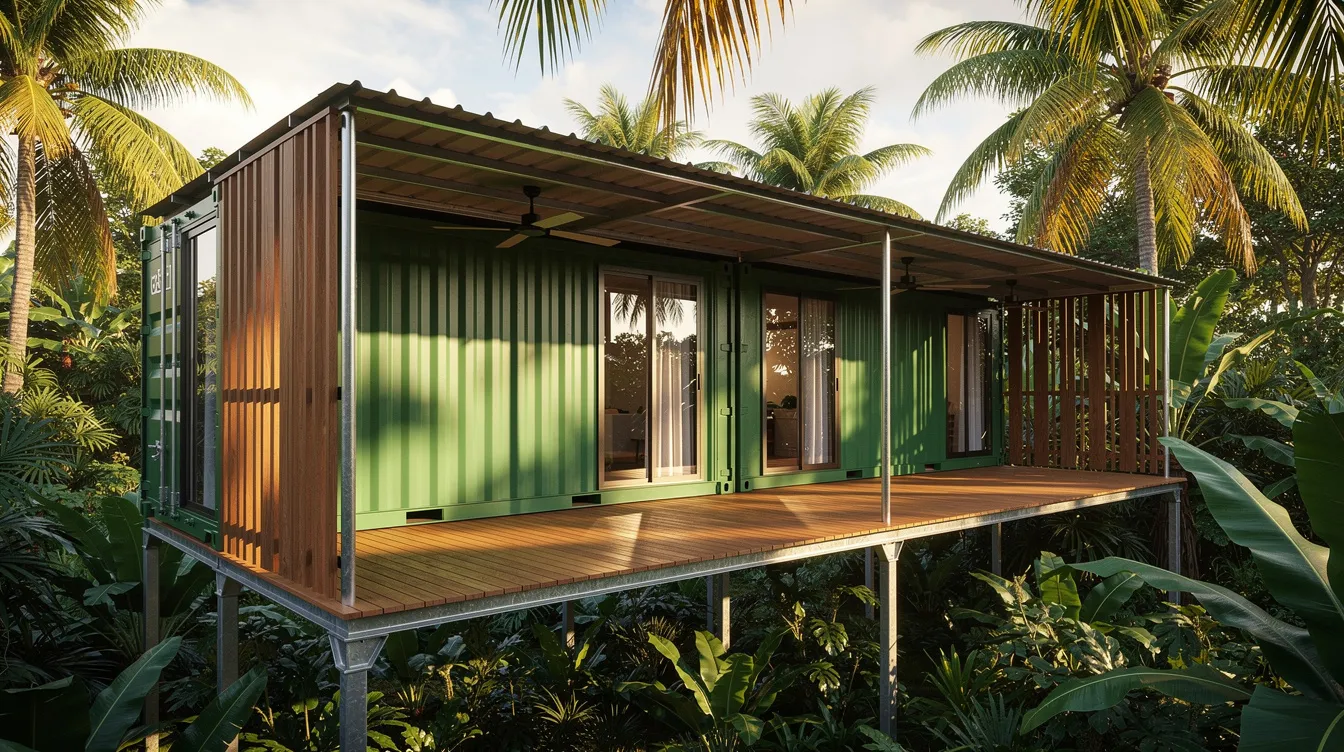
Photo 9: Industrial-Chic Container Tiny Home with Green Roof
A 40-foot container home with exposed Corten steel walls, large black steel-framed windows, and a fully planted green roof bursting with sedums and native grasses. The interior: polished microcement floor, exposed steel beams, a minimalist black kitchen in the middle, and warm wood accents to soften the industrial look.
A green roof on a container house delivers real benefits - improved insulation, stormwater management, extended roof membrane life, and urban biodiversity. But the roof structure needs reinforcement for soil and water load, plus careful waterproofing and drainage. This is typically handled by specialized builders who understand the structural limits of various types of corrugated steel roofing.
This style works in suburban and urban settings where the owner wants something affordable yet architecturally striking. The advantage of Corten steel is that its natural patina acts as a protective layer, so the exterior requires minimal maintenance over its life.

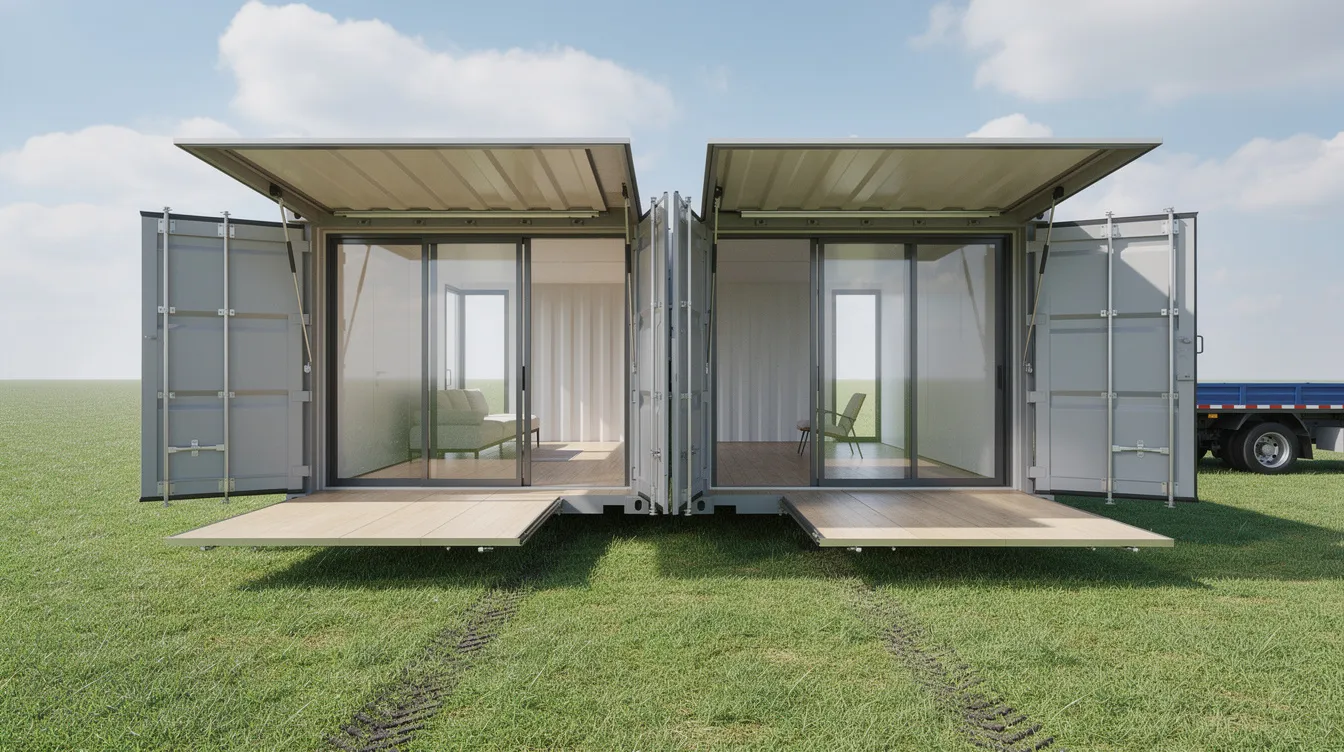
Photo 10: Foldable / Expandable Container Tiny House in Transit and Deployed
Not all container homes are fixed boxes. Expandable container homes provide versatile living spaces that ship compact on a standard flatbed and unfold on-site into something far larger.
A 20-foot foldable container home is customizable and portable - in transit, it fits standard shipping dimensions. Deployed, hydraulic slide-out side modules expand the interior to roughly 400 square feet with large windows, a shallow pitched roof, and a fully finished interior. Expandable container homes provide spacious living areas that feel nothing like the cramped steel box you'd expect.
Setup typically takes 1–3 days with a crane and small crew. Electrical wiring, plumbing stubs, and fixtures come pre-installed from the factory. Use cases include disaster relief housing, temporary worker housing, pop-up rentals, and quick backyard tiny homes. 20-foot foldable container homes start at $17,000 for basic units, making them among the most affordable entry points into container living. Shipping container homes can be easily transported and relocated, which gives this format a clear edge over mobile homes and traditional builds for anyone who values portability.
Costs, Pros & Cons of Container Tiny Homes vs Other Tiny Houses
Costs vary wildly, but shipping container tiny houses can be genuinely competitive with traditional tiny homes on wheels, park models, and small cabins. Here's what to expect:
Typical cost ranges (2025–2026):
A 20-foot shipping container home costs around $15,000 for the bare shell; a DIY conversion runs $25,000–$60,000 total
A single 40-foot container home with professional builder: $80,000–$150,000 turn-key
Multi-container homes (2–4 units) with full foundations: $150,000–$350,000+
Per square foot, fully finished container homes often land at $150–$350 depending on climate and code requirements
Key pros: Structural strength, modularity, speed of construction, modern aesthetic, potential reuse of recycled shipping containers, no mortgage required for cheaper builds.
Key cons: Limited 8-foot interior width, potential for rust and condensation if not detailed well, need for cutting and welding with engineering oversight, sometimes overhyped "cheapness" that evaporates once you add insulation, windows, plumbing, and electrical systems.
On the environment: containers can be upcycled from scrap yards, saving embodied energy. But the greenest option depends on transport distance, container condition, and insulation approach. A container shipped 3,000 miles and insulated with petroleum-based spray foam isn't automatically more sustainable than a locally sourced timber build.
Permits, Zoning & Off-Grid Considerations for Container Tiny Houses
Every container home - no matter how small - is subject to building codes, zoning rules, and sometimes HOA restrictions. Local building departments vary significantly in their regulations regarding container homes, so never assume what worked in one city applies in another.
Regulatory essentials:
A permanent container house on a foundation must typically comply with IRC standards; a movable tiny house on wheels may fall under different rules
Engineering approvals are often required for structural modifications, especially when cutting large openings
Containers can be classified as Recreational Vehicles (RVs) to bypass some permit restrictions, though this limits where you can place them permanently
Foundation types for containers can include concrete piers, slabs, or helical piles - your soil and seismic zone determine the best fit
California's 2025 Building Code includes specific container conversion sections with data plate verification requirements
Off grid readiness:
Solar sizing: 3–6 kW panels and 10–20 kWh battery packs for 1–2 person tiny homes; scale up for larger units
Waste: septic, composting toilets, or greywater systems depending on what your location allows
Ventilation: sealed steel shells demand mechanical ventilation, ideally with heat recovery, to control humidity and condensation on every wall and corner
Water: rainwater collection where legal; storage containers sized to local rainfall patterns
Check local codes before buying or building. Where necessary, work with architects and engineers familiar with container homes. On TinyHomeMap, users can filter by off-grid features and foundation type to find container homes and land in more permissive jurisdictions.
How to Find Container Tiny Homes, Builders & Land on TinyHomeMap
Ready to move from inspiration to action? TinyHomeMap is an independent global directory for tiny homes for sale or rent, container homes, off grid dwellings, blueprints, land, and communities - all plotted on one searchable world map.
How to use it:
Open the map and filter by "shipping container home," "container house," or "shipping container tiny houses"
Narrow results by price, size (20-foot vs 40-foot units), off-grid features, bedroom count, or region
Click into listings for photos, floor plans, and direct contact details for owners, builders, or community operators
For buyers and renters: Compare container homes across the world, save favorites, and reach out directly - no middleman.
For builders, manufacturers, and land owners: Submit your container home listings to reach a global audience of people actively searching for exactly what you offer. Whether you're selling a finished property, advertising a company's build services, or listing land with permissive zoning, TinyHomeMap puts your listing in front of the right people.
Container living isn't a trend - it's a movement. Whether you're after a 120-square-foot weekend cabin on a remote piece of ground or a four-bedroom family home made from stacked steel, the right container tiny house is out there. Start browsing on TinyHomeMap and take the first step toward a simpler, more intentional life.
Related articles
More guides that dig deeper into the same topics.
Ready to start searching?
Browse tiny homes, plans, builders, communities and land on the interactive map.
Explore the map