Duluth Tiny House Guide: Listings, Lifestyle & Photo Inspiration
20 min read · Updated October 27, 2026
By John
Discover Duluth Tiny Houses
Duluth, Minnesota sits on the western tip of Lake Superior, where forested hillsides drop steeply toward one of the world's largest freshwater lakes - and it's quickly becoming one of the most compelling places to own a tiny house in the Upper Midwest. Whether you're searching for a foundation-built cottage with harbor views, an off-grid micro cabin tucked into North Shore pines, or a tiny house on wheels parked on rural land outside the city, this page helps you discover, compare, and decide on the right Duluth tiny home for your needs and budget.
TinyHomeMap is a visual, map-based directory where you can find tiny homes for sale, rentals, land parcels, builders, and communities across the Duluth area at a glance. Duluth's appeal for tiny living is distinct: Lake Superior sunrises, access to hundreds of miles of hiking and skiing trails, a culture of rugged outdoor self-reliance, and relatively affordable land compared with the Twin Cities or other major metros. The city's population of roughly 91,000 people brings enough urban convenience - hospitals, the University of Minnesota Duluth, restaurants, bus lines - without big-city housing prices, making it a great location to start a simpler, more intentional lifestyle.
Types of Duluth Tiny Houses You'll Find
Duluth tiny homes come in several distinct formats, each shaped by local climate, terrain, and zoning rules. Understanding these types will make your search easier and help you choose what fits your life.
Tiny Houses on Wheels (THOW) Around Duluth
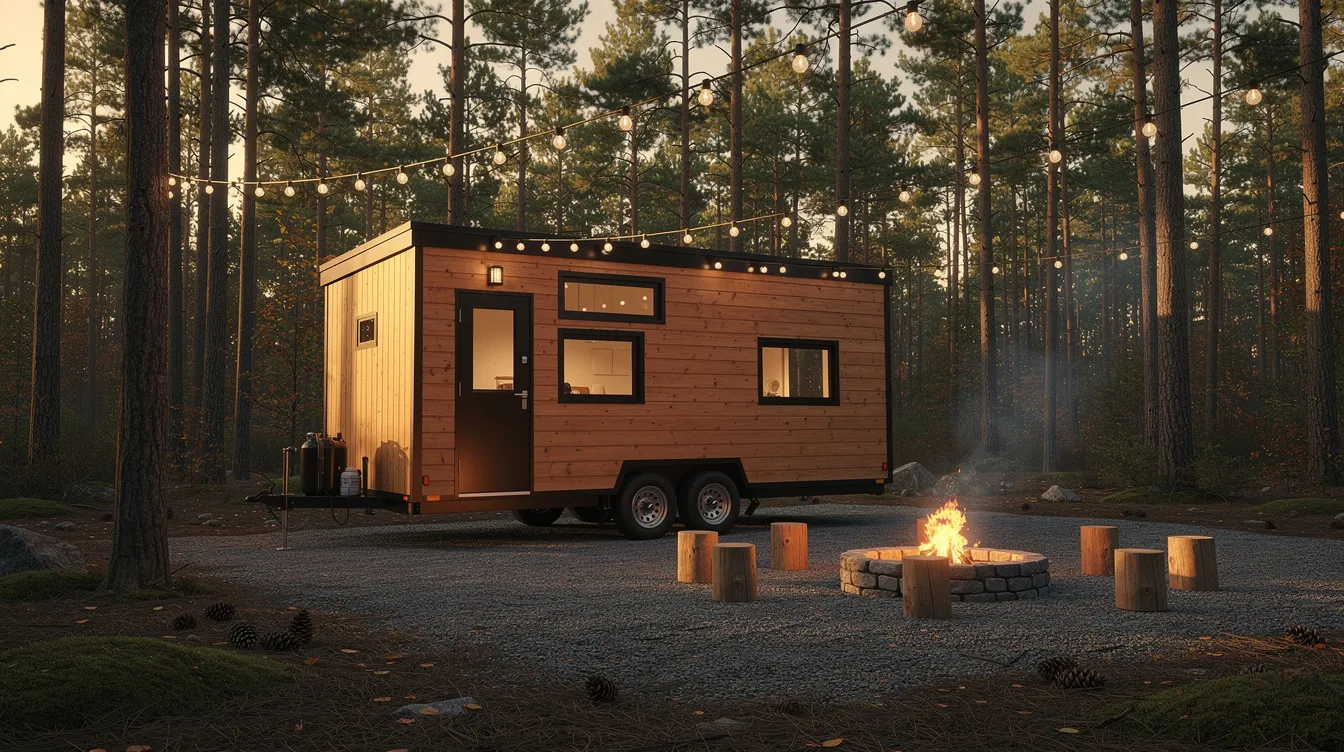
A tiny house on wheels is a compact dwelling - typically 20 to 32 feet long - built on trailers and designed to be towable. Around Duluth, THOWs are commonly parked on rural land outside city limits in St. Louis County, in tiny-home-friendly RV parks, or on private driveways in neighboring townships. Tiny houses built on trailers are classified as recreational vehicles and cannot be used as permanent residences in standard residential areas within Duluth city limits.
Tiny homes near Duluth range from $5,000 to $60,000 depending on size, age, and build quality. A basic 6x10 micro cabin costs about $5,000, while a 14'x40' upgraded tiny home costs approximately $14,461. Professionally built, turnkey THOWs from local builders typically run US$45,000 to US$130,000. Climate-specific features matter here: spray foam insulation, wood stoves or mini-split heat pumps, insulated skirting around the trailer base, and heat-taped water lines are standard in listings designed for Duluth MN winters.
Permanently Placed Cottages & Small Cabins
Permanently placed tiny homes are fixed structures on foundations or footings, generally 300 to 600 square feet. You'll find these in Duluth proper and surrounding communities like Hermantown, Cloquet, and the Two Harbors corridor - built as primary residences, guest cottages, or multi-generational homes for families looking to downsize. Duluth's zoning regulations allow foundation-built tiny houses to serve as primary residences under certain conditions, and these units can also qualify as accessory dwelling units (ADUs). Duluth allows accessory dwelling units up to 800 square feet on existing residential lots.
Price bands span a wide range. An 8'x12' finished guest cottage is listed at $14,900 OBO on regional marketplaces. Shell cabins with minimal interior finish start around US$25,000 in rural areas. Turnkey small homes with land often exceed US$150,000, and park-model cottages from builders like Great Lakes Tiny Homes are priced between US$90,000 and US$155,000 depending on size and luxury finishes. AmishBuiltCabins.com also offers tiny homes across Minnesota, including Duluth.
Tiny House & Cottage Villages in Duluth
Tiny house communities can help bridge the housing gap, and Duluth has responded by creating zoning for clustered small-home developments. Fairmount Cottages is Duluth's first cottage village, and the city added "Cottage Home Parks" as a land-use category in its 2020 zoning code to allow clusters of small, fixed cottages in shared settings. These communities tend to serve workforce housing, seniors, and small families who value shared infrastructure and walkable locations.
The benefits are practical: tiny home communities often provide lawn care and snow removal, shared driveways, maintained walkways, community gardens, and central mail hubs. Duluth's local policies support compact housing to address regional housing needs, and village-style developments can offer greater density per acre than scattered rural cabins while keeping residents close to city services. On TinyHomeMap, you'll find these listed as community or land listings rather than individual homes for sale in every case.

Off‑Grid & Rustic Micro Cabins Near Duluth
For people seeking retreat rather than full-time residence, off-grid micro cabins under roughly 200 square feet dot the greater Duluth, North Shore, and Iron Range woods. These simple structures often rely on solar panels, composting toilets, rainwater catchment, and wood heat - designed for weekend use, seasonal stays, or as Airbnb-style rentals rather than year-round city housing.
Typical settings include pine forest sites, rocky Lake Superior overlooks, and lakeside clearings within 30 to 90 minutes of downtown Duluth. Demand is highest in summer but winterized versions serve cross-country skiers, snowshoers, and anyone craving seclusion. Tiny home living in Duluth promotes a minimalist lifestyle and reduced environmental impact, and these micro cabins embody that idea in its most distilled form. Compost toilets need to be emptied at least once a week, and living in a tiny house limits storage for bulk food - realities that come with the rustic trade-off.

What to Look For in a Duluth Tiny House
Duluth's extreme winter climate - about 90 inches of snowfall annually and temperatures that regularly drop below freezing for months - combined with steep, rocky terrain make certain features non-negotiable. Tiny house designs should prioritize insulation and heating for Duluth's extreme weather conditions. Here's what to evaluate before you buy or build.
Four‑Season Insulation & Heating
Duluth falls within Climate Zone 7, which mandates some of the highest insulation levels in the country. Look for walls rated at R-21 or higher, floors at R-30 or above, and attic/roof assemblies at R-49 or more. Duluth's winters require high-R-value insulation and specialized heating systems to prevent freezing of water lines. Unvented attic assemblies in this zone require Class II or III vapor retarders to manage moisture.
Common heating options in local tiny homes include:
Wood stoves - culturally popular, affordable fuel, and reliable off-grid backup
Mini-split heat pumps - efficient for both heating and cooling, increasingly common in new builds
Propane heaters - fill gaps in extreme cold or off-grid settings
Electric baseboards - simple but expensive to run during long winters
Advise yourself to look for double or triple-pane windows, insulated skirting on any wheeled unit, heat-taped water lines, and a tight building envelope. Living in a tiny house can reduce energy consumption significantly, but only if the build quality supports it. Water pipes can freeze in subzero temperatures, so protected plumbing isn't optional - it's essential.
Legal Placement & Zoning in Duluth & St. Louis County
Understanding the legal landscape before you commit money is critical. Duluth categorizes tiny homes as fixed-in-place, accessory dwelling units, or tiny houses on wheels - and the rules differ sharply for each. The City of Duluth requires tiny houses on foundations to comply with Minnesota Residential Code standards, and Minnesota follows Appendix Q of the International Residential Code for tiny homes under 400 square feet.
Tiny houses on wheels are classified as RVs and must be parked in approved locations - RV parks, campgrounds, or certain rural parcels. They are not permitted as permanent dwellings in standard residential zones inside city limits. ADUs must be on a permanent foundation, connected to public utilities, owned by the same parcel owner, and cannot exceed 800 sq ft or the height of the principal structure (or 20 feet, whichever is greater). Duluth requires building permits and inspections before constructing a tiny house.
Duluth eliminated the minimum 20-foot width requirement for single-family dwellings, enabling narrower footprints - a significant change that opened more lots to small-home construction. Finding legal land for permanent tiny homes can be competitive in Duluth's tight real estate market, so confirm lot eligibility, overlay district constraints (shoreland, floodplain, hillside), and setback requirements with Duluth city planning or St. Louis County before committing.
Utilities: Water, Sewer, and Power in a Cold Climate
Utility connections for tiny homes must comply with local municipal codes for year-round habitation. Duluth mandates that permanent tiny homes connect to city water, sewer, and electricity for year-round living. On rural land outside city limits, you'll need a well, septic system, or alternative waste management - each requiring proper winterization.
Winterization needs include buried water lines below the frost line, heated hoses for above-ground connections, insulated pump houses, and composting or incinerating toilets where conventional sewer isn't available. Many Duluth-area listings on TinyHomeMap specify whether hookups are included. Sherburn Tiny Homes offers lots for $300 per month plus utilities, providing a sense of what pad rent looks like in an organized community. Minnesota sellers deliver tiny homes to Duluth for free in some cases, which can simplify the process of getting your home to its final location.
Build Quality, Materials & Snow Load
Duluth experiences about 90 inches of snowfall annually, which impacts tiny house design and construction in ways that don't apply in milder climates. Duluth's intense winters dictate design considerations such as snow-load roofing and heat tape for plumbing. Roof pitch should be steep - often 8:12 or more - to shed heavy, wet Lake Superior snow. Metal roofing is preferred for durability and snow release. Framing must carry sufficient load ratings for combined snow and ice weight, ideally engineer-certified.
Durable exterior materials used locally include steel or cedar siding, LP SmartSide panels, and proper flashing to handle freeze-thaw cycles and wind-driven moisture. Local builders in Duluth must design homes to meet northern climate demands and building codes. Check for certification - RVIA for wheeled units, NOAH, or local building permits for fixed structures - and ask builders for references on homes that have performed through multiple Duluth winters. Tiny house maintenance can be unexpectedly demanding in this climate.
Size, Layout & Storage for Everyday Duluth Living
Common Duluth tiny sizes range from 160 to 280 sq ft for THOWs up to 300 to 600 sq ft for permanently placed cottages. Tiny homes in Duluth often feature compact layouts to maximize limited space and enhance functionality. For families, couples, or anyone living here full-time, the layout matters as much as the square footage.
Features to prioritize:
Mudroom or vestibule entry - reduces heat loss and provides space to manage wet, snowy gear
Dedicated gear storage - room for skis, snowshoes, bikes, and hiking equipment
Generous windows - capture winter light and Lake Superior views, but oriented to minimize wind exposure
Flexible work space - tiny house living can feel cramped during remote work, so a built-in desk or convertible surface helps
The average American home size has doubled since 1950. Choosing a tiny home is a deliberate step in the opposite direction - toward efficient, intentional living and reduced consumerism. But it only works if the layout meets your daily needs.
How to Choose the Right Duluth Tiny House
With the features above in mind, your decision comes down to a handful of practical filters. TinyHomeMap's search tools - price, size, land included, off-grid capability, location radius from Duluth - can speed up this process considerably.
Budget & Total Cost of Living - Tiny homes in Duluth start around $5,000 for basic micro cabins and can reach up to $60,000 for finished THOWs, while turnkey cottages with land often run US$150,000+. Factor in ongoing costs: Sherburn Tiny Homes charges $300 per month for lot rental, property taxes apply to foundation homes, and winter heating bills are real. Understand all-in costs before making a decision.
Permanent Roots vs. Mobility - If you want full-time, year-round living inside Duluth city limits, a fixed-in-place tiny home on a foundation is your path. THOWs offer mobility but are legally restricted to RV parks and approved rural parcels for long-term use. Decide what matters more: the freedom of wheels or the stability of a permanent address.
City Convenience vs. Rural Seclusion - Living close to downtown Duluth brings access to bus lines, hospitals, UMD, and shops - but lots are smaller, more expensive, and subject to stricter design standards. Remote wooded parcels 30 to 60 minutes out offer seclusion and lower land costs but require off-grid provisions, private road maintenance, and longer commutes.
DIY Build, Local Builder, or Turnkey Home - DIY offers cost savings but high stakes in this climate - incorrect insulation or undersized framing can be catastrophic. An estimated 6 builders serve the Duluth area with cold-climate experience. Turnkey park models from manufacturers ship in ready to place. Choose based on your skill level, timeline, and comfort with the permitting process.
Primary Home, Rental, or Cabin - Design choices differ sharply by use. A full-time primary home needs complete utilities, maximum insulation, and generous storage. A short-term North Shore getaway rental prioritizes views, charm, and ease of maintenance. A long-term rental should balance durability with affordable finishes. Sustainable living focuses on meeting needs without compromising future generations - let that principle guide your choice.
Photo Tour: 10 Eye‑Catching Duluth Tiny Houses
These architecture-quality images showcase the range of tiny house styles that work in Duluth's demanding landscape - from lakeside glass-walled cabins to accessible single-level cottages. Use them as inspiration for your own dream build.
1. Modern Lakeside Tiny Cabin Overlooking Lake Superior
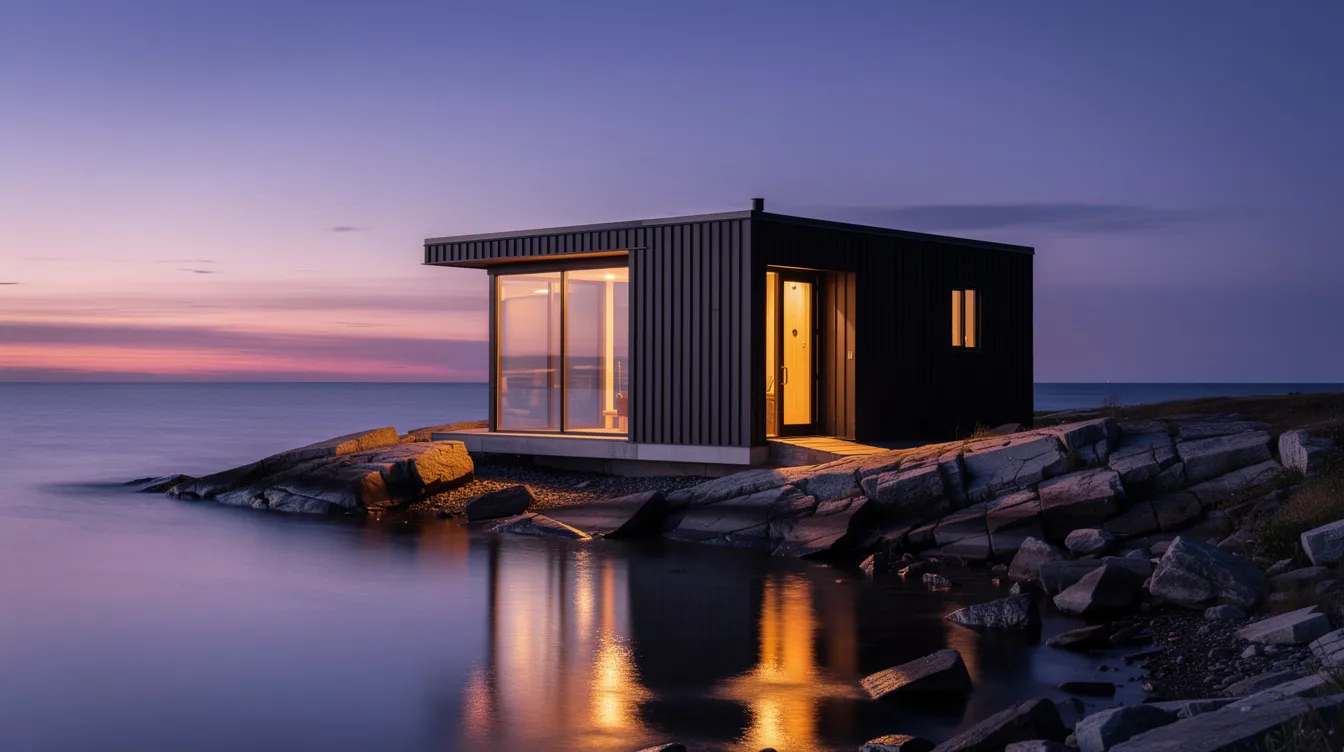
This 260 sq ft cabin uses a panoramic window wall to bring Lake Superior directly into the living space - an idea that transforms a compact footprint into something expansive. A compact deck extends over the rocky shore for sunrise coffee. Wind and snow exposure are managed through deep roof overhangs, spray-foam insulation, and radiant floor heating visible through the warm window glow. Interior finishes are minimalist Scandinavian: light birch plywood, clean lines, and efficient built-in storage.
Panoramic glass wall oriented east for morning light
Radiant floor heating for silent, even warmth
Minimalist Scandinavian interior with light wood finishes
2. Scandinavian‑Style Tiny House in Duluth's Hillside Neighborhood

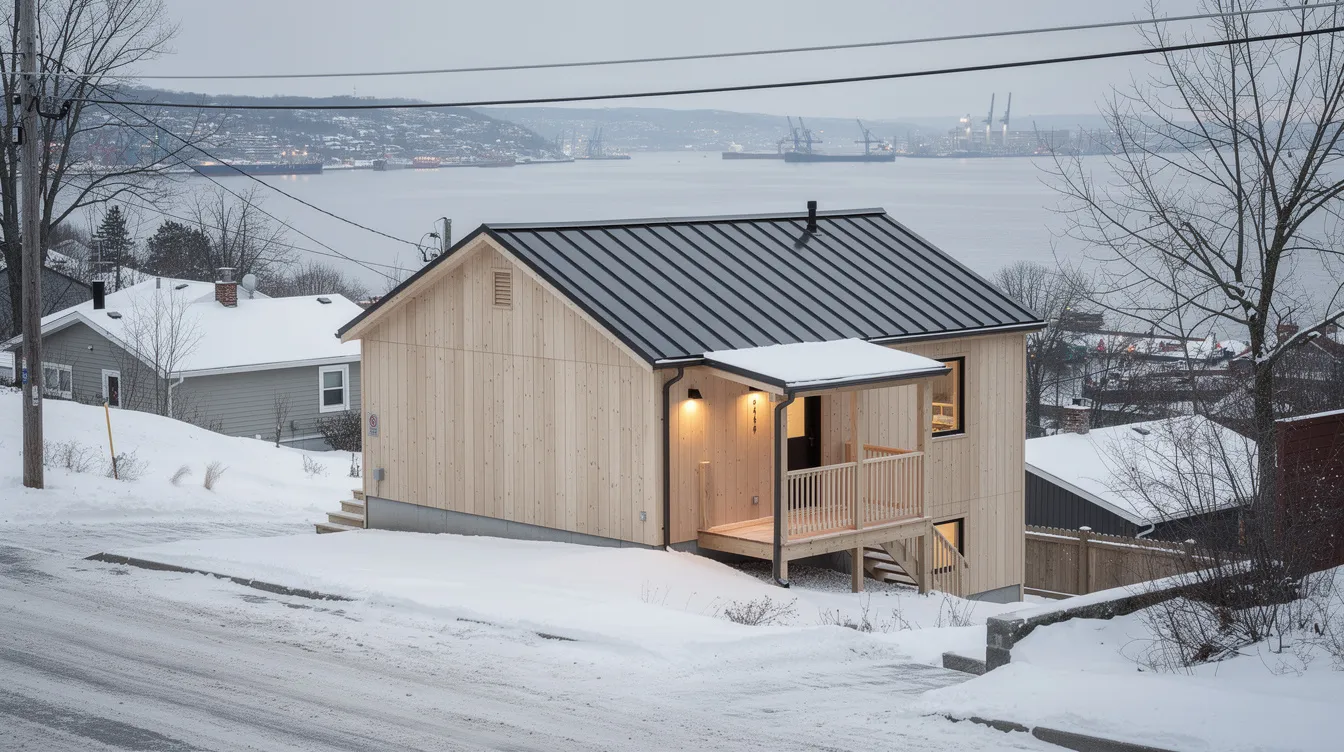
Built on one of Duluth's famously narrow hillside lots, this 320 sq ft home demonstrates how tiny living works in an urban setting. The elevated entry manages snow accumulation, and integrated bike storage sits at street level. Energy-efficient triple-pane windows and a compact heat-recovery ventilation system keep heating costs low while maintaining fresh indoor air - helpful during months when windows stay sealed.
Designed for a lot under 30 feet wide
Triple-pane windows and HRV system for efficient comfort
Elevated entry with covered vestibule for winter gear
3. Woodland Tiny House on Wheels Near Jay Cooke State Park
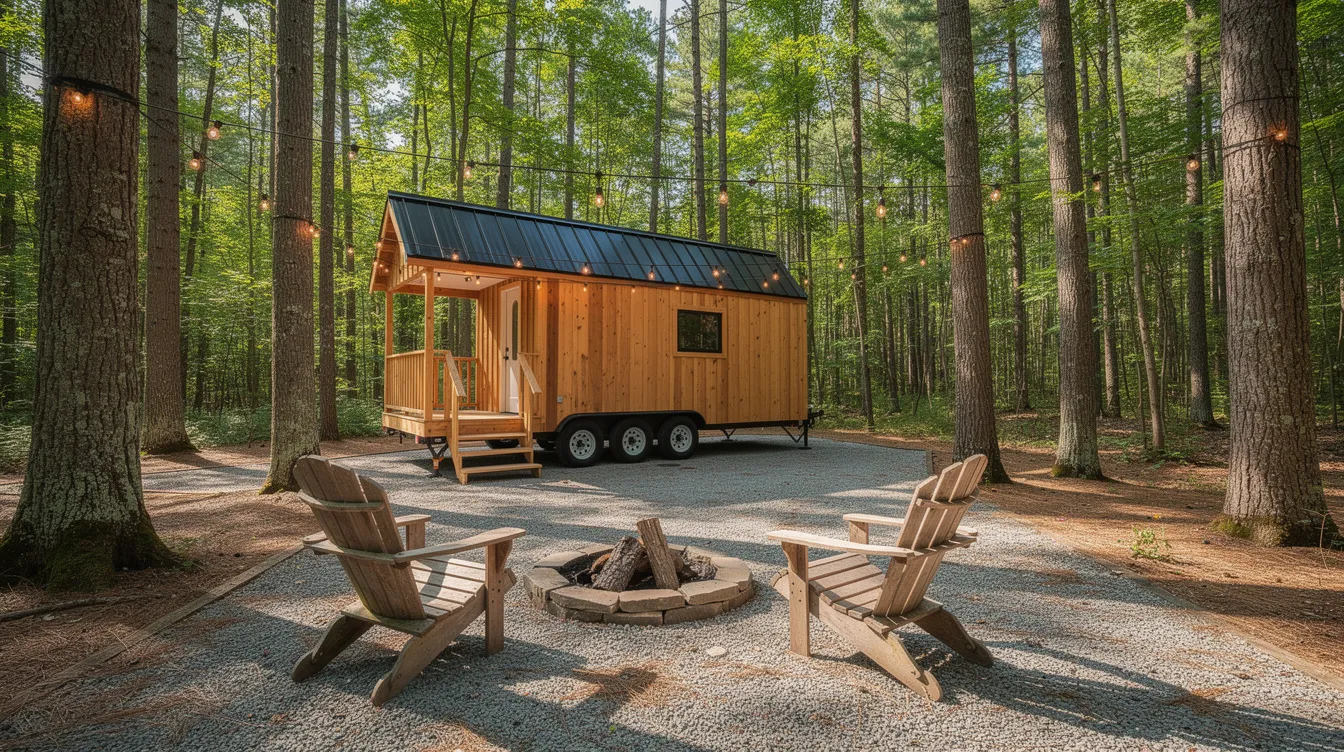
This cedar-sided THOW serves as a weekend cabin for a Duluth couple who wanted access to Jay Cooke State Park's trails without a long drive. The open-plan interior features a sleeping loft, gear racks for hiking and paddling equipment, and a small covered porch. The off-grid setup includes roof-mounted solar panels, a small battery bank, and a rainwater catchment tank with an insulated enclosure to prevent freezing.
Roof-mounted solar array with battery storage
Sleeping loft with skylight for stargazing
Cedar siding chosen for natural weather resistance
4. Industrial‑Modern Tiny Loft in a Converted Duluth Warehouse Lot
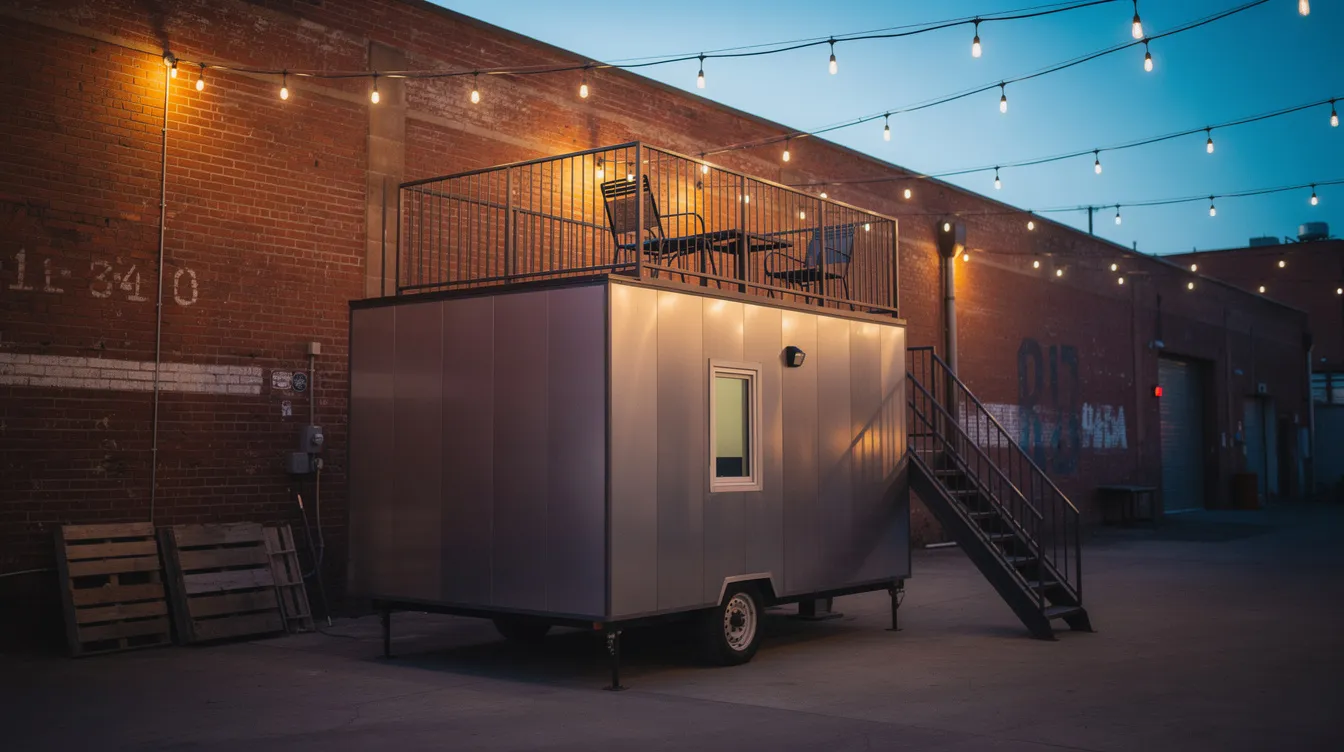
Set in a repurposed industrial yard, this tiny loft leans into Duluth's working-waterfront heritage with corrugated steel siding, raw plywood interior walls, and exposed black steel framing. A rooftop deck accessed by an exterior steel stair provides city views. The space suits creatives or remote workers wanting a low-cost urban base - and it proves that a tiny home doesn't have to look rustic to work in this city.
Corrugated steel exterior with industrial aesthetic
Rooftop deck for harbor and hillside views
Designed for creative professionals and remote work
5. Family‑Friendly Cottage in a Duluth Tiny Home Village
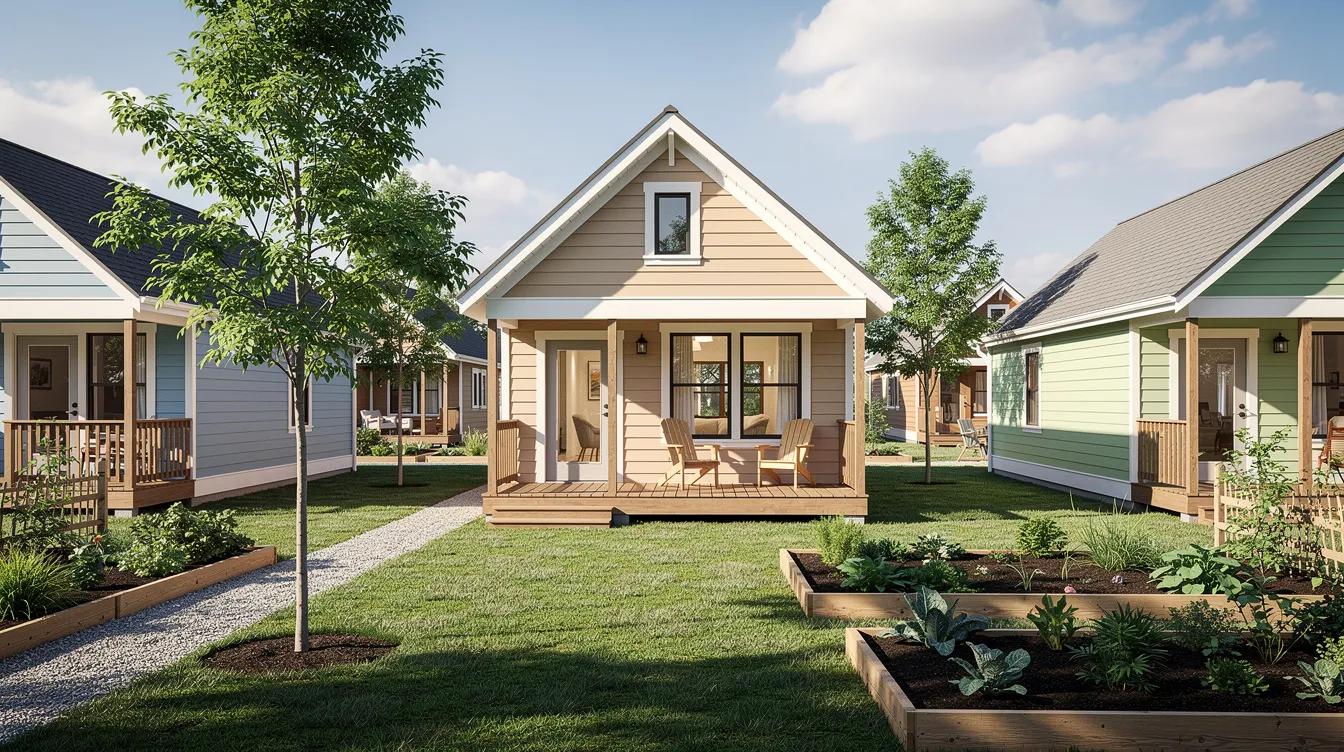
This 480 sq ft two-bedroom cottage sits within a planned tiny home village - the kind of community development Duluth's cottage home park zoning was designed to create. The gabled roof, front porch, and large living room windows bring a sense of home rather than compromise. Shared amenities include on-site parking, a community garden, maintained walkways, and a central mail and package hub. Tiny homes promote a smaller ecological footprint, and village living amplifies that by sharing infrastructure.
Two bedrooms in 480 sq ft with open living/kitchen area
Community garden and shared green space
Snow removal and lawn care included
6. Off‑Grid Micro Cabin with Cedar Sauna Near Two Harbors
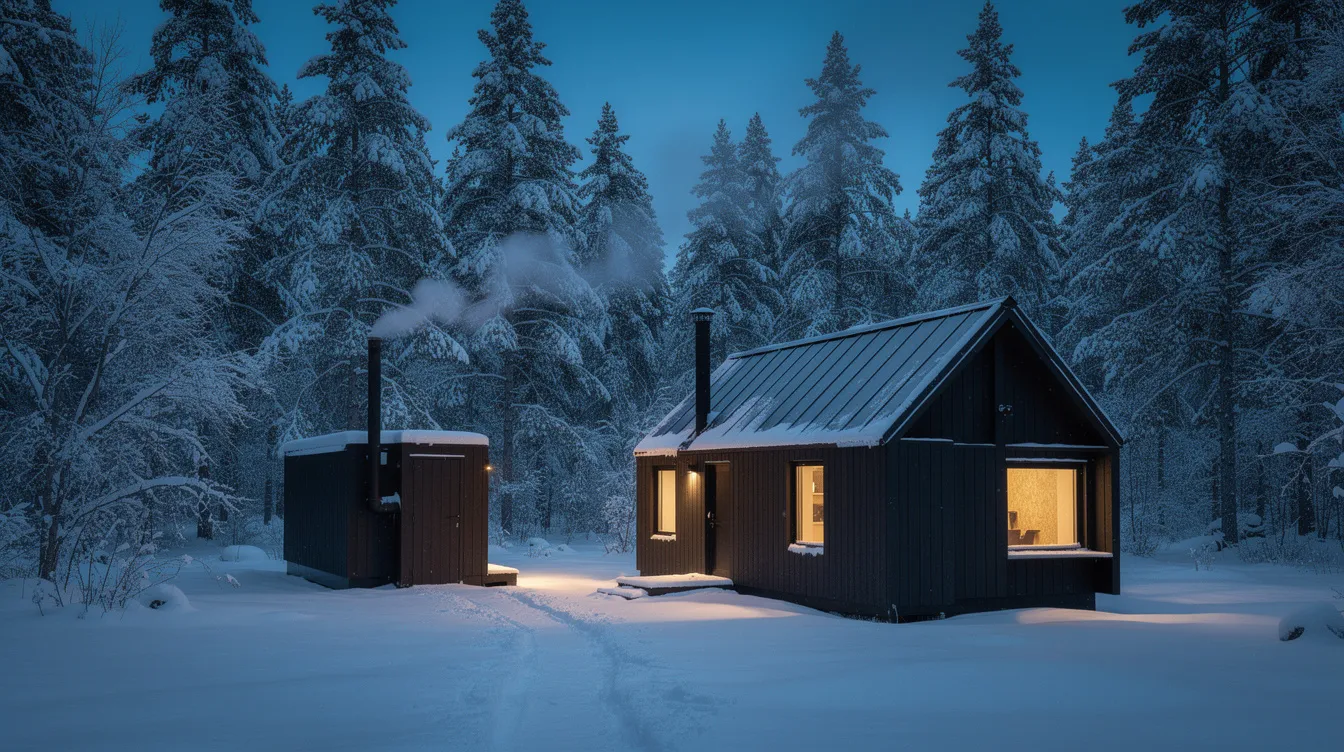
At just 180 sq ft, this retreat cabin near Two Harbors is built for wellness and disconnection. The layout centers on a sleeping nook and a large picture window facing the woods. The adjacent wood-fired sauna is a nod to Minnesota's Scandinavian heritage and provides serious cold-climate comfort after a day on snowshoes. Deep roof overhangs protect the walls from snow and ice, and a solar-plus-wood-heat combo keeps the place livable without grid connection.
180 sq ft layout with sleeping nook and picture window
Detached cedar sauna for year-round use
Solar panels and wood stove for off-grid independence
7. Lakewalk‑Adjacent Tiny Rental Studio

This 220 sq ft ADU sits behind a traditional Duluth home just blocks from the Lakewalk and Canal Park, generating rental income for the primary homeowner. The interior features a fold-down Murphy bed, a built-in desk facing a large south-facing window, and a mini-kitchen with integrated storage. As a valued example of how ADU zoning works in practice, this tiny home shows how existing property owners can create affordable housing while making money from underused lot space.
Murphy bed and built-in desk for flexible daily use
Walking distance to Canal Park and Lakewalk
ADU generating rental income on an existing residential lot
8. A‑Frame Inspired Tiny Chalet in the North Shore Hills
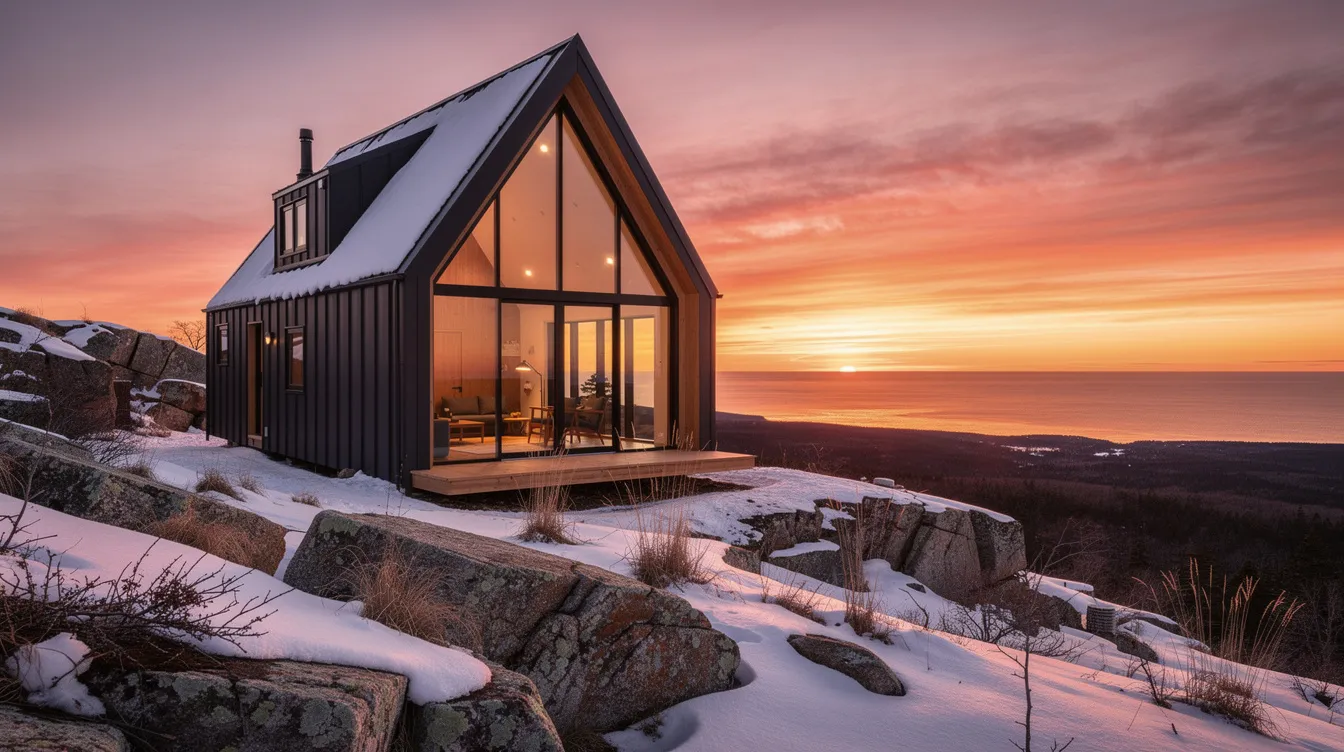
The steep A-frame roofline isn't just dramatic - it's functional, shedding Duluth's heavy snow loads naturally. A huge triangular glass wall floods the double-height living space with light, while a lofted sleeping area sits above. Star-gazing skylights and a wood stove bring warmth and wonder. An outdoor hot tub on a small deck completes the package, and year-round rental appeal is strong for North Shore tourism.
Steep A-frame roof for natural snow shedding
Double-height living space with lofted sleeping area
Star-gazing skylights and wood stove for winter ambiance
9. Duluth Student‑Oriented Tiny Duplex Near UMD
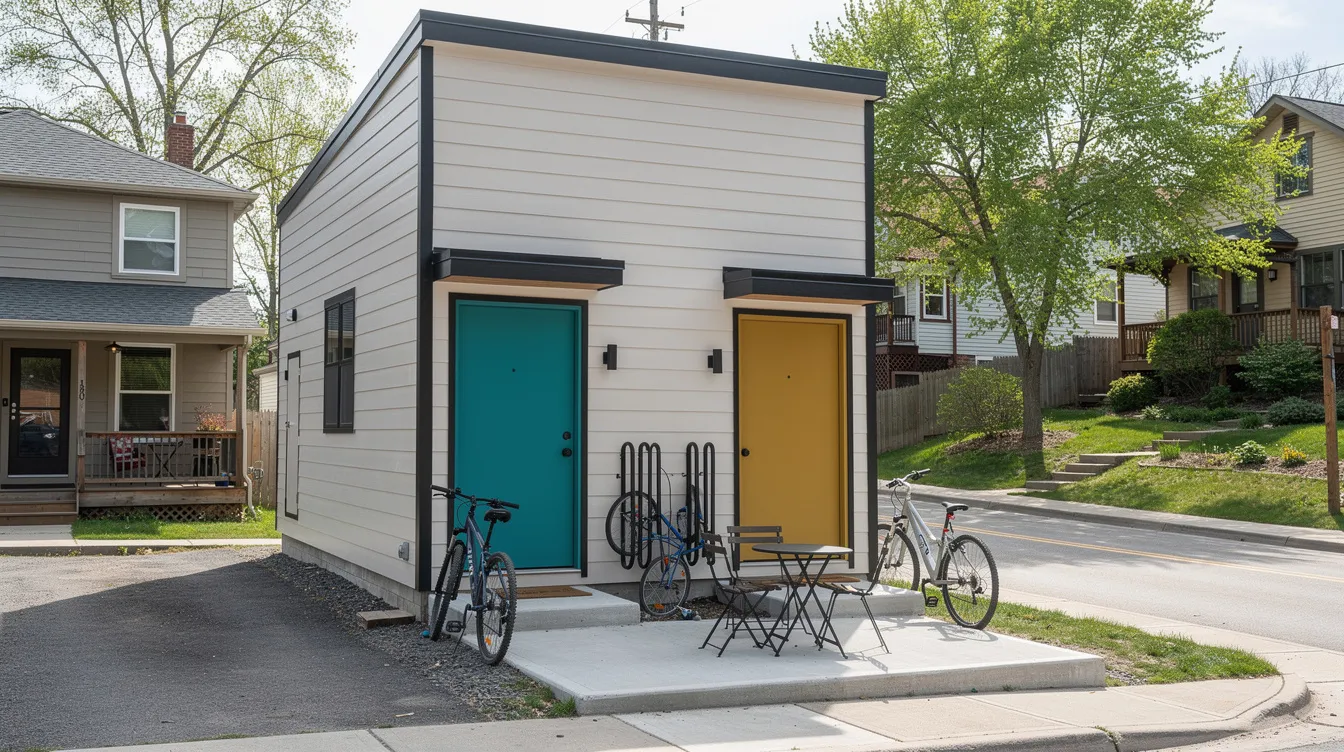
Designed for students and young professionals near the University of Minnesota Duluth, this compact duplex puts two efficient units on a single narrow lot. Each unit features a loft sleeping area, a small kitchen, and a study nook. Sound-insulated walls between the units keep things livable, and a shared laundry is tucked in a small service shed behind the building. Walking distance to campus and bus routes, this duplex shows how tiny homes meet the needs of people at every stage of life.
Two independent units on one narrow lot
Sound-insulated shared walls for privacy
Walking distance to UMD campus and transit
10. Accessible Single‑Level Tiny Home for Aging in Place
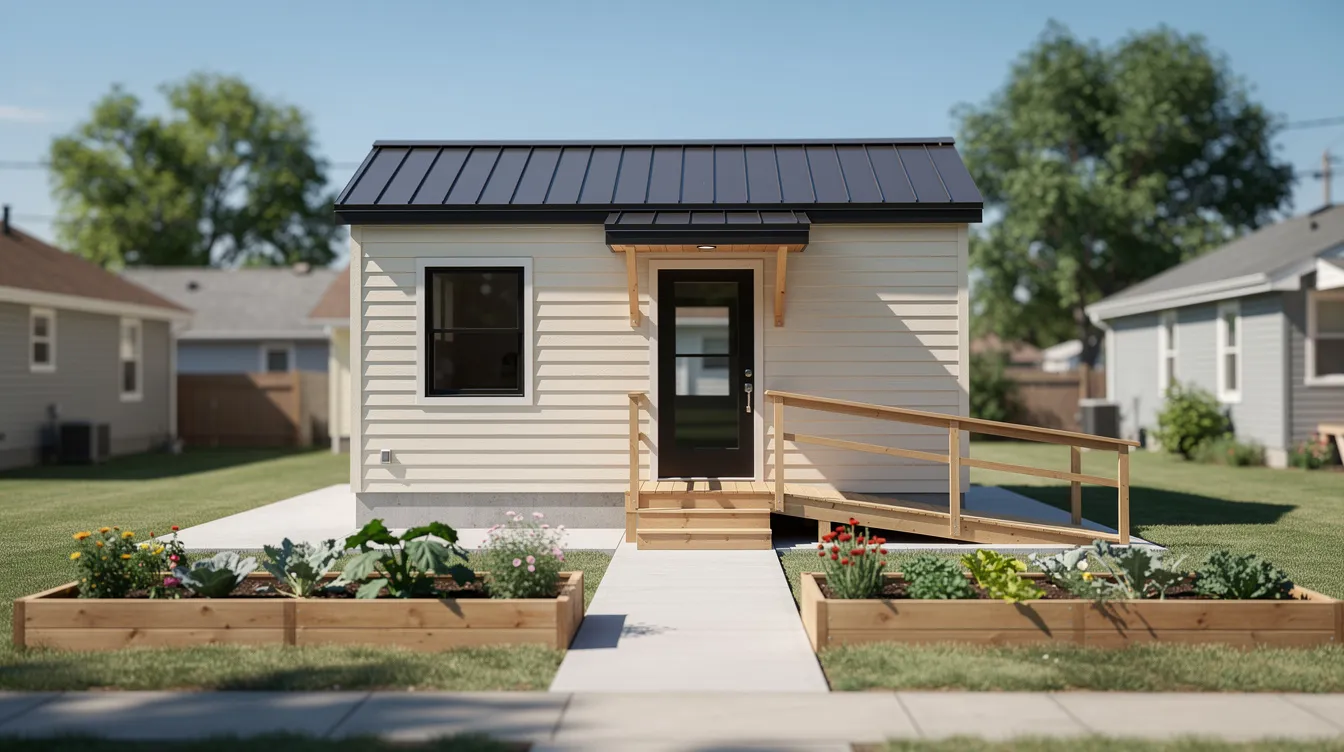
Not every tiny home needs a loft. This 400 sq ft single-level home is designed with universal access in mind: no stairs, wider hallways, a step-in shower, lever door handles, and large, low-sill windows that bring in generous daylight. A gentle ramp replaces front steps. Built for older Duluth residents downsizing from larger homes but wanting to stay in their community, this home proves that tiny living and comfort aren't in conflict - they can share the same foundation.
Single-level, no-loft design for full accessibility
Step-in shower, lever handles, wide doorways
Low-sill windows for seated views and natural light
Using TinyHomeMap to Find Duluth Tiny Houses
TinyHomeMap is a global map-based directory that aggregates tiny homes for sale, rentals, blueprints and builders, land, and communities - but does not broker transactions. For Duluth-area searches, it's one of the most helpful tools available because you can visually scan parcels, builder showrooms, community pads, and individual listings across the region.
To get started, zoom into Duluth and nearby towns - Superior, Two Harbors, Cloquet, Hermantown - and filter by the criteria that matter to you:
Price range - set your budget to compare options across the US$5,000–$150,000+ spectrum
Size (sq ft) - filter for THOWs under 300 sq ft or cottages up to 600+ sq ft
Type - narrow results to THOW, cabin, community, or land listings
Features - look for off-grid, lakefront, four-season-ready, or utility hookups included
Location radius - adjust to include just Duluth or the broader North Shore corridor
Save or bookmark promising listings and use the contact details provided to speak directly with owners, builders, or community operators. If you're a builder or landowner in the Duluth region with tiny-friendly places to share, submit your own listing for more visibility.
Frequently Asked Questions About Duluth Tiny Houses
These FAQs address the most common concerns around legality, winter performance, and costs of tiny living in Duluth, MN.
Can you live in a tiny house year‑round in Duluth, MN?
Yes - but only if the tiny house is fixed in place on a permanent foundation, connected to city water, sewer, and electricity, and built to Minnesota Residential Code standards. Year-round living in a properly insulated and heated tiny home is entirely feasible. Tiny houses on wheels are classified as recreational vehicles and cannot serve as permanent residences in standard residential zones inside city limits. Learn the specifics by contacting Duluth city planning or St. Louis County before committing.
How much does a Duluth tiny house typically cost in 2024?
Tiny homes in Duluth start around $5,000 for a basic micro cabin shell and prices can reach up to $60,000 for a finished THOW. Professionally built small cottages with land often exceed US$150,000 depending on location and finishes. Ongoing costs matter too: pad rent runs around US$300–$700/month when utilities are included (Sherburn Tiny Homes offers lots for $300/month), and winter heating bills in this climate are significant. TinyHomeMap lets you compare price bands across multiple Duluth-area listings to find what fits your budget.
Will a tiny house survive Duluth winters?
Absolutely - if built correctly. Winter temperatures in Duluth regularly drop below freezing, necessitating proper winterization strategies: high-R-value insulation in walls, floors, and roofs; a sealed building envelope; protected plumbing with heat tape and buried lines; and a reliable primary heating system with backup. Common winter strategies include insulated skirting on wheeled units, snow-shedding roof pitches, and monitored interior temperatures. Choose builders with proven cold-climate experience and ask for performance data from existing owners who've lived through multiple Duluth winters.
Where can I legally park a tiny house on wheels near Duluth?
Tiny houses built on trailers are classified as RVs and must be parked in approved locations: RV parks that allow long-term stays, designated campgrounds, or tiny-friendly rural parcels outside city limits. Some townships around Duluth may be more flexible than the city itself regarding THOWs on private land. Use TinyHomeMap's "land" and "community" filters to find pads and parcels explicitly marketed as tiny-friendly, and always confirm local zoning rules before signing a lease or purchasing land.
Are there Duluth builders who specialize in tiny homes?
Yes. An estimated 6 builders serve the Duluth area, with specialties ranging from THOWs to park models to custom small cabins designed for northern Minnesota's climate. AmishBuiltCabins.com offers tiny homes across Minnesota, including Duluth. TinyHomeMap lists builders and manufacturers, allowing you to filter for those serving this region. Evaluate portfolios carefully, ask for references from clients in similar climates, and confirm the builder's familiarity with local codes and the permitting process. Tiny homes encourage intentional living - and choosing the right builder is the first intentional step.
Start Your Duluth Tiny House Search
Duluth is a four-season tiny living hub with options spanning urban cottages on narrow hillside lots, village-style communities with shared green space, and off-grid cabins deep in the North Shore woods. Tiny home living promotes sustainable and intentional lifestyles, and few places in Minnesota bring that journey to life more vividly than this Lake Superior city.
Open TinyHomeMap, zoom in on Duluth and the North Shore, and start exploring current listings for homes, rentals, land, and communities. Shortlist three to five favorites, contact owners or builders with specific questions about winterization, zoning, and utilities, and schedule in-person or virtual tours when possible. Your Duluth tiny house is out there - the right one just needs you to find it.
Related articles
More guides that dig deeper into the same topics.
Ready to start searching?
Browse tiny homes, plans, builders, communities and land on the interactive map.
Explore the map