Micro House for Sale: How to Find, Compare & Buy Small-Scale Homes
19 min read · Updated October 13, 2026
By John
Your Quick Guide to Micro Houses for Sale
Micro houses generally range from 100 to 500 square feet and are compact homes designed to provide essentials in a smaller footprint. This guide covers the main types of micro houses for sale, the features that separate a good listing from a bad one, realistic price ranges for 2024–2025, and how to search active listings without wasting hours on scattered classifieds. Whether you are a first-time buyer, a downsizer, an investor exploring rental income, or someone dreaming of off grid living on a rural plot, the information here applies.
TinyHomeMap aggregates listings for tiny home communities globally, along with builders, land, and individual micro houses for sale. This article is not a sales pitch for any single builder or model; it is a reference you can use before you start browsing.
Types of Micro Houses for Sale
Not every tiny house qualifies as a "micro" house, and the category breaks down into five distinct kinds. Each one differs in mobility, foundation type, legal classification, and cost structure. Tiny homes can be categorized based on mobility and foundation type, so understanding these differences matters before you start filtering listings.
Micro Houses on Wheels (Under 200 sq ft)
These are small towable structures built on flatbed trailers, typically 12–20 feet long and 120–200 square feet. A 200 sq ft tiny home can be a cost-effective living space for one or two people who wanted flexibility over permanence. Tiny houses on wheels are often classified legally as RVs or trailers, which affects where you can park them and how you insure them.
Size: 80–200 sq ft; most road-legal models stay under 8.5 ft wide to avoid special towing permits.
Who they suit: Digital nomads, Airbnb operators, renters who lack permanent land, people who knew they would relocate within a few years.
Price range (new, 2024–2025): Roughly $40,000–$130,000 fully finished and delivered. Used or partially finished units drop to $25,000–$70,000 depending on condition.
Trade-offs: Mobility is the main draw, but storage is limited, GVWR and tongue weight constrain what you can carry, and you will need a park or legal parking site. Depreciation affects tiny houses on wheels more like vehicles than real estate, so resale value depends heavily on build quality and market demand.

Micro Cottages & Cabins on Foundations
Fixed micro houses, often called micro cottages or small cabins, sit on permanent foundations or piers. They range from 160 to 400 square feet and function as standalone dwellings. Foundation-built tiny houses must adhere to local building codes and utility hookups, which makes financing and resale more straightforward than wheeled units.
Buyers who choose this option typically already own land or plan to purchase a lot. The house alone (excluding land) runs approximately $60,000–$150,000 for modest finishes. Urban land in places like California, British Columbia, or Western Europe can easily exceed the micro house cost itself, while rural parcels may cost a fraction of the structure. For people looking at long-term rental income or a retirement cabin, this type offers the most conventional path to ownership.

Prefab & Modular Micro Homes
Factory-built tiny homes are often delivered in sections or as complete units, and this category covers everything from bare shell kits to turnkey modular boxes. Sizes typically run 120–350 sq ft. Tiny home kits can include all primary structural components: wall panels, roof trusses, flooring, and sometimes windows and doors.
The cost gap between a kit and a finished home is large. A bare shell kit might cost $20,000–$70,000, but once you add site preparation, foundation, delivery, utility hookups, and interior finishes, the installed price often multiplies by 2–5×. For example, a 256 sq ft SIP kit from Mighty Small Homes is priced at about $26,885; fully installed, that same unit runs $107,540–$134,425. Tiny home kits can offer a blend of affordability and quality, but only if you budget for the full scope. Prefab works well for DIY enthusiasts, remote landowners, and glamping or eco-resort operators who need predictable specs and faster installation timelines.

Backyard Micro ADUs & Studio Pods
A backyard ADU is a small detached accessory dwelling unit, often 100–300 square feet, built behind an existing house. Common uses: guest suite, home office separate from the main house, or a rental unit generating monthly income. Tiny homes can serve as affordable living options, guest houses, or vacation properties, and the ADU format is one of the most practical ways to do this in a city.
Regulatory changes have made this type more viable. As of 2026, 11 U.S. states require local governments to allow ADUs by right, including California, Oregon, Washington, Massachusetts, Vermont, and Montana. In a survey of 125 U.S. cities, 79.2% have dropped owner-occupancy requirements for ADUs, and median size caps for detached ADUs hover around 1,000 square feet. Kit prices for ADUs range from about $9,250 for a bare 300 sq ft steel frame shell to $116,000 for an 800 sq ft modular base package. Fully permitted, finished ADU budgets often land between $80,000 and $200,000, depending on location, labor, and finish level.

Off-Grid Micro Houses
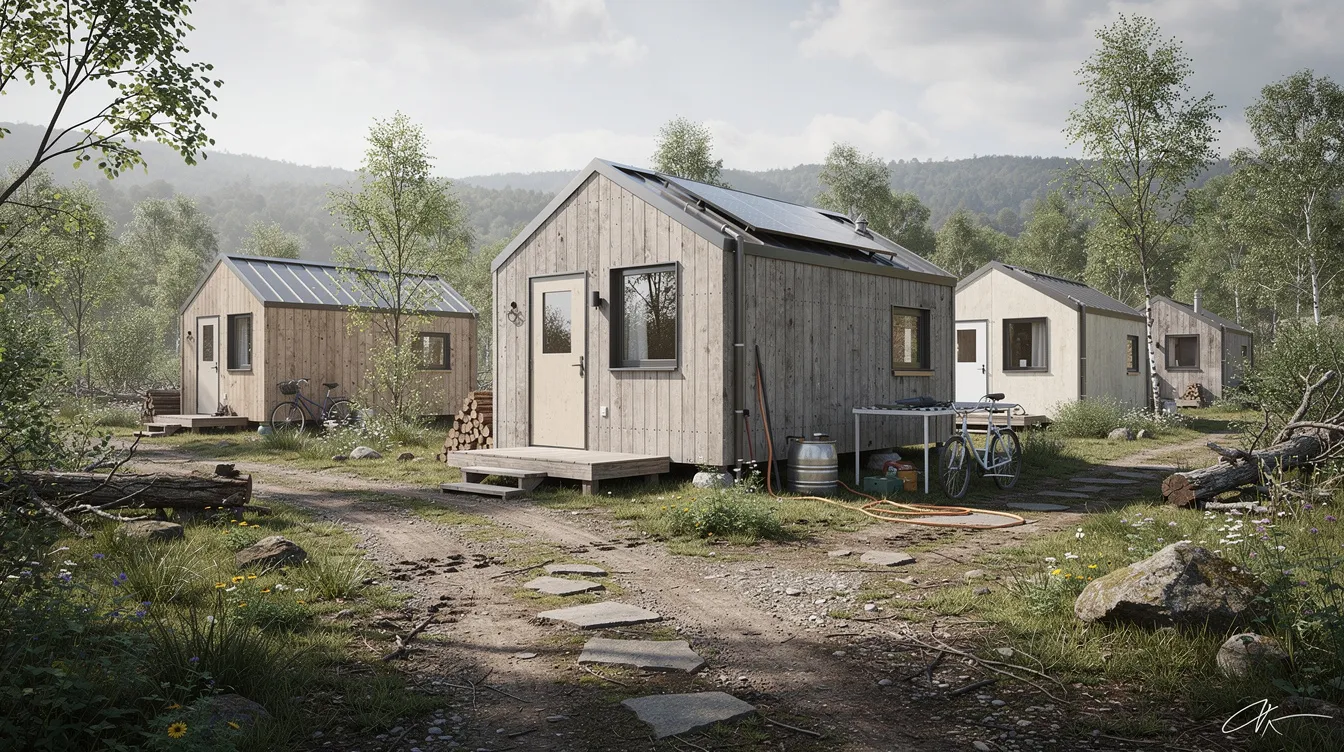
Off-grid micro homes are designed to operate independently from municipal utilities. Typical features include solar panels, battery storage, rainwater catchment, and composting toilets. Off-grid living reduces overall energy consumption by eliminating reliance on grid electricity. Tiny homes can be equipped with off-grid solar panels, and eco-friendly features are common in many tiny home designs.
Most off-grid micro houses stay between 140 and 300 sq ft, because every additional square foot increases the cost of solar capacity, battery banks, and water systems. The off-grid premium, covering panels, inverters, batteries, water tanks, and composting or septic systems, adds roughly $10,000–$40,000 above an equivalent grid-tied unit. These homes are most commonly found on rural plots in the U.S., Canada, Scandinavia, and Australia. Sustainable living is often a goal of those choosing tiny home lifestyles, and this type is the most direct expression of that goal.
What to Look For in a Micro House for Sale
This section is a features checklist. Each subsection focuses on one attribute with specific numbers and practical guidelines so you can judge whether a listing is worth shortlisting or skipping.
Size, Layout & Ceiling Height
Many tiny homes feature smart, compact designs for space optimization, but raw square footage tells only part of the story. A well-designed 200 sq ft home with a sleeping loft, built-in storage under seating, and a galley kitchen can feel more livable than a 300 sq ft box with wasted hallway space. Tiny homes can accommodate individuals, couples, or small families based on layout; for two adults living full-time, 200–300 sq ft with efficient planning tends to work.
Look for these details in listings: separate sleeping area or loft, multi-use furniture, full-height ceilings of 7–8 ft in the main living area, and loft headroom of at least 4–5 ft with safe access (stairs or sturdy ladder, not a rickety fold-down). If the listing includes a floor plan, check for wasted corridors. If it does not include a floor plan, ask for one before visiting.
Weight, Dimensions & Mobility (for Micro Houses on Wheels)
For any micro house on wheels, the listing should state the trailer length, total width, GVWR (Gross Vehicle Weight Rating), and tongue weight. In most U.S. states, a width beyond 8.5 ft requires special permits or escort vehicles for towing. Tongue weight, the downward force on the hitch, must fall within the tow vehicle's rated capacity, which you can find in the vehicle's owner manual.
Also check axle ratings and whether the trailer has electric brakes. If the listing does not include these specs, treat that as a red flag. Tiny homes on wheels must comply with ANSI 119.5 Standards in states like California, and an RVIA certification confirms the unit was built to a recognized standard. Park model tiny homes comply with ANSI 119.5 standards as well, though park models are typically larger (up to 400 sq ft of living space plus a loft).
Insulation, Windows & Climate Readiness
Robust insulation and weatherproofing are essential due to the small size of micro houses. A micro house heats up and cools down faster than a conventional home because of its high surface-area-to-volume ratio. In cold climates, look for wall R-values of R-15 to R-30, roof insulation of R-40 or higher, and double or triple-pane windows. In hot, humid regions, reflective roofing, cross-ventilation, and thermal breaks at window frames matter more.
Reading a listing for insulation clues: spray foam insulation generally outperforms fiberglass batts in tiny structures because it seals air gaps. Check whether the floor is insulated (critical for raised structures and THOWs). Look for mention of moisture barriers and vented roof assemblies. If the listing says nothing about insulation, the builder may not have prioritized it.
Utilities: Water, Power, Heating & Waste
Tiny home utility costs are generally lower due to size, but the systems vary widely. Tiny home designs often include full kitchens and bathrooms, so you need to know exactly how water, power, heat, and waste are handled.
Water: Full municipal hookup, or a freshwater tank with an onboard pump for off-grid use. Tank sizes typically range from 40–100 gallons.
Power: 30-amp or 50-amp hookup for grid-tied units. Off-grid homes can be equipped with solar panels, battery banks (lithium or AGM), and inverters.
Heating and cooling: Mini-split heat pumps are the most common choice for comfort in small spaces; propane heaters and wood stoves appear in cabin-style builds.
Waste: Municipal sewer hookup, septic system, or composting toilet. Off-grid homes often feature self-sufficient kitchens with greywater systems that filter sink and shower water separately.
Before you buy, you should be able to answer from the listing: Where does wastewater go? How is the house heated and cooled? What is the electrical capacity?
Legal Status, Certification & Zoning Fit
Legal definitions of tiny homes vary based on local regulations and classifications. The same physical structure can be classified as an RV, a park model, a manufactured home, or a code-built dwelling depending on how and where it was built and certified. This classification determines where you can legally place the home, how you insure it, and whether you can finance it with a conventional loan.
Key certifications in the U.S.: RVIA certification treats the unit as a recreational vehicle. California requires an RVIA Seal for tiny homes on wheels and compliance with ANSI 119.5 Standards. Park model tiny homes comply with ANSI 119.5 Standards and are typically placed in RV parks or designated communities. Manufactured homes fall under HUD Code, while modular homes must meet state and local IRC building codes at the installation site.
Zoning laws affect whether tiny houses can serve as primary residences or only temporary structures. Micro houses may require permits for legal occupancy depending on local regulations, and local municipalities may impose minimum square-footage requirements for permanent homes. Buying a tiny home requires evaluating local laws regarding placement and utilities before you commit money.
Build Quality, Materials & Safety
Inspection of hidden structural issues is crucial when purchasing a tiny house. Signs of quality construction: kiln-dried lumber or steel framing, stainless steel fasteners, proper flashing around windows and roof edges, vented roof assemblies, and moisture barriers behind siding. Premium materials like SIPs (structurally insulated panels), standing-seam metal roofing, and marine-grade hardware indicate a builder who designed for longevity.
Scan listing photos for red flags: visible water staining on ceilings or walls, improvised wiring (exposed Romex without junction boxes), lack of ventilation in the bathroom or kitchen, and missing undercarriage protection on wheeled units. Safety items to confirm: egress windows in sleeping areas, smoke and CO detectors, a properly rated breaker panel, and safe propane installation if applicable. If the builder or seller cannot provide detail on these items, proceed with caution.
How to Choose the Right Micro House
The features above form a checklist. This section turns that checklist into a decision process.
Your primary use determines size and layout. Full-time living typically requires 250–400 sq ft with a full kitchen and bathroom. A travel-focused THOW can stay under 200 sq ft. A rental property may prioritize design appeal over storage depth. Decide your use case before you filter listings.
Location, land, and local rules are often the real constraint. Do you have a backyard in a city where ADU rules apply? A rural lot where you can place a cabin? Access to a tiny house community? California has friendly zoning laws for tiny homes, but other states may restrict placement. Check local zoning before you choose a house.
Budget and total cost of ownership extend beyond the sticker price. Purchase price may not reflect the total cost of ownership, which includes delivery, site preparation (typically $4,000–$11,000 for grading and foundation), utility hookups, permits, furnishings, insurance, and ongoing park or community fees.
DIY vs turnkey comfort level shapes which type you buy. A shell kit at $20,000–$60,000 requires months of finish work and specific skills. A fully finished unit at $80,000–$130,000 arrives ready to live in. Be honest about your time, tools, and experience.
Mobility vs stability is a binary choice with lasting consequences. A towable micro house offers flexibility but depreciates more like a vehicle. A foundation-built micro cottage or ADU appreciates more like real property but cannot be relocated. Ask yourself how often you would realistically move the house.
Future flexibility matters if your life changes. Can the micro house be repurposed as a guest suite, home office, or rental if you outgrow it? Is there resale demand in your area? Resale value for tiny homes can vary based on market demand and construction quality, so build quality and versatile design both count.
Where to Find Micro Houses for Sale
Micro home listings are scattered across individual builder websites, classified ad platforms, social media groups, and specialist directories. Searching them one by one is slow. A directory that aggregates listings by location, type, and features saves hours.
Using a Global Directory
TinyHomeMap lets users browse a world map view and zoom into specific regions to see micro houses for sale nearby. Filters include minimum and maximum size in sq ft or m², price range, for sale vs for rent, on wheels vs on foundation, off-grid features, bedroom count, and whether the listing suits ADU placement.
Listings are submitted by owners, builders, and community operators, then reviewed before publication. This means you can compare a used THOW in Oregon against a new prefab cabin in Portugal on the same platform, using the same filter criteria.
Comparing Listings from Owners vs Builders
The information you get differs by seller type. Individual owners selling a used micro house may provide build photos, maintenance records, and honest accounts of what worked and what did not. Professional builders selling new or model units typically offer standardized spec sheets, warranty terms, and after-sale support. Communities or park operators offering micro homes on leased pads often bundle the home with a lot lease and shared amenities.
Questions to ask any seller: Who built the house, and when? What certifications does it carry? Has the trailer or foundation been inspected? What is included in the sale price (appliances, furniture, delivery)? Is there warranty coverage, and for how long?
Finding Land and Communities for Your Micro House
Having a micro house is only half the equation. You also need a legal site to place it. Options include a backyard or lot you already own, land for sale that allows small dwellings, or a tiny house community that accepts new units. Tiny house communities may offer shared resources and land for tiny home residents, and tiny home communities often offer lower utility costs through shared infrastructure.
Site preparation is essential for placing tiny homes to ensure stability and accessibility. Before purchasing a micro house, confirm that your target location permits the type of structure you are buying. A THOW classified as an RV cannot legally serve as a primary residence in many municipalities; a foundation-built micro home may face minimum square-footage rules. Tiny home communities can be found across various locations, and filtering by hookup type, minimum home size, and location makes this search manageable.
Costs of Buying a Micro House in 2024–2025
Prices vary by country, builder, and finish level. The ranges below are in USD and reflect North American market data from 2024–2025 listings and builder pricing. Local currencies and labor rates will shift these numbers in other regions.
Typical Price Ranges by Micro House Type
Used micro THOWs under 200 sq ft: $25,000–$70,000 depending on age, condition, and build quality.
New custom micro THOWs: $40,000–$130,000 fully finished with delivery. Tiny Home Builders has supplied over 2,000 trailers since 2009, and Tiny Home Builders offers a variety of tiny house plans for those working with professional builders.
Micro cottages and ADUs on foundations (house only, no land): $60,000–$150,000 for moderate finishes. Park model tiny homes are more affordable than traditional homes at comparable finish levels.
Shell and flat-pack kits: $15,000–$60,000 depending on completeness. Installed costs often reach 2–5× the kit sticker price once you add foundation, utilities, and finishes.
Per-square-foot cost: Across kit, modular, and custom builds, the range runs $150–$650 per square foot depending on climate readiness, finish level, and custom features.
Tiny homes can range from 140 to 800 square feet, but the micro category (under 400–500 sq ft) sits at the smaller end of that spectrum. Tiny homes can be as small as 140 sq ft, and at that size, per-square-foot costs tend to be higher because fixed costs (kitchen, bathroom, electrical panel) spread over fewer square feet.
Ongoing Costs of Living in a Micro House
Tiny homes often lead to lower utility and maintenance costs compared to conventional houses, but they are not zero. Monthly expenses include electricity or propane, water and sewer (or pump-out fees for tanks), and periodic maintenance on roofing, siding, and trailer components for wheeled units.
If you live in a tiny home community or rent a pad in an RV park, expect monthly lot rent ranging from $200–$800+ depending on the location and amenities. Property taxes apply to foundation-built micro homes on owned land. Insurance varies: THOWs often need RV or specialty mobile home policies, while foundation-built units may qualify for standard homeowners insurance. Budget for annual sealing, re-caulking, and roof inspection, because small structures exposed to weather on all sides accumulate wear faster per square foot than larger buildings.
Frequently Asked Questions About Micro Houses for Sale
How small is a typical micro house, and can you really live in one full-time?
Micro houses generally range from 100 to 500 square feet, with the majority of listings falling between 150 and 350 sq ft. Many people do live tiny full-time in sub-300 sq ft homes. The key is layout: a well-designed micro house with a sleeping loft, compact full kitchen, bathroom, and built-in storage feels functional for one to two adults. A couple who knew they needed work-from-home space might look at 250–350 sq ft with a dedicated desk nook. Listings with floor plans and interior photos let you judge whether a specific home fits your daily routines.
Is it cheaper to buy a micro house or build one yourself?
A DIY build from plans or a kit is cheaper in materials, with shell kits starting around $15,000–$60,000. But "cheaper" only holds if you have the tools, skills, and months of free time to complete the work. A professionally built, turnkey micro house at $60,000–$130,000 gives you a predictable timeline, warranty, and (usually) certification that matters for legal placement and insurance. Buying a used micro house can be the most affordable option, with prices starting around $25,000, though you should budget for inspection and any needed repairs.
Where can I legally put a micro house?
Rules differ by country, state, and city. In the U.S., California has specific standards for tiny homes on wheels, including requiring an RVIA certification. Eleven states now mandate that local governments allow ADUs by right, making foundation-built micro homes easier to place in backyards. Zoning laws affect whether tiny houses can serve as primary residences or only temporary structures, and some municipalities still enforce minimum square-footage requirements. Start by contacting your local planning office, searching for "tiny house zoning" and "ADU" rules in your area, and browsing listings for communities and land that explicitly welcome small homes.
Can I finance a micro house like a normal home?
Traditional mortgages are rarely available for tiny homes, especially those on wheels. Financing options for tiny homes include personal loans and RV loans (for RVIA-certified units), and specialty tiny home lenders have emerged in recent years. Foundation-built micro homes on owned land are more likely to qualify for conventional financing, because lenders can appraise them as real property. For wheeled units, expect to pay higher interest rates and shorter loan terms, similar to vehicle financing.
Are micro houses a good investment or better as lifestyle choices?
Resale value for tiny homes can vary based on market demand and construction quality. A well-built micro cottage on a foundation in a high-demand rental market (say, a backyard ADU in a city with housing shortages) can generate steady rental income and appreciate alongside the land. A THOW is more of a lifestyle choice; its financial return comes from lower living costs and the option to rent it out as a vacation property rather than from resale appreciation. The strongest financial case for a micro house is usually as a rental unit or an ADU in a location where demand outstrips housing stock.
Start Browsing Micro Houses for Sale
Choosing a micro house comes down to matching size, mobility, budget, and local rules to how you actually want to live. Open TinyHomeMap, zoom into your preferred region, and use the filters for size, price, features, and location to build a shortlist. Save a few favorites, compare their specs side by side, and contact sellers or builders with focused questions drawn from this guide.
Related articles
More guides that dig deeper into the same topics.
Ready to start searching?
Browse tiny homes, plans, builders, communities and land on the interactive map.
Explore the map