Minimum Lot Size to Build a House: How Small Can You Go in 2026?
25 min read · Updated October 16, 2026
By John
If you're dreaming about building a tiny home, a modest starter house, or simply something smaller than the suburban norm, the first number you need to know isn't the price of lumber. It's the minimum lot size your local zoning code demands before you can legally break ground. That single number-measured in square feet or acres-can make or break your project before you even sketch a floor plan.
This guide walks you through everything you need to know about minimum lot size to build a house in 2026: what the rules are, how they vary, why they exist, and how to find land that actually works for smaller homes.
Key Takeaways
Minimum lot size rules decide how small a parcel of land can be for building a house, and they vary dramatically by city, state, and whether you're connected to public sewer or relying on a septic system. These regulations are set locally-by cities and counties-so there's no single national standard. In fact, 90% of U.S. jurisdictions mandate minimum lot sizes, making this one of the most widespread zoning tools in the country.
In many U.S. suburban areas the minimum lot size falls between 7,000 and 10,000 square feet, while in rural areas it can jump to one acre (43,560 sq. ft.) or more, especially where septic tanks are required. Minimum lot size can affect the type and size of homes that can be built on any given parcel.
Some big cities now allow lots as small as 1,500–2,000 sq. ft. for single family homes or tiny homes, while others still require 40,000 sq. ft. "builders' acre" lots. Fewer than 3% of single-family zoned land permits lots under 10,000 sq. ft., and over half of single-family-zoned land requires lots of 40,000 square feet.
Lot and building size rules work together: even if the lot is legal, minimum house size rules (often 600–1,000 sq. ft., but sometimes 1,500–2,000+ sq. ft.) can block tiny homes entirely.
You can use TinyHomeMap in 2026 to find land, tiny-home-friendly communities, and local zoning notes that already work with smaller minimum lot sizes-saving you weeks of research.
What Is Minimum Lot Size (and Why It Matters Before You Buy Land)?
"Minimum lot size" (or "minimum lot area") is the smallest legal parcel the zoning code allows for building a house. It's usually stated in square feet or acres, and it applies per dwelling unit in that zoning district.
A few related concepts matter here. Lot size minimums refer to the overall parcel size required. Minimum lot size per unit describes the lot area required per dwelling-relevant when duplexes or multiple units are allowed. Together, these numbers determine how many homes you can legally build on a piece of property.
Even if a small lot physically exists on the ground, it may be "nonconforming" under current zoning regulations and not buildable today if current minimum lot size requirements are larger than the parcel. Minimum lot size requirements vary by municipality and local infrastructure, and minimum lot sizes are determined by local municipal governments and zoning classifications. Zoning laws dictate how property can be subdivided and developed, so what was legal 40 years ago might not be legal now.
Here's a simple example: an R-1 residential district that requires a minimum lot of 8,000 sq. ft. for one house means a 6,000 sq. ft. parcel is nonconforming and likely can't support new construction. Meanwhile, a rural district in the same county might demand one acre (43,560 sq. ft.) per house because of the need for septic systems and well separation.
Why does this matter before you buy land? Minimum lot size determines what can legally be built, impacts mortgage options (nonconforming lots can complicate financing), affects infrastructure costs, and constrains your building envelope through setbacks and coverage limits.
How Minimum Lot Size Rules Actually Work in Zoning Codes
Zoning ordinances-labeled things like "R-1 Single-Family Residential" or "R-E Estate Residential"-define both lot size and building size for every permitted use in a given zoning district. Minimum lot size details are often specified in local zoning ordinances through dimensional standards tables.
A typical zoning table includes columns for:
| Dimension | What It Controls |
|---|---|
| Minimum lot area | Smallest parcel allowed |
| Minimum lot width | Narrowest frontage allowed |
| Front/side/rear setbacks | How far the building must sit from lot lines |
| Maximum lot coverage | Percentage of lot the building can cover |
| Maximum height | Tallest the structure can be |
These dimensions interact. A lot might meet the minimum lot area but fail on minimum lot width, making it unbuildable under current rules.
There's also an important distinction between the minimum lot size for subdivision (creating new lots from a larger parcel) and the minimum lot size to build on an existing recorded lot. Sometimes subdivision requirements are stricter-a recorded lot from the 1940s might be grandfathered even though it wouldn't qualify as a new subdivision lot today.
Standard zoning categories generally follow predictable ranges across the United States. For instance, South Euclid, Ohio's R-50 district requires 6,000 sq. ft., while Park City, Utah allows lots as small as 1,875 sq. ft. in certain historic platted areas. In Covina, California, medium-density zones permit lots down to 3,000 sq. ft.
Always confirm with the city or county planning department. Marketing descriptions from land listings frequently overstate what's allowed, calling a parcel "zoned residential" without mentioning the minimum lot area or minimum requirements for house size.
Typical Minimum Lot Sizes in the U.S. in 2026
Nationwide patterns in 2026 paint a clear picture: large lot mandates dominate. According to the National Zoning Atlas, over half of single-family-zoned land requires lots of 40,000 sq. ft., while only about 3% allows lots under 10,000 sq. ft. Over 90% of U.S. jurisdictions have minimum lot size mandates of some kind.
Here's how lot size minimums typically break down by neighborhood type:
| Setting | Typical Minimum Lot Size |
|---|---|
| Dense urban neighborhoods | 1,500–5,000 sq. ft. |
| Inner suburbs | 5,000–10,000 sq. ft. |
| Outer suburbs | 10,000–20,000 sq. ft. |
| Low density / rural-exurban | 1–5+ acres |
Low-density residential zones commonly require 20,000 sq. ft. to two acres for residential properties. Minimum lot sizes often exceed one acre in many jurisdictions, especially those aiming at preserving rural character or maintaining estate-style development.
States like Vermont, Colorado, Arizona, and Connecticut have very high shares of land with large minimum lot sizes of 40,000+ sq. ft. North Carolina stands out as an outlier with less large-lot zoning.
Those "builders' acre" lots of 40,000 sq. ft. are still common in many states, significantly pushing up land and infrastructure costs per home-a major factor for anyone pursuing affordable housing.
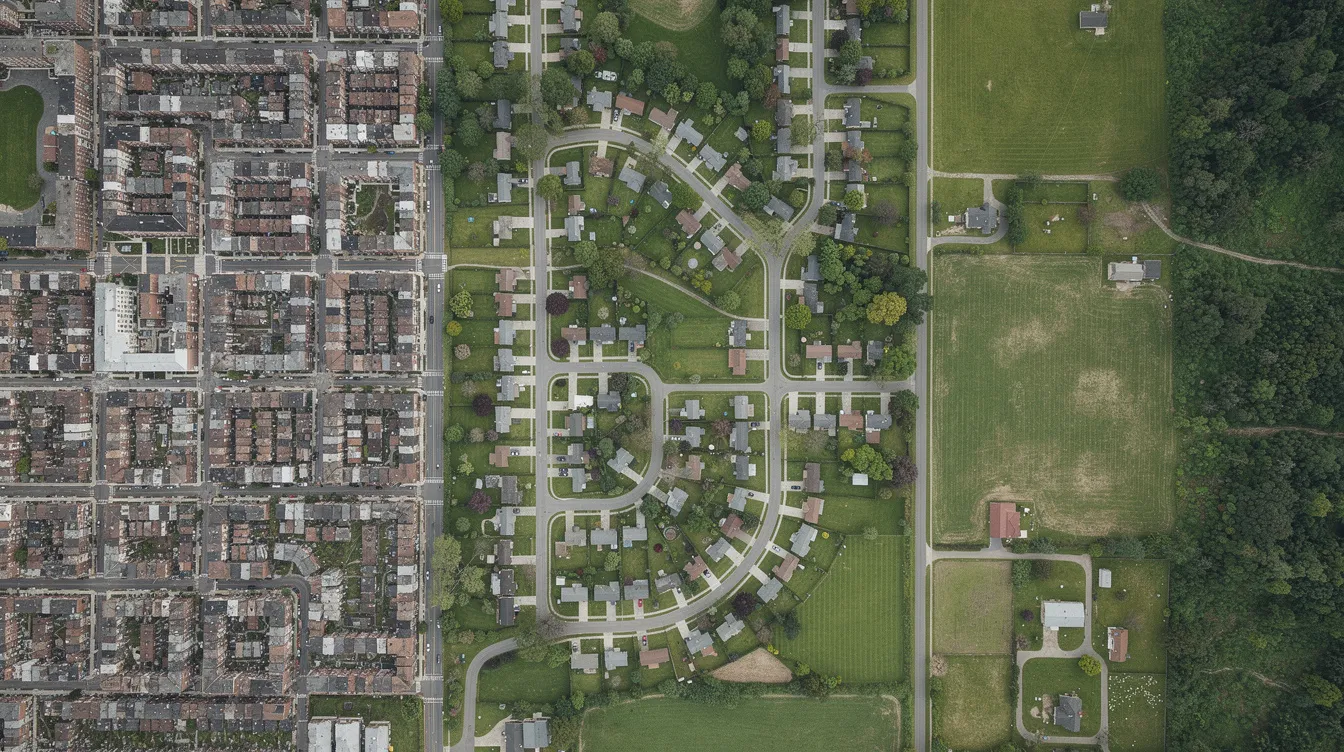
How Septic, Water, and Infrastructure Drive Minimum Lot Size Requirements
Health and infrastructure concerns are the original reasons behind many minimum requirements for lot size, especially in certain areas without public sewer service. The logic is straightforward: septic tanks need room for drain fields, wells need separation distances, and stormwater needs space to percolate.
Many health departments use specific thresholds based on available infrastructure:
Where both private well and septic are needed: often 43,560 sq. ft. (one acre) or more
Where public water or public sewer is available (but not both): roughly one half acre (21,780 sq. ft.)
Where both public water and sewer are available: sometimes as low as 5,000–6,000 sq. ft.
Georgia recommends a minimum lot size of 43,560 sq. ft. for septic systems, and many local governments in Georgia exceed the recommended lot size minimums. Some Georgia counties require minimum lot sizes of five acres-far beyond what public health alone would demand.
Septic drain fields require adequate soil percolation, separation from wells and property lines, and room for replacement fields. A soil percolation test often determines whether a lot is viable before any building permit is issued.
In fully serviced urban areas, public health justifications for huge minimum lot sizes are much weaker. Large minimums in those places often relate more to preserving rural character or neighborhood preferences than actual safety needs.
If you're planning an off-grid or rural tiny home, talk to the county environmental health department early. Septic permit rules vary widely, and some counties won't permit any dwelling unless it meets standard building codes and uses a certified septic system on appropriately sized land.
Minimum Lot Size vs. Minimum House Size (Lot and Building Size Together)
Having a legal lot is only half the equation. Many places also regulate minimum house size or minimum building floor area-a separate layer that can block tiny homes even on perfectly legal parcels.
"Minimum building size" or "minimum floor area" refers to the smallest habitable dwelling allowed. Common thresholds range from 600 sq. ft. in more permissive zones to 1,800–2,400 sq. ft. in upscale districts. Minimum home size requirements often exceed 1,000 square feet, and minimum home sizes vary significantly across local jurisdictions.
The International Residential Code sets a minimum room size of 120 square feet for at least one room in a dwelling, but local codes often go well beyond that baseline. Texas courts upheld a minimum building size of 900 square feet as a reasonable exercise of regulatory authority, setting a legal precedent that affects how communities set such requirements.
Consider these practical examples:
A 4,000 sq. ft. lot may meet lot size minimums, but if the zone demands a 1,500 sq. ft. minimum house size, most tiny homes (400–600 sq. ft.) are automatically banned.
Conversely, a city that allows a 300–400 sq. ft. minimum unit can support micro-homes on very small parcels.
In Georgia specifically, sixteen counties require homes larger than 1,000 square feet, and the largest minimum home size in Georgia is 2,400 square feet. Minimum home size requirements can raise construction costs significantly by forcing builders to construct larger homes than buyers actually need.
TinyHomeMap users should always check both minimum lot size and minimum house size when evaluating whether a parcel works for a tiny home. Missing either one can derail your entire project.
How Minimum Lot Size Affects House Size, Cost, and Design
Lot size strongly influences possible house size, layout, yard space, and parking-even where no explicit maximum building size is stated. The connection runs through zoning concepts like maximum lot coverage and floor area ratio (FAR).
Here's a simple numeric example: if zoning allows 40% maximum lot coverage on a 5,000 sq. ft. lot, your maximum building footprint is 2,000 sq. ft. On a 10,000 sq. ft. lot, that jumps to 4,000 sq. ft. A two-story home doubles the usable floor area without increasing the footprint.
Larger minimum lots tend to produce larger homes because builders need to hit certain price points to cover higher land costs. When you force every lot to be an acre, it becomes financially illogical to build a 600 sq. ft. cottage on it. Minimum lot size influences land acquisition and makes some projects financially unviable from the start.
For tiny homes, design strategies include:
Placing a smaller dwelling toward one corner of the lot to maximize outdoor space
Adding outdoor decks, gardens, or covered porches that extend living area without adding floor area
Using accessory buildings or carports to meet neighborhood norms
Exploring lot splits, flag lots, or "backyard lots" to create a second smaller parcel
Madison, Wisconsin proposed allowing backyard lots or flag lots in 2025-dividing deep lots to produce a second lot behind the front one, accessed via a driveway strip.
Examples of Minimum Lot Size Rules in Different Cities
Let's look at three contrasting U.S. jurisdictions with concrete, up-to-date examples.
Houston, Texas - Very small lots allowed. Houston reduced central city minimum lot sizes from about 5,000 sq. ft. to as low as 1,400 sq. ft. in 1998, then expanded that reform citywide in 2013. In Houston, minimum lot sizes are based on existing neighborhood properties through special minimum lot size programs. Cincinnati similarly allows lots as small as 2,000 sq. ft. in its SF-2 high-density single family zone.
Bloomington, Indiana - Typical suburb. Bloomington's eight residential districts require minimum lot sizes between 4,000 and 7,200 sq. ft., squarely in the suburban range that characterizes inner-ring communities across Indiana.
Metro Atlanta, Georgia - Estate districts. Some R-3 districts in the metro-Atlanta area require three acres minimum for single family housing in "estate residential" zones. Georgia Policy research documents how these large minimum lot requirements effectively limit new housing supply in growing regions.
For duplexes or multiplexes, minimum lot size per unit is typically larger. Pittsburgh recently reformed this by eliminating minimum lot area per dwelling unit entirely, while Madison reduced lot area per unit to allow a duplex on a 3,200 sq. ft. lot in some zones.
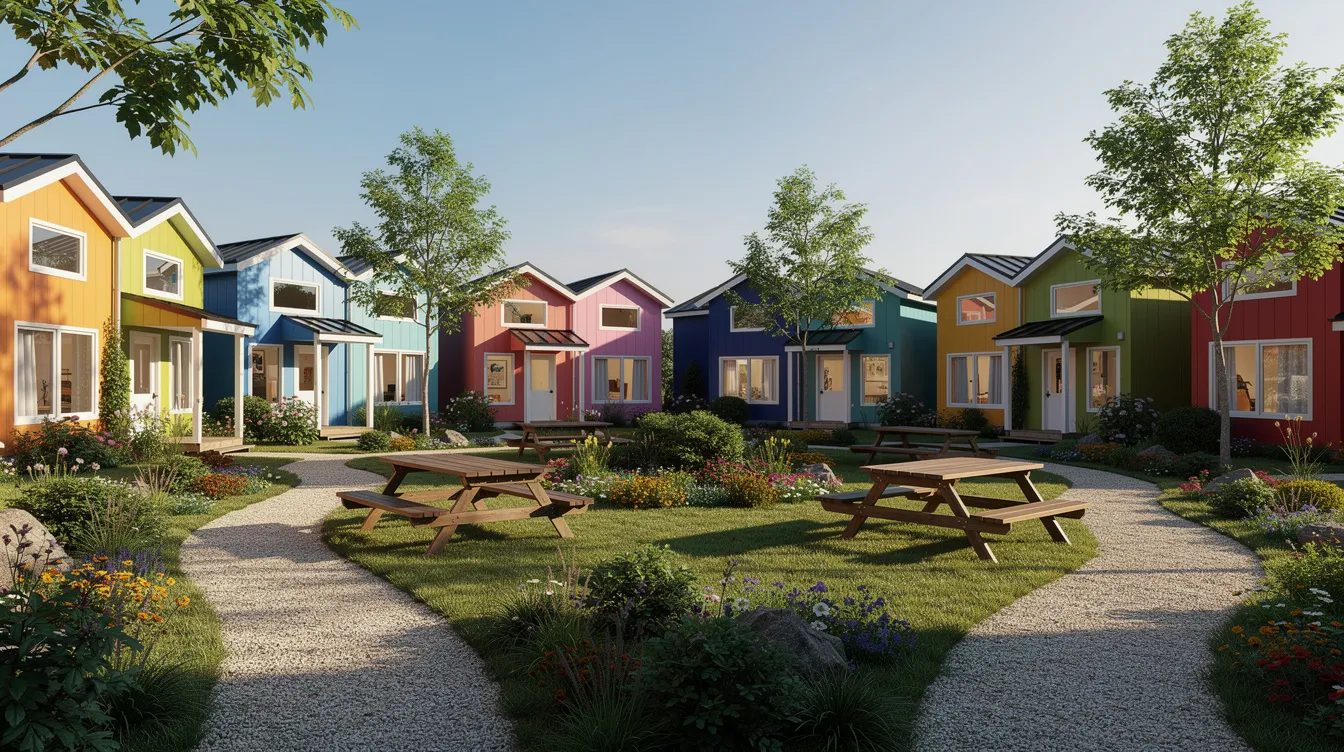
Where tiny homes or cottage clusters are specifically provided for in the zoning code, lots can be even smaller-some progressive cities allow cottage courts on parcels of 6,000–10,000 sq. ft. with four to six units sharing communal outdoor space.

State and Local Trends: Are Minimum Lot Sizes Shrinking in 2026?
Yes-a clear reform wave has unfolded between 2023 and 2026, with many cities and some states reducing lot size minimums to address housing costs and affordability.
Texas enacted state-level legislation lowering minimum lot size to 3,000 sq. ft. for new subdivisions in 19 cities, down from previous minimums of 5,000–7,500 sq. ft. Pittsburgh passed ordinance 2025-1579, eliminating minimum lot size per unit requirements everywhere and reducing lot area minimums by density district-down to 1,200 sq. ft. in very-high-density zones with no minimum at all.
Salt Lake City updated its RMF-35 and RMF-45 zones to reduce minimum lot size requirements and eliminate some lot width minimums. Massachusetts has been discussing a ballot question that would require a statewide minimum lot size of 5,000 sq. ft. for single family homes served by public water and sewer.
Zoning laws can limit residential density and affect housing supply, and these reforms aim to reverse that effect by allowing greater density in areas with existing infrastructure. Some cities are abolishing minimum lot size per unit to allow more housing types on the same parcel, while keeping an overall minimum lot size for the parcel itself.
Despite this momentum, many jurisdictions still mandate large lots of 40,000+ sq. ft., especially in higher-income suburbs and rural towns. But the trend is clearly moving toward flexibility-and that's generally positive for tiny home and small-home enthusiasts. TinyHomeMap tracks many of these tiny-home-friendly locations as they emerge.
Special Minimum Lot Size and Building Line Programs (Neighborhood-Level Rules)
Some cities use neighborhood-level overlay programs that set their own minimum standards on top of base zoning. Houston's long-running Special Minimum Lot Size (SMLS) and Special Minimum Building Line (SMBL) programs are the most well-known examples.
These tools let neighborhoods lock in existing lot sizes-say 5,000 sq. ft.-and front setbacks (building line distances like 15 or 25 ft.) so that future subdivisions can't create smaller parcels or push houses closer to the street. In Houston, the special minimum is typically set based on what most lots in a block already measure (for example, the smallest lot size met by 70% of properties).
Building line rules affect where the house can sit on the lot. They influence front yard depth, parking placement, porch orientation, and the visual rhythm of a streetscape. Where such provisions are enforced, small lot houses often have less front yard but may have deeper lot depth.
Overlay districts-including historic districts and conservation districts-may impose stricter lot size, frontage, setback, or height standards than the base zoning district. If you're looking at property in an older neighborhood, check whether an overlay exists. Many lots in these areas predate current zoning and are technically nonconforming, but they may still be buildable under special permitting or by-right provisions with certain requirements met.
How to Check the Minimum Lot Size for a Property You're Considering
Here's a step-by-step checklist for researching minimum lot size requirements before buying land in 2026:
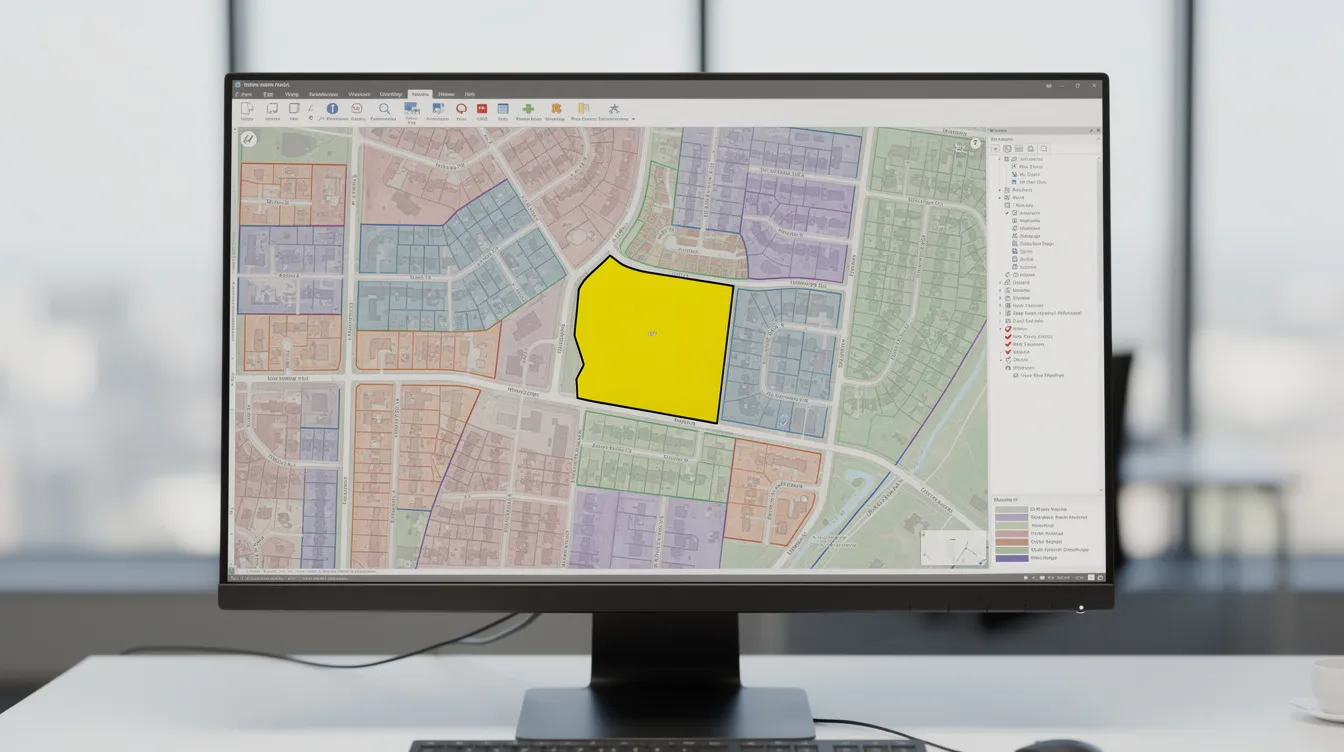
Find the parcel on your local GIS map. Most counties and cities offer free online parcel viewers. Note the lot area (in square feet or acres), frontage, lot depth, and any recorded easements.
Identify the zoning district. The GIS map usually shows the zoning designation (R-1, RS, RE, etc.) for each parcel.
Download the zoning ordinance. Look for tables titled "Dimensional Standards," "Lot Requirements," or "Residential Zone Chart." Locate the minimum lot area, minimum lot width, setbacks, lot coverage, and any minimum floor area or habitable dwelling size requirements based on your district.
Check lot area per unit. If you're proposing a duplex, ADU, or multiple tiny homes, confirm whether the code specifies a minimum lot area per dwelling unit.
Review the plat map. Confirm whether the lot is officially recorded and whether it predates current zoning (which may make it a legal nonconforming lot-possibly buildable with conditions).
Check environmental and health department rules. Verify septic, well, soil test, and utility requirements separately from zoning.
Contact the planning department. Call or email to confirm your interpretation. Keep screenshots or PDFs of everything you find.
Cross-check land listings you see on TinyHomeMap with official zoning data whenever possible. Listings may include helpful details like lot size, zoning, and utility status, but the planning commission always has the final word.
How Tiny Homes Fit (or Don't Fit) Inside Minimum Lot Size Rules
Most minimum lot sizes were written for conventional single family housing-not 200–600 sq. ft. tiny homes. The codes assume a dwelling unit of 1,200+ sq. ft. with a garage, driveway, and standard yard. Tiny homes often fall through the cracks of these assumptions.
There are three main categories to understand:
Tiny homes on wheels are often treated like RVs or park models, subject to campground or RV park rules rather than traditional residential lot rules. They may sidestep some minimum lot area requirements but often face restrictions on utility hookups, occupancy duration, and financing.
Small site-built tiny homes on foundations must usually comply with the same house size minimums and lot minimums as conventional homes-unless a special tiny home zoning ordinance or cottage cluster overlay exists.
Accessory dwelling units (ADUs) sit on the same lot as a main house and often have their own size and setback rules, distinct from the primary dwelling.
Many codes don't reduce lot size minimums for tiny homes. Instead, they may allow multiple tiny units on a standard lot through cottage court or tiny home village rules. Some progressive jurisdictions now explicitly allow tiny homes on lots as small as 1,600–2,500 sq. ft., usually with design standards and shared open space.
TinyHomeMap's land and communities listings often identify parcels that already comply with local lot and building size standards for tiny living-saving you from the guesswork of decoding zoning codes on your own.
Lot Size Minimums in Tiny Home Communities, Parks, and Villages
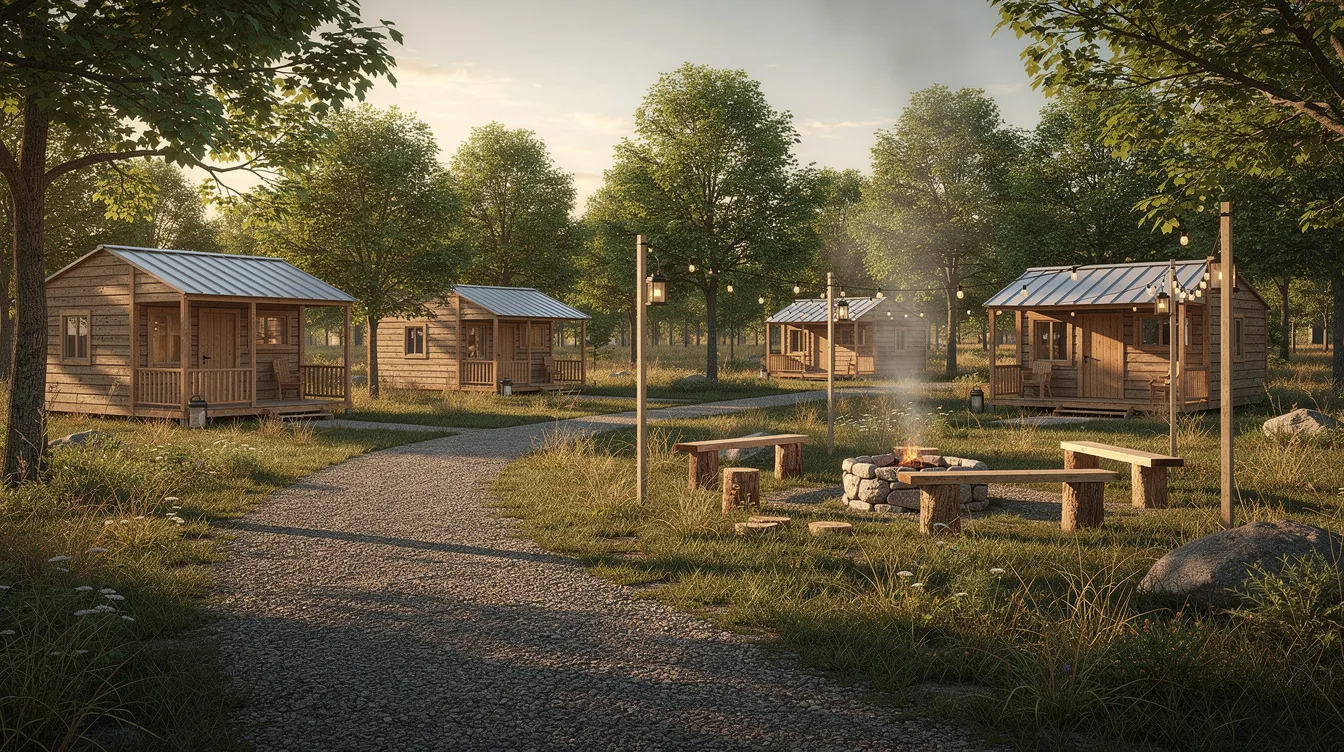
Purpose-built tiny home communities often operate under different regulations than standard single-family subdivisions. They may use RV park rules, manufactured home park zoning, or planned unit development (PUD) classifications that allow greater density than standard residential development codes.
Inside these communities, "minimum lot size" is often expressed differently:
Pad size: typically 20 ft. × 40 ft. (800 sq. ft.)
Site size: 1,200–2,000 sq. ft. per tiny home
Density: 10–20+ units per acre, depending on the regulatory framework
Community design prioritizes shared amenities-gardens, coworking spaces, laundry facilities, fire pits-over private yard space. This changes what "lot size" means in practice: individual pad sizes may be tiny, but residents share several acres of communal open space.
On TinyHomeMap, many community listings specify pad or site dimensions, utility hookups, and whether the community end result allows owned or rented spaces. Some communities achieve 15–20 units per acre while still feeling spacious thanks to thoughtful layout and shared green areas.
Financial Impact: How Minimum Lot Size Shapes Total Housing Cost
The economic logic is straightforward: as minimum lot size increases, the amount paid per home for land and infrastructure-streets, utilities, sewer lines-typically rises.
Consider this comparison on a single acre of land:
| Scenario | Lot Size | Homes per Acre | Land Cost per Home (on $200K acre) |
|---|---|---|---|
| Small-lot urban | 2,500 sq. ft. | ~17 | ~$11,800 |
| Suburban standard | 10,000 sq. ft. | ~4 | ~$50,000 |
| Large lot estate | 43,560 sq. ft. (1 acre) | 1 | $200,000 |
Minimum lot size regulations inflate housing costs by limiting supply on available land. Large minimum lot sizes can also increase household transportation costs, since low density development typically means longer distances to jobs, schools, and services.
Research on Texas cities shows that places with lower minimum lot sizes-like Houston and San Antonio-have measurably better housing affordability than cities with stricter large lot rules. The effects of minimum lot size on housing affordability depend on local conditions, but the pattern holds across most markets.
Minimum lot sizes can limit entry-level housing options and affordable homes. Many people turn to tiny living specifically to reduce total housing cost, but large minimum lot requirements can negate those savings by forcing oversized parcels. That's why finding jurisdictions with sensible minimums-or communities that work within existing rules-is so important.
Legal and Policy Debates Around Minimum Lot Size Requirements
Courts have generally accepted minimum lot size as a proper exercise of police power tied to public health, safety, and welfare. The legal precedent is well established: courts have upheld minimum lot sizes of 40,000 square feet as a reasonable exercise of zoning authority, particularly where septic or wells are involved. Minimum lot size regulations can preserve open space and neighborhood character, which courts view as legitimate governmental interests.
However, minimum lot size laws are often challenged in court. Critics argue that large minimum lot sizes serve as exclusionary zoning, effectively pricing out less wealthy groups and limiting smaller, more affordable housing types. Large-lot zoning often reinforces patterns of economic and racial segregation across municipalities-a concern that has drawn increasing attention from planning researchers and policy organizations.
Minimum lot size regulations can lead to economic segregation when they aim economic segregation-whether intentionally or as a practical consequence-by making it impossible for lower-income households to find buildable land in certain areas. Such regulations concentrate wealthy groups in large lot communities while pushing new housing to more distant locations.
More recent policy arguments present new arguments linking large lots to sprawl, car dependency, and climate impacts. These new precedents in policy thinking have fueled lot size reform campaigns across the country. Minimum lot sizes influence neighborhood density and the number of homes in an area, which in turn affects everything from school funding to transit viability.
Tiny-home-focused advocates participate actively in these debates, pushing planning officials for smaller minimum size standards and more flexible zoning codes in 2024–2026.
Strategies to Work Within or Around Large Minimum Lot Sizes
If you're facing large minimum lot requirements but still want smaller, more efficient housing, here are practical strategies:
Buy land with friends or family and build multiple units if zoning allows duplexes, triplexes, or cottage clusters. Splitting the cost of a larger lot across several households can make each dwelling unit affordable.
Look for planned unit development (PUD) or cluster subdivision options that allow smaller lots in exchange for shared open space. Many counties offer this path as an alternative to standard subdivisions.
Use ADUs or tiny homes as secondary units on larger lots where the primary home already exists. Many jurisdictions have loosened ADU rules significantly since 2020.
Target jurisdictions actively updating their zoning codes toward smaller minimums or allowing cottage courts and tiny home villages. Requirements based on recent reforms are often more friendly to smaller housing types than legacy codes.
Explore community land trusts where shared ownership of a larger parcel keeps individual land costs down while meeting overall minimum lot area rules.
TinyHomeMap can help you discover communities and parcels already aligned with flexible lot size rules, saving time compared with cold-calling random counties or scrolling through generic real estate listings.
International Perspectives: Minimum Lot Sizes Outside the U.S.
TinyHomeMap serves a global audience, and minimum lot size concepts appear in Canada, Australia, New Zealand, and parts of Europe-though often with different terminology.
A few comparative examples:
Australia: Many urban councils specify minimum lot areas of 300–450 square meters (roughly 3,200–4,800 sq. ft.) in urban zones-smaller than most American suburban standards.
Europe: Many cities rely more on building envelopes (maximum coverage, height, setback) and FAR rather than strict lot size minimums. A residential district in Amsterdam or Copenhagen may have no explicit minimum lot area at all, regulating density through building form instead.
New Zealand: Recent national housing reforms have largely eliminated minimum lot size in major cities, allowing development guided by building envelope rules.
In many dense cities worldwide, legal lots can be far smaller than typical U.S. suburban standards, which is encouraging for tiny home and micro-home adoption globally.
International readers should look for "plot size," "site area," or local equivalents to "minimum lot size" in their planning schemes. The concept is universal even when the terminology differs.
Photography Guidelines: High-Quality Images to Support This Topic
This article benefits from 6–10 high-resolution, well-lit photographs showing:
Small urban infill lots with compact homes and minimal front yards
A large rural lot with one house surrounded by open land to illustrate low density residential development
A tiny home village with closely spaced units and shared amenities
An overhead or drone-style image comparing different lot sizes on the same block for visual scale
A GIS or planning map showing zoning layers and parcels
Compact international housing for the global perspective section
Photos should avoid generic stock clichés and instead highlight real-world examples of different lot sizes and building sizes. Consistent color grading and aspect ratios keep images cohesive across the article. Every photo should include descriptive alt text (e.g., "a 400-square-foot tiny house on a 2,000-square-foot urban lot with minimal front yard and a picket fence").
Frequently Asked Questions About Minimum Lot Size to Build a House
These FAQs address common practical questions not fully covered above, focused on real-world decisions you'll face in 2026.
Is there a universal minimum lot size to build a house in the U.S.?
No. There is no single nationwide standard for minimum lot size. These rules are set locally by cities and counties through their zoning ordinance, and they can range from under 2,000 sq. ft. in some urban areas to one acre, two acres, three acres, or even five acres in rural zones. Over 90% of U.S. jurisdictions mandate minimum lot sizes, but the specific numbers vary enormously based on the zoning district, available infrastructure, and local policy priorities.
Can I get a variance if my lot is smaller than the minimum lot size?
Variances are sometimes possible but are discretionary. They typically require a public hearing before the local board of zoning appeals or planning commission, and they're granted only when strict criteria are met-usually a unique hardship related to the property itself (not a self-created problem). You'll need to demonstrate that the variance won't harm neighboring properties or undermine the intent of such provisions in the zoning code. Success rates vary, and the process can take weeks to months.
What is the minimum lot size for a tiny house on wheels vs. a tiny house on a foundation?
Tiny houses on wheels are often classified as RVs or park models and may follow campground or RV park standards rather than standard residential lot rules-meaning traditional minimum lot area rules may not apply, but you'll face different restrictions on where you can park and how long you can occupy the unit. Foundation-based tiny homes must generally meet the same minimum lot size as other single family homes unless the jurisdiction has adopted a specific tiny home or cottage ordinance with reduced lot and building size standards.
Does minimum lot size include easements, driveways, and private roads?
Minimum lot size usually counts the entire recorded parcel area, including most easements that cross the property. However, your buildable area is further limited by setbacks, utility easements, environmental buffers, and access requirements. A 10,000 sq. ft. lot with a 20-foot utility easement and required setbacks might have a buildable envelope of only 4,000–5,000 sq. ft. Always review surveys and plat maps carefully before assuming a lot's full area is available for your dwelling.
How does minimum lot size affect financing and appraisals for tiny homes?
Lenders and appraisers rely on comparable properties ("comps") to determine value. An unusually large lot with a very small home-or a legal nonconforming lot that doesn't meet current minimum standards-can complicate valuation because there are fewer comparable sales. Some lenders won't finance properties on nonconforming lots or homes below certain square feet thresholds. Pre-purchase consultation with lenders familiar with alternative housing is important, and looking for parcels through TinyHomeMap that already meet local minimum requirements can help you avoid financing headaches.
Related articles
More guides that dig deeper into the same topics.
Ready to start searching?
Browse tiny homes, plans, builders, communities and land on the interactive map.
Explore the map