Tiny Houses Company Guide: How to Find Builders, Compare Options & Choose Smarter
17 min read · Updated October 12, 2026
By John
Introduction to Tiny House Companies
Choosing the right tiny houses company is the single most consequential decision in any tiny home project - it determines build quality, legal compliance, timeline, and whether the finished home actually fits your life. This guide breaks down every type of tiny house company operating today, explains what separates reliable builders from risky ones, and walks you through a practical process for comparing options and making a confident choice.
The tiny house market features several established manufacturers known for quality craftsmanship, alongside newer entrants riding a wave of demand driven by rising housing costs and shifting regulations. Between 2024 and 2026, zoning reforms in over a dozen U.S. states have eased restrictions on ADUs - small independent homes built on an existing residential property - and alternative housing, making it easier than ever to legally place a tiny home on wheels or on a foundation. Whether you're exploring affordable housing, a custom tiny home for full-time living, a short-term rental investment, or an off-grid cabin, understanding the landscape of companies is essential before you commit a deposit.
TinyHomeMap is a global directory designed to help you discover, compare, and contact tiny house builders, manufacturers, plan providers, and community operators worldwide. It does not intermediate transactions but reviews submissions, serving as a neutral starting point for research - not a replacement for your own due diligence.
Types of Tiny House Companies
The phrase "tiny houses company" covers a surprisingly wide range of business models, from one-person custom builders to large-scale modular factories and land operators leasing pads. Each subtype serves different budgets, timelines, and DIY skill levels, and choosing the wrong category can mean months of wasted effort. Here's how the industry breaks down.
Custom Tiny House Builders
Custom tiny house builders are design-build firms that create one-off homes tailored entirely to your requirements - layout, finishes, off-grid systems, even specific dimensions and interior details. Custom tiny homes can be built to specific dimensions and finishes, making them ideal for full-time residences, architect-designed cabins, or high-end tiny homes on wheels under 400 square feet.
Custom tiny home builders design homes around specific client requirements, but the flexibility comes at a price. Professionally built tiny houses on wheels generally range from $50,000 to $100,000, and premium custom tiny houses can exceed $100,000 in cost depending on materials, complexity, and location. Lead times typically run 6–12 months for ordered builds, sometimes longer for luxury or multi-system projects. Companies like Buffalo Tiny Homes in Texas, for example, build at roughly $150–$200 per square foot depending on design.
On TinyHomeMap, these firms appear as "builder/manufacturer" listings, usually with portfolio photos, service areas, and construction services offered.

Production Model & Modular Tiny Home Companies
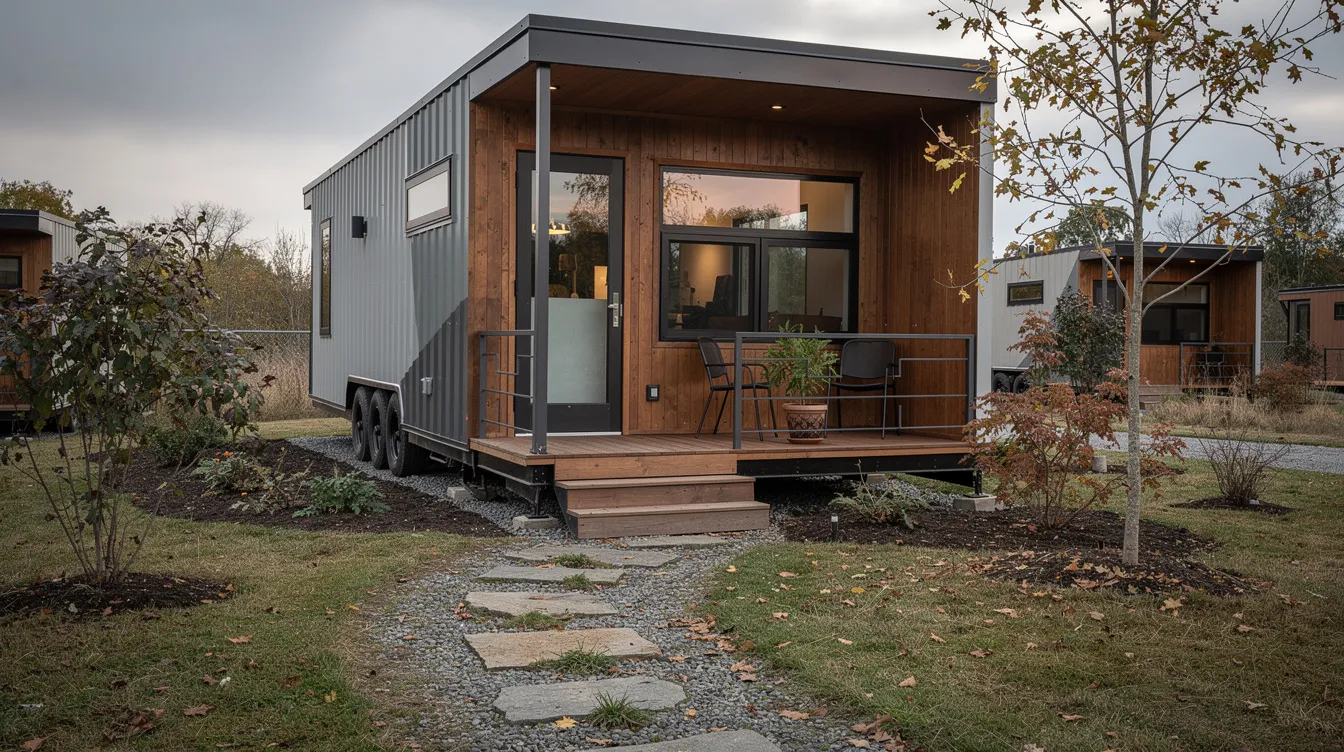
Production model and modular tiny home companies offer standardized floor plans - say, 24 ft, 28 ft, or 32 ft units - with limited customization options. Prefab and modular tiny homes are manufactured in a factory and transported to the property, which means faster build times, more predictable pricing, and easier certification paths.
These companies often hold RVIA certification, which ensures safety compliance for tiny homes classified as recreational vehicles, or NOAH certification as an alternative inspection program for qualifying tiny houses intended for full-time residential use. Tumbleweed Tiny House Company, which started in 1999, offers pre-constructed homes at reduced rates and currently sells three models: Elm, Farallon, and Aspen. Tiny Mountain Houses has 18 different affordable tiny home models. New Frontier Design offers five different turnkey tiny homes.
Common use cases include vacation rentals, resort parks, backyard guest houses, and workforce housing. TinyHomeMap allows filtering by model size, certification type, and foundation vs. wheels to surface these providers quickly.
DIY Shells, Kits & Plan Providers
For hands-on builders working within a tighter budget, companies selling tiny house shells, prefab panels, or detailed blueprints offer a lower-cost entry point. The spectrum ranges from robot-cut structural insulated panel kits to downloadable plans with complete lumber lists, to road-ready but unfinished shells awaiting interior work.
DIY tiny houses typically have a planning budget of $20,000 to $45,000, making this the most budget-friendly path - though the final total depends heavily on finish choices, local labor costs, and your own skill level. Tiny Home Builders offers prefabricated homes and DIY plans, serving as a representative example of this category. This approach suits people with local trades support, available time, and confidence in construction basics.
TinyHomeMap lists these providers under "Plans / Blueprints" and "Shells & Kits," with tags for estimated total cost and skill level required.
Container, Cabin & Park Model Specialists
Beyond traditional tiny homes on wheels, the market includes shipping-container conversions, small cabins, and park model RVs - each with distinct dimensions, placement rules, and target buyers.
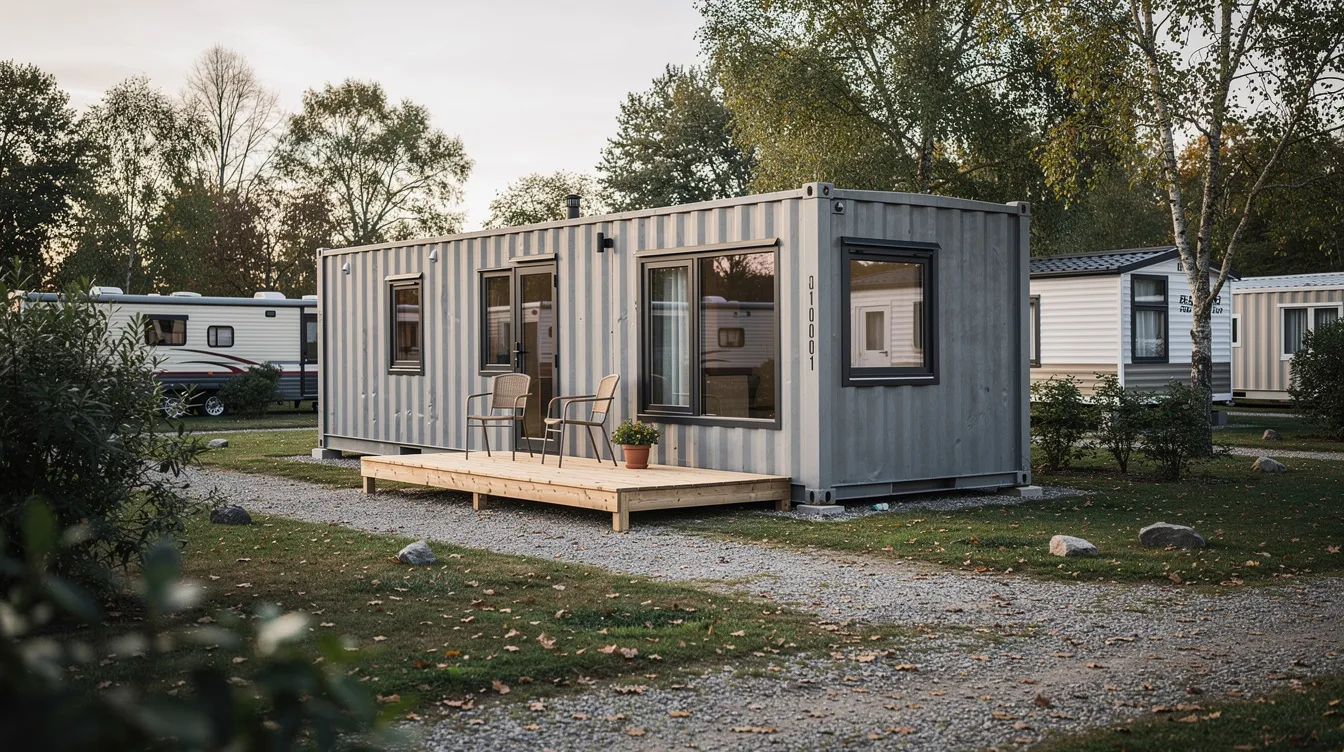
Park model RVs typically stay under 400 square feet in setup mode and are built to RVIA standards, while container homes use repurposed 8'×20' or 8'×40' steel boxes as the structural shell. Cabins may sit on permanent foundations or function as moveable structures. These companies often serve resort operators, campgrounds, and rural landowners seeking rapid-deployment housing. Tiny home rentals are a growing segment of the market, and container or cabin specialists frequently target this demand.
ESCAPE Homes has been designing tiny homes for over 25 years, with models under 400 square feet and off-grid options included in their lineup. Western Colorado Tiny House offers models of 120, 200, and 350 sq ft, covering the smaller end of the spectrum. TinyHomeMap lets users filter specifically for "container homes," "park models," or "cabins" on the interactive map.
Tiny Home Community & Land Operators
Some companies don't build tiny homes at all - instead, they provide the legal parking, utility hookups, and sometimes long-term rental units that solve the placement challenge many tiny home owners face. Business models include monthly pad rent, turnkey tiny home rentals, and rent-to-own arrangements.
Tiny home communities offer affordable housing options, and many are designed for sustainable living, often promoting minimalistic lifestyles with shared amenities like gardens, laundry facilities, and co-working spaces. Some tiny home communities allow off-grid living. These operators matter because local zoning and building codes may restrict full-time occupancy in tiny houses, and a well-run community handles compliance on the owner's behalf.
TinyHomeMap lists tiny home communities worldwide, including filters for long-term vs. nightly stays, and can help you explore options across different countries.
Full-Service Tiny House Companies (Design, Build & Placement Help)
A smaller but growing category of firms handles the complete process from design through permitting support, construction, delivery, and sometimes placement in partner communities. They may offer consulting on zoning, financing, and off-grid system selection - essentially acting as a one-stop resource for buyers who want a turnkey experience.
Tiny Building Experts, for instance, has guided over 1000 clients through various stages of the tiny home journey. Samara, originally a spin-out from Airbnb, offers backyard ADU units starting at $274,000 for 420–800 sq ft factory-built homes, with a permitting and installation process that takes roughly five months for permits plus additional time for site prep and delivery.
TinyHomeMap profiles can highlight added services like zoning consulting, financing assistance, or turnkey rental setup to help you identify these full-service providers.
What to Look For in a Tiny Houses Company
The prettiest Instagram photos don't guarantee a company will deliver a functional, code-compliant home on time and on budget. Comparing builders involves assessing pricing, construction standards, and customer references - and knowing which details actually matter. Here's what to evaluate.
Licensing, Certification & Code Compliance
Every tiny house company you consider should hold proper licensing: a contractor license in their state or province, plus relevant certification for the type of home they build. RVIA certification ensures safety compliance for tiny homes classified as recreational vehicles. NOAH certification is an alternative inspection program for qualifying tiny houses intended as permanent dwellings, covering structural, plumbing, electrical, and life-safety standards that conventional codes may not address for homes on wheels.
Compliance directly affects your ability to insure, finance, and legally place the home. A tiny house that can legally be towed may not be permitted as a full-time residence everywhere, and the right certification can make the difference. Verify license numbers through state databases and ask builders to provide their certification documentation before signing anything.
Build Quality: Structure, Materials & Insulation
Tiny home construction costs vary significantly depending on size and construction method, but cost alone doesn't indicate quality. Ask for detailed spec sheets covering trailer chassis ratings (for THOWs), framing species and dimensions, insulation type and R-values, moisture barriers, and exterior cladding.
Concrete examples matter: closed-cell spray foam insulation outperforms fiberglass batts in moisture resistance and R-value per inch, but costs more. Steel framing resists rot but can create thermal bridges without proper breaks. Tiny homes can achieve energy efficiency up to 50% with proper insulation - a critical detail for anyone planning four-season living. High quality materials and energy efficient design aren't luxuries in a home this small; they're necessities, because every square foot of envelope matters more when there are fewer of them.
Request sample contracts that list materials by company name and specification, not vague descriptions like "premium insulation."
Experience with Your Intended Use (Full-Time, Rental, Off-Grid)
A company that mainly builds vacation rental units will design differently from one focused on off-grid homesteads or full-time family residences. For cold-climate full-time living, you need robust plumbing freeze protection, mechanically ventilated moisture control, and insulation values appropriate to your climate zone. For nightly rentals, durable finishes that withstand high turnover and easy maintenance take priority.
Tiny homes can be designed for off-grid living with solar kits, composting toilets, rainwater harvesting, and advanced battery systems. Alaska Tiny Timber Homes include solar kits for off-grid living. ESCAPE Homes offers off-grid options in their tiny homes. Bamboo Living has built bamboo structures since 1995 and builds eco-friendly bamboo tiny homes, offering a different material approach entirely. Always check portfolio projects similar to your planned use case - don't rely on a builder's assurance that they "can do anything."
Transparent Pricing, Timelines & Change Policies
The total home cost includes transportation, foundation, utilities, and site preparation - not just the sticker price on the unit itself. A prefab ADU unit might cost $40,000–$65,000 for the structure alone, but once installed with site work, foundation, and utility hookup, the total project cost can approach $180,000 or more. Tiny homes typically start at $80,000 for professionally built units, but tiny home prices vary based on size and customization.
Request a detailed quote that separates base price, upgrades, delivery fees, taxes, and any site work exclusions. Realistic build times range from 12 weeks for standard factory models (such as Hewing Haus in Canada) to 7–18 months for complex custom or multi-unit projects. Payment schedules should follow milestones - a modest deposit, staged payments at framing, systems rough-in, and completion - never 100% upfront.
After-Sales Support, Warranty & Service Network
Tiny home builders should provide a written warranty covering structural components and workmanship, typically for one to five years depending on the component. Appliance warranties are usually separate and shorter. The critical question is serviceability: if the builder is 1,500 miles away and your door warps after the first winter or your heater fails at six months, who fixes it?
Ask every company: Who handles warranty claims in year one? Do you support remote troubleshooting? What's explicitly excluded? Is there a local service network or authorized repair partner in my area? These questions reveal how committed a company is to the relationship beyond the sale.
Reputation, Reviews & Third-Party Mentions
Star ratings are a starting point, not a conclusion. Look for reviews that include photos, specific timelines, final costs vs. original quotes, and stories about how the company handled problems. Independent mentions on forums, social media groups, and news articles carry more weight than curated testimonials on a builder's own website.
Appearance on any directory - including TinyHomeMap - should be a starting point for research, not the only trust signal. Tiny homes reduce solid waste by limiting construction materials, and companies genuinely committed to sustainability or quality will have third-party evidence to back their marketing claims.
How to Choose the Right Tiny Houses Company
Narrowing from dozens of potential companies to the one you'll actually hire requires a structured decision process, not just browsing photos. Start with your non-negotiables, then progressively filter.
Key Decision Criteria
Budget & Total Project Cost - Begin with a realistic all-in budget that accounts for the home, delivery, site prep, permits, and utility hookups. If your total budget is $75,000, a company whose typical custom projects start at $120,000 isn't a match regardless of how beautiful their work is. DIY shells and kits suit budgets of $20,000–$45,000; production models run $50,000–$100,000; fully custom builds push well beyond.
Location, Delivery Distance & Zoning - Builder proximity affects delivery cost, after-sales support, and local zoning knowledge. Oversize load routes, state-line regulations, and 2024–2026 ADU reforms in states like California, Colorado, and Oregon all influence which companies can practically serve your property. Builders in the United Kingdom or other countries may have different regulatory frameworks entirely.
Desired Level of Customization - A fully custom tiny home offers maximum control over layout, finishes, and systems but introduces longer timelines and higher per-square-foot costs ($250–$450/sq ft). A semi-custom production model provides tested floor plans at $150–$250/sq ft. A kit or plan shifts construction risk to you but maximizes savings.
DIY Skill & Time Availability - If you have construction experience and available months, a shell or plan provider can save tens of thousands. If you're a busy professional with no trades background, a turnkey full-service company eliminates the challenge of coordinating subcontractors, inspections, and material procurement.
Intended Use & Longevity - Full-time four-season living demands the highest build standards: robust insulation, freeze-protected plumbing, durable exterior materials. Short-term rentals prioritize turnover-friendly interiors and easy maintenance. Temporary or seasonal housing can tolerate lighter specs. Each use case favors different builders.
Timeline & Move-In Date - Some tiny house builders are booked 6–12 months out. If you need to begin construction within 90 days, focus on production model companies or builders with current availability. Match your target move-in window to realistic lead times and factor in permitting, which alone can take five months in some jurisdictions.
Using TinyHomeMap to Find & Compare Tiny House Companies
TinyHomeMap functions as a neutral directory - it doesn't build, sell, or intermediate transactions. Here's how to use it as a practical research tool.
Search by Location, Type & Budget
Open the world map, zoom into your region - Pacific Northwest, Scandinavia, Southeast Australia, San Diego County, wherever your property or dream location is - and view nearby builders, manufacturers, and communities. Use filters to narrow by listing type (For Sale, Plans, Builders), minimum and maximum price, size range (e.g., 150–400 sq ft), and foundation vs. wheels.
Example: someone in 2026 searching for a 250–300 sq ft off-grid THOW builder within 500 km of their land in Colorado could filter for "builder," "tiny homes on wheels," "off-grid," and a budget of $60,000–$100,000 to see only relevant results on the map.
Compare Listings & Shortlist Companies
Open multiple builder listings and compare photos, specs, certifications, and service areas side by side. Look for detail in the listings: specific square footage, materials mentioned, certifications held, and delivery regions covered. Create a personal shortlist of 3–5 companies that match your budget, location, and intended use - TinyHomeMap doesn't store shortlists, so use a spreadsheet or notes app.
Some listings include links to external reviews, social profiles, or official websites for deeper research. Use these to cross-reference claims and explore the company's full portfolio beyond what the directory shows.
Contacting Builders & Asking the Right Questions
Contact builders directly using the details in their TinyHomeMap listing - email, phone, or website form. Every conversation should cover these key questions:
What is your current build timeline for a project similar to mine?
What is the typical all-in cost for a comparable build, and what's included vs. excluded?
What certifications do you hold (RVIA, NOAH, state contractor license)?
What are your warranty terms for structure, systems, and finishes?
Do you have experience with zoning and permitting in my area?
Can you provide a recent client reference - including project dates and final cost?
Recommend requesting at least one completed project example with verifiable dates and costs. A company that can't or won't provide this is a red flag.
Frequently Asked Questions About Tiny House Companies
These FAQs reflect the most common questions people search before choosing a tiny house builder or manufacturer.
How much does it cost to hire a tiny house company in 2024–2026?
Tiny home prices vary based on size and customization. DIY tiny houses typically have a planning budget of $20,000 to $45,000. Professionally built tiny houses on wheels generally range from $50,000 to $100,000, and tiny homes typically start at $80,000 for mid-range builds. Premium custom tiny houses can exceed $100,000 - luxury or architect-designed builds can push well past $150,000. Remember that the total home cost includes transportation, foundation, utilities, and site preparation, which can add $20,000–$100,000+ depending on your site. Prefab units generally cost $150–$250 per square foot, while custom builds often run $250–$450 per square foot. TinyHomeMap's price filters and listing details show real, current asking prices rather than outdated national averages.
Should I choose a local tiny home company or a builder in another state or country?
Local builders offer easier site visits during construction, lower delivery costs, and better knowledge of your area's zoning codes - a significant advantage given that local zoning and building codes may restrict full-time occupancy in tiny houses. However, a distant builder may offer superior design, quality materials, or pricing that justifies the extra logistics. Delivery costs for oversize loads can run $3–$10+ per mile, and after-sales service becomes harder when the builder is a country away. TinyHomeMap's map view helps you visualize distance and service regions to weigh these trade-offs concretely.
How do I know if a tiny house company is legitimate and trustworthy?
Start with verifiable basics: business registration, contractor licenses, and certifications (RVIA, NOAH, or local equivalents). Review the contract for detailed material specs, milestone-based payment schedules, and clear warranty language. Avoid companies that resist written contracts, request full payment upfront, or can't provide references. Check independent forums, social media groups, and news mentions - not just testimonials on their own website. Appearance on any directory, including TinyHomeMap, should be a starting point for research, not the final word on trustworthiness.
Can a tiny house company help with zoning and permits?
Some full-service companies offer zoning guidance, work with local architects or planners, and have experience navigating permit processes - particularly for ADUs on foundations or THOWs in jurisdictions that recognize NOAH standards. Others limit their role strictly to building the unit and leave permitting entirely to the buyer. Foundation-based tiny houses are permanent structures built on land and typically follow standard building permit processes, while tiny houses on wheels are often classified under RV standards. Always verify requirements with your municipality directly and look for builders who have completed similar permitted projects in your area.
What's the difference between a tiny home builder and a prefab or modular company?
Custom tiny home builders design and construct one-off homes, often on-site or in small workshops, tailored to the client's vision. Prefab and modular companies manufacture standardized or semi-custom units in a factory and transport them to the property. Tiny homes can be classified as either mobile units or permanent foundation homes, and this classification affects inspection requirements, transport logistics, utility hookup procedures, and how zoning codes treat them. RVIA-certified builds follow RV standards; NOAH-certified builds follow residential dwelling standards for homes on wheels. TinyHomeMap categorizes listings as "builder," "manufacturer," "modular," or "park model" to make these distinctions clearer when browsing.
Next Steps: Explore Tiny House Companies Near You
Define your intended use and budget first, then narrow to the company types that match - custom builder, production model, DIY kit, or community operator. Verify quality, certifications, and reputation before committing, and always get a written contract with detailed specs and milestone payments.
Open TinyHomeMap, zoom to your region, and start exploring builders, manufacturers, plans, and communities on the interactive map. Treat it as a research tool: compare options, ask the hard questions, and move at a pace that fits your timeline and comfort level. Tiny houses have become a popular alternative to traditional homes - the right company turns that possibility into a home that actually works for your life.
Related articles
More guides that dig deeper into the same topics.
Ready to start searching?
Browse tiny homes, plans, builders, communities and land on the interactive map.
Explore the map