Building a Tiny House: Step-By-Step Guide To Creating Your Own Tiny Home
11 min read · Updated October 14, 2026
By John
Building a tiny house is one of the most practical ways to downsize your life, save money, and create a home that fits exactly how you want to live. Whether you want to go fully off-grid or park in a community, this guide walks you through design, budgeting, construction, and finding the right land - with real numbers and concrete steps.
Key Takeaways
A tiny house is a fully functional dwelling under 600 square feet. The average tiny house in the U.S. is 225 square feet, and most DIY builds in North America fall between 160 and 350 sq. ft., built on a trailer or a permanent foundation.
Realistic DIY budgets in 2026 range from about $30,000 to $80,000 depending on size, finishes, and hired labor. Tiny homes can cost between $30,000 and $60,000 to build at the mid-range, which is a fraction of most traditional home prices.
Zoning rules and legal placement are the single biggest constraint for your entire project. Before buying materials, check local zoning ordinances and minimum square footage requirements - many areas require a minimum square footage of 2,000 feet for a dwelling.
TinyHomeMap is a practical tool to discover tiny homes for sale or rent, builders, plans, land, and communities worldwide - all on one searchable map with filters for price, size, and utilities.
This post covers concrete design, budgeting, and building steps, plus a FAQ on permits, financing, and long-term value.

What Is A Tiny House In 2026?
A tiny house is a fully functional dwelling - kitchen, bathroom, sleeping area - typically under 600 square feet. Most tiny homes measure between 100 and 400 square feet, with the average tiny house in the U.S. sitting at 225 square feet. Tiny house plans are typically under 1,000 square feet, and tiny homes can be built on mobile platforms or permanent foundations.
The main types include:
Tiny house on wheels (THOW): Built on a trailer chassis for mobility
Fixed foundation tiny home: A small permanent structure, regulated under residential codes
Park models: Factory-built units, often around 320–400 sq. ft.
Small cabins: Sometimes on skids or piers, popular for off-grid or rural living
For size reference, a 24 ft × 8.5 ft THOW gives you roughly 200 sq. ft. on the main floor plus loft space, while a 32 ft × 10 ft park model offers about 320 sq. ft. with more headroom.
Current cost ranges: DIY shell kits start as low as $4,000, while complete DIY builds run about $30,000–$80,000. Turnkey professional builds often land between $70,000 and $150,000+. Self-built tiny houses typically cost between $10,000 and $60,000 depending on how much you do yourself.
Why Build A Tiny House Instead Of A Traditional Home?
The appeal comes down to freedom: lower total cost, little or no mortgage, flexibility to move, and the chance to live closer to nature. Building a tiny house affordably requires keeping the design simple and making every square foot useful. The average tiny house costs $52,000 in the U.S. - compare that to a median traditional home price well above $350,000.
Key advantages:
Financial: Dramatically reduced housing cost, lower utility bills, faster path to debt-free living
Lifestyle: Minimalism, more time outdoors, ability to live in high-demand areas like ski towns or coastal communities via rented pads
Environmental: Smaller footprint, less building material, easier to run partially or fully off-grid with modest solar setups
Honest drawbacks: limited storage, strict zoning in many regions, real challenges for families with children, and a bit of pain if you work from home and need separate office space. Tiny house designs encourage minimalism and efficient space use - that is a feature, not a limitation, but it demands honesty about how you actually live.
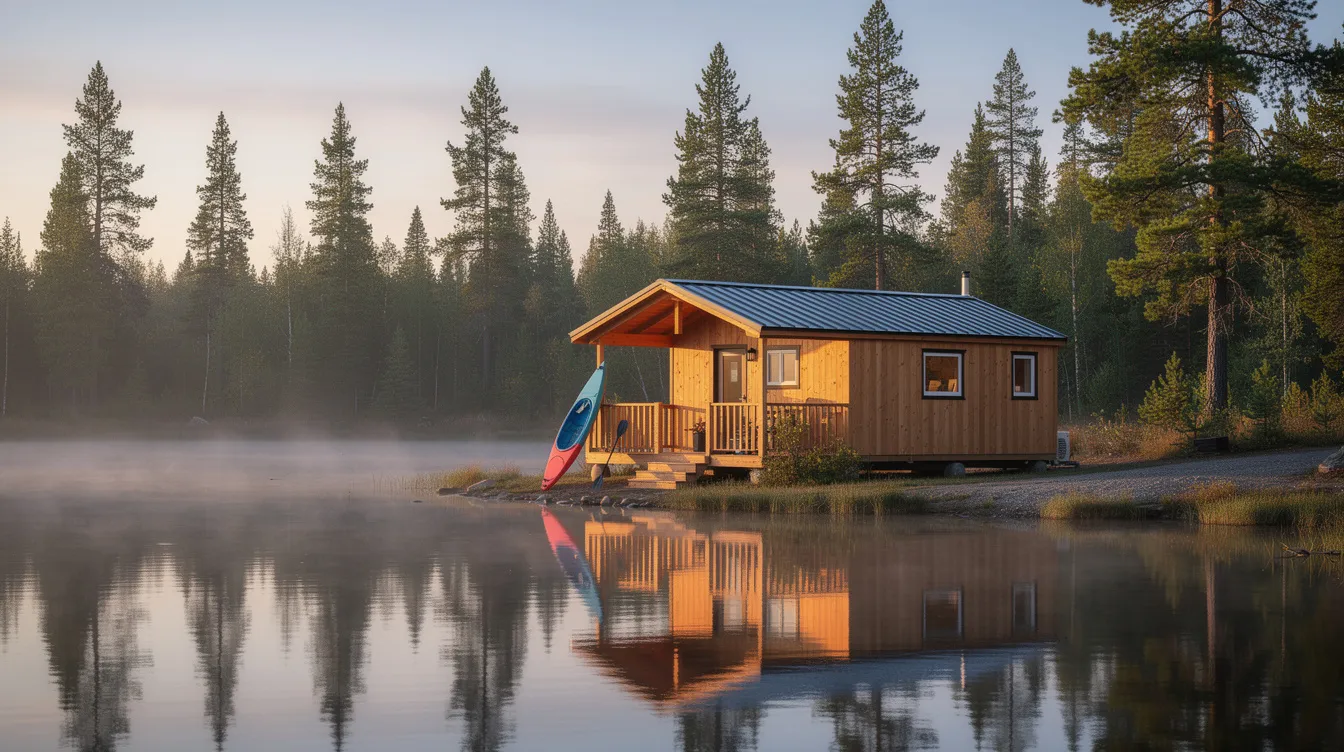
Planning Your Own Tiny House: Design, Lifestyle, And Layout
Design should start with how you live - not just square footage. Account for your sleep schedule, work needs, hobbies, pets, and gear storage. Building a tiny house requires careful planning around legal zoning, mobility choices, and practical construction.
Walk through a concrete example: a couple who both work remotely, need a full kitchen, and have a dog. A 26 ft THOW could include a galley kitchen, a wet bath, a main-floor bedroom or loft with stairs, and two built-in desk nooks. Use multifunctional furniture and open sightlines to enhance tiny home efficiency - most tiny house plans feature open floor layouts for exactly this reason.
Key interior choices to determine early:
Loft bed vs. main-floor bedroom: Loft saves floor space; main-floor is better for accessibility
U-shaped vs. galley kitchen: U-shape gives more counter but needs width
Wet bath vs. separate shower/toilet: Wet bath is more compact
Built-in vs. freestanding furniture: Built-ins optimize every inch
Sketch your plan digitally, then tape it out at full size in a garage to test circulation. Measure ceiling height under lofts (aim for at least 42–48 inches sitting). For older residents or those with mobility issues, consider stairs instead of a ladder, grab bars in the bath, and main-floor sleeping.
Finding Land, Parking, And Tiny Home Communities
Finding a legal place to put a tiny house is often harder than building it - and should be researched before construction starts. Zoning laws can restrict tiny house placements significantly. Check local ordinances regarding minimum square footage requirements and parking limits before you commit to a plan.
Major parking options include:
Backyard ADU setups in cities with progressive codes
Rural land parcels where zoning is more relaxed
RV parks that allow THOWs
Purpose-built tiny home communities that offer plots for tiny homes
Tiny house communities exist in places like Cloudland, Georgia and Las Vegas, Nevada, and they offer affordable living options for like-minded individuals. Parts of Oregon, Colorado, and California are known for friendlier regulations. In Europe, countries like Germany, the United Kingdom, and the Netherlands have growing tiny home scenes. Nevada recently passed legislation requiring at least one zoning district per jurisdiction to allow tiny houses as ADUs, single-family units, or in tiny house parks. Multiple U.S. states including Montana and Texas passed similar reforms in 2025.
Check local zoning rules for minimum dwelling sizes and accessory dwelling unit regulations before building. Don't forget that designing and constructing a functional tiny house requires strict adherence to local codes.
Use TinyHomeMap to search for communities, land, and tiny-home-friendly RV parks globally, filtering by price, hook-ups, and lease terms.
Budgeting And Financing Your Tiny Home Build
Tiny homes can cost more per square foot than larger homes - often $250–$375/sq. ft. for turnkey builds - but the total budget is dramatically lower. A larger budget allows for more flexibility in design and material choices. Reserve at least 10–15% of your budget for unexpected expenses when planning a tiny house.
Labor can account for 30% to 60% of tiny house costs, which is why DIY builds save so much money. Here are three scenarios:
Basic 18 ft DIY: Minimal finishes, used appliances, simple insulation. Materials around $20,000–$35,000. Ethan and Amy famously built a tiny house for just $489 using salvaged materials. Macy built her tiny house for $11,416.16. These are extreme examples, but they show what resourcefulness can do.
Mid-range 24–26 ft semi-DIY: Mid-grade finishes, hired electrician and plumber, custom cabinetry. Total often $60,000–$100,000.
Professional 30+ ft build: Premium appliances, off-grid systems, quality insulation. Turnkey cost often $110,000–$180,000+.
Financing options: savings and staged building (pay as you go), personal loans, RV loans for certified THOWs (RVIA or NOAH certification required), or construction loans for foundation builds. Land loans have stricter financing terms than home loans, so secure land access early. Lenders typically require certification, code compliance, and proof of land ownership or long-term lease.
Step-By-Step: How To Build A Tiny House
This is the core section. Whether you DIY or use it to vet professional builders, the sequence matters. A typical construction sequence includes building the shell and making it weatherproof first.
Design and permits: Finalize your layout, confirm local codes, secure permits
Trailer or foundation: Choose a trailer with appropriate axles for weight. Tiny houses on wheels often must adhere to Department of Transportation weight and size limits
Framing: Build walls, floor structure, and roof - wood framing is most common
Roofing, windows, doors: Standard sizes for windows and doors reduce custom fabrication costs and material waste. Use tempered glass for windows in mobile tiny houses
Rough-in utilities: Electrical, plumbing, and HVAC routing
Insulation and air sealing: Insulating the roof, walls, and floor is essential for energy efficiency. Insulation R-value measures heat flow resistance
Interior finishes: Flooring, cabinetry, countertops, trim, lighting
Exterior siding and finishes: Siding, paint, porch, exterior trim
Most DIYers can realistically handle framing, insulation, and interior finishes. Leave the electrical panel, main plumbing connections, and gas line work to licensed professionals for safety. Basic carpentry skills are essential for building a tiny house - if you lack them, practice on small projects first.
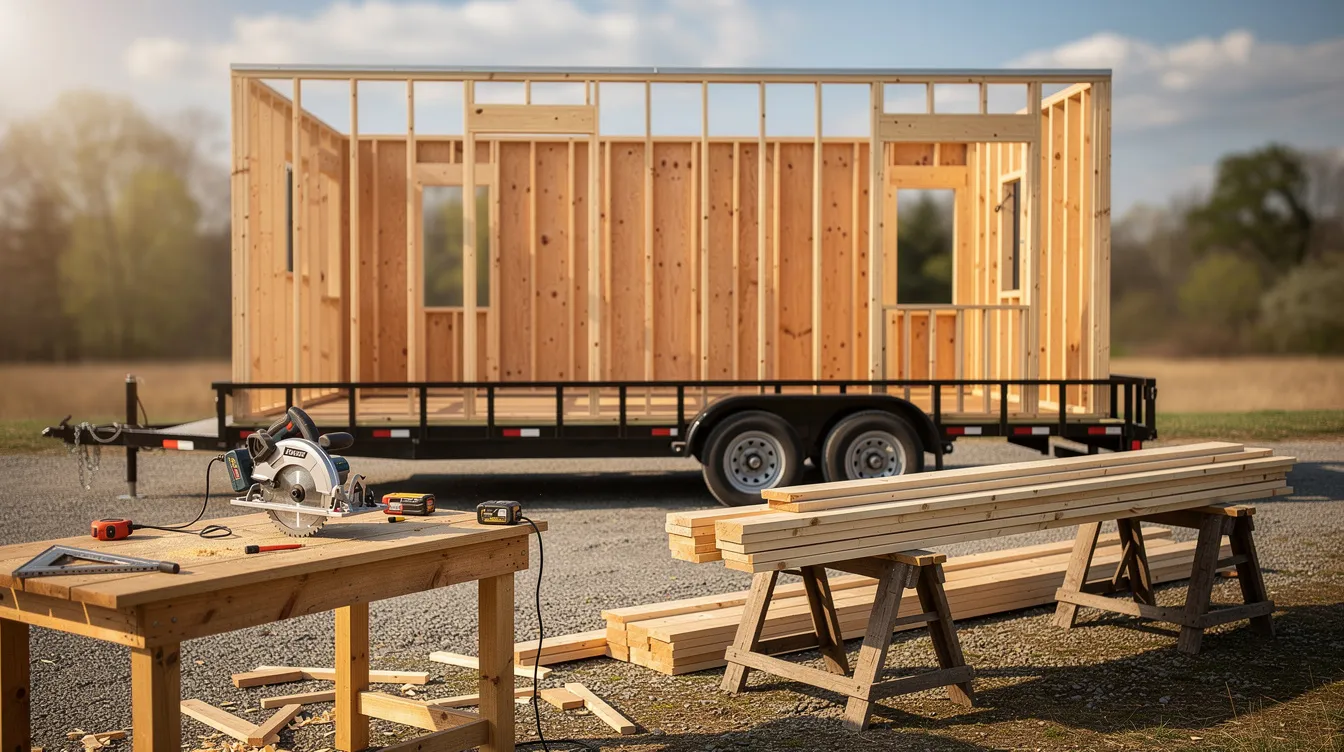
Materials, Tools, And Building Skills For Tiny Homes
The small size of a tiny house makes quality materials and precise work especially important. Common structural materials include wood lumber for framing, with metal framing as a lighter alternative. Popular siding choices are wood, metal, and fiber-cement. Eco-friendly options like reclaimed wood or cork add style and protect the environment.
High-priority tools to own:
Circular saw, drill/driver, impact driver
Tape measure, levels, framing square
Safety gear (gloves, eye and ear protection)
Sturdy ladder
Rent or borrow big-ticket items like a table saw, nail gun with compressor, and scaffolding - it makes no sense to buy these for a one-time job. Search YouTube for tiny house build courses, visit local maker spaces, or sign up for weekend carpentry classes to prepare before you start your structure.
Utilities, Off-Grid Options, And Everyday Living In A Tiny Home
Utilities determine how normal day-to-day life feels. Decide how to handle water, electricity, and waste when planning tiny house utilities.
Electrical: Full grid hookup (RV-style), hybrid solar-plus-grid, or fully off-grid solar (2–5 kW array for a 200–400 sq. ft. space)
Water and waste: City water hookup, water tanks with pump, composting toilets, or RV-style black/grey tanks
Heat and cooling: Mini-split heat pumps are increasingly popular; propane heaters or wood stoves work well off-grid; passive design strategies like large south-facing windows reduce load
Proper insulation is crucial to handle extreme temperatures efficiently in a small footprint. Condensation management matters - use vapor barriers and ventilation to maintain interior air quality. For everyday living, plan storage for clothing and gear, create a compact desk area for remote work, and accept that hosting guests in a 1–2 person layout requires flexible furniture like a pull-out couch.

Using TinyHomeMap To Find Tiny Homes, Builders, And Communities
TinyHomeMap is a global searchable directory of tiny homes for sale and rent, builders, blueprints, land, and communities - all on one map. Listings are reviewed for quality before publication.
If you are planning to build your own tiny house, use TinyHomeMap to:
Compare builders in your region and browse finished tiny homes for layout ideas
Find blueprints and ready-to-build plans filtered by size and price
Search for tiny-home-friendly land parcels, community lots, and RV pads with filters for utilities, price, and location
Book a rental tiny home as a "test drive" before committing to building a permanent own tiny house
Tiny house communities offer plots for tiny homes in many regions - TinyHomeMap helps you find them without hours of manual research.
Frequently Asked Questions About Building A Tiny House
How long does it realistically take to build a tiny house?
A skilled full-time DIY builder can complete a simple 20–24 ft tiny house in about 3–4 months of steady work. Part-time builders working weekends and evenings often take 8–12 months or longer. Professional builders typically deliver turnkey builds in 8–16 weeks depending on backlog and complexity, so talk to several builders and get realistic timelines before you sign a contract.
Can I live in a tiny house year-round in a cold climate?
Yes, but it requires higher R-value insulation in the walls, roof, and floor, careful air-sealing to prevent drafts, reliable heating like a mini-split or propane heater, and active condensation control. Builders in northern U.S. states and Canada routinely use triple-pane windows and heat recovery ventilators to maintain comfort through harsh winters.
Is it cheaper to buy a used tiny home instead of building one?
A well-built, lightly used tiny house can save significant time and sometimes money compared to building from scratch. However, buyers must carefully inspect for moisture damage, poor wiring, weight issues, and whether the trailer is still in good condition. Lack of certification or outdated plumbing can turn a cheap purchase into an expensive renovation.
Can I put a tiny house on my parents' property or in their backyard?
Backyard placement depends entirely on local zoning and ADU rules. Check minimum size requirements, setback rules, utility tie-in regulations, and potential HOA restrictions before moving a tiny home onto family land. Some municipalities are increasingly welcoming ADUs, but others still boast restrictive codes that effectively block tiny homes.
Will my tiny home go up in value over time?
Appreciation is uncertain. Tiny homes on permanent foundations on owned land may behave more like traditional real estate and appreciate with the local market. Tiny houses on wheels tend to behave more like vehicles or RVs that depreciate over time. Build quality, maintenance, certification, and demand in the local market are the key factors that determine long-term value.
Related articles
More guides that dig deeper into the same topics.
- Climate ControlTiny Home Heating Systems Compared: Wood, Electric, Propane & More
- Financing & CostsFinancing Tiny Home Land: Purchase and Ownership
- Legal & ZoningTiny Home Zoning Laws: Regional Differences
- ConstructionHow Long Does a Tiny House Last? (Realistic Lifespans, Examples & What Actually Matters)
- GeneralWhere Can You Build a Tiny House? (U.S. Locations, Rules & Real Options for 2026)
Ready to start searching?
Browse tiny homes, plans, builders, communities and land on the interactive map.
Explore the map