Tiny Home Contractor: How to Choose the Right Builder for Your Small-Space Project
19 min read · Updated October 11, 2026
By John
Introduction to Tiny Home Contractors
A tiny home contractor is a professional or firm that specializes in designing, building, and often delivering small dwellings-typically 400 square feet or less-whether on a permanent foundation or on wheels. Unlike a general contractor focused on standard-sized homes, these builders understand the unique engineering challenges of compact construction: weight distribution, compact plumbing, space-efficient design, and the specific code regimes that govern tiny homes. And unlike a full DIY build, hiring a qualified contractor means gaining expertise in technical compliance, inspections, structural safety, and project management that most owner-builders simply don't have.
This guide is an informational resource for anyone planning to build or buy a tiny home in 2024–2025. It is not a sales page for any single builder. Whether your dream is a custom off-grid cabin, a mobile tiny house on wheels, or a permanent ADU in a suburban backyard, the right contractor makes the difference between a comfortable home and an expensive headache. You can use TinyHomeMap to discover and compare tiny home contractors, manufacturers, and designers by location, size, and home type.
Here's what this article will cover:
Types of tiny home contractors and which match your needs
What to look for in credentials, quality, and pricing
How to choose based on budget, location, and intended use
Where to find and compare builders efficiently
The typical process from first call to move-in
Real-world costs and timelines backed by current data
FAQs addressing licensing, contracts, DIY trade-offs, and more
Types of Tiny Home Contractors
"Tiny home contractor" is an umbrella term covering a variety of professionals, each with distinct specializations, business models, and price points. The tiny house industry includes traditional licensed builders and niche custom fabricators, and understanding the types is the first step to making a choice that fits your project.
Custom Tiny Home Design–Build Firms
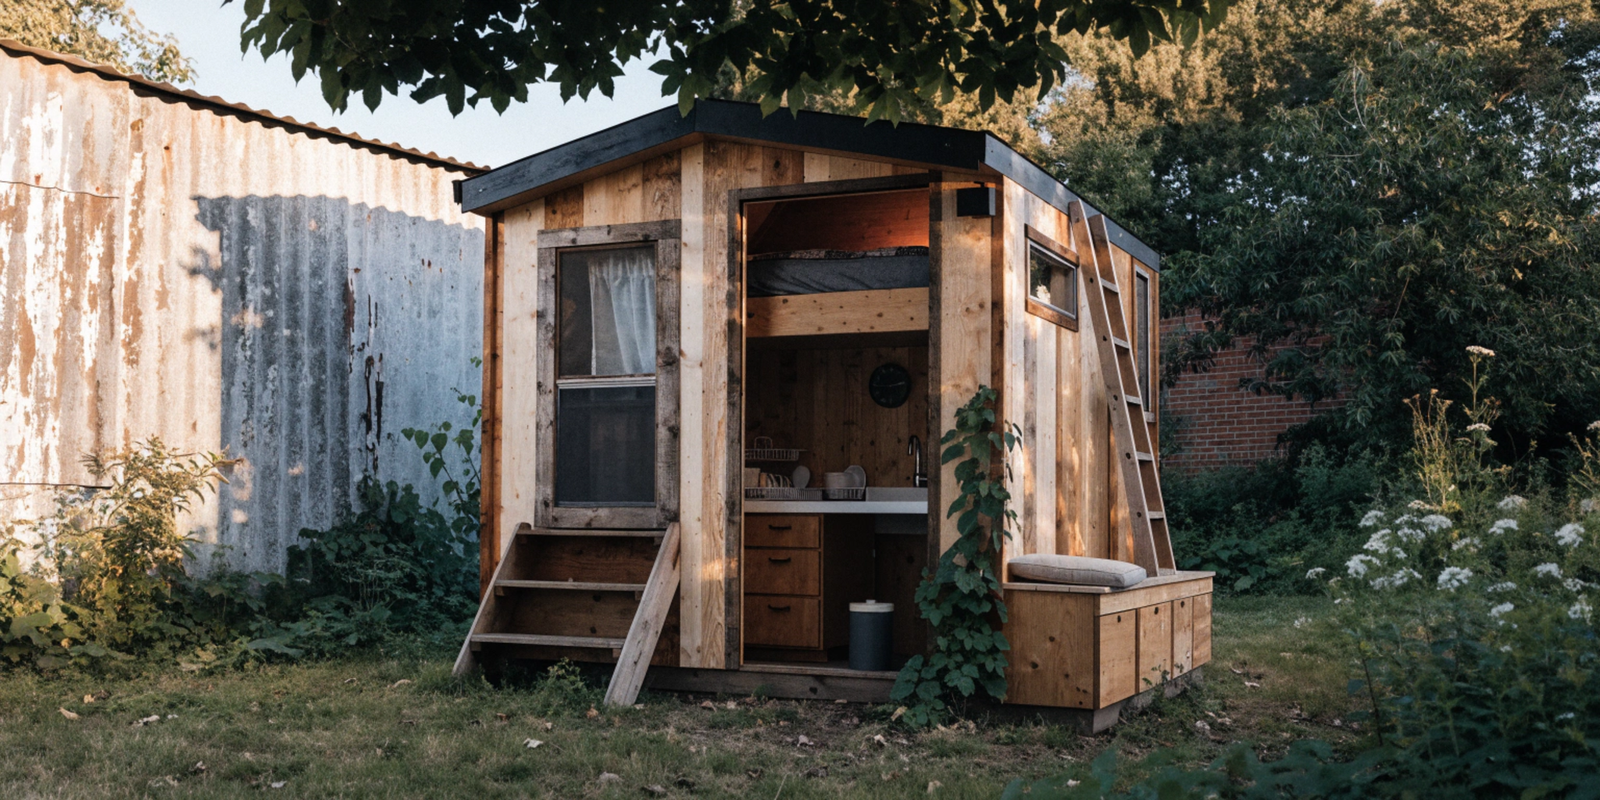
Custom design–build firms handle both architectural design and construction for one-of-a-kind tiny homes. They manage the full scope-concept sketches, 3D renderings, engineering coordination, permits, construction, and site work-all tailored to your specifications.
These firms are the best match for people who want a unique layout, specific materials, or need to work with unusual sites such as sloped lots, urban infill parcels, or remote off-grid locations. If you want a 250 sq ft home with a particular aesthetic, passive solar orientation, or accessibility features for loved ones with mobility needs, a design–build firm can craft exactly that.
The trade-off is cost and time. Custom foundation-built tiny homes of 400–800 sq ft from these firms commonly run $80,000 to $180,000, often landing at $250–$450+ per square foot depending on finish level and location. Timelines are also longer: the custom design process plus permitting can add weeks to months compared to purchasing a pre-designed model.
Manufactured Tiny Home Builders and Park-Model Specialists
Manufactured builders produce repeatable tiny home models in a factory setting, including park model RVs and small modular units. These companies maintain standardized floor plans-typically between 200 and 400 sq ft-and deliver finished or near-finished units to your site.
They suit buyers who value predictable pricing, faster build times, and a proven design. Companies like Great Lakes Tiny Home build park models certified to ANSI A119.5 standards and deliver across the contiguous United States. Tumbleweed Tiny House Company offers three models-Elm, Farallon, and Aspen-allowing buyers to choose from tested designs rather than starting from scratch.
Because these homes are built to recognized standards (RVIA, ANSI A119.5), placement in RV parks, tiny home communities, and jurisdictions that accept certified units is often smoother. However, the fixed size constraints and limited customization options mean they won't satisfy every buyer's needs.
Local General Contractors with Tiny-Home Experience
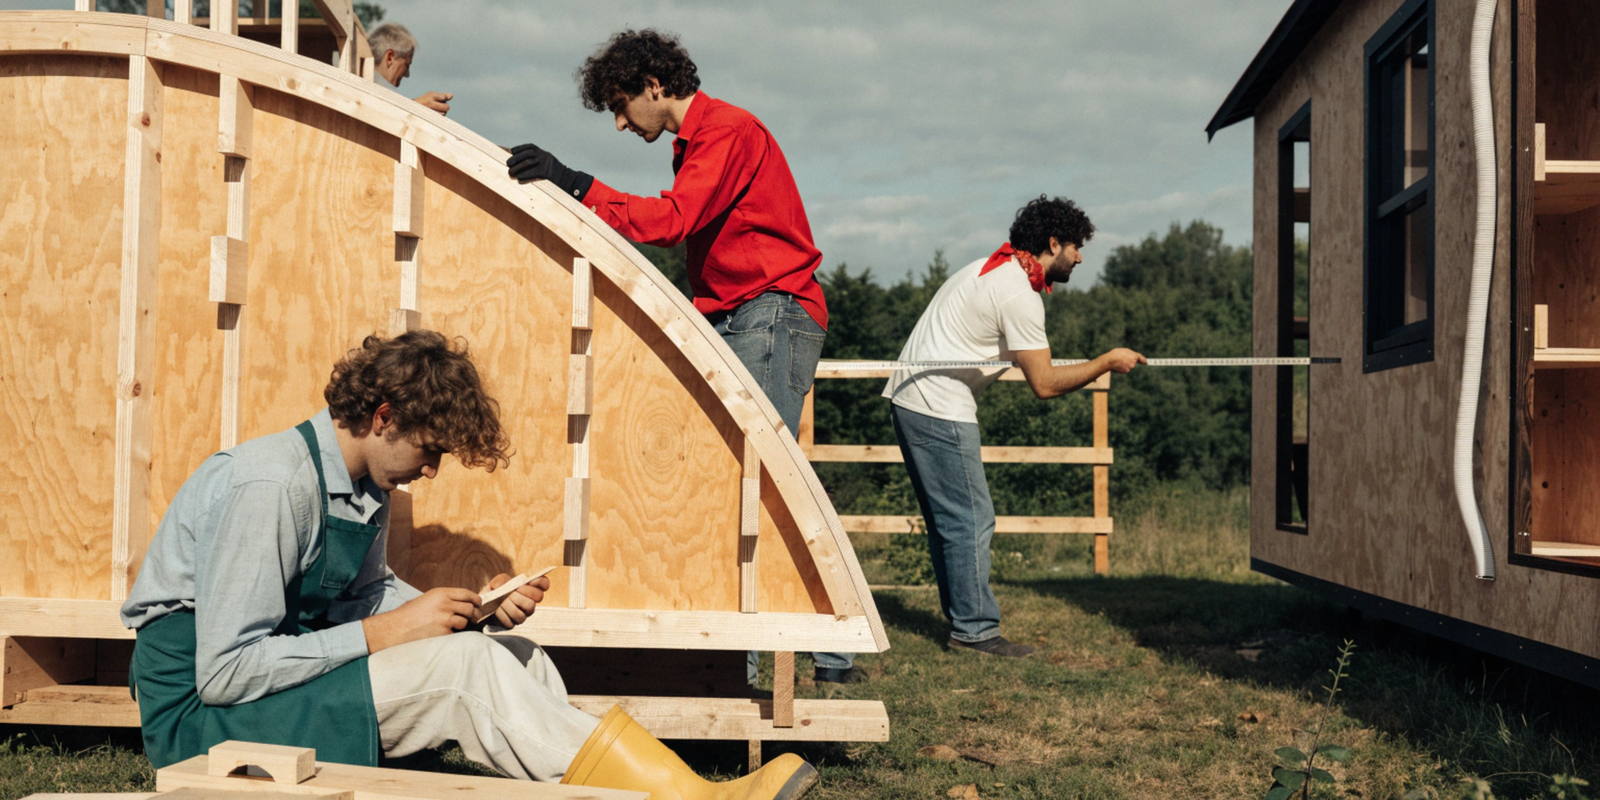
A general contractor who has added small homes, accessory dwelling units, and cottages to their portfolio can be an excellent choice-especially for permanent, foundation-based builds. When building accessory dwelling units in cities with strict residential codes, or adding a guest suite or pool house to an existing property, a local GC's familiarity with inspectors, zoning, and subcontractor networks is a genuine advantage.
Look for a track record of at least several completed small-footprint projects in the last 3–5 years. ADU4U, for example, won the 2022 Maxable ADU of the Year award, demonstrating the kind of reputation and specialized experience that sets quality builders apart. Little Home Builder offers three distinct ADU models, showing how some GCs have formalized their small-home services. Concrete Tiny Houses has over thirty years of homebuilding experience, illustrating that deep construction knowledge combined with tiny home focus produces reliable results.

Tiny Houses on Wheels (THOW) Specialists
THOW specialists build tiny homes mounted on trailers, designed to be movable rather than permanently fixed. These builders bring critical expertise in trailer chassis specifications, weight distribution, axle and braking systems, road-legal dimensions, and load management-skills that traditional home builders rarely possess. Tiny home experience is crucial for understanding weight distribution and compact plumbing in these mobile structures.
This path suits full-time mobile living, seasonal relocation, or parking in tiny home communities and RV parks. However, tiny homes on wheels often fall into a regulatory gray area between RVs and permanent structures. Builders should be certified by organizations like NOAH or RVIA, and buyers should verify compliance with relevant road and RV standards in their state before committing.

Shell-Only and Hybrid DIY-Friendly Builders
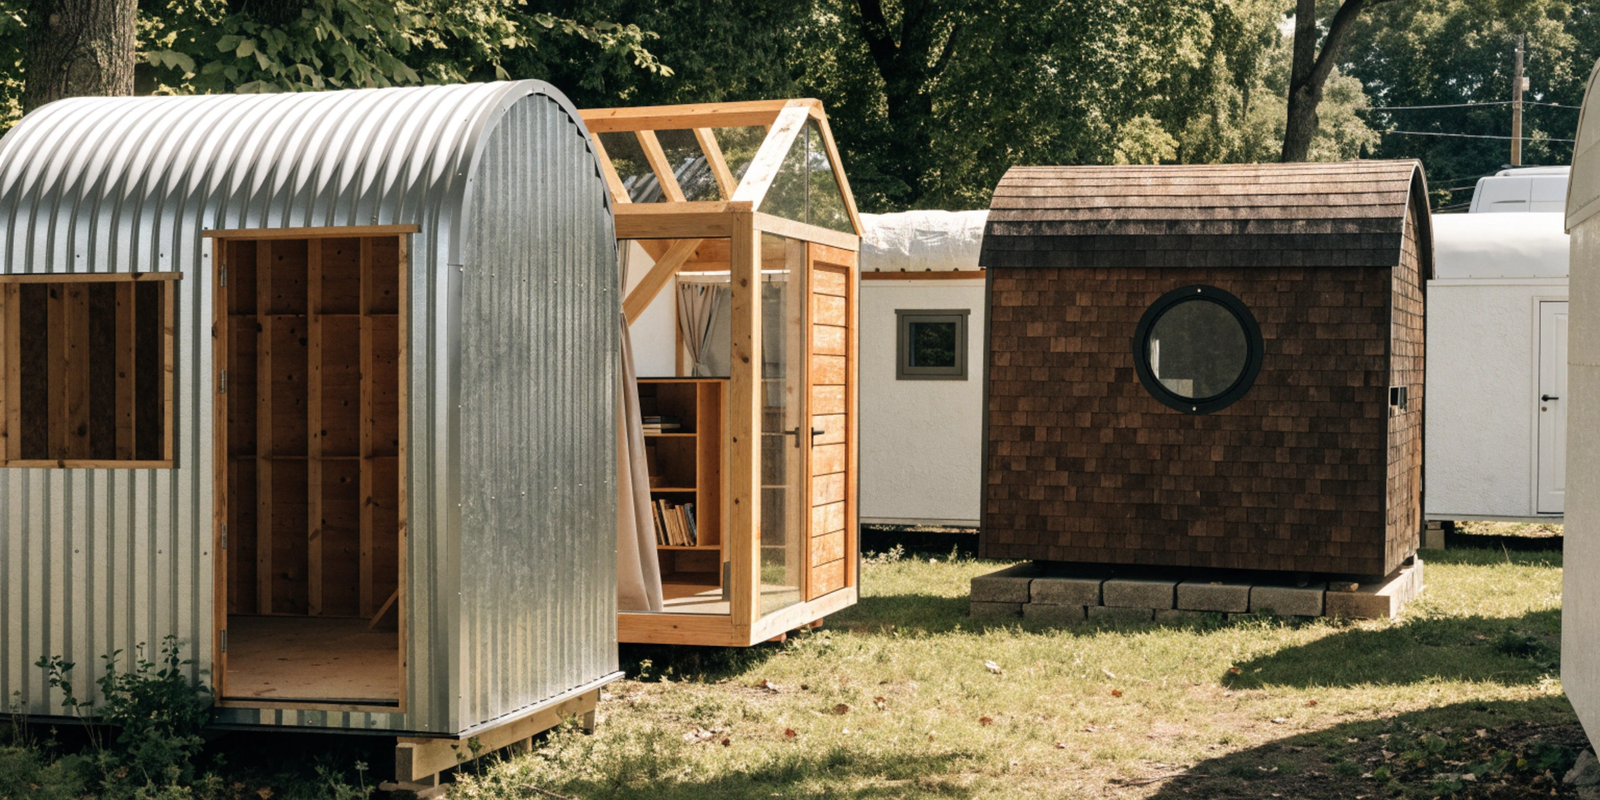
Shell-only builders construct the framed, weather-tight structure-and sometimes include rough mechanical stub-outs-then hand the project over to the owner for interior finishing. Hybrid options may deliver the home at various stages: framed only, dried-in with windows and doors, or with rough plumbing and electrical included.
This option appeals to budget-conscious buyers with time and skills who want to customize interior finishes themselves. Cost savings can be significant: prefab kits or shells may run $4,000 to $40,000+ depending on size and completion level. The critical requirement is a clear written division of responsibilities and warranty coverage between the builder and the DIY owner, so neither party is left guessing who handles what.
What to Look For in a Tiny Home Contractor
Tiny homes introduce unique technical, legal, and design constraints that standard home construction doesn't always address. Finding a reliable tiny home contractor requires careful vetting across several dimensions. Below are the practical criteria to evaluate before signing anything.
Experience with Tiny Homes, Not Just "Small Houses"
Find builders with specialized knowledge about tiny home design and construction-not just experience building 1,500 sq ft ranch homes. Dedicated tiny home or ADU experience, with at least several completed projects since around 2018, matters because building standards, zoning frameworks, and best practices have evolved substantially in recent years.
Review portfolios carefully. Ask for photos and video walk-throughs of homes similar in size and type to what you want-foundation vs. wheels, off-grid vs. grid-tied, cold climate vs. temperate. Confirm that past projects match your intended use. Rooted Tiny Homes, for instance, focuses on sustainability and eco-friendliness, making them a strong match for buyers prioritizing green building but perhaps not the right fit for someone wanting a luxury urban ADU. Where possible, request a site visit to a completed home or speak directly with a past client.
Licensing, Insurance, and Code Knowledge
Verify if the builder holds appropriate licenses required by state or local jurisdiction. Licensing rules vary: some states require full residential contractor licenses for tiny homes on foundations, while RV-style builders may follow different frameworks. Never assume that tiny homes are "exempt" from licensing-check with local authorities directly.
Ensure the contractor carries active general liability insurance and workers' compensation coverage. For THOWs, ask about insurance during transport as well. Additionally, the contractor must clearly state which code standard they build to-IRC for foundation homes, ANSI A119.5 for park models, NFPA 1192 for towable units, or HUD code for manufactured dwellings. NOAH or RVIA certifications ensure homes meet national safety and building codes. Ask for a license number, proof of insurance, and documentation of the code standard used on a recent build.
Understanding of Local Zoning and Placement Rules
Tiny homes face a complex maze of local zoning laws and building codes. Rules vary dramatically between cities, suburbs, rural counties, and even between neighboring jurisdictions. A thorough inspection of zoning and building code compliance is essential before hiring. Inspect whether contractors understand local zoning laws to confirm legality of the build site.
A good contractor should describe permitting pathways, typical setbacks, utility requirements, and placement rules specific to your area. They should ask about your lot, local code, and utility access early in the conversation-not after you've signed a contract. TinyHomeMap visitors often use the directory to find contractors already familiar with regulations in specific cities or states, saving considerable research time.
Transparent Pricing, Contracts, and Inclusions
Demand itemized quotes that break down costs for every aspect of the build. A clear proposal should include line-item pricing for the structure, foundation or trailer, transport, interiors, utility connections, finishes, and site work. It should also specify material grades, fixture allowances, a payment schedule tied to milestones, and a documented change-order process.
Common exclusions that catch buyers off guard include land purchase, impact fees, utility connection fees, off-grid solar systems, and furniture. Ensure quotes include delivery fees, state sales tax, and permits. Permitting fees alone can add $1,000 to $5,000 to tiny home costs. Red flags to watch for: vague "turnkey" promises without a written scope document, huge upfront deposits, or unclear warranty terms. Avoid contractors who demand large upfront deposits beyond common ranges of 20% to 50%.
Build Quality, Materials, and Energy Performance
Build quality is more critical in tiny homes than in larger dwellings because every surface sees constant use and tight spaces amplify the consequences of poor workmanship. Waterproofing and ventilation are critical factors in tiny home design due to limited space-inadequate moisture control leads rapidly to mold, mildew, and structural damage.
Key quality signals to evaluate: insulation R-values appropriate to your climate, vapor and moisture barriers, high-quality windows and doors (double or triple pane where needed), structural framing rated for applicable loads, and a ventilation strategy that prevents condensation. Ask about energy-efficient HVAC systems or mini-splits, and whether the builder has experience with off-grid setups. Request a sample specification sheet from a recent 2023–2024 build to see actual material choices and standards.
Communication, Project Management, and Timelines
Tiny home construction involves unique engineering challenges compared to traditional homes, and even small projects require strong project management. Transparent communication is vital for smoothly handling unexpected challenges during construction. Look for builders who can provide clear communication and regular progress updates-whether through email, a client portal, or scheduled calls.
Ask how often the contractor provides updates and what their typical build time looks like for a home your size. Once design and permits are approved, many professionally built tiny homes are completed in 6–14 weeks, but pre-construction phases-design refinement, permitting, site prep-often add 2–12 weeks or more depending on your jurisdiction. Reputable contractors will give realistic timeframes that factor in these stages rather than quoting only construction time.
Warranties and Post-Completion Support
Builders should provide detailed warranties regarding labor and material quality. Reputable builders offer structural warranties typically lasting 1 to 5 years, with separate workmanship warranties (often 1 year) and manufacturer warranties on included appliances and systems.
Ask specifically what happens if issues appear during the first winter, during transport, or after seasonal temperature swings. For homes built off-site and shipped across state lines, clarify whether warranty service requires you to pay for the builder's travel, whether local subcontractors can perform warranty repairs, and how replacement parts are handled. A contractor who offers an orientation walkthrough-teaching you how to operate systems, maintain composting toilets, use mini-split heaters, and winterize the home-demonstrates the kind of post-completion support that separates professionals from the rest.
How to Choose the Right Tiny Home Contractor
The "right" contractor depends on a handful of concrete variables. Rather than comparing builders in the abstract, filter your options through these decision criteria:
Intended Use: Full-Time Home, Rental, Guest Suite, or Travel - A full-time residence or long-term rental demands code-compliant construction, durable finishes, and proper insulation for year-round comfort. An occasional-use guest suite or seasonal retreat could use simpler specifications and a smaller budget. A THOW for travel requires specialized mobility features and relevant certifications.
Foundation vs. Wheels - This single choice narrows your contractor options dramatically. Foundation homes typically require local licensed GCs familiar with residential building codes, while THOWs can often be shipped nationally from specialized tiny house builders. The decision also affects financing, insurance, resale value, and where the home can legally be placed.
Location and Zoning Constraints - Urban ADUs, rural cabins, and tiny home community placements each favor different contractor types. Some counties welcome accessory dwelling units under streamlined permit processes; others have restrictive rules for any dwelling under a certain square footage. Check local rules before signing with any builder.
Budget and Financing - Tiny homes can cost between $10,000 to $100,000 for basic to mid-range builds, while custom foundation projects commonly reach $120,000–$180,000+. Construction costs for tiny homes average $300 per square foot. Under $60k often means shells or standardized THOW models; $60k–$120k opens up manufactured and semi-custom options; above $120k supports fully custom design–build services. Land costs vary widely by location and are almost always separate.
Timeline and Flexibility - Buyers with firm deadlines-like needing a rental ready for the 2025 summer season-benefit from established manufacturers with predictable production schedules. Custom design–build projects require more time and tolerance for permitting delays.
Desired Level of Customization and DIY - Your comfort with hands-on work affects whether to pursue a shell, semi-custom model, or fully turnkey service. Shell builds save money but shift responsibility and risk to the owner.
Availability of Local Support - Having a contractor within driving distance simplifies site visits, minor fixes, and warranty work. Remote builders may rely on local subcontractors for post-delivery support, which can work but requires clear agreements upfront.
Where to Find and Compare Tiny Home Contractors
The tiny house industry is fragmented and regional, so knowing where to search saves significant time. Start with structured directories, then validate through personal references and online research.
Using TinyHomeMap's Global Directory
TinyHomeMap aggregates listings for tiny home builders, manufacturers, and contractors on an interactive world map. You can filter by location, budget range, square footage, and home type-THOW, park model, cabin, ADU, off-grid-allowing you to quickly match your project requirements with builders who have relevant experience. Each listing is reviewed before publication to help screen out low-quality or spammy entries.
Start by exploring contractors in your state or region, then save a shortlist of 3–5 builders to contact for quotes. Having multiple proposals to compare side by side is one of the most effective ways to ensure fair pricing and a clear scope of work.
Local Recommendations and Past Clients
Local tiny home meetups, community Facebook groups, and regional building expos are excellent resources for finding builders active in your area. Many tiny home communities feature shared amenities like gardens and common spaces, and residents in these communities can often recommend contractors who delivered quality work nearby.
Ask any contractor you're considering for 2–3 recent client references and, where possible, permission to visit a finished unit in person. Real-world feedback on service quality, timeline accuracy, and post-build support is often more revealing than polished portfolio photos.
Typical Tiny Home Contractor Process: From Idea to Move-In
While every company is different, most reputable tiny home contractors follow a predictable sequence. Understanding the process helps you prepare, set realistic expectations, and stay in control at each stage.
1. Consultation and Concept Development
Initial discovery calls or meetings cover budget, location, size (under 400 sq ft vs. 400–800 sq ft), and intended use-full-time living, rental income, guest space, or travel.
Contractors typically provide preliminary sketches, example floor plans from past projects, and high-level cost ranges during this phase.
Come prepared with site photos, basic lot measurements, and any local zoning information you've already gathered. Tiny homes require a complete understanding of utility hookups and off-grid capabilities, so discuss these early.
2. Design, Engineering, and Specifications
The contractor refines the layout, exterior style, and mechanical systems-plumbing, electrical, heating, and any off-grid options like solar or composting toilets.
Structural engineering may be required for foundation builds or regions with heavy snow loads, typically adding several weeks to the timeline.
Material selections-siding, roofing, windows, interior finishes-are locked into a specification sheet. This document becomes the basis for your contract and should be reviewed carefully before signing.
3. Permits, Approvals, and Site Preparation
Foundation homes, ADUs within city limits, and any project requiring utility hookups will generally need building permits. Some tiny home communities may also require approvals.
Common approvals include building permits, zoning clearances, and sometimes HOA consent. Timelines can span from a few weeks in builder-friendly counties to several months in jurisdictions with heavy review processes.
Basic site prep tasks include clearing, grading, pouring or installing the foundation or piers, and planning utility runs for water, sewer, and power.
4. Construction or Factory Build
On-site construction is typical for foundation builds, while THOWs and modular units are usually built in a factory and then transported.
Typical durations run 8–16 weeks for many tiny homes once permits and design are settled, varying based on contractor workload and complexity. Humble Handcraft, for example, completes builds in 2–4 months depending on size and features.
Progress inspections and milestone payments tied to stages like framing, rough-ins, and finishes keep both parties accountable. Contracts should outline exact materials, timelines, and delivery costs.
5. Delivery, Installation, and Final Inspection
For factory-built or remote-built homes, transportation logistics include route planning, oversize load permits if needed, and site access checks for narrow roads or slopes.
Setup typically includes leveling, securing the home to its foundation or site, connecting utilities, and installing any skirting, decks, or stairs.
A final walk-through with the contractor identifies punch-list corrections. Local jurisdictions may require a final inspection before occupancy is permitted.
6. Move-In, Orientation, and Ongoing Care
The handover should include a thorough orientation: how to operate HVAC systems, maintain composting toilets, use mini-split heaters, and manage any off-grid equipment.
Create a maintenance calendar for seasonal tasks-checking seals, cleaning filters, inspecting the roof, and winterizing plumbing if applicable. These small steps protect your investment and keep your home comfortable for years.
Contact the contractor promptly for warranty issues in the first year. Having clear warranty documentation from the start makes this process straightforward.
Frequently Asked Questions About Tiny Home Contractors
Below are direct answers to the questions people most frequently search about tiny house builders and contracts.
How much does it cost to hire a tiny home contractor?
Tiny homes can cost between $10,000 to $100,000 for basic to mid-range builds, with custom foundation homes reaching $80,000–$180,000. Construction costs for tiny homes average $300 per square foot, though prefab models may run $150–$250/sq ft and fully custom builds can exceed $400/sq ft. Major cost drivers include size, finish level, off-grid systems, site work complexity, and local labor rates. Foundation costs alone range from $2,000 to $25,000+ depending on type and soil conditions, and site prep "hidden heavyweights" like septic systems can add $8,000–$15,000. Tiny home insurance typically costs $300 to $1,000 annually. Use TinyHomeMap to browse current listings and see real-world pricing in different regions.
Do I really need a contractor, or can I build a tiny home myself?
DIY builds save on labor costs but introduce significant risks around safety, code compliance, and timeline. Many lenders and insurers require professional construction for primary residences or financed homes. DIY builds typically take 8–20+ weeks of build time-often stretching to 3–9 months when done part-time. Shell-only builders offer a practical middle ground: you get a professionally built, weather-tight structure and handle interior finishes yourself, saving money while ensuring the envelope meets code and quality standards.
Are tiny home contractors licensed like regular home builders?
Licensing rules vary by jurisdiction. Some states require full residential contractor licenses for tiny homes on foundations, while RV-style builders may operate under different frameworks. Always verify licensing with local authorities rather than assuming tiny homes are exempt. Builders should be certified by organizations like NOAH or RVIA when building movable units. TinyHomeMap profiles often indicate whether a company is licensed or certified and which standards they build to.
How long does it take to build a tiny home with a contractor?
The full process typically breaks into pre-construction (design, permitting, site prep) at 2–12+ weeks, and actual construction at 6–14 weeks for most professionally built tiny homes. Total project timelines of 4–7 months are common. Factors that cause delays include backlogged permit offices, custom material lead times, weather, and contractor workload. Build some contingency time into your move-in plans-especially if permits in your area involve multiple review stages.
Can a tiny home contractor help with land, utilities, and zoning?
Many contractors offer site visits, basic zoning assessments, and utility planning as part of their services. However, they typically don't act as your attorney or land-use planner unless explicitly contracted to do so. Verify in writing who is responsible for each piece-land acquisition, utility hookups, septic installation, zoning applications-to avoid surprise costs. Combining contractor advice with independent checks from local planning departments or land-use consultants is a smart comprehensive approach.
What should be in a contract with a tiny home builder?
A solid contract should include: full scope of work, detailed material and finish specifications, total price with line-item breakdown, payment schedule tied to milestones, change-order procedure and pricing, construction schedule with start and completion dates, warranty terms for workmanship and structure, dispute resolution process, and cancellation terms. For a significant investment, have a knowledgeable third party or attorney review the agreement before you sign.
Next Steps: Start Comparing Tiny Home Contractors
Before reaching out to builders, define your use case (full-time home, rental, guest suite, or travel), set a realistic budget range, and decide whether you want a home on a foundation or on wheels. Having these basics clear makes every conversation with a potential contractor more productive and ensures you're comparing proposals on equal terms.
Explore TinyHomeMap to discover tiny home contractors, manufacturers, and communities on an interactive map-filtering by size, price, region, and home type. Create a shortlist of 3–5 builders, prepare the same basic project brief for each, and compare their proposals side by side on scope, pricing, timeline, and warranty terms. Many tiny home communities can provide affordable housing options and offer a built-in place to start your search for both a location and a builder.
With clear information, realistic expectations, and the right contractor, a tiny home can move from idea to reality in a manageable, structured way-making the lifestyle you've been imagining a comfortable, lasting place to enjoy life and be close to the people and things that matter most.
Related articles
More guides that dig deeper into the same topics.
Ready to start searching?
Browse tiny homes, plans, builders, communities and land on the interactive map.
Explore the map