Prefab Tiny Homes for Sale: Visual Guide, Key Types & How to Choose
21 min read · Updated October 27, 2026
By John
Quick Overview: Prefab Tiny Homes for Sale in 2026
Prefab tiny homes for sale are compact houses built partly or entirely in a factory, delivered to your site mostly finished - not blueprints, not rentals, but real, purchasable dwellings ready for move-in. TinyHomeMap aggregates listings for tiny homes globally, letting you compare prefab tiny homes from vetted builders, owners, and communities on a single interactive map.
In 2026, rising material costs, stretched permit timelines, and persistent labor shortages make factory-built tiny home construction more appealing than ever. Prefabricated options generally cost significantly less than traditional site-built homes, and standardised production means predictable pricing and faster delivery - often weeks instead of months of on-site work. Prefab tiny homes are an alternative to traditional construction that offers certainty when the housing market offers very little.
This page showcases ten standout prefab tiny homes for sale right now (with photographs), breaks down the main types, walks through the features that actually matter, and shows you how to filter listings confidently on TinyHomeMap.
10 Eye-Catching Prefab Tiny Homes for Sale Right Now
Below are ten architecturally distinctive prefab tiny homes currently available across different regions and price bands. Each is factory-built, transportable, and designed for real living - not just display. Tiny homes can range from 100 to 400 square feet, and the models here span that full spectrum. Availability varies by builder and region on TinyHomeMap; use the filters to find what ships to your area.
Prefab Tiny Home #1 – 24' Nordic Loft Studio (Approx. 240 sq ft, from $78,000)
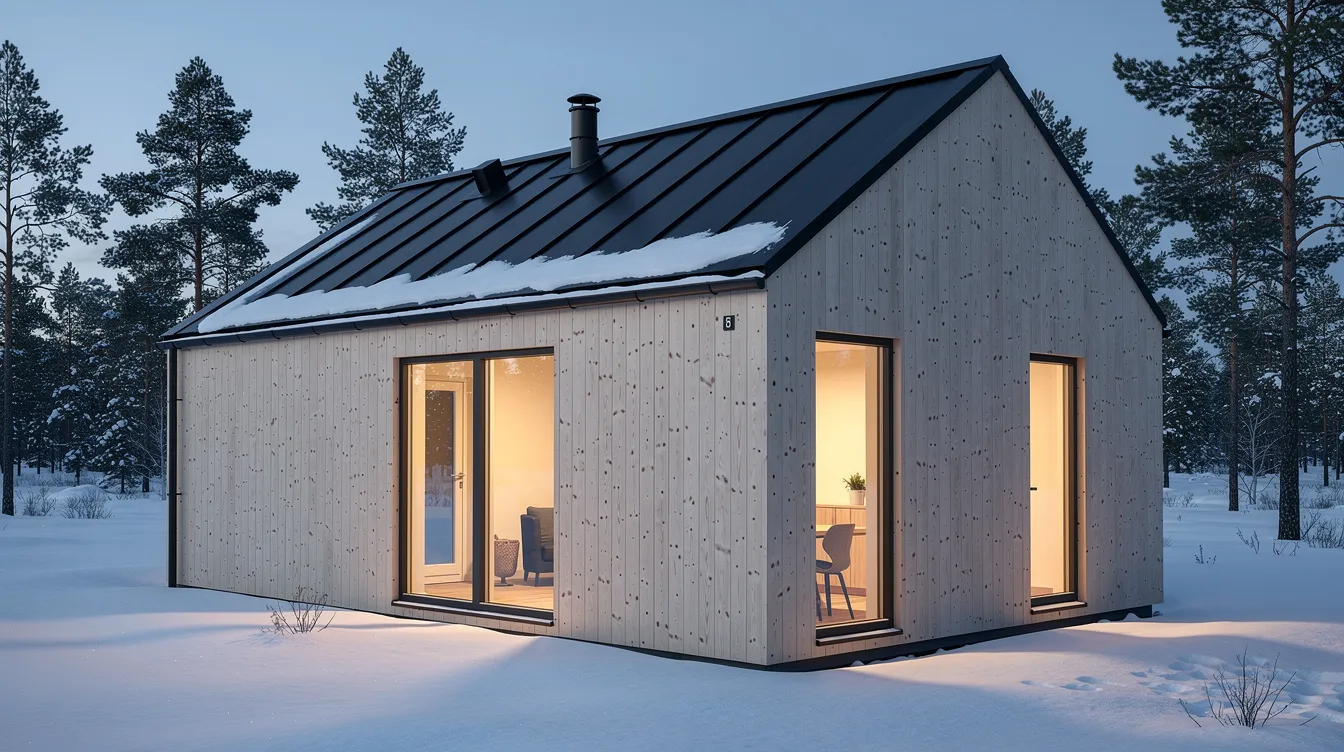
A minimalist Scandinavian-inspired prefab tiny home on wheels, wrapped in pale spruce cladding with a steep standing seam metal roof and black-framed windows. It's built for singles or digital nomads who want a light-filled space with a sleeping loft, full galley kitchen, and compact bathroom - all delivered on a single flatbed and ready for site installation in one to two days once permits and utility prep are complete.
Listings like this on TinyHomeMap often include winterisation features such as triple glazing, thermally broken frames, and high R-value insulation in walls, ceiling, and floor. The integrated deck extends living space outdoors, while efficient floor plans and durable construction materials keep the footprint tight and the build quality high. Energy-efficient tiny homes like this utilize advanced insulation systems that can mean potentially lower utility bills even in harsh Nordic winters.
Prefab Tiny Home #2 – 28' Cedar Ridge Family Cabin (Approx. 320 sq ft, from $96,000)
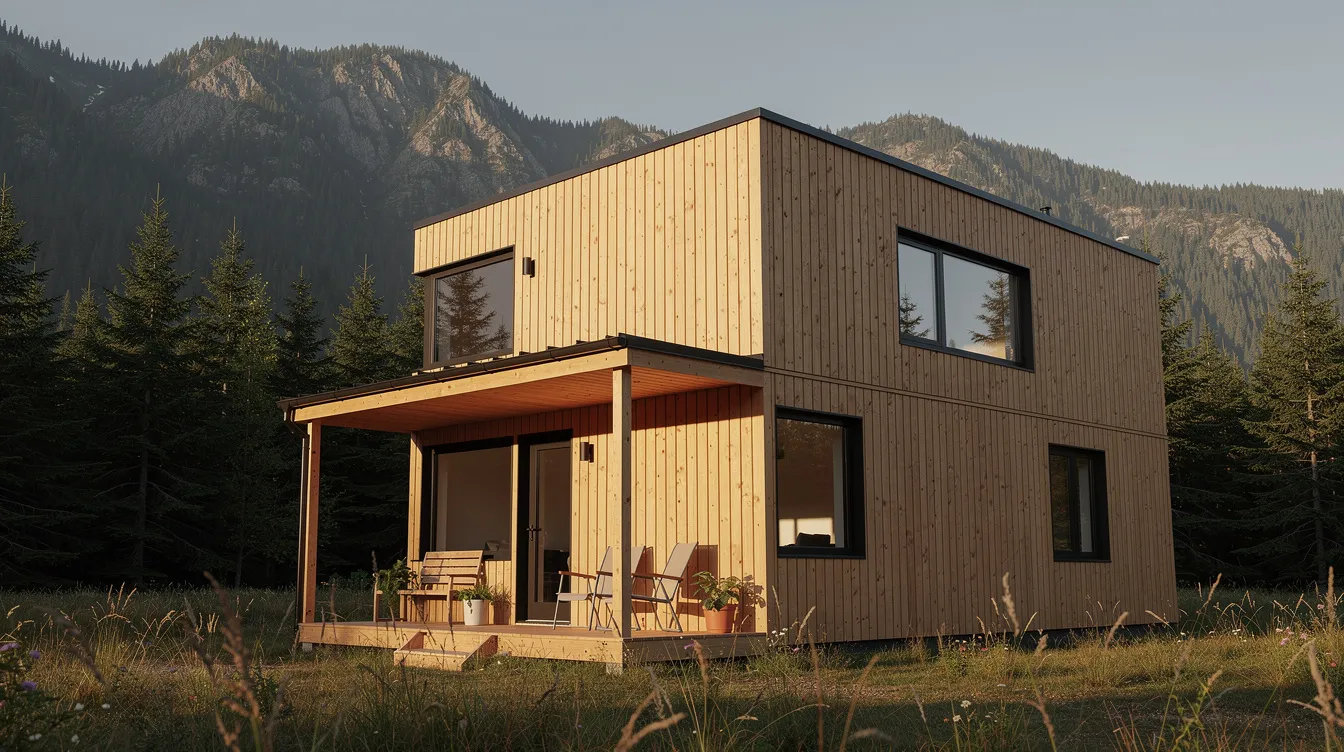
This cedar-clad prefab tiny house is designed for small families, featuring one main-floor bedroom and a loft for kids or guests - a practical bed 2 bath option in under 330 square feet. The L-shaped kitchen, small dining nook, and full bathroom make it viable for full-time tiny home residence rather than just weekend escapes.
Vertical cedar rainscreen siding provides natural weather protection and ages gracefully, while fiber cement board siding on accent panels delivers a Class A fire rating for added safety. Buyers looking for quality construction and flexible housing solutions in this size range can use TinyHomeMap filters to surface similar family-sized prefab models - for example, filtering by 2+ sleeping areas and 26–32 ft length. Factory construction reduces material waste compared to traditional builds, and the cabin ships as a single piece on a flatbed, typically reaching site-ready status in under a day.
Prefab Tiny Home #3 – 32' Urban Black Box Loft (Approx. 380 sq ft, from $115,000)

A bold, modern tiny home clad in matte-black fiber cement with oversized corner windows, designed for city-edge homeowners and backyard ADU buyers who want a striking backyard guest house, home office, or airbnb investment property. At 380 square feet, this unit pushes the upper boundary of what most jurisdictions classify as a tiny house - large enough for a full kitchen, separate bedroom, and generous living area.
Common upgrades seen in listings include radiant floor heating, a built-in sofa with under-seat storage, and a cantilevered stair with integrated shelving. The Microliving Systems Compact 23 exemplifies this urban-modern category, with steel frame construction, reflective glass façade, and radiant heating starting around $119,999 fully finished. Energy efficient windows, metal roofing, and modern cabin style designs combine to make this type of prefab tiny home a serious contender as a guest house airbnb investment or long-term rental unit.
Prefab Tiny Home #4 – 20' Off-Grid Alpine Pod (Approx. 180 sq ft, from $68,000)
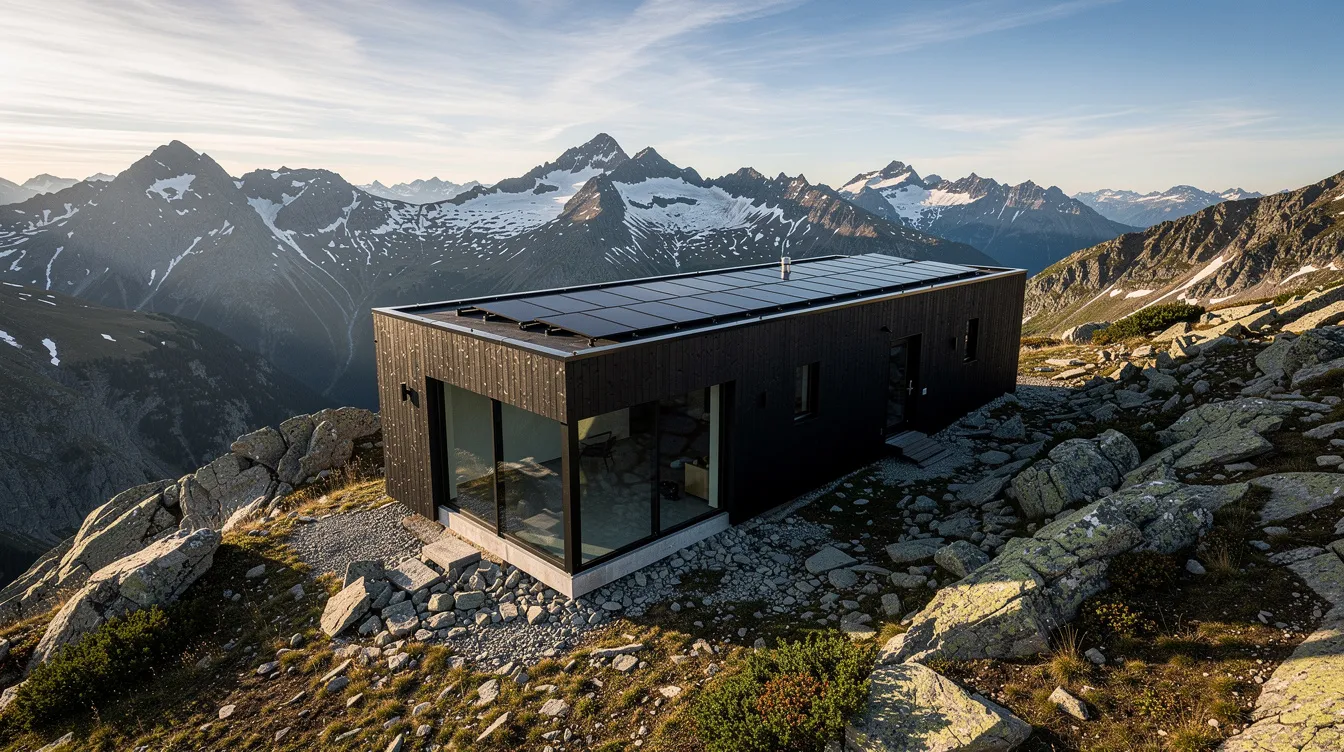
This compact prefab unit is optimised for off-grid sites: integrated solar, battery bank, composting toilet, and rainwater harvesting prep come standard or as packaged upgrades. At roughly 180 square feet, it's a purpose-built retreat for remote landowners and eco-conscious homesteaders - not a compromise, but a deliberate choice for resilience and self-sufficiency.
Dark timber cladding and an oversized fixed window framing the landscape give it mountain-cabin character. The Bethel container cabin by Contanium is a documented example in this category: approximately 160 square feet with R-30 closed-cell insulation in walls, ceiling, and floor, thermal low-E windows, and marine-grade epoxy exterior - listed from around $22,000 for the shell. Two-inch rigid foam board insulation used in models like this is 100% recyclable, and construction adhesive used is three times stronger than traditional adhesives, ensuring structural integrity even on exposed, windswept sites.
Prefab Tiny Home #5 – 26' Japandi Garden Studio (Approx. 260 sq ft, from $88,000)
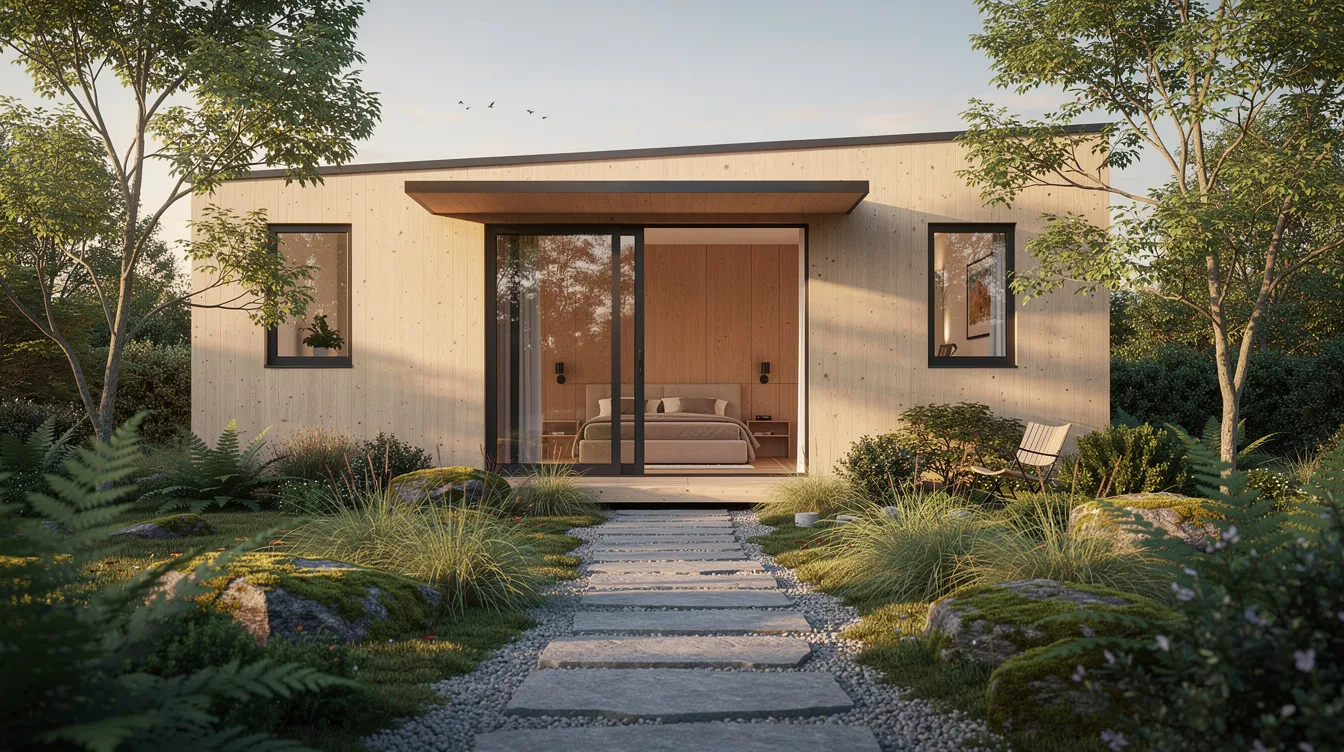
A low-profile roofline, light wood interior, shoji-style screens, and large sliding doors opening to a timber deck define this Japandi-inspired prefab tiny home. It works beautifully as a home office, creative studio, or minimalist couple's retreat in a backyard or small urban plot - the kind of backyard guest house that doubles as a house airbnb investment property on weekends.
Some listings on TinyHomeMap highlight prefab studios like this that may follow simplified permit paths when used as accessory spaces, though zoning restrictions can affect the placement of tiny homes and ADUs depending on local rules. Quartz countertops are commonly used in tiny home kitchens of this calibre, and a tiny home like this can feature a washer/dryer combo that is 24 inches wide - small enough to tuck into a closet but functional enough for full-time living. The indoor-outdoor flow created by the full-width sliding doors makes 260 square feet feel vastly more spacious than the number suggests.
Prefab Tiny Home #6 – 34' Park Model Lakeside Lodge (Approx. 400 sq ft, from $120,000)
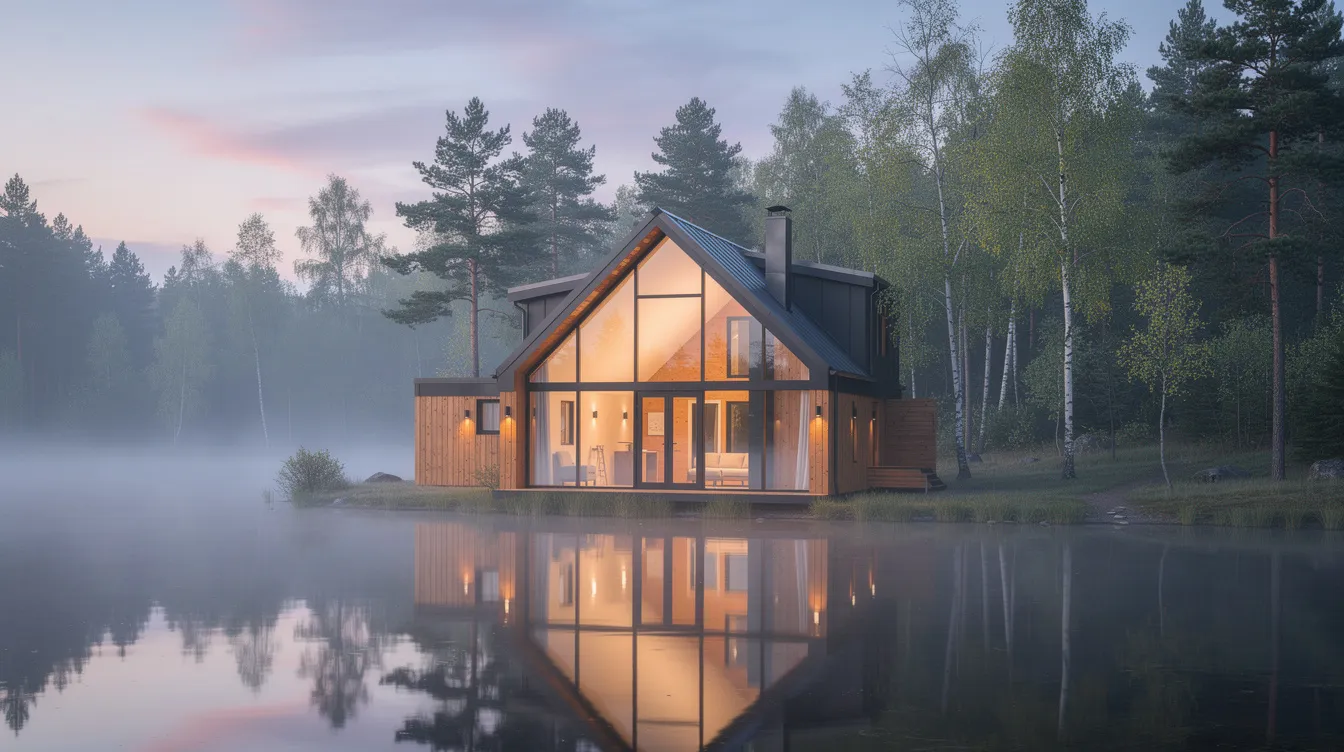
This wider park-model style prefab tiny house - often 10 to 12 feet wide - is designed for seasonal or full-time living in tiny home communities and RV-friendly resorts. Park models are a type of tiny home designed for seasonal living, though many residents use them year-round in communities that permit it. The layout includes a main-floor bedroom, generous living room with picture windows, full-size appliances, and a covered front porch facing whatever view you're lucky enough to have.
The Pacifica Tiny Homes Model X is a real-world example in this category: available from 18 to 30 feet, starting around $44,900 for the 18-footer (144 sq ft) and rising to approximately $71,900 for the 30-foot version (240 sq ft), with R-13 insulation in walls and ceiling and R-19 in the floor. Park models like this are typically registered as RVs - tiny homes on wheels are registered as RVs or park models - and placement usually requires an RV park, resort, or tiny home community. TinyHomeMap maps communities and park-model-friendly sites; try the "communities" + "park model" filters.
Prefab Tiny Home #7 – 18' Coastal Micro Cabin (Approx. 150 sq ft, from $55,000)
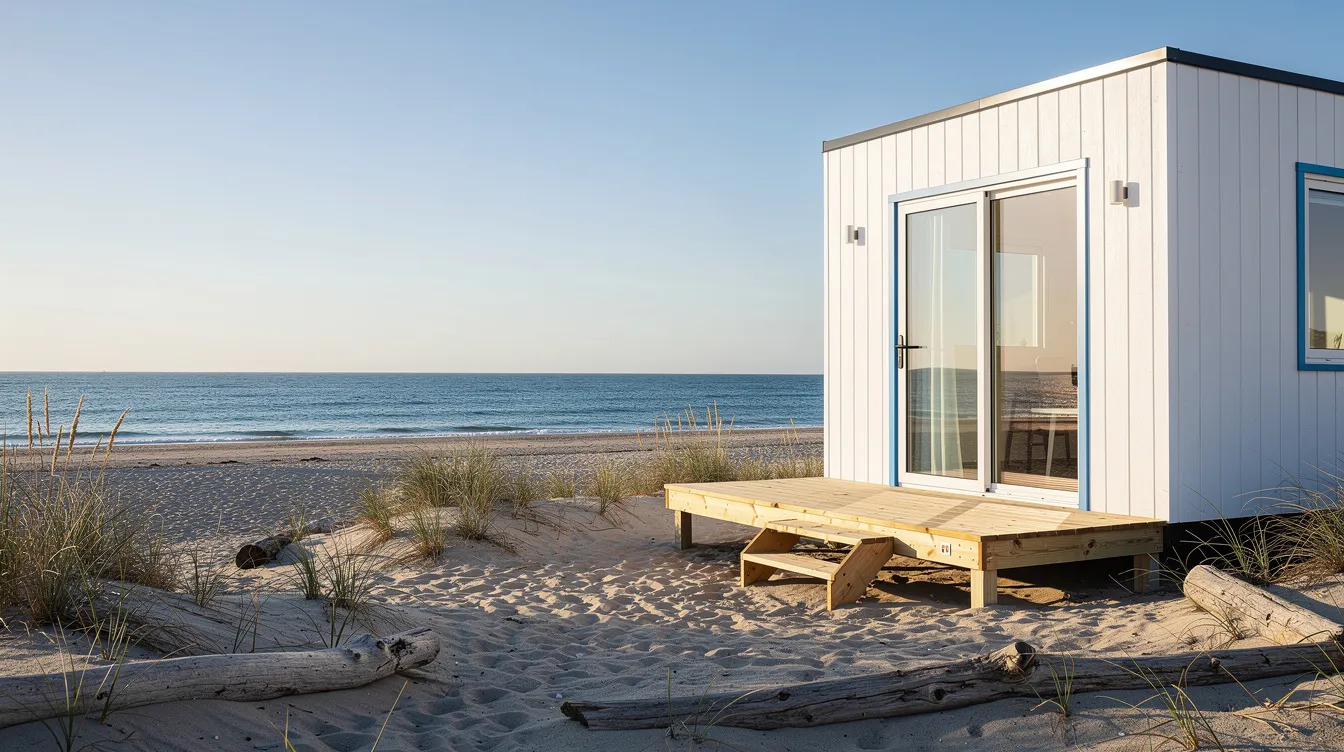
This budget-friendly, ultra-compact prefab tiny home is ideal for weekend getaways, backyard guest suites, or starter units for solo dwellers. At roughly 150 square feet, trade-offs are real: a smaller galley kitchen, wet bath, convertible sofa/bed, and limited storage compared to 24–30 ft units. But for buyers who want affordable housing and efficient living without a six-figure price tag, it delivers.
Affordable tiny home builders like Simplify Further offer NOAH-certified factory tiny homes on wheels in this size range - their 16×8 studio starts at about $23,000. A 24-gauge standing seam metal roof lasts 30 to 50 years, and tempered windows - approximately four times stronger than ordinary glass - are required for tiny homes on wheels. Users can filter listings by location, price, and size on TinyHomeMap, so setting "under $60,000" and "under 200 sq ft" will surface micro prefab cabins like this quickly.
Prefab Tiny Home #8 – 30' Desert Passive Solar Retreat (Approx. 360 sq ft, from $105,000)
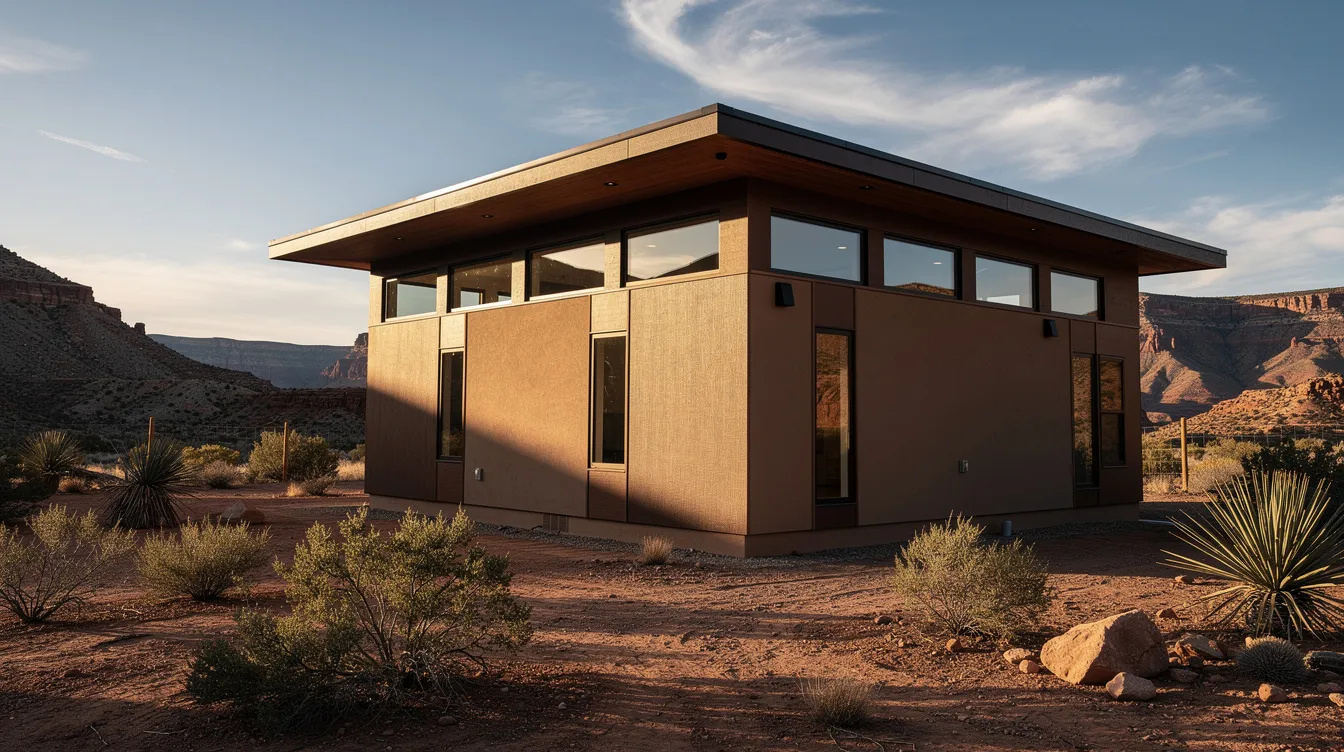
Designed for hot, arid climates, this modern prefab tiny house features deep overhangs for shade, high-performance insulation, clerestory windows for natural ventilation, and a shaded outdoor living space with a compact pergola. The earth-toned exterior and passive solar orientation aren't just aesthetic - they're functional, reducing cooling loads and maximising natural light without heat gain.
Environmental benefits of tiny homes depend on construction materials and energy sources, and this model leans heavily into both: plans featuring durable construction materials, energy efficient windows, metal roofing, and modern cabin style designs that work with the climate rather than fighting it. High energy efficiency is a major advantage of prefab tiny homes in extreme climates, and TinyHomeMap listings may call out "passive solar design" or "high-performance envelope" for energy-focused shoppers. Ring shank nails, which create a locking effect with wood fibers, are commonly specified in high-wind desert environments for structural resilience.
Prefab Tiny Home #9 – 2-Piece Modular Tiny Duplex (Approx. 420 sq ft total, from $135,000)
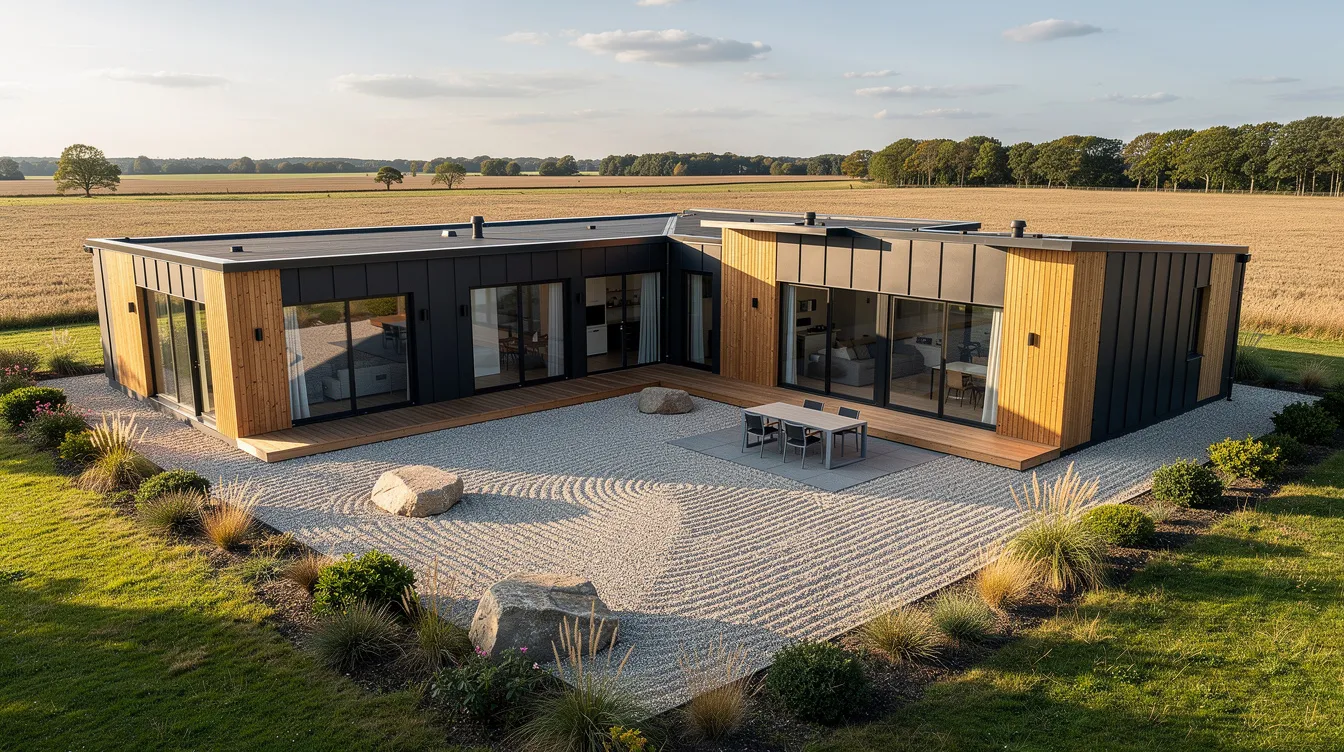
This prefab option ships as two modules that join on-site to create a compact duplex or a main suite plus flex studio - a true 3 bed 2 bath layout becomes possible when you combine the units. Best for investors or multi-generational households wanting two self-contained spaces on one plot, this modular approach is also increasingly popular as a house airbnb investment property strategy.
Modular tiny homes are built to International Residential Code standards, which generally eases mortgage and insurance approvals compared to THOW classifications. Builders like Plug & Live illustrate systems combining multiple modules into flexible configurations. The crane logistics add a day or two to installation, but the total timeline - factory build through site assembly - still beats conventional construction by months. TinyHomeMap can surface modular prefab listings labeled "multi unit" or "duplex" when available in your selected region.
Prefab Tiny Home #10 – 24' Scandinavian Off-White Cabin (Approx. 240 sq ft, from $82,000)
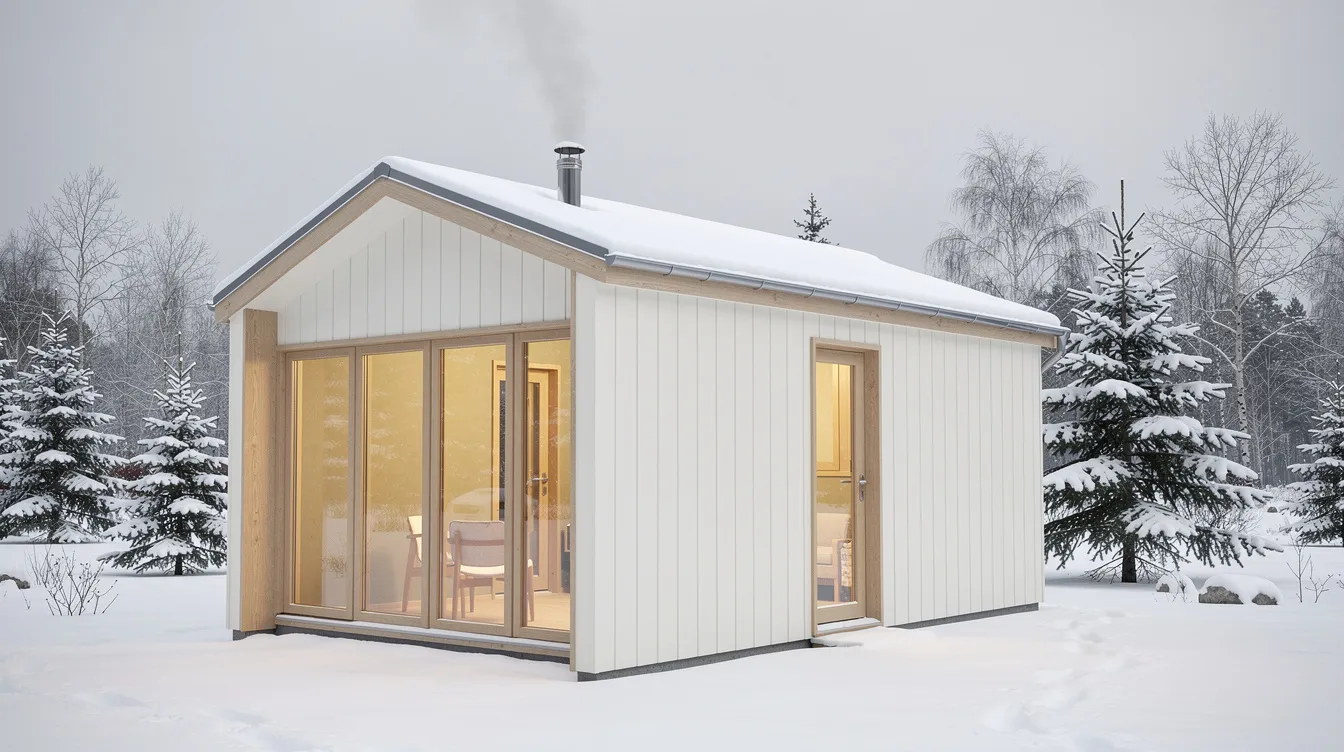
A soft off-white, vertical-paneled prefab tiny house with light oak trim and a minimalist, cozy interior. This is the modern tiny cabins aesthetic distilled: clean, warm, and deliberately restrained. Use-cases range from an all-season weekend home to a minimalist primary tiny home residence in colder climates, with efficient heating and high-performance windows keeping utility costs low even in sub-zero conditions.
Tiny homes often feature energy-efficient appliances - in this model, a compact induction cooktop, heat-pump water heater, and mini-split HVAC keep energy draw minimal. TinyHomeMap listings often include 3D tours or additional interior photos for similar Scandinavian-inspired prefab tiny homes, so you can walk through the space virtually before scheduling a site visit. Materials like energy efficient windows and metal roofing are standard at this price point, and the cabin ships fully finished on a single flatbed.
Types of Prefab Tiny Homes for Sale
Prefab tiny homes span several distinct sub-types, each suited to different sites, permits, and lifestyles. Understanding the differences before you start browsing saves time and prevents costly mismatches between what you buy and where you can legally place it. Prefab tiny homes can range from basic shells and DIY kits to fully finished homes - and the type you choose determines your financing, insurance, and zoning path.
TinyHomeMap lets users filter by "on wheels," "on foundation," "park model," or "modular" to narrow down listings quickly.
Tiny Houses on Wheels (THOW) – Prefab Builds
A prefab THOW is a factory-built tiny home permanently attached to a road-legal trailer, delivered largely complete. Tiny homes can be built on wheels for mobility, and this mobility is the defining advantage: you can relocate to different communities, parks, or private land as circumstances change. Homes on wheels can bypass traditional property taxes in many jurisdictions, and they typically qualify for RV-style placement rules.
Common dimensions: lengths of 18–34 feet, widths up to 8.5 feet for highway legality in North America without special permits. Tiny homes on wheels may qualify for RV or personal loans instead of traditional mortgages. Tiny Homes on Wheels are allowed as permanent housing in Mt. Shasta, CA - one of a growing number of jurisdictions updating their codes.
Prefab Tiny Homes for Permanent Foundations
These units are built off-site and craned onto a prepared foundation, then connected to utilities on the ground. They typically follow residential building codes (IRC/IBC variants), which can ease mortgage and insurance approvals - a significant advantage for buyers who want affordable housing with conventional financing.
Typical buyers: landowners wanting a primary dwelling, ADU, or backyard guest house on their own lot. Because these homes sit on permanent foundations, they're treated more like traditional real estate for tax, resale, and appreciation purposes.
Park Model Prefab Tiny Homes
Park models are slightly larger, often wider prefab units built to RV or park-model codes (ANSI A119.5, NFPA 1192). They're common in resorts, tiny home communities in the UK and across North America. Features typically include larger living rooms, sliding doors to generous decks, and community hookups for water, sewer, and power.
Placement usually requires an RV park, resort, or tiny home community that accepts park models. Tiny home communities often provide shared amenities for residents and can offer affordable housing options - some focus specifically on sustainable living practices, and they can vary in size from a few homes to hundreds.
Modular Tiny Home Systems
Modular systems consist of two to four box-like prefab modules combined on-site into a compact home, duplex, or L-shaped retreat. The flexibility is the draw: modules can be added later, rotated, or mirrored to fit irregular plots, creating layouts like a modular cabin 2 bed configuration, or even a bath or 3 bed arrangement for larger families.
They require more crane logistics but can still be dramatically faster than on-site builds. A canyon modular cabin 4 module configuration, for example, can create surprisingly generous living spaces while maintaining the speed and quality control advantages of factory production.
Off-Grid & Eco-Focused Prefab Tiny Homes
This is a cross-cutting type: prefab tiny homes preconfigured with solar panels, batteries, water storage, composting toilets, and high insulation levels. Typical buyers are remote landowners, eco-conscious homesteaders, or people seeking resilience from grid disruptions.
Some tiny home communities focus on sustainable living practices, and off-grid prefab models fit naturally into these environments. TinyHomeMap allows filtering for off-grid features (solar-ready, composting toilet, rainwater systems) where tagged by listers.
What to Look For in Prefab Tiny Homes for Sale
Beyond looks and the regular price, certain features determine comfort, legality, resale value, and long-term costs. Here's what matters most in 2026, and how to spot it in listings.
Build Quality & Certifications
Look for durable siding (fiber cement board siding with its Class A fire rating, cedar, or metal), quality roof systems (a 24-gauge metal roof lasts 30 to 50 years), and robust framing - whether kiln-dried lumber with ring shank nails or steel framing. Fiber cement board siding and standing seam metal roofing are baseline indicators of serious construction.
Relevant certifications include RVIA (for RV/park model standards), NOAH, and state modular approvals. Manufacturers adhering to NFPA 1192 are inspected regularly - approximately every eight weeks - for compliance. TinyHomeMap listings often state certifications in the description; prioritise documented compliance, especially if you plan to finance the purchase.
Insulation, Climate Readiness & Windows
Insulation R-values in floor, walls, and roof drive comfort and energy costs. For cold climates, look for R-30 or higher in walls and ceiling; for mild coastal regions, R-15 walls may be acceptable. Energy-efficient tiny homes utilize advanced insulation systems - two-inch rigid foam board insulation, for example, is 100% recyclable and provides excellent thermal performance.
Double or triple-glazed windows, thermally broken frames, Low-E coatings, and proper air sealing are key. Tempered windows are approximately four times stronger than ordinary glass and are required for tiny homes on wheels. These aren't luxury upgrades - they're fundamental to livability.
Layout, Storage & Ceiling Heights
Smart layouts make small spaces work. Main-floor bedrooms avoid loft ladders (important for accessibility and aging in place), while U-shaped kitchens maximise counter space compared to galley configurations. Minimum comfortable ceiling heights for main living areas should be 7–8 feet; lofts typically range from 5–6 feet.
Built-in storage - stair drawers, bench seats with lift tops, toe-kick drawers - is what separates a tiny house you can live in from one that looks good in photos. Review floor plans and photo galleries in TinyHomeMap listings for a realistic sense of space before visiting.
Utilities: Plumbing, Power & Off-Grid Options
Expectations range widely. Standard flush toilet versus composting, tankless water heater versus tank, greywater handling - all affect daily life and installation costs. Electrical options include 30A/50A RV hookups, hardwire-ready panels, solar pre-wire, and battery systems for off-grid packages.
Tiny Home RVs are built for travel and comfort and typically come with RV-standard 30A connections. Foundation models are usually wired for standard residential service. Many listings on TinyHomeMap specify these details; match the utility setup with your intended parking site before committing.
Delivery, Set-Up & Site Requirements
Delivery and transport logistics include site preparation and utility connections - costs that are almost never included in the listing price. Wide loads may need escort vehicles. Crane requirements for modular units add $800–$2,500 per day. Typical delivery fees for distances under 300 miles range from $3,000 to $8,000.
Site prep - level pad or foundation, access roads, overhead wire clearance - often takes longer than the home installation itself (usually one to three days once the site is ready). Affordable house kit installation is typically not included in base pricing. Confirm whether delivery and set-up are included in the asking price on TinyHomeMap.
Price, Inclusions & Warranty
PrefabMarket notes that buyers should budget 1.3× to 1.7× the advertised base price to estimate real all-in cost including foundation, site work, permits, and utility hookups. In 2026, entry-level kits start around $25,000–$45,000; delivered shells with systems run $40,000–$80,000; and turnkey modular finished homes range from $78,000 to $185,000 or more.
Know what's included: furniture, built-ins, appliances, permits assistance, and site work are usually separate line items. Reputable prefab builders provide structural and systems warranties - look for this in listings. HouseMT's pricing tiers illustrate the shell-to-complete spectrum clearly, with 200–350 sq ft units ranging from roughly $30,000 (shell) to $100,000+ (turnkey).
How to Choose the Right Prefab Tiny Home
The "right" prefab tiny home balances your lifestyle, location rules, budget, and timeline. No single model works for everyone - but these decision criteria will narrow the field quickly.
Intended Use (Full-Time, Part-Time, Rental, Office) - Full-time tiny home residence typically needs more storage, a main-floor bedroom, and better insulation. A rental or backyard guest house airbnb investment can prioritise design impact and flexible layout over maximum storage. Tiny homes can serve as primary residences, rental units, or guest houses - clarify your purpose first.
Where You'll Place It (Land, Backyard, Community, RV Park) - Zoning restrictions can affect the placement of tiny homes and ADUs. Check local rules and decide between THOW, park model, or foundation prefab accordingly. Permitting requirements vary based on local zoning laws and home classification. TinyHomeMap also lists tiny-home-friendly land and communities - try filtering by country to see regional options.
Budget & Financing - Common tiers: under $70k for shells and small tiny houses, $70–$100k for mid-range finished units, $100k+ for premium turnkey modern tiny homes. Tiny homes can have different financing and insurance options based on their classification - code-compliant or certified units may unlock mortgages, while THOWs typically require RV or personal loans.
Desired Mobility - Buyers who plan to relocate every few years suit THOW or park models. Those committed to a single site should look at foundation or modular prefab, which generally holds value better and qualifies for conventional financing.
Timeline - Factory lead times in 2026 often run 3–9 months for new custom tiny home construction. Ready-to-ship or already-built listings on TinyHomeMap can shorten this dramatically - some display models ship within weeks.
Local Codes & Long-Term Plans - Consider whether you might someday convert a prefab tiny home into a permitted ADU or main dwelling. That future plan affects the best code/certification choice today. Throughout the entire state, regulations may differ at the county or city level - always verify locally.
Using TinyHomeMap to Find Prefab Tiny Homes for Sale
TinyHomeMap is a global visual directory where users can browse prefab tiny homes for sale on an interactive map. It does not broker sales - transactions occur directly with sellers or builders - but listings are reviewed for quality before publication.
Search by Location & Budget
Zoom into specific regions or countries to see prefab tiny home pins on the map. Use price sliders to filter by budget - for example, "under $80k," "$80–$120k," or higher - to match your range quickly. Currency is shown in the listing's local denomination with clear indication in the description.
Filter by Prefab Type & Features
Key filters include "Prefab / modular," "On wheels," "Park model," "Off-grid ready," "Shell vs turnkey," and "Number of sleeping areas." Combine filters - for example, prefab + off-grid + Europe - to narrow results to highly relevant options. Feature tags like solar, loft, washer/dryer, and accessible layout help quickly scan which listings deserve a deeper look. Listings include tiny homes for sale and rent, so set the "for sale" filter if you're buying.
Reviewing Listings & Contacting Sellers
Typical listing elements include a photo gallery, floor plan, feature list, certifications, approximate pricing, and seller/builder details. Read builder profiles and, where available, reviews or external references before committing. Buyers contact sellers directly via the details provided in the listing - TinyHomeMap remains an independent listing platform.
Frequently Asked Questions About Prefab Tiny Homes for Sale
These FAQs address the most common questions people ask before shortlisting prefab tiny homes on TinyHomeMap.
Are prefab tiny homes cheaper than building a tiny house on-site?
Generally, yes. Prefabricated tiny homes are built in controlled factory environments, which reduces labor costs, material waste, and weather delays. Factory construction reduces material waste compared to traditional builds, and standardised production means fewer surprises. However, transport, site prep, foundation, and utility hookups add costs not included in the base price - budget 1.3× to 1.7× the listed price for realistic all-in estimates.
Can I permanently live in a prefab tiny home?
Legality depends on local zoning and building codes, and whether the home is on wheels, a park model, or foundation-mounted. Modular tiny homes built to International Residential Code standards are generally easier to permit for permanent occupancy. Check with your local planning office, and look for communities and land listings on TinyHomeMap that explicitly allow full-time tiny living.
How long do prefab tiny homes last?
Quality prefab tiny homes can last 20–50+ years with proper maintenance. A 24-gauge metal roof lasts 30 to 50 years. Fiber cement board siding with its Class A fire rating resists rot, insects, and fire. Durability depends on materials, maintenance schedule, and climate exposure - but factory-built quality control often exceeds site-built standards.
Can I finance a prefab tiny home?
Options vary by classification. Tiny homes on wheels may qualify for RV or personal loans instead of traditional mortgages. Code-compliant modular homes on permanent foundations may qualify for conventional mortgages or chattel loans. Seek listings from affordable tiny home builders familiar with financing partners, and call our team today - or your lender - to discuss what your specific unit qualifies for.
What's included in the price of a prefab tiny home listing?
This varies widely. Shell-only listings include structure and weather-proofing but no interior finishes. Turnkey listings include kitchen, bathroom, finishes, and sometimes furniture and appliances. Kit installation is typically not included in base pricing, and neither are delivery, site work, foundation, or permits. Always confirm inclusions before comparing prices - the regular price listed may not reflect your total investment.
How long does it take to get a prefab tiny home delivered?
Factory lead times in 2026 typically run 3–9 months for new builds, plus transport scheduling and on-site installation (usually a few days). Some TinyHomeMap listings are for already-completed or display models that can ship significantly faster - sometimes within weeks. Delivery and transport logistics include site preparation and utility connections, so factor that timeline into your planning as well.
Start Browsing Prefab Tiny Homes on TinyHomeMap
Prefab tiny homes offer a fast, design-forward path into tiny living - from weekend coastal micro cabins to full-time modular tiny homes, from budget-friendly off-grid pods to premium modern tiny house builds with every finish dialed in. Whether you're exploring homes for sale as a primary residence, a backyard guest house, or an airbnb investment property, the range has never been wider or more architecturally compelling.
TinyHomeMap is an independent global directory and visual map helping you compare prefab tiny homes, land, and communities in one place. Zoom into your preferred region, set your budget and prefab filters, and shortlist a few listings for deeper comparison - your next home might already be built and waiting.
Related articles
More guides that dig deeper into the same topics.
Ready to start searching?
Browse tiny homes, plans, builders, communities and land on the interactive map.
Explore the map