Smallest House for Sale: How to Find Ultra-Tiny Homes (and Whether They're Right for You)
17 min read · Updated October 14, 2026
By John
The smallest houses for sale today range from 40 sq. ft. off-grid huts to 120 sq. ft. micro-cabins - livable structures that push the boundaries of compact design. This guide covers the types of ultra-small homes available, what to look for before buying, and how to decide whether a micro-home fits your lifestyle and budget. Throughout, you'll find real-world examples like 64 sq. ft. container cabins, 80 sq. ft. micro-THOWs, and under-100 sq. ft. backyard studios currently found on the tiny home market.
The tiny house market features models ranging from 117 to 400 square feet, but this guide zooms in on the very bottom of that spectrum - the smallest of the small. Whether you're browsing for a weekend retreat, a guest cabin, or a bold experiment in full-time minimalism, the sections below will help you evaluate listings with clear eyes.
Types of Smallest Houses for Sale
The phrase "smallest house for sale" usually describes an ultra-compact dwelling under roughly 120 sq. ft. - well below even the standard tiny home range of 200 to 400 sq. ft. These micro-dwellings fall into a handful of distinct formats, each built for different use cases, budgets, and levels of permanence.
Micro Tiny Homes on Wheels (Under ~120 sq. ft.)
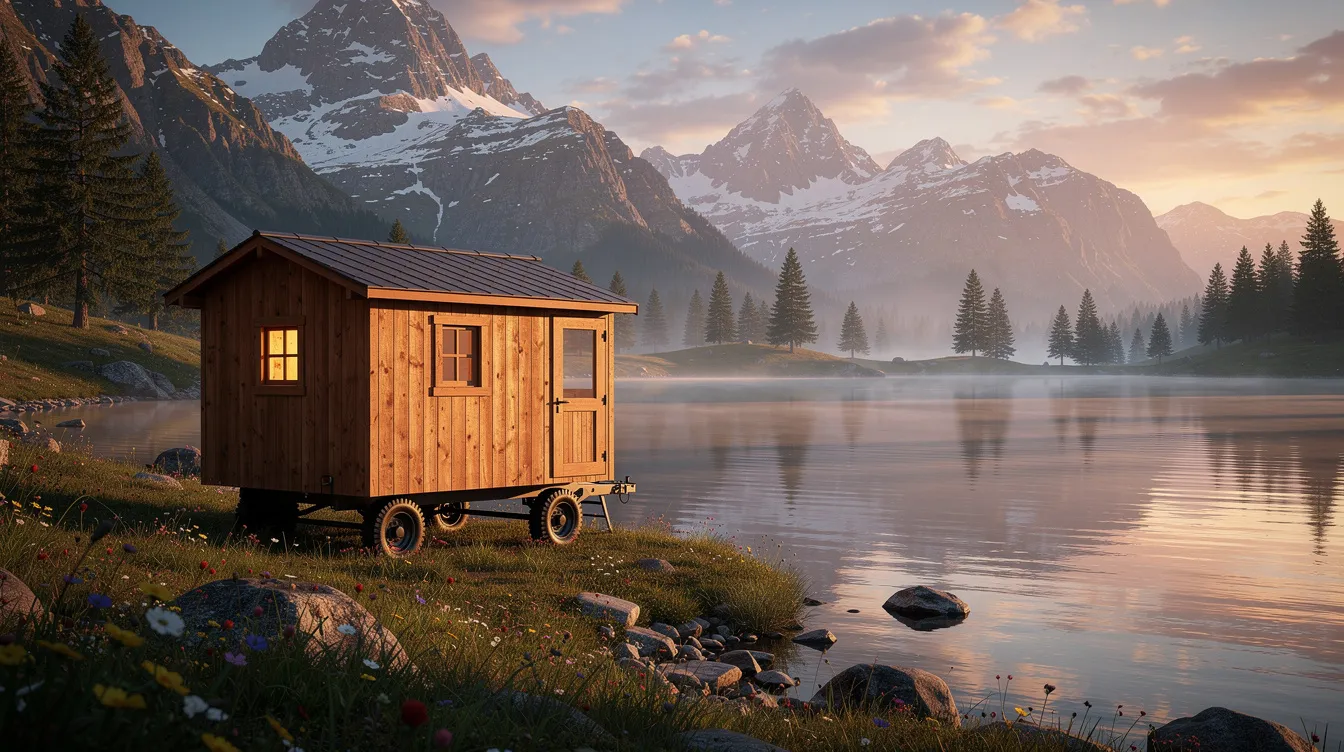
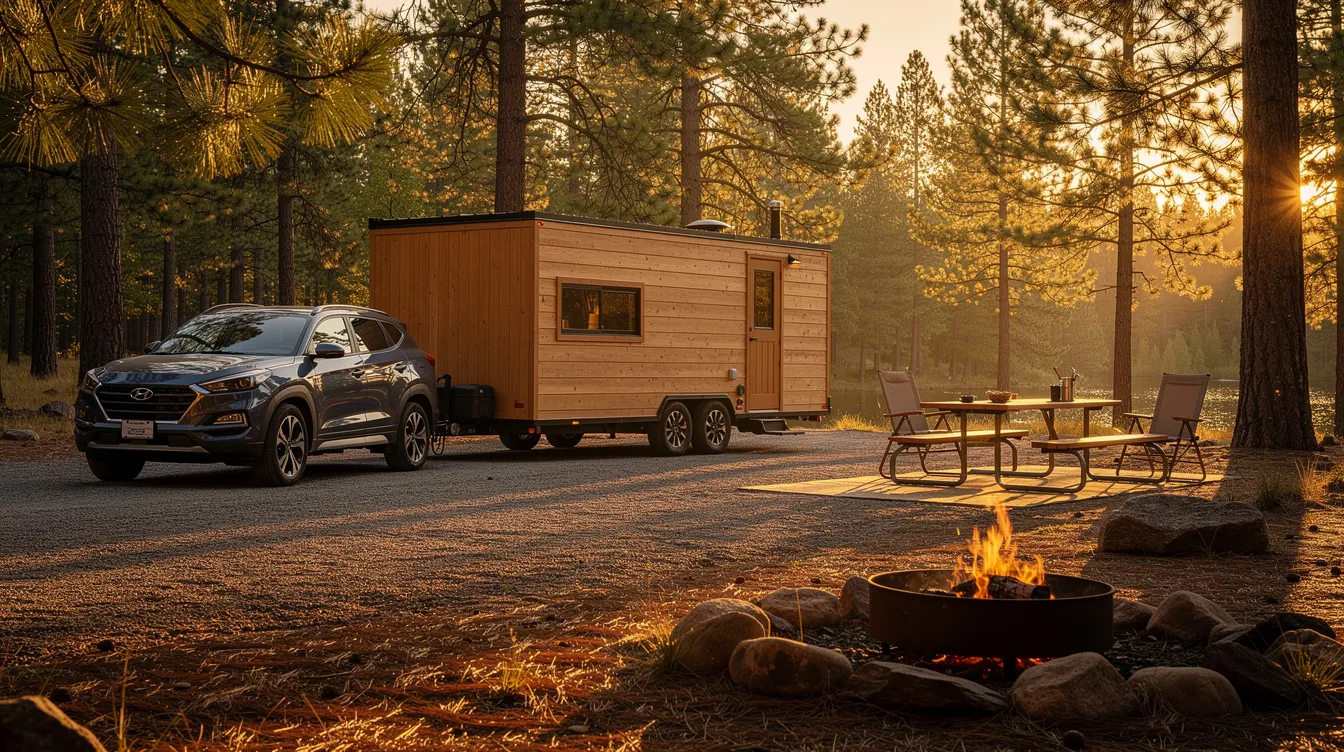
These are the shortest THOWs on the market: typically 10–16 feet long, 64–110 sq. ft. of interior space, built on single-axle trailers. Tiny houses are often built on custom trailers or as modular kits, and at this size the trailer is essentially the foundation of the entire home.
Common layouts include a convertible sofa bed, a small kitchenette with a single burner, a wet bath or composting toilet, and minimal overhead storage. They're best suited for solo travelers, digital nomads, and weekend adventurers who want a driveable shelter they can move between campgrounds and tiny-friendly RV parks.
The trade-offs are real: strict weight limits constrain finishes and belongings, headroom can be tight (especially in lofts), and zoning rules vary significantly by location. Tiny homes on wheels are classified as RVs in Connecticut, for example, meaning they must be placed in RV parks or mobile housing zones. In many other jurisdictions, THOWs face similar classification as recreational vehicles rather than permanent residences.

Backyard Micro-Cabins and Garden Studios
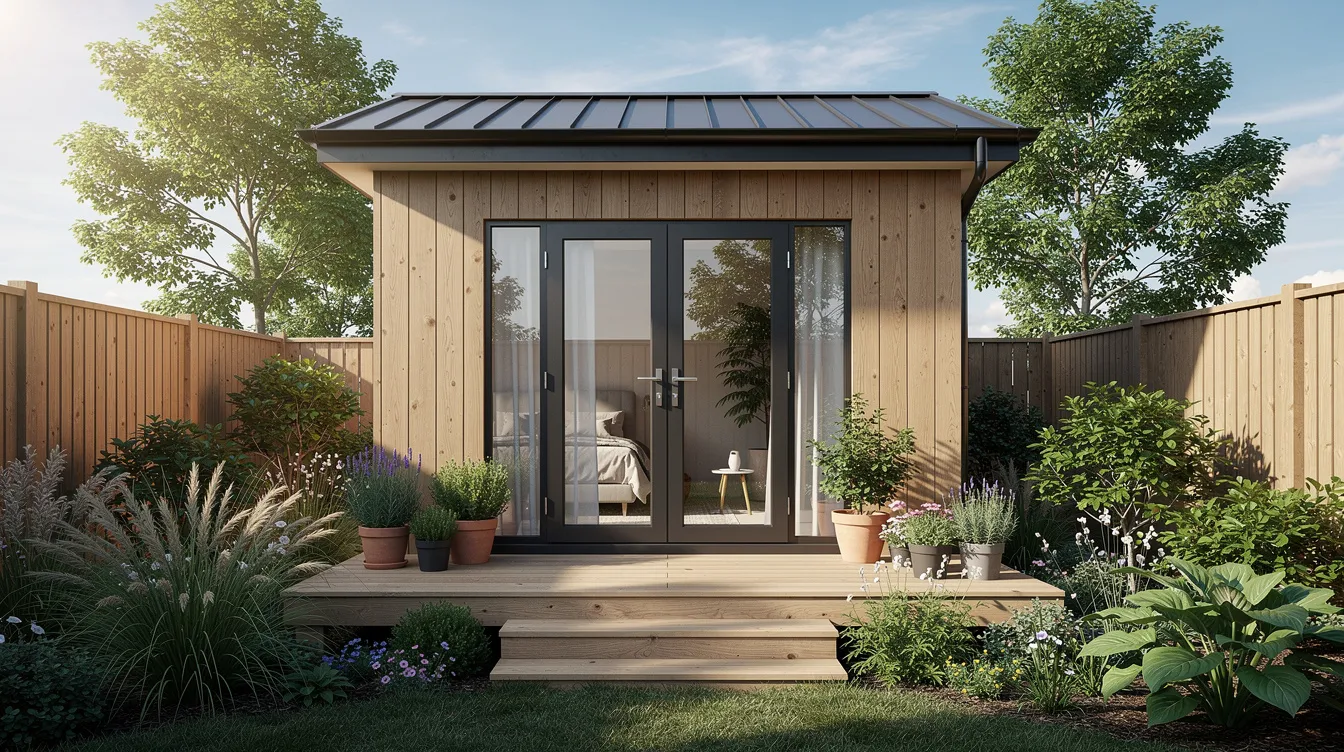
Fixed tiny structures on skids or small foundations, typically 60–120 sq. ft., serve as guest rooms, home offices, or starter tiny homes. These may be permitted as accessory structures in some cities because they fall below common permit thresholds (often 100–120 sq. ft.), though rules vary and should always be checked locally. The tiny house market includes options classified as micro-ADUs and park models, and backyard cabins often fall into that first category.
Typical features include solid insulation, electrical wiring connected to the main house, wide doors, and a convertible sofa-bed - but usually no full kitchen or plumbed bathroom. They rely on the primary residence for utilities, which keeps costs down but limits independence. For buyers who want to explore tiny living without a full commitment, these cabins hit a practical sweet spot.
Micro Container and Modular Pods
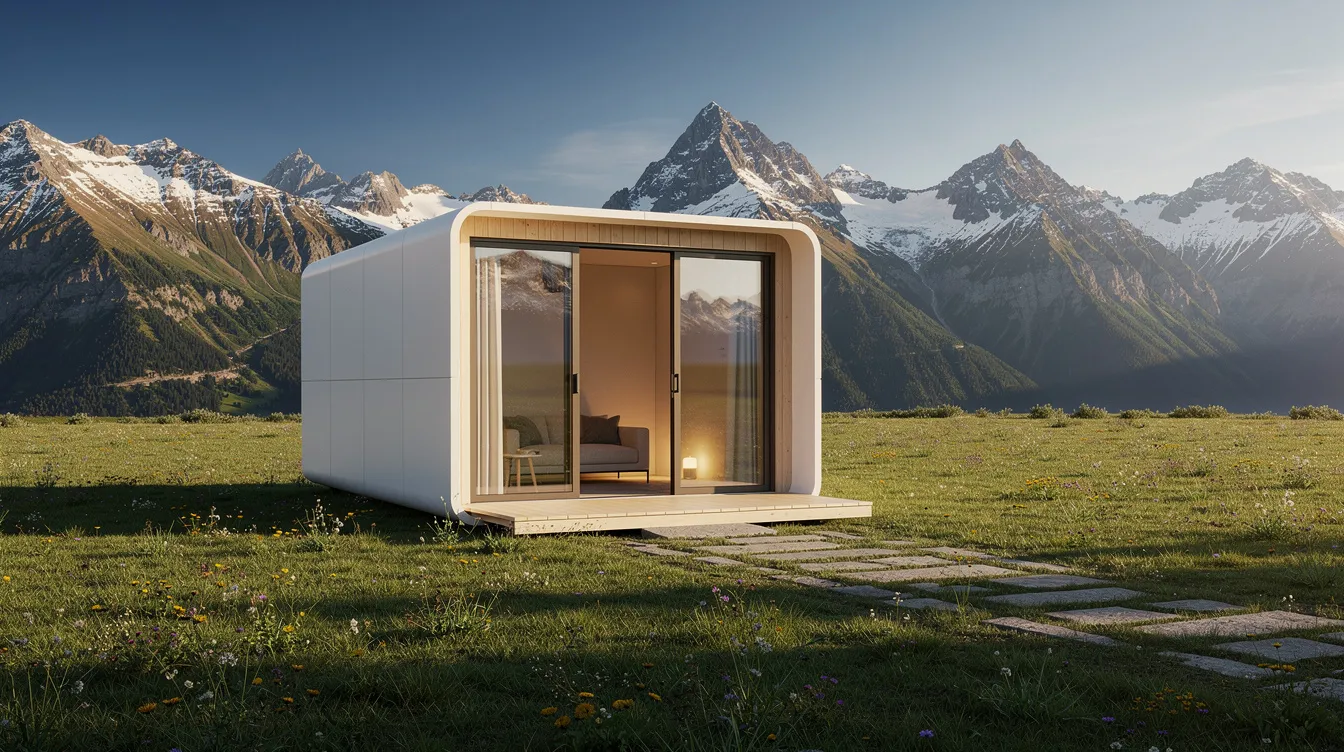
Small modular rooms or cut-down shipping container pods under ~120 sq. ft. - sometimes as short as 8–10 feet - represent one of the fastest-growing segments of the micro-home market. They arrive mostly finished, with integrated wiring, windows, and sometimes compact bathrooms.
Use cases include remote work pods, off-grid sleeping cabins, Airbnb micro-stays, or stackable modules that form part of a larger community cluster. The pros are compelling: fast installation, industrial durability, and easy transport via flatbed. The cons are equally real: narrow footprints can feel boxy, and containers are prone to condensation if under-insulated. Some micro homes are designed with off-grid systems, including solar power and composting toilets, which makes pods particularly popular for remote locations.
Micro Off-Grid Shelters (Cabins, Huts, and Shacks)
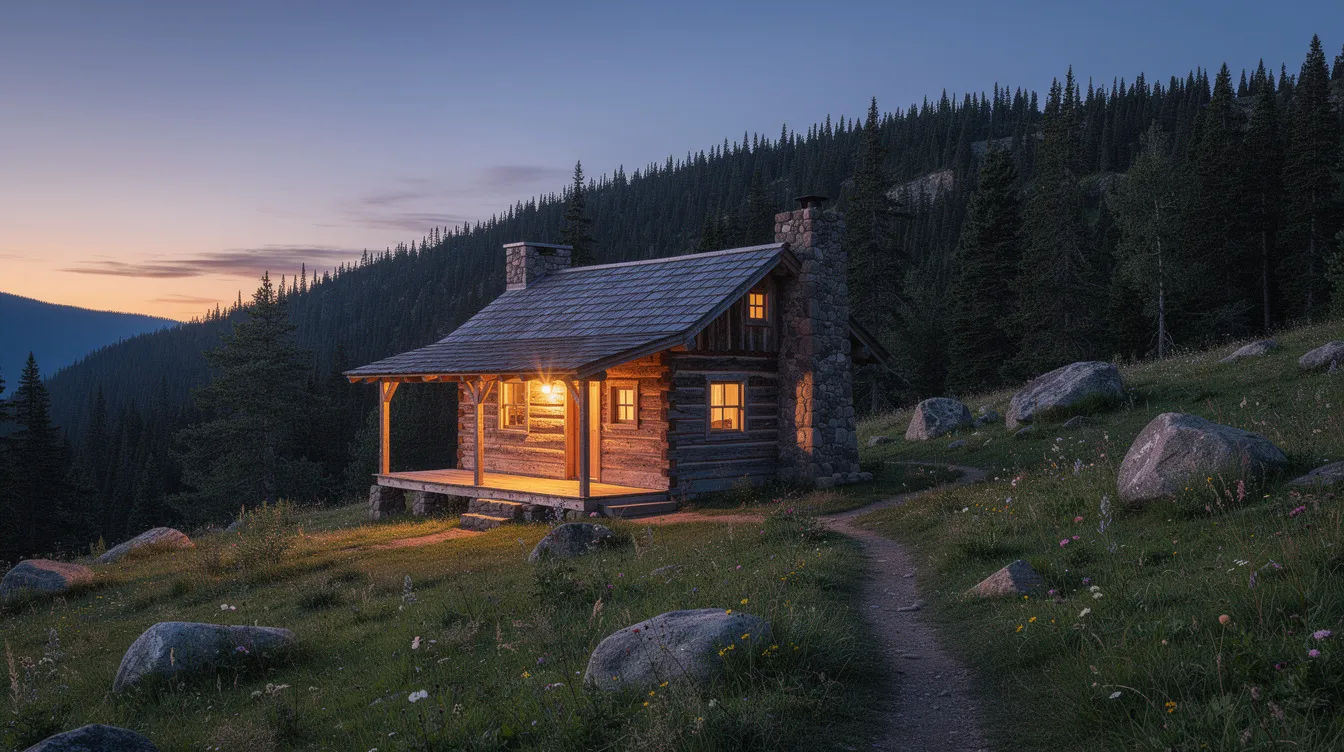
Simple 40–100 sq. ft. structures on remote land - often solar-powered, using rainwater catchment, or running no utilities at all - appeal to off-grid enthusiasts, hunters, weekend adventurers, and people testing tiny living before committing to something larger.
Interiors are minimal: a sleeping platform, basic shelving, camp-style cooking gear, maybe a woodstove for heat. Bathrooms are handled by an outhouse or composting toilet. These shelters are frequently sold bundled with rural acreage, making the purchase as much about the land as the structure. A smaller physical footprint means fewer building materials and lower overall resource consumption, which is a core part of their appeal.
Ultra-Compact DIY Shells and Unfinished Builds
Very small framed shells - often 70–120 sq. ft. - are sold as partially complete structures: weatherproof on the outside, ready for a buyer to finish the interior with their own hands. The appeal is straightforward: a lower price point, full flexibility in layout, and the satisfaction of sweat equity.
Drawbacks deserve equal attention. Hidden completion costs for insulation, electrical, plumbing, and finishing materials can surprise first-time builders. Permitting becomes challenging if the shell wasn't designed to code. Foundation-built tiny homes must meet state building codes in Connecticut and most other states, so even a DIY project needs to comply. Buyers should look closely at the completion level described in any listing and budget realistically for what remains.
What to Look For in the Smallest Houses for Sale
With ultra-small footprints, every inch and every feature matters more than in a standard tiny house. Builders use multi-functional engineering to maximize a tiny home's livable space, but that engineering varies wildly in quality. Here's what to evaluate.
True Livable Size vs. Just a "Small Shed"
Square footage in micro-home listings can be misleading. Interior usable area often differs from trailer deck size or external measurements. Always ask: is the number measuring the inside walls, the trailer platform, or the exterior footprint?
Check ceiling height - can an adult stand comfortably? The IRC Appendix Q requires minimums of 6 ft-8 in. in habitable spaces and 6 ft-4 in. in kitchens and bathrooms for tiny homes under 400 sq. ft. Lofts used for sleeping must have at least 35 sq. ft. of floor area with a minimum 5-foot horizontal dimension. These aren't arbitrary numbers - they define the line between a livable space and a cramped box.
Quick checklist for evaluating livable size:
Can you stand fully upright in the main living area?
Can you stretch out flat on the bed without bending?
Is there a place to sit and work or eat that isn't the bed?
Can you circulate safely around the kitchen and entry without contorting?
For basic comfort, around 80–100 sq. ft. of well-designed space is a realistic minimum for a solo dweller living full-time. A tiny home under 200 square feet offers limited space, often making it difficult for guests, so keep expectations honest.
Legal Status, Zoning, and Where You Can Park or Place It
The smallest homes often sit in regulatory gray zones - treated as sheds, RVs, or accessory structures rather than residences. Most tiny homes have legal restrictions on where they can be parked or placed due to zoning regulations, and this matters as much as price.
Typical legal categories include:
RV registration for tiny homes on wheels (Connecticut allows Tiny Homes on Wheels in RV parks, for instance)
ADU rules for backyard cabins classified as accessory dwelling units
Size thresholds that exempt structures under a certain square footage from permits in some jurisdictions
Tiny home zoning regulations can restrict year-round living options. In Warren County, Tennessee, the minimum house size has been set as low as 138 sq. ft. to accommodate tiny homes, while many urban zones still enforce minimums of 320 sq. ft. or higher. Finding legal land to park or build a micro-home can be difficult due to zoning codes, so cross-check with your local zoning office, HOA covenants, and any community or park rules before committing.
Warning: Never buy based solely on "no-permit-needed" claims in a listing. Rules change by city and county, and a seller's assurance is not a legal guarantee.
Weight, Mobility, and Towing Requirements
Many of the smallest houses for sale are designed to be towable by mid-size vehicles, but real-world weights can creep up fast once you add finishes, appliances, and personal belongings.
Key metrics to evaluate: Gross Vehicle Weight Rating (GVWR), axle rating, tongue weight, and - critically - the actual weighed total, not the builder's estimate. Some "micro" THOWs that look light on paper still require a full-size truck to tow safely.
Questions to ask any seller of a towable micro-home:
When was it last weighed, and what was the total?
What trailer brand, year, and model is it built on?
Are brakes and lights fully functional and compliant?
How old are the tires, and what's their load rating?
Insulation, Climate Performance, and Moisture Control
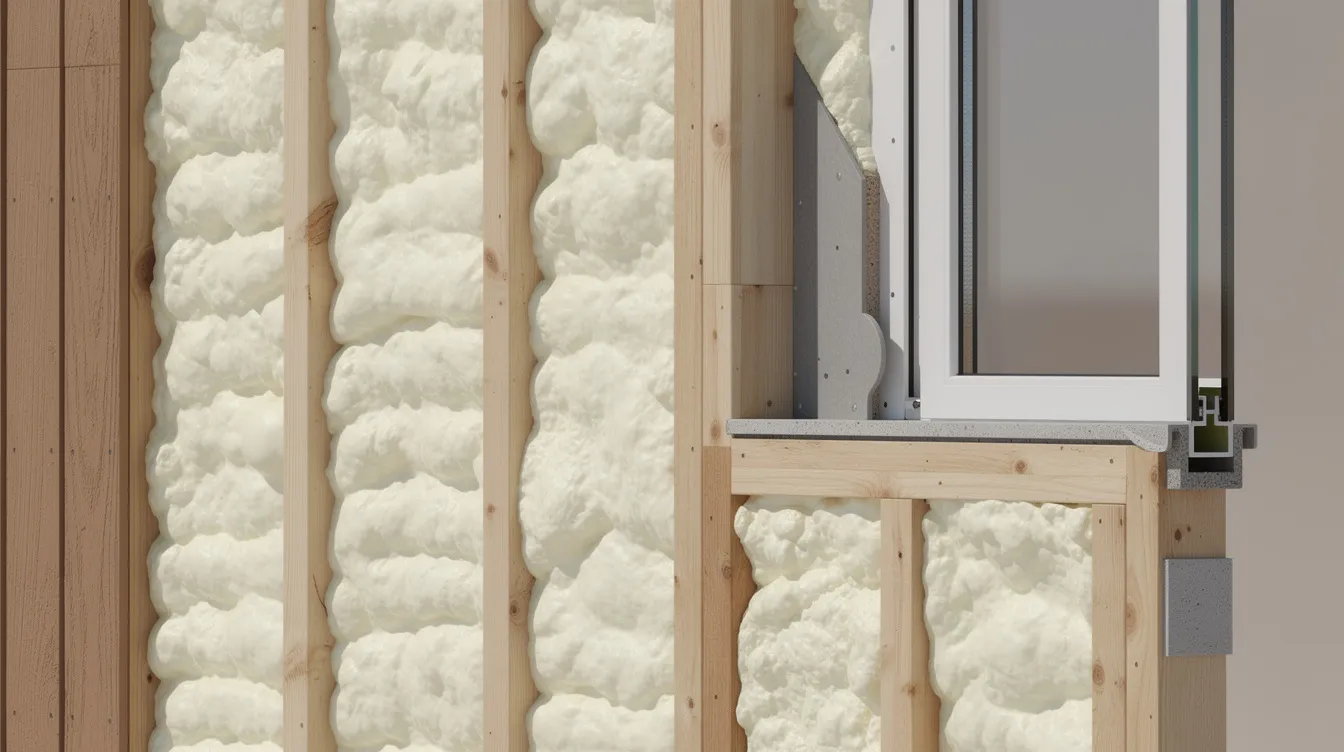
Tiny surface areas and metal trailers or containers swing from hot to cold fast, making insulation and ventilation disproportionately important in micro-homes. Heating and cooling a tiny home drastically reduces monthly energy consumption - but only if the envelope is well built.
Ask about wall and roof insulation type and R-values, window glazing (double or triple), and the presence of ventilation fans or heat-recovery systems. Condensation is a serious risk in very small volumes - warm breath and cooking moisture have nowhere to go. Windows that open, roof vents, and a dehumidifier in humid climates are not luxuries; they're necessities.
Storage, Multi-Use Furniture, and Day-to-Night Layout
In truly tiny homes - 64 to 100 sq. ft. - the same few square feet become bedroom, living room, dining space, and office within a single day. Common unique features in micro-homes include multi-functional furniture and loft designs that make this transformation possible.
Smart solutions to look for: convertible sofa-beds, fold-down desks and tables, under-floor storage compartments, and wall-mounted shelving within arm's reach. Before buying, mentally walk through a typical day using the listing photos or video. Where do you cook? Where do you work? Where do you store winter clothes? If the answer to any of these is "I don't know," the design may not be ready for daily life.
Utilities: Power, Water, and Bathroom Options
Micro-homes span a wide range of utility configurations, and the right one depends entirely on how you plan to use the space.
Full hookups (water, sewer, electric): Best for full-time stationary use in a community or on serviced land. Most affordable to operate but limits mobility.
Composting toilet + greywater system: Eliminates plumbing complexity. Works well for seasonal or part-time use but requires venting discipline in tight quarters.
Off-grid solar + water tanks: Maximum independence. Best for remote locations and weekend shelters. Requires careful sizing for daily power and water needs.
No built-in utilities: Simplest and cheapest. Suited for hunting cabins, garden studios connected to a main house, or ultra-basic shelters.
How to Choose the Right Smallest House for Your Situation
Not everyone should jump straight to the tiniest possible home. The best "smallest house" is one that honestly matches your needs - not just the smallest number you can find. Here's how to decide:
Intended use (weekends, seasonal stays, or full-time living) - Part-time use works well in 40–80 sq. ft. micro-cabins or pods, where limited storage and minimal amenities are manageable for short stretches. Full-time living often calls for more generous layouts, even if they're still "tiny." Living in a small house encourages a simpler lifestyle through reduced clutter and downtime, but that simplicity needs to be sustainable over months, not just weekends.
Number of occupants (and pets) - Ultra-small homes are realistically best for solo dwellers. Couples can manage in well-designed spaces above 100 sq. ft., but friction builds quickly when two people share a single room with no separation. Families are generally better served by larger tiny homes in the 200–400 sq. ft. range. Pets add another layer of spatial pressure - a large dog in a 64 sq. ft. cabin is not a minor detail.
Climate and location - Cold winters, humid summers, or windy coasts can rule out under-insulated or lightly built shells, especially at very small sizes. Match build quality to your climate instead of chasing the smallest footprint at all costs. Park model homes accommodate all four seasons comfortably and can provide a cozy base in coastal towns - a meaningful advantage over basic shells in harsh weather.
Budget and total cost of setup - Purchasing a micro-home requires a smaller upfront investment than a standard property, but land, utilities, towing, permits, and furnishings add up. The smallest homes for sale in the U.S. typically span roughly 329 to 600 square feet at the "traditional" end, while ultra-micro structures under 100 sq. ft. can start in the low four figures - but that sticker price rarely tells the whole story.
Comfort threshold and personal non-negotiables - List your must-haves: standing shower, fixed bed, real desk, reliable heating. Only consider "smallest houses" that meet those requirements. Compromising past your actual comfort threshold leads to a home you resent rather than enjoy. Tiny homes can be customized with unique floorplans, so there's rarely a reason to accept a layout that doesn't work.
Exit strategy and resale potential - Very unusual micro layouts or extremely small footprints appeal to a narrower buyer pool. Pre-owned tiny homes offer affordable ownership options for the next buyer, but only if the design has flexible uses - guest cabin, office, rental unit. Choose accordingly if your plans might change.
Real-World Examples of Ultra-Small Houses on the Market
These representative examples illustrate different trade-offs in size, cost, mobility, and livability across the micro-home spectrum.
Example 1: 80 sq. ft. Micro THOW for Solo Travelers
Picture a 12-foot trailer with 80 sq. ft. of interior space: a sofa that converts to a bed, a kitchenette with a single burner, a composting toilet tucked behind a privacy wall, and no shower. This kind of listing typically falls below larger THOWs in price - less material, fewer systems - and appeals to weekend explorers and part-time digital nomads. Mobility and minimalism are the draw, but privacy, storage, and long-term comfort are the costs. They offer flexibility and affordability in housing for buyers willing to accept those trade-offs.
Example 2: 96 sq. ft. Backyard Cabin with Office/Guest Use
A fully insulated cabin on skids, wired for electricity, with wide double doors and a convertible sofa-bed. It's not a fully self-contained house - no kitchen or bathroom - but it functions as the smallest practical guest room or dedicated home office. These often sit in the sweet spot where some jurisdictions don't require a permit but still deliver meaningful livable space. Park models can simplify your lifestyle significantly, and a cabin like this operates on similar principles at an even smaller scale.

Example 3: 64 sq. ft. Off-Grid Micro Cabin on Rural Land
A very small, simple hut on a few rural acres: a sleeping loft, a compact woodstove, lantern lighting, and an outhouse a short walk away. A 64 sq. ft. container cabin listed in Hayward, California for around $4,800 demonstrates the floor for this category - minimal utilities, few finish features, and no built-in kitchen or bath. Land plus structure creates a rich experience even when indoor space is extremely limited. The target buyer is someone who wants shelter more than a fully featured home, with realistic expectations about seasonal limitations in harsh climates. Smaller homes can have a potentially lower environmental impact than larger homes, and at 64 sq. ft. that impact is about as low as it gets.
Example 4: 100 sq. ft. Modular Pod in a Tiny Home Community
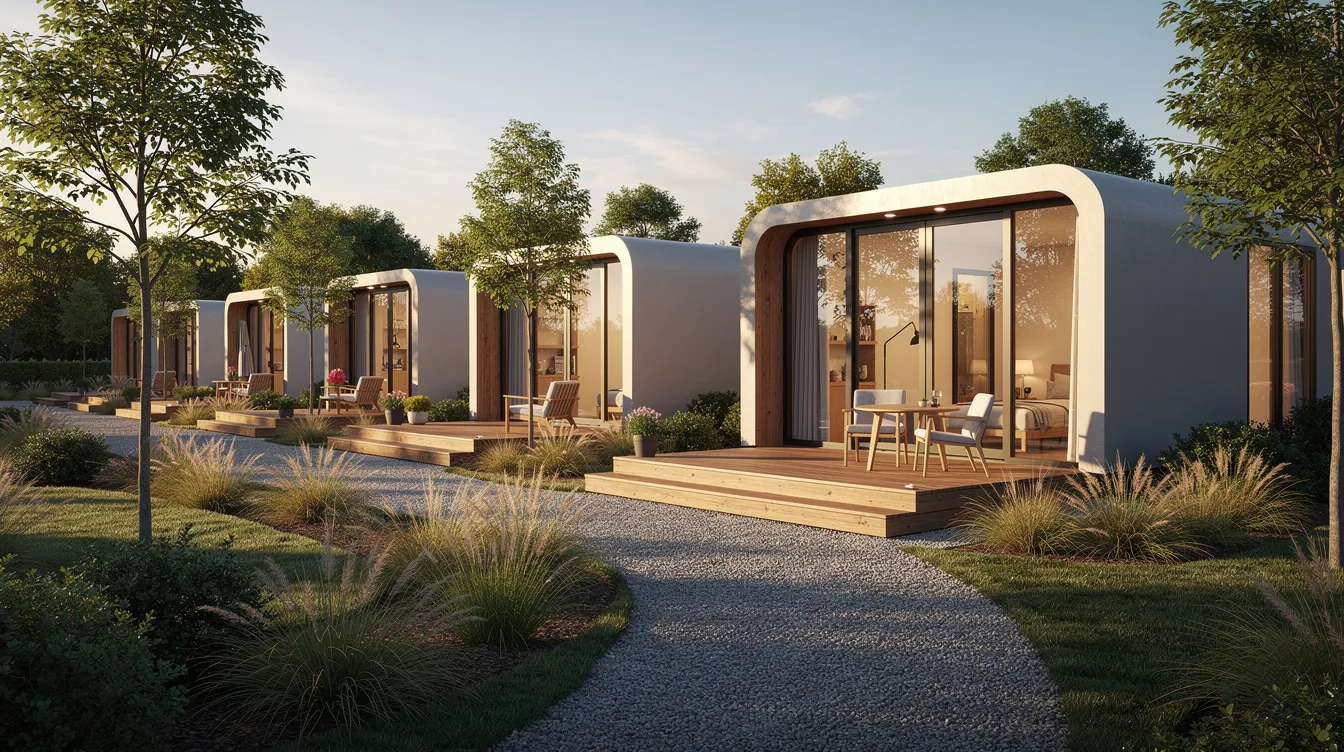
A modern micro-pod with oversized windows, a built-in bed platform, wall-mounted storage, and access to shared community facilities - kitchen, bathhouse, laundry, and common room - on-site. This model illustrates the concept of buying the smallest possible private space and combining it with shared amenities for everyday functions. Park model homes are designed for year-round living and work on a similar principle, offering permanent community-based residence at compact scale. A tiny home in Orlando is listed for $149,900 at the higher end of this category, showing that community-based pods with full amenities can command real prices despite small footprints.
Frequently Asked Questions About the Smallest Houses for Sale
What is considered the "smallest house" you can realistically live in?
People have lived in spaces as small as 40–60 sq. ft., but most full-time tiny home dwellers find around 100–200 sq. ft. a more sustainable minimum. Legal minimum dwelling sizes depend entirely on local building and housing codes - and many jurisdictions set floors of 320–500 sq. ft. for permanent residences. Zoning laws for tiny homes vary significantly by location. Focus on layout, storage, and utilities over chasing the absolute minimum square footage. An 80 sq. ft. home with smart design can feel larger than a 120 sq. ft. space with poor planning.
Are the smallest houses for sale actually legal to live in full-time?
Legality depends on three factors: how the structure is classified (house, RV, shed), where it's placed (zoning district), and whether it meets applicable building codes. Many ultra-small units are marketed as studios, offices, or recreational vehicles rather than primary residences. In Connecticut, for instance, foundation-built tiny homes must meet state building codes, while THOWs are classified as RVs and restricted to designated parks. Verify everything with your municipality - and if applicable, with the tiny home community or RV park management - before buying.
How much do the tiniest houses usually cost?
Simple unfinished micro-sheds and shells might start in the low four figures - the 64 sq. ft. Hayward container cabin listed at around $4,800 represents that floor. Fully finished 80–120 sq. ft. THOWs and pods can cost significantly more, especially with custom craftsmanship, off-grid solar systems, and high-end composting toilets. Data from LittleHousesForSale shows an average price of about $71,190 across 308 listings under 400 sq. ft. - but those average around 260 sq. ft. Securing a traditional mortgage for homes under 500 square feet is notoriously difficult, so plan on RV loans, personal loans, or builder financing. Always factor in land or parking fees, towing, insurance, and hookup costs.
Is an ultra-small tiny home a good way to "test" tiny living?
It can be - if you choose the right size. A weekend in a well-designed 80–100 sq. ft. cabin reveals a lot about whether minimalist living fits you, at a relatively low entry cost. If tiny living isn't for you, the unit can often be resold as an office, guest cabin, or rental. But a too-small, uncomfortable trial could unfairly bias you against the entire concept. Consider renting a tiny home for a few weeks or staying in a tiny home community before buying, especially if you're planning a full-time transition.
Can I finance or insure the smallest houses the same way as regular homes?
Usually not. Ultra-small units rarely qualify for traditional mortgages. Financing typically looks like RV loans, personal loans, or builder-arranged installment plans. Insurance may be classified under RV, manufactured home, or specialty tiny home policies depending on the home's size, mobility, and foundation type. Check with lenders and insurers early in the process - discovering financing obstacles after you've fallen in love with a listing is a frustrating and avoidable problem.
Browse and Compare the Smallest Houses for Sale
The smartest approach to finding the smallest house for sale isn't chasing the tiniest possible number - it's finding the micro-home that fits your actual life. Prioritize safety, legality, and honest comfort over bragging rights about square footage.
Set a maximum square footage, explore listings of micro tiny homes, cabins, pods, and shells, and compare types side by side - THOW vs. backyard cabin vs. modular pod. Save your favorites, and when you reach out to sellers, bring the detailed questions from this guide: ask about weight, insulation R-values, zoning compliance, and utility configurations.
The smallest homes can offer big freedom when chosen thoughtfully. They're affordable to heat, simple to maintain, and gentle on the planet. The key is matching the right micro-home to the right person - and being honest with yourself about where that match falls.
Related articles
More guides that dig deeper into the same topics.
Ready to start searching?
Browse tiny homes, plans, builders, communities and land on the interactive map.
Explore the map