Design
Tiny Home Architecture Styles: Modern, Cabin, A-Frame and More
6 min read · Updated January 5, 2026
By John
From sleek modern boxes to rustic cabins and A-frames — a tour of the tiny-home styles you will see, and what each is best at.
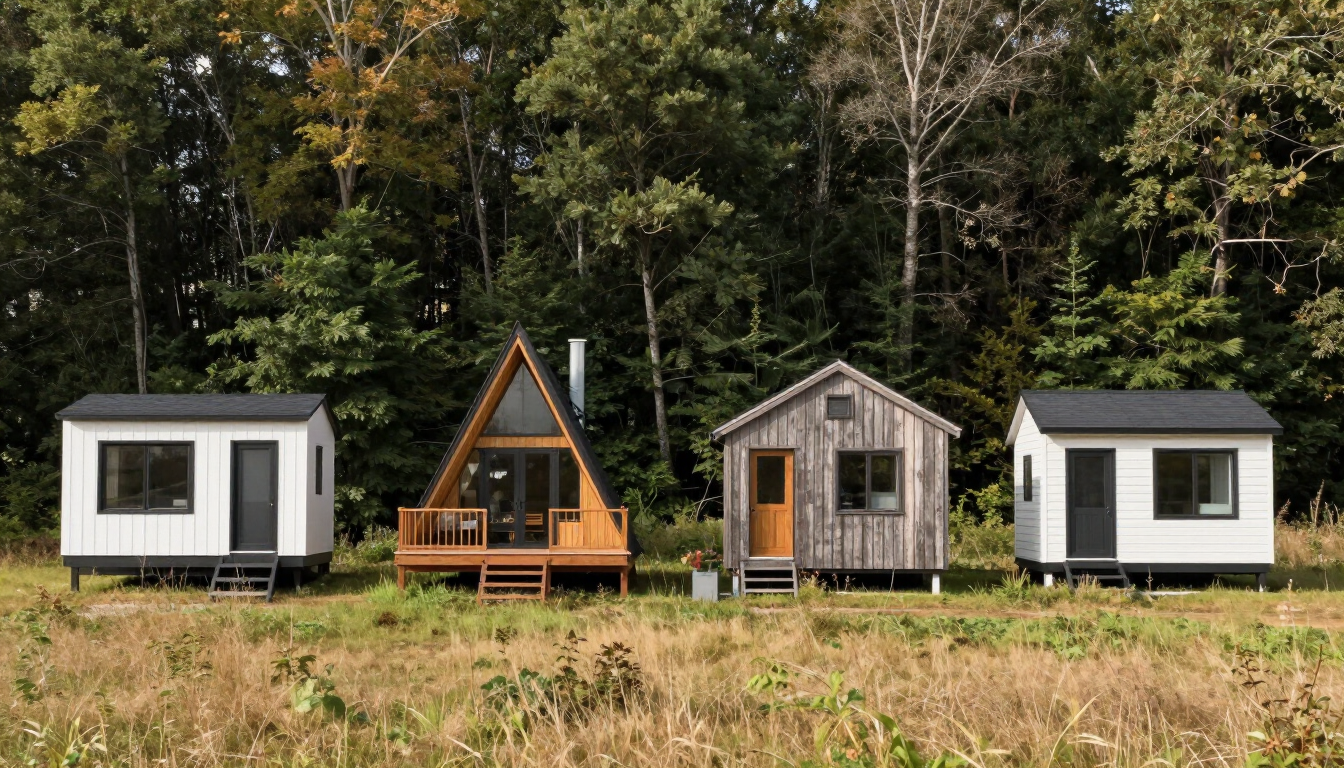
Modern flat-roof
Clean lines, flat or low-slope shed roofs, large picture windows and a restrained material palette define the modern tiny home. It suits urban backyards and ADU settings, and the simple roof is great for solar. The risk is a sterile feel — warm wood accents and texture keep it inviting. Browse builders who specialize in modern designs.
Rustic cabin
The cabin style leans on natural materials — log siding, board-and-batten, stone — and a cozy, traditional silhouette. It fits forested and rural settings and pairs naturally with a winter living setup and wood stove. Cabins often use gable or gambrel roofs for loft space.
A-frame
The A-frame is having a moment as both a rental darling and a serious small home. Its steep roof sheds snow and rain effortlessly and the shape is iconic, but the walls lose headroom fast and the footprint is inefficient below the eaves. A-frames shine as cabins and getaway homes more than full-time tight quarters.
Cottage, saltbox and beyond
Cottage styles add charm with dormers, shutters and pitched roofs and read as 'house' to planners, easing zoning. Saltboxes add asymmetric headroom. Whatever style you choose, the design principles of volume, light and storage still apply — style is the wrapper, livability is the core.
Related articles
More guides that dig deeper into the same topics.
Ready to start searching?
Browse tiny homes, plans, builders, communities and land on the interactive map.
Explore the map