10 x 12 Tiny Home: Floor Plans, Costs, Photos & Planning Guide
9 min read · Updated October 27, 2026
By John
Quick Overview: Is a 10 x 12 Tiny House Big Enough?
A 10 x 12 tiny home gives you roughly 120 square feet of living space on the ground floor - enough for an ultra-compact primary tiny house, guest suite, backyard office, or off-grid cabin. The 10x12 design is popular for tiny home projects because it sits at the sweet spot between "too small to function" and "just enough room to live simply." Common use cases include a weekend cabin, a full-time tiny house for one person, or an accessory dwelling on a property with utilities already on site.
What fits in 120 sq ft? A sleeping nook or loft, a micro-kitchenette, seating for one or two, and either a compact bathroom or a separate bathhouse. Tiny home designs can include features like loft sleeping areas to maximize space, and a smaller home typically results in lower building costs compared to traditional builds. Living in a tiny home encourages a minimalist lifestyle and less clutter, and most owners report reduced utility bills due to smaller energy requirements. A defining characteristic of tiny homes is their eco-friendly design and smaller environmental impact. You can browse real 10 x 12 tiny homes - for sale, for rent, and as plans - on TinyHomeMap.
10 Stunning 10 x 12 Tiny Home Photos (Design Ideas & Inspiration)
Below are ten architectural-style, HDR photography ideas that capture what a 10 x 12 tiny house can look like in the real world. Natural light is important in small spaces to create a sense of openness, and every shot here proves it.
1. Scandinavian Pine Cabin, Dawn Exterior
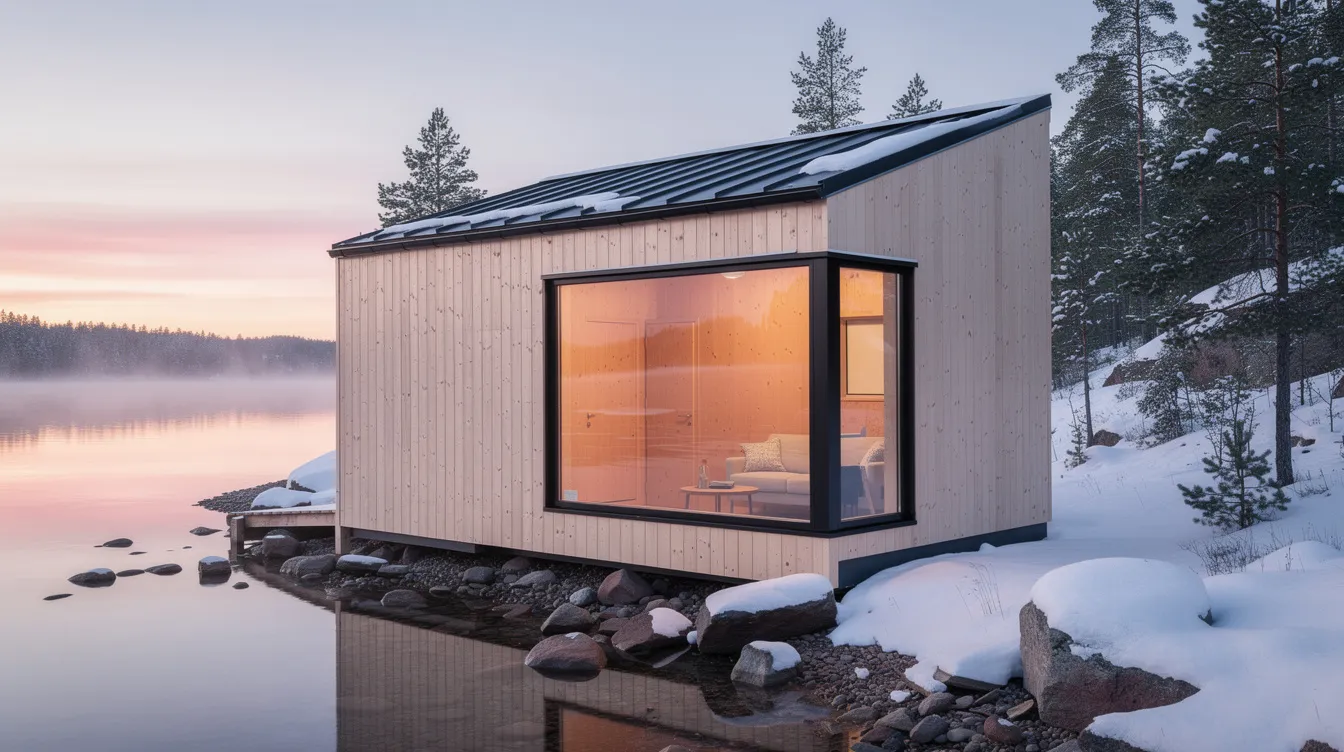
A serene 10 x 12 tiny home in Finland - pale pine walls, snow-dusted roof, and a single picture window radiating warmth at dawn.
2. Modern Black-Clad 10x12 Tiny House With Deck
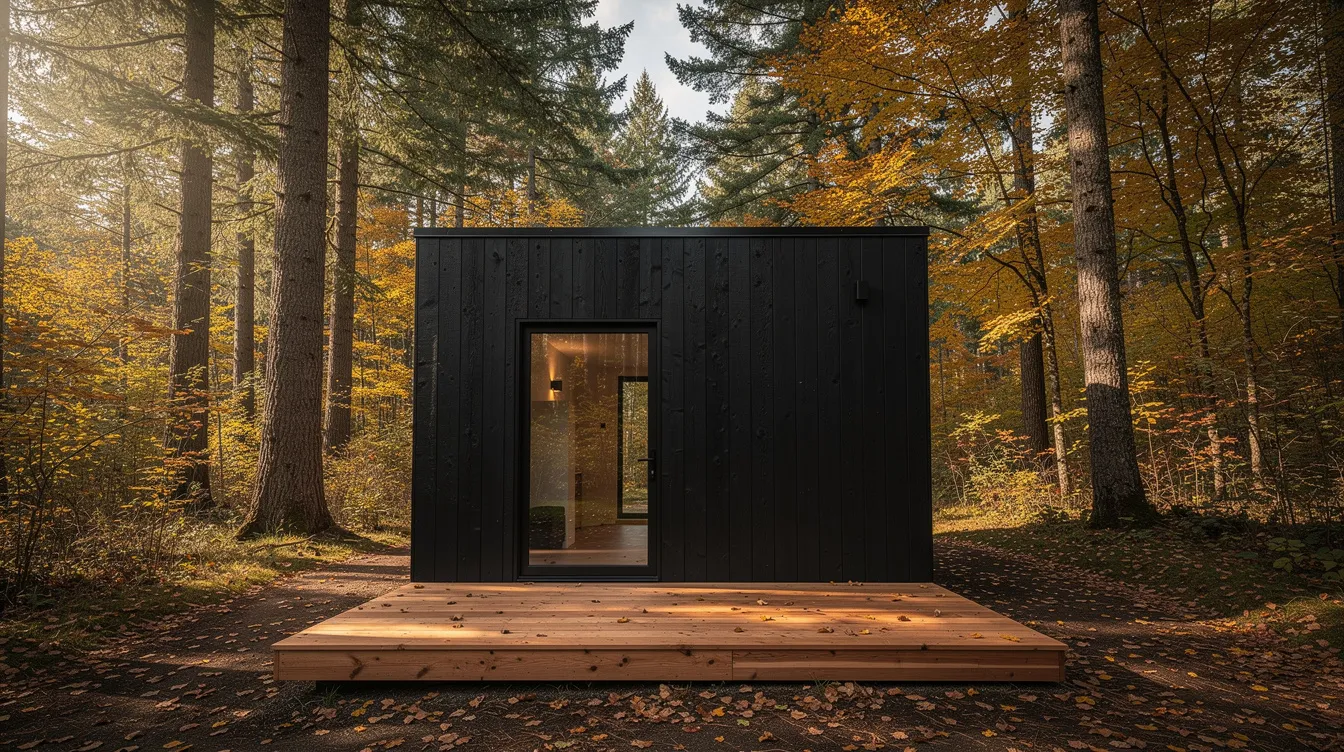
Matte black shou sugi ban siding meets golden Oregon foliage. The full-height glass door dissolves the boundary between room and forest.
3. Off-Grid 10 x 12 Tiny Home With Solar & Wood Stove Chimney
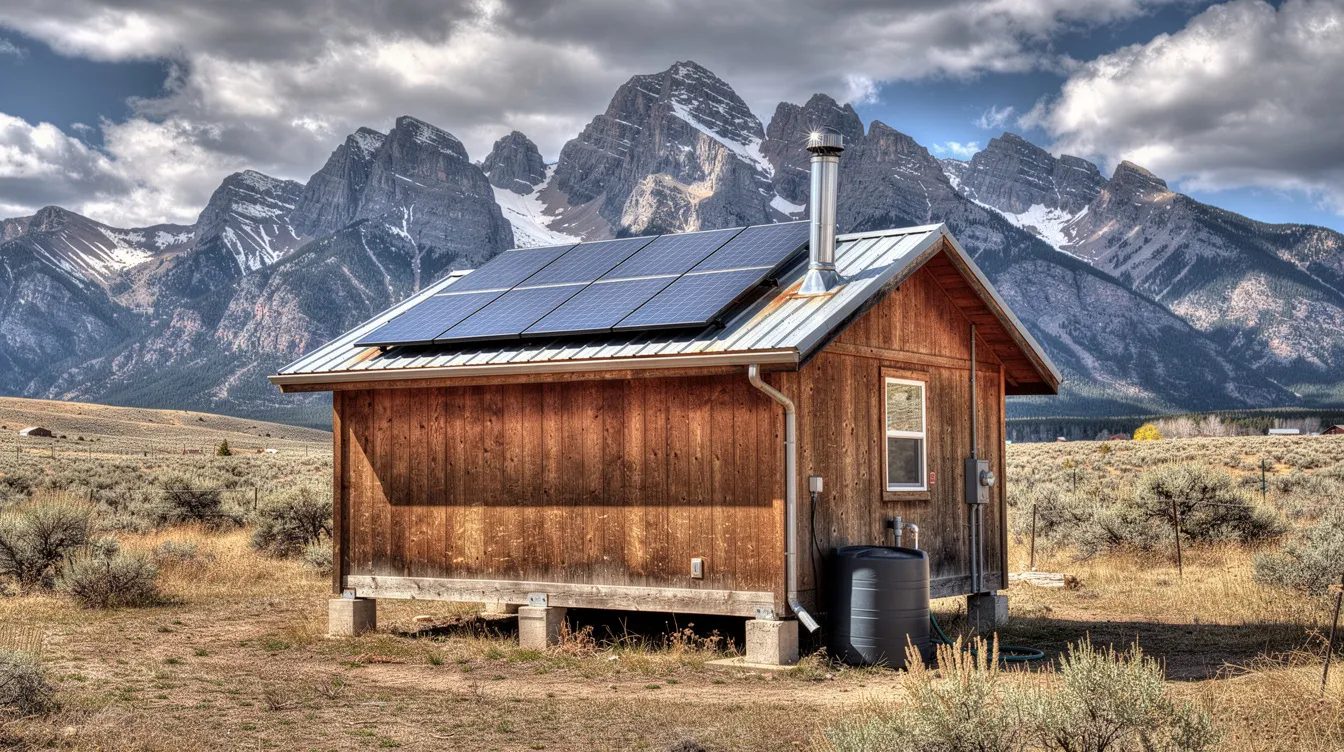
Pier foundation, a four-panel solar array, and a stainless-steel flue for the wood stove - this Colorado cabin is fully off-grid. Plans for a tiny house can include space for a wood stove just like this one.
4. Bright Nordic Interior With Sleeping Loft
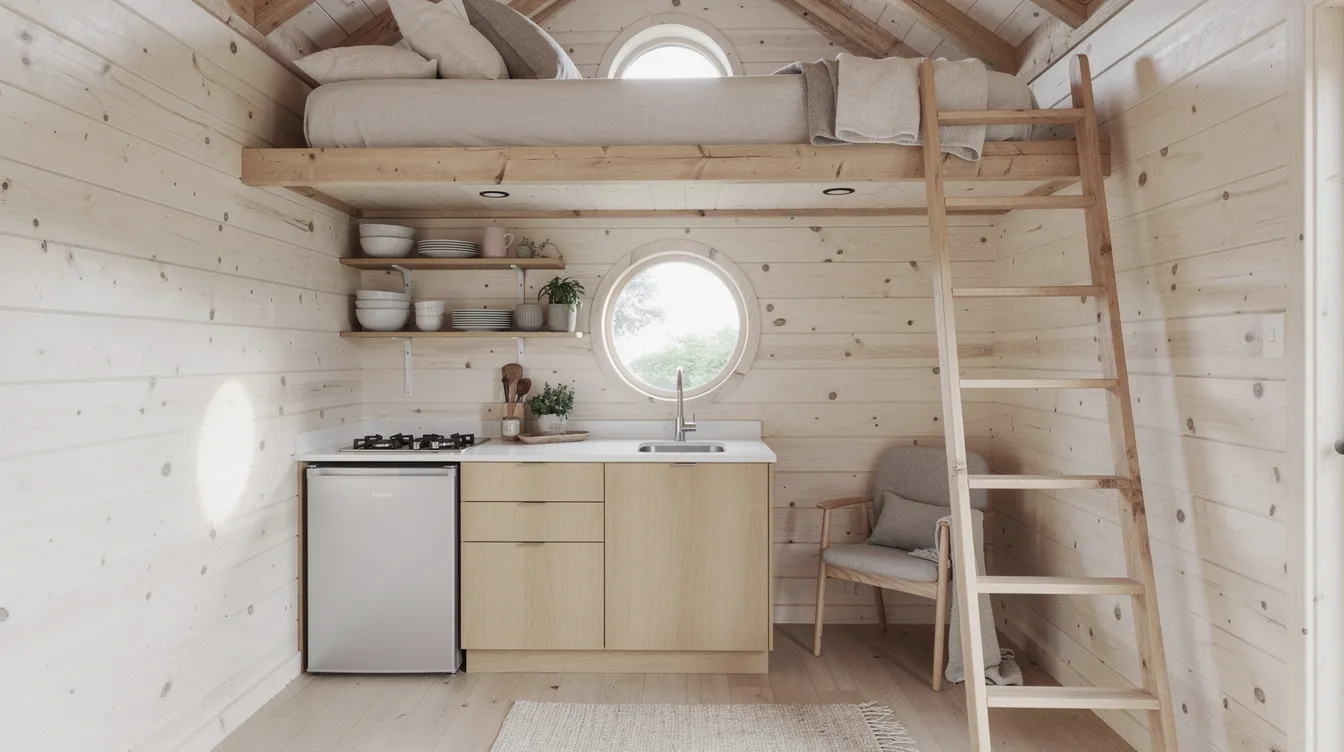
Whitewashed spruce, exposed rafters, and a loft big enough for a queen mattress - all within a 10 x 12 tiny home footprint.
5. Studio-Style 10x12 Tiny House Office
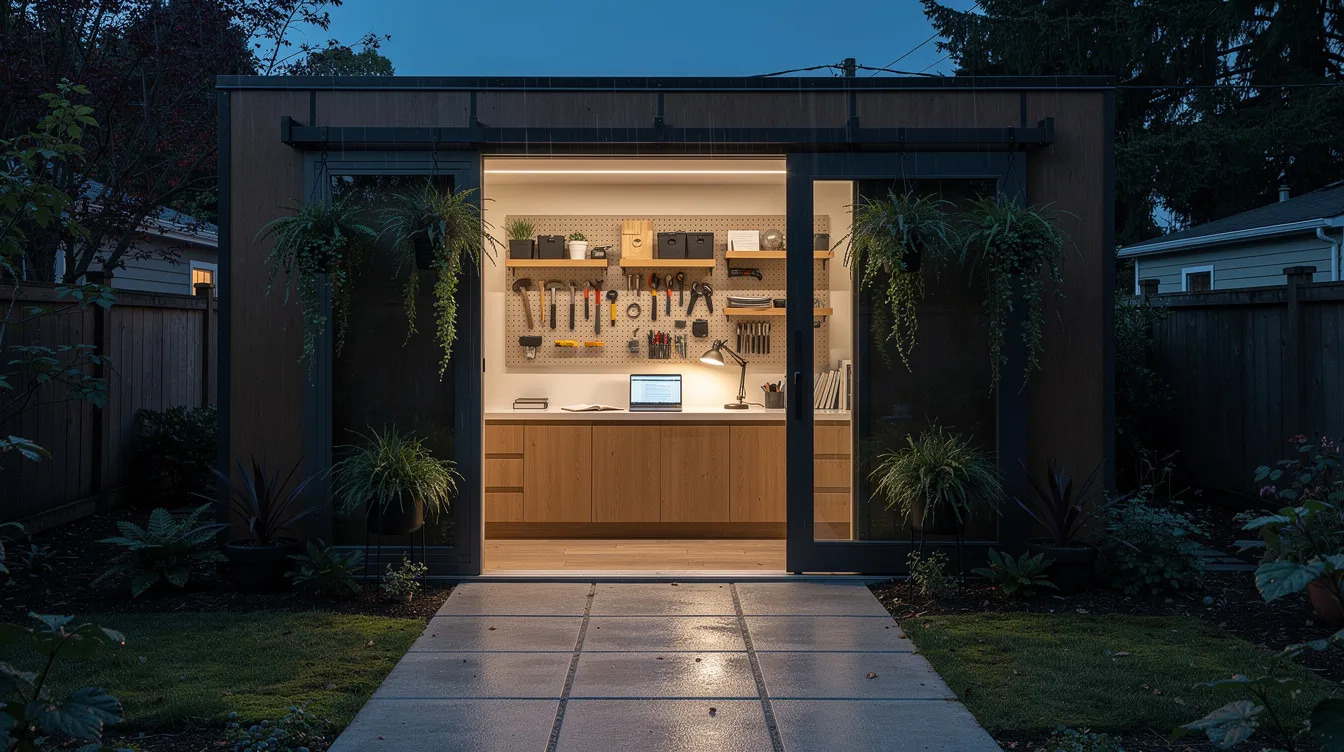
A backyard design studio in Seattle with a sliding door, built-in desk, and pegboard storage. Proof that 120 sq ft can be a serious workspace.
6. Cozy 10 x 12 Tiny House With Wood Stove Corner
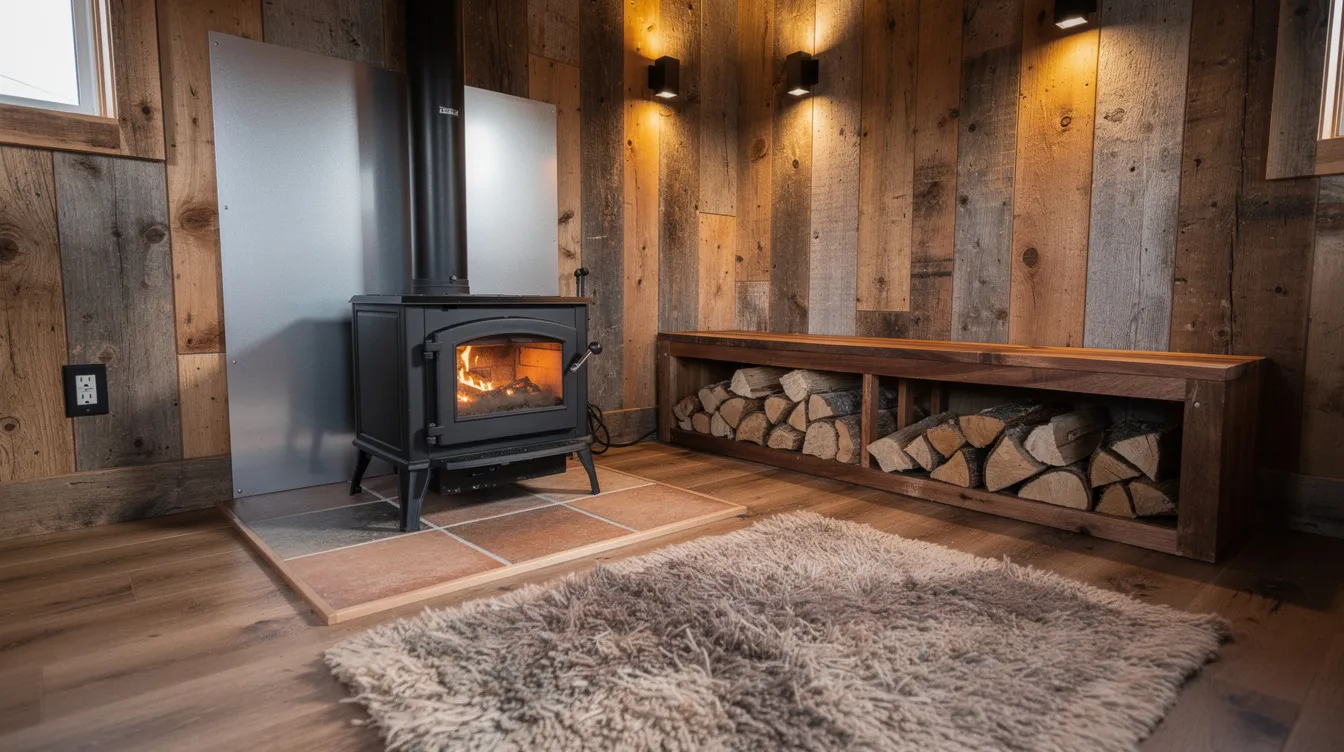
A cast-iron wood stove on a tiled hearth, reclaimed wood walls, and a firewood stack tucked under a bench. This is what cozy looks like in 120 sq ft.
7. Desert 10 x 12 Tiny Home on Skids
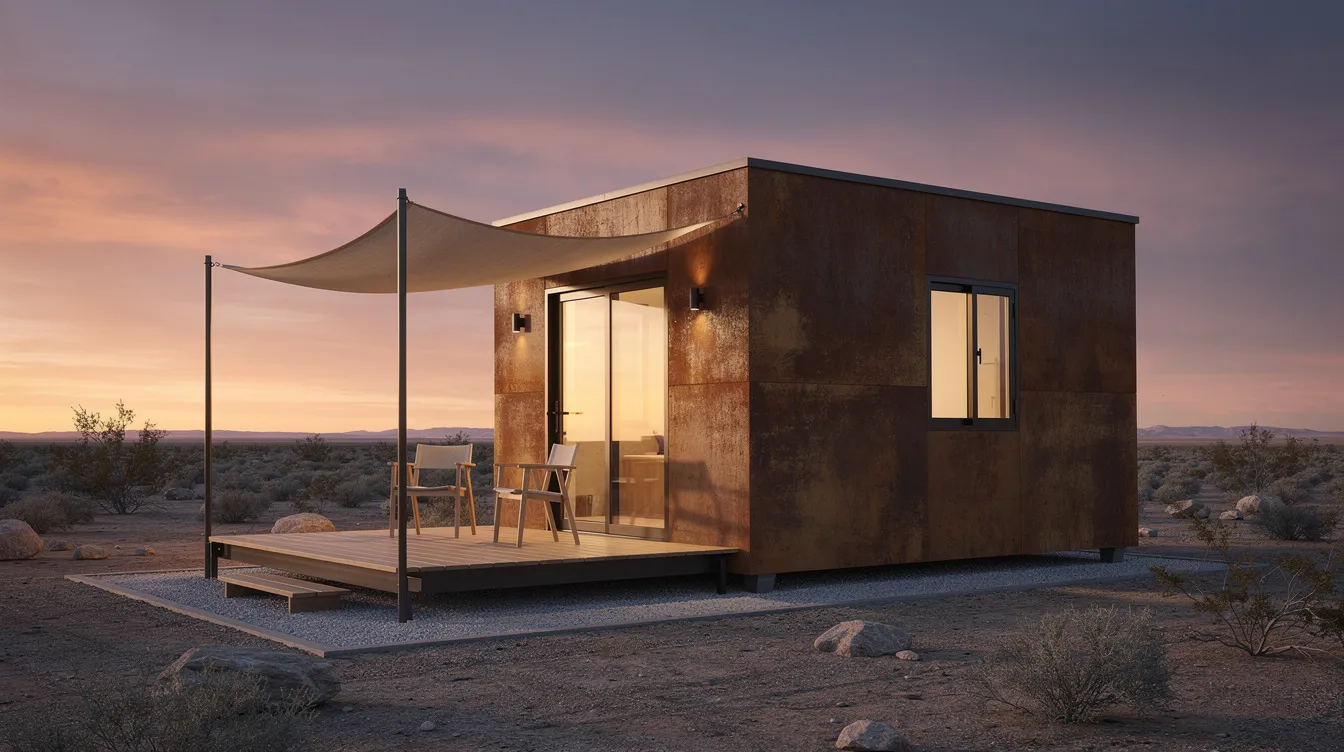
Corten steel siding and a shade awning looking over the Mojave. The gravel-pad placement keeps this simple structure mobile-ready.
8. 10 x 12 Tiny House Bathroom & Kitchen Combo Wall
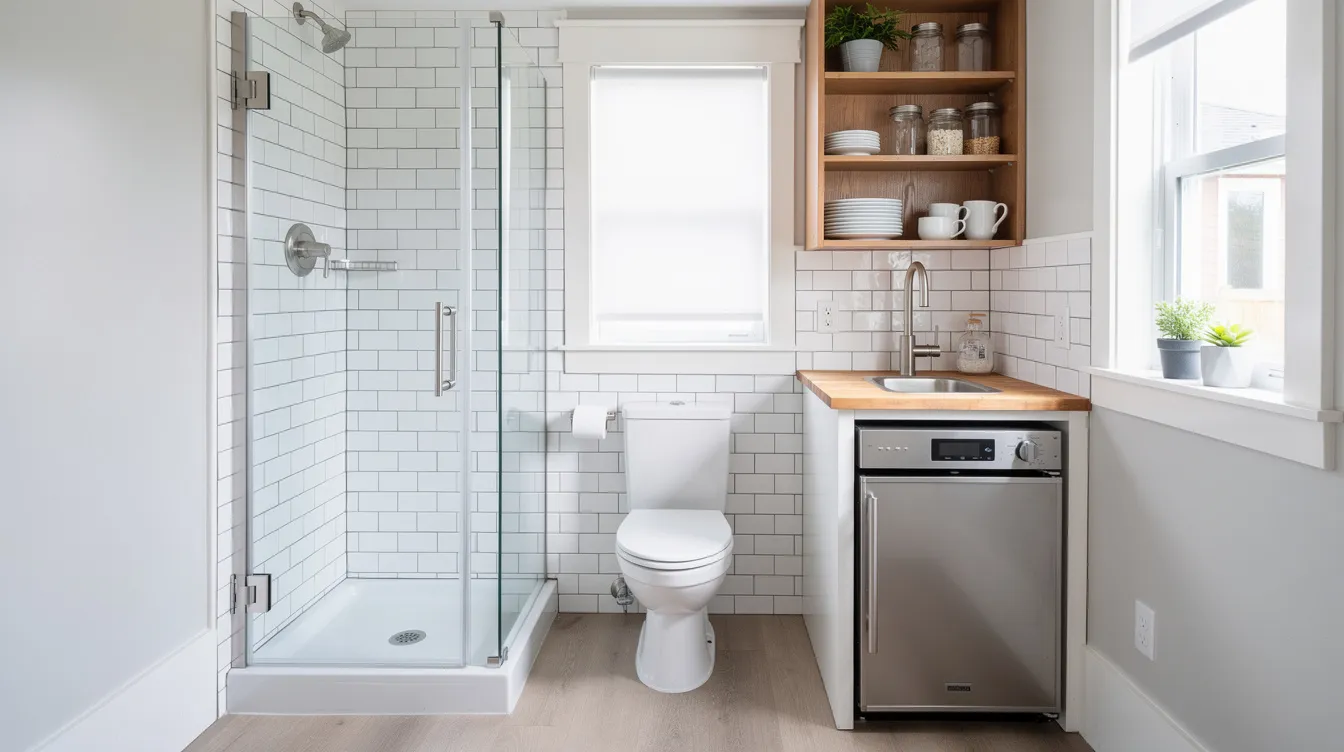
Compact utility layouts can integrate small appliances and space-saving fixtures effectively - this combo wall packs a 24″ shower, composting toilet, and kitchenette into one plumbing run.
9. Winter Chalet-Style 10x12 Tiny House
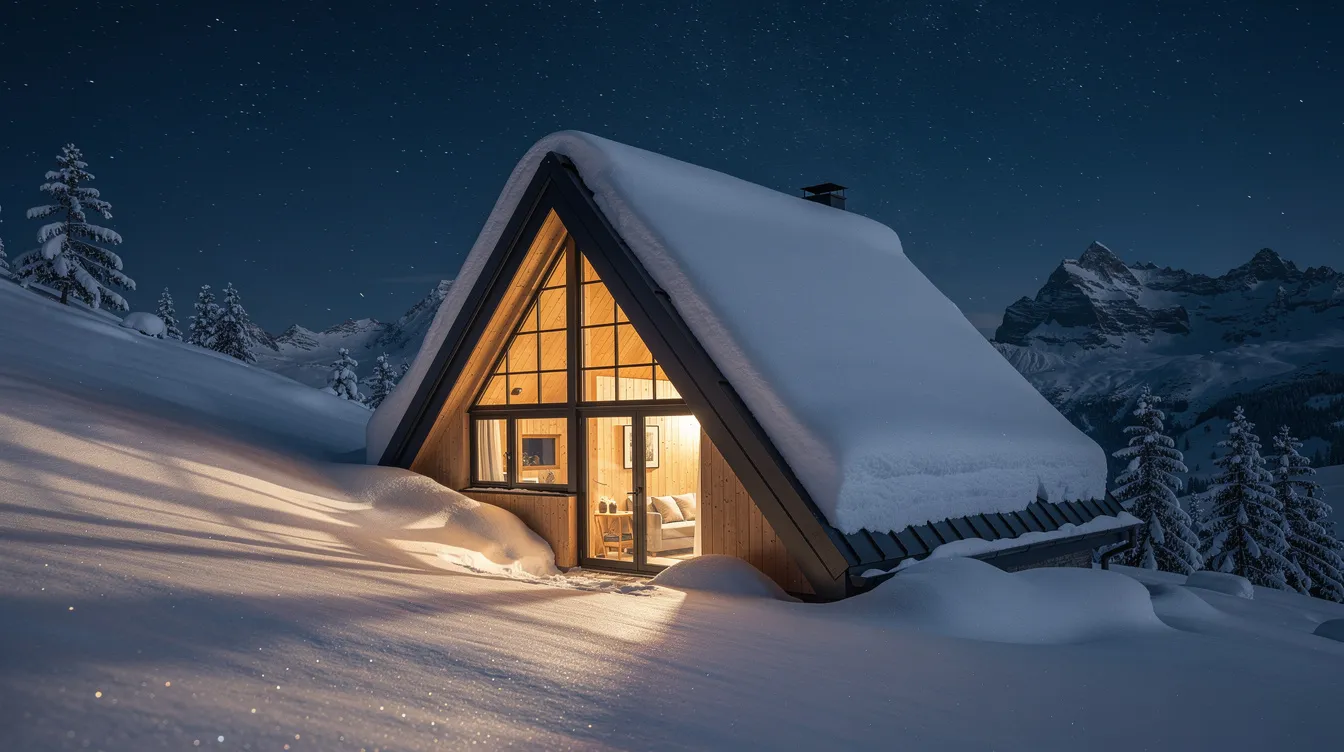
An A-frame-inspired roof on a 10 x 12 footprint in the Swiss Alps, thick snow, and warm light spilling through grid windows onto powder.
10. Urban Backyard 10 x 12 Tiny Guest House
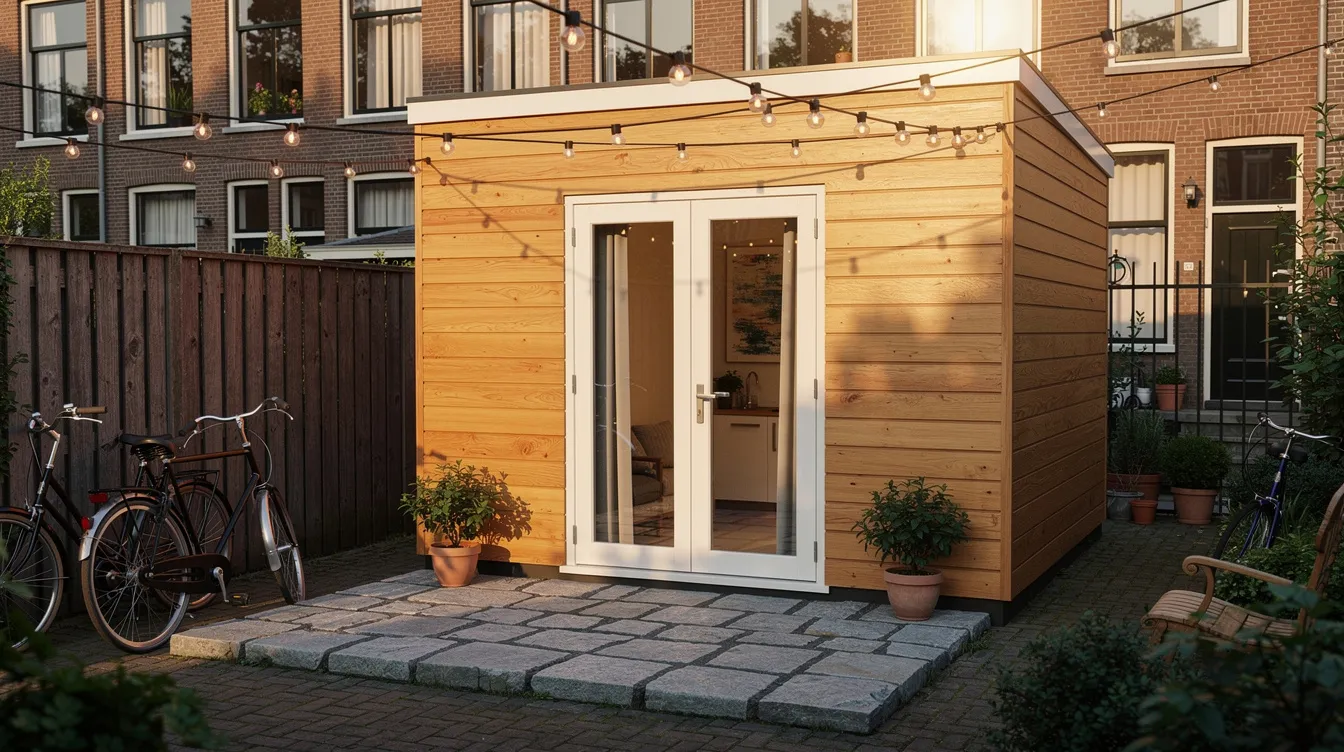
Cedar cladding, French doors, string lights - this Amsterdam backyard guest house shows how a 10 x 12 tiny home fits urban living.
Planning a 10 x 12 Tiny House: Layouts, Functions & Use-Cases
A 10 x 12 footprint gives you 120 sq ft on the main floor, and every layout demands trade-offs. You cannot have a full-size kitchen, bathroom, bedroom, and living room all at once. Common approaches:
Open studio: Sofa bed or Murphy bed, wall-mounted table, and a kitchenette along the 12-foot wall.
Lofted sleeping: Ladder or stairs on the short wall, kitchen and living below, optional corner wet bath (~30″ × 60″).
Micro-apartment: Bath plus kitchenette plus bed - every inch spoken for.
Furniture and storage must be carefully planned in a 10 × 12 home to maximize efficiency. Multifunctional furniture is essential to optimize space use in a tiny home - think convertible benches, fold-down tables, and under-bed drawers. Many owners pair a 10 x 12 tiny home with an attached deck or porch to break the walls open and extend usable living space outdoors. On TinyHomeMap, you can filter listings by size to see how real owners arrange furniture in this footprint.
Floor Plan Ideas for a 10 x 12 Tiny Home (With & Without Loft)
Even within a 10 x 12 shell, several distinct floor plan styles exist:
Lofted sleeping plan: Stairs or ladder on the short wall, kitchen and tiny living area below, corner bathroom. The 10x12 cabin plans include space for a kitchenette beneath the loft.
Single-level studio: No loft; full-height space with a daybed, wall of storage, and a desk or kitchenette along one 12-foot wall.
Guest suite: Queen bed, small wardrobe, sliding glass doors, and a half-bath if a main house is nearby.
Entrance positioning: Front entry centered on the 10-foot side versus side entry on the 12-foot wall changes circulation and furniture placement entirely.
Large windows, skylights, and vaulted ceilings make a 10 x 12 tiny house feel far more generous than its square footage suggests. Tiny house plans can be downloaded digitally from independent designers - many 10x12 tiny house plans are available for $59.00 and include detailed elevations, materials lists, and electrical layouts. A 10x12 barn shed can be converted into a tiny house with the right plans, and the 10x12 barn shed plans include email support for builders. You can review and compare plan-type listings on TinyHomeMap to learn what's presented across different designers.
Heating, Cooling & Tiny Wood Stove Options in 120 Sq Ft
In a tiny house this small, heating and ventilation are make-or-break. Over-size a heater and you'll cook yourself out; under-insulate and you'll wait all morning for the room to warm up.
Wood stove: Many 10 x 12 cabin plans reserve a corner for a compact cast-iron stove. Required clearances to combustible materials, a non-combustible hearth, and proper flue routing through the roof or wall are non-negotiable. A heat shield on adjacent walls keeps the design safe.
Electric options: Wall-mounted panel heaters or a mini-split heat pump work well in grid-tied structures and milder climates. Off-grid cabins with solar may not generate enough power for electric heat in cold regions.
Insulation: Efficient insulation and ventilation are crucial for controlling humidity and temperature in small spaces. Target R-20 walls and R-30+ ceilings depending on your climate.
Passive strategies: Strategically placed windows enhance cross-ventilation and natural light - put operable windows on opposite walls and add a small skylight. In warm regions, shade south-facing glass to cut wind-driven heat gain.
Moisture: Tiny houses accumulate humidity fast from cooking and showering. A small mechanical ventilation fan or dehumidifier is worth the investment. Building a tiny house can involve adding windows and wall vents specifically to manage airflow.
On TinyHomeMap, you can filter off-grid tiny homes in the United States for features like "wood stove" or "solar power" to see real energy setups.
Costs, Permits & Where to Place a 10 x 12 Tiny House
A 10 x 12 tiny home can cost anywhere from a few thousand dollars as a DIY shell to over $50,000 for a fully finished, code-compliant unit with plumbing and electricity.
| Build Type | Shell / Structure Cost | All-In Finished Cost |
|---|---|---|
| DIY / cabin kit | $4,000–$9,000 | $8,000–$18,000 |
| Prefab shell (e.g., Kanga) | ~$25,900 | $51,100 turnkey |
| Fully custom build | - | $30,000–$70,000 |
Building materials and maintenance costs are reduced in tiny homes due to their size, which is the whole point of this project. Key cost factors include foundation type, framing, insulation, windows, and utility hookups.
Zoning & permits: Understanding local building regulations is crucial before you construct or place a 10 x 12 tiny house. Structures under 120–150 sq ft sometimes fall under "shed" exemptions, but many jurisdictions require permits for full-time dwellings. Tiny homes often require simpler and more flexible zoning and permitting processes, yet you should acknowledge that rules differ by county and country. Towing a tiny home typically requires permits if the width exceeds local limits. Don't sign a contract or break ground until you've confirmed what's required with your local planning office.
Placement options: Backyard of a city lot as an accessory dwelling, rural land as an off-grid hideaway, or inside a tiny home community with shared amenities. TinyHomeMap lists both tiny home communities and tiny-home-friendly land so you can compare by location.
Finding 10 x 12 Tiny House Plans, Builders & Communities on TinyHomeMap
TinyHomeMap is an independent global directory aggregating tiny homes for sale and rent, blueprints and plans, builders, communities, and land listings - all on one searchable world map. It does not intermediate transactions; buyers contact the builder, owner, or land seller directly after a review of each listing.
Map filters: Search by size (around 120 sq ft), price range, location, and features like wood stove, loft, or porch. You can also browse tiny homes in the United Kingdom or any other region.
Finding plans: Search for "10x12 tiny house plans" to discover designers and plan sets, then click through to the creator's site to purchase.
Builders & manufacturers: Many builders publish model footprints including 10 x 12 shells and finished units. TinyHomeMap helps you discover them by region so you don't have to Google endlessly.
Communities & land: If you don't yet have land, browse communities and plots that allow 10 x 12 units as backyard ADUs, guest houses, or primary dwellings.
Use cases: A tiny home can be adapted for various uses including a rental property or creative studio - the videos and pictures on many listings make that clear.
Real builders share their progress on TinyHomeMap too. Cammy's tiny house project involves framing and sheeting the floor of a 10x12 build. Cammy is building a tiny house with friends who have construction experience - a bit of help goes a long way during construction week. If you have questions about any listing, use the email contact on the builder's profile and continue the conversation directly.
Open TinyHomeMap in a new tab, zoom into your state or country, and visually explore how people actually live in 10 x 12 tiny homes before you agree to a plan or commit to a builder. Read the comments on each listing, and you'll understand exactly what trade-offs to expect.
Related articles
More guides that dig deeper into the same topics.
Ready to start searching?
Browse tiny homes, plans, builders, communities and land on the interactive map.
Explore the map