16 x 16 Tiny House: Compact Cabin Design Ideas, Floor Plans & Photo Inspiration
9 min read · Updated October 27, 2026
By John
A 16 x 16 tiny house delivers 256 square feet of living space within a clean square footprint - enough room for a full kitchen, bathroom, sleeping area, and living zone when every inch is planned with intention. This size sits at the sweet spot of the tiny home world: large enough for genuine daily comfort, yet small enough to keep costs low, construction simple, and siting flexible.
A 16x16 layout provides unique lifestyle advantages while presenting design challenges that reward creative problem-solving. Common use cases range from full-time minimalist living and backyard rental units to off-grid cabins, art studios, and guest suites. This article delivers practical layout strategies, real-world cost data, and ten pieces of visual inspiration grounded in architectural photography - not abstract theory. If you're ready to explore what's actually possible at this scale, TinyHomeMap is a global directory where you can discover real 16 x 16 tiny homes, floor plans, builders, and land listings to get started.
Core 16 x 16 Tiny House Layouts & Floor Plan Ideas
At 256 square feet, space planning isn't optional - it's the entire game. A square footprint allows for a central layout and loft integration that rectangular plans can't match, and designing for vertical space with high vaulted ceilings can maximize cubic volume even when floor area is tight.
The first decision is single-level versus lofted. A no-loft plan keeps everything accessible - critical for aging in place or universal design - while a loft bedroom frees the main floor for open living, dining, and cooking.
Layout 1 - Front Porch + Loft Bedroom: Enter through a covered porch into an open living and kitchen area. The kitchen runs along the rear wall, sharing a wet wall with a compact 3-piece bathroom (which typically includes a shower, a vanity, and a toilet) tucked in the back corner. A ladder or compact stair leads to the sleeping loft above the bathroom. The front half retains a 9–10 ft ceiling for airiness.
Layout 2 - Main-Floor Bedroom: A dedicated 9 x 10 ft bedroom on the main level, galley kitchen along one wall opposite the entry, and a full bathroom adjacent - again on the same wet wall to consolidate plumbing and reduce build costs. No loft means a uniform ceiling height and simpler framing.
Layout 3 - Off-Grid Cabin: Woodstove centrally positioned for heat, minimal kitchen with a two-burner induction cooktop, fold-down Murphy bed for a multipurpose main room, and a bathroom with composting toilet. Designed for remote settings with limited infrastructure.
Across all three, the principles hold: place kitchen and bath on a shared wet wall, maintain clear traffic flow from entry to bed to bath, and use cathedral or shed roofs so 256 square feet never feels cramped.
10 Stunning 16 x 16 Tiny House Photo Ideas
Visual inspiration is where a 16 x 16 tiny house really comes alive. Below are ten architectural concepts - each described alongside a high-quality, HDR-style photograph - to fuel your own design ideas. Platforms like Pinterest also feature ideas for 16x16 tiny house designs, but the concepts below go deeper.
1. Forest Glass Cabin
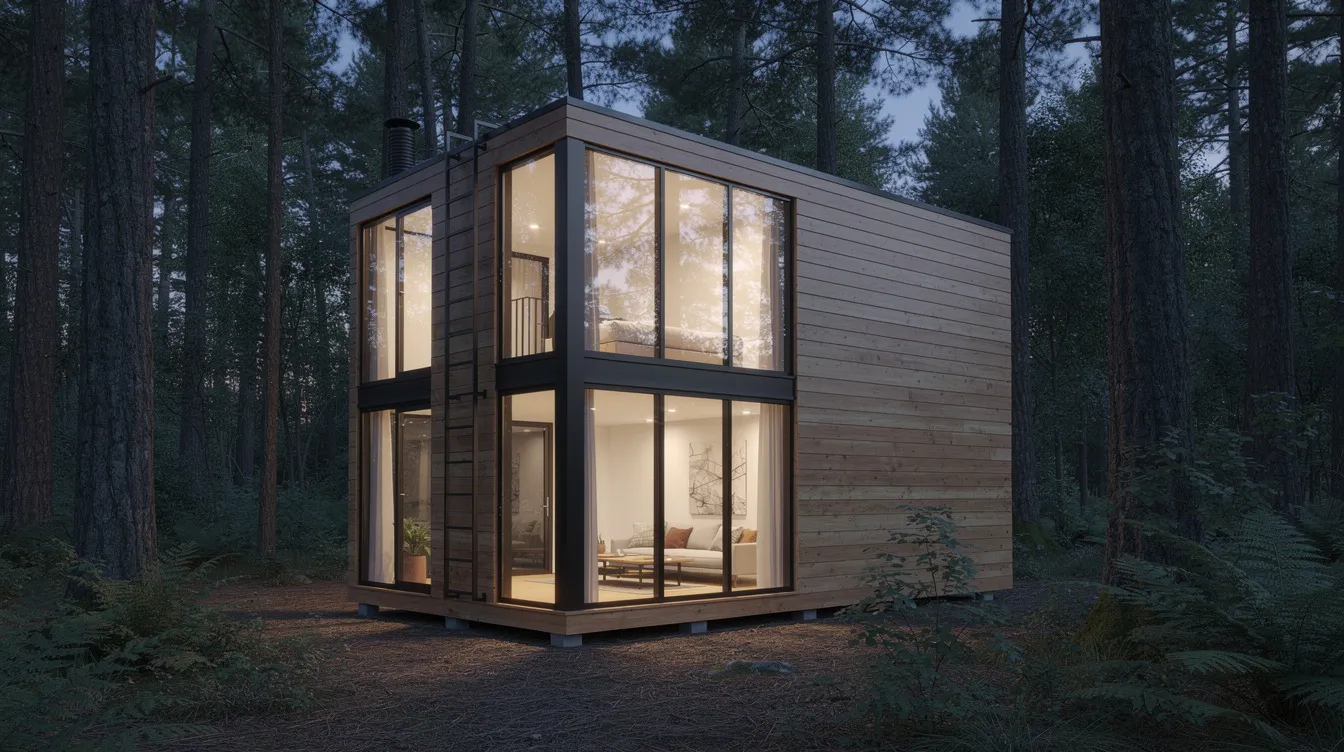
Scandinavian minimalism meets Pacific Northwest forest. Floor-to-ceiling glazing on two walls dissolves the boundary between interior and woodland. Cedar rainscreen siding weathers to silver over time, and the visible loft ladder hints at the home's clever use of vertical volume.
2. Urban Backyard ADU
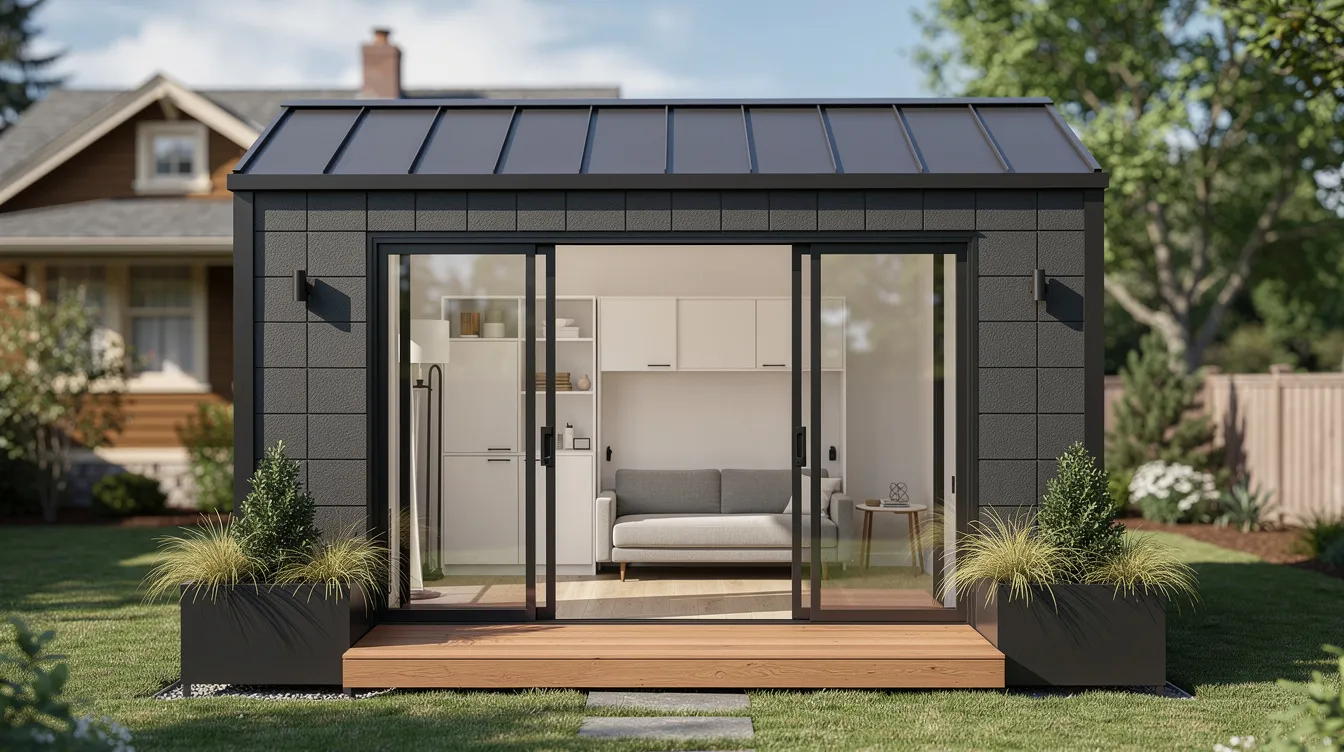
Clean fiber-cement panels and a standing-seam metal roof give this backyard ADU a contemporary edge without clashing with the older primary home. Glass doors slide open to reveal a wall-bed and compact sofa - proof that 256 square feet can function as a legitimate rental unit.
3. Off-Grid Mountain Retreat

Perched on a Colorado slope, this retreat pairs a dark metal roof with generous overhangs and a south-facing solar array. Triple-glazed windows frame snow-capped peaks while keeping heating loads low. The steel chimney signals self-sufficiency - a true mountain escape.
4. Lakefront Timber Cabin
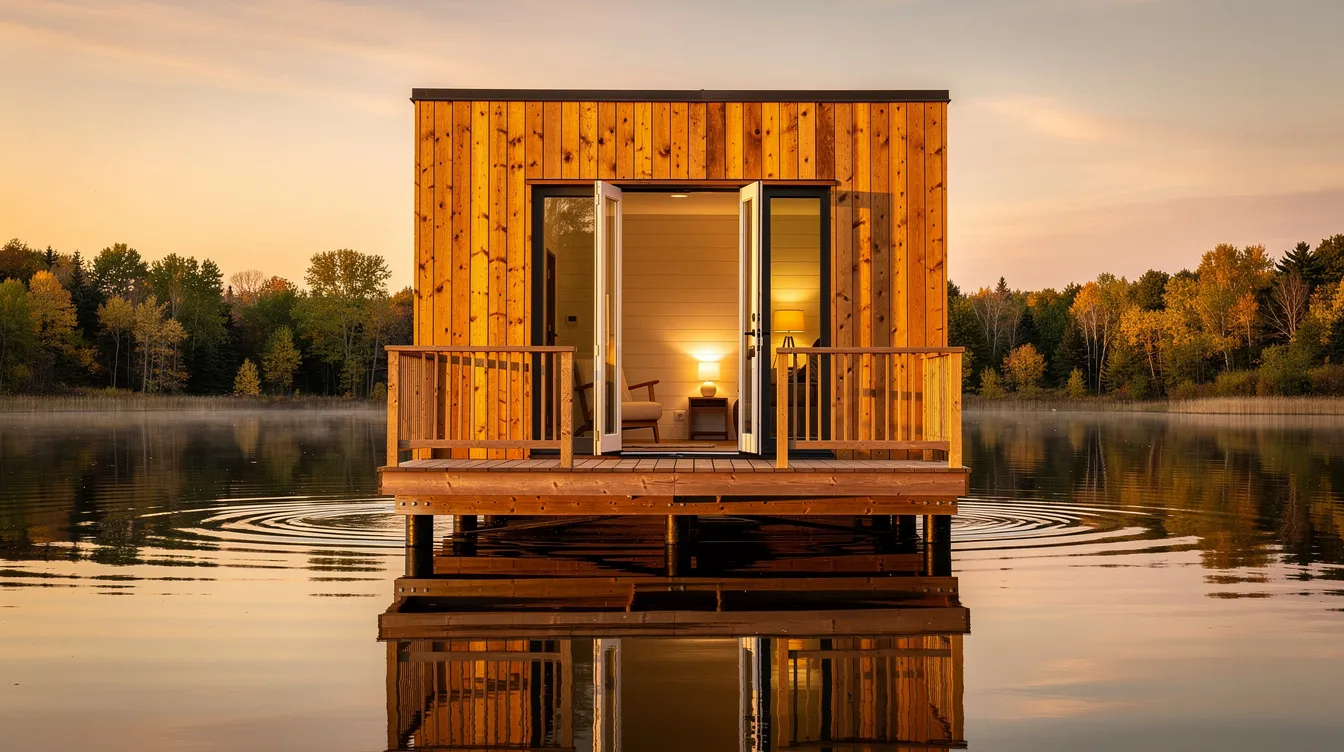
Golden-hour light doubles this cabin's presence through its perfect lake reflection. Natural cedar cladding and French doors opening onto a deck over water make 256 square feet feel infinite. Simple shiplap interior walls keep the focus on the view.
5. Modern Desert Box

A cube of warm stucco anchored in Arizona gravel. Slim clerestory windows admit light while blocking direct desert sun, and rooftop solar handles cooling loads. Xeriscape landscaping with cacti eliminates irrigation - a small footprint on the land in every sense.
6. Rustic Farm Guest House
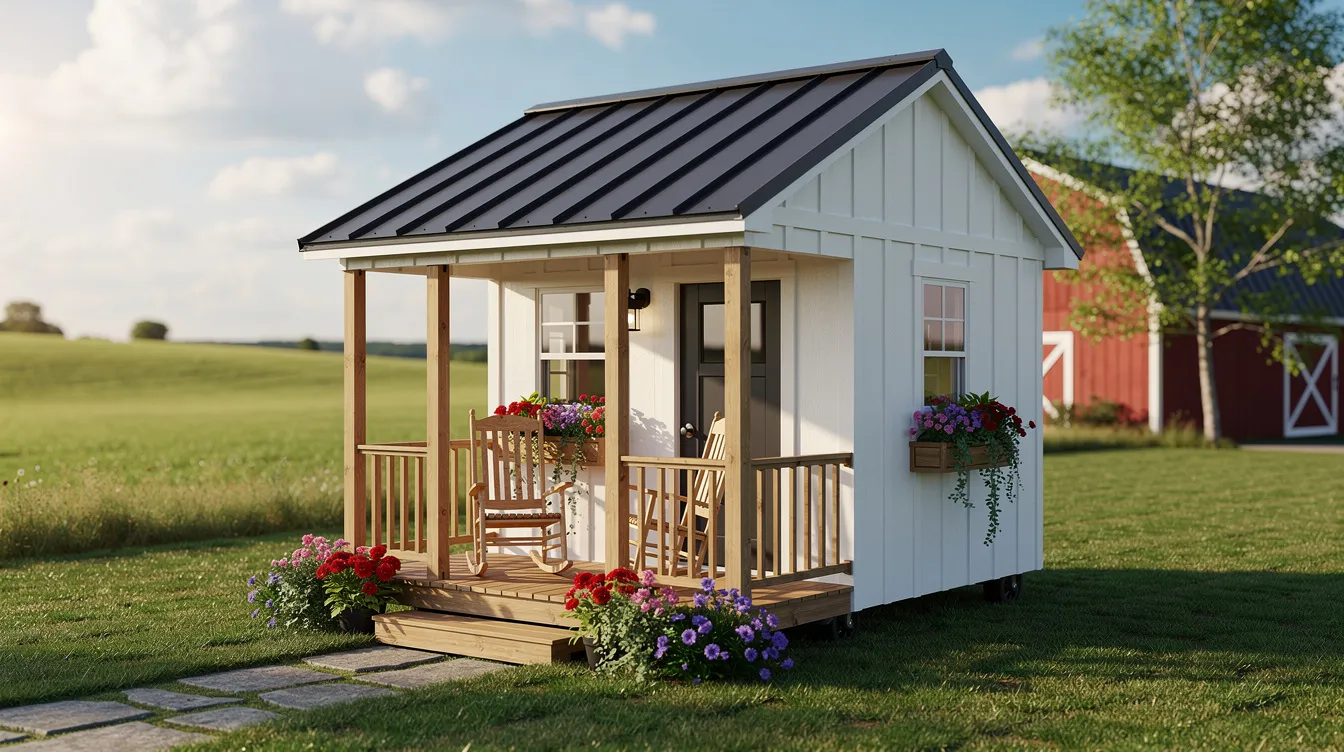
Board-and-batten siding and a covered porch with rocking chairs root this guest house in its farmstead context. Flower boxes soften the facade, and interior glimpses reveal a farmhouse sink and reclaimed wood dining table. The porch alone adds outdoor living without a single extra square foot of conditioned space.
7. Coastal Tiny Retreat

Raised on piers to handle storm surge, this coastal retreat pairs soft blue siding with hurricane shutters and cable railing. Large sliding doors swing open to catch the breeze, revealing rattan furniture and white linen - light, breezy, storm-ready.
8. Industrial Micro-Loft
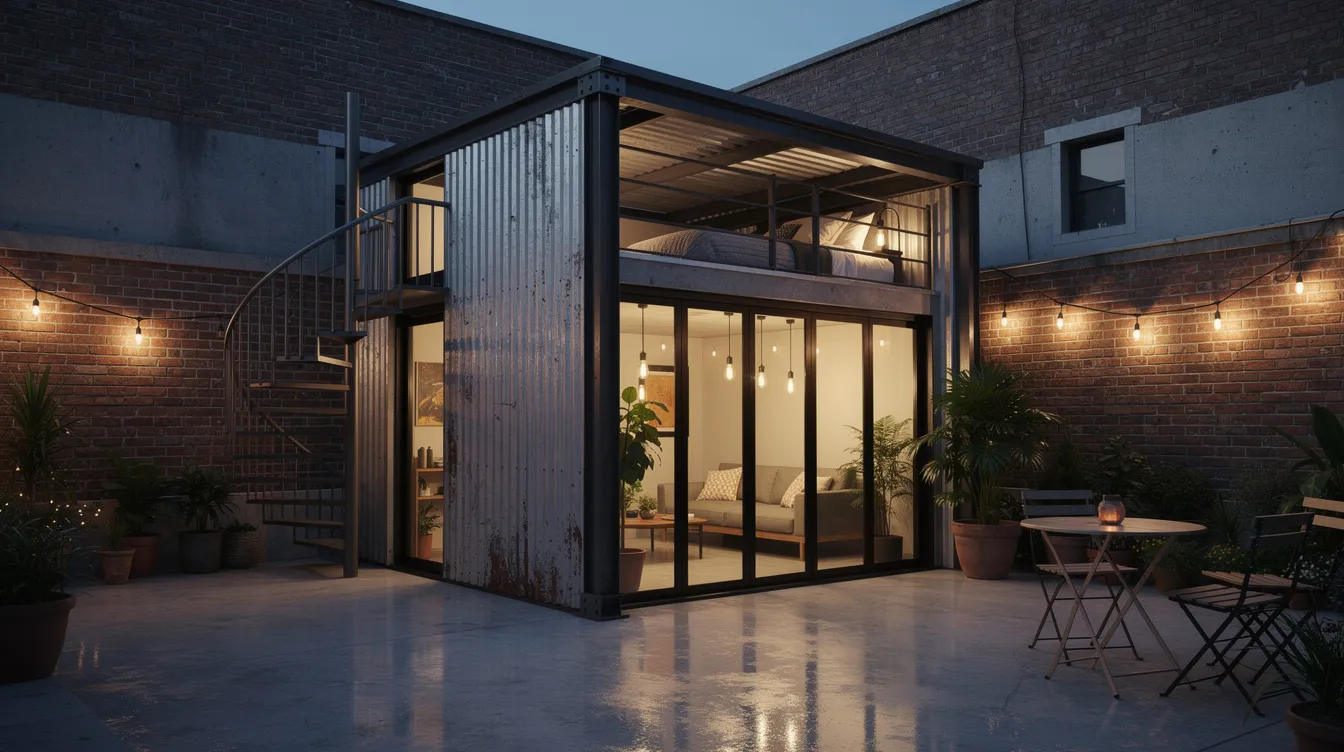
Corrugated metal and exposed steel beams give this micro-loft an unmistakable industrial edge. A metal spiral stair ascends to the sleeping loft while polished concrete floors and Edison-style lighting complete the converted-warehouse aesthetic - all in 256 square feet.
9. Woodland A-Frame-Inspired Box
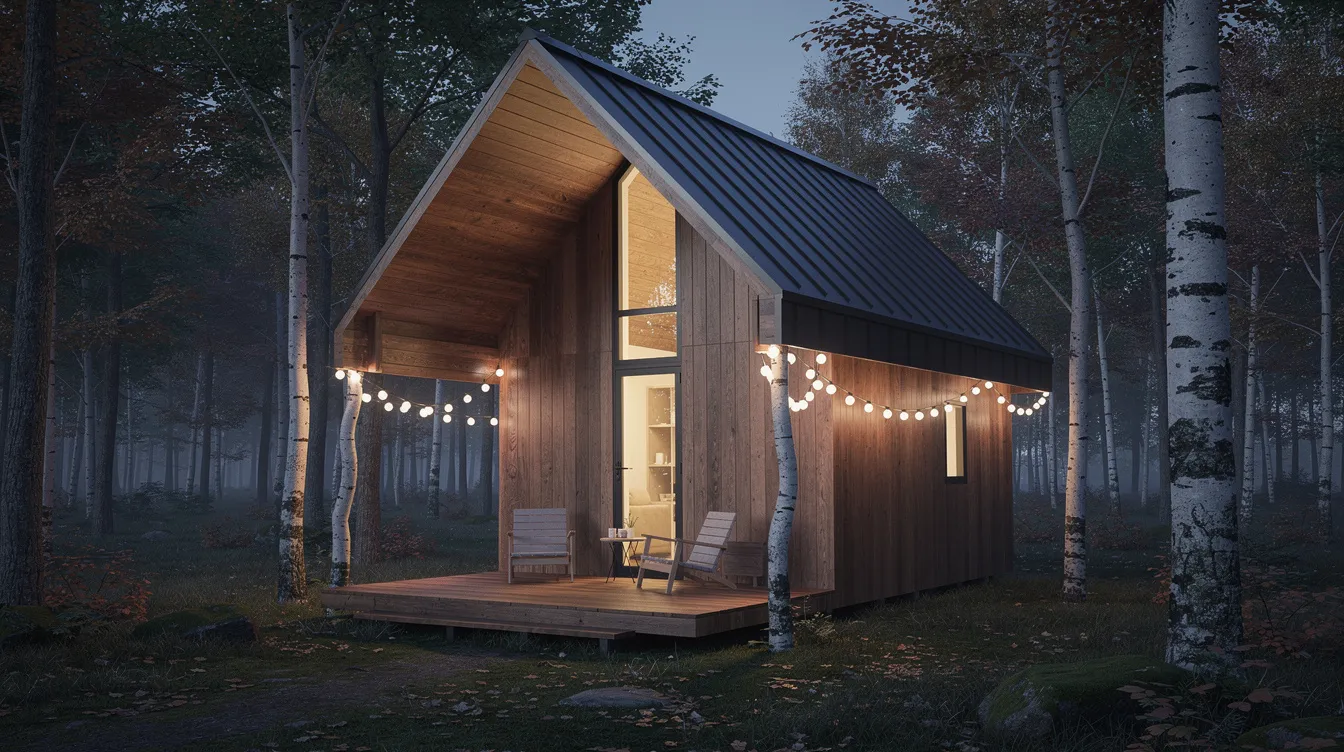
A steep shed roof borrows A-frame drama without sacrificing wall space. Dark-stained wood disappears into the Vermont tree line by day, then the tall vertical window stack glows like a lantern at dusk. String lights in the birch trees complete the atmosphere.
10. Minimalist Japanese-Inspired Pavilion
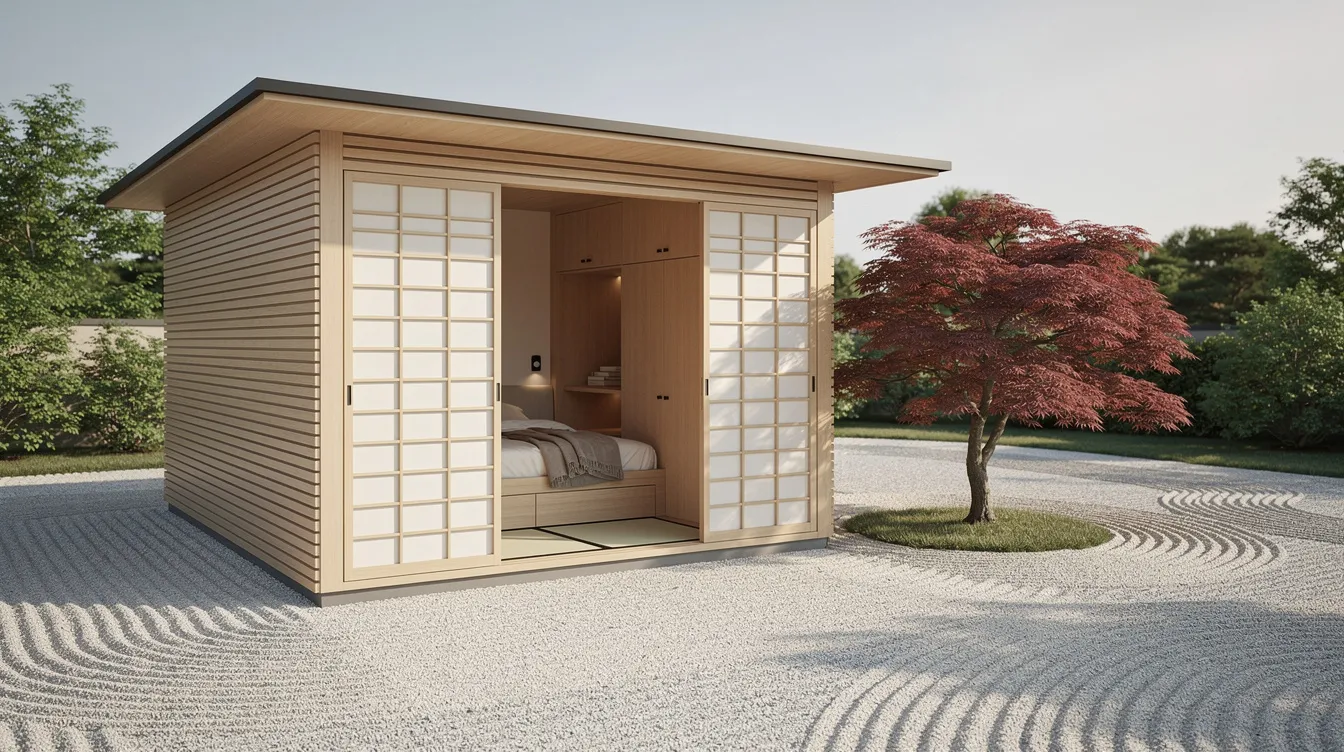
Calm, clutter-free, and rooted in Japanese spatial philosophy. Shoji-style sliding doors filter light without exposing the interior, while a floor-level bed platform and built-in wall storage eliminate the need for freestanding furniture. The wide eave roof shelters the threshold between garden and home.
Smart Interior Design Ideas for a 16 x 16 Tiny Home
Interior decisions determine whether 256 square feet feels like a refuge or a storage unit. An open-concept living area maximizes usable sightlines, but the details matter just as much as the floor plan.
Effective design should maximize usable floor space and incorporate multifunctional furniture. Using multi-functional furniture - Murphy beds, drop-leaf dining tables, storage stairs, and built-in window seats with drawers - lets each piece serve two or three roles. Design precision is necessary in a square layout to avoid feeling cramped, so resist the urge to fill every wall.
Storage: Floor-to-ceiling cabinets on one wall, toe-kick drawers beneath kitchen cabinets, overhead open shelving, and shallow shelving recessed between studs all exploit hidden space.
Light and color: Large windows, white or pale grey walls, and consistent flooring visually stretch the room. Avoid breaking the floor plane with rugs or transitions unless absolutely necessary.
Kitchen: 24-inch appliances, induction cooktop, under-counter or drawer fridge, and a single deep sink save precious counter space.
Bathroom: A 32 x 32 inch corner shower, pocket door, wall-mounted sink, and narrow cabinet above the toilet keep everything functional without stealing floor area from adjacent rooms.
Comfort tech: A mini-split heat pump handles heating and cooling efficiently. Good insulation and moisture control are essential in small interiors - without them, condensation and mold become real problems fast. Underfloor electric heating adds comfort in cold climates, and LED strip lighting under cabinets eliminates the need for floor or table lamps.
Building, Zoning & Cost Considerations for a 16 x 16 Tiny House
A 16 x 16 may be small, but it still intersects with building codes, zoning, and budget realities.
Zoning: Zoning regulations may require a minimum square footage for permanent residences - Miami-Dade County, for example, sets a 400 sq ft minimum for ADUs in some zones, which would exclude a 256 sq ft unit without a waiver. On the other hand, Massachusetts now permits ADUs up to 900 sq ft by right under its 2025 Affordable Homes Act, making a 16 x 16 an easy fit. Always verify setbacks, height limits, parking, and utility requirements with your local planning office.
Cost: Compact homes generally require fewer building materials and less labor than traditional houses, but the price per square foot can actually run higher due to fixed costs like plumbing and electrical. As of this year, prefab tiny homes cost roughly $150–$250 per square foot, while custom builds run $250–$450. For a 256 sq ft build, expect a total range of approximately $38,000 to $112,000 depending on finishes and systems. Smaller homes usually need less energy for heating and cooling, which lowers long-term operating costs.
Foundation: Determining the foundation type is crucial for tiny house construction. Options include skid-mounted (portable), pier-and-beam (sloped or flood-prone sites), and concrete slab (permanent). A 16-foot by 16-foot footprint simplifies roof framing with standard lumber spans, keeping structural costs predictable.
Off-grid vs. grid-tied: Composting toilet versus septic, rainwater collection versus municipal water, and solar-plus-battery systems sized for a 256 sq ft load are all viable at this scale. Permitting still applies - electrical, plumbing, and structural inspections are required in most jurisdictions regardless of size.
How to Find 16 x 16 Tiny House Plans, Builders & Listings on TinyHomeMap
You don't have to design from scratch. A 16x16 tiny house plan is available for as little as €33.88, and the plan includes modern cabin blueprints with digital files provided in PDF format - one such plan was listed on September 26, 2026, showing that fresh options are continuously appearing.
On TinyHomeMap, you can filter listings by size (200–300 sq ft), keyword ("cabin," "ADU," "16 x 16"), and region to find real homes, plans, and rentals. The history of each listing gives you context on pricing, materials, and builder reputation. Options include purchasing ready-made digital blueprints, commissioning a custom design from a tiny home architect, or buying a prefab shell and finishing the interior yourself.
When evaluating a builder, look for experience with small footprints, familiarity with local codes, transparent pricing breakdowns, and a portfolio of completed projects at or near 256 square feet. TinyHomeMap listings are submitted by owners, builders, and community operators worldwide and reviewed before publication - though transactions happen directly between buyer and seller.
Whether you've been dreaming of a lakefront cabin in North America or an off-grid forest retreat in Europe, TinyHomeMap lets you compare real-world options side by side. Join the growing community of people turning 256 square feet into a complete home, and start planning your own 16 x 16 tiny house build today.
Related articles
More guides that dig deeper into the same topics.
Ready to start searching?
Browse tiny homes, plans, builders, communities and land on the interactive map.
Explore the map