6 x 8 Tiny House: Smart Small House Design, Floor Plans & Photo Ideas
8 min read · Updated October 27, 2026
By John
A 6 x 8 tiny house packs a complete home into a remarkably efficient footprint. This guide covers buildable floor plans, interior strategies, facade ideas, and 12 architectural photo concepts to inspire your next small house project.
Quick Overview of the 6 x 8 Tiny House Concept
A 6 x 8 meter tiny house gives you roughly 48 square meters (about 516 square feet) of gross floor area on a single story. That's enough for a living room, kitchen, and bathroom - plus one or two bedrooms depending on how you configure the plan. Many jurisdictions define tiny houses as structures of 400 square feet or less, which means a 6 x 8 build often sits just above that threshold, giving you more livable space while still keeping costs and complexity low.
This size is popular because it hits a sweet spot. A 6 x 8 tiny house is often used as a backyard office or guest cabin, and tiny homes can serve as backyard rentals for passive income. Compared to a slightly larger footprint like a 6.5 x 8 meter house - where the total living area reaches 52 square meters - you lose roughly 8% of floor space, but gain simpler site requirements and lower material costs. A 7 x 9 meter plan jumps to about 63 square meters, which is 30% larger and enters a different budget tier entirely. The small footprint of tiny houses reduces raw material needs and overall building expenses. Tiny houses often have simpler construction and maintenance requirements than larger homes.
Zoning regulations may affect where tiny houses can be placed on properties, and building codes often require minimum square footage for permanent residential structures - so always confirm local rules before committing to a plan. Tiny houses can often operate off-grid with a small solar setup due to low energy demands, which opens up rural and remote sites. On TinyHomeMap, you can search for existing 6 x 8 tiny house listings, builders, and downloadable house plans filtered by size, region, and features worldwide.
Core 6 x 8 Tiny House Layout & House Plan Options
The same 48 m² footprint supports very different layouts. Your choice comes down to how many bedrooms you need, whether you want a loft, and what roof style suits your climate.
Classic 1-Bedroom Plan: A typical 6 x 8 meter house plan includes a porch and living room at the front, a combined dining zone, a linear kitchen along one long wall, a rear bedroom (roughly 3 × 3 m), and a bathroom (about 1.5 × 2 m). This leaves the living room at approximately 9 square meters - enough for a sofa, small table, and clear circulation. The total living area stays around 45–48 m² after walls.
Compact 2-Bedroom Plan: A 6 x 8 meter house plan can include two bedrooms, but something has to give. Usually it's the living room or kitchen depth. Each bedroom shrinks to about 2.5 × 3 m, and the 6.5 x 8 meter house features an open-plan kitchen and dining area to compensate for reduced room sizes.
Roof Impact: A gable roof allows symmetric lofts and maximum headroom at center - the 6.5 x 8 meter house features a gable roof for durability and effective rainwater drainage. A shed roof shifts height to one side, enabling tall clerestory windows. Many tiny houses feature large windows for natural light and airflow regardless of roof type.
On TinyHomeMap, listings are often labeled with exact dimensions and floor plan files so users can filter specifically for 6 x 8 tiny homes.
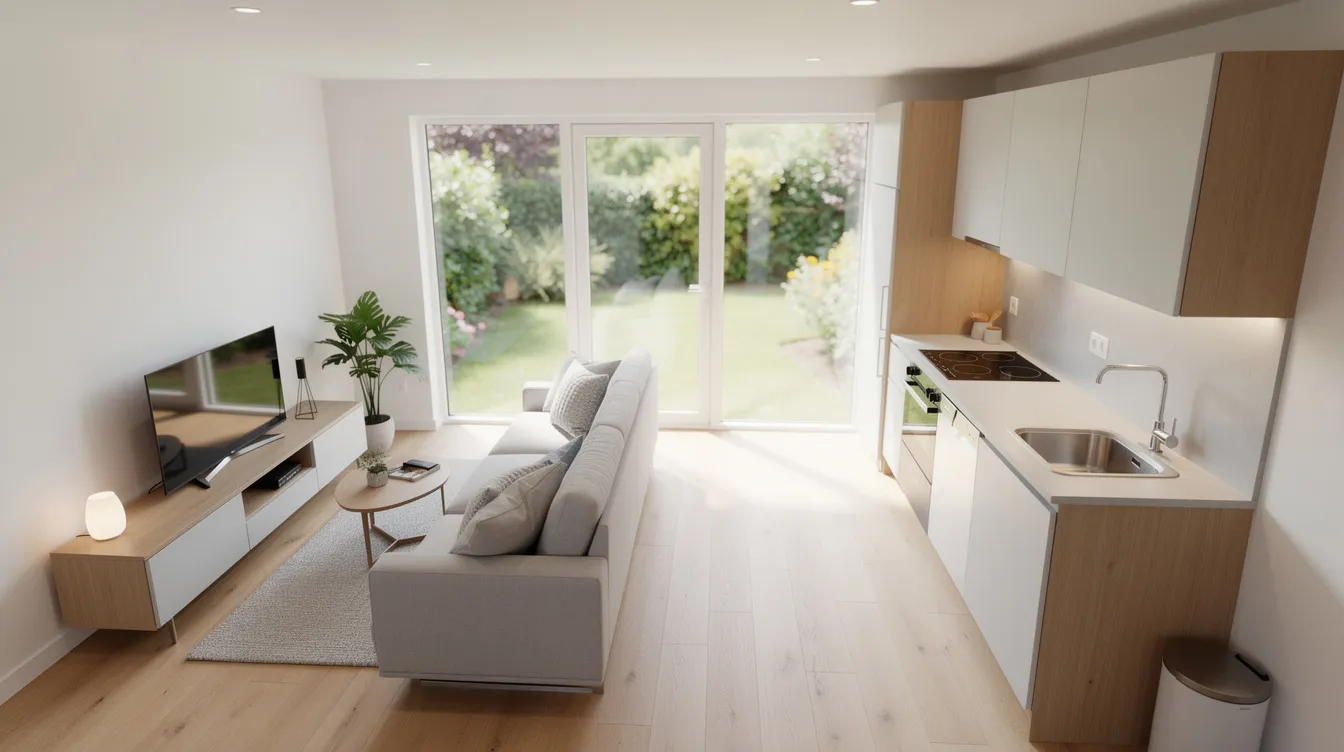
Interior Design: Making a 6 x 8 Tiny House Feel Bigger
Dividing 48 square meters into functional zones is the core challenge. Think of three bands: public (living and dining), service (kitchen and bathroom), and private (bedroom). Compact layouts encourage a minimalist lifestyle focused on reducing clutter.
Living Room: Use light-colored walls and a built-in L-shaped bench with storage underneath. A wall-mounted TV eliminates bulky furniture. Full-height sliding glass doors blur the boundary between inside and outside, making the room feel twice its size.

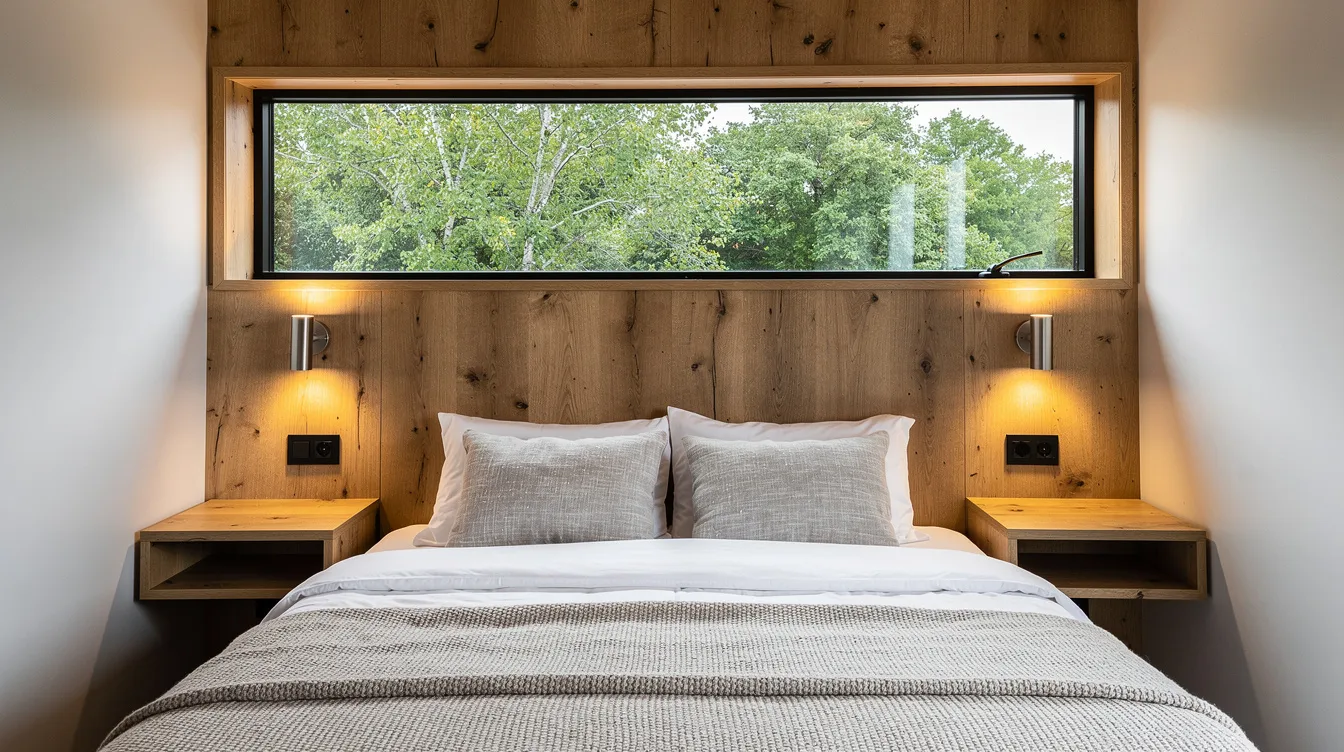
Bedroom: A queen bed raised on a platform with drawers underneath maximizes storage. Shallow built-in wardrobes (400–500 mm deep) fit along one wall. Sliding or pocket doors save the swing clearance that regular doors waste. Compact living spaces require efficient use of vertical space with built-in furniture.
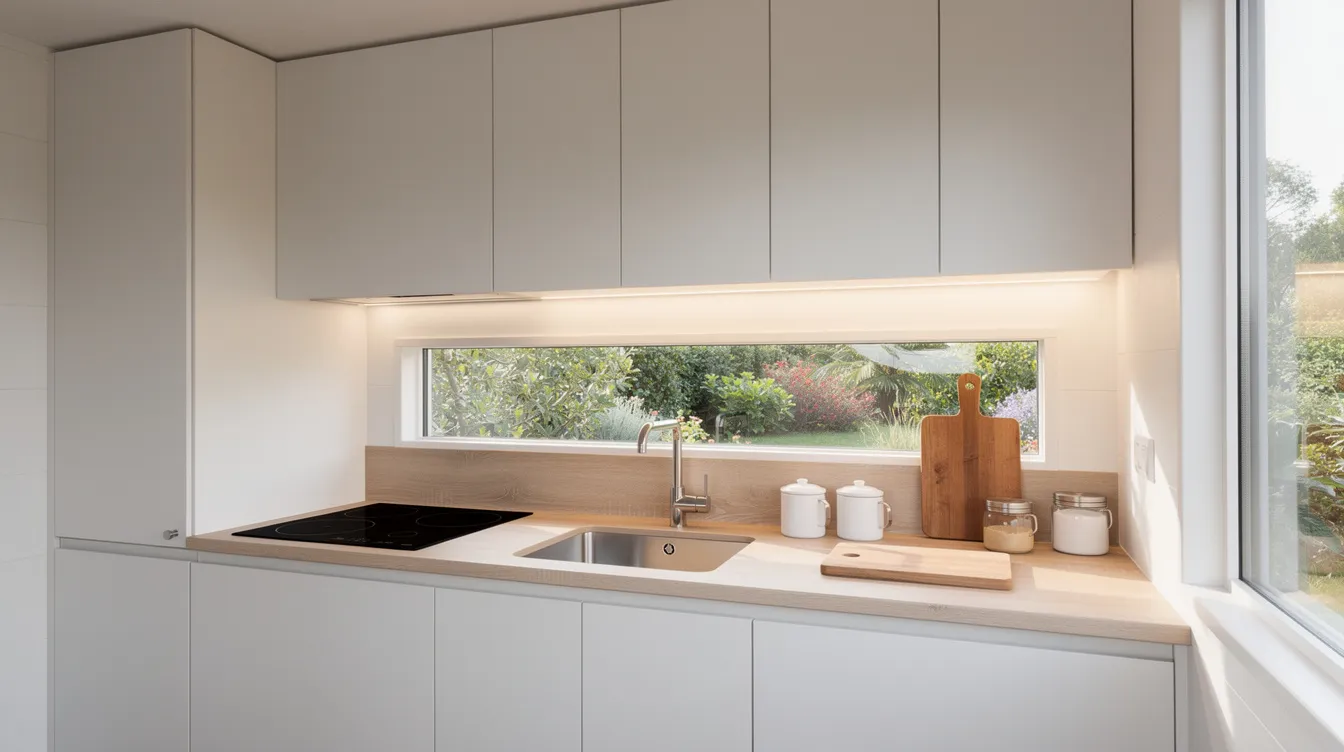
Kitchen: A single-wall layout is most space-efficient. Use a full-height pantry cabinet, a two-burner cooktop, an under-counter fridge, and a combination washer-dryer to keep things complete without eating floor space. Tiny houses typically emphasize multifunctional and convertible furniture to maximize space.
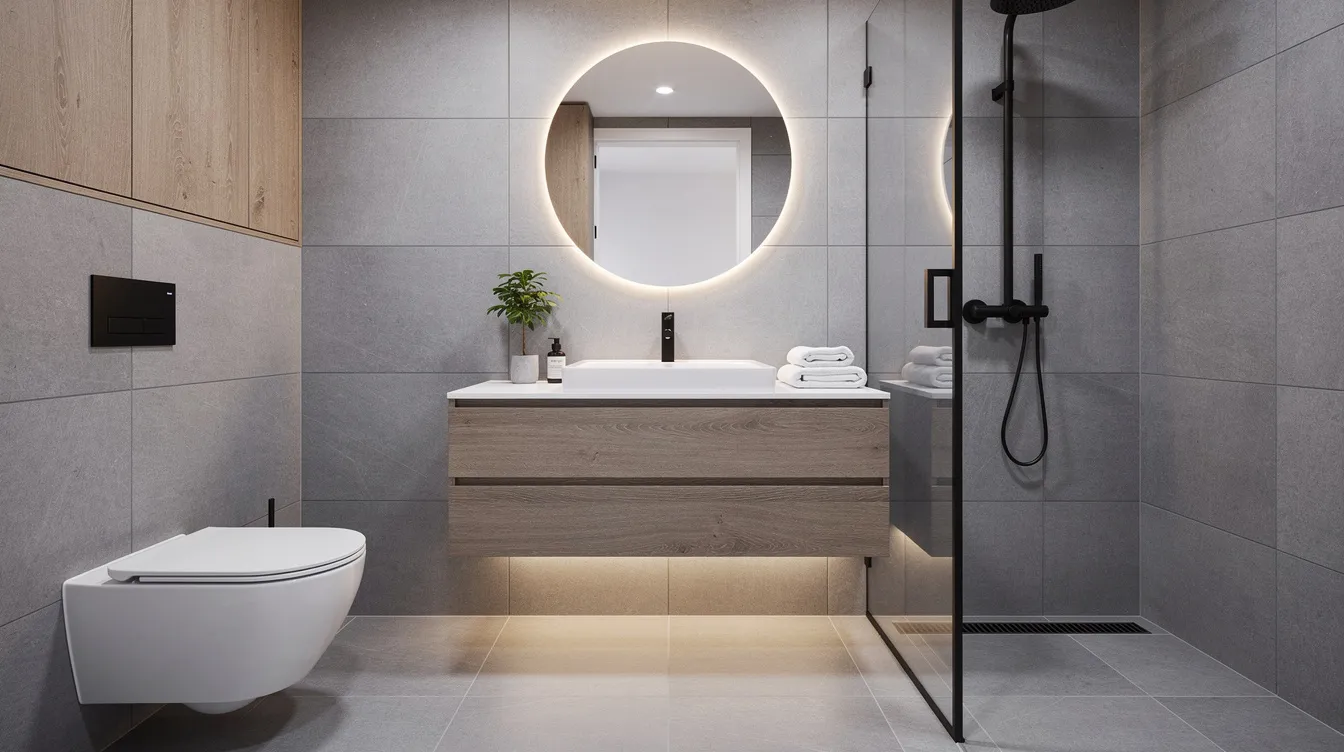
Bathroom: A corner shower (80 × 80 cm), wall-hung toilet, and floating vanity keep the floor area open. Recessed wall niches replace protruding shelves. High-performance insulation is critical to prevent condensation and humidity issues in small spaces - especially relevant in a bathroom this compact. Accessing utilities in tiny homes may require creative solutions like composting toilets or solar power.
Use mirrors strategically, keep flooring consistent throughout, and consider a folding dining table or convertible sofa to make every square meter function double duty. A well-insulated tiny house typically uses less energy for heating or cooling, which also means fewer bulky HVAC units taking up wall space.
Exterior Style, Facade & Curb Appeal for 6 x 8 Tiny Houses
Even a small house can look striking with the right facade treatment. The key is proportion, material contrast, and deliberate window placement.
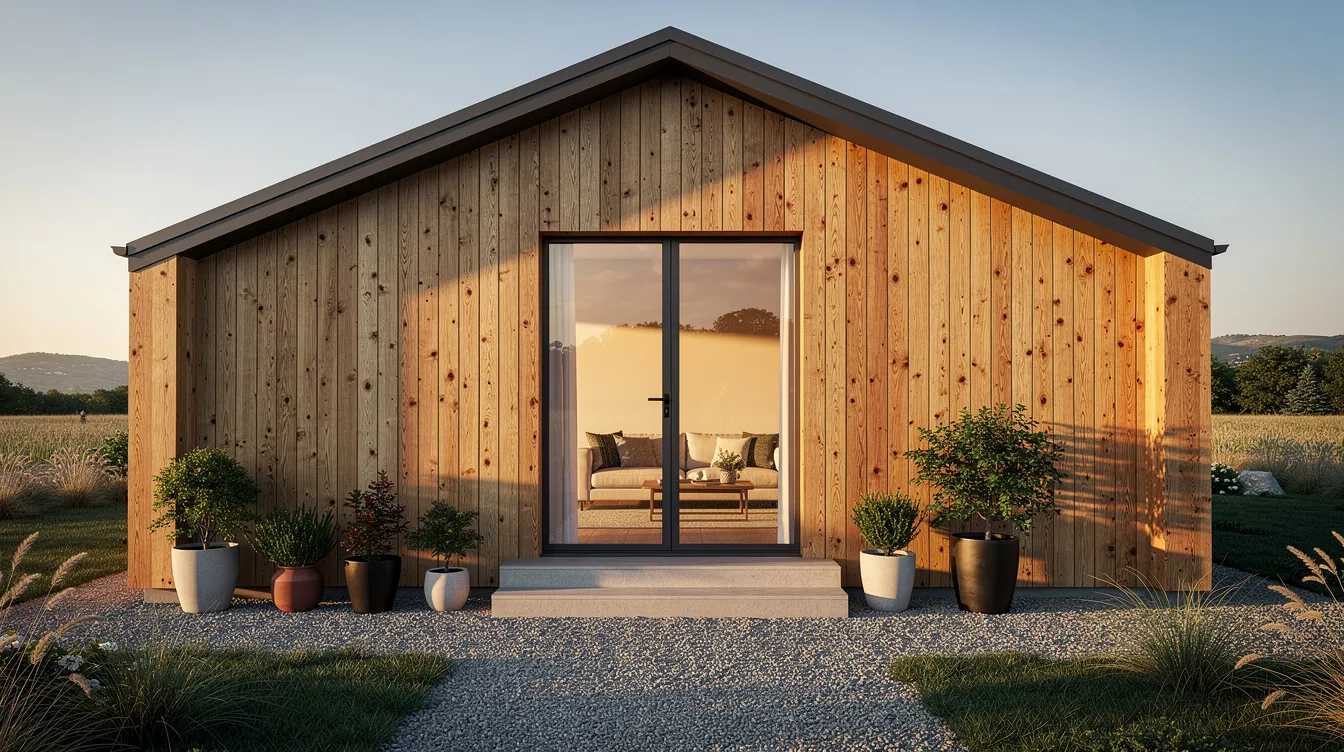
Modern Facade: White render with vertical cedar cladding around the entrance, black-framed windows, and a gravel-and-planter front garden. The house plan includes a porch and garden area - even a 1.2 m deep porch transforms the front elevation.
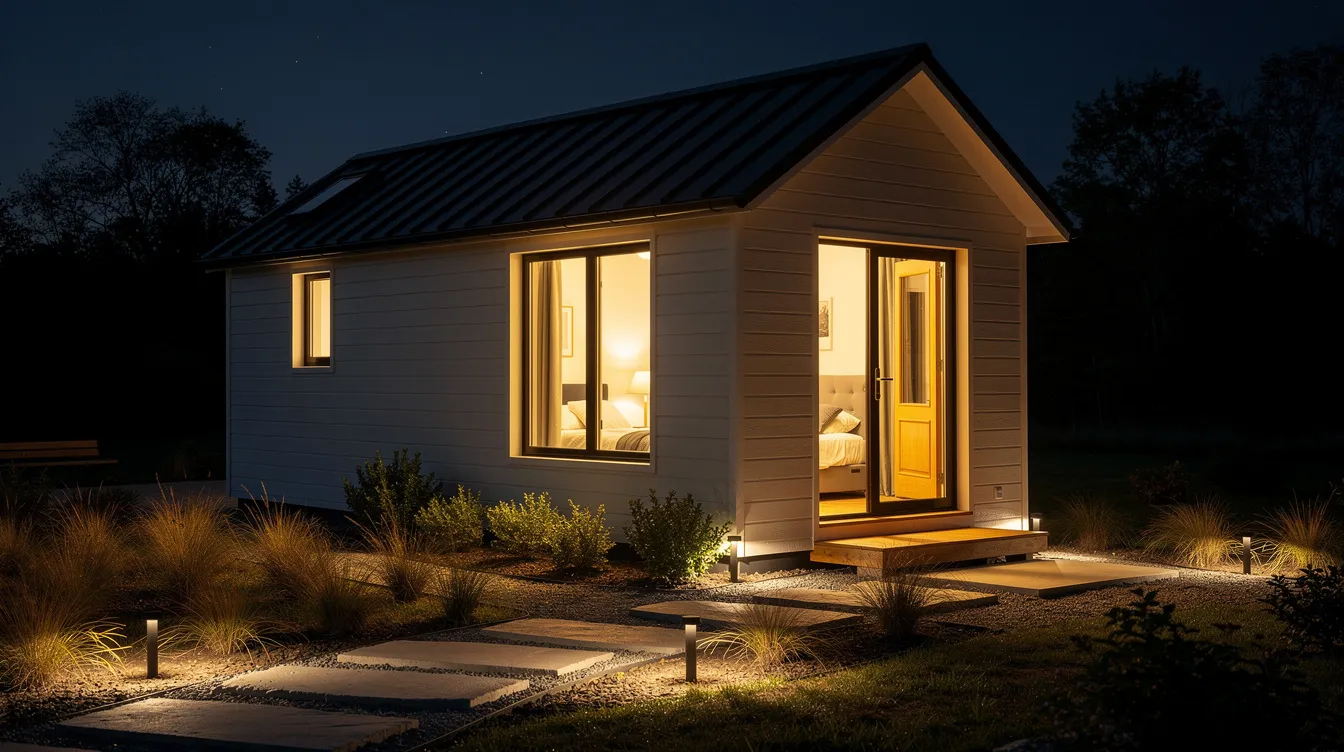
Traditional Gable: A front-facing gable peak, neutral gray horizontal siding, two simple porch posts, and a dark standing-seam metal roof suitable for heavy rain and snow. Many tiny houses feature a gable roof for effective rainwater drainage.
Practical Details: Deep overhangs (0.6–1.0 m) reduce solar gain. An integrated exterior storage box beside the entrance keeps shoes and tools out of sight. Motion-sensor lighting adds security. Window placement on the front elevation is crucial for both curb appeal and natural light in the living room.
10+ High-Impact Photo Ideas for a 6 x 8 Tiny House
Here are 12 architectural photo concepts designed to showcase every angle of a 6 x 8 tiny house - each suitable for HDR, photorealistic rendering or professional photography.
1. Front Facade at Golden Hour - Wide-angle shot of a gable-roof 6 x 8 home with cedar cladding and warm interior glow.
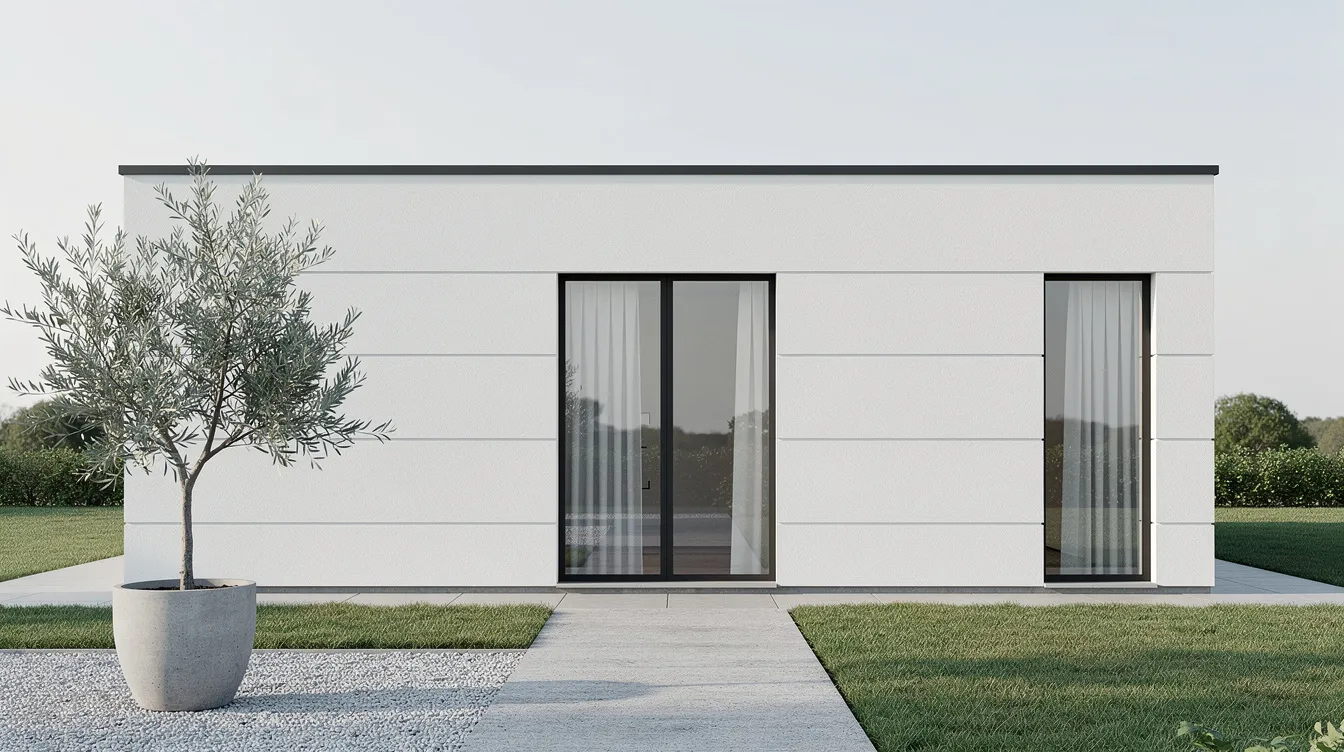
2. Minimalist Facade with Garden - Straight-on elevation of a white-and-gray small house, narrow lawn, potted olive tree, soft morning light.
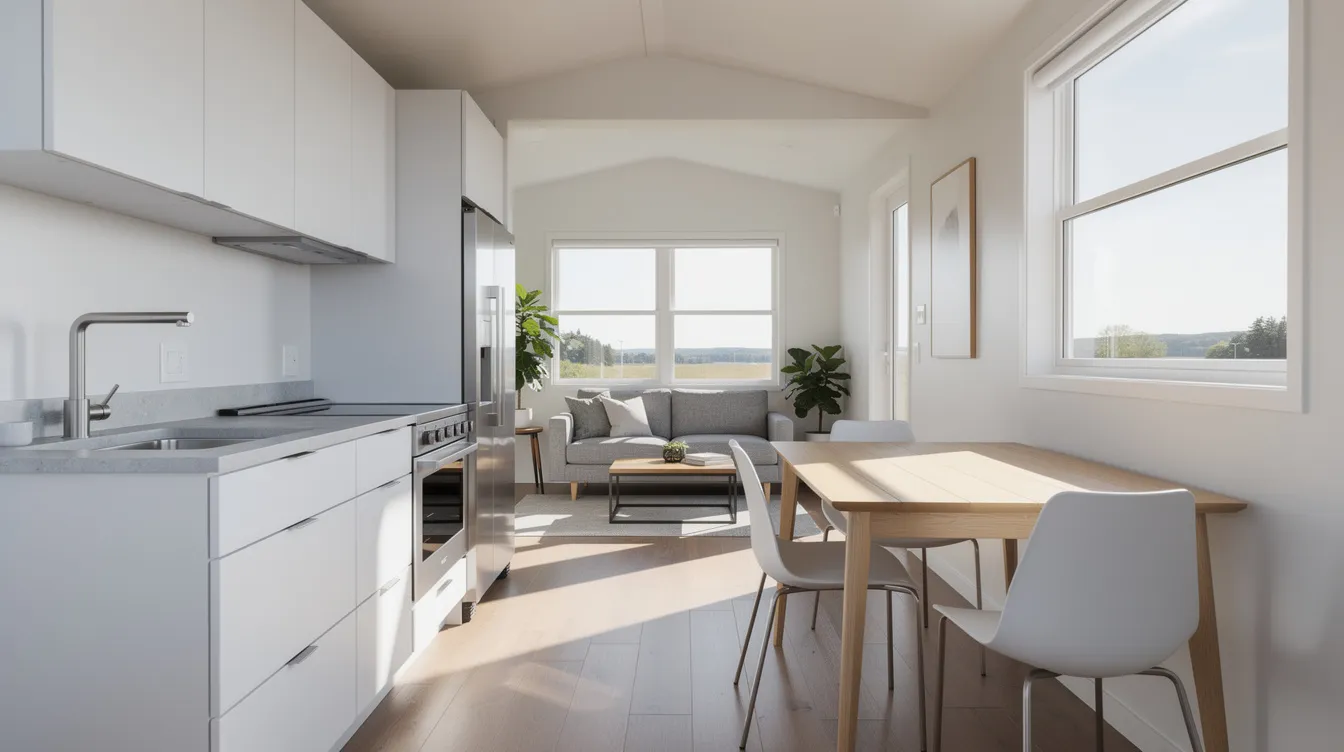
3. Living Room Overview - Interior wide shot from the entrance showing the L-shaped sofa, oak floor, and dining table.
4. Living Room Detail - Close-up of hidden storage drawers in the sofa base, textured cushions, wall-mounted bookshelf.
5. Bedroom Shot - Queen bed, paneled headboard, horizontal window above, HDR balancing interior and exterior light.
6. Compact Linear Kitchen - Eye-level shot of a single-wall kitchen with under-cabinet lighting and window backsplash.
7. Kitchen + Dining Combo - Wider angle showing kitchen opposite a slim table with clear sightlines to the living room.
8. Bathroom Perspective - Glass shower, large tiles, floating vanity, backlit mirror - architectural styling.
9. Night Exterior with Interior Glow - Side view, dark roof, warm window light, subtle garden lighting.
10. Aerial Drone View - Top-down shot showing how the tiny house, parking, and garden fit a compact lot.
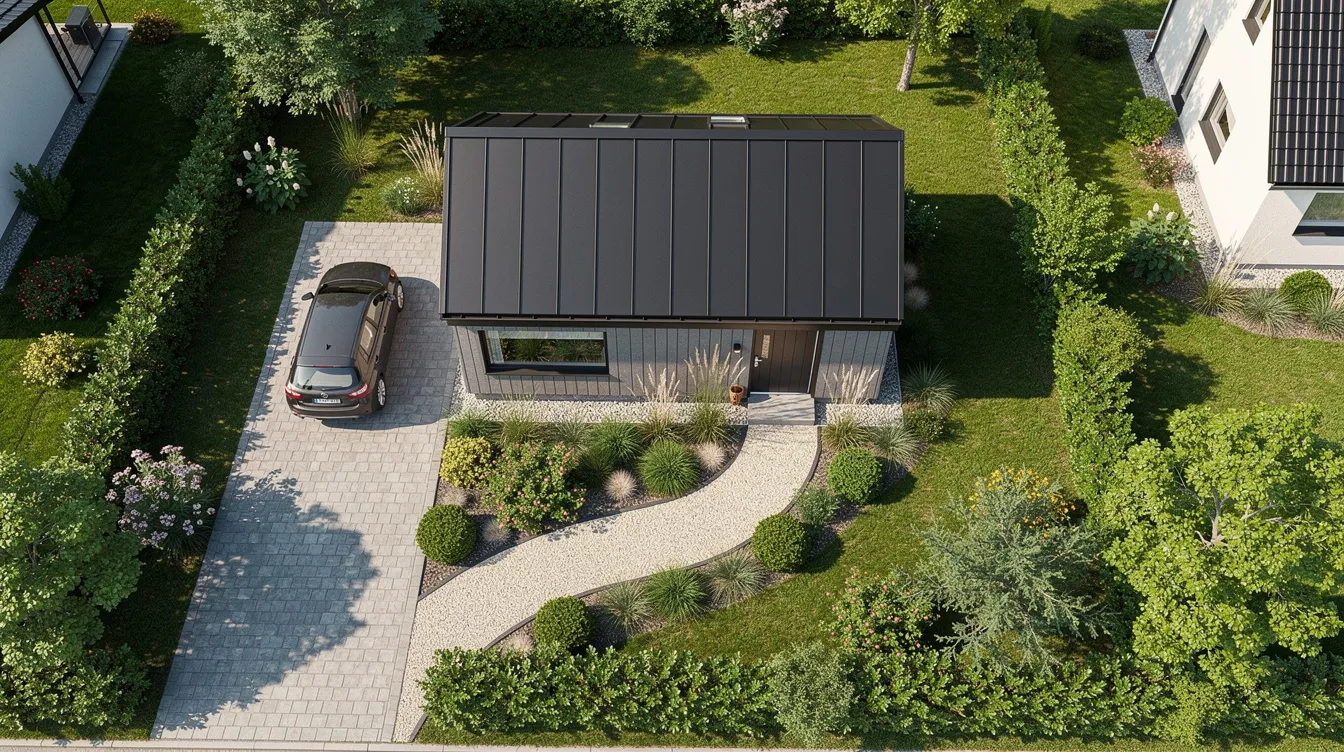
11. Workspace Nook - Built-in desk next to a window in the living room, laptop, floating shelves, task lighting.
12. Before & After Collage - Raw shell on the left, fully furnished and landscaped on the right - showing the impact of good small house design.
Each image should include descriptive alt text and be optimized for fast loading while preserving sharp architectural detail.
Costs, Where to Find 6 x 8 Tiny House Plans & How TinyHomeMap Helps
A professionally built 6 x 8 tiny house (48 m², single story, full amenities) typically costs between $140,000 and $230,000 USD in North America, depending on finishes and region. DIY builds or prefab kits can reduce that significantly. Regional labor variation alone can swing costs by 20–40%.
Digital tiny house plans for a 6 x 8 home are sold as PDF or CAD files and usually include floor plans, elevations, roof plans, and electrical layouts. Buyers should still review plans with a local engineer and confirm code compliance - ceiling heights, egress windows, and foundation requirements vary. Some 6 x 8 house plans are designed as ADUs or cabins where specific zoning or minimum size rules apply.
A tiny house can be 6.5 meters wide by 8 meters deep, bringing the total living area of a tiny house to 52 square meters - a relevant alternative if you need slightly more room. A typical tiny house includes a living room, kitchen, and bathroom in either configuration. The 6 × 8 House by Andyrahman Architect in Surabaya, Indonesia, is a confirmed built example of this exact footprint, designed for a mother and daughter with separate guest and family zones.
On TinyHomeMap, you can search by size, bedroom count, price range, country, and features like off-grid capability or loft design. Browse built 6 x 8 tiny houses for sale or rent, find builders who specialize in this footprint, or download blueprint files from small house plan providers who list their designs on the platform. Payment and order details vary by provider - always contact the seller directly and review their policy on returns, exchanges, and cancellations before you enter any commitment.
A well-designed 6 x 8 small house delivers a cozy, complete home in under 50 square meters. Combine solid tiny house plans with the visual inspiration above and use TinyHomeMap to find the perfect match - that's how you move from browsing in your browser to building something real. Share your comments, email your questions, and start your search today.
Related articles
More guides that dig deeper into the same topics.
- Design & LayoutTiny Home Interior Design: Maximizing Small Spaces
- Design & Interior LayoutTiny Home Decor: Personalizing Small Spaces
- Design & LayoutTiny Home Design Essentials: Creating Functional Spaces
- DesignSmall Farm House Plan Ideas: 10 Eye‑Catching Tiny Farm Layouts with Top‑Down Images
- DesignChalet House Plans: 10 Stunning Layouts + How to Choose the Right One
Ready to start searching?
Browse tiny homes, plans, builders, communities and land on the interactive map.
Explore the map