Small Farm House Plan Ideas: 10 Eye‑Catching Tiny Farm Layouts with Top‑Down Images
19 min read · Updated October 27, 2026
By John
Find the Right Small Farm House Plan for Tiny & Rural Living
Whether you're a solo homesteader scouting your first build or a couple planning a compact retreat on five acres, a well-designed small farmhouse plan turns a modest footprint into a genuinely comfortable home. This page covers small farm house plans in the 300–1,000 sq ft range-tiny homes, cabins, barndominiums, and compact farm cottages that balance country character with modern living.
Rather than selling a single blueprint, TinyHomeMap curates visually striking, buildable plan concepts and connects you with designers, builders, and land listings suited to rural and tiny-scale living. Below you'll find 10 specific small farm house plan ideas, each with a photorealistic, top-down architectural plan image and concrete specs you can use as a starting point.
Types of Small Farm House Plans
Small farm house plans break into a handful of practical types based on footprint, layout, and intended use-from a weekend guest cabin to a full-time family home.
Single‑Story Micro Farm Cottage (300–450 sq ft)
A minimalist, single-level cottage with one flexible great room, compact bath, and covered front porch. No stairs make it ideal for aging-in-place, solo owners, guest houses, or farm-stay rentals. The Bunting plan, at just 784 sq ft, demonstrates how even the smallest farmhouse designs maintain charm; plans in this micro range go even smaller while keeping an uncomplicated flow. These pair well with small homestead plots or tiny-home communities.
Lofted Tiny Farmhouse (400–650 sq ft)
A narrow footprint where the upstairs loft adds sleeping space above the main living and kitchen area. The loft adds visual interest, vertical separation, and works for view lots, small farm parcels, and park-model or tiny-home zoning. Popular with weekend retreat buyers and short-term rental hosts who want a quaint farmhouse design without a large foundation.
Two‑Bedroom Small Farm House (650–900 sq ft)
Two true bedrooms reside on the main floor, making this type suitable for couples, small families, or multi-generational living. Small farmhouse plans typically range from 800 to 1,500 square feet, so the lower end of that range delivers a chic and affordable home with an open kitchen/living core, split bedrooms for privacy, and a wraparound porch or L-shaped covered rear porch. Compact footprints can provide comfortable living spaces for families when the layout is thoughtful.
Small Barndominium‑Style Farm House (700–1,000 sq ft)
Simple rectangular volumes borrowing from barn forms-metal roofs, board-and-batten siding, often with an integrated workshop or storage bay. According to NewHomeSource, barndominiums now comprise over 11% of plan sales in their marketplace as of early 2026, up from about 8% a year prior. Ideal for hobby farmers needing gear storage, canning space, or a micro-shop alongside living quarters.
Off‑Grid Ready Farm Cabin (350–700 sq ft)
Compact farm cabins pre-planned for solar, rainwater catchment, and composting or vault toilets. Typical features include thick insulation, wood stoves, generous roof overhangs, and south-facing windows for passive solar gain. Designing for energy efficiency involves careful orientation and window placement-non-optional when grid access is costly or absent.
10 High‑Impact Small Farm House Plan Ideas with Top‑Down Images
Each plan below includes a photorealistic, HDR top-down architectural "photograph" of the floor plan, a name, key specs, and guidance on who it suits best. Use these as visual references when browsing real listings-many of these concepts can be adapted by tiny-home builders or plan designers. Tiny farmhouse designs can range from 784 to 2,754 square feet, but the plans here focus on the compact end of the spectrum where efficient use of space is critical.
1. "Pasture Pod" – 360 sq ft One‑Room Micro Farm Cottage
A minimalist farm retreat stripped to essentials: one open studio, one porch, one beautiful view. This is a house built for presence, not possessions.
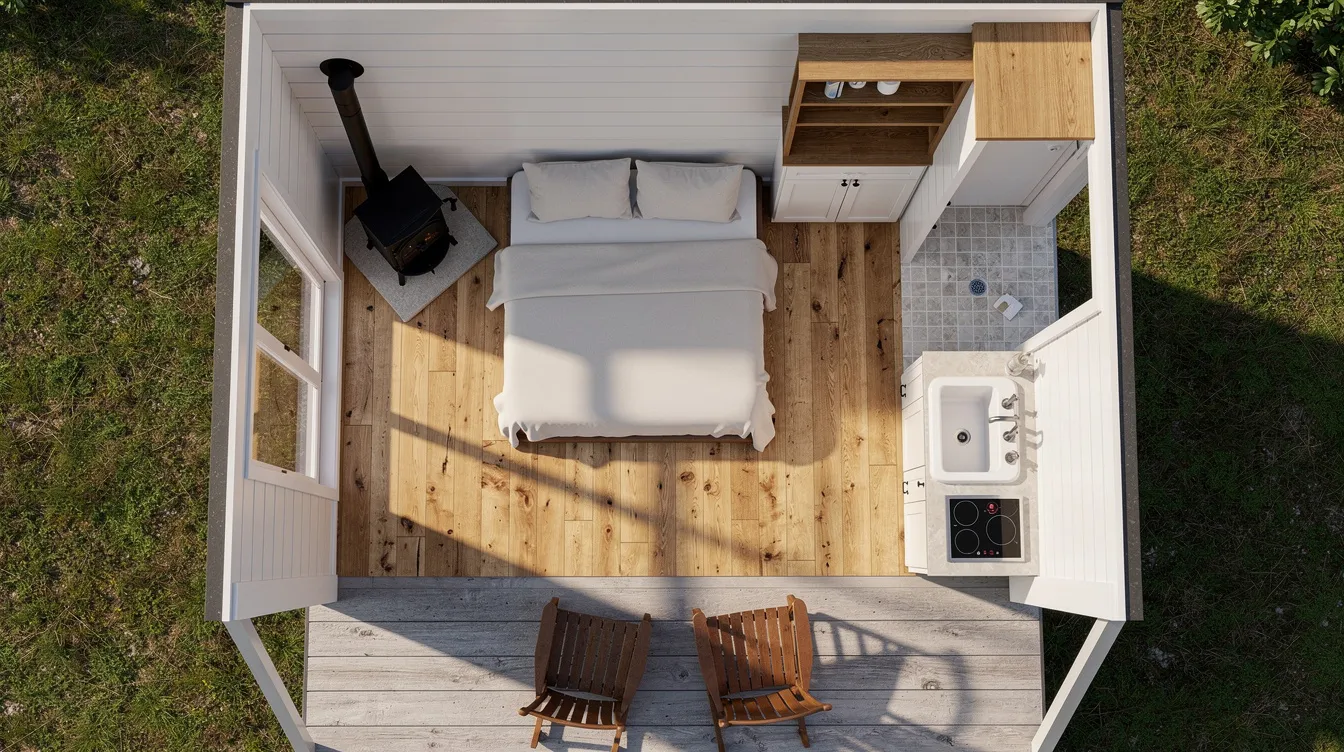
Dimensions: approximately 12' × 30' (360 sq ft)
Rooms: open great room with queen bed, galley kitchenette, compact 3-piece bath
Porch: 12' × 6' deep covered front porch-deep front porches expand usable living space outdoors
Foundation: pier or slab-on-grade
Build complexity: simple stick framing, minimal plumbing runs, single roofline
The island kitchen conveniently opens to the living and sleeping area, making it easy to easily cook and easily serve without wasted hallway space. The kitchen is often the central gathering spot in a farmhouse, and this plan leans into that tradition even at micro scale. Natural materials add warmth to the farmhouse aesthetic-think natural wood floors, white shiplap, and a matte black metal roof.
Best for: solo homesteaders, writers' cabins, small farm-stay rentals. Search TinyHomeMap for micro-cottage plans and rural plots between 0.25–2 acres.
2. "Hayloft Haven" – 420 sq ft Lofted Tiny Farmhouse
High ceilings, a sleeping loft, and a full-width deck door make this narrow-lot plan feel twice its size. Vaulted ceilings can amplify natural light in small homes, and this design proves it.
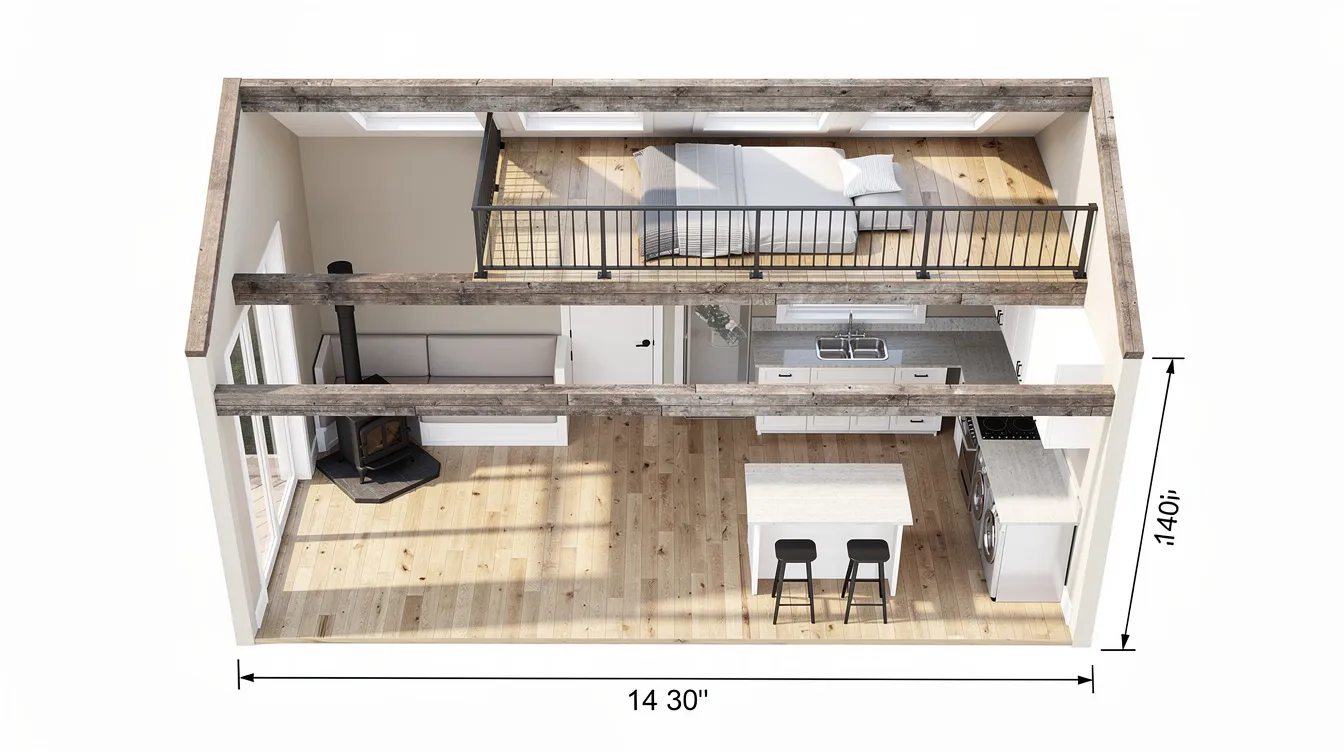
Dimensions: 14' × 30' main level footprint (420 sq ft plus ~120 sq ft loft)
Rooms: open living/kitchen on the first floor, sleeping loft above, full bath
Loft: 7'4" headroom at center ridge, accessible by alternating-tread stair or ship's ladder
Deck: 14' × 6' rear deck with French doors from the living area
Storage: knee-wall built-ins flanking the loft, under-stair cabinet
The bonus room upstairs-that sleeping loft-creates separation between day and night zones without consuming ground-floor square footage. A bonus room reside upstairs keeps the main floor open for living. Many modern farmhouse plans include vaulted ceilings for spaciousness, and this plan's cathedral ceiling over the living room open to the loft does exactly that. Large windows provide tons of natural light through the gable-end glazing and roof windows above.
Best for: couples, weekenders, and tiny-rental hosts wanting a farmhouse aesthetic. Filter exterior floor plan options on TinyHomeMap for "lofted tiny home," "farmhouse style," 400–500 sq ft.
3. "Garden Gate" – 520 sq ft One‑Bedroom Farm Cottage with Wrap Porch
A classic one-bedroom small farm house plan wrapped in an L-shaped porch that begs for rocking chairs and morning coffee overlooking kitchen gardens.
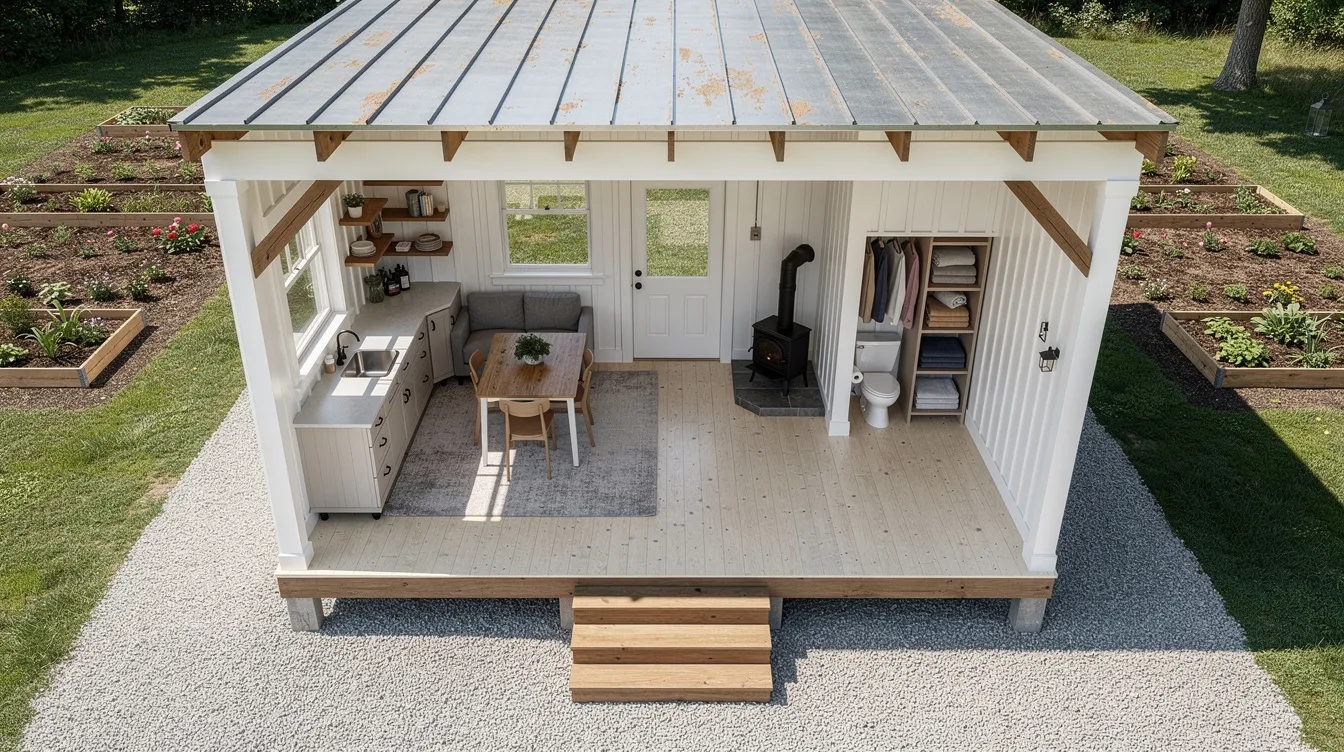
Dimensions: 20' × 26' house plus 8' deep wraparound porch on two sides
Rooms: 1 bedroom (11' × 12'), combined living/dining room, full bath, linen closet
Porch plan: L-shaped covered porch totaling roughly 350 sq ft of outdoor living space with outdoor dining options
Foundation: slab-on-grade or crawlspace
Build complexity: moderate-two-direction porch roofline adds framing labor
Many designs include features like wraparound porches, and this one delivers major curb appeal while providing a practical transition zone between indoors and garden. A small farmhouse plan can include a wraparound porch for outdoor enjoyment without inflating the heated footprint. The living room open to the dining room and kitchen creates an open floor plan that makes 520 sq ft feel expansive. Open-concept spaces make compact square footage feel expansive-a principle this plan embodies.
Best for: retirement cottages on family land, secondary dwellings next to a main farmhouse. Use TinyHomeMap to find land listings that allow accessory dwelling units or second homes.
4. "Barnbeam Bungalow" – 640 sq ft 2‑Bedroom Shotgun Farm House
Rooms in a row, a clean sightline from front porch to back door, and barn-style sliding doors that give this narrow plan its farmhouse soul. Small farmhouse designs balance functionality with aesthetic appeal, and shotgun layouts do both with zero wasted corridor space.
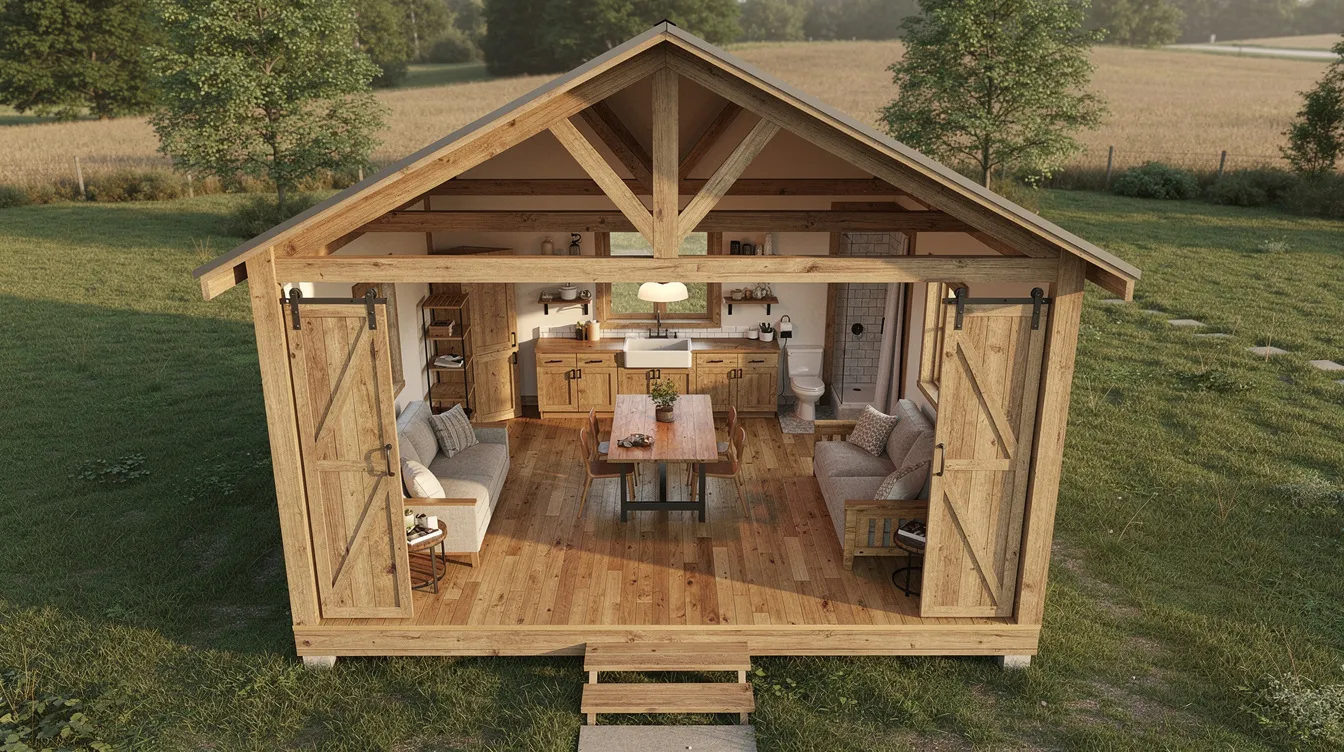
Dimensions: 16' × 40' (640 sq ft)
Rooms: family room at front, eat-in kitchen at center, two bedrooms (each roughly 9' × 10') at rear, one full bath
Doors: barn-style sliding doors between kitchen and bedroom hall save swing space
Foundation: pier or slab
Build complexity: simple-single gable, one plumbing wall, minimal framing waste
Two bedrooms at the rear offer privacy from the living space, and the shared bath sits conveniently between them. This versatile layout works on narrow rural lots, infill parcels in historic farm towns, and for small families who need additional bedrooms without additional square footage. Affordable small house plans focus on efficient footprints, and the shotgun form is one of the most efficient shapes in residential architecture. Compact house plans help manage building budgets effectively.
Best for: small families, narrow-lot builds, budget-conscious first-time builders. TinyHomeMap's builder listings include specialists in narrow-lot and modular builds who can deliver this plan.
5. "Orchard Outlook" – 720 sq ft 2‑Bedroom Farm House with Corner Porch
A slightly larger small house plan with better separation between public and private zones, oriented to capture morning light through the kitchen and evening breezes across the corner porch.

Dimensions: approximately 24' × 30' (720 sq ft)
Rooms: open great room with kitchen island, dining room area, 2 bedrooms (10' × 11' each), 1 full bath, mudroom
Porch: L-shaped corner porch with space for an outdoor dining table
Entry: side-door mudroom with bench and hooks-a mudroom entry keeps clutter out of the main living areas
Windows: cross-ventilation layout with large windows on opposite walls
Farmhouses traditionally feature large windows that let in natural light, and this plan places them strategically on the south and east walls. The kitchen island anchors the great room, and the space open to the dining area creates flow for everyday living. Many small farmhouse plans feature open floor layouts for spacious living, and this one uses that openness to make 720 sq ft feel generous. Design choices should maximize both functionality and aesthetic appeal.
Best for: small families, live-work farm households needing one bedroom as an office. Ideal for 1–5 acre parcels with adequate setbacks. Browse TinyHomeMap for rural residential land with tiny-home-friendly zoning.
6. "Milkhouse Modern" – 800 sq ft One‑Story Barndominium‑Style Farm House
A small barndominium with an attached gear room where you can store tools, process harvests, or tinker on equipment-then walk through a door into a warm, polished living space.
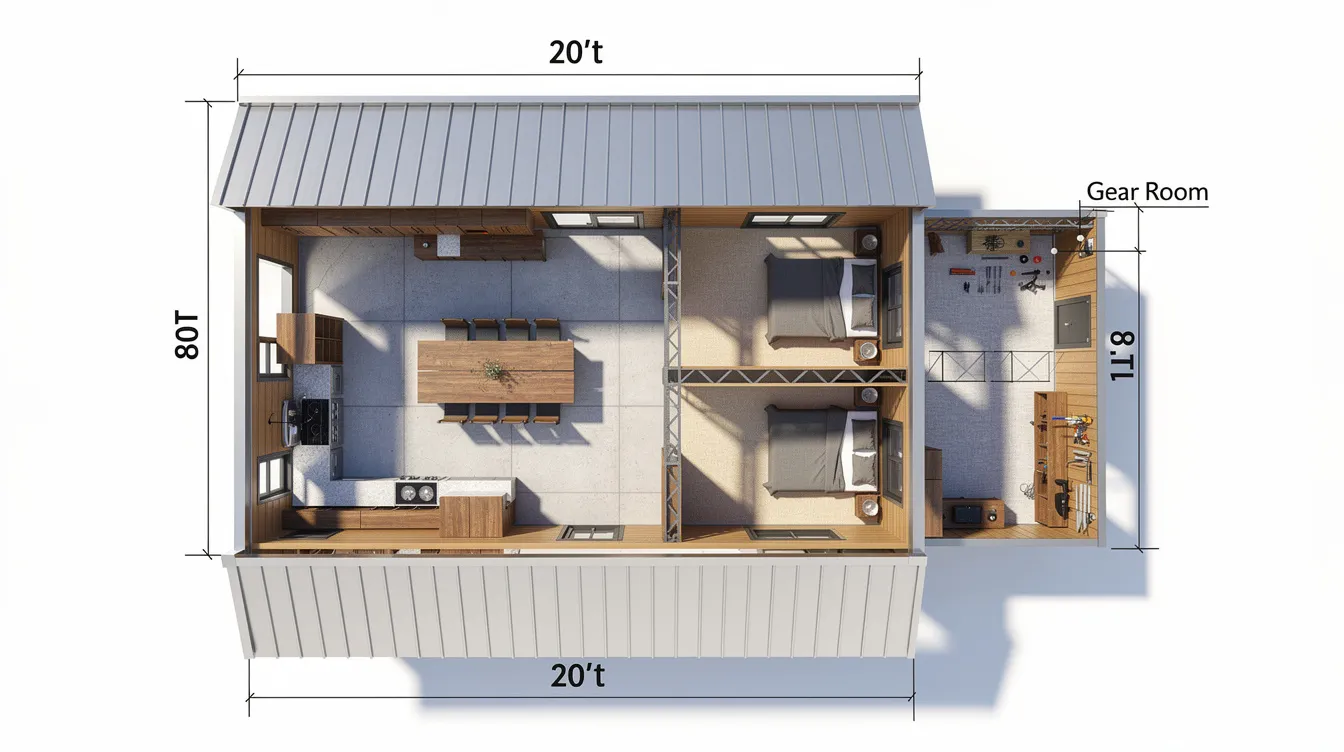
Dimensions: 20' × 40' main structure plus 8' × 10' attached gear room (800 sq ft living + 80 sq ft workshop)
Rooms: open kitchen/living (island kitchen with farmhouse table), master bedroom (12' × 13'), flex/bonus room (9' × 11'), full bath, gear room
Master suite includes: sizable walk-in closet and access to the full bath with dual sinks and a big shower
Exterior: metal roofing, board-and-batten over steel framing
Foundation: slab-on-grade with polished concrete floors throughout
A typical modern farmhouse plan has a large island kitchen, and this barndominium delivers one that easily serves double duty as workspace and dining surface. Many designs feature a master suite with a walk-in closet-even at 800 sq ft, the private master suite here feels generous. The flex room works as a third bedroom, home office, or extra bedroom depending on the season. Modern farmhouse designs often feature open floor plans, and this one uses the barn's simple rectangle to maximum effect.
Best for: hobby farmers needing combined living and light agricultural storage. Align with metal-building manufacturers and barndominium builders on TinyHomeMap.
7. "Creekside Cabin" – 540 sq ft Off‑Grid Farm House Plan
Built for self-sufficiency on the edge of a creek or woodlot, this off-grid farm cabin is designed around a central wood stove, south-facing passive solar windows, and systems that keep you comfortable without a utility bill.
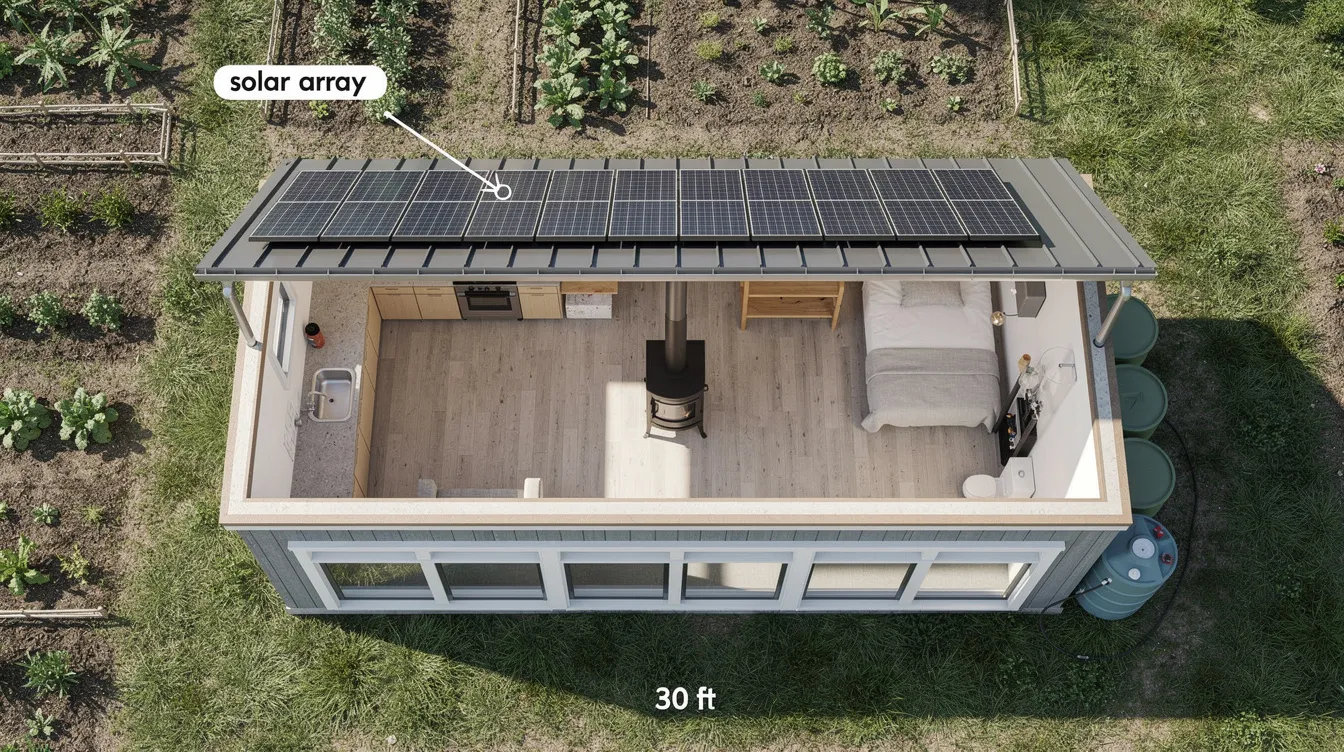
Dimensions: 18' × 30' (540 sq ft)
Rooms: combined living/kitchen with cozy fireplace (wood stove), 1 bedroom (10' × 12'), bunk/storage room (7' × 9'), spacious wet room-style bath with composting toilet and shower
Off-grid systems: roof-mounted solar array, rainwater collection, composting sanitation
Insulation: thick wall sections (R-30+ walls, R-49 roof) for year-round comfort
Orientation: south-facing window cluster for passive solar gain; 2.5' roof overhangs block summer sun
Designing for energy efficiency involves careful orientation and window placement. North/south orientation errors beyond ±15–30° reduce passive solar benefit significantly, and east/west exposures create summer heat problems. This plan gets it right with its south-facing glazing wall and minimal east/west glass. Built-in storage helps utilize vertical space in small homes-this cabin uses floor-to-ceiling shelving along the north wall. The spacious wet room bathroom consolidates plumbing into one efficient zone.
Best for: off-grid homesteaders, creek-side or forest-edge parcels. Browse TinyHomeMap for "off-grid land" and tiny homes tagged with solar or rainwater features.
8. "Harvest House" – 890 sq ft Split‑Bedroom Small Farm House
The split-bedroom layout puts the master suite on one side of a vaulted great room and the guest bedroom on the opposite side-privacy and togetherness in under 900 sq ft of thoughtfully planned space.
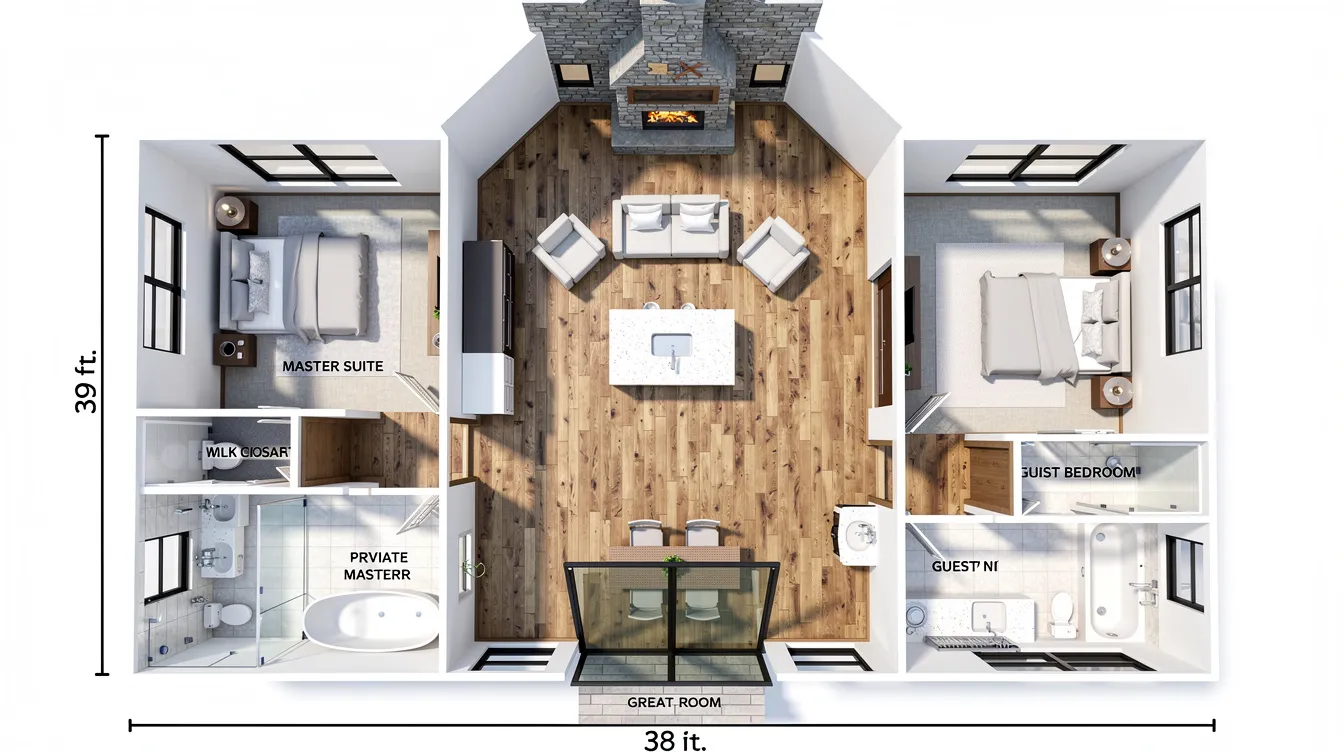
Dimensions: approximately 28' × 32' (890 sq ft)
Rooms: vaulted great room with kitchen island, master bedroom (13' × 14'), guest bedroom (11' × 12'), 2 full baths, laundry room alcove
Master suite: sizable walk in closet, private bath with separate tub and separate shower, dual sinks
Rear porch: 28' × 8' covered rear porch with sliding French doors from the great room
Finishes: wide-plank wood flooring, black window frames, stone hearth with cozy fireplace
Bedrooms reside on opposite sides of the central living space, giving each occupant genuine privacy. The master suite includes a soaking tub and separate shower-a luxury touch even in a small footprint. Many modern farmhouse designs often incorporate large windows for natural light, and this plan's large windows provide tons of daylight through the vaulted ceiling's clerestory glazing. The rear deck and covered rear porch extend southern living outdoors.
Best for: couples or small families seeking long-term comfort in a compact home. Use TinyHomeMap filters for 800–1,000 sq ft homes to find similar floor plans and builders.
9. "Fieldworks Flat" – 600 sq ft Accessible Small Farm House Plan
A zero-step, wide-door plan designed for aging-in-place or accessible farm living-proving that a small footprint and universal design are perfectly compatible.

Dimensions: 20' × 30' (600 sq ft) on slab foundation
Rooms: 1 bedroom (12' × 14' with 5' turning circle clearance), open living/kitchen, accessible full bath, small laundry room
Accessibility: 36" doorways throughout, lever handles, pocket doors at bath, roll-in shower with grab bars, zero-threshold entry
Porch: 20' × 6' front porch at grade with gentle ramp-easy access from yard to living space
Bath: spacious wet room design with roll-in shower-no separate tub needed, but a bench seat built into the shower wall
This plan serves an older buyer paring down from a larger home while staying on the family farm. Multi-functional rooms maximize efficiency in small designs: the bedroom offers access to both the bath and a bay window reading nook. The living room open to the kitchen creates an uncomplicated flow through the entire main floor. Efficient use of space is critical in small farmhouse designs, and this one eliminates every unnecessary wall and threshold.
Best for: aging-in-place residents, mobility-limited farmers, accessible tiny-home communities. Search TinyHomeMap for accessible tiny-home builders and welcoming communities.
10. "Farmstay Duo" – 2 × 450 sq ft Clustered Guest Cottages
Two identical 450 sq ft farm cottages facing each other across a shared courtyard-a compound plan that works for agritourism, family retreats, or rental income on a single parcel.
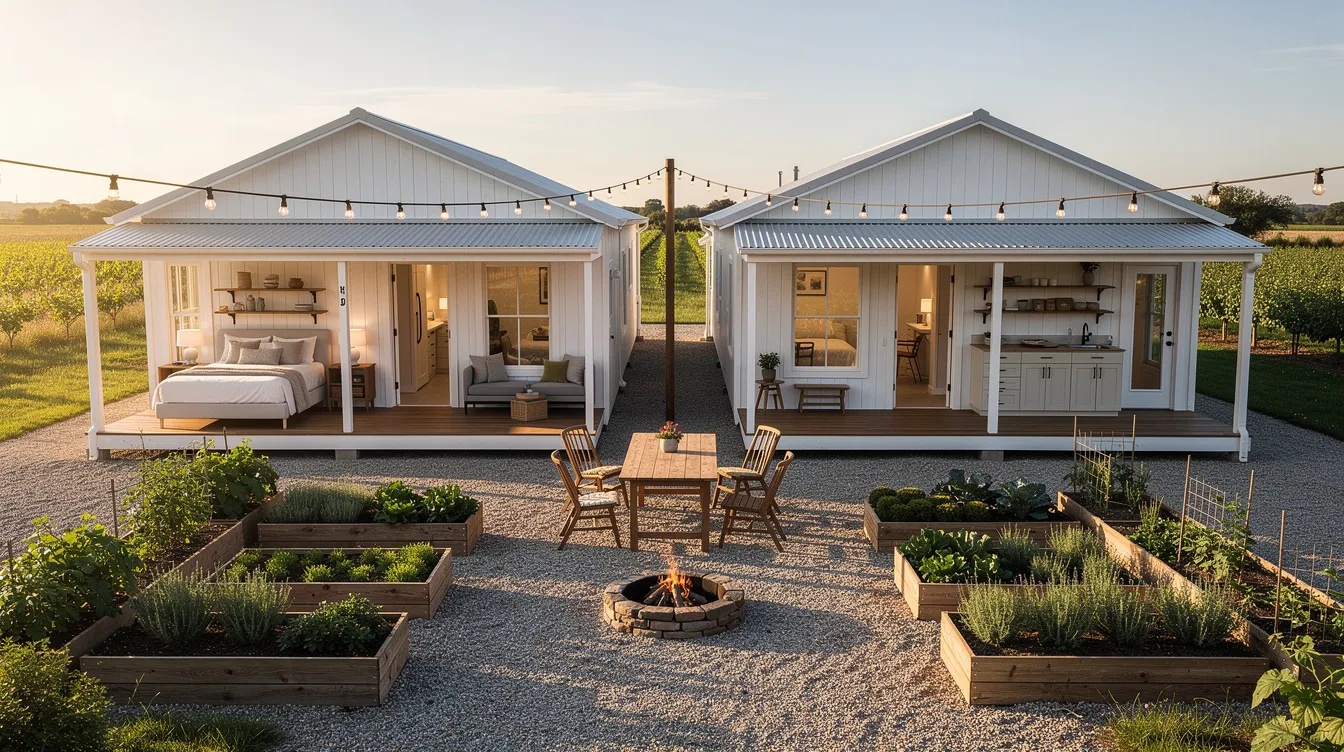
Dimensions: each cottage 15' × 30' (450 sq ft), courtyard approximately 20' × 30'
Rooms per cottage: open studio with queen bed and sitting area, kitchenette with two-burner cooktop, private full bath
Shared outdoor: gravel courtyard with fire pit, outdoor dining table, raised garden beds
Exterior: whitewashed board-and-batten siding, tin roofs, string lights
Foundation: pier or slab per cottage; shared septic or composting system
The Lowcountry farmhouse plan includes 2,754 square feet and 3.5 baths in one house-this compound achieves 900 sq ft of more living space across two cottages at a fraction of that cost, each independently functional. The front porch of each cottage faces the shared courtyard, encouraging community. Tiny farmhouse plans often feature open floor layouts, and the studio concept here makes each 450 sq ft unit feel complete. This concept scales-add a third cottage or convert one into a shared kitchen/gathering house.
Best for: farm-stay businesses, family compounds, retreat hosts. Browse TinyHomeMap for multiple-unit tiny home communities and land parcels zoned for short-term rentals.
What to Look For in a Small Farm House Plan
Beyond aesthetic style, certain functional features separate a plan that looks good on screen from one that works well on the land. Small farmhouse designs balance functionality with aesthetic appeal-here's what to evaluate.
Site‑Responsive Layout & Orientation
Orient living areas and porches toward your best views-fields, barns, woodlots-and toward prevailing breezes for natural cross-ventilation. South-facing glazing paired with 2–3 foot roof overhangs admits winter sun while blocking summer heat, which the Department of Energy's passive solar design guide identifies as essential for comfort and energy performance. Consider how the entry relates to outbuildings, kitchen gardens, and parking. A side porch entry near the barn path saves muddy boot traffic through the front door.
Porches, Mudrooms, and Farm Gear Storage
Deep front porches expand usable living space outdoors-they provide shade, drying space, and a transition zone between field and home. Even in "tiny" designs, a small mudroom dramatically improves livability on working or hobby farms by keeping clutter out of the main living areas. Position storage near the back entry (boots, tools), near the kitchen (pantry, canning supplies), and near any attached workshop bay. A covered rear porch doubles as outdoor workspace during harvest season.
Efficient Circulation and Multi‑Use Rooms
Compact plans benefit from minimal hallway space and smart circulation loops. Multi-functional rooms maximize efficiency in small designs: a guest bedroom that doubles as an office, an upstairs loft used for storage or sleeping, a dining area that converts to a workspace. When evaluating floor plans, check that the furniture layout shown actually works-rooms should be practically usable, not just theoretically sized. The Bunting plan includes one bedroom on the main floor with the rest of the space open to kitchen and living-a textbook example of efficient circulation.
Foundations and Utilities for Rural Plots
Slab-on-grade: simplest, provides thermal mass, ideal for flat terrain
Pier/post: good ventilation, cheaper on certain soils, elevates the house for flood-prone areas
Crawlspace: adds cost but accommodates sloped terrain and under-floor utility access
Plan for septic or composting systems, well placement, and utility trench routing relative to the house footprint. The Bunting 2 offers an optional finished basement-some tiny farmhouse plans offer optional finished basements for more living space or utility rooms where terrain allows. Pick plans adaptable to the specific soil and slope conditions of your land.
Future Flexibility and Add‑Ons
Look for plans that allow future porch enclosures, small bedroom additions, or detached studio buildings. Check rooflines and load-bearing walls to see what can be extended later-a simple gable is far easier to add onto than a hip roof. Some small farmhouse plans feature vaulted ceilings up to 19 feet, and those open structural volumes can sometimes be retrofitted with a loft later. A small farmhouse plan can be 1,639 square feet after expansion from a 900 sq ft starting point when the original design anticipates growth. Many designers and builders can modify base plans to add flexibility.
How to Choose the Right Small Farm House Plan
With ten plan concepts and five feature categories above, narrow your decision by working through these criteria. Reference the saved plans from this article as concrete patterns.
Key Decision Criteria
Size & headcount - Match square footage and bedroom count to year-round occupants. Solo or duo: 350–550 sq ft works. Small families: 650–900 sq ft with two bedrooms provides comfort. Plans like "Harvest House" (890 sq ft) or "Orchard Outlook" (720 sq ft) hit the sweet spot.
Intended use - A primary residence demands more storage, a laundry room, and a proper kitchen. A guest cabin or farm-stay rental can trade kitchen size for curb appeal. A mixed live/work plan like "Milkhouse Modern" needs that integrated gear room. Decide first, then filter exterior floor plan options accordingly.
Site and zoning - Determine whether the plan must qualify as a tiny home on wheels, a park model, or a permanent foundation dwelling. Zoning varies wildly by county-verify with local authorities, especially for agricultural and rural residential land.
Budget & build method - Simpler rectangular footprints with single rooflines (shotgun, barndominium) cost less per square foot than complex L-shapes. Costs may range from $150–$300+ per sq ft for full builds; prefab or kit barndominiums can come in lower. Modular or prefab builders can reduce costs for some designs.
Off-grid vs on-grid - If utilities are limited, choose layouts that easily accept solar, wood heat, and alternative sanitation. Plans like "Creekside Cabin" are pre-designed for this. If you're on-grid, you gain flexibility for a two car garage or workshop addition later.
Frequently Asked Questions about Small Farm House Plans
Common questions from tiny-home and small-farm buyers, answered directly.
What size counts as a "small" farm house plan?
Most small farm house plans fall between roughly 300 and 1,000 sq ft, with under 600 sq ft often considered "tiny." At 400 sq ft you get a studio or one-bedroom layout like "Pasture Pod." At 600 sq ft, plans like "Fieldworks Flat" deliver a comfortable one-bedroom with accessible features. At 900 sq ft, "Harvest House" provides a split two-bedroom with a private master suite. Small farmhouse plans typically range from 800 to 1,500 square feet in broader catalogs, but the plans here target the compact end.
Can a small farm house really work as a full‑time family home?
Families do live full-time in 600–900 sq ft farm houses. Success depends on layout quality, dedicated storage, and generous outdoor living space-big porches, barns, and courtyards effectively become extra rooms. Prioritize two-bedroom layouts, mudrooms, and covered outdoor areas for comfortable year-round use. Many modern farmhouse plans include vaulted ceilings for spaciousness, which helps compact interiors breathe.
How much does it cost to build a small farm house plan?
Per-square-foot costs vary by region, but small custom rural builds typically run $150–$300+ per sq ft. Porches, premium finishes, and off-grid systems add cost; simple rectangular footprints and local tiny-home builders help control budgets. Compact house plans help manage building budgets effectively, and a simpler roofline like a single gable can save thousands. An affordable home starts with an efficient plan.
Can these plans be used for tiny homes on wheels or park models?
Many of these concepts can be adapted to tiny homes on trailers or park models, but dimensions, weight limits, and code classifications differ from permanent foundations. The lofted plans ("Hayloft Haven") and micro cottages ("Pasture Pod") translate most directly. Filter for "THOW" or "park model" listings that already match preferred layouts.
How do I find land that allows small farm houses or tiny homes?
Zoning varies widely by county and municipality, especially for agricultural and rural residential parcels. TinyHomeMap aggregates listings where owners flag tiny-home-friendly or farm-stay-friendly zoning, but always verify with local planning departments before purchasing. Look for parcels zoned for ADUs, agricultural residential use, or those in counties with established tiny-home ordinances.
Browse Small Farm House Plans, Builders, and Land on TinyHomeMap
Use the 10 plan concepts and visual examples above as a checklist when browsing real listings. Each plan represents a tested archetype-from micro cottages to barndominiums-that you can match against actual builders, blueprints, and properties.
Search TinyHomeMap's world map for tiny farm houses for sale or rent matching the sizes and styles shown above
Explore blueprint and plan listings for small farm houses with porches, lofts, and barndominium forms
Find land, off-grid parcels, and tiny-home communities where your chosen small farmhouse plan can actually be built
Bookmark this article as a visual reference while you compare plans and properties-then start building your small farm house.
Related articles
More guides that dig deeper into the same topics.
Ready to start searching?
Browse tiny homes, plans, builders, communities and land on the interactive map.
Explore the map