Chalet House Plans: 10 Stunning Layouts + How to Choose the Right One
15 min read · Updated October 27, 2026
By John
Chalet house plans blend rustic mountain charm with efficient open layouts, giving you a home that performs in harsh alpine weather while keeping every living space connected to the landscape. Whether you're after a tiny off-grid cabin or a full-scale lodge, the right chalet floor plan starts with understanding what's available, what each design does well, and which details actually matter for your site and lifestyle.
On TinyHomeMap, you can discover ready-to-build chalet plans, prefab builders, and existing chalet-style tiny homes on an interactive world map - filtered by size, bedroom count, and build method. Below you'll find a visual listicle of 10 eye-catching chalet plans (smallest to largest, each with a top-down architectural rendering) followed by a concise guide on types, key features, and how to choose.
10 Eye‑Catching Chalet House Plans (Top‑Down Views)
Each plan below is presented with a photorealistic, HDR-quality top-down floor plan image and quick specs. They're ordered from smallest to largest so you can zero in on the size bracket that fits your needs.
1. 480 sq ft Micro A‑Frame Chalet Getaway
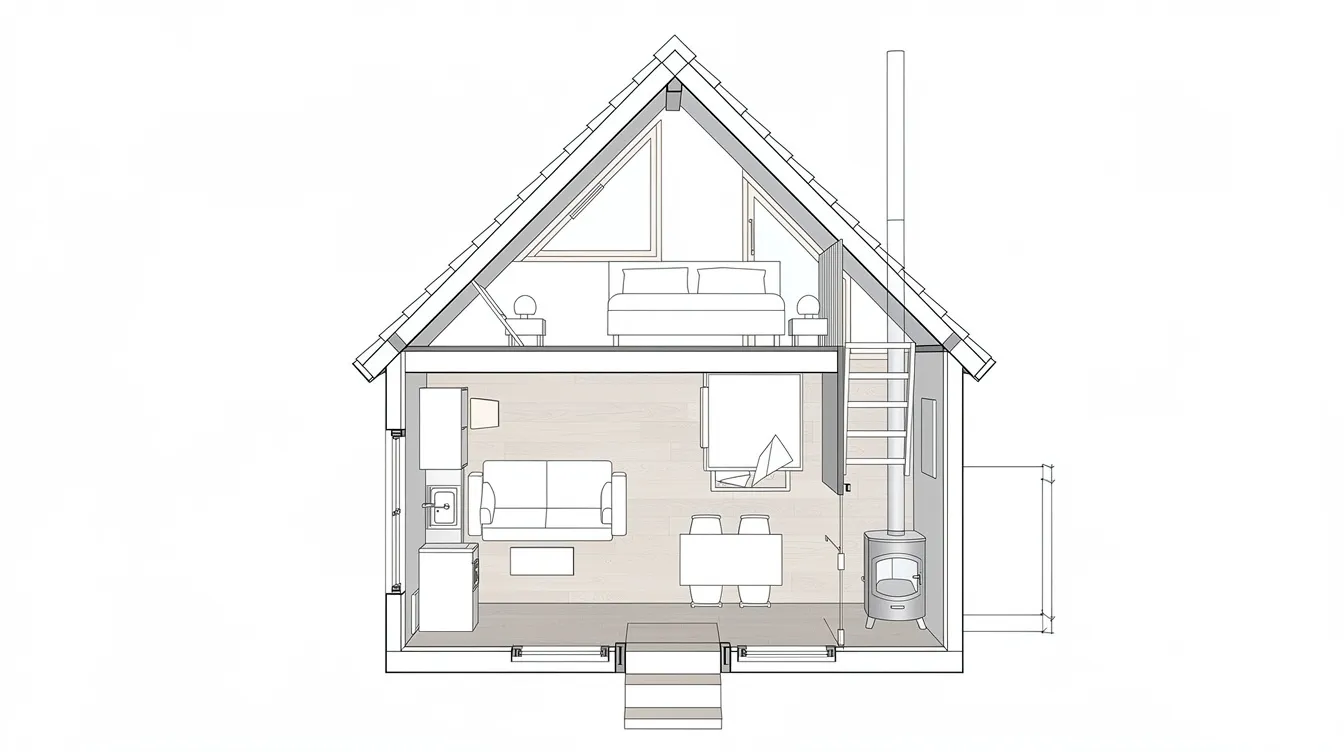
A steep A-frame shape dominates this micro chalet, with the full-width window wall flooding the ground floor with natural light. The open living area flows from a corner kitchenette past a compact shower bath to a ladder stair leading up to a sleeping loft for two tucked under the dramatic roofline.
Size: ~480 sq ft (including loft)
Bedrooms / Baths: 1 loft bedroom, 1 bath
Floors: 1 + loft
Ideal use: Off-grid woodland plots, mountain weekend cabins, sites with tiny-home zoning limits
2. 640 sq ft Lakeside Chalet with Wraparound Deck
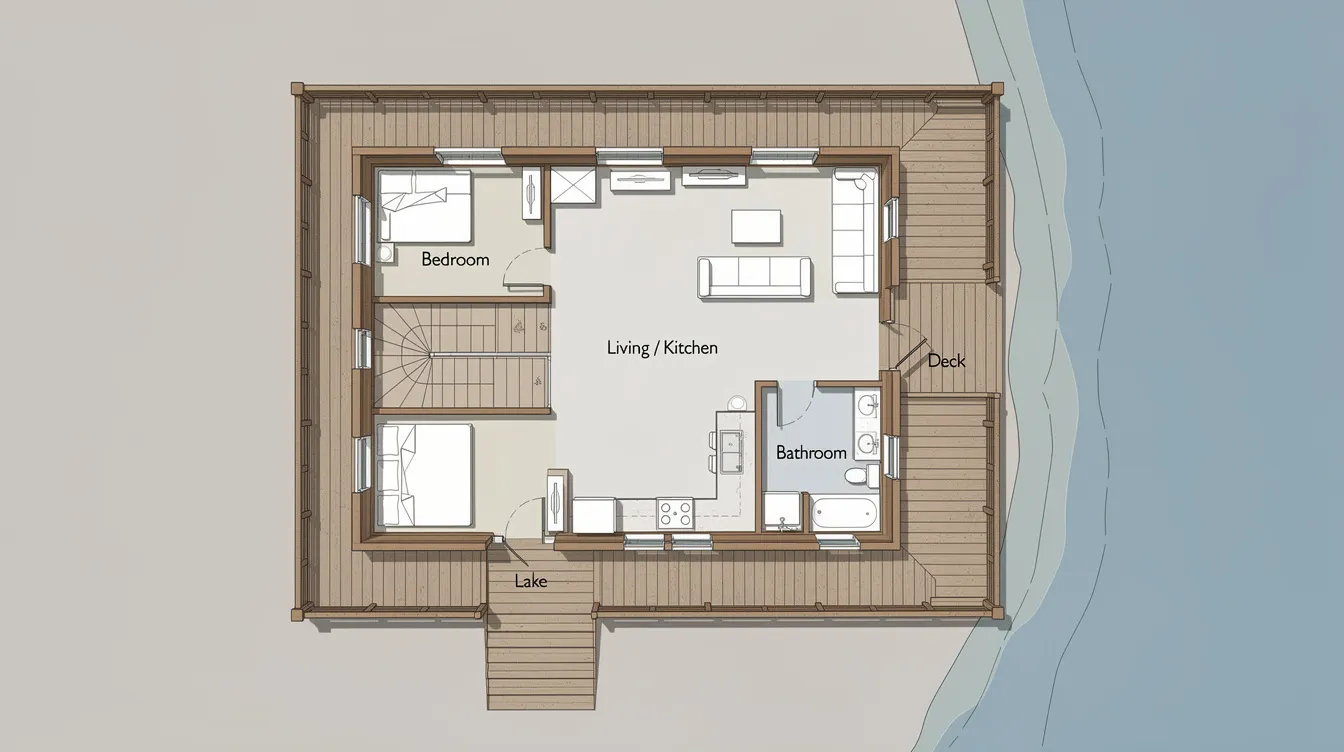
A U-shaped wraparound deck on two sides makes this single-story plan the perfect place for indoor-outdoor living beside water. Wide sliding glazed doors open the living and dining area directly onto the deck, while the bedroom and full bath sit quietly at the rear. Deep eaves on chalet roofs protect against rain and snow, and here they double as shade canopies over the deck.
Size: ~640 sq ft
Bedrooms / Baths: 1 bedroom, 1 bath
Floors: 1
Ideal use: Lakeside retreats, gentle slopes, seasonal or rental cabins
3. 720 sq ft Ski‑In Lofted Chalet
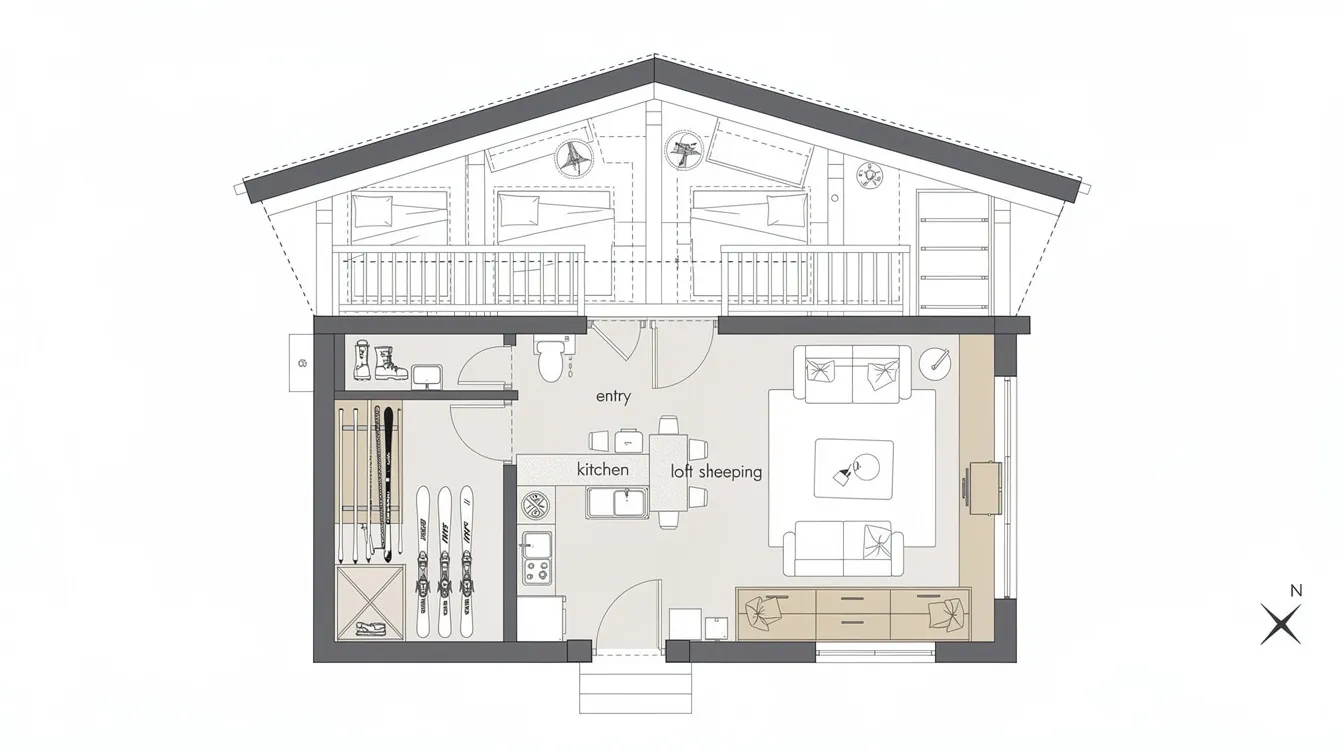
Built around a front mudroom with dedicated gear racks and a boot bench, this plan puts the things skiers need right at the entry. The main space opens into an open-concept great room anchored by a central fireplace - a common feature in chalets - with a galley kitchen along one wall. A compact shower room sits behind the kitchen, and the sleeping loft above accommodates three to four people on low eaves. High roof pitches prevent heavy winter snow accumulation on roofs, which is critical on narrow alpine lots near slopes.
Size: ~720 sq ft (including loft)
Bedrooms / Baths: 1 sleeping loft, 1 bath
Floors: 1 + loft
Ideal use: Ski-in/ski-out parcels, narrow mountain lots
4. 860 sq ft Chalet with Corner Panorama Windows
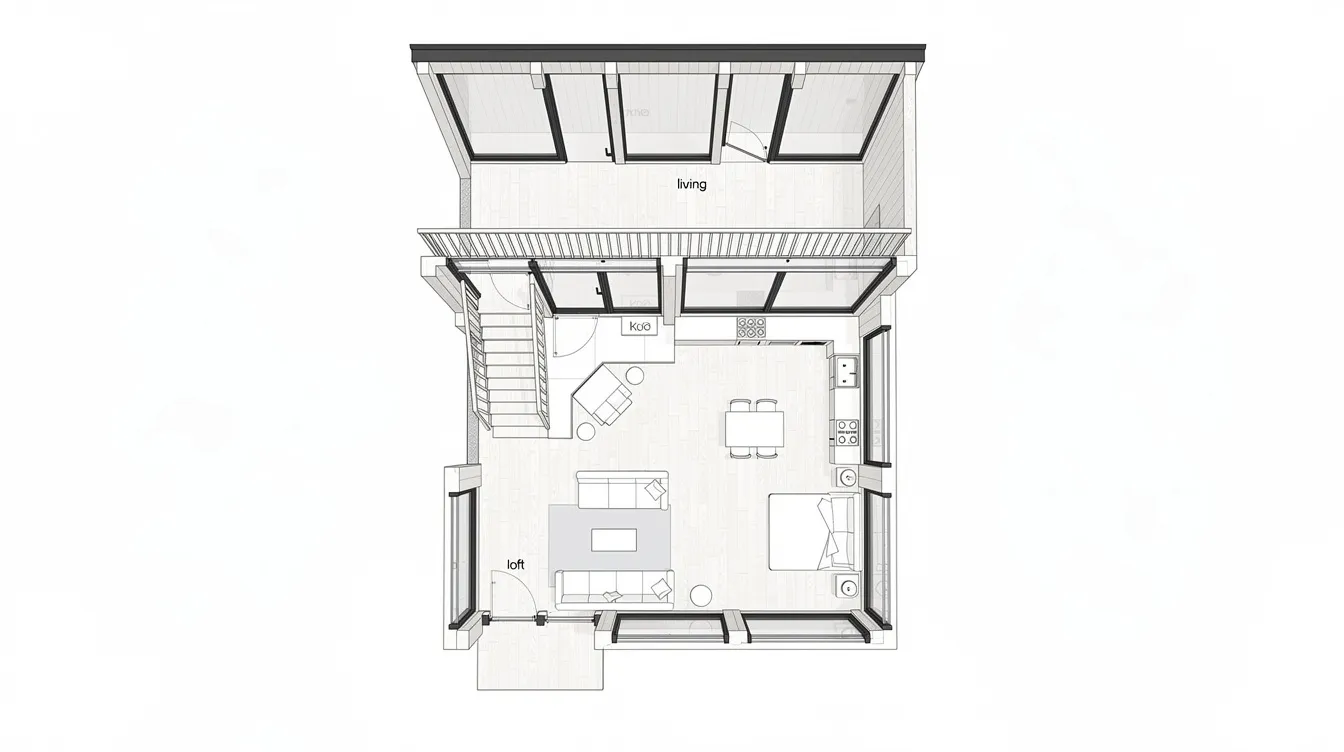
L-shaped glazing wraps the corner of this two-level chalet, orienting the entire living and kitchen zone toward a single dominant view. Panoramic glass walls capture scenic views while providing ample daylight into the heart of the home. A small office or guest room and compact bath complete the ground floor; a half-floor loft above serves as the primary sleeping area with a gallery rail overlooking the living room. A cantilevered balcony on the view side extends the usable outdoor space.
Size: ~860 sq ft across two levels
Bedrooms / Baths: 1–2 bedrooms, 1 bath
Floors: 2 (ground floor + upper floor gallery)
Ideal use: Ridge sites or hilltops with a single strong view direction
5. 980 sq ft Family‑Friendly Chalet with Bunk Room
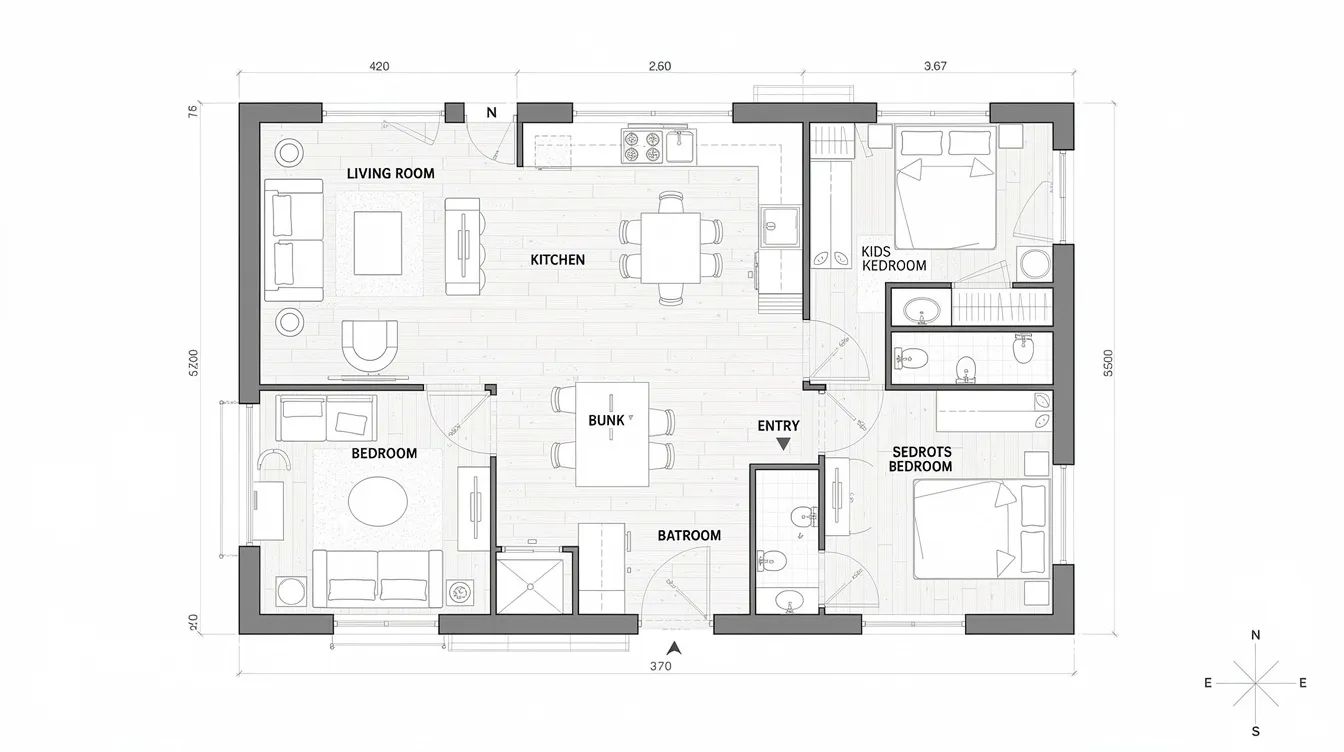
Designed for family members of all ages, this single-story home plan places two small bedrooms - one fitted with built-in bunks for kids - on either side of a central open living, dining, and kitchen zone. The layout of chalets often prioritizes ease of social gatherings, and this plan delivers exactly that with a front porch leading into the shared heart of the home. A family bathroom with tub and a compact laundry closet round out the practical features.
Size: ~980 sq ft
Bedrooms / Baths: 2 bedrooms (1 bunk room), 1 bath
Floors: 1
Ideal use: Weekend family base, small-family full-time living
6. 1,150 sq ft Split‑Level Hillside Chalet
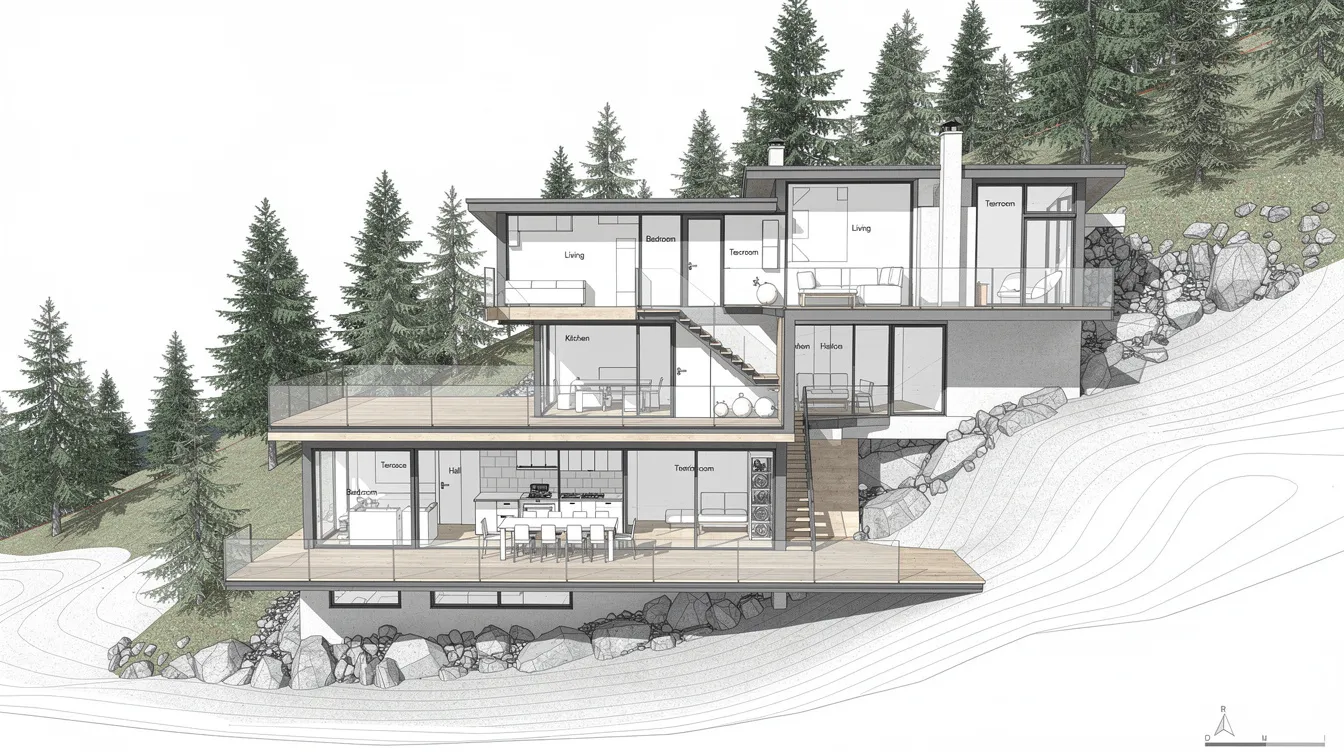
Chalet plans can include lower-level walkouts for sloping terrains, and this split-level design follows the natural grade rather than fighting it. The upper entry level holds two bedrooms and a shared bath; a half-flight down opens into a generous living and kitchen area with large glazing, a fireplace, and direct walk-out access to a stone patio. Storage tucks neatly under the stair transition. Steep gable roofs in chalets allow snow to slide off naturally, and the pitch here is engineered for mountainous sites with heavy snowfall.
Size: ~1,150 sq ft
Bedrooms / Baths: 2 bedrooms, 1.5 baths
Floors: Split-level (2 half-floors)
Ideal use: Sloping mountain lots where full basements aren't feasible
7. 1,320 sq ft Chalet with Daylight Basement
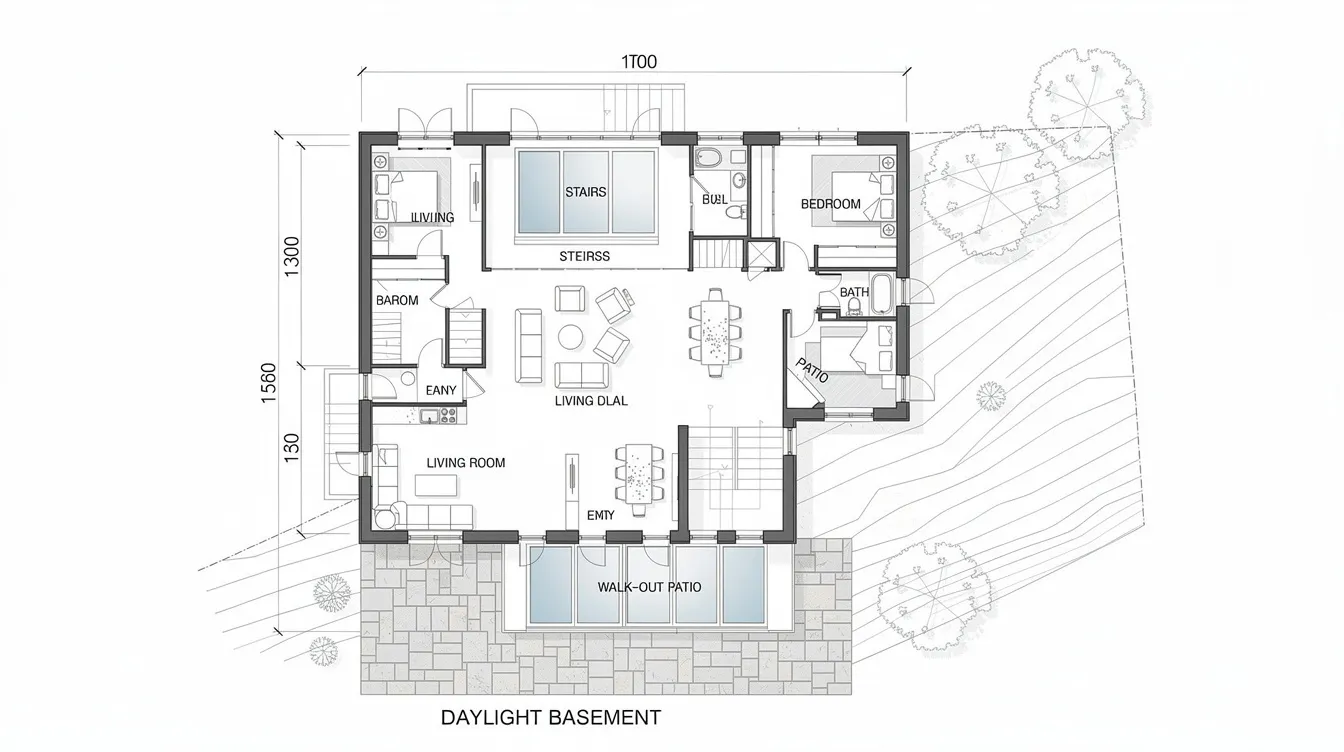
This composite plan shows two sections side by side: a main floor and a daylight basement. The main level features a great room, kitchen and dining area, primary bedroom, full bath, and a wraparound deck - with chalet designs that commonly have steep, sloping roofs with wide overhangs visible in the elevations. The basement walks out to a lower patio and contains a rec room, guest bedroom, storage and mechanical space, plus an optional sauna or wellness room with outside access.
Size: ~1,320 sq ft finished (both levels)
Bedrooms / Baths: 2–3 bedrooms, 2 baths
Floors: 2 (main + daylight basement)
Ideal use: Steep mountain or lakeside drop-offs
8. 1,480 sq ft Modern Glass‑Front Chalet
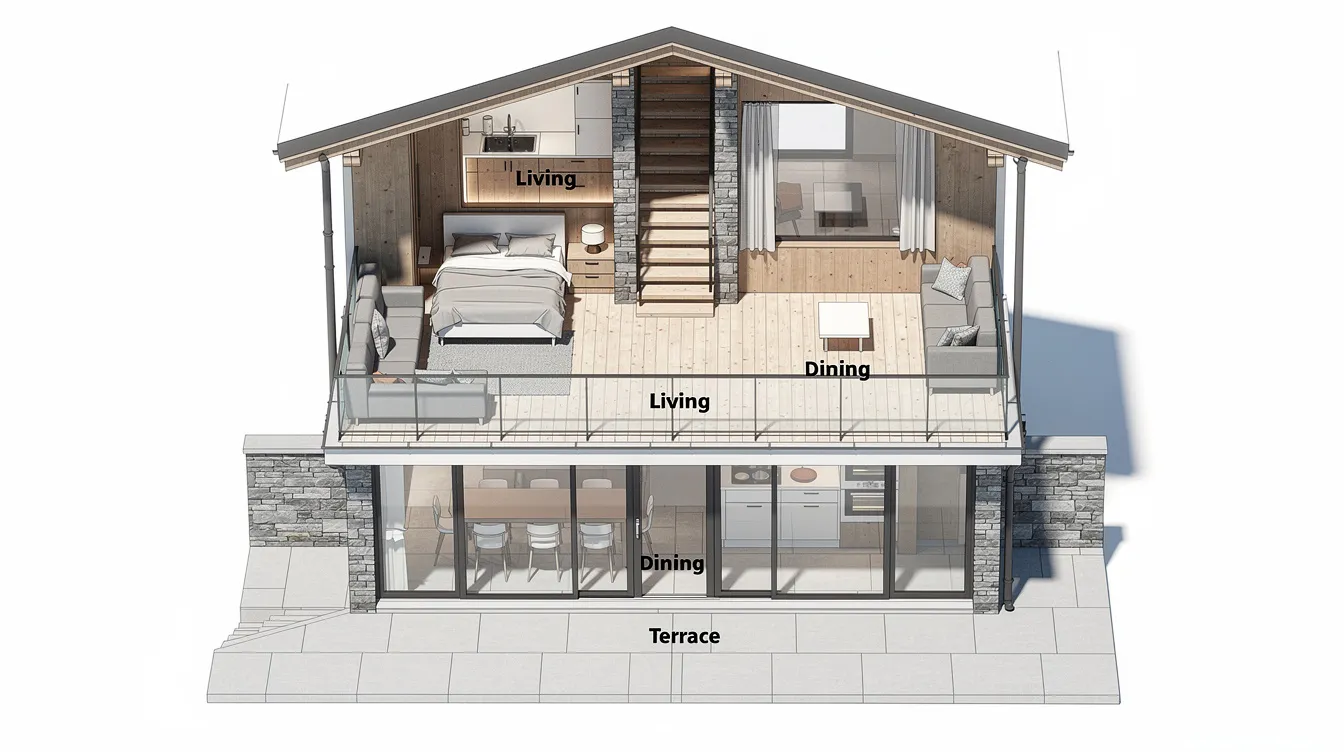
Modern chalets often incorporate energy-efficient designs and materials, and this glass-front plan exemplifies the trend. A strong triangular roofline shelters a full glass gable front that bathes the expansive great room and island kitchen in light. Minimalist interior walls keep the ground floor feeling open; a small office or guest room and bath sit at the rear. The upper floor holds a mezzanine primary suite that looks down over the living space. Chalet designs often incorporate exposed timber beams, and here glulam wood beams contrast with clean white walls and steel connectors.
Size: ~1,480 sq ft
Bedrooms / Baths: 2 bedrooms + office/guest, 2 baths
Floors: 2 (ground floor + mezzanine)
Ideal use: Medium-width view lots, buyers wanting "modern mountain" aesthetics
9. 1,720 sq ft Multi‑Generational Chalet
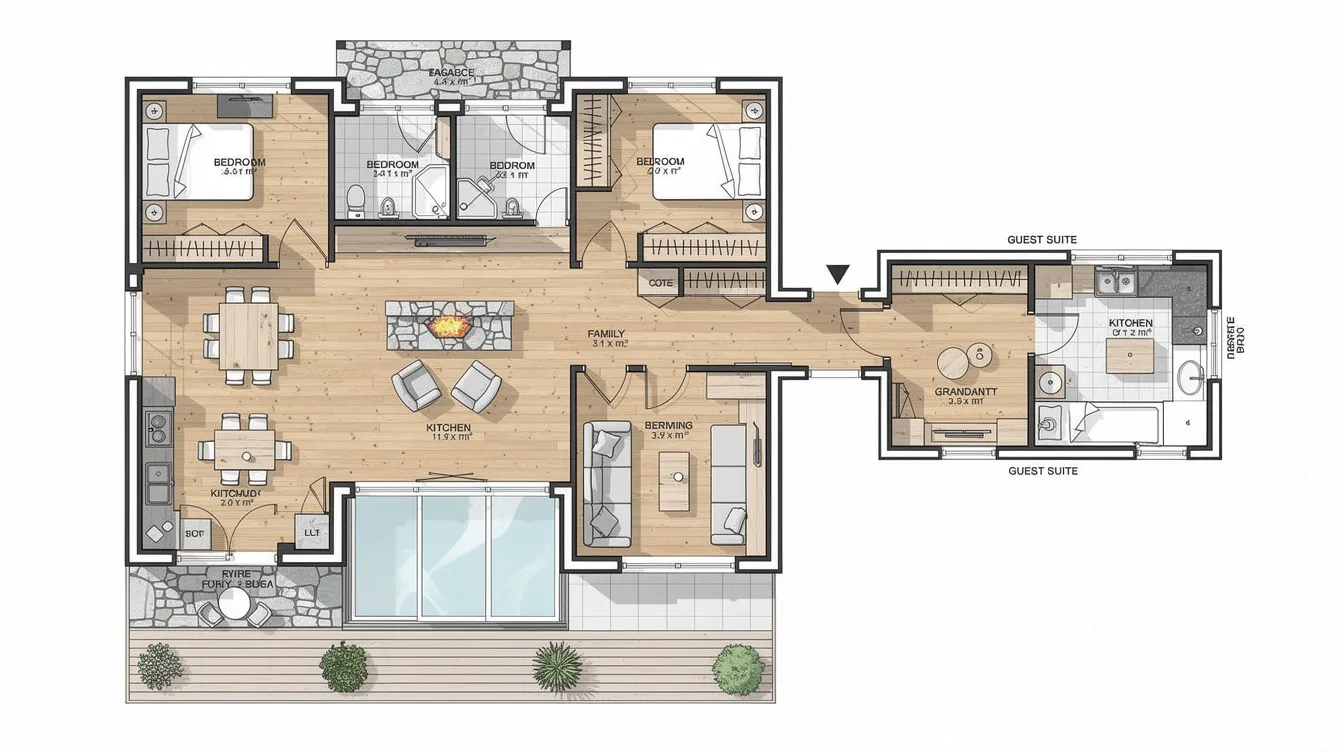
Two wings linked by a central great room give this plan the flexibility to house extended family members or serve as a vacation rental with a self-contained guest suite. The main family wing holds two bedrooms and a shared bath; the independent suite - with its own bedroom, bath, kitchenette, and separate entrance - provides privacy while maintaining an internal connection. Extensive decks and patios in chalets promote indoor-outdoor living, and generous porches span both wings here. Chalet homes often incorporate exposed timber beams and wooden surfaces throughout, giving the shared great room a warm lodge character.
Size: ~1,720 sq ft
Bedrooms / Baths: 3–4 bedrooms, 3 baths
Floors: 1
Ideal use: Extended families, rental flexibility, aging-in-place planning
10. 2,100 sq ft Chalet Lodge with Grand Great Room
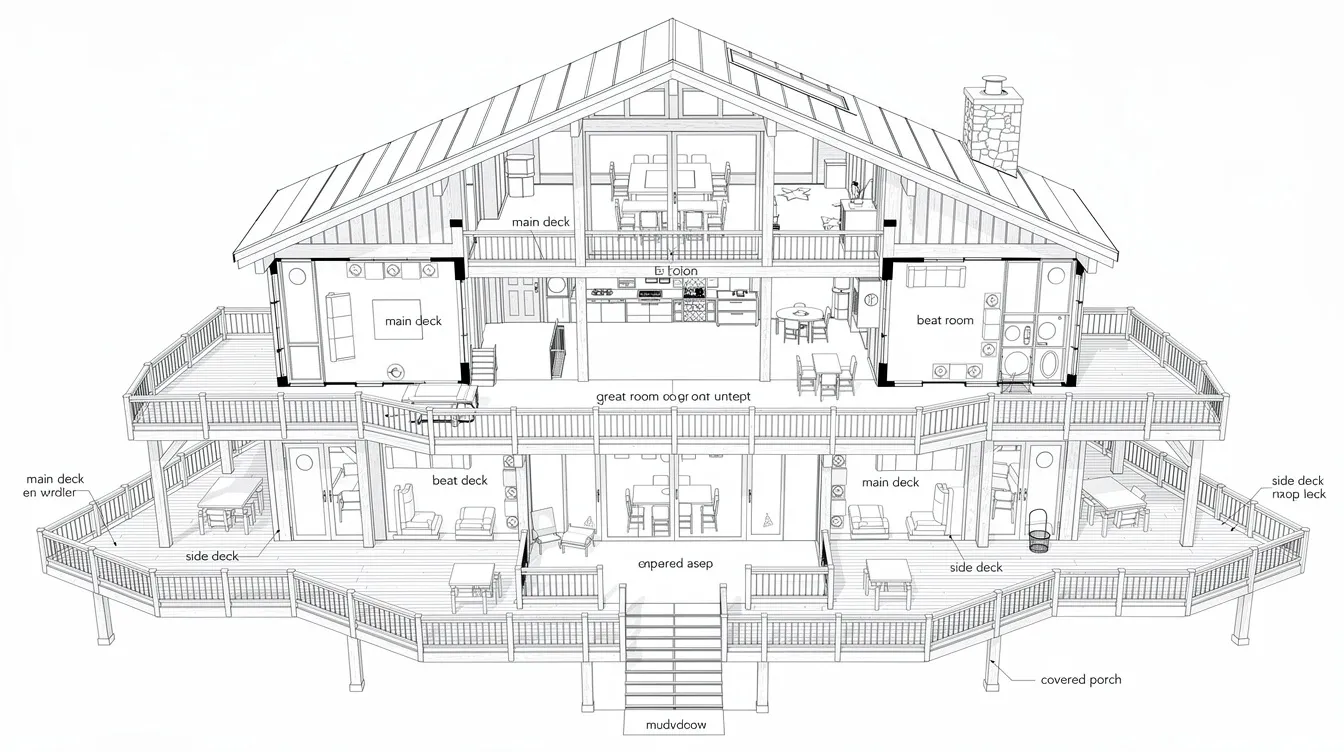
The crown of the listicle: a double-height great room at the center, flanked by bedroom wings and wrapped in large decks front and back. Open-concept great rooms are common in chalet designs, and at this scale the space is truly dramatic - exposed timber beams span the ceiling, and vast windows in chalets maximize natural light and connect indoor spaces to nature. The main floor holds the living, kitchen, dining, two bedrooms, a shared bath, and a mudroom. The upper floor features an open gallery overlooking the great room, a primary suite with private balcony, and a small loft library or workspace.
Size: ~2,100 sq ft
Bedrooms / Baths: 3–4 bedrooms, 3 baths
Floors: 2
Ideal use: Primary mountain home, high-capacity vacation rental
Types of Chalet House Plans
Chalet plans can range from 550 to over 10,000 square feet, so the first decision is which general type matches your lifestyle, land, and budget. Originally inspired by traditional Alpine structures in Switzerland, today's chalet architecture has branched into distinct categories you can explore on TinyHomeMap using size filters and style tags.
Tiny Chalet & Micro‑Cabin Plans (Under 500–600 sq ft)
These are the smallest options - ideal for short-term use, off-grid sites, or lots with strict zoning limits. Expect sleeping lofts instead of separate bedrooms, a single bathroom, and compact kitchens. The advantage is low cost and minimal environmental footprint, with the design emphasis placed on views over storage. On TinyHomeMap, filter by size under 600 sq ft and search the tag "tiny chalet" to find these quickly.
Small Family Chalets (600–1,000 sq ft)
The sweet spot for couples or small families who want a simple but comfortable mountain or lakeside retreat. A typical layout includes one to two bedrooms, one bath, open-plan living, and a generous deck - sometimes with a small loft for extra sleeping. These plans balance build cost with year-round liveability, and chalet cabin plans in this range can cost from $70 to $150 for stock plan sets before construction begins.
Chalets with Basements or Daylight Lower Levels
For sloped sites, walk-out or daylight basements unlock additional space for guest bedrooms, gear storage, a sauna, laundry, or a mechanical room - all without increasing the building's footprint. This type is popular in mountainous terrain and snow climates where the natural grade makes a basement practical and a full excavation unnecessary.
Modern Glass‑Front or "Mountain Contemporary" Chalets
These plans blend steep roofs and wood with large glass walls, clean lines, and minimalist interiors. Energy-efficiency considerations are important here: triple glazing, careful sun orientation, and adequate overhang depth keep heating costs manageable despite all that glass. Most chalets include large panoramic windows on the south side, and modern glass-front designs take this principle to its logical extreme. Demand for this style is rising; look for tags like "modern mountain" or "glass front" on TinyHomeMap.
Large Lodge‑Style Chalet Homes (Over 1,500 sq ft)
Multi-bedroom chalets built for full-time living or high-occupancy vacation rentals. Features include double-height great rooms, multiple suites, expansive decks, and sometimes detached garages or carports. Construction costs are higher - custom chalet builds can run $250–$500 per square foot - and homeowners should review local zoning, utility access, and snow load requirements carefully before committing.
What to Look For in Chalet House Plans
Beyond style, the details in a floor plan dictate comfort, buildability, and long-term running costs. Compare multiple chalet plans side by side using size, bedroom count, and foundation filters on TinyHomeMap before narrowing your options.
Orientation to Views, Sun, and Weather
A well-designed chalet plan positions glazing, decks, and living spaces toward the best view while considering the sun path - south-facing exposure in the northern hemisphere captures passive solar heat in winter. Chalet houses blend rustic aesthetics with cozy open-concept living, but that openness only works when the plan orients correctly to weather. Look for plans that clearly mark a north arrow and window sizes so you can match the layout to your site.
Roof Form, Snow Load, and Maintenance
Chalets typically feature a steep, sloping roof - pitches of 8/12 to 12/12 (roughly 33° to 45°) are standard, with steeper shapes in heavy snow zones. Chalet designs commonly have steep, sloping roofs with wide overhangs that protect walls and windows. Structural snow load requirements vary by jurisdiction (many U.S. mountain zones require designs for 50–70 psf or more), so check whether the plan includes engineering notes or if you'll need local structural sign-off. Deep eaves - often two feet or more beyond the wall - reduce ice dam risk and shield wood materials from moisture.
Foundation Type and Terrain Fit
Slab-on-grade works for flat lots; crawlspaces and pier foundations suit moderate slopes; full daylight basements are the natural choice for steep terrain. Many chalet plans can be adapted from flat to sloped sites by adding a basement level, but this needs design work and engineer review. Always verify soil type, drainage, frost line depth, and vehicle access before committing to a specific foundation layout.
Storage, Gear, and Mudroom Space
A mudroom is essential for keeping snow out of living areas. Any serious chalet plan should include a dedicated entry zone for boots, wet gear, and outerwear. Common storage needs - skis, boards, bikes, fishing gear, firewood - add up fast. Look for built-in closets, flexible rooms that double as gear sections, and covered porches where firewood can stay dry.
Energy Efficiency and Off‑Grid Readiness
In alpine climates (U.S. Zones 5–7), ceilings often need R-49 to R-60 insulation, walls R-21 to R-30, and windows should be triple-glazed or high-performance double with low-E coatings. A typical chalet includes a centrally placed fireplace or wood-burning stove, which can serve as a primary or backup heat source. For off-grid planning, confirm that the plan provides space for a mechanical room, battery bank, and that roof orientation and area are suitable for solar panels. Many of these systems and builders can be found on TinyHomeMap.
How to Choose the Right Chalet House Plan
Turning features into decisions comes down to six criteria. Work through them in order; each one narrows your list.
1. Lot and Terrain - Map the slope, access roads, prevailing winds, and best views first. Eliminate any plans that don't match your terrain - for example, skip basement designs on high water-table sites or flat-lot-only plans on steep grades.
2. Intended Use (Weekend, Full‑Time, or Rental) - Occasional-use chalets can be smaller with minimal storage. Full-time or rental chalets need more bedrooms, bathrooms, laundry, and durable finishes that can handle daily life.
3. Size and Bedroom Count - Match square footage to realistic occupancy. A small family living full-time generally needs 700–1,100 sq ft with two bedrooms; weekend or rental use can work with less. Use TinyHomeMap's size filters to start narrowing.
4. Budget and Build Method - Budget shapes everything. Prefab kit homes average around $86/sq ft for the kit alone, while turnkey modular units average $308–$318/sq ft. DIY-friendly simple plans, prefab shell kits, and architect-level custom chalets each occupy different price bands. Site work - foundation, utilities, permits, interior finishing - typically adds 30–50% on top of factory price, so budget accordingly.
5. Local Codes, Snow Load, and Zoning - Confirm minimum dwelling size, height limits, setbacks, and snow-load requirements before buying plans. Some jurisdictions treat small chalets as accessory dwellings or park models. A plan designed for one region may not pass code in another without revisions.
6. Flexibility for Future Changes - Choose plans that can accommodate an added basement, extra bedroom, carport, or deck expansion later. This is especially important for homeowners who start with a tiny chalet and plan to expand as life changes.
Frequently Asked Questions about Chalet House Plans
These FAQs address real questions people ask when comparing and buying chalet house plans, including tiny and off-grid options.
What size should a chalet house be for a small family?
For a family using a chalet full-time, 700–1,100 sq ft with two bedrooms typically provides enough space for daily comfort without excessive build cost. For occasional weekend use, you can go smaller - the 640 or 720 sq ft plans in this article work well for a couple with one or two children. The trade-off is always between cost per square foot and liveable comfort.
Can I build a chalet house plan as a tiny home on wheels?
Only certain micro-chalet layouts adapt to trailers. A-frame or simple gable forms under roughly 400 sq ft can sometimes work, but steep chalet roofs add height (often exceeding road-legal limits), and heavy timber framing pushes trailer axle loads. Fixed-foundation chalets and THOWs are fundamentally different structural categories. If mobility matters, look for purpose-built tiny home designs rather than adapting a chalet plan.
Do chalet house plans work in warm or coastal climates?
Several chalet features are climate-agnostic: steep roofs shed heavy rain just as well as snow, decks promote outdoor living, and open layouts work anywhere. In warm regions, adapt insulation levels downward, orient overhangs to block summer sun rather than shed snow, and choose materials that resist moisture, corrosion, and pests. Chalet homes are popular in scenic environments like mountains and lakes, but the fundamental shape translates well to coastal or forested flatland settings with modest adjustments.
How much do chalet house plans typically cost?
Stock plan sets (PDF or CAD files) for chalet designs typically range from $70 to $150 for standard options, with modified or premium plans costing several hundred to a few thousand dollars. Construction costs are separate and far larger: A-frame cabins run $125–$175/sq ft, modular mid-range chalets $80–$160/sq ft finished, and fully custom chalets $250–$500/sq ft depending on site difficulty and finish level. Always separate plan cost from build cost in your planning.
Can I modify a chalet house plan I buy online?
Most stock plans allow modifications - adjusting overhang depth, adding a basement, resizing windows - but structural changes require engineer sign-off, especially in snow or wind zones. Altering roof pitch or removing load-bearing walls on a chalet plan designed for heavy snow loads can compromise the entire structure. Work with the original designer or a licensed architect for anything beyond cosmetic changes.
Where can I find reputable designers and builders for chalet homes?
TinyHomeMap's resource directory lets you filter for chalet-style builders, prefab manufacturers, and plan providers by region and budget. Look for builders with a track record in mountain or alpine homes, verified previous builds, and clear structural documentation. Confirm that any plan you purchase is certifiable in your jurisdiction.
Browse Chalet House Plans and Builders on TinyHomeMap
Ready to explore real chalet house plans, tiny chalets, and finished homes for sale or rent? TinyHomeMap's global interactive map makes it easy to find your ideal design.
Filter by square footage, number of bedrooms, and foundation type to match your lot and lifestyle.
Save favorite plans and compare layouts visually, side by side.
Reach out directly to listed builders, designers, and sellers for pricing and customization details.
Start browsing chalet house plans today and take the first step toward your own mountain or lakeside retreat.
Related articles
More guides that dig deeper into the same topics.
Ready to start searching?
Browse tiny homes, plans, builders, communities and land on the interactive map.
Explore the map