20 ft Tiny Home: Designs, Costs, and Stunning Examples on TinyHomeMap
18 min read · Updated October 27, 2026
By John
A 20 ft tiny home typically offers around 130 to 160 square feet of interior floor space - enough for a functional kitchen, a bathroom with a shower and toilet, and a loft bedroom above. Dimensions are usually 20 feet long by 8.5 feet wide, making these homes compact enough to tow on highways yet spacious enough for full-time living when designed well. This page helps you quickly understand layouts, prices, and where to find 20 ft tiny homes for sale, rent, and plans on TinyHomeMap - with every example and photo focused specifically on 20 ft models so you know exactly what to expect from the space and functionality.
Solo dwellers, couples embracing a minimalist lifestyle, weekend cabin seekers, ADU owners, and people ready to start small all love the 20 ft format. It's the sweet spot between truly micro builds and longer tiny houses that demand heavier tow vehicles and bigger lots.
Types of 20 ft Tiny Homes
"20 ft tiny home" can mean several different formats, each with distinct advantages for mobility, zoning, and daily use. TinyHomeMap allows filtering by these types when browsing the map - wheels vs. foundation, off-grid ready, shells, and more.
20 ft Tiny House on Wheels (THOW)
A road-legal 20 ft tiny house on a trailer - typically 8.5 ft wide, bumper-pull - is the most popular format for people who want mobility. 20-foot models can often be classified as RVs, simplifying zoning regulations in many areas, and 20-foot homes typically provide significant mobility advantages for relocation. These homes are easier to maneuver on roads compared to larger models.
Typical features include a loft bedroom reached by a V-shaped staircase (common in 20-foot tiny homes), a combo living/dining area, a compact galley kitchen, and a small bathroom. Propane water heaters, mini-split heat pumps, and solar pre-wiring are standard options. Expect dry weights between 7,000 and 10,000 lbs - the Tiny 2 by KY Tiny Homes, for example, weighs approximately 9,770 lbs with full features including closed-cell spray foam insulation and a 50-amp RV power supply. That weight range means you'll need at least a ¾-ton truck for safe towing.
20 ft Tiny Home on Foundation
A 20 ft cottage or cabin built on a permanent pier-and-beam or slab foundation works well as a backyard ADU or small primary home. Foundation builds offer easier zoning approval in many jurisdictions, more generous storage, no road-height limits, and the potential for a full-height bedroom instead of a low-clearance loft.
The Darian project in Austin by North Andes Homes is a perfect example: a 20 ft × 10 ft backyard structure on pier-and-beam foundation with double-paned Low-E windows, composite cladding, mini-split HVAC, and R15–R19 insulation in walls and roof. Interior ceiling height reaches a sloped maximum of approximately 10 ft 10 in. TinyHomeMap includes both finished homes and shell kits in this size category.
20 ft Modular or Prefab Cabin
Modular or panelized cabins are shipped in sections or as flat-packs around 20 ft long, then assembled on site. They're ideal for remote land, off-grid setups, Airbnb cabins, and seasonal use. New Creation Tiny Homes offers prefab models like the Behati starting at approximately $74,950, with varying finish levels and optional lofts. Users can filter TinyHomeMap listings for prefab, kit, or modular builds specifically around the 20 ft range.
20 ft Off-Grid Tiny Home
"Off-grid" is a configuration layered onto a 20 ft design rather than a separate size class. Many 20-foot tiny homes support off-grid capabilities like solar panels and composting toilets. Common setups include roof-mounted solar arrays (limited to roughly 170 sq ft of roof area, so maximizing watts per panel matters), battery banks, rainwater catchment tanks, and incinerating or composting toilets. TinyHomeMap tags listings with off-grid features so you can find ready-to-go models without guesswork.
20 ft Tiny Home Shells & DIY Builds
Bare or semi-finished 20 ft shells let hands-on buyers control finishes and reduce cost. Compact Homes offers DIY container-style shells starting around $19,950 for economy versions, with more finished options near $26,950. The historic Cypress 20 plan from Tumbleweed - an 8 ft × 20 ft trailer build at roughly 144 sq ft interior and ~6,600 lbs dry weight - had material cost estimates around $25,000. TinyHomeMap includes listings for shells, trailers, and blueprints for 20 ft footprints.
What to Look For in a 20 ft Tiny Home
Space is tight at 20 ft, so layout efficiency, weight management, and storage matter more here than in 24- or 30-ft tiny houses. The details below will help you evaluate any listing or builder with confidence.
Layout & Sleeping Configuration
A 20-foot tiny home typically includes a loft bedroom, which maximizes the ground-floor living area but requires a ladder or staircase and offers limited headroom (often 3–4 ft of standing height). Main-floor sleeping - murphy beds, convertible sofas - improves accessibility but reduces daytime floor space.
Common layouts run entry into living area, mid kitchen, and rear bathroom. The Spruce by Backcountry Tiny Homes demonstrates an effective 20 ft layout with a standing loft, balcony, drop-leaf table, and sleeper sofa - all within an interior width of roughly 7 ft 5 in. Look for clear circulation paths, safe stair or ladder angles, and adequate headroom in the loft before committing.
Weight, Trailer, and Road-Readiness
For THOWs, trailer rating (GVWR/GAWR), hitch type (bumper-pull vs. gooseneck), number of axles, and brakes on both axles are critical safety factors. The Spruce model, for instance, has a trailer GAWR of 14,000 lbs and a max height of 13 ft 6 in - requiring a heavy-duty towing vehicle.
Dry (empty) weights for finished 20 ft models typically run 7,000–10,000 lbs
Loaded weight (water, batteries, belongings) can push well above 10,000 lbs
Check local towing laws; professional delivery is recommended for first moves
Insulation, Climate, and Year-Round Comfort
Heating and cooling costs for tiny homes are substantially lower than for traditional houses, but only if insulation is done right. Vermont's Residential Building Energy Standards, one of the most detailed codes addressing tiny houses, require ceilings at R-30, walls at R-13, and floors at R-21 as minimums.
Closed-cell spray foam delivers the highest R-value per inch and doubles as an air barrier
Mini-split heat pumps are the most common HVAC solution for year-round 20 ft homes
Ventilation is essential - small spaces accumulate moisture and condensation fast
Match listing specs on TinyHomeMap with your actual climate. A build perfect for coastal California may be miserable in a Vermont winter without upgrades.
Storage and Multi-Use Furniture
Limited space poses challenges for storage and hosting guests in a 20-foot tiny home. Many tiny homes have space-saving designs for storage that make long-term living viable: under-stair cubbies, toe-kick drawers beneath cabinets, and built-in bench seating with lift-up lids. Tiny home living often requires efficient organization and multifunctional furniture - dining nooks that convert to guest beds, fold-down desks, and murphy tables that disappear when not in use.
When evaluating listings, look at photos and videos closely. 3D tours and walkthrough videos shared with public audiences on builder sites reveal hidden storage that square footage numbers alone can't convey.
Utilities: Off-Grid vs. Hookups
Key utility decisions shape daily comfort:
Electrical: 30-amp vs. 50-amp RV hookups; solar pre-wire or full array with battery bank
Water: standard hookup vs. freshwater tanks and grey/black water holding tanks
Heat/hot water: propane on-demand heaters, mini-splits, or wood stoves
Waste: flush toilet with black tank, composting toilet, or incinerating toilet
Standard utility connections may necessitate unique arrangements for tiny homes. "Off-grid capable" in a listing means the home is wired and plumbed for self-sufficiency, but confirm with sellers via TinyHomeMap contact links what's included versus optional upgrades.
Build Quality, Certifications, and Zoning Fit
Certifications like RVIA, NOAH (National Organization of Alternative Housing), or ANSI A-119.5 matter for parking legality, financing, and insurance. Many tiny homes require special financing arrangements due to their classification as vehicles, and having proper certification smooths that process. The Pacifica Model X, for example, is built to ANSI A-119.5 standards - a detail that helps with placement in regulated communities.
Zoning requirements can restrict parking and legal residency of tiny homes in certain municipalities. Zoning laws vary significantly between different counties. Tiny homes on wheels may face fewer zoning restrictions in some areas, and some companies offer free zoning reviews for tiny homes. Use TinyHomeMap's filters to find communities and tiny-friendly land that already welcome 20 ft units.
How to Choose the Right 20 ft Tiny Home
Turn your priorities into a short checklist before browsing TinyHomeMap listings. Here are the concrete trade-offs that determine the right pick:
Primary Use (full-time vs. weekend vs. rental) - Full-time living pushes you toward better insulation, more storage, and a full kitchen with the kitchen often featuring a small fridge and sink at minimum. Weekend cabins or Airbnb rentals can prioritize wow-factor design and simpler systems. Tiny homes can be rented for short-term stays or some tiny homes are available for long-term rentals, with renting a tiny home costing around $30,000 to $90,000 annually depending on location.
Mobility Needs - Choose a lighter THOW with compact systems if you'll move frequently. A heavier, better-insulated model or foundation build suits mostly stationary use. 20 ft models are easier to tow than 24–30 ft homes, but they're still serious loads.
Number of Occupants & Pets - Solo vs. couple vs. occasional guests changes sleeping layouts, seating, and bathroom privacy dramatically in just 20 ft. Tiny homes can accommodate up to four people with creative loft and convertible furniture arrangements, though two is the comfort sweet spot.
Budget and Timeline - A 20 ft tiny home costs around $64,900 on average, but prices for tiny homes can vary significantly based on features. DIY shells start under $30,000. Turn-key 20 ft builds commonly run $45,000–$100,000+. Specific examples: the Haleakala 20' tiny home is priced at $52,995, and the Studio 20 tiny home starts at $51,399. Financing options are available for tiny home purchases through specialized lenders. Lead times from builders typically range 3–8 months.
Location, Zoning, and Parking - Decide first where the home will sit - backyard, community, rural land - then browse TinyHomeMap's map for homes or land that match those rules. Zoning regulations often restrict tiny home placements, and tiny homes may require specific permits based on location.
Off-Grid Independence vs. Plug-In Convenience - Prioritizing solar, tanks, and composting toilets shifts both your model choice and upfront cost but reduces monthly bills long-term.
10 Stunning 20 ft Tiny Home Photos
Living in a 20-foot tiny home emphasizes a minimalist lifestyle, but that doesn't mean sacrificing beauty. These 10 architectural-quality images showcase what's possible when smart design meets a compact 20 ft footprint - use them as inspiration before you buy or build your own.
1. Modern Cedar-Clad 20 ft Tiny House on Wheels at Golden Hour
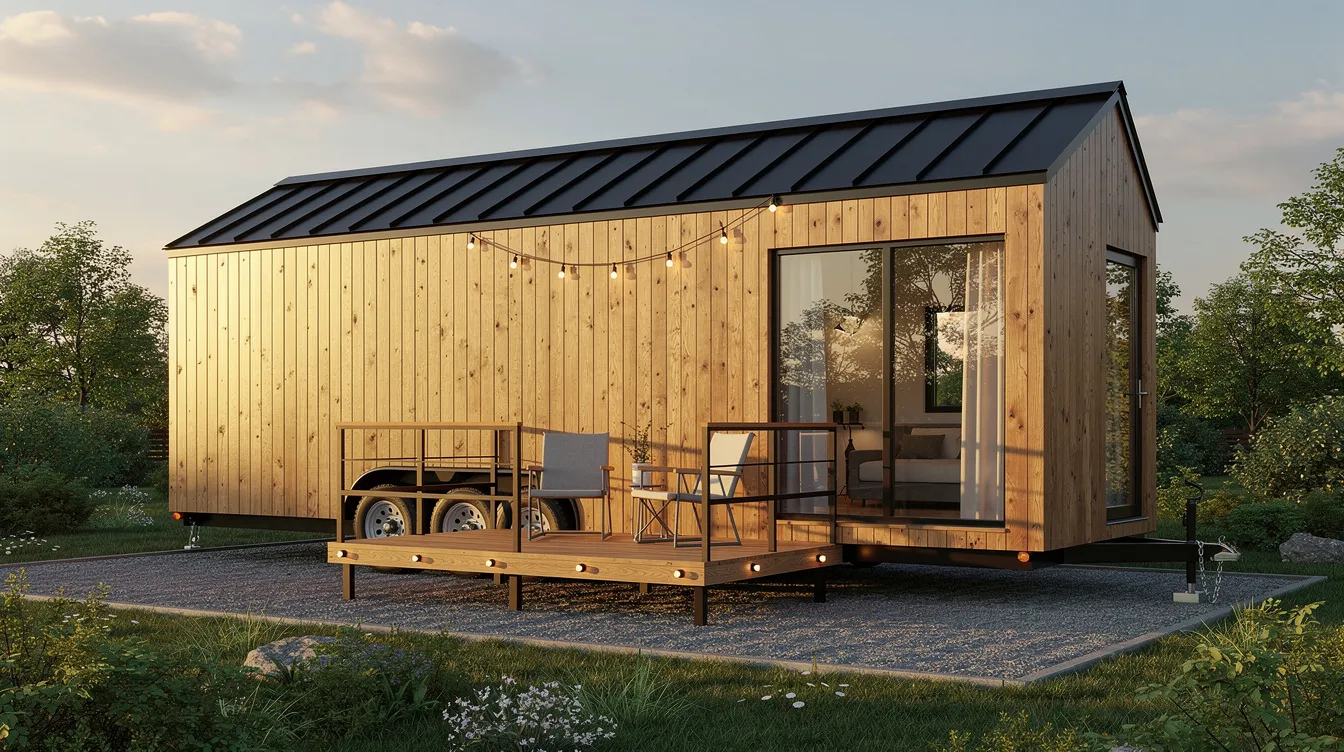
A wide-angle exterior shot captures how a small 20 ft footprint can feel like a high-end modern retreat. The vertical cedar siding warms under golden-hour light, and the large picture window catches subtle reflections from the setting sun. Two simple chairs on a compact deck set the scene for evening relaxation - proof that downsizing doesn't mean downgrading. This is the kind of THOW that makes people stop scrolling and start planning.
2. Scandinavian-Style 20 ft Tiny Home in a Pine Forest
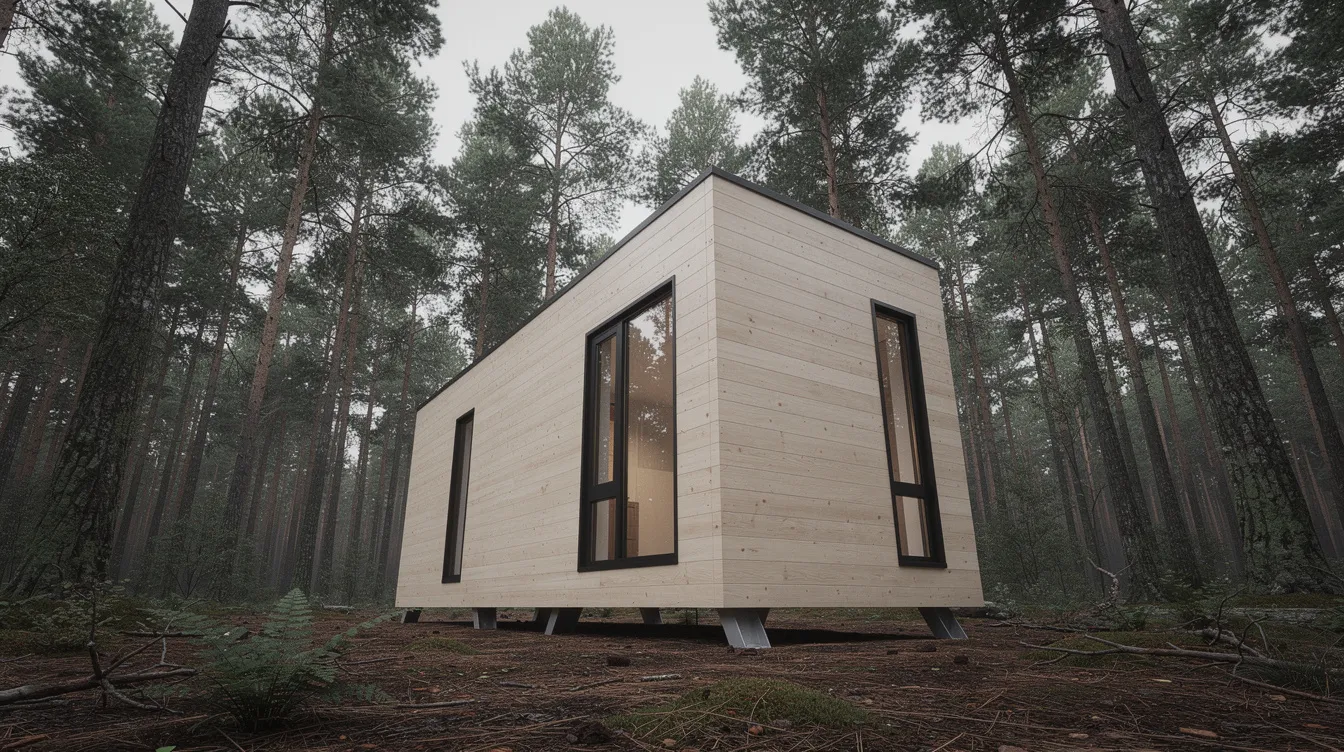
Pale wood cladding and black window frames give this 20 ft cabin a clean Scandinavian aesthetic that disappears gently into a pine forest setting. The simple gable roof and floor-to-ceiling window create an inviting contrast between the structured architecture and the organic landscape. Soft, overcast daylight provides even tones across every surface. For readers who love calm, nature-integrated escapes, this is the template.
3. Compact Urban 20 ft ADU Nestled in a Small Backyard
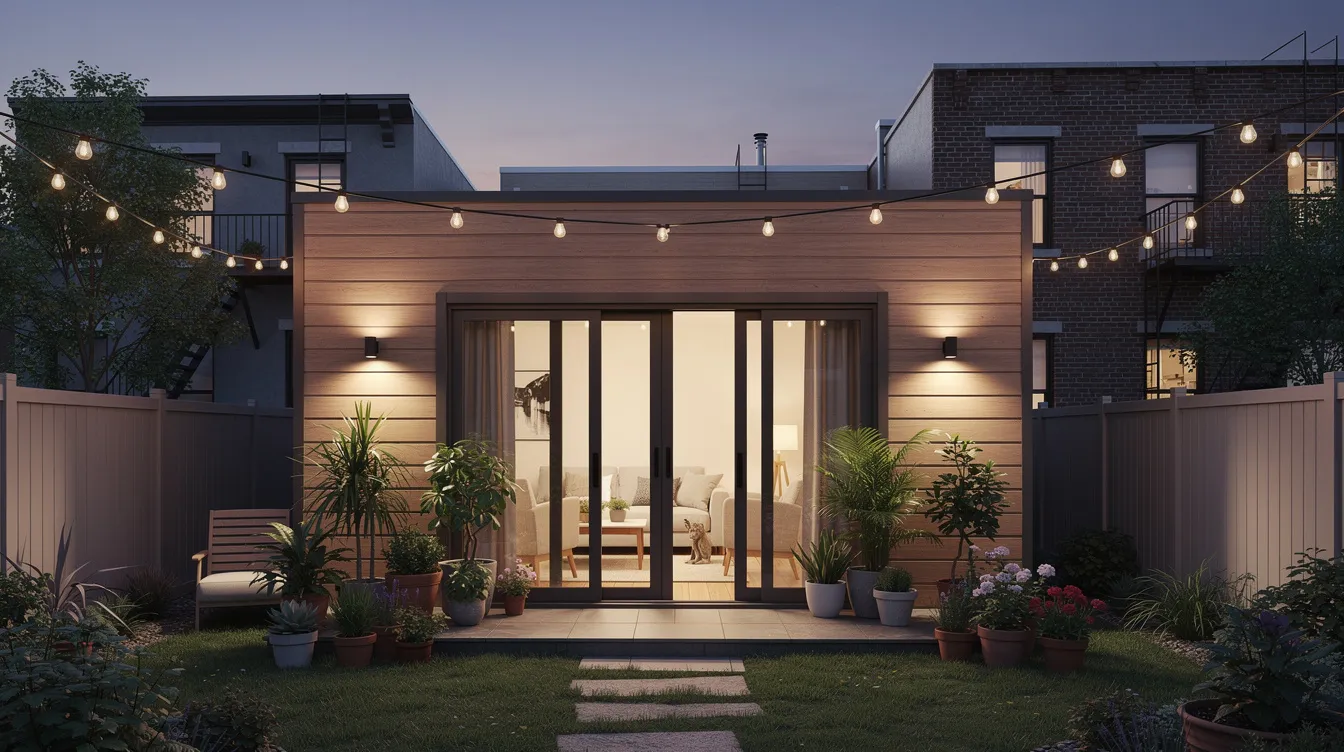
Tucked behind a primary house with a patio, potted plants, and string lights, this 20 ft ADU demonstrates how a foundation-built tiny home fits a city lot without overpowering the yard. Evening light glows through sliding glass doors, hinting at the livable interior. This setup is perfect for rental income or housing a family member - and it's built on a simple pier-and-beam foundation that many municipalities now permit as an accessory dwelling unit.
4. Light-Filled 20 ft Tiny Home Living Room with Loft
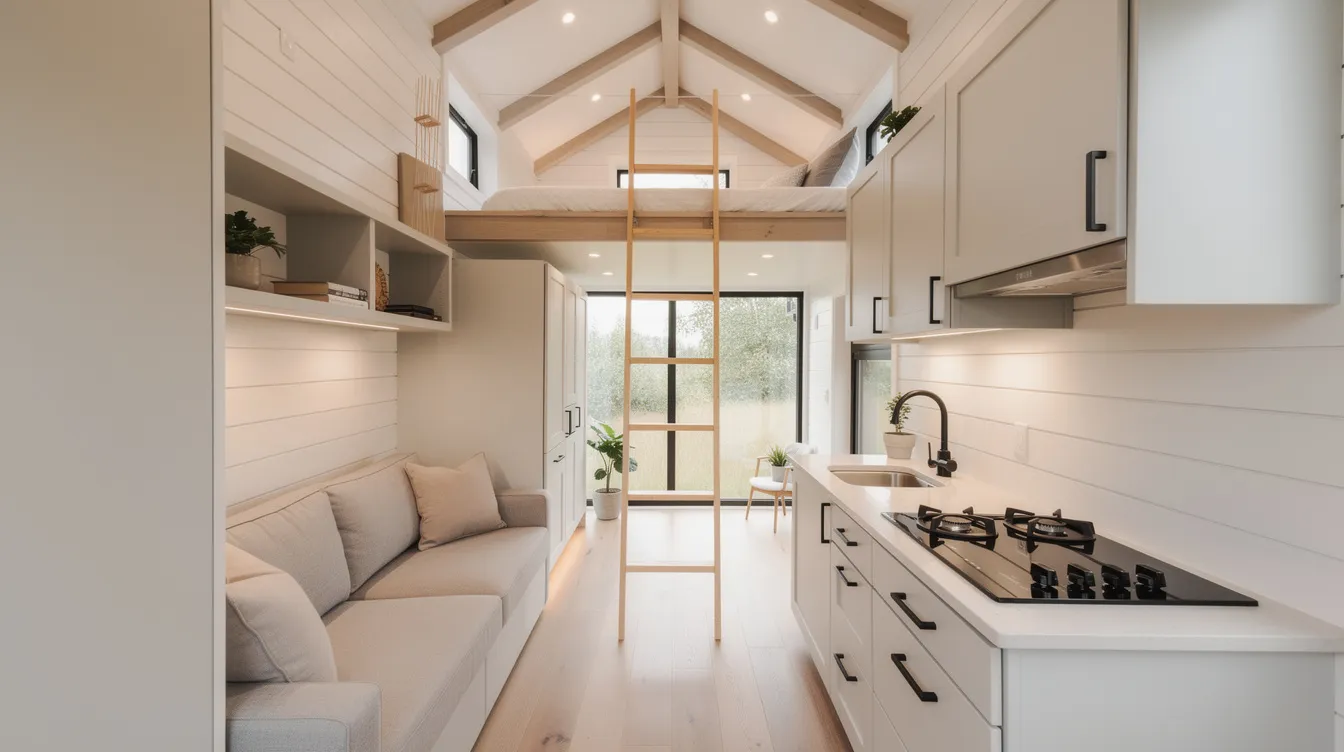
Looking down the full length of a 20 ft THOW, this interior shot reveals how strategic windows and a neutral palette - white walls, light oak floors - make 130–160 sq ft feel genuinely airy. The loft bedroom is visible above, reached by a compact ladder with a clean railing. A small sofa and drop-leaf table occupy the living zone without crowding the circulation path. Bathrooms in tiny homes usually contain a shower and toilet, and you can just glimpse the bathroom door at the far end.
5. Sleek Galley Kitchen Inside a 20 ft Tiny Home
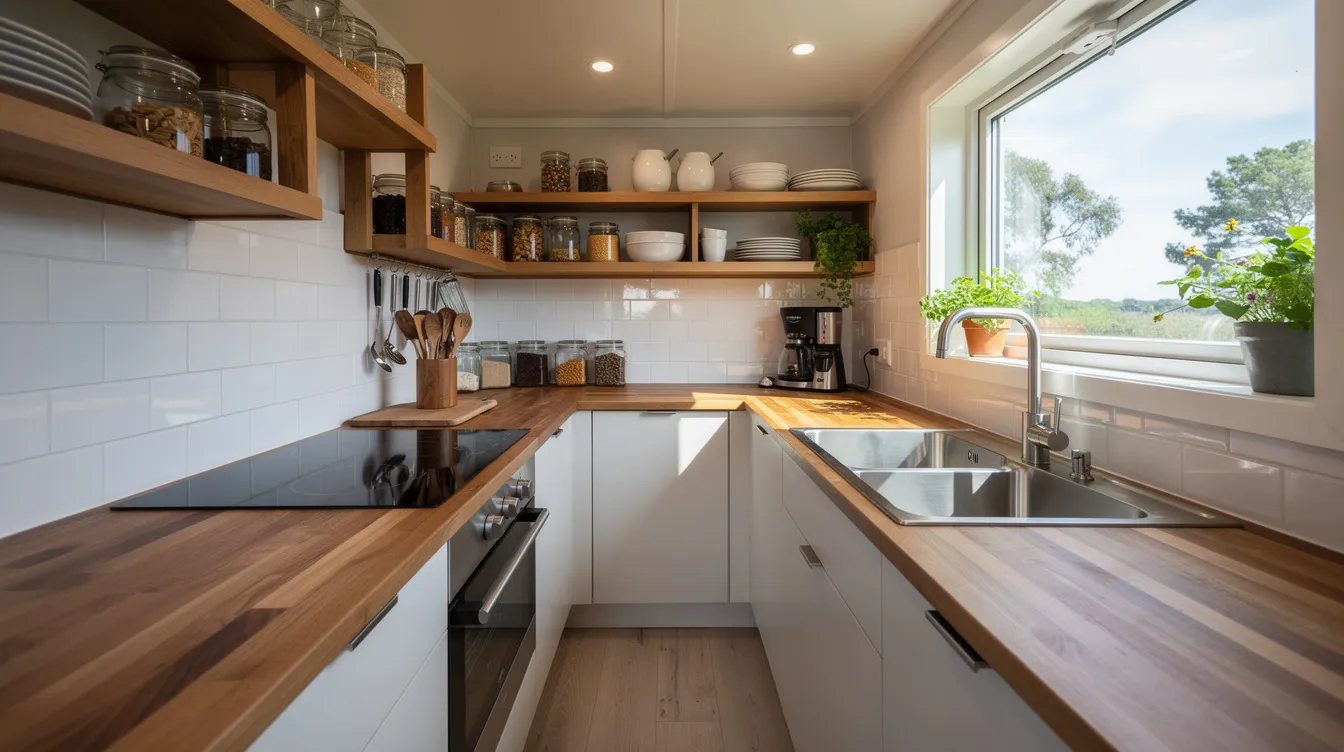
This detail shot proves that a short 20 ft layout can still host a highly functional, aesthetically pleasing kitchen. A butcher-block countertop runs along one wall with an induction cooktop, deep sink, and open shelving above. The kitchen often features a small fridge and sink - here, a compact under-counter refrigerator tucks neatly beneath the counter. Natural light pours in through a window over the sink, and the material textures - warm wood, brushed metal hardware, subway tile backsplash - give the space a built quality that rivals full-size kitchens.
6. Smart Stair Storage in a 20 ft Tiny House Loft Staircase

A V-shaped staircase is common in 20-foot tiny homes, and this shot focuses on the joinery details that make it more than just access to the loft. Built-in drawers, cabinets, and cubbies beneath each step transform what would otherwise be dead space into the home's primary storage. The loft bed is visible above, and part of the living area peeks in beside the stairs to orient the viewer. This is visual proof of how clever storage transforms livability in a 20 ft footprint.
7. Minimalist 20 ft Off-Grid Tiny Home in a Mountain Landscape

Rooftop solar panels, a composting toilet vent, and a small rainwater catchment tank are all visible on this 20 ft off-grid build, set against distant mountains and scrubland. Late afternoon light throws dramatic shadows across the metal cladding and creates depth in the landscape behind. This is what a turnkey off-grid 20 ft setup looks like on raw land - simple, self-sufficient, and ready for people who want to live beyond the grid.
8. Cozy 20 ft Tiny Home Bedroom Loft with Skylight
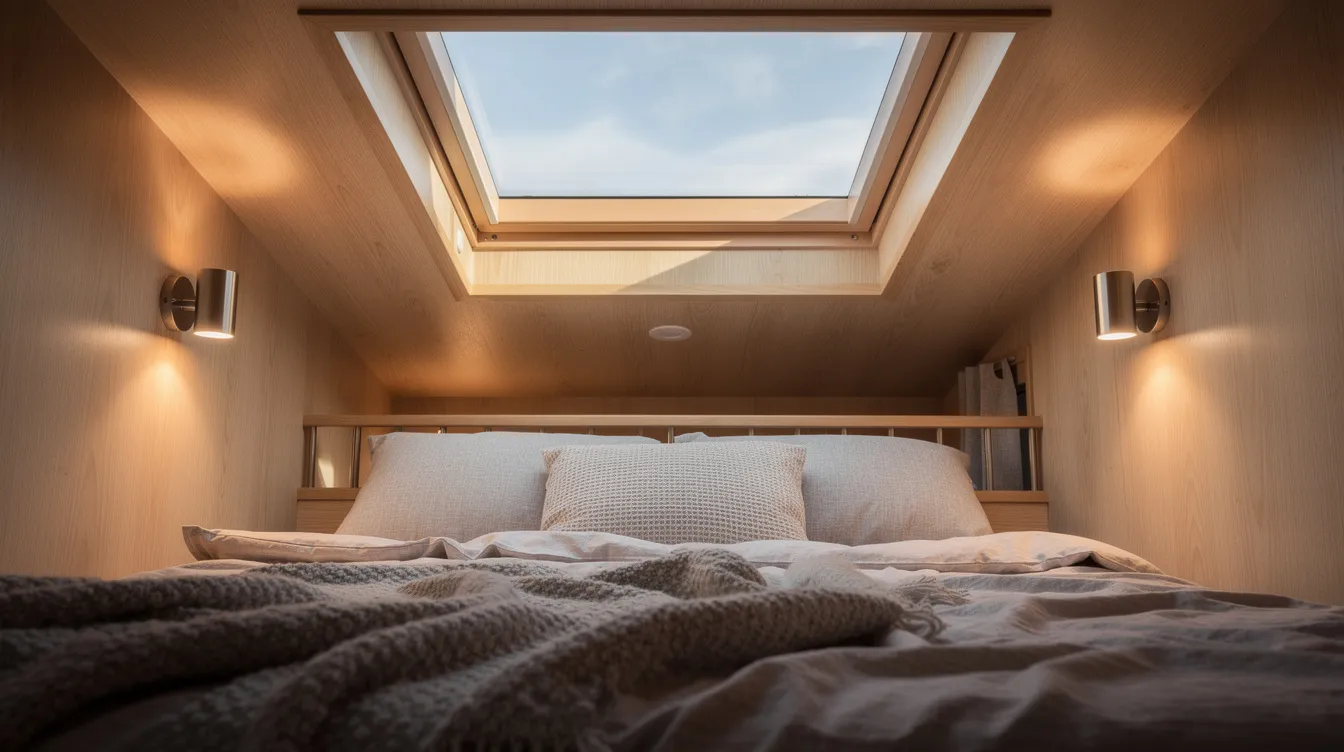
Shot from the perspective of lying on the loft bed, this image looks up at a skylight flooding the sleeping area with natural daylight. Soft bedding, warm wall sconces, and a small built-in shelf for books make the space feel intimate rather than cramped. Even a compact loft in a 20 ft home can feel luxurious with the right finishes - and a skylight is one of the simplest upgrades that transforms the experience of waking up in a tiny house.
9. Convertible Dining and Workspace Nook in a 20 ft Tiny Home
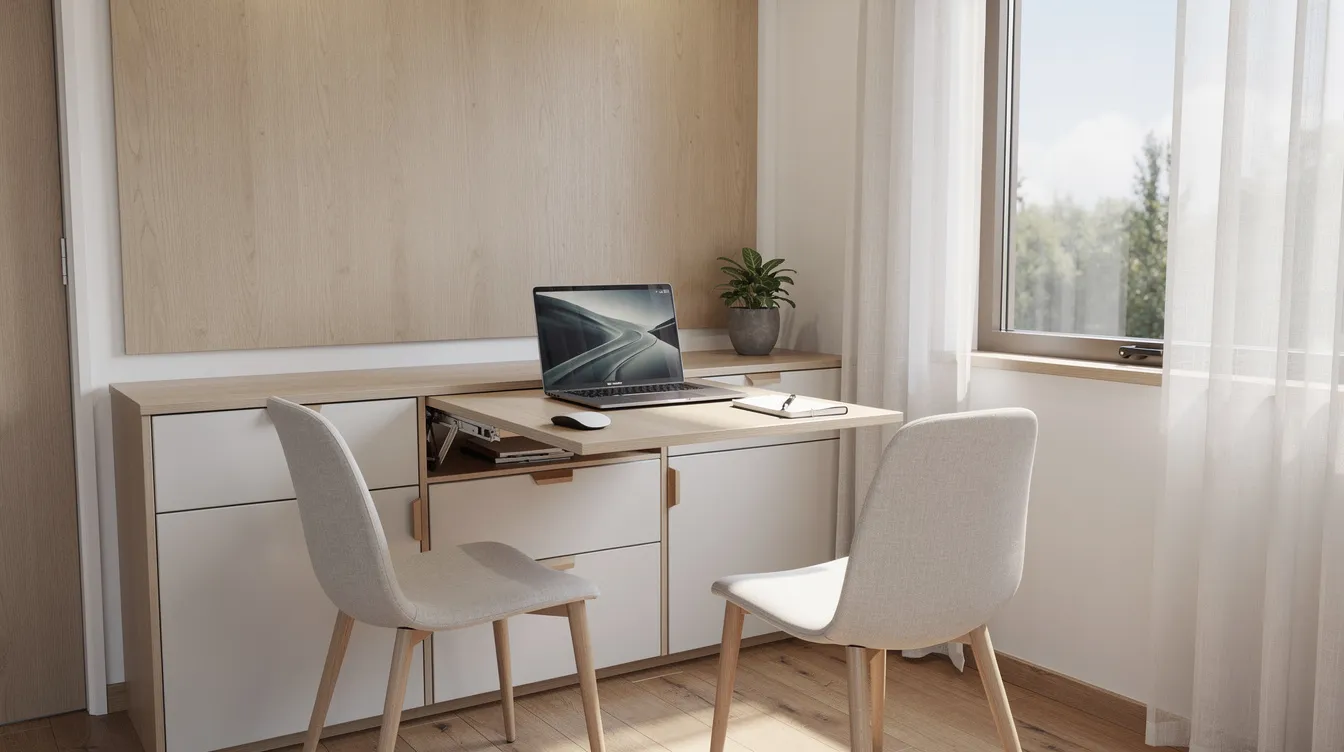
A wall-mounted fold-down table beside a large window serves double duty as both dining surface and remote-work desk. Two compact chairs tuck underneath when not in use, and built-in storage below the bench seating hides supplies and gear. This setup gives readers practical ideas for making a 20 ft home work for remote work and meals without permanent bulk furniture - a must for anyone planning to live and work in the same 160 sq ft.
10. Nighttime Exterior of a 20 ft Tiny Home Community Row
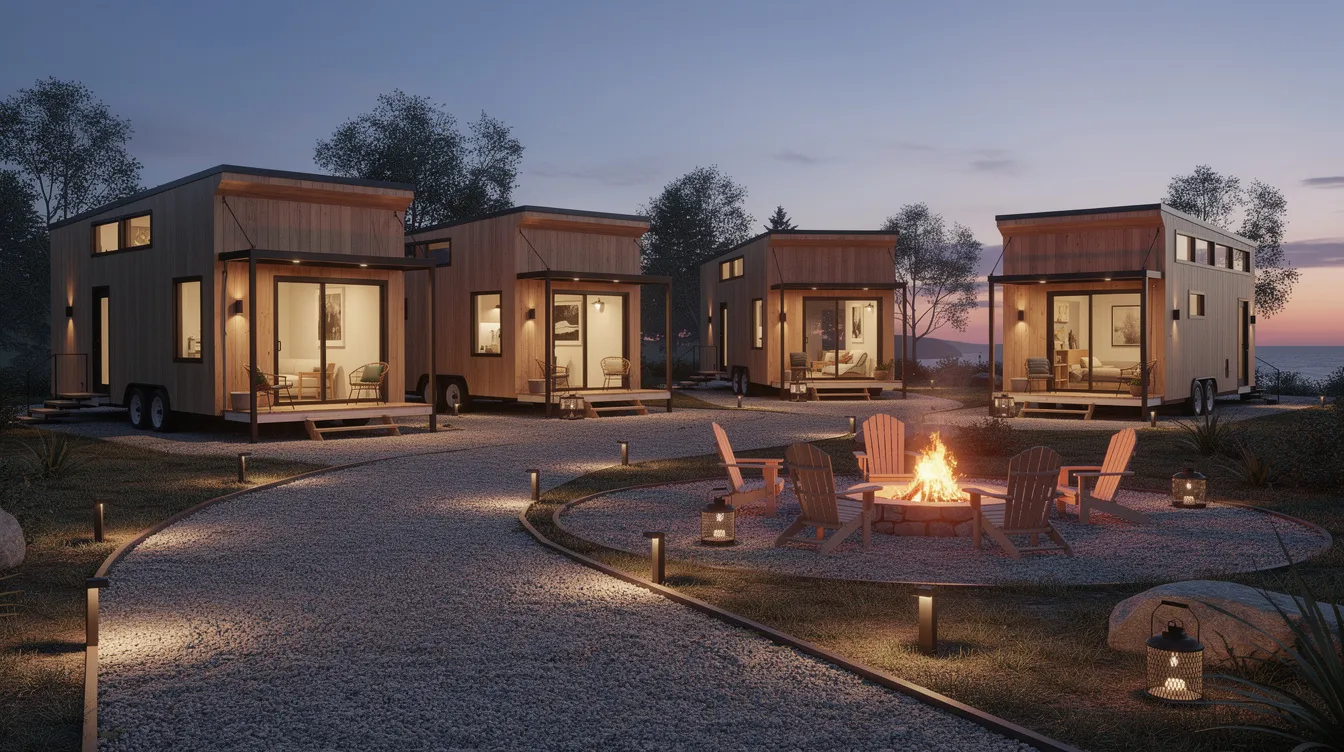
Three or four 20 ft tiny homes line a gravel path in a tiny home community, all similar in length but varied in facade materials and color. Warm interior lights glow through the windows, subtle path lighting guides the eye, and a shared fire pit area in the foreground suggests the communal life that draws many people to tiny living. This shot shows how multiple 20 ft units can form a cohesive neighborhood - and ties directly back to TinyHomeMap's community and land listings where you can find places like this.
Finding 20 ft Tiny Homes, Builders, and Land on TinyHomeMap
TinyHomeMap is a global directory with listings for 20 ft tiny homes for sale, rent, plans, builders, and land - all plotted on an interactive map. Whether you want to buy a turnkey THOW, find a shell to finish yourself, or locate a piece of land that welcomes small structures, the platform puts everything in one searchable place.
Search 20 ft Tiny Homes for Sale or Rent
Filter by size range (e.g., 18–22 ft) and your desired price band on the TinyHomeMap interface. Listings include move-in-ready THOWs, backyard ADUs, completed cabins, and income-ready rentals. Contact owners and builders directly through TinyHomeMap for current availability, delivery options, and pricing. Many listings include walkthrough videos shared with public audiences so you can evaluate space and finishes before scheduling a visit.
Explore 20 ft Tiny Home Builders and Plans
TinyHomeMap lists professional builders who specialize in compact 18–22 ft models, plus stock floor plans and blueprints. Compare multiple builders' past 20 ft projects, warranties, and customization options via their profiles. DIY-inclined readers can look for 20 ft shells and plan bundles to reduce cost - some builders like Backcountry Tiny Homes offer shell pricing (around $50,070 for the Spruce) alongside turnkey options (approximately $100,140).
Find Tiny-Friendly Land and Communities
Use TinyHomeMap to locate tiny-home-friendly land, RV parks, and communities open to 20 ft homes. Listing descriptions often include zoning notes, minimum size rules, and whether THOWs vs. foundations are accepted. Always cross-check local regulations, but use the map as a shortcut to likely tiny-friendly locations where you can park, build, or rent.
Frequently Asked Questions About 20 ft Tiny Homes
These answers address the sizing, cost, comfort, and legality questions people commonly ask before browsing listings.
Is a 20 ft tiny home big enough for full-time living?
Many solo dwellers and minimalist couples live full-time in 20 ft homes, but it requires careful layout, efficient storage, and realistic expectations about space. Tiny homes can accommodate up to four people with creative sleeping arrangements, though two occupants is the comfort threshold for most layouts. If you have large hobbies, children, or a home-based business that demands equipment, a 24–30 ft model may serve you better - but 20 ft absolutely works with offsite storage or shared community facilities.
How much does a 20 ft tiny home typically cost?
A 20 ft tiny home costs around $64,900 on average, but prices for tiny homes can vary significantly based on features. DIY shells start as low as $19,950. Finished models range widely: the Haleakala 20' tiny home is priced at $52,995, the Studio 20 tiny home starts at $51,399, and premium builds like the Spruce reach approximately $100,140 turnkey. TinyHomeMap listings display asking prices and often break out upgrade costs so you can compare apples to apples.
Can I tow a 20 ft tiny house myself?
A 20 ft THOW is more towable than longer models, but many finished builds weigh 9,000–10,000+ lbs and require a ¾-ton or 1-ton truck with proper hitch and brake controller. Professional delivery is recommended for your first move. Before towing personally, verify the home's dry weight, GVWR, hitch type (bumper-pull vs. gooseneck), and your state's towing regulations.
Where can I legally park a 20 ft tiny home?
Common options include RV parks, tiny home communities, rural private land, and backyards where ADU zoning allows. Zoning regulations often restrict tiny home placements, and zoning laws vary significantly between different counties. 20-foot models can often be classified as RVs, simplifying zoning regulations in some jurisdictions. Some companies offer free zoning reviews for tiny homes - and TinyHomeMap's map highlights communities and land parcels already welcoming to tiny houses.
What's the difference between a 20 ft tiny home and a 20 ft RV?
A 20 ft tiny home is typically built with residential-grade materials - thicker insulation, custom cabinetry, real tile or hardwood finishes - whereas a 20 ft travel trailer uses lighter, more standardized RV construction. Some 20 ft tiny homes pursue RVIA or ANSI certifications for legal classification, but the build quality, insulation values, and layout customization are generally more house-like than a factory RV. The Pacifica Model X, for instance, is ANSI A-119.5 certified at 160 sq ft while offering residential-level finishes.
Can a 20 ft tiny home be fully off-grid?
Yes - with solar panels, a battery bank, water tanks, and a composting toilet, a 20 ft home can operate independently. However, roof area is limited to roughly 170 sq ft, so maximizing solar efficiency per panel is critical, and energy and water use must be disciplined. Battery banks add significant weight and cost. Browse TinyHomeMap listings tagged "off-grid" or "solar-ready" to see real-world setups and get a sense of what builders include versus charge as upgrades.
Ready to Explore 20 ft Tiny Homes?
A 20 ft tiny home balances mobility, affordability, and simple living in a footprint that's genuinely manageable to tow, park, and maintain. Whether you're ready to buy a turnkey build, start a DIY shell project, or just browse what's out there, open TinyHomeMap, filter for 20 ft listings, and save your favorite homes, builders, and pieces of land. Use the photos and examples above as your starting point to design or discover the perfect 20 ft tiny home for your life.
Related articles
More guides that dig deeper into the same topics.
Ready to start searching?
Browse tiny homes, plans, builders, communities and land on the interactive map.
Explore the map