6 x 10 Tiny House: Smart 60 m² Small Home Plans, Photos & Ideas
9 min read · Updated October 27, 2026
By John
A 6 x 10 tiny house packs a full lifestyle into roughly 60 square meters of carefully considered space. Below you'll find floor plans, photorealistic inspiration, room-by-room breakdowns, cost data, and styling ideas to help you design or find the perfect compact home.
Quick Overview: What Is a 6 x 10 Tiny House?
A 6 x 10 tiny house refers to a structure measuring 6 meters by 10 meters - about 20 ft × 33 ft - giving you approximately 60 square meters (645 sq ft) of interior floor area. That's significantly larger than most tiny houses on wheels, which typically hover between 200 and 400 sq ft, yet still small enough to qualify as a true tiny home in most definitions.
This guide focuses on fixed-foundation and park-model style builds from 2022–2026. Every photograph below is architecture-grade and photorealistic - no generic filler. The 6 x 10 size suits couples, small families, work-from-home singles, and retirees who love single-level living. Tiny houses like these are also appealing for uses like backyard offices or guest cabins due to their small footprint. TinyHomeMap is a global directory where you can explore existing listings, builders, and land, but this article is independent and educational.
1. Why Choose a 6 x 10 Tiny House? (Pros, Limits & Ideal Use Cases)
A 10 x 10 tiny house can have defined living spaces and even a loft for sleeping, but it costs about $20,000 and tops out at roughly 100 sq ft - great for a studio, cramped for daily life. The 6 x 10 layout gives you six times the area and the ability to accommodate guests, a proper living room, a full kitchen, and a separate bedroom without feeling squeezed.
Advantages at a glance:
A rectangular floor plan with efficient circulation - the long axis naturally zones social and private areas
Room for full-sized appliances: a standard refrigerator, a 600 mm stove, even a dishwasher
Enough space to create a reading nook, a dedicated dining area, or a home office corner
Common use cases:
ADU or guest house in a suburban backyard
Starter home or downsizing option after the 2020–2024 housing cost surge
Remote-work living room plus office combo
Multigenerational unit or rental income property
Main constraints: storage is still limited, you'll typically have only one bathroom, and you need zoning approval plus an appropriately sized lot. Tiny houses can be classified as permanent residences or temporary shelters based on local regulations, so check your municipality first. This size is popular across temperate US states, Australia, New Zealand, and parts of Europe for garden cottages and cabins.
2. Signature 6 x 10 Tiny House Floor Plan Ideas
Designing tiny homes requires careful planning to effectively utilize limited space. In a tiny house, footprint shape matters more than raw square footage - and a rectangular 3:5 proportion layout is one of the most efficient for a tiny house design. Here are five floor plans that work inside a 6 x 10 envelope. The 6×10 meter tiny house plan is 60 square meters, and each plan below divides the house into social and private zones.
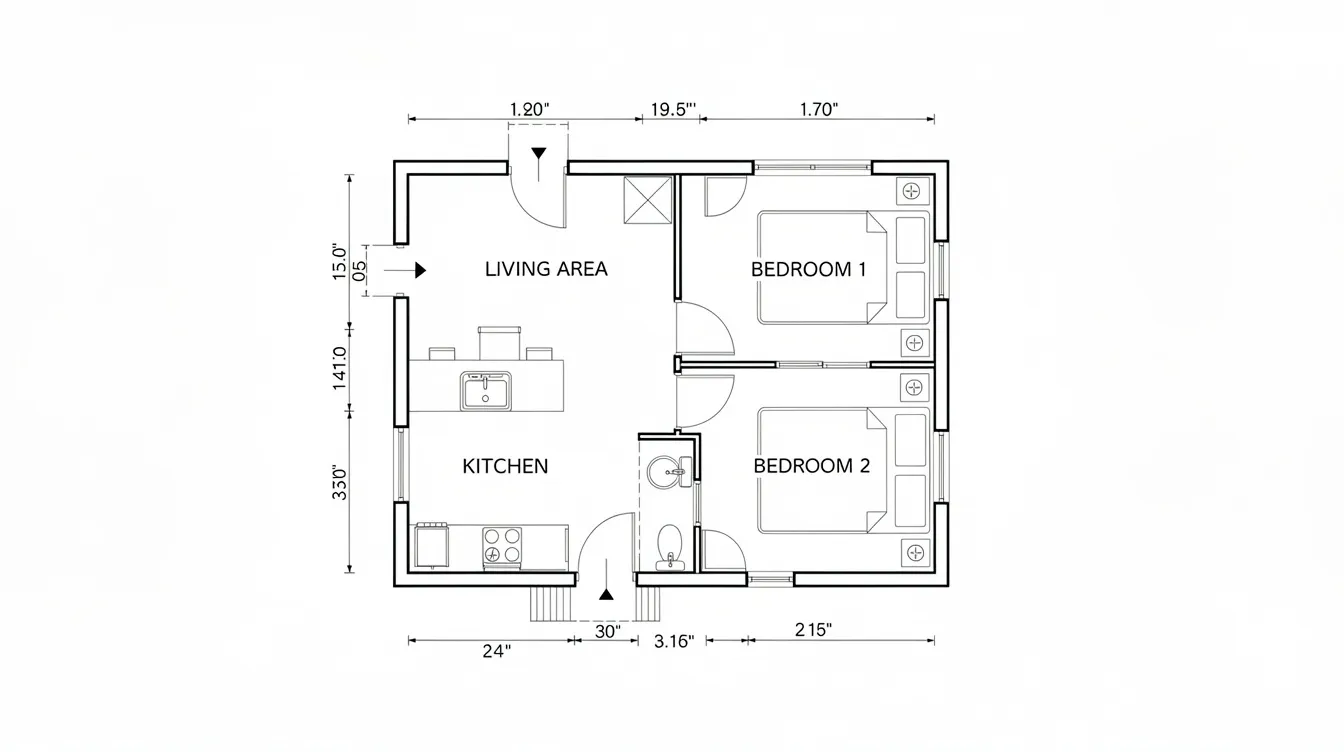
Central Living, Bedrooms at Each End - Living room and kitchen occupy the center (~6 m × 4 m). Two bedrooms (~3 m × 3 m each) sit at opposite ends for privacy, sharing a central bathroom.
Front Porch + Open-Plan Living/Kitchen - A 1.5 m deep porch runs along the 6 m side. Inside, a spacious open layout merges living and dining. Bedroom and bathroom tuck into the rear half.
Studio Layout with Sliding Partitions - One large open area with a galley kitchen along the 6 m wall. Sliding doors partition a sleeping nook and bathroom at night.
2-Bedroom Family Layout - The 6×10 meter plan includes two bedrooms and one bath, with a compact dining area between the kitchen and the living area. It features two bedrooms and one bathroom - ideal for a small family.
Loft Over Living + Ground Bedroom - A ground-floor bedroom at the rear, a loft sleeping platform above the kitchen accessed via storage stairs, and a double-height living room at the front.
3. 10 Photorealistic 6 x 10 Tiny House Photos to Inspire Your Design
Tiny house designs often feature large windows for natural light, and the gallery below showcases that principle across ten distinct styles. Floor-to-ceiling windows enhance natural light in every shot.
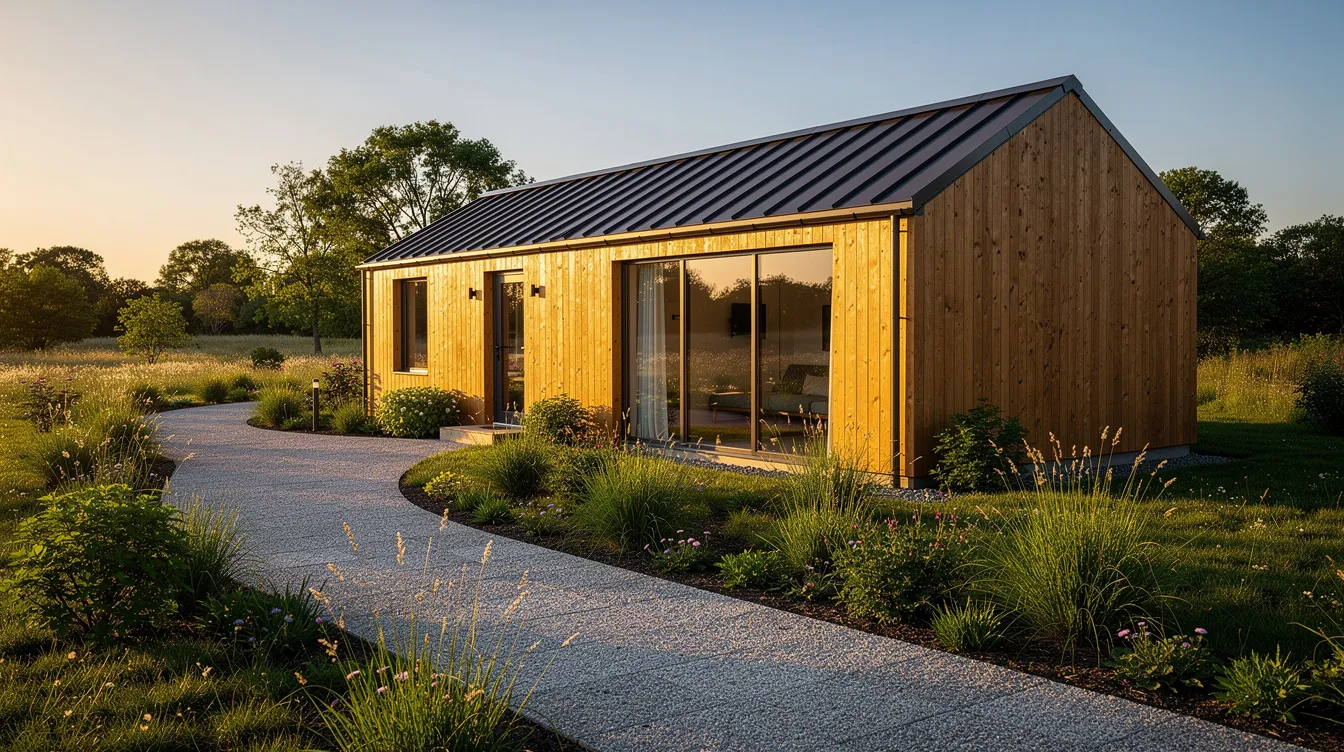
Sunrise Cedar Exterior - Golden-hour HDR, ¾ front angle, metal roof, native plants.
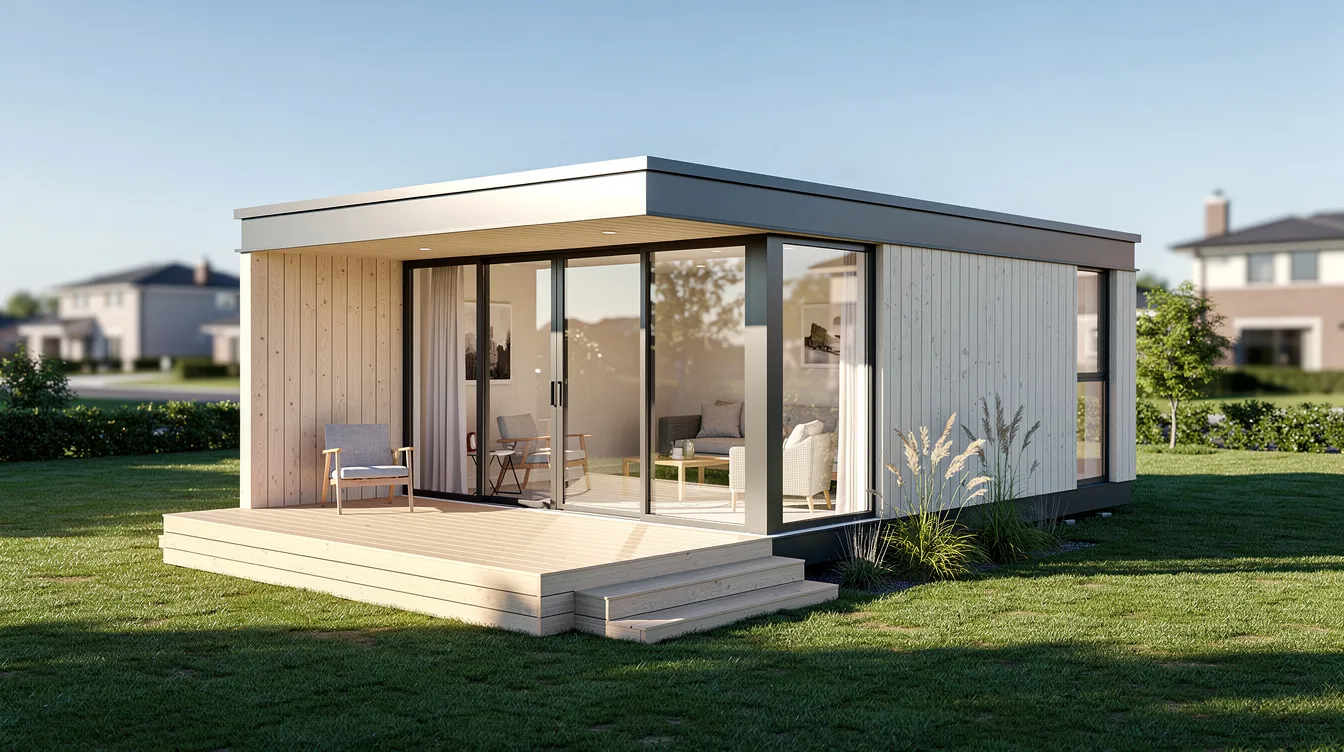
Scandinavian Pale Timber - Crisp mid-morning, large glazing, minimal trim.
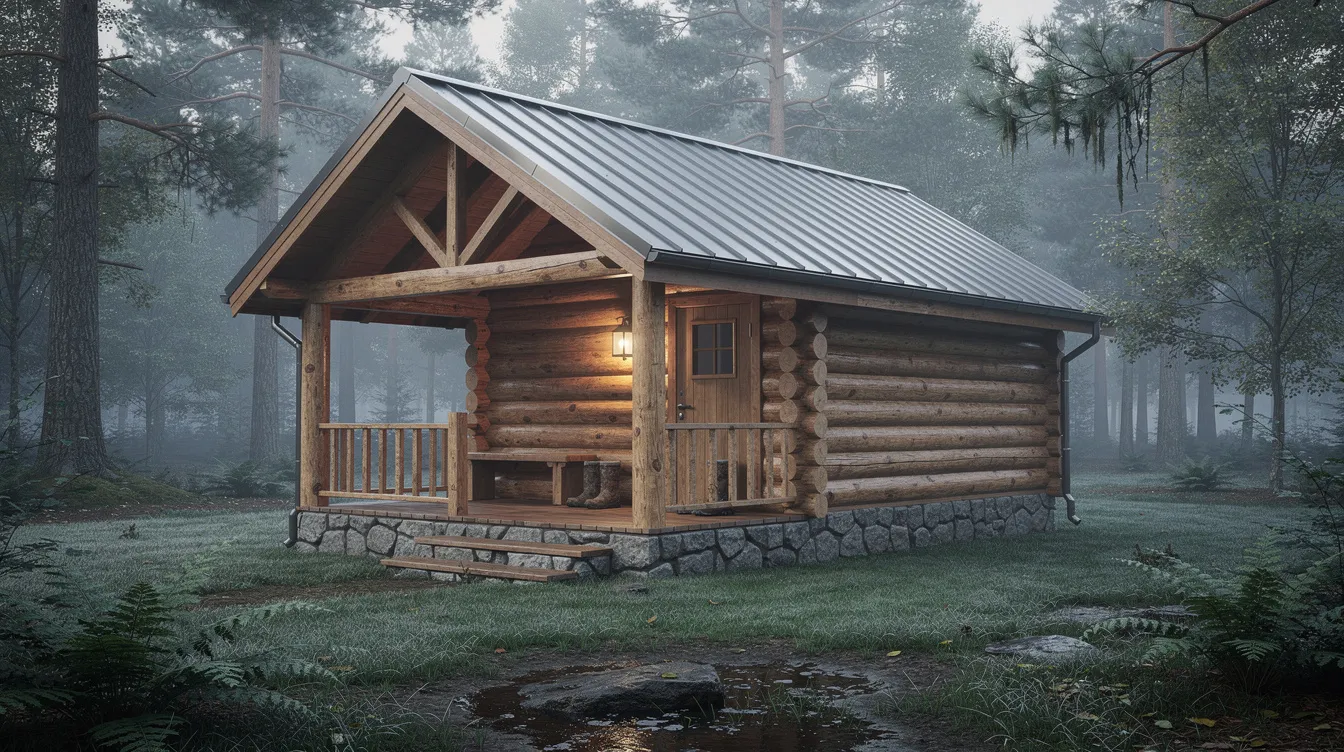
Rustic Cabin - Rough-sawn siding, steep pitch, woodland mist.
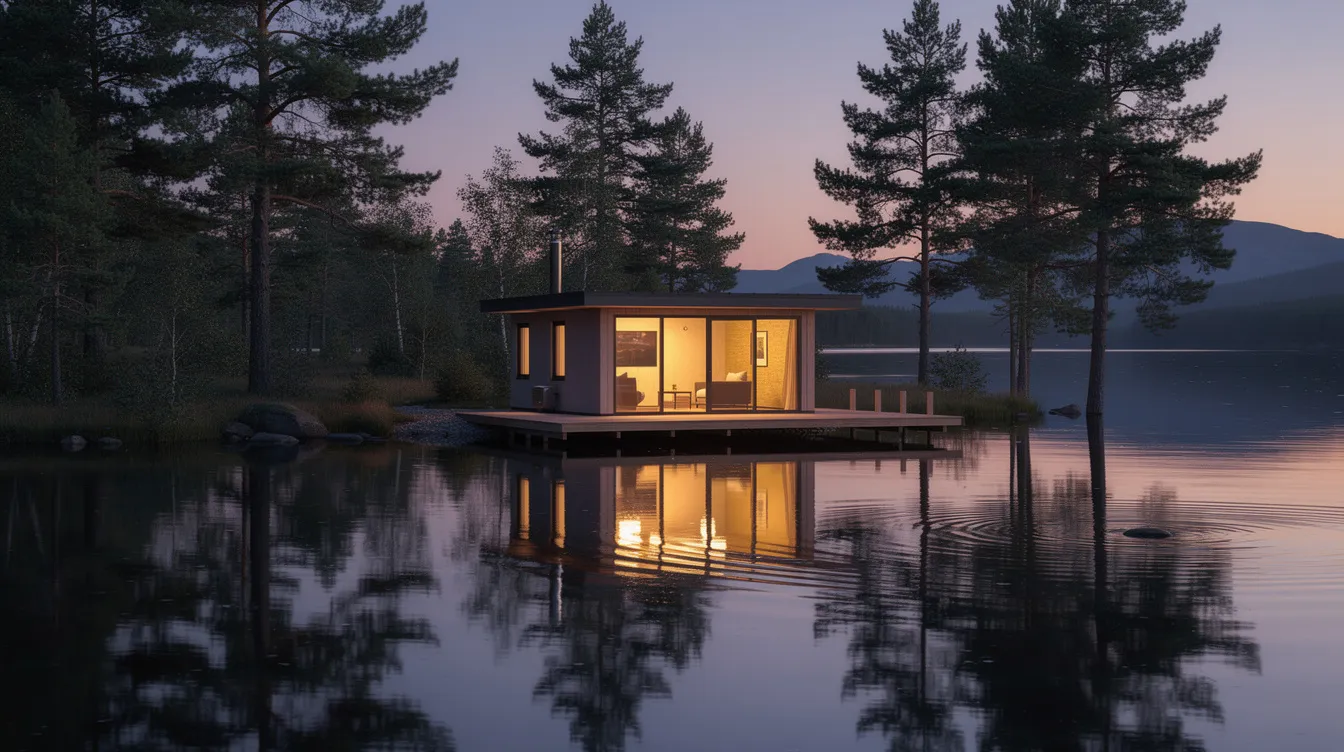
Lakeside Reflection - Dusk shot, full side elevation mirrored in still water.
Tropical Deck + Pergola - Lush foliage, wide overhangs, warm midday tones.
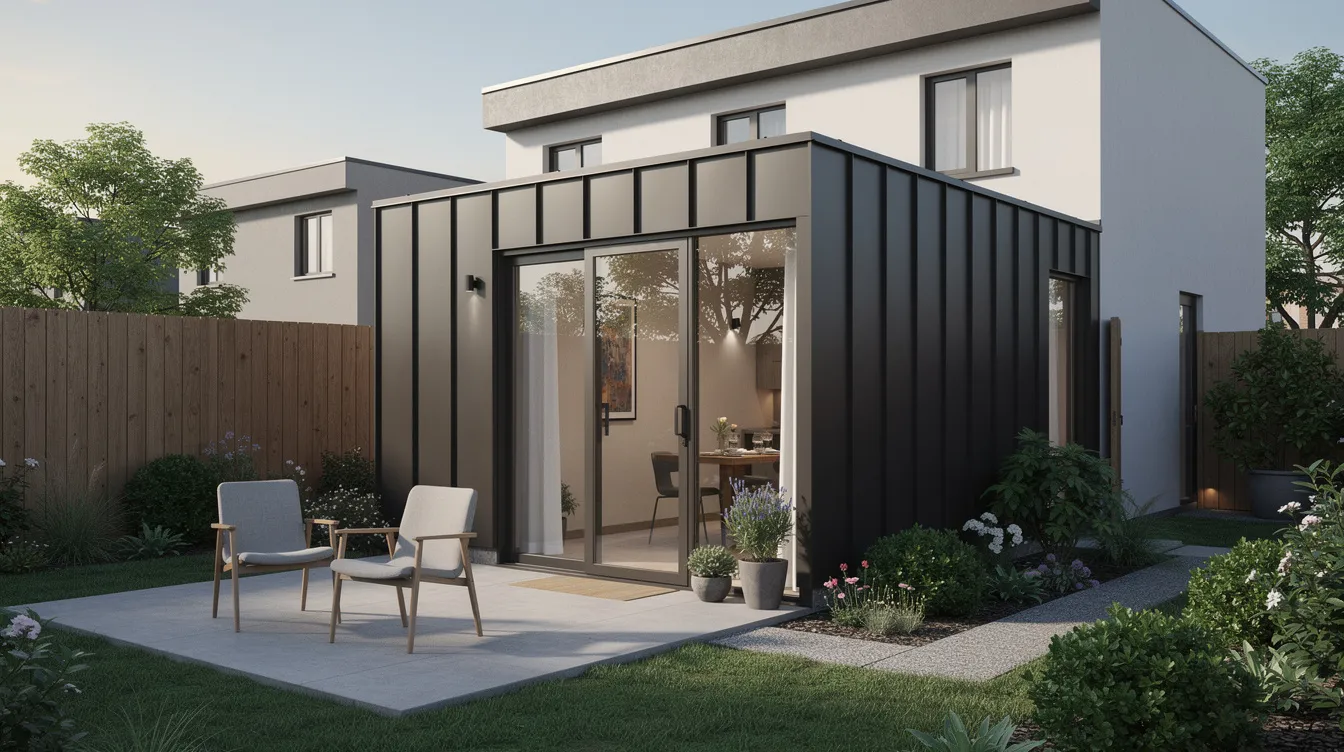
Urban Backyard ADU - Compact lot, neighboring house visible, modern metal-and-glass exterior.
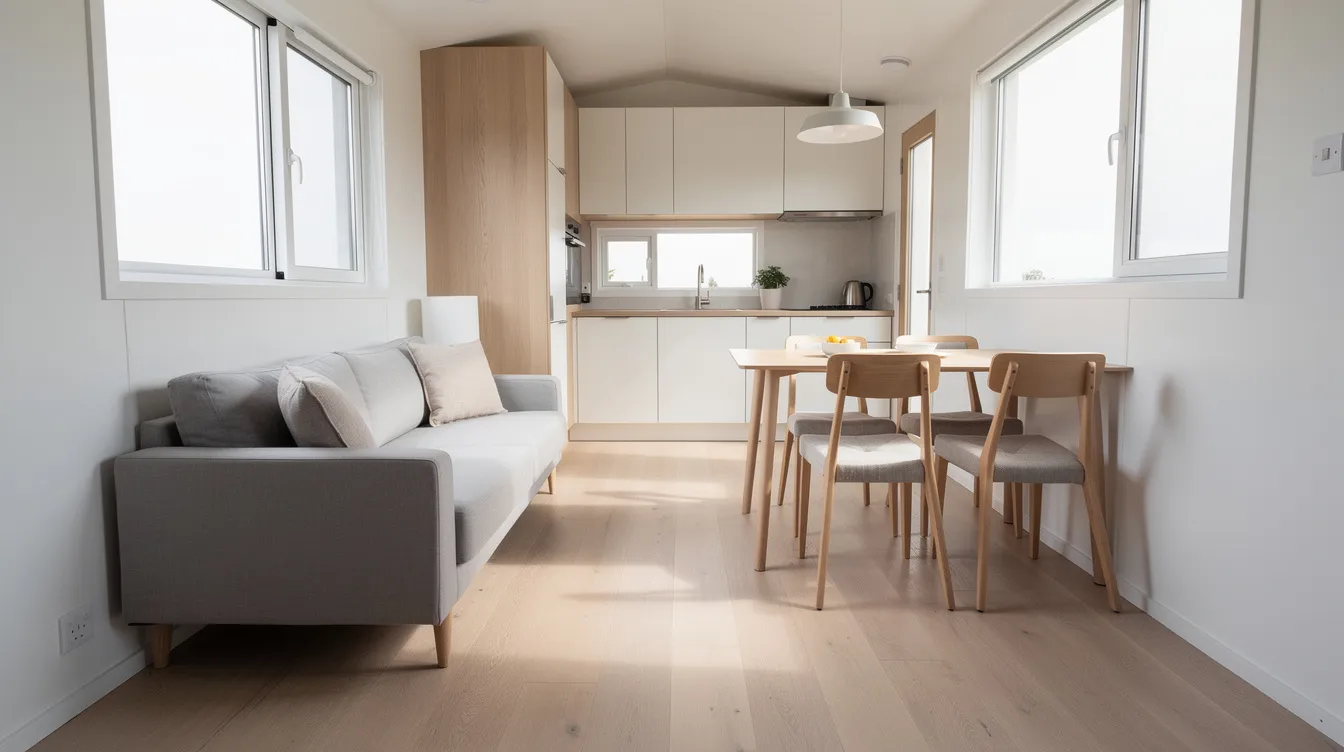
Interior Wide-Angle from Entry - View straight through to rear windows, showing the full 6 m width and the living area flowing into the kitchen.
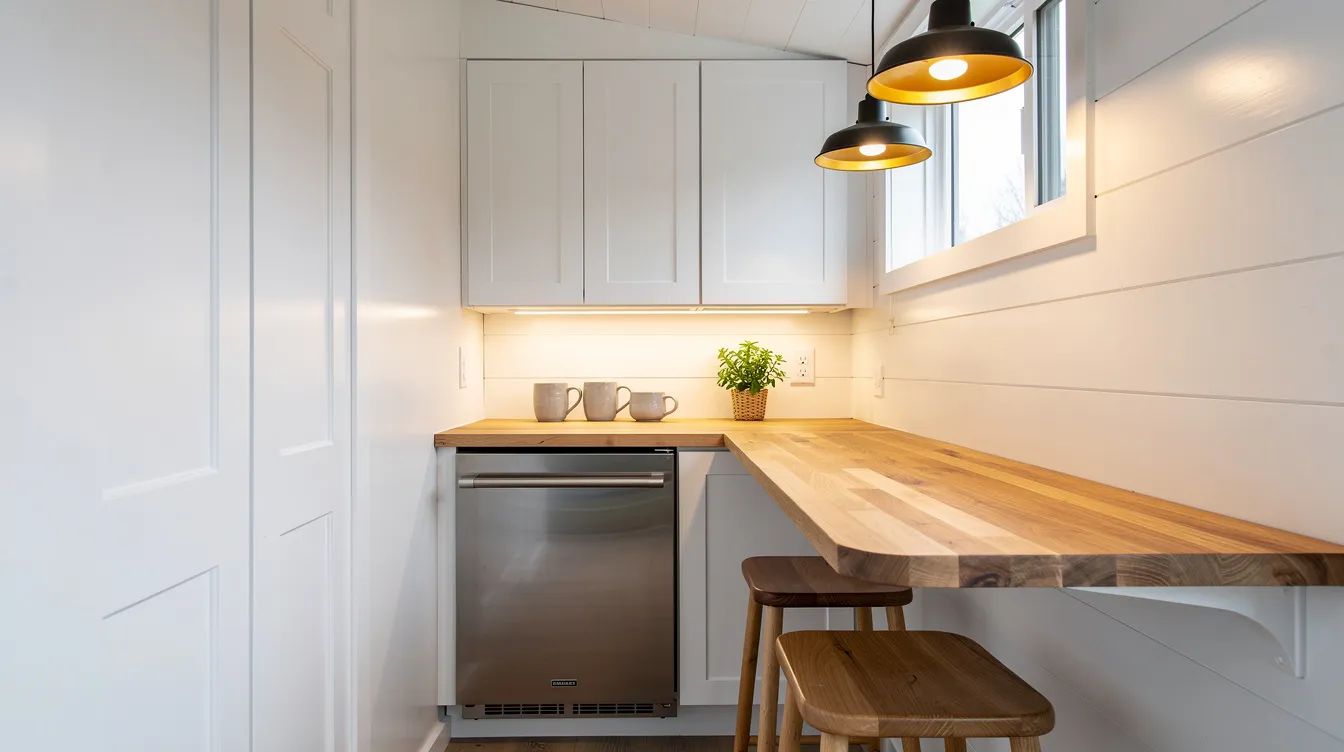
Galley Kitchen Close-Up - Ceiling-height cabinets, under-counter fridge, cool task lighting, polished countertops with stools at a slim breakfast bar.
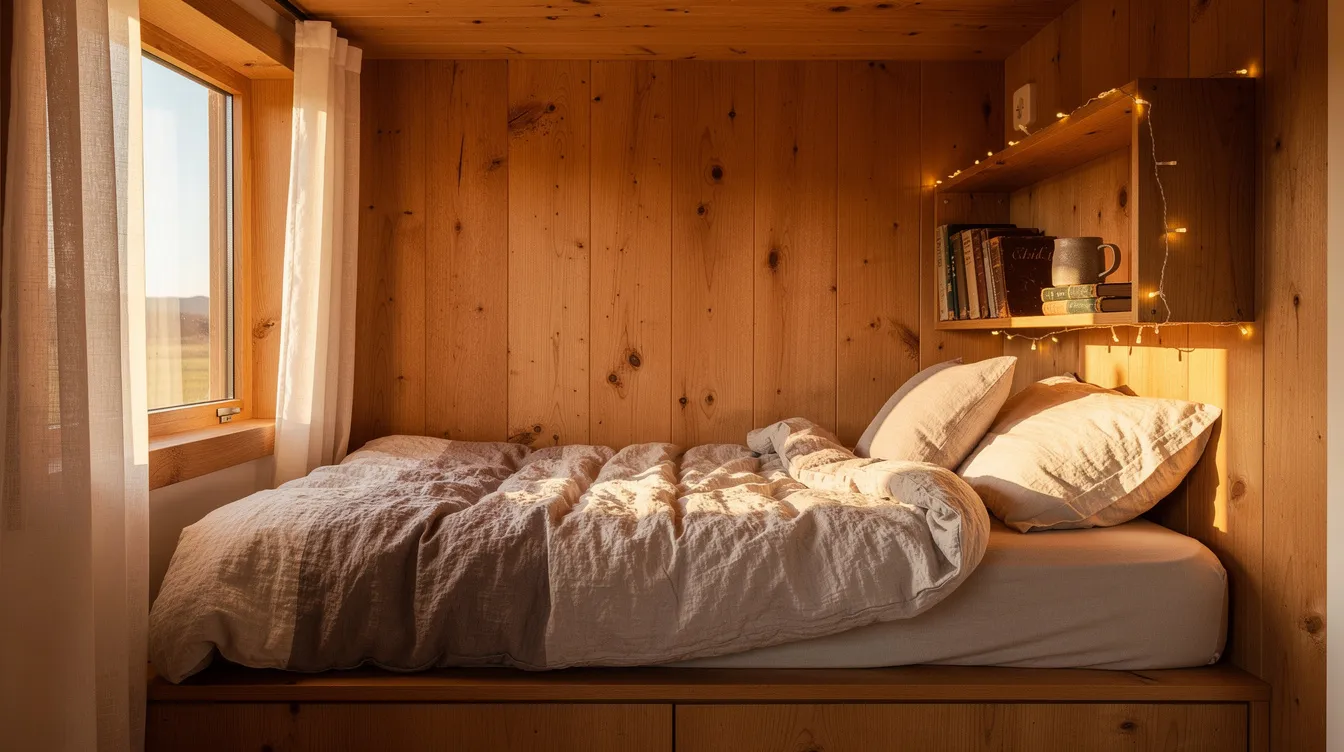
Cozy Bedroom Nook - Built-in bed with under-bed storage drawers, warm textiles, a window on the left letting in soft afternoon light.
Compact Bathroom - Corner 900 mm × 900 mm shower, wall-hung toilet, slim vanity, pocket door, natural tile.
4. Inside a 6 x 10 Tiny Home: Room-by-Room Layout
The design includes a living room and kitchen area connected by continuous flooring that visually stretches the home. A minimalistic design can enhance both comfort and practicality when every zone has a clear purpose.
Living room: A full-width front area with seating for two to four people, oriented toward large windows or sliding glass doors. An L-shaped daybed can double as a guest bed, and floating furniture can create an illusion of more space.
Kitchen: A galley layout along one long wall keeps the work triangle tight. A compact kitchenette includes a standard sink and underbench storage, plus a stove, refrigerator, and overhead cabinets reaching the ceiling. Cooking in this setup feels surprisingly natural.
Bathroom: A 900 mm × 900 mm corner shower, wall-hung toilet, sliding pocket door, and corner basin. Route all plumbing along one shared wall to simplify installation and reduce cost.
Bedroom: A queen bed at the rear with under-bed drawers, or a loft platform accessed via stairs with built-in storage. Multi-functional furniture is often necessary in a tiny house to maximize space - think Murphy beds or fold-down desks.
Tiny houses often require innovative storage solutions due to limited space: toe-kick drawers, shelves above doors, and built-in wardrobes that extend to the ceiling all help.
5. Cost, Build Options & Zoning for a 6 x 10 Tiny House
The 6×10 meter tiny house plan is cost-effective to build. Building a rectangular tiny house reduces labor costs significantly compared to complex shapes. Here's a rough budget breakdown:
| Build Route | Estimated Cost (USD) |
|---|---|
| DIY shell, standard materials | $35,000 – $50,000 |
| Professional turn-key build | $80,000 – $140,000+ |
| High-end / off-grid custom | $150,000 – $250,000+ |
A 60 sqm tiny home requires very little energy to heat, and a well-insulated tiny house generally requires less energy to heat and cool, which keeps ongoing costs low. Off-grid living in a tiny house can be efficient due to lower energy requirements - solar panels and rainwater catchment are viable add-ons.
The International Residential Code includes specific provisions for tiny houses. Zoning laws often impose minimum size requirements for permanent tiny homes. Many cities now permit detached ADUs up to 500–1,000 sq ft, and California's ADU catalogs routinely feature 600 sq ft one-bedroom designs - right in the 6 x 10 sweet spot. A tiny house on wheels faces different rules than a fixed-foundation or park model home, so review local codes before you build.
6. Styling & Storage: Making 6 x 10 Feel Spacious
Good styling can make 60 m² feel open rather than cramped. Tiny houses can create a cozy environment and simplify daily living when the interior design is intentional.
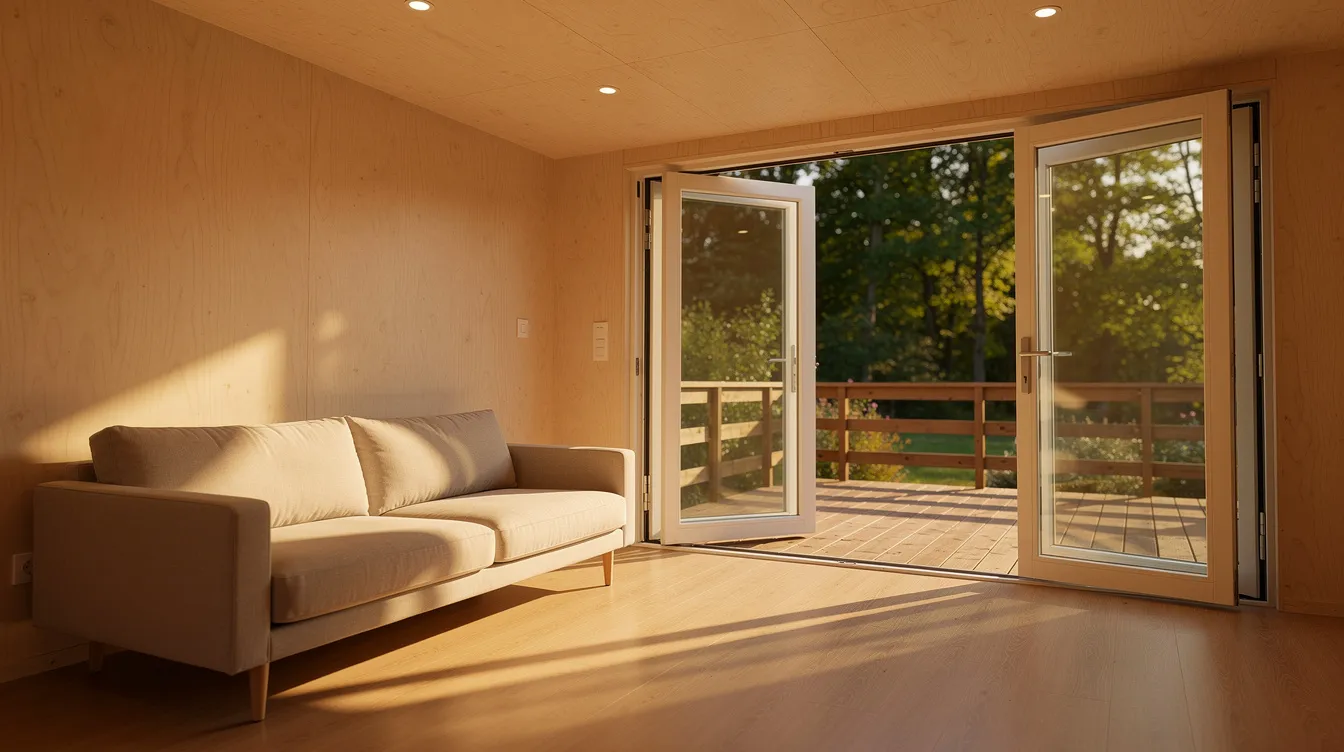
Color & materials: A mix of pale woods (birch, oak), white ceilings, and linen textiles keeps things warm yet spacious. Keep the style simple and cohesive.
Storage: Stair drawers for the loft, under-sofa drawers in the living room, toe-kick drawers under kitchen cabinets, and wall-mounted fold-down desks. Lots of pretty built-ins beat bulky freestanding furniture every time.
Lighting: Layered sources - recessed ceiling spots, under-cabinet task lights, and warm wall sconces near the bed. Clerestory windows enhance natural lighting in the home without sacrificing wall space or privacy.
Indoor-outdoor flow: A 1.5–2 m deep deck along the 6 m side with sliding glass doors visually extends the living area. People love this touch - it makes the interior feel nearly double its size.
7. Finding 6 x 10 Tiny Homes, Builders & Land on TinyHomeMap
Not everyone wants to start from scratch. You can find tiny homes, plans, and builders worldwide on TinyHomeMap's searchable world map. Filter by size (around 60 m²), price, bedroom count, and features like off-grid capability. Listings come from owners, builders, and community operators - reviewed for quality, with transactions handled directly between buyer and seller. Bookmark the 6 x 10 listings that catch your eye, share them via email or chat with your partner, and adapt those layouts for your own build.
8. Final Thoughts: Is a 6 x 10 Tiny House Right for You?
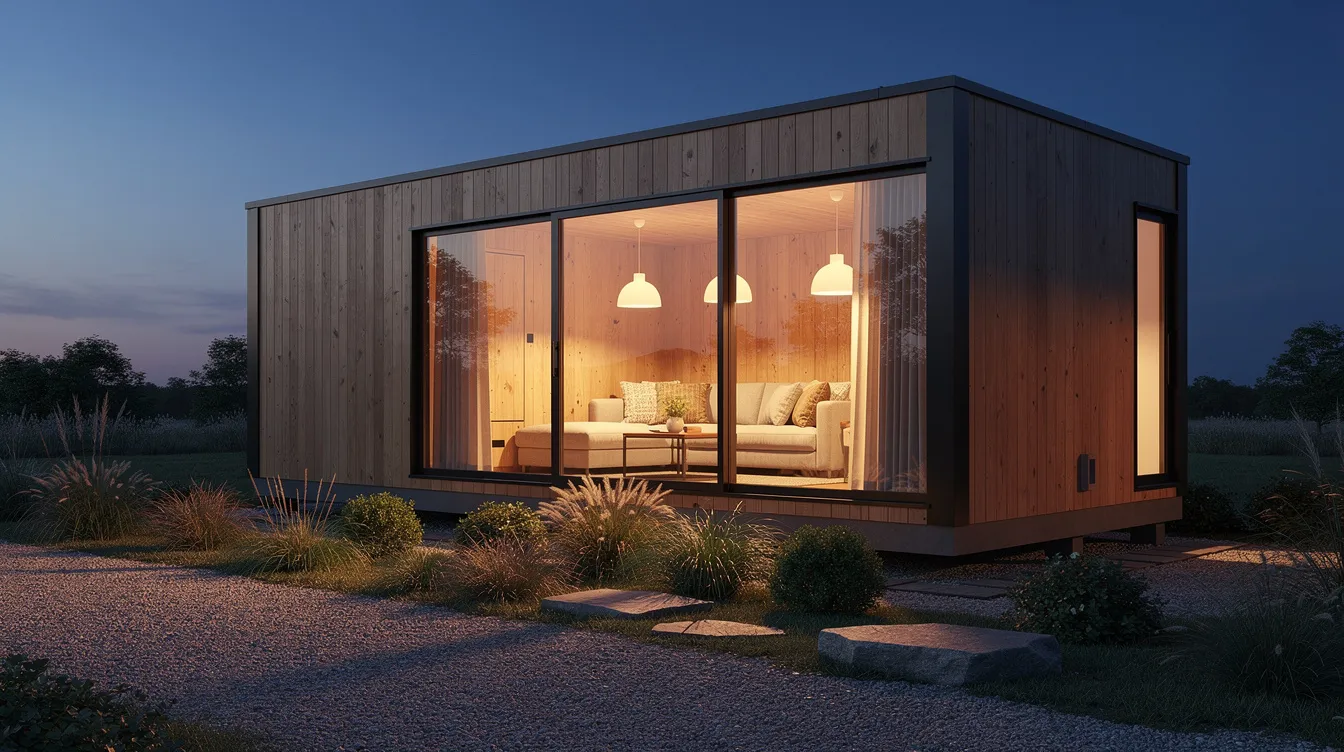
A 6 x 10 tiny house is a sign that you don't need plenty of square footage to live well. Living in a tiny house can lead to a minimalist lifestyle centered around essentials - and this size delivers real functionality without a massive footprint. It works beautifully for remote workers, downsizers, couples, and families wanting a guest suite or rental income unit.
Review the floor plan ideas and photo gallery above, learn what resonates with your needs, and sketch your own layout. Then enter the world of real listings, builders, and land options on TinyHomeMap to move from inspiration to action. Watch builder videos on YouTube, comment on forums, and understand your local zoning movement before you commit. The tiny home lifestyle is making a real impact - and at 60 m², you have plenty of room to love it.
Related articles
More guides that dig deeper into the same topics.
Ready to start searching?
Browse tiny homes, plans, builders, communities and land on the interactive map.
Explore the map