8x10 Tiny House: 10 Design Ideas, Kits, Plans & Photo Inspiration
18 min read · Updated October 27, 2026
By John
Living in an 8x10 tiny house represents the extreme of the micro-housing movement-and it's more achievable than you think. Whether you're dreaming of a weekend retreat tucked into the woods, a backyard office that actually inspires productivity, or a micro Airbnb that pays for itself, 80 square feet is enough to make it happen. This image-led guide walks you through 10 eye-catching design concepts, practical build advice, real cost data, and everything you need to know before placing your first stud.
Key Takeaways
An 8x10 tiny house is an approximately 80 sq ft micro home, ideal as a guest pod, office, rental, or minimalist retreat. It can be built on wheels or a small foundation depending on your local regulations and intended use.
You can either buy 8x10 tiny home kits, download ready-made house plans, or work with a builder you can discover via TinyHomeMap's global directory.
Clever interior zoning-sleeping loft, fold-out sofa, combined kitchen and bath wall-is what separates a livable 8x10 tiny home from a glorified shed. Storage solutions are critical in tiny houses due to the limited space.
This article is a list-style, image-led guide featuring 10 photorealistic tiny house visuals with captions, plus links to explore similar homes and builders on TinyHomeMap.
Zoning, permitting, and minimum-size rules vary widely by city and country. TinyHomeMap lists tiny homes for rent globally and helps you find legal-friendly parks, communities, or landowners before you build.
What Is an 8x10 Tiny House? (And Is 80 Sq Ft Enough?)
An 8 ft × 10 ft tiny house is a micro tiny home of about 80 square feet-roughly the size of a large bedroom. These ultra-compact structures are commonly used as backyard ADUs, off-grid cabins, home offices, seasonal dwellings, or Airbnb-style rentals. Compact tiny homes can be designed for different uses such as garden studios or office spaces, making them one of the most versatile small builds you can invest in.
Don't confuse an 8x10 tiny house with an 8x10 storage shed. A true tiny home features code-compliant framing, proper insulation, house-grade windows and exterior doors, utility penetrations for electrical and plumbing, and interior finishes-walls, flooring, fixtures-that make the space habitable rather than just functional for storing lawn equipment.
Compared to other popular tiny house footprints like 8×16 (128 sq ft), 8×20 (160 sq ft), or 10×20 (200 sq ft), the 8×10 prioritizes ultra-low cost and minimalism over full-time family living. Tiny house living at this scale encourages prioritization of space and possessions, promoting minimalism in every decision you make. Living in a tiny house often requires intentional planning for daily activities, from cooking to sleeping to simply moving around.
Typical layout elements in an 8x10 footprint include:
Main floor with convertible seating and dining area
Compact kitchenette along one wall
Combined bathroom pod (shower stall, composting or cassette toilet)
Sleeping loft accessed by ladder or alternating-tread stairs
Multi-purpose storage tucked under benches, above cabinets, and into every vertical surface
Browse 8x10-ready tiny homes and house plans on TinyHomeMap to see what's currently available worldwide.
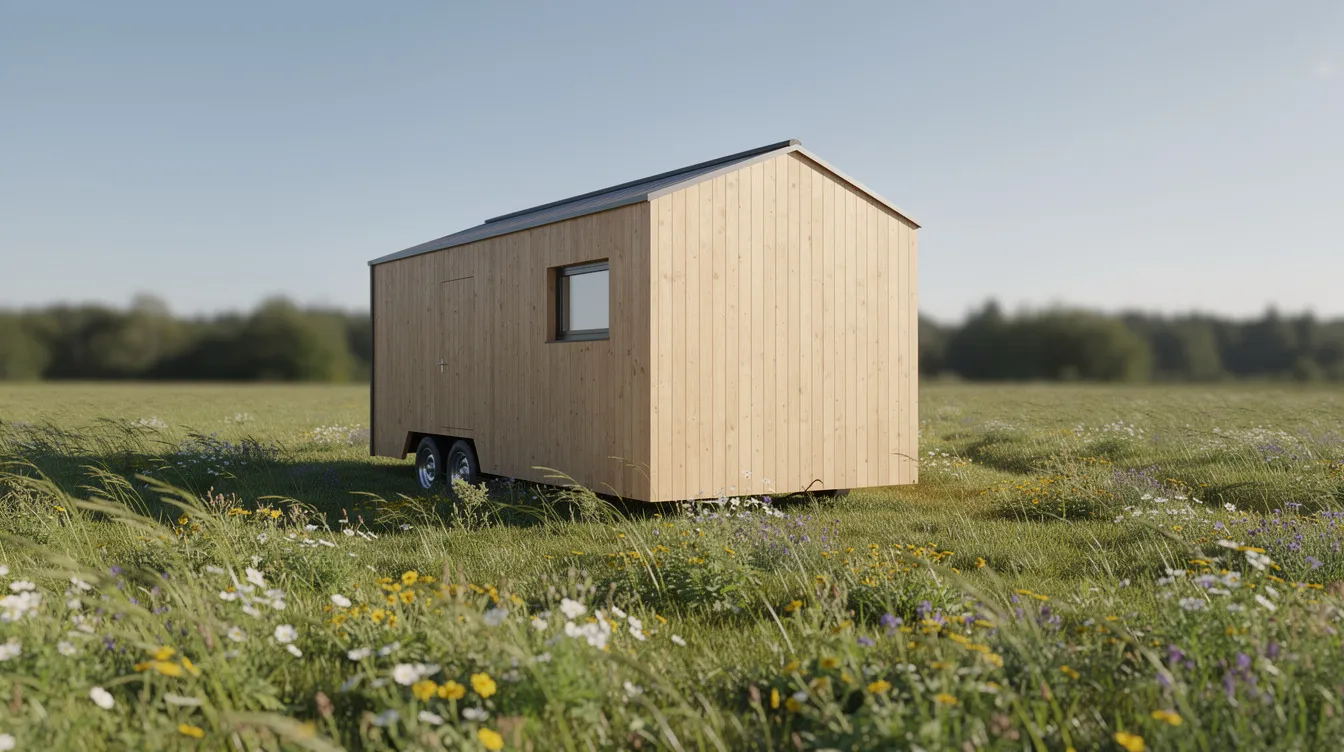
10 Eye-Catching 8x10 Tiny House Design Ideas (With Visual Inspiration)
This is where inspiration meets reality. Below are 10 distinct design concepts for an 8x10 tiny house, each paired with a high-end architectural photograph. Every idea covers materials, interior zoning, intended use, and the style that makes it stand out. As you scroll, you'll discover that 80 square feet can look radically different depending on cladding, layout, and context.
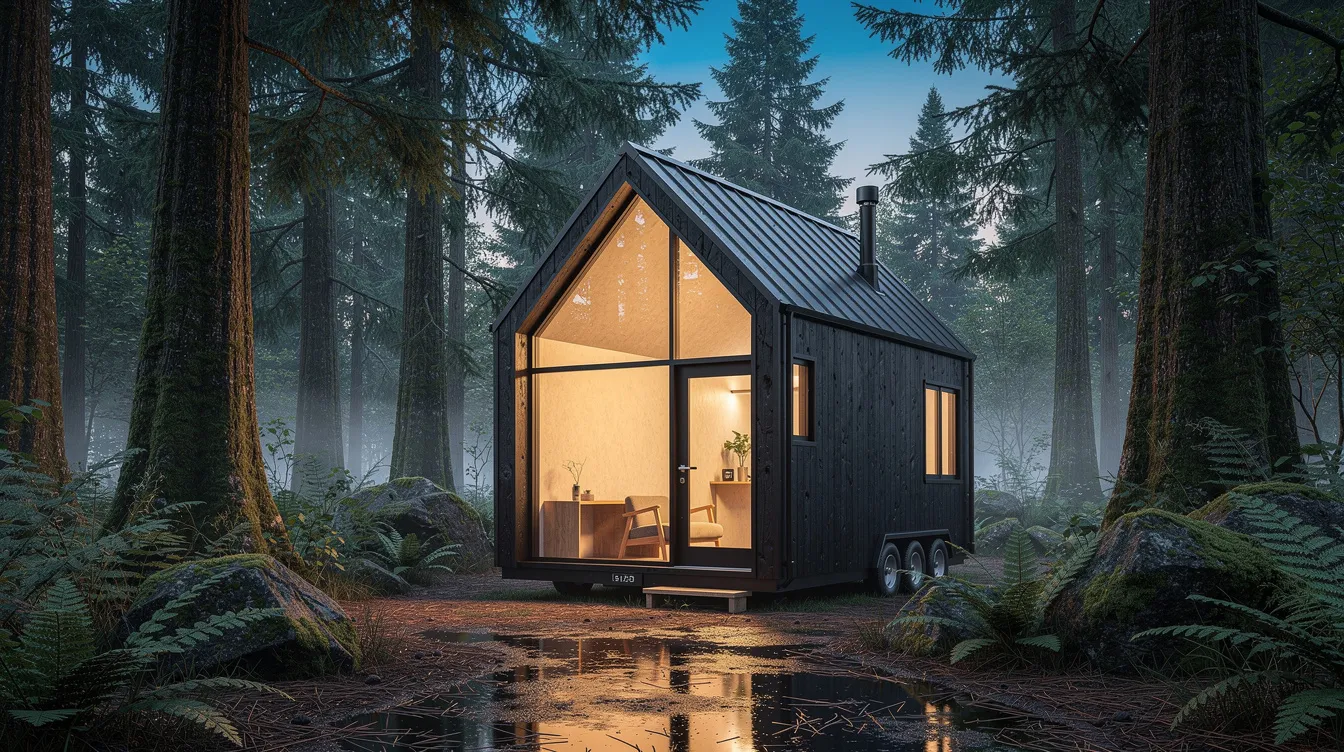
1. Pacific Northwest Forest Retreat - Shou Sugi Ban Siding
Concept: A charred timber tiny house nestled among towering Douglas firs, designed for weekend escapes from Portland or Seattle. The deep black shou sugi ban cladding contrasts with warm golden light spilling through floor-to-ceiling glass on the gable end.
Materials: Charred cedar siding, standing seam black metal roof, double-glazed floor-to-ceiling window, concrete pier foundation.
Interior zoning: Entry and compact galley kitchenette against the left wall, corner wet room with shower and composting toilet, sleeping loft above the bathroom accessed by a ship's ladder.
Who it suits: Solo nature lovers, remote workers, and anyone seeking a quiet off-grid retreat. Tiny homes can serve multiple purposes such as a retreat, office, or seasonal dwelling-and this design leans hard into the retreat side.
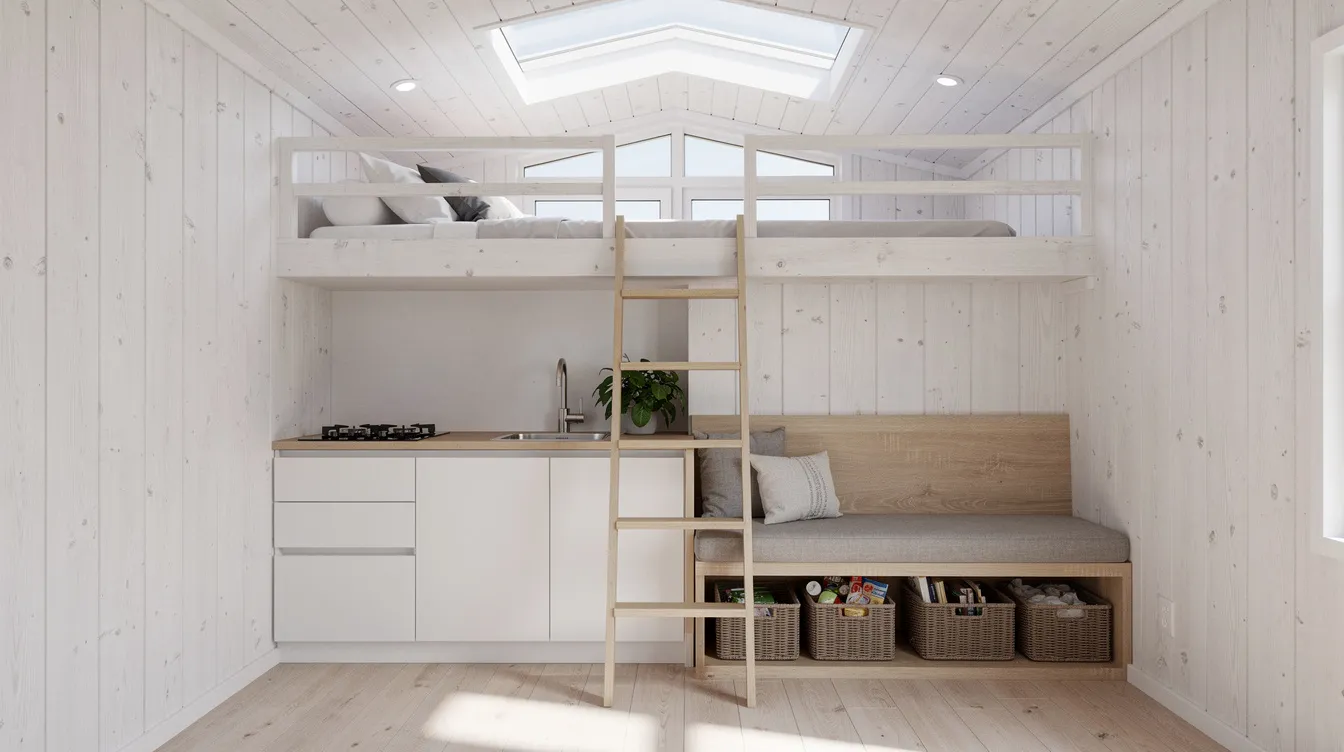
2. Scandinavian Minimalist Cabin - Whitewashed Pine Interior
Concept: A bright, airy 8x10 tiny home inspired by Nordic cabin culture. Natural light, light colors, and smart decor create an illusion of larger space inside, making the 80 sq ft feel nearly double its actual size.
Materials: Whitewashed pine interior walls, light oak built-in bench with hidden storage, white-framed casement windows, pale birch plywood cabinetry.
Interior zoning: Entry with shoe storage, full-length galley kitchenette with bar sink and two-burner cooktop, built-in oak bench with under-seat storage doubling as dining and guest seating, ladder to sleeping loft with skylight above queen mattress. The loft bedroom accommodates a standard queen bed and skylight for stargazing.
Who it suits: Design-conscious minimalists, Airbnb hosts targeting couples on short getaways, or anyone wanting a backyard guest suite that feels curated, not cramped.
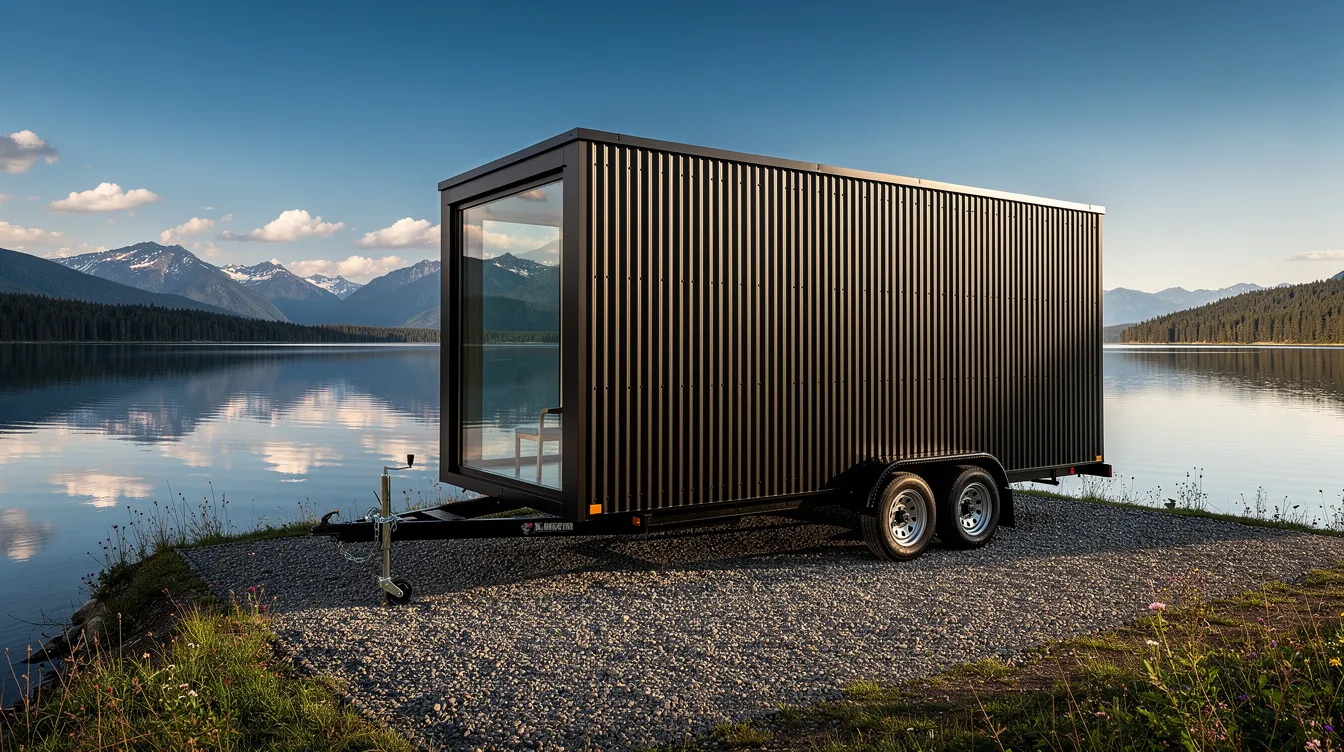
3. Mobile Lake House - Black Corrugated Metal on Wheels
Concept: A road-ready 8x10 tiny house on wheels designed to chase lake views. Corrugated black metal cladding gives it industrial edge, while an oversized picture window frames whatever landscape you park beside.
Materials: Black corrugated metal siding, aluminum-framed picture window, single-axle utility trailer frame, metal roofing, marine-grade interior finishes.
Interior zoning: Compact entry with fold-down wall table, kitchenette with apartment-sized bar fridge and single burner, wet room pod at the rear, fold-out sofa bed on the main floor (no loft due to height restrictions for road travel).
Who it suits: Nomads, seasonal travelers, and anyone who wants mobility without sacrificing a proper home feel. Utilizing outdoor extensions-like a fold-out deck or awning-can effectively double the usable area in favorable weather.
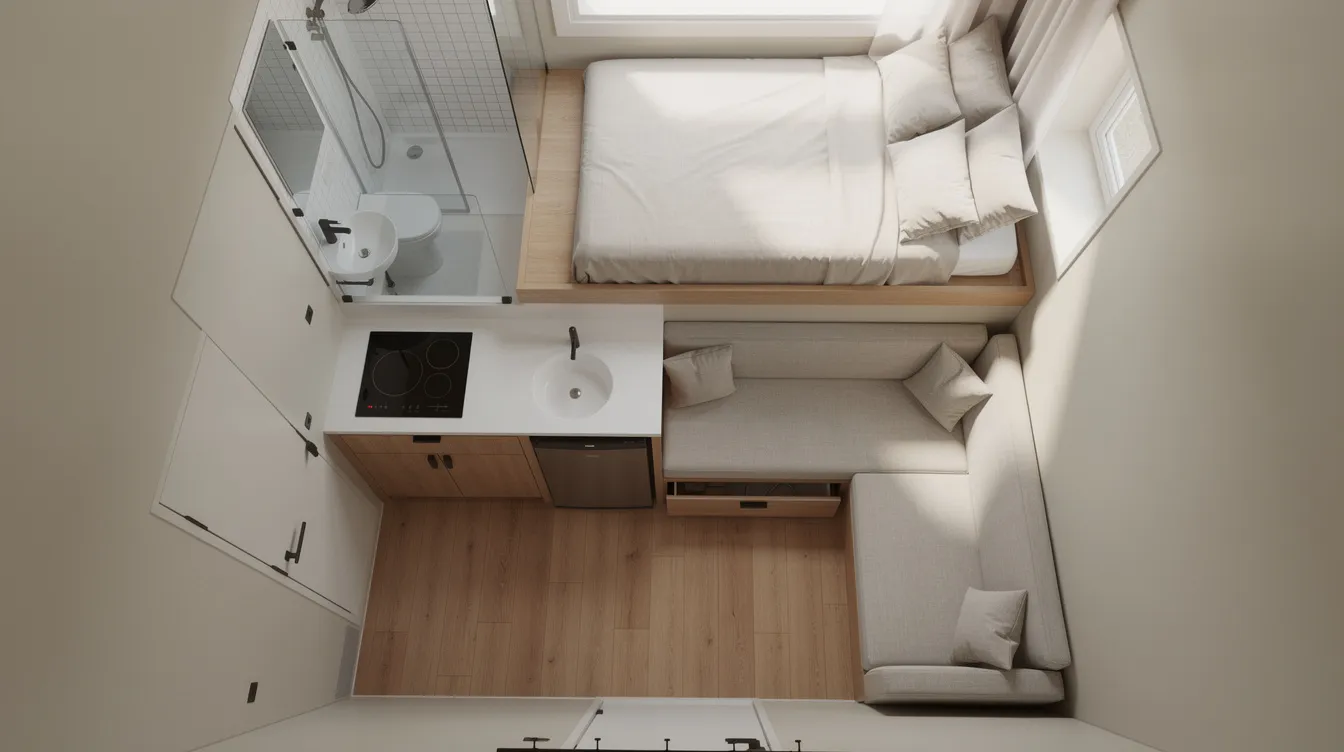
4. Scandinavian Grid Layout - Top-Down Interior Showcase
Concept: A perfectly zoned 8x10 interior that proves a grid layout works for efficiency even at micro scale. Four distinct zones-entry plus kitchenette, corner bathroom pod, L-shaped seating, and loft sleeping-are arranged like puzzle pieces. The living room features an L-shaped daybed for comfort and storage underneath. The tiny house kitchen includes a standard sink and bar fridge along the wet wall. The bathroom includes a compact shower and space-saving vanity.
Materials: Natural linen textiles, warm birch plywood, matte white tile in the wet room, brushed brass fixtures.
Interior zoning: Entry flows into kitchenette run along the right wall. Bathroom pod occupies the rear-left corner. L-shaped daybed fills the remaining floor area with deep storage drawers below. Loft spans half the ceiling with a queen mattress, guardrail, and roof-mounted skylight.
Who it suits: First-time tiny home builders wanting a proven, efficient layout template. This is compact and multifunctional furniture at its best-every piece serves double duty.
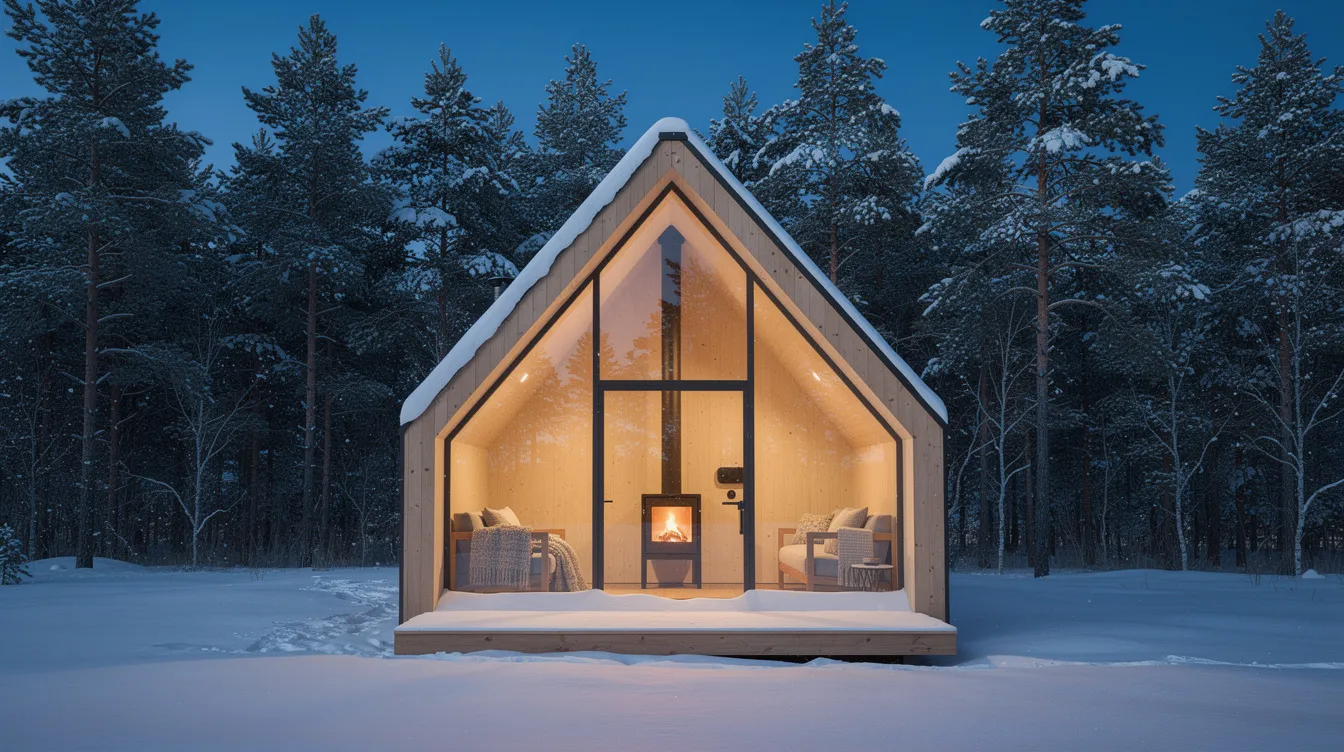
5. A-Frame Micro Cabin - Glass Gable in Snow
Concept: A dramatic A-frame 8x10 cabin with a full-glass gable end facing a pine forest. 8x10 A-Frame cabin plans are available for DIY construction, making this one of the most accessible builds on the list. The triangular silhouette maximizes a vertical layout that helps maximize spatial use in very small homes, pushing sleeping space into the peak.
Materials: Cedar shake or metal A-frame panels, insulated glass gable, compact wood-burning stove, engineered wood interior.
Interior zoning: Main floor with wood stove, fold-down wall desk, and compact kitchenette. Wet room tucked behind a sliding barn door. Sleeping area in the A-frame peak, accessed by alternating-tread stair.
Who it suits: Snow-country enthusiasts, glamping entrepreneurs, or anyone wanting architectural drama. 8x10 A-Frame cabin plans are also available for rent through platforms and directories-search TinyHomeMap for similar 8x10 tiny houses, cabins, and park models near you.
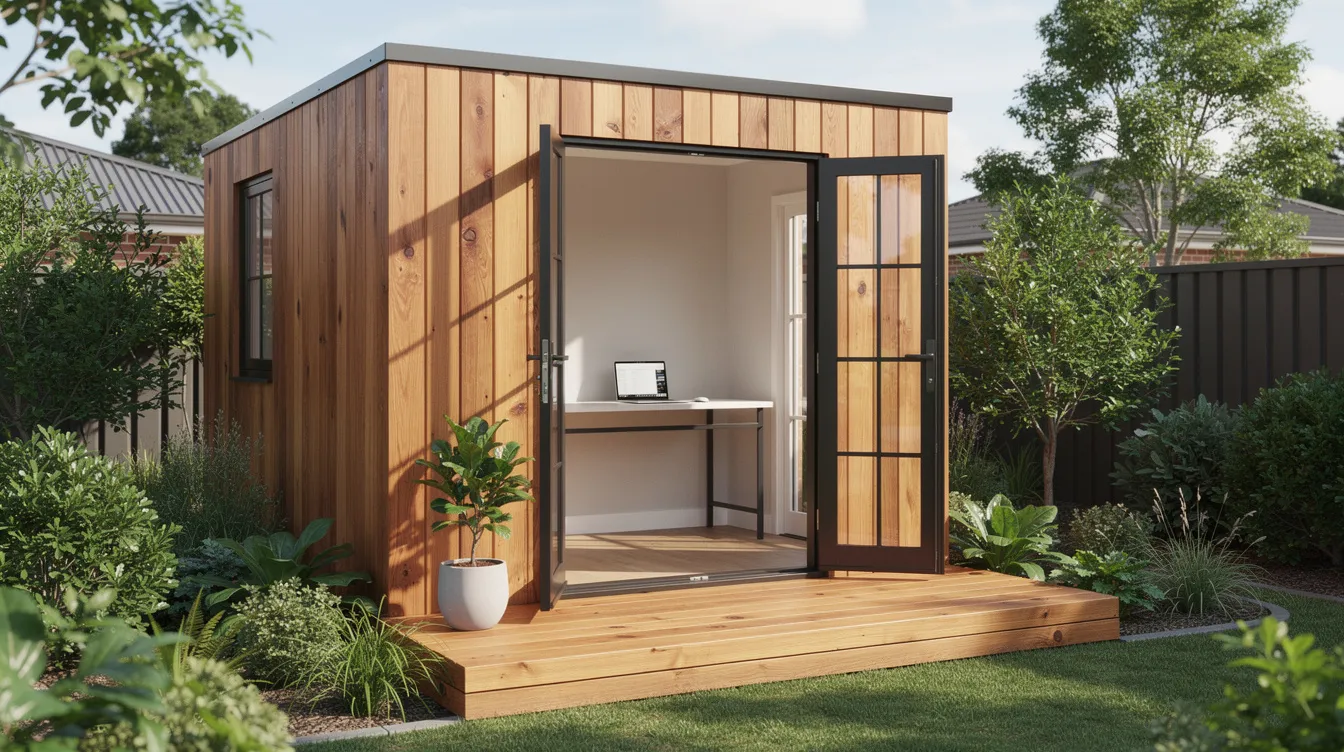
6. Australian Backyard Studio - Cedar and Glass
Concept: A work-from-home studio in a suburban backyard, designed to look like a piece of architecture rather than a garden shed. Vertical cedar siding and full-height French doors blur the line between inside and out. Compact tiny homes like this can be designed specifically as garden studios or office spaces.
Materials: Vertical cedar siding, powder-coated black aluminum French doors, slim timber deck, polished concrete floor, acoustic insulation.
Interior zoning: The full interior is configured as an open-plan office: wall-mounted sit-stand desk, built-in bookshelves, compact kitchenette nook with kettle and bar fridge, no bathroom (uses the main house). Plants and natural light keep it productive.
Who it suits: Remote workers, freelancers, or anyone who needs a dedicated workspace steps from their back door. This is the design that proves an 8x10 tiny home doesn't have to include a bed to earn its keep.
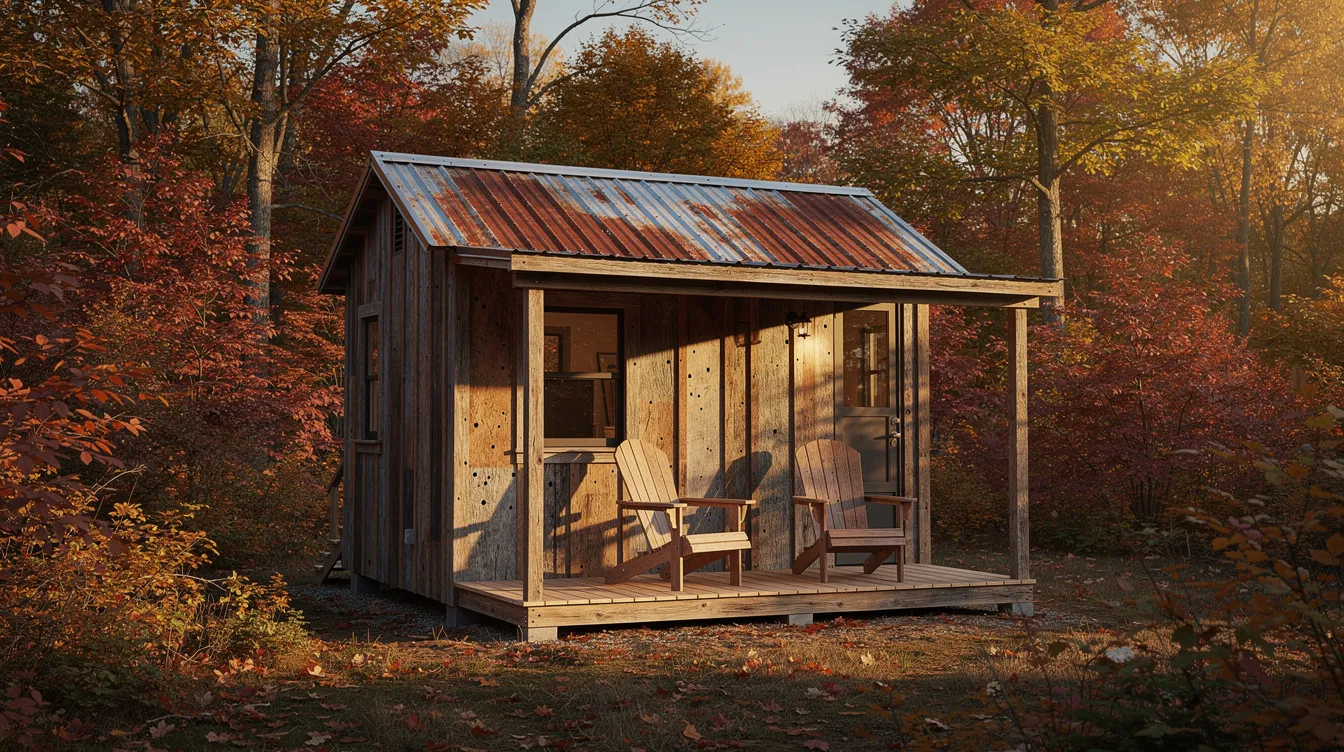
7. Vermont Rustic Cabin - Reclaimed Barnwood with Front Porch
Concept: A rustic 8x10 tiny cabin built with reclaimed barnwood siding and a metal roof, featuring a small front porch with two chairs for morning coffee. 8x10 tiny house plans can include a front porch design like this one, adding functional outdoor living space without increasing the interior footprint.
Materials: Reclaimed barnwood siding, corrugated metal roof, stone pier foundation, salvaged farmhouse-style windows.
Interior zoning: Entry through a screen door into a combined kitchen and dining space. Bathroom pod with composting toilet and corner shower behind a curtain. Sleeping loft above the kitchenette. The porch effectively extends living space outdoors.
Who it suits: Homesteaders, rural Airbnb hosts, or anyone drawn to imperfect beauty. Living in very small spaces can feel claustrophobic during adverse weather conditions, but the front porch gives you breathing room even on rainy days.
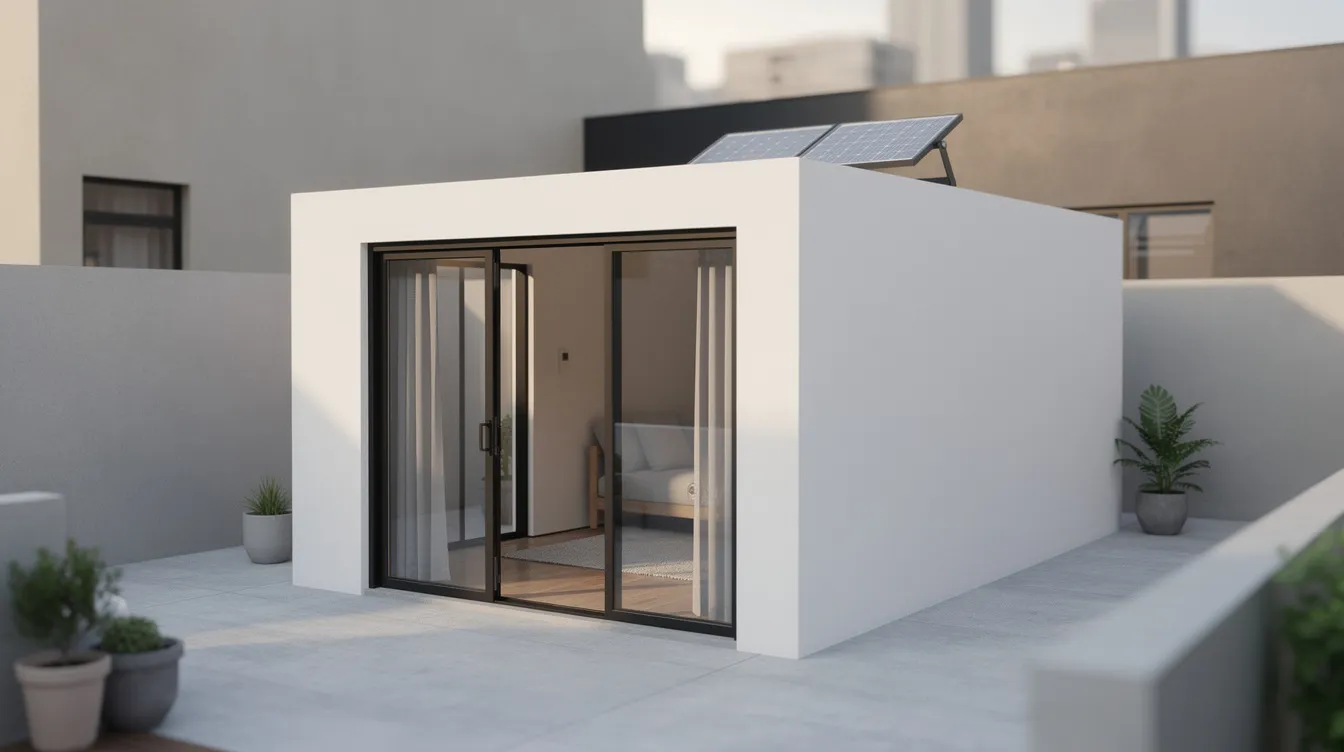
8. Ultra-Modern City Cube - White Render and Solar
Concept: A sleek white cube in a city courtyard, proving that an 8x10 footprint works in urban settings. 8x10 plans can feature modern barn-style architecture or, as in this case, a clean contemporary aesthetic with rooftop solar and smart home integration. Tiny house plans often emphasize efficient use of space, and this design takes that philosophy to its most refined expression.
Materials: Smooth white render exterior, full-height black-framed sliding glass doors, rooftop solar panel, composite decking threshold.
Interior zoning: Open-plan living and sleeping (Murphy bed folds into wall), streamlined kitchenette with induction cooktop, enclosed wet room at the rear with rain shower head.
Who it suits: Urban minimalists, architecture students prototyping their first build, or city dwellers adding a guest suite to a courtyard or side yard. Heating, cooling, and powering an 80 square-foot space requires little energy-making the rooftop solar panel more than sufficient for daily needs.
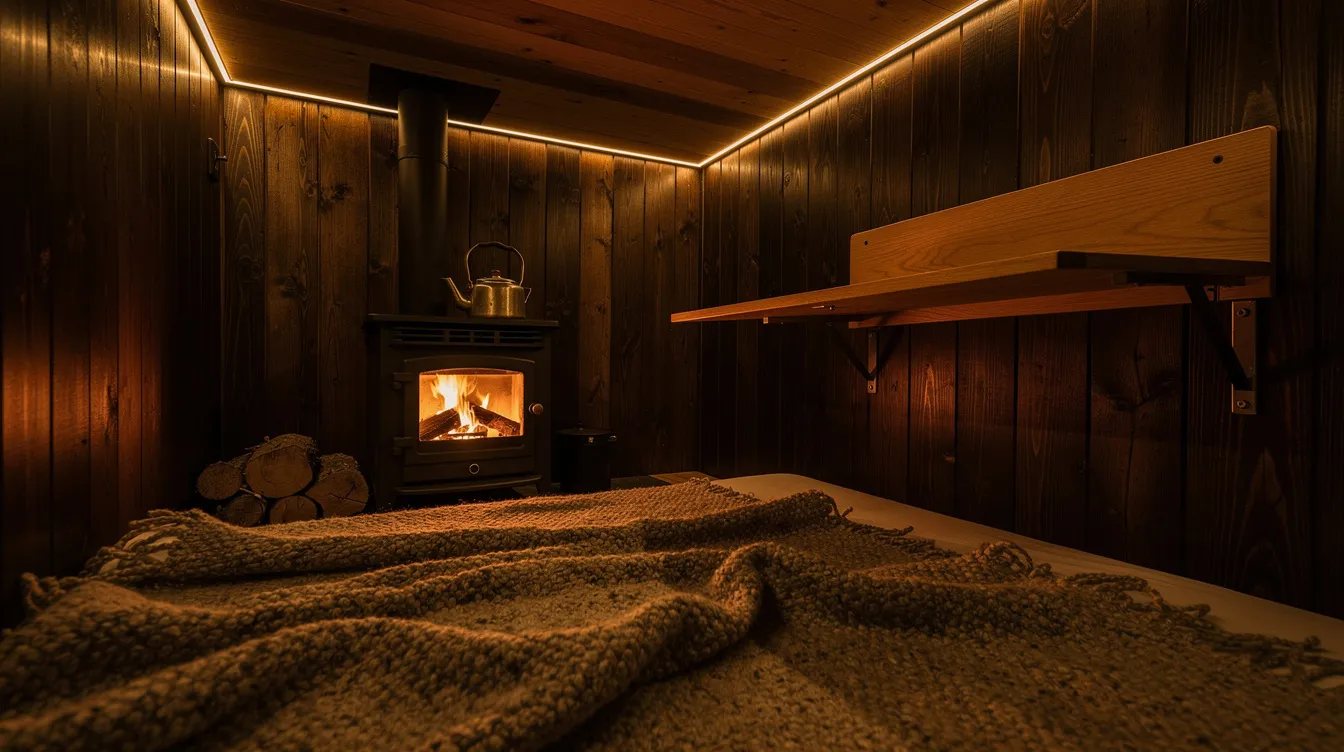
9. Off-Grid Night Cabin - Wood Stove and Ambient Light
Concept: A moody, texture-rich 8x10 off-grid tiny house designed for evenings by the fire. The interior is defined by warmth: a compact wood-burning stove, wool blankets, a wall-mounted fold-down table, and ambient LED strip lighting that makes every surface glow.
Materials: Dark stained tongue-and-groove cedar interior, matte black stove and flue, wall-mounted oak fold-down table, wool and linen textiles.
Interior zoning: Wood stove anchors one corner. Fold-down table serves as desk or dining. Kitchenette with single burner and bar sink along the opposite wall. Sleeping platform at the rear, slightly raised with storage underneath.
Who it suits: Writers, artists, off-grid enthusiasts, or anyone chasing atmosphere over square footage. Small buildings naturally heat up and cool down quickly, making insulation essential-and in this cabin, high-performance insulation handles both warmth retention and moisture control.
10. Family Backyard Bunkie - Playful Kids' Retreat
Concept: A cheerful 8x10 backyard bunkie designed as a kids' sleepover cabin or family guest house. Built-in twin bunks, a playful ladder, colorful cushions, and an oversized window to the garden make it feel like an adventure rather than a constraint.
Materials: Painted board-and-batten siding in sage green, pine bunk frames, colorful cotton cushions, large casement window, rubber flooring for durability.
Interior zoning: Twin bunks along one wall with reading lights and storage cubbies. Small open floor area for play or a fold-out cot. No kitchen or bathroom-the bunkie connects to the main house for those needs. DIY 8x10 greenhouse plans are also available for construction if you want a complementary garden structure beside it.
Who it suits: Families with kids, grandparents wanting a grandchild sleepover spot, or anyone building a life around outdoor-oriented play and imagination.

How to Plan, Design, and Build an 8x10 Tiny House
This section walks through the practical steps from initial idea to move-in day for an 8x10 tiny home, whether you're going fully DIY or working with a professional builder found through a directory like TinyHomeMap.
Early-Stage Planning
Before you pick up a hammer, answer three questions that drive every decision that follows:
What's the use case? Full-time micro living, home office, guest suite, or rental income? This determines layout complexity, utility requirements, and budget. Tiny homes can be customized for rental purposes or personal use-and the distinction matters early.
What do local rules allow? Some US municipalities set minimum dwelling sizes between 100 and 400 sq ft, while certain EU countries (explore options like tiny homes in Germany or the United Kingdom) may allow 80 sq ft ancillary units under different classifications. Many municipalities treat structures under 100 square feet differently from full dwellings, which can simplify permitting.
On wheels or on a foundation? This decision affects whether your 8x10 is classified as a vehicle (RV or tiny house on wheels), an accessory dwelling unit, or a permanent structure. An 8x10 structure may face fewer permitting restrictions if built on skids rather than a permanent foundation.
Finding Plans and Kits
Buyers can find ready-made 8x10 tiny house plans in digital PDF formats-including A-frame cabins, barn-style pods, and Nordic cabins-through online plan providers common in the 2024–2026 market. TinyHomeMap lists designers and plan providers that specialize in very small footprints, making it easy to filter by size around 80 sq ft.
Some manufacturers offer pre-cut or panelized tiny home kits in 8x10 that assemble in a few weekends with basic tools. Shed kit companies like Apex Shed Company offer base kits starting around $1,224, while more complete kits with sheathing run closer to $1,869 from suppliers like Wright's Sheds-though these are shed-grade and need significant upgrading for habitation.
Layout and Interior Design
For any 8x10 tiny home, define a clear 4-zone layout:
Entry and dining zone - fold-down wall table or convertible bench
Kitchen run - single or two-burner cooktop, bar sink, 18–24 inch apartment fridge
Bathroom wet wall - 24–30 inch shower stall, composting or cassette toilet, space-saving vanity
Lofted sleeping zone - queen mattress with skylight, accessed by ladder or alternating-tread stairs
A vertical layout can help maximize spatial use in very small homes by pushing sleeping above living. Multi-functional furniture is non-negotiable: sofa beds, wall-mounted fold-down desks, under-bench storage, and sliding doors for the bathroom. Ventilation is critical in small spaces to avoid condensation, mold, and mildew-plan for operable windows on at least two walls and consider a small exhaust fan in the wet room.
Construction and Systems
Framing: 2×4 or 2×3 studs, structural sheathing, high-performance insulation (mineral wool or spray foam) for both thermal performance and moisture control
Electrical: 120V or 230V small subpanel, LED lighting throughout, outlets on every wall. Local building codes may mandate permits for electrical installations and plumbing-always check before wiring
Plumbing: PEX supply lines, greywater strategies for off-grid setups, compact tankless water heater or point-of-use unit
Timeline: 4–8 weekends for an experienced DIYer using a kit; several weeks with a professional builder for a turnkey 8x10 tiny house
Use TinyHomeMap to find builders who regularly deliver sub-100 sq ft micro homes, discover land or tiny house communities that accept 8x10 units, and compare rental-ready layouts and price ranges for similar tiny houses.
Costs, Regulations, and Where to Place Your 8x10 Tiny House
This section helps you budget realistically and avoid legal surprises when siting an 8x10 tiny home. The numbers below reflect 2024–2026 market conditions.
Cost Breakdown
DIY insulated shell: Expect roughly $5,000–$15,000 USD depending on region, material choices, and whether you use a kit. Rural builds tend toward the lower end; metro-adjacent projects with premium finishes push higher.
Turnkey professional build: A fully finished 8x10 tiny house with plumbing, electrical, custom interiors, and foundation or trailer can cost $30,000–$60,000+. Many costs-plumbing rough-ins, electrical panels, permit fees-don't scale down proportionally with square footage, so per-sq-ft cost runs significantly higher than larger tiny homes.
Ongoing expenses: Land rent or community fees, utilities (minimal for 80 sq ft), insurance (tiny home, RV, or contents policy), and routine maintenance.
Regulation and Zoning
Zoning laws and building codes can vary significantly between municipalities. Here's what to watch for:
Many areas enforce minimum square footage requirements for permanent foundations. California's ADU law sets efficiency units at a minimum of about 150 sq ft-80 sq ft falls below that threshold. An 8x10 tiny house can be legal to live in permanently depending on local zoning laws, but you must verify this jurisdiction by jurisdiction.
Cities often define minimum dwelling sizes and may treat 8x10 structures as sheds unless they meet specific standards for habitable space: minimum ceiling height (typically 7 ft), egress windows, and heating capability.
Different classifications apply depending on your build: accessory dwelling unit (ADU), tiny house on wheels (often parked in RV parks or tiny house villages), backyard studio or office, or short-term rental.
Always check fire regulations-loft egress, smoke and CO detectors-and whether composting toilets are permitted in your jurisdiction.
Placement Options
Common placement choices for an 8x10 tiny house include:
Rural private land (fewest restrictions in many areas)
Tiny home communities and eco-villages
RV resorts and campgrounds that accept park models
Urban backyards where ADUs or garden suites are permitted
Using a global directory like TinyHomeMap helps you discover tiny house–friendly landowners, communities, and parks that welcome 8x10 units-filtering by country, region, and price.
Investment and Rental Potential
An 8x10 tiny house can serve as a micro Airbnb or short-stay cabin with surprisingly high nightly rates in scenic locations despite the minimal footprint. Tiny homes can be rented as vacation accommodations, and hosts in desirable markets regularly achieve strong occupancy on sub-100 sq ft units. Research comparable listings on TinyHomeMap or popular rental platforms to estimate realistic occupancy and ROI before committing to a build.
FAQs About 8x10 Tiny Houses
Below are answers to common questions not fully covered in the sections above, focusing on practicality and regulations.
Can you legally live full-time in an 8x10 tiny house?
Legality depends entirely on your local rules. Some areas only allow an 8x10 as an accessory structure, studio, or office, while others-particularly established tiny house communities and campgrounds-permit full-time living in micro tiny homes. You should check both your zoning code and building code before committing. TinyHomeMap can help you locate established tiny house parks or communities that already host sub-100 sq ft units legally, saving you months of research.
Is 80 sq ft realistic for two people?
For very short stays or as a minimalist couple's retreat, 80 sq ft can work-but most couples find it tight beyond a weekend. Limited storage, a single bathroom pod, and no separate spaces for privacy make it challenging for daily life together. Solo occupants, office users, or guest hosts get the most value from an 8x10 footprint. Couples looking for longer-term comfort should explore slightly larger options like 8×16 or 8×20 tiny houses and house plans on TinyHomeMap for more practical layouts.
Do I need professional house plans for an 8x10 tiny home?
While some rural areas may not require formal plans for very small outbuildings, having proper tiny house plans improves safety, resale value, and the likelihood of passing inspections if needed. Engineered drawings that include structural, electrical, and plumbing layouts give you confidence that the build meets code. You can find architects, designers, and ready-made tiny home kits and house plans around the 8x10 size through TinyHomeMap's listings, often including the structural and electrical details you need to sign off with your local building department.
What's the difference between an 8x10 shed kit and an 8x10 tiny home kit?
Shed kits are typically not designed for year-round habitation. They often lack insulation, vapor barriers, proper foundations, egress windows, and the structural engineering needed for heavy snow or wind loads. An 8x10 tiny home kit is engineered more like a small house-optimized for insulation, finish materials, and the integration of plumbing and electrical systems. The process of choosing the right kit starts with understanding this distinction. TinyHomeMap helps users filter for true tiny home kits rather than storage sheds, so you can enter your search with confidence.
How do I find land or a community that accepts an 8x10 tiny house?
Use TinyHomeMap's searchable world map to filter for tiny home communities, RV parks, and private land listings that explicitly allow tiny houses or small cabins. Narrow your results by country, state or region, price, and size, then click through to contact landowners or community managers directly. Confirm whether your 8x10 footprint and intended use-full-time living, rental, office, or seasonal dwelling-is acceptable before you commit to a purchase or lease. This step alone can save you from costly permitting dead ends and help you store your energy for the build itself rather than the bureaucracy.
Related articles
More guides that dig deeper into the same topics.
Ready to start searching?
Browse tiny homes, plans, builders, communities and land on the interactive map.
Explore the map