Backcountry Tiny Homes: Basecamp, Acorn & Other Backcountry Tiny House Inspiration (with 10 Photo Ideas)
21 min read · Updated October 28, 2026
By John
There's a reason the phrase "backcountry tiny homes" keeps showing up in every tiny house tour, design forum, and off-grid living thread online. People are done with the idea that a home needs to exceed 2,000 square feet to be worth living in. They want something compact, self-sufficient, and dropped right into the landscape they love most - whether that's a ridgeline in Colorado, a lakefront lot in Quebec, or a wooded parcel beside their favorite trailhead.
This article is a visual, listicle-style tour of 11 backcountry tiny home designs, each paired with a high-quality photo concept you can use for inspiration. We'll cover real models like the Basecamp and Acorn from Backcountry Tiny Homes, glass-wall park models, steel-frame four-season builds, and even DIY shell projects - plus practical planning guidance and answers to the questions that come up most when people start getting serious about living small in the wild.
Key Takeaways
A backcountry tiny home is a compact, often off-grid dwelling - typically a tiny home on wheels (THOW) or park model - designed for remote, outdoor-focused living, with footprints usually ranging from 90 to 400 sq ft.
Real models like the Basecamp (204 sq ft on wheels) and the Acorn from Backcountry Tiny Homes demonstrate how live edge countertops, rooftop decks, and rugged materials create both functionality and visual impact in a tiny house.
Backcountry tiny homes prioritize self-sufficiency and efficient use of limited space through integrated solar panel arrays, composting toilets, high-performance insulation, and multifunctional furniture.
This article includes 11 photorealistic, architecture-style design concepts - from ultra-compact trail cabins to family-sized mountaineer builds and even bold, pink festival-ready THOWs - to help you plan and visualize your own build or purchase.
TinyHomeMap is a global directory where you can browse or list backcountry-style tiny homes, land, builders, and communities without any sales intermediation - just curated, quality-reviewed listings on a searchable world map.
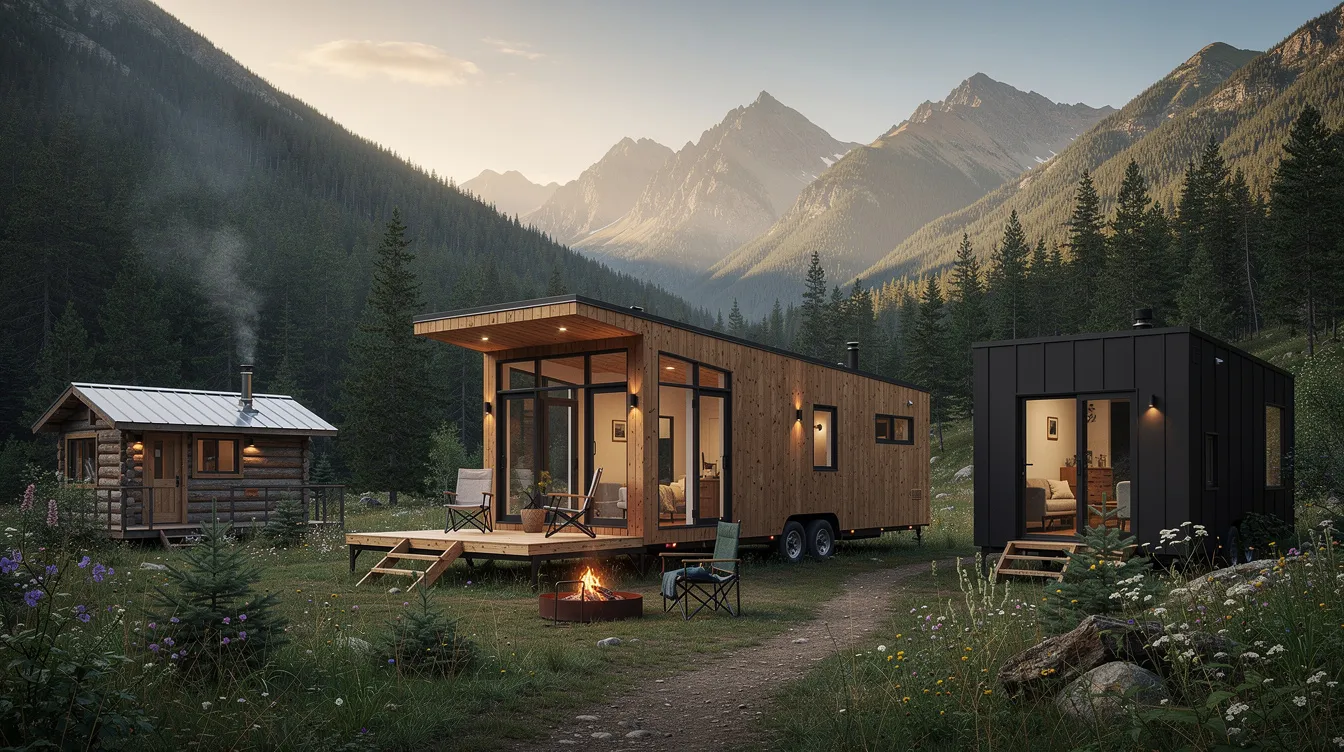
What Is a Backcountry Tiny Home? (And Why They're So Popular Now)
A backcountry tiny home is a micro-dwelling built for life outside the suburbs. Think of it as a tiny house or micro-cabin that's designed from the ground up for remote or nature-immersed living - often off-grid, frequently on wheels, and always optimized for the outdoors. Real-world examples include the 24-ft Basecamp and the ultra-compact Acorn from Backcountry Tiny Homes, a builder that offers custom-built tiny houses with an emphasis on adventure-ready design. The Basecamp Tiny House is 204 sq ft, built on a double-axle trailer, and loaded with features like R-38 roof insulation, a rooftop deck, and natural wood finishes throughout.
What makes these builds distinct from a standard tiny home? A few things:
Compact footprints: Typically 150–400 sq ft, though some models like the Acorn go as small as 90 sq ft.
Rugged materials: Mixed cedar and corrugated metal siding, standing-seam metal roofs, and heavy-duty trailer chassis rated for rough roads.
High insulation values: Roof R-30 or better, walls R-15 to R-25+, floors R-30+. Careful insulation techniques are essential in backcountry tiny home design to prevent heat loss, especially at elevation or in northern climates.
Off-grid readiness: Solar-ready roofs, propane or wood heat, tankless water heaters, and composting toilets.
Outdoor-focused layouts: Gear storage by the door, decks or rooftop decks, oversized windows for views, and durable entryways that can handle muddy boots.
The term backcountry tiny connects to specific use cases: ski-in/ski-out mountain lots, lakeside plots, forest service–adjacent land, and tiny home–friendly RV parks or communities where owners want proximity to trails, water, and open sky rather than pavement and strip malls. Tiny homes consume significantly less energy to heat and cool compared to traditional homes, which makes them a natural fit for remote sites where every watt and BTU matters.
Brands like Backcountry Tiny Homes and the Backcountry Hut Company represent a broader trend between 2016 and 2026 toward small, minimal-impact recreational structures. Backcountry homes often use renewable energy sources to minimize environmental impact, and their owners sign up for a lifestyle built around conscious consumption rather than accumulation. You can discover similar units worldwide via TinyHomeMap's searchable directory, which aggregates listings for tiny homes, land, builders, and communities across the globe.
Within the backcountry tiny spectrum, you'll find a variety of build types:
| Type | Typical Size | Mobility | Best For |
|---|---|---|---|
| THOW (Tiny Home on Wheels) | 20–32 ft / 150–300 sq ft | High - towable by truck | Semi-mobile living, seasonal relocation |
| Park Model / Cabin | 300–400 sq ft | Low - semi-permanent | Full-time backcountry living, rental cabins |
| Lightweight Camper / Towable | Under 150 sq ft | Very high - towable by car/SUV | Weekend basecamp, boondocking |
The rest of this article is a listicle-style tour of specific backcountry tiny house ideas, with 10+ photo concepts to help you visualize and plan your own build or purchase. Let's get into it.
Backcountry Tiny House Ideas & Photo Inspiration (Listicle of 10+ Designs)
This section is the visual and emotional core of the article. Each numbered design concept is paired with a description and a photorealistic, HDR, architecture-style image brief - every one clearly a tiny home, not a generic cabin. Use these as a starting point to find what resonates with your own backcountry plan.
1. 24-ft Basecamp Tiny House on Wheels with Live Edge Countertops
The Basecamp from Backcountry Tiny Homes is the model that put this brand on the map. Picture a 24-foot THOW - roughly 204 sq ft on the main level - with dark metal and cedar siding, an off-road style double-axle trailer, and large windows framing dense pine forest or a snow-dusted mountain ridge. Backcountry Tiny Homes specializes in live edge countertops, and the Basecamp shows why: thick, slab-style kitchen counters with natural wood grain and raw bark edges sit under matte black fixtures beside a two-burner propane cooktop.
The interior is warm without being cluttered. A compact dining bar for two runs along the counter. A ladder leads to a sleeping loft with a queen mattress. Gear storage - hooks for packs, a cubby for boots - sits just inside the door. Turnkey pricing for the Basecamp runs approximately $121,050 USD as of 2026, with shell builds starting around $64,190 for buyers who want to finish interiors themselves.
Readers can filter for tiny home listings around 20–26 ft with rustic finishes (including live edge features) on TinyHomeMap. That size range balances towability with livable space for one or two people - long enough to feel like home, short enough to tow behind a half-ton truck.
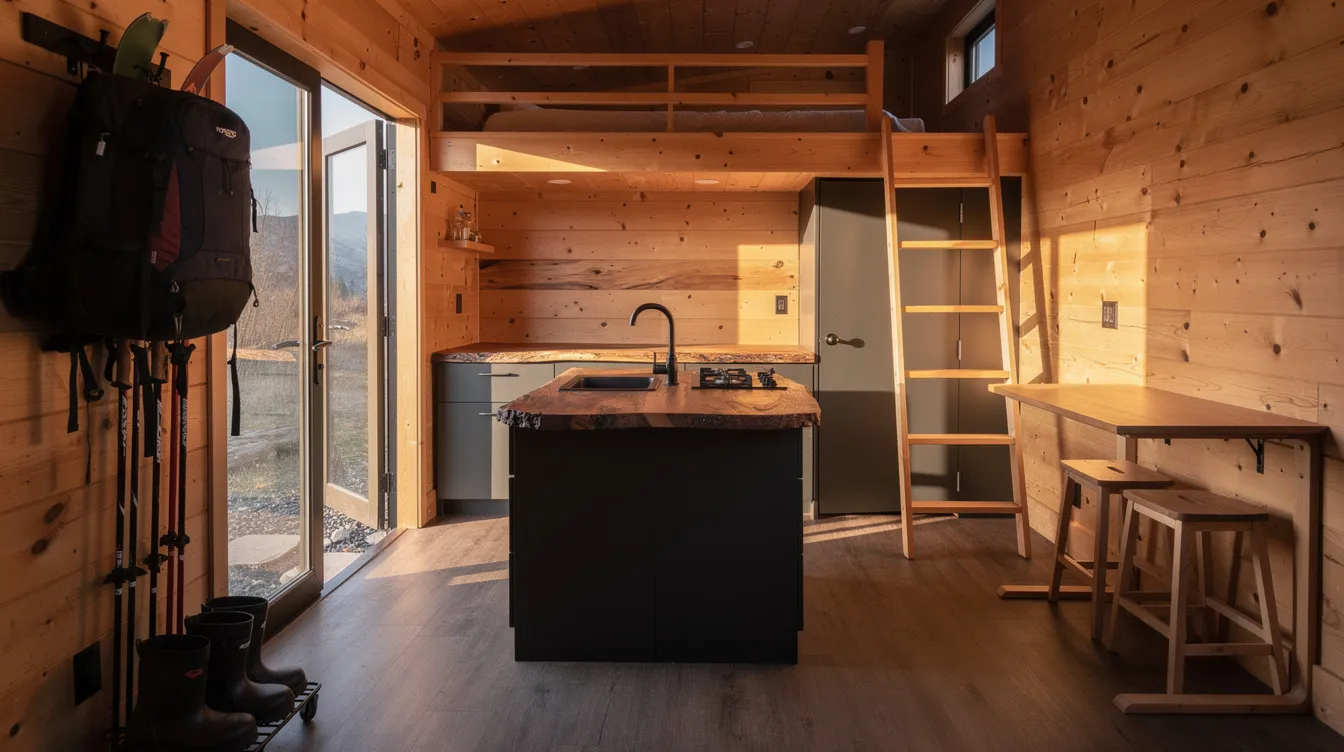
2. Acorn Tiny House: A TINY Tiny Home Optimized for Minimalist Living
If the Basecamp is a backcountry apartment, the Acorn is its distilled essence. This ultra-compact concept runs about 14–18 ft long, with roughly 90 sq ft of interior space and a small exterior deck. The Acorn Tiny Home model is 90% complete and for sale - a real-world listing that shows how efficient vertical space, convertible furniture, and minimal clutter can make even the smallest footprint livable.
Using multifunctional furniture is essential in maximizing space within tiny homes this small. The Acorn packs in a fold-down dining table, a sofa that converts to a bed, a two-burner electric cooktop, a small fridge/freezer, and a wood-burning stove for heat - all within a footprint smaller than most walk-in closets. Limited storage in tiny homes like this encourages conscious consumption and decluttering; you bring what you need and leave the rest behind.
This type of build works as a weekend basecamp near trailheads or lakes, or as a secondary guest suite on a larger rural property. Base pricing for the Acorn starts around $29,995 USD for a fully furnished, turnkey unit - one of the most accessible entry points into backcountry tiny living.
TinyHomeMap can be used to locate comparable micro-THOWs and small prefabs under 150 sq ft, and to compare layouts before committing to such a small footprint.
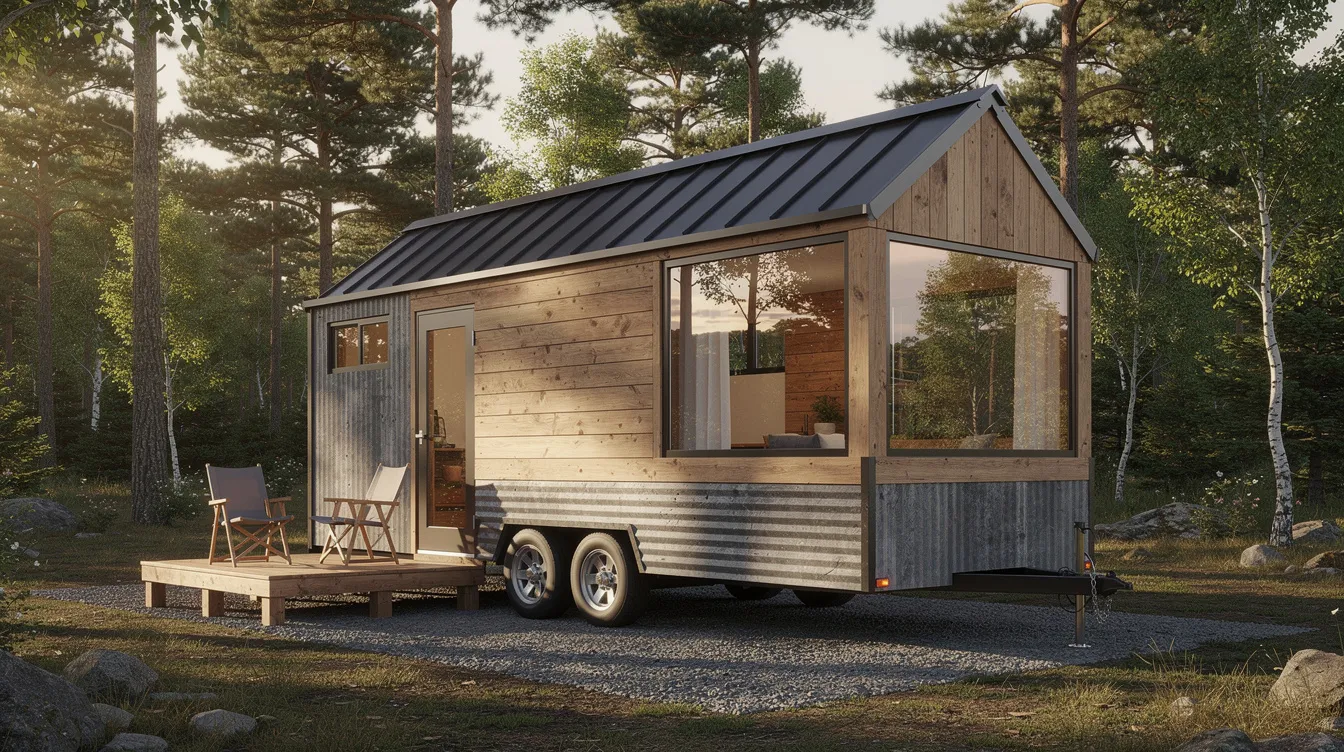
3. Rooftop-Deck Basecamp: 204 Sq Ft Backcountry Tiny with Elevated Views
Take the 204 sq ft Basecamp concept and add a full rooftop deck - roughly 12 feet of usable outdoor space with an exterior ship's ladder and perimeter cable railing. This is one of the most visually striking features in the backcountry tiny world, and it's a real option on several Backcountry Tiny Homes models with removable railings for transit.
Practical uses for a rooftop deck in the backcountry go well beyond Instagram:
Star-gazing far from light pollution
Drying gear - climbing ropes, wetsuits, waders
Mountain photography with an unobstructed vantage
Extra living room when parked on tight, tree-lined sites where ground-level deck space is limited
Backcountry homes often use renewable energy sources, and integrated solar panel arrays provide independent electricity in off-grid tiny homes - a rooftop deck's railing and structure can even double as mounting points for additional panels when views allow it.
Look for rooftop deck mentions and outdoor living features when browsing TinyHomeMap's latest posts and listings, especially in Western U.S. states, British Columbia, and Alpine regions where elevated views are the whole point.

4. Glass-Wall Park Model: Great Lakes A-Frame Luxe–Inspired Backcountry Retreat
The Great Lakes A-Frame Luxe is 395 sq ft - big enough to feel generous, small enough to remain firmly in tiny home territory. Imagine a backcountry-friendly A-frame or shed-roof park model with a dramatic floor-to-ceiling glass wall behind the bed, oriented toward a lake, forest, or mountain vista.
The design of tiny homes must consider local climate conditions for energy efficiency, and a glass wall this large demands thoughtful engineering. High-performance insulation prevents heat loss in extreme winter conditions everywhere except the glass itself, which should be triple-pane, low-E coated, with deep roof overhangs and exterior shades for solar gain management. Done right, a glass-wall park model can perform in snow-prone or hot backcountry climates without compromising comfort.
Interior elements that meet the rugged-luxe standard:
Low platform bed facing the glass wall
Quartz or live edge countertops in the galley kitchen
Full bathroom with a walk-in shower (not just a wet bath)
Engineered hardwood or luxury vinyl plank flooring
Point yourself toward park-model and A-frame listings on TinyHomeMap between 300–400 sq ft as a solid compromise when full-time living or multi-season use is the plan.

5. Retro Fiberglass Backcountry Trailer: Lightweight, Towable by Most Cars
The Happier Camper HC1 is a retro fiberglass trailer that channels mid-century aesthetics while packing genuine off-grid capability: a solar roof, 12V fridge, compact wet bath, and fold-down bed, all inside a shell light enough for many everyday cars to tow. This is the backcountry tiny home for people who don't want to commit to a 24-ft THOW or who lack the storage space on their lot for something larger.
Who does this suit?
Weekend warriors who hop between national forest boondocking sites
Digital nomads working from a laptop and a cell signal
Anyone who wants to leave the city on Friday and be trailside by sunset
Low-draw DC appliances are commonly used in off-grid tiny homes like this, keeping energy demands small enough for a modest solar setup to handle. The bathroom in a retro trailer is minimal - often a cassette toilet and a hand sprayer - but it's there, and it means you don't need a campground with facilities.
TinyHomeMap doesn't just list full-sized tiny homes. Readers can also discover unique towables, truck campers, and micro-campers that serve the same backcountry-living purpose.
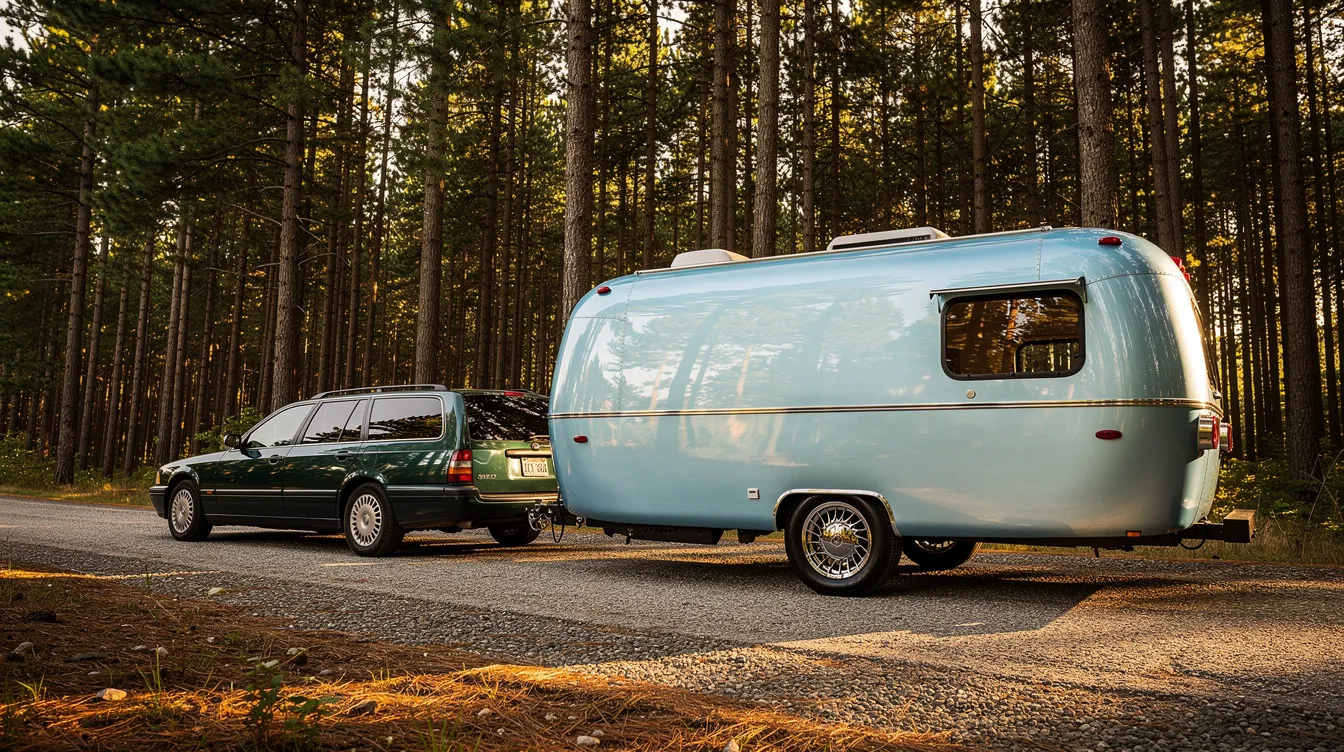
6. Mountaineer-Style 30-ft Tiny Home for a Backcountry Family of Five
Can a family of five actually live in a tiny house? With a 30-foot "Mountaineer" style build, the answer is yes - tight, but yes. This concept uses two loft bedrooms above the main living area, accessed by clever storage stairs with drawers built into each riser, and a main-level master zone that can be curtained off for privacy.
A compact layout in tiny homes requires efficient space planning, and a family build demands it even more. Key backcountry family features include:
Mudroom entry with a built-in bench and cubbies for five sets of boots
Roof rack for kayaks, bikes, or a cargo box
Storage stairs that double as the kids' primary dresser space
Small rooftop deck or balcony if site codes allow
The interior should feel open despite the constraints: large windows along the long wall, light-colored natural wood on walls and ceiling, and a built-in sofa that converts for movie nights. A full bathroom with a standing shower - not just a wet bath - is non-negotiable for a family.
Use TinyHomeMap's filters for "sleeps 4+" and "loft" or "bunk" tags to find family-ready backcountry tiny homes, including both new builds and owner-listed resales.

7. Pink Woodstock-Inspired Backcountry Tiny with Bold Personality
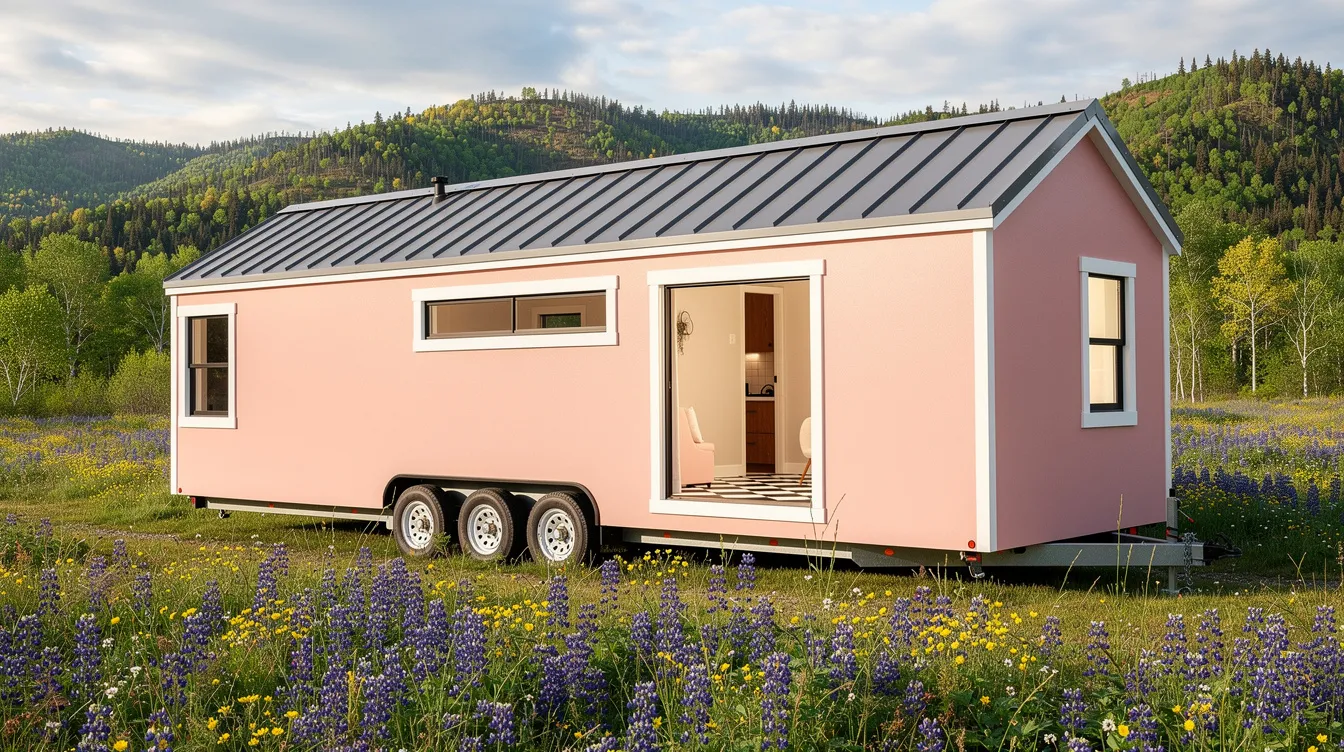
The Woodstock is a 32-foot tiny house on wheels that proves backcountry doesn't have to mean beige. This design concept takes its cue from a real model featuring a soft-rose exterior, black-and-white checkerboard flooring, and two lofts - then parks it at the edge of a wildflower meadow or near a music festival campground where personality matters as much as function.
Offbeat color palettes and retro-inspired interiors don't conflict with rugged performance. Under the pink paint, you can still have:
Upgraded insulation (R-30+ roof, R-15+ walls)
Off-grid power with a roof-mounted solar array and lithium battery bank
Gear storage under the stairs
A full kitchen with vintage-style fixtures and - if you love the look - live edge open shelving
This is the backcountry tiny home that doubles as a visually striking rental or content backdrop. Readers browsing TinyHomeMap should watch for standout color schemes and high-design interiors in the latest posts if they want something that turns heads.
8. Composite Hard-Side Truck Camper for Alpine Backcountry Access
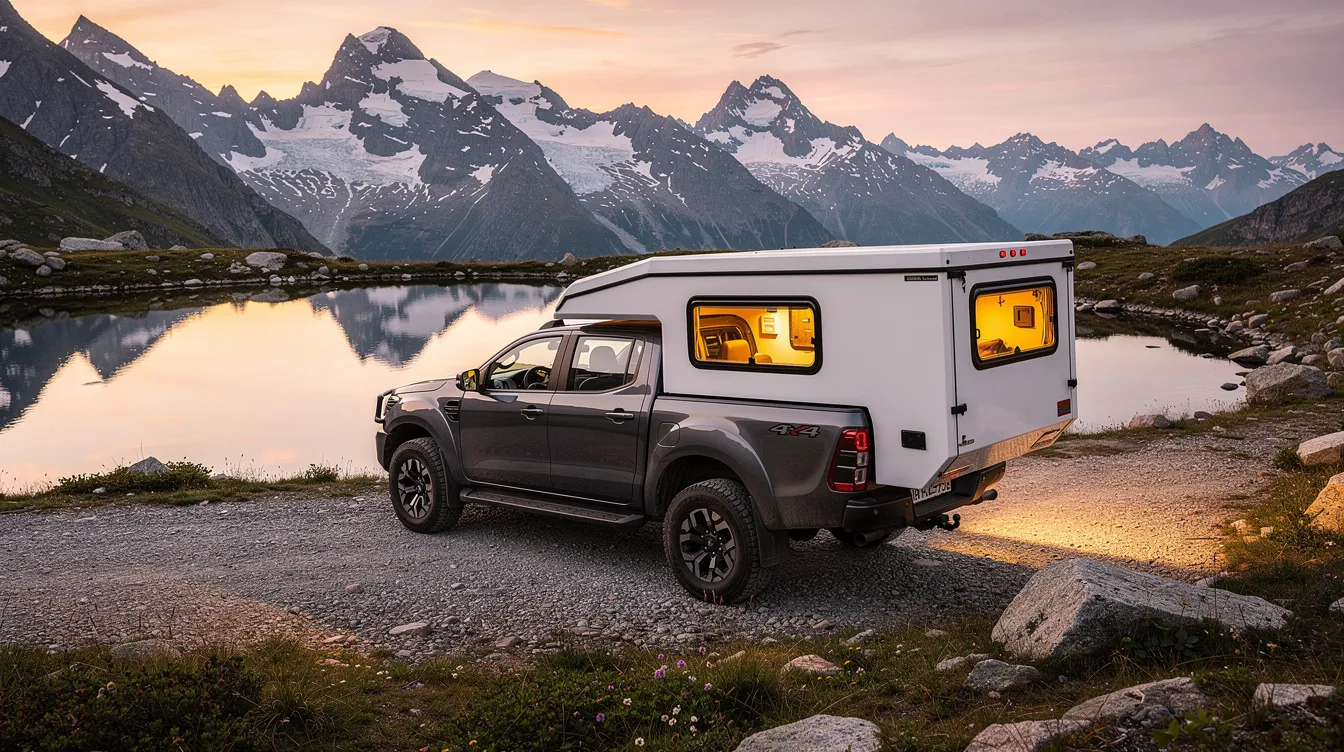
When the road ends and a trailer can't follow, a hard-side composite truck camper mounted on a 4x4 pickup gets you deeper into the backcountry than anything on wheels behind a hitch. These units - built from composite sandwich panels on aluminum framing - deliver genuine tiny home comforts in a package that handles high-elevation switchbacks and coastal salt air equally well.
Inside, you'll typically find:
A dinette that converts to a sleeping area
A small galley with a two-burner stove and sink
A cassette toilet (composting toilets eliminate the requirement for municipal sewage hookups in tiny homes, and cassette systems serve a similar purpose in campers)
A raised sleeping area above the truck cab
The construction differs from traditional cabins in key ways: composite panels resist moisture, delamination, and UV damage far better than plywood or OSB, and the aluminum framing keeps weight low enough that a modern half-ton pickup can carry the unit without modifications.
TinyHomeMap categorizes such units under off-grid or mobile tiny homes, and they're very much part of the same backcountry tiny spectrum for adventure-focused owners.
9. Steel-Frame Backcountry Tiny in Quebec: Four-Season Durability
The B.Drop.24f from Be Tiny is a 24-ft steel-frame tiny house built in Quebec for exactly the kind of climate that breaks lesser structures: heavy snow loads, sustained subzero temperatures, freeze-thaw moisture cycles, and high winds. It costs approximately CAD $100,000 and delivers a raised alcove queen bed (no ladder required), a full wall of glass facing nature, a walk-in shower, and quartz countertops - all within roughly 200 sq ft.
Steel-frame construction offers several advantages for backcountry sites:
Snow and wind resistance: Steel framing handles higher load ratings than wood framing of the same dimension.
Fire resistance: Critical in wildfire-prone backcountry zones across western North America and parts of southern Europe.
Longevity: Steel doesn't rot, warp, or attract insects - major issues in damp, remote environments.
Structural insulated panels (SIPs) are preferred for backcountry homes due to their thermal performance, and the B.Drop uses rigid insulation throughout with R-values that meet or exceed code requirements for residential construction in Quebec. Major design considerations for off-grid homes include insulation and moisture control, and a steel-frame build addresses both by eliminating thermal bridging through wood studs and by integrating vapor barriers at the panel level.
Dual heating - a ductless minisplit heat pump plus a wood stove for backup - is standard in four-season backcountry builds like this. TinyHomeMap allows readers to filter listings by region (e.g., Quebec and other Canadian provinces) to find cold-climate-ready builds with steel or advanced framing.

10. 90%-Complete Acorn Tiny Home: DIY-Friendly Backcountry Project
Not everyone wants - or can afford - a turnkey build. The Acorn Tiny House is 90% complete and for sale as a shell, with the exterior and basic interior finished, ready for the buyer to add custom touches: live edge countertops hand-selected from a local sawmill, built-in gear racks sized for specific equipment, or a compact desk positioned beside the best window for morning light.
Semi-finished shells are ideal for DIYers who want to tailor their backcountry tiny home to specific hobbies - climbing, fly-fishing, mountain biking - without starting from scratch. The heavy lifting (framing, roofing, siding, trailer, electrical rough-in) is done. What remains is the fun, personal part: choosing your countertop slab, finishing the bathroom to your standard, and installing the wood stove or minisplit that matches your climate.
Cost-wise, shell and partially complete builds for tiny homes in this size range typically fall between $25,000 and $55,000 USD, depending on materials and region. According to the Prefab Price Index Q4 2026, shell builds across the prefab market average about $149 per sq ft, while finished units before installation average roughly $412 per sq ft - so the savings from buying a shell and finishing it yourself can be substantial.
TinyHomeMap includes partially completed builds and shells where owners or builders note the completion percentage in the listing, giving cost-conscious readers a way into backcountry tiny living without the full turnkey price tag.

11. Backcountry Tiny Village & Community Concepts
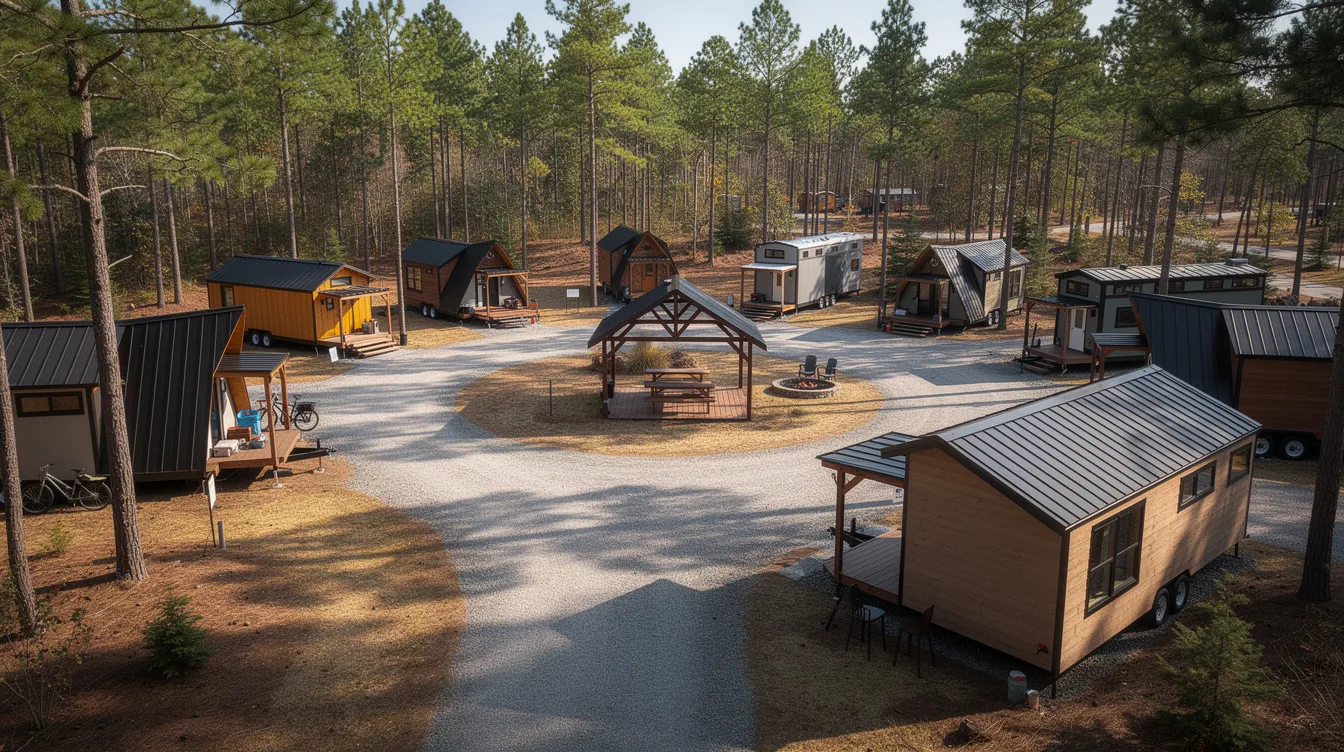
Not everyone wants to go it alone. Liberty Tiny Village is a 55+ resort community in Texas that shows what organized tiny home living looks like: shared trailheads, communal pavilions, maintained roads, and utility hookups handled by the community operator. Tiny home communities often provide shared amenities for residents - bathhouses, fire pits, laundry facilities, tool libraries, and even communal gardens - that make backcountry-adjacent living more accessible for people who don't want to build and maintain every system themselves.
How does a tiny village differ from a single off-grid backcountry site?
| Factor | Single Backcountry Site | Tiny Home Village |
|---|---|---|
| Utilities | Self-provided (solar, well, septic) | Often community-managed |
| Road access | Owner-maintained, sometimes seasonal | Maintained loop roads |
| Zoning | Must navigate individually | Pre-approved for tiny homes |
| Social | Solitary or family-only | Mixed-age or age-restricted community |
| Cost | Land + build + infrastructure | Lot lease or purchase + build |
Some readers will find that a community setting reduces regulatory friction, lowers infrastructure costs, and provides the social fabric that pure backcountry isolation lacks. Others will want maximum solitude. Both paths are valid.
TinyHomeMap lists tiny home communities globally on a searchable map. Use the land and communities categories to locate or list backcountry-friendly tiny home villages, including age-restricted options like 55+ communities and more rugged adventure hubs.
Planning Your Own Backcountry Tiny Home with TinyHomeMap
Now that you've taken the tour through Basecamp, Acorn, A-frame, truck camper, and community concepts, it's time to move into practical planning: choosing size, mobility type, and location - then using TinyHomeMap to find real-world options that match.
Choosing Your Build Type
THOWs (20–32 ft): Best for semi-mobile full-time living on serviced or semi-serviced land. The flexibility of tiny homes allows for relocation, depending on the design - a THOW can follow you from a mountain lot in October to a desert site in January.
Park models (300–400 sq ft): Best for more permanent scenic placements and luxury glass-wall designs where you plan to stay put for years.
Lightweight trailers and truck campers: Best for frequent repositioning on rougher roads, boondocking, and owners who want to meet new terrain every month.
Using TinyHomeMap's Filters
Here's a simple workflow:
Select country and region - e.g., Colorado Rockies, Pacific Northwest, Quebec.
Set price and size ranges - like 18–30 ft or 150–350 sq ft.
Choose tags - "off-grid," "rooftop deck," "A-frame," "live edge," or "backcountry tiny."
Save 4–5 favorite listings or plans for side-by-side comparison.
Compare details - layouts, insulation specs, roof load ratings, towing weights, and completion level (shell vs. turnkey).
Contact at least two builders for quotes on upgrades like solar, live edge countertops, or rooftop decks before choosing a path forward.
TinyHomeMap aggregates tiny home listings for sale and rent, blueprints and plans (including backcountry-optimized layouts), builders and manufacturers experienced with off-grid systems, and land and tiny home communities open to THOWs and park models. It's a curated directory and world map - not a broker. Transactions happen directly between buyers, sellers, and builders, but listings are reviewed for quality and completeness before they go live on the site.
Living in backcountry tiny homes can significantly reduce utility bills by utilizing off-grid systems, and backcountry tiny homes can significantly lower property taxes compared to larger homes - two financial advantages worth factoring into your plan alongside the upfront build cost. Drafting plans for off-grid living requires balancing structural integrity and energy efficiency, and tiny homes offer lower maintenance demands compared to traditional homes due to their size, so your ongoing costs stay low too.
FAQ: Backcountry Tiny Homes
Below are concise answers to the practical questions that come up most once people move past inspiration and into real planning. If something isn't covered here, leave a comment or reach out - we love hearing what readers are working on.
Are backcountry tiny homes legal to live in full-time?
It depends entirely on local zoning and building codes. Zoning laws can complicate tiny home construction and occupancy - some rural counties explicitly allow full-time living in tiny homes on wheels, while others limit them to accessory dwelling units, seasonal use, or designated RV parks. A steel-frame or foundation-based tiny home may be classified more favorably as a cabin or ADU in certain jurisdictions.
Before placing a backcountry tiny home, check county zoning maps, RV park rules, and tiny home community covenants. TinyHomeMap's land and community listings often mention zoning compatibility in the description, which can save you hours of research.
How much does a backcountry tiny home typically cost in 2026?
Realistic ranges as of 2026:
DIY shells and 90%-complete Acorn-size builds: Roughly $25,000–$55,000 USD depending on materials and region.
Turnkey 20–26 ft Basecamp-style THOWs: Often $75,000–$120,000 USD with off-grid systems and custom finishes like live edge countertops. The Basecamp model runs approximately $121,050 turnkey.
Larger 30+ ft or 300–400 sq ft park models with glass walls: Commonly $130,000–$220,000 USD before land and site work.
Browse current listings on TinyHomeMap to see up-to-date pricing in your target region, since material and labor costs vary widely between, for example, Texas, British Columbia, and Quebec.
Can a backcountry tiny home really be off-grid year-round?
Yes - with the right design. You need a sufficient solar array and battery storage, a backup generator or propane system for dark winter months, high-efficiency wood or propane heat, robust insulation, and appropriate water and waste solutions. Water management systems in tiny homes typically rely on freshwater holding tanks and filtration systems, and rainwater collection is a common feature in backcountry tiny home designs where permitted. Effective waste management systems are critical for off-grid tiny homes, whether that means composting toilets, incinerating toilets, or a properly engineered septic field.
Four-season off-grid performance is easier in milder climates. In cold regions like Quebec or high-elevation Rockies, owners often combine solar with propane or grid-tie options for darker winter months. Search TinyHomeMap for "off-grid" or "solar-ready" tags and speak directly with builders experienced in off-grid systems before finalizing a design.
Do live edge countertops hold up in a rugged tiny home environment?
They can be very durable if properly kiln-dried, sealed with a high-quality polyurethane or epoxy finish, and supported by stable cabinetry. Live edge countertops are common in backcountry tiny designs because they add warmth and character in a small space while serving as a functional work surface.
Owners should reseal oil- or wax-finished live edge tops periodically, avoid prolonged standing water on the surface, and secure counters firmly to withstand towing vibrations in THOWs. A well-made live edge counter will outlast the trend.
How do I find land for a backcountry tiny home?
Your main options:
Purchasing small rural parcels with road access (and either utility hookups or acceptance of full off-grid infrastructure).
Leasing pads in tiny home or RV communities where infrastructure is already in place.
Joining backcountry-oriented co-ops where roads, wells, and solar arrays are shared among members.
Use TinyHomeMap's land and community listings as a starting point, then confirm details like road access, winter maintenance, power availability, and zoning for tiny homes or RVs directly with landowners or local authorities. A sign of a good listing is one that spells out these details upfront - and TinyHomeMap reviews submissions to encourage exactly that level of transparency.
Related articles
More guides that dig deeper into the same topics.
- Off-Grid PowerTiny Home Battery Storage: How to Size Your Off-Grid Bank
- Utilities & SystemsWaste Management in Tiny Homes: Septic and Composting
- Utilities & WaterTiny Home Water Heaters: Tankless, Point-of-Use, Solar & Heat Pump
- Off-GridOff-Grid Tiny House for Sale: How to Find the Right One on TinyHomeMap
Ready to start searching?
Browse tiny homes, plans, builders, communities and land on the interactive map.
Explore the map