How to Build a Tiny House on Land in 2026 (Step‑by‑Step Guide)
13 min read · Updated October 17, 2026
By John
Building a tiny house on land is one of the most practical ways to own a home without taking on decades of mortgage debt. But unlike parking a trailer in someone's backyard, putting a permanent structure on a foundation means navigating zoning laws, choosing the right land, and planning utilities from the ground up. This guide walks you through every step of the process so you can start building with confidence.
Key Takeaways
A tiny house on a permanent foundation is regulated differently than a tiny house on wheels-you must deal with zoning, building codes, foundations, and property taxes before you begin.
In 2026, expect to pay roughly $150–$350 per square foot for a professionally built 200–400 sq ft tiny home. Rural land in the U.S. Midwest can cost under $25,000 for a half-acre, while coastal lots often exceed $150,000 for the same size. Permit and impact fees range from a few hundred to several thousand dollars.
Choosing tiny-home-friendly zoning early (ADU, cottage housing, rural residential) can save months of delays and thousands in redesigns.
A smart floor plan tailored to your specific needs-working from home, children, rentals-matters far more than adding extra square footage.
TinyHomeMap helps you find tiny-home-friendly land, tiny home communities, builders, and existing tiny homes worldwide using map-based search with photos and filters.
Understanding Tiny Houses on Land vs Tiny Houses on Wheels
When people say they want to build a tiny house on land, they typically mean a permanent or semi-permanent structure on a foundation, treated like a conventional home by local authorities. This is a fundamentally different path from tiny homes on wheels, which are often treated like RVs for zoning purposes.
Tiny homes typically range from 100 to 500 square feet, with most permanent builds falling in the 200–400 sq ft range. Many municipalities enforce minimum square footage requirements for residential structures, often between 150 and 400 sq ft.
Here's how the two approaches compare:
Regulation: Tiny houses on permanent foundations are often regulated as single-family dwellings under residential building codes. Tiny homes on wheels are treated like RVs for zoning-and living in one full-time may be prohibited in many jurisdictions. Park models are built according to ANSI code and resemble RVs.
Financing: Foundation homes qualify for construction-to-perm loans and standard mortgages. THOWs are harder to finance traditionally.
Value: A home on a foundation appreciates like real property. A THOW depreciates more like a vehicle, though tiny homes on wheels offer mobility and freedom.
Taxes: Property taxes on a tiny house on land cover both the land and improvements. THOWs may be classified as personal property with different tax treatment.
Building a tiny home on wheels costs between $5,500 and $9,500 for the trailer alone, while foundation costs for tiny homes range from $7,000 to $10,000. Tiny homes on foundations require land and permits, adding to the total cost but providing long-term stability.
TinyHomeMap listings clearly indicate whether a tiny home is on wheels or a permanent foundation, so you can filter for exactly what you want.

Step 1: Choose the Right Land and Zoning (Do This First)
Land and zoning decisions should come before picking a floor plan or builder. Zoning laws dictate whether tiny homes are allowed as residences, and they can determine minimum size, foundation type, and whether full-time occupancy is legal. Building a tiny house requires navigating local regulations before anything else.
Key zoning terms to look for in 2026: accessory dwelling unit (ADU) rules, cottage housing, park model allowances, and granny flat provisions. Some Oregon counties allow 200 sq ft ADUs by right. California has state-wide ADU preemption eliminating minimum lot sizes under certain conditions.
Steps to research zoning:
Check county GIS maps and zoning ordinances
Call the planning department and ask: "Can I build a 250–400 sq ft tiny house as a primary dwelling on this parcel?"
Request a zoning verification letter in writing
Review health department requirements for septic, sewer, and water
Tiny house owners must verify local zoning classifications and minimum dwelling sizes. Private deed restrictions may also limit construction of tiny homes in certain areas. Accessory dwelling unit rules may apply if there is an existing primary home on the lot.
Land costs vary significantly based on location and size. Small rural lots in the U.S. Midwest often run under $25,000 for 0.5–1 acre, while high-demand coastal markets can exceed $150,000. Purchasing land in an existing tiny home community can simplify the process since zoning is already approved. Browse land for tiny homes and tiny home communities on TinyHomeMap to find parcels that already welcome tiny houses. A land surveyor may cost around $550 for tiny home setups.

Step 3: Design Your Tiny Home Floor Plan for Real Life
In a tiny home, a smart floor plan usually matters more than adding extra square footage. You're not sacrificing space-you're using it with intention. Once a foundation is poured, you can't easily reconfigure the layout later.
Questions to determine your plan:
How many residents and pets?
Do you work from home? (Plan a dedicated work zone)
Do you need main-floor sleeping for aging in place?
Will children live there? Do you want to generate passive income through rentals?
Common layouts for 200–400 sq ft homes: single-story studio, one-bed with sleeping loft, or a side-by-side duplex-tiny configuration for rental income. Lofts are only permissible where code allows egress windows and guardrails per IRC Appendix Q.
Storage and circulation priorities include built-in benches, under-stair drawers, and shallow wall cabinets. Keep traffic paths at least 30 inches wide. Orient main windows south (Northern Hemisphere) for passive solar gain, and use clerestory windows to make a small space feel expansive. Source pre-designed tiny home floor plans through TinyHomeMap, then customize with a local architect to match your unique style. Tiny home construction materials should be sourced after finalizing the design.
Step 4: Permits, Codes, and Foundations
Building permits are mandatory for tiny homes in most areas. Tiny homes must comply with adopted residential building codes or local amendments. The permitting process in 2026 can take weeks to several months depending on your city or county.
Typical permitting sequence:
Pre-application meeting with planning department
Submit site plan and floor plan
Structural review (engineered drawings may be required for snow loads, wind, or seismic zones)
Building permit issuance
Inspections at foundation, framing, utilities, and final occupancy
Permit costs can range from hundreds to thousands of dollars. Zoning laws may require a minimum size for permanent homes, and tiny homes on foundations must meet local building codes. More than half of U.S. states have adopted IRC Appendix Q (or AQ in the 2024 cycle), which sets standards for ceiling heights, loft egress, and guardrails in homes under 400 sq ft. Environmental constraints may affect the building of tiny homes in certain locations.
Foundation types at a glance:
| Type | Cost Range (200–400 sq ft) | Best For |
|---|---|---|
| Concrete slab | $4,500–$12,000 | Flat lots, warm climates |
| Pier & beam | $5,000–$15,000 | Flood zones, sloped lots |
| Crawl space | $8,000–$20,000+ | Cold climates, utility access |
Keep all approvals, inspections, and as-built plans organized in a binder and digital folder. This documentation supports future resale and insurance.
Step 5: Utilities, Off‑Grid Options, and Site Preparation
This step covers how to bring power, water, and waste solutions to your tiny house on land-whether on-grid or off-grid.
On-grid: Grid-tied electrical service with a 100–150 amp panel, municipal water, and sewer or approved septic. Local health departments require approved sanitation for tiny houses. Trenching and connection costs typically run $2,500–$12,500 for electricity alone in rural settings.
Off-grid: Rooftop solar panels with lithium battery storage, rainwater catchment, well drilling where allowed, composting toilets, and greywater systems. Many tiny home communities are designed for off-grid living and often feature shared amenities and resources-community wells, shared septic, or microgrids that reduce per-home infrastructure cost.
Site prep: Clear vegetation, grade for drainage away from the foundation, establish a reliable water source, and plan vehicle access. Prepare the ground carefully-avoid flood zones and wind-exposed positions. Future-proof by running extra conduit under the foundation for later additions like EV chargers or accessory sheds. Installing utilities early makes the process easy and avoids costly rework.

Step 6: Building or Buying the Tiny House Structure
At this stage, you determine whether to build from scratch, use a prefab or modular tiny home, or purchase an existing structure and move it onto your land.
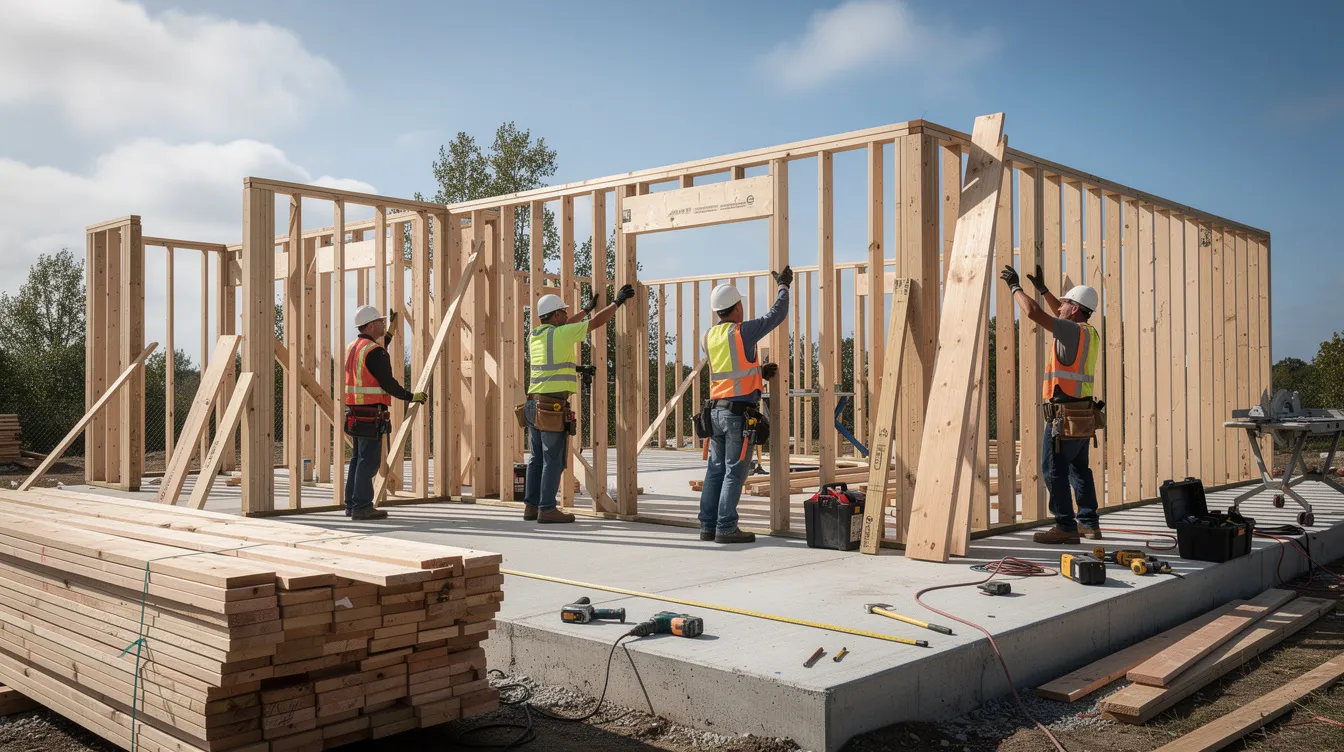
DIY path: Framing is the first step in building a tiny home-walls and roof structure, then sheathing, weather barriers, windows, doors, roofing, exterior siding, insulation, and interior finishes. A custom tiny home gives you complete control over materials, style, and features but requires significant time and skill.
Prefab and modular: Factory-built units delivered on trucks and set onto a prepared foundation. Delivery and placement can compress on-site build time from months to days, helping you save time considerably.
Browse the tiny home builders directory on TinyHomeMap to find reputable manufacturers, compare models by size and price, and view photos of homes like cabin-style builds or modern structures.
Quality checkpoints: Continuous air barrier, correct flashing around windows, adequate roof overhangs, and attention to thermal bridges. High R-value insulation is critical for energy efficiency in tiny houses. Every surface in a tiny home impacts comfort, so quality matters at every stage. Insulation is crucial for maintaining temperature in tiny homes.
Step 7: Interiors, Storage, and Design for Everyday Living
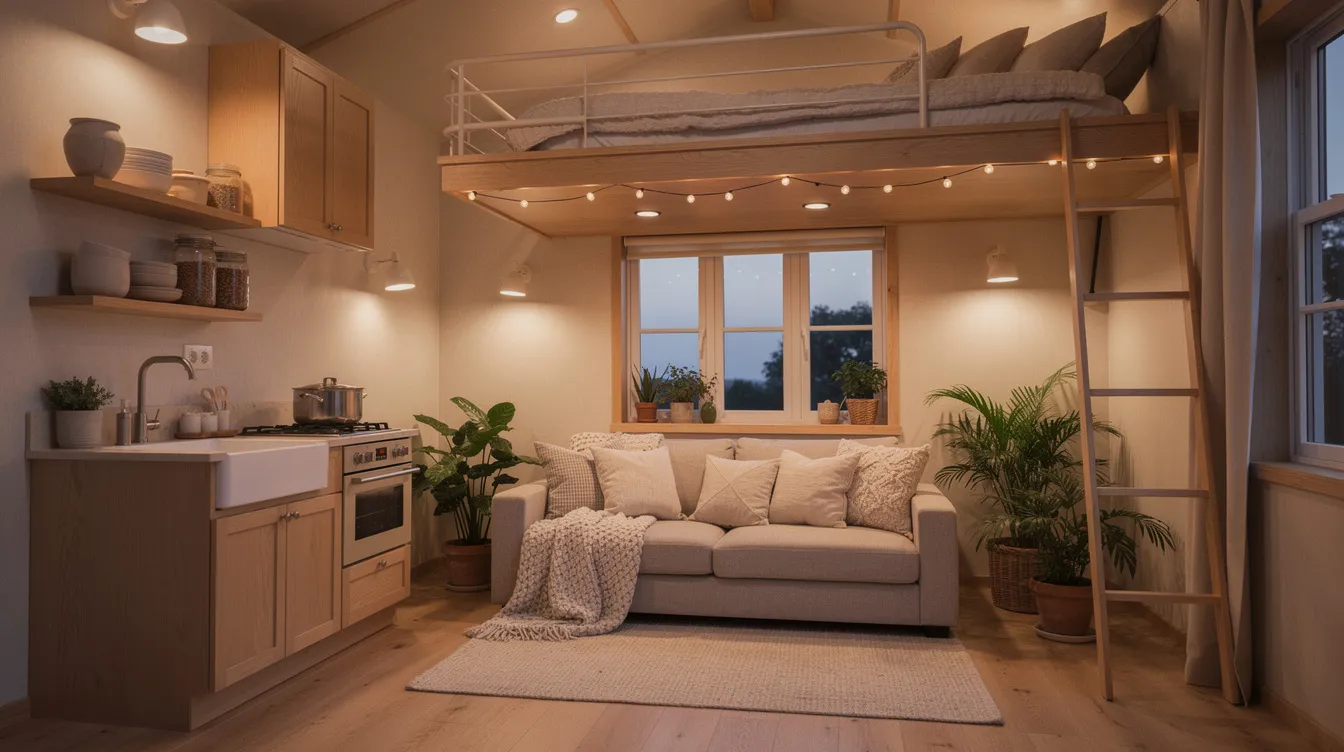
Interior decisions in a tiny home directly impact how livable it feels day to day. In a small space that serves as your primary residence, every detail earns its place-or it doesn't belong.
Priority choices: Durable flooring like waterproof vinyl plank, compact but full-function kitchen layouts (farmhouse sinks can enhance kitchen aesthetics), and well-insulated walls and ceilings. Compact ranges and mini-splits are recommended for tiny homes. Quality amenities are essential for comfort.
Storage strategies: Toe-kick drawers under cabinets, lift-up bed platforms, wall-mounted fold-down desks, and built-in hidden pantries maximize storage in tiny kitchens. Multi-functional furniture like sofa-beds or fold-down dining tables is the best option when every square foot counts. Add plants for warmth, use light color palettes with accent tones, and layer ambient, task, and accent lighting. Mirrors help visually enlarge the space. Windows on both north and south walls bring balanced natural light.
Interior tech for 2026: Heat-pump mini-splits, smart thermostats, integrated smoke/CO detectors, and low-profile Wi-Fi routers keep the interior uncluttered yet connected. Think about hardware that's both functional and contributes to your home's style. High-performance doors and appliances complete the picture. You can walk through a well-designed 300 sq ft home and feel it's spacious-that's the power of intentional design.
Step 8: Using Your Tiny House on Land for Passive Income
A new tiny home on land can generate passive income as a short-term vacation rental, long-term rental, or secondary dwelling while you live in a main house on the same lot. This is where your tiny home can pay for itself in the long run.
Zoning for rentals: Some municipalities treat short-term rentals differently from long-term leases, require separate licenses, or cap the number of rental nights per year. Confirm with your city before you purchase or plan a rental strategy.
Rental-ready features: Private entrance, outdoor space (deck, fire pit), lockable owner storage, durable finishes that withstand frequent turnover, and clear separation of utilities. A reasonable nightly rate in a scenic location can cover mortgage and maintenance costs within a few years, helping you afford your dream home faster.
Tiny home communities offer a sense of belonging and are sometimes specifically designed around rental and co-living models. Income scenarios vary-but a well-located 250–350 sq ft home can earn enough to cover more money than its monthly carrying costs, especially during peak seasons.
How TinyHomeMap Helps You Find Land, Builders, and Communities
TinyHomeMap is a global directory that aggregates tiny homes for sale and rent, floor plans, builders, land, and communities-all on a searchable world map.
When planning to build a tiny house on land, you can:
Search for tiny-home-friendly land by location, price, and features
Browse tiny home communities that accept owner-built structures
Compare tiny house models by size, price, foundation type, and amenities
Filters let you narrow by square footage, off-grid capability, foundation vs wheels, and extras like lofts, porches, or solar setups. Listings are submitted by owners, builders, and community operators and manually reviewed for quality-but TinyHomeMap does not broker transactions, so always conduct your own due diligence. Use listing photos as visual inspiration for your own floor plan, color scheme, and exterior design, not just as shopping options.
FAQ: Building a Tiny House on Land
These questions address common details not fully covered above. Each answer is practical and direct.
How long does it usually take to build a tiny house on land?
Timelines typically range from 3–6 months for prefab or modular tiny homes placed on a prepared foundation, up to 9–18 months for fully custom builds including permitting and site work. Permit approval and inspections often add several weeks to the schedule, so starting paperwork early is crucial if you hope to hit a specific move-in date.
Is it easier to insure a tiny house on land than a tiny house on wheels?
In most regions, yes. Insurers can treat a tiny home on a permanent foundation as a conventional dwelling, giving you access to standard homeowners policies instead of specialty RV or mobile home coverage. Provide your insurer with the building permit, final inspection certificate, and detailed construction specs to secure accurate coverage and replacement cost estimates.
Will a tiny house on land hold its resale value?
Resale value depends on location, build quality, and code compliance. Tiny homes on properly permitted foundations in desirable areas tend to retain value better than unpermitted or remote structures. Documenting the entire build with photos, keeping receipts, and saving all permits and inspection reports can reassure future buyers and support a higher purchase price.
Can I expand my tiny house later if I need more space?
Expanding is often possible if zoning and lot coverage rules allow it. Common strategies include adding a sunroom, enclosed porch, or a second tiny module connected by a breezeway. Leave space on your site plan for future additions and consider foundation or utility stubs that can be extended later with minimal disruption.
What climates are most challenging for tiny houses on land?
Extremely cold climates and very hot, humid regions pose the biggest challenges. The small interior volume of a tiny home changes temperature quickly, demanding excellent insulation, air sealing, and ventilation. Add higher R-value insulation than code minimum, prioritize high-performance windows and doors, and consider mechanical ventilation like an HRV or ERV to manage moisture and indoor air quality year-round.
Related articles
More guides that dig deeper into the same topics.
Ready to start searching?
Browse tiny homes, plans, builders, communities and land on the interactive map.
Explore the map