Tiny House Modular Home: How to Find the Right One on TinyHomeMap
15 min read · Updated October 11, 2026
By John
Introduction: Tiny House Modular Homes at a Glance
A tiny house modular home is built in factory-controlled modules and then transported to a site where it's assembled on a permanent foundation, delivering a compact dwelling typically between 200 and 600 sq ft. Unlike site-built construction, this approach offers faster timelines, tighter cost control, and less construction waste - fewer building materials are required for tiny houses, resulting in reduced construction waste overall. Rising housing costs, growing interest in downsizing, and the appeal of off-grid living have pushed tiny modular homes into the mainstream, with homeowners across the world using them as primary residences, backyard ADUs, and short-term rental units.
TinyHomeMap serves as an independent global directory where you can search tiny modular homes, builders, communities, rentals, and land on an interactive map. This article walks through the main types of tiny house modular homes, what features matter most, how to choose the right fit, and how to use TinyHomeMap to find real listings that match your needs and budget.
Types of Tiny House Modular Homes
"Tiny house modular home" covers several distinct formats, from permanent-foundation cottages crafted for year-round living to towable park models built on steel chassis. Understanding the main types helps you narrow your search - whether you're filtering on TinyHomeMap for "modular," "on wheels," "off-grid," or "community" listings.
Permanent-Foundation Modular Tiny Homes
These are factory-built modules craned onto a permanent foundation or crawlspace, usually ranging from 250 to 800 sq ft, and treated as real property once installation is completed. Tiny house modular homes comply with the International Residential Code building codes (or local equivalents), which means they can qualify for standard mortgage loans and tend to appreciate in value like traditional site-built homes.
Ideal use cases include a primary residence for solo owners or couples, a guest house or ADU in a backyard, or a long-term rental unit on owned land. Common specs feature 1–2 bedrooms, a full kitchen and bathroom, standard residential utilities, and insulation designed for the local climate. The trade-off is that these homes are less mobile - they require permits, site preparation, foundations, and inspections before delivery.
Tiny Modular Homes on Chassis (Park Models & Towable Units)
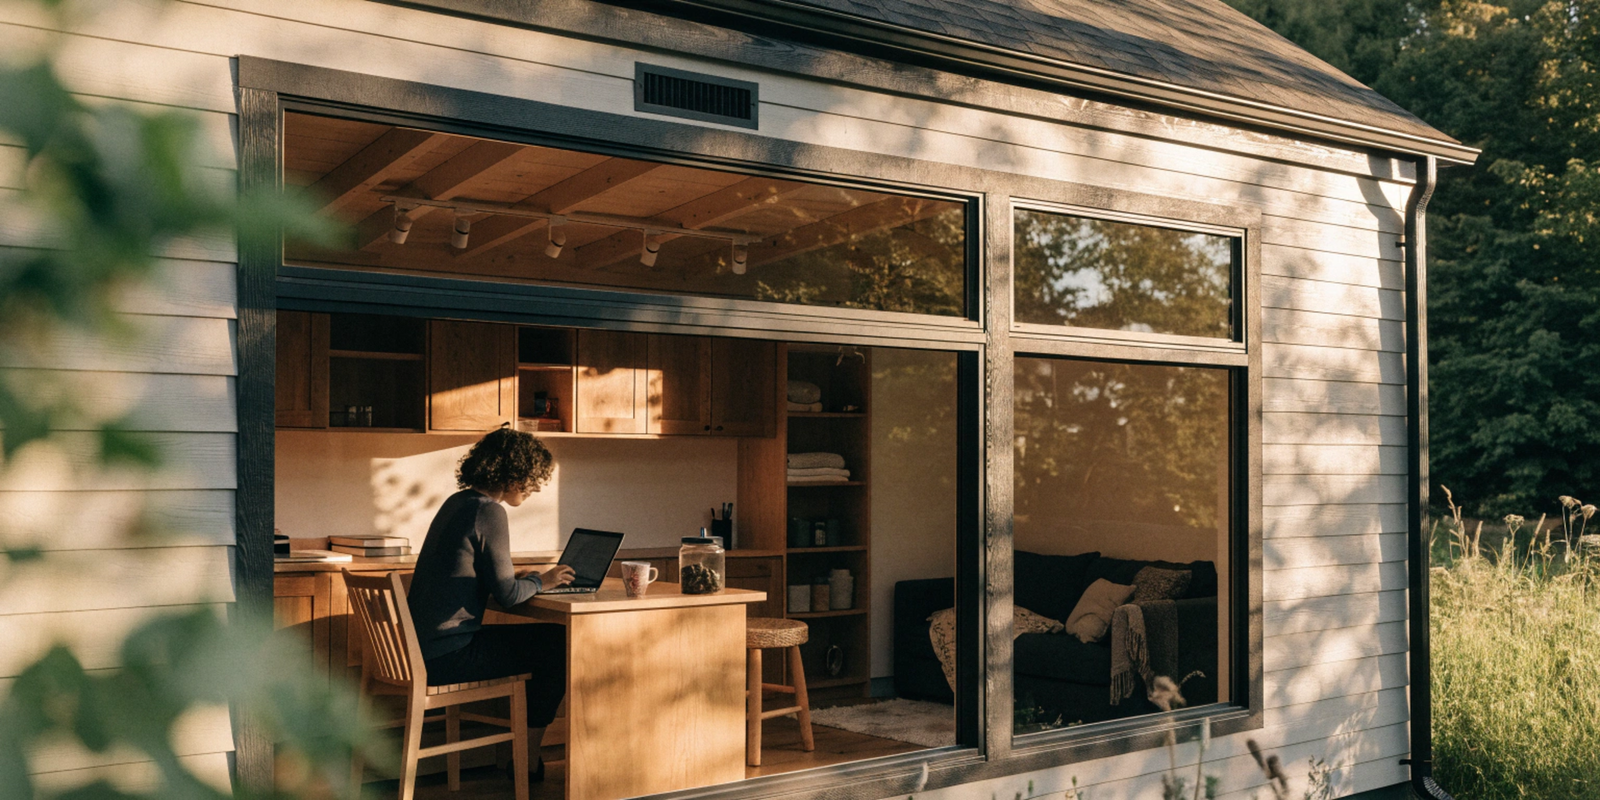
These tiny homes are built on a steel frame with wheels or removable axles, often meeting RV or park-model standards such as ANSI A119.5. Tiny houses built on trailers are classified as recreational vehicles in many jurisdictions. Size typically falls between 160 and 400 sq ft, frequently with loft sleeping areas, compact layouts, and cozy single-bedroom floor plans.
Park models and towable units work best for semi-permanent placement in tiny home communities, seasonal living, or flexible relocation between leased plots. They often have simpler permitting when sited in designated parks or villages. However, traditional tiny houses may face zoning restrictions in many municipalities, and financing can be more limited - lenders may require RV loans or personal loans rather than traditional mortgages.

Stackable or Clusterable Modular Micro-Units
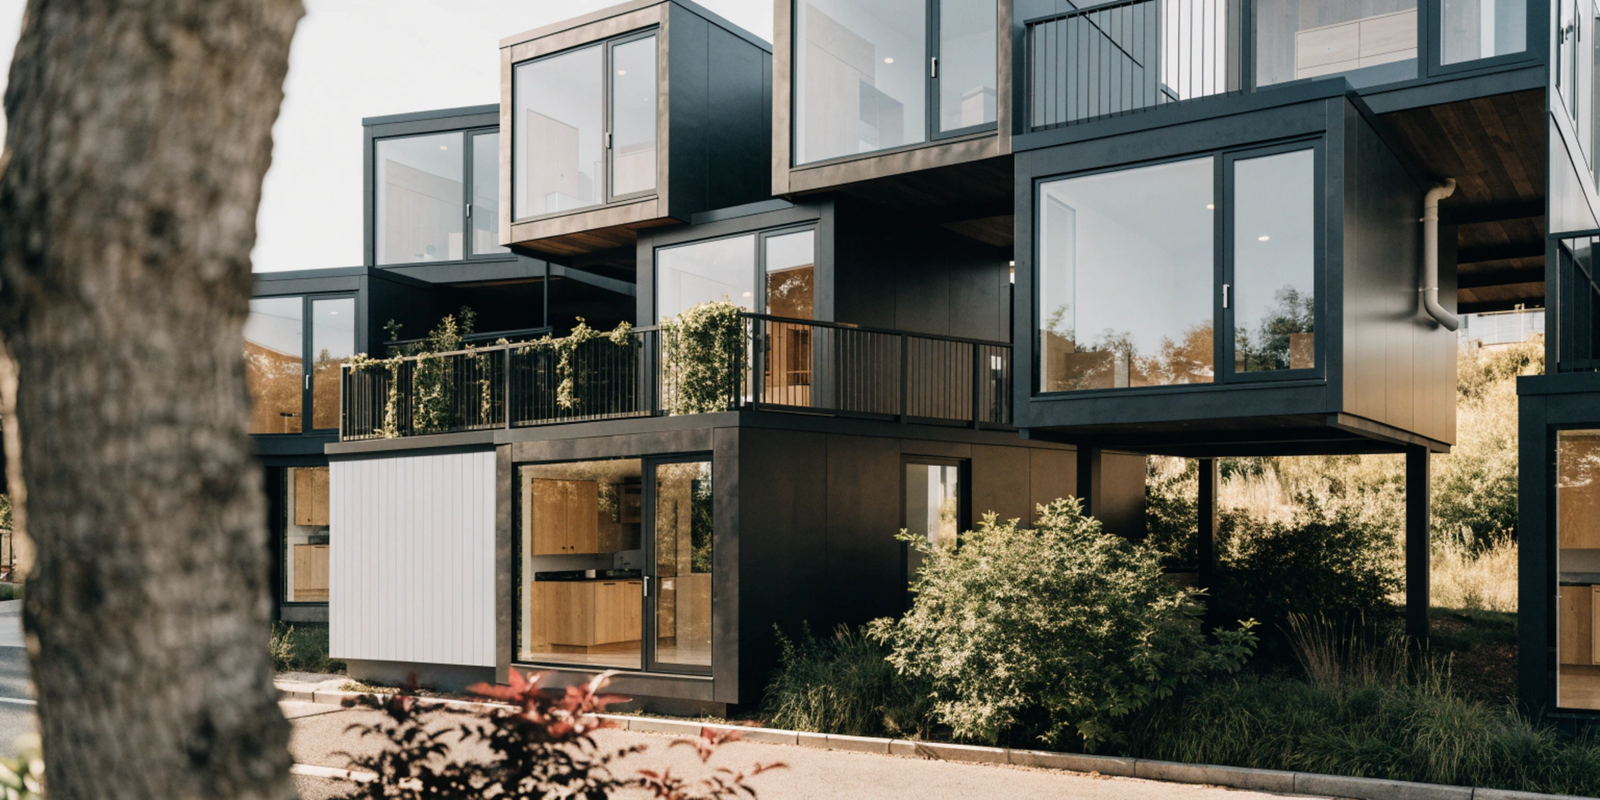
Very small prefabricated modules - often 120 to 350 sq ft each - designed to be combined or stacked into clusters. These units feature plug-and-play utility connections so multiple modules can share infrastructure and form courtyard or terrace layouts.
Use cases include backyard micro-studios, office-plus-guest-suite combos, small eco-resorts, and workforce housing in remote locations. Some tiny home communities allow for rental income opportunities by clustering several units on a single property. This model fits developers, landowners with multiple pads, or hosts building 3–10 unit tiny house clusters where sustainability and shared amenities like gardens and laundry are part of the design.
Off-Grid Modular Tiny Homes
These factory-built modules are designed specifically to operate with minimal or no grid connections. Off-grid living often includes solar panels for energy needs, battery banks, composting or incinerating toilets, and rainwater or cistern systems. Some tiny homes are designed for off-grid living from the ground up - a good example is the Mesocore Advanced Dwelling Unit, an 18×24 ft one-bedroom module starting at approximately $120,000 that integrates 14 roof-mounted PV modules, two 10 kW lithium-ion batteries, heat pump HVAC, and rainwater harvesting. Off-grid homes can be as small as 140 sq ft, while a 400 sq ft off-grid tiny home typically includes a kitchen and bathroom.
Off-grid modular units can sit on either a permanent foundation or a chassis. Their defining feature is integrated self-sufficient systems. Many off-grid homes are built with durable, weather-resistant materials to handle remote and exposed sites. On TinyHomeMap, users often filter for features like solar arrays, water tanks, or greywater systems when searching this category.

What to Look For in a Tiny House Modular Home
Beyond modern design and aesthetics, the right tiny modular home depends on code compliance, climate performance, layout functionality, and logistics. These sub-sections cover the concrete attributes that signal quality and help you evaluate listings on TinyHomeMap or in direct conversations with builders.
Building Standards, Codes, and Certifications
The code a unit is built to - not the marketing label - determines its legal status, insurability, and financing options. Key frameworks include IRC-compliant modular homes (for permanent dwellings), HUD Code (24 CFR §3280) for manufactured homes on steel chassis, and ANSI A119.5 or RVIA certification for park-model RVs.
Factory construction of tiny homes helps reduce construction timelines and improve quality, but quality craftsmanship is confirmed through third-party inspections, structural warranties, and factory QA processes. Massimo Modular homes, for instance, undergo a 152-point quality inspection. Local regulations can limit the placement and classification of tiny homes, so always cross-check a listing's stated code path (e.g., "modular," "park model," "THOW") with your municipality's zoning rules before committing.
A new standard worth watching: ICC/THIA Standard 1215 is being developed to unify design, inspection, and certification requirements for tiny houses intended for permanent occupancy, which could simplify the regulatory landscape significantly.
Size, Layout, and Everyday Functionality
Tiny homes typically range from 140 to 800 square feet, but practical thresholds help frame your search: under 200 sq ft is "micro," 200–400 sq ft is the typical tiny range (tiny home communities often feature homes under 400 square feet), and 400–800 sq ft constitutes a small modular cottage.
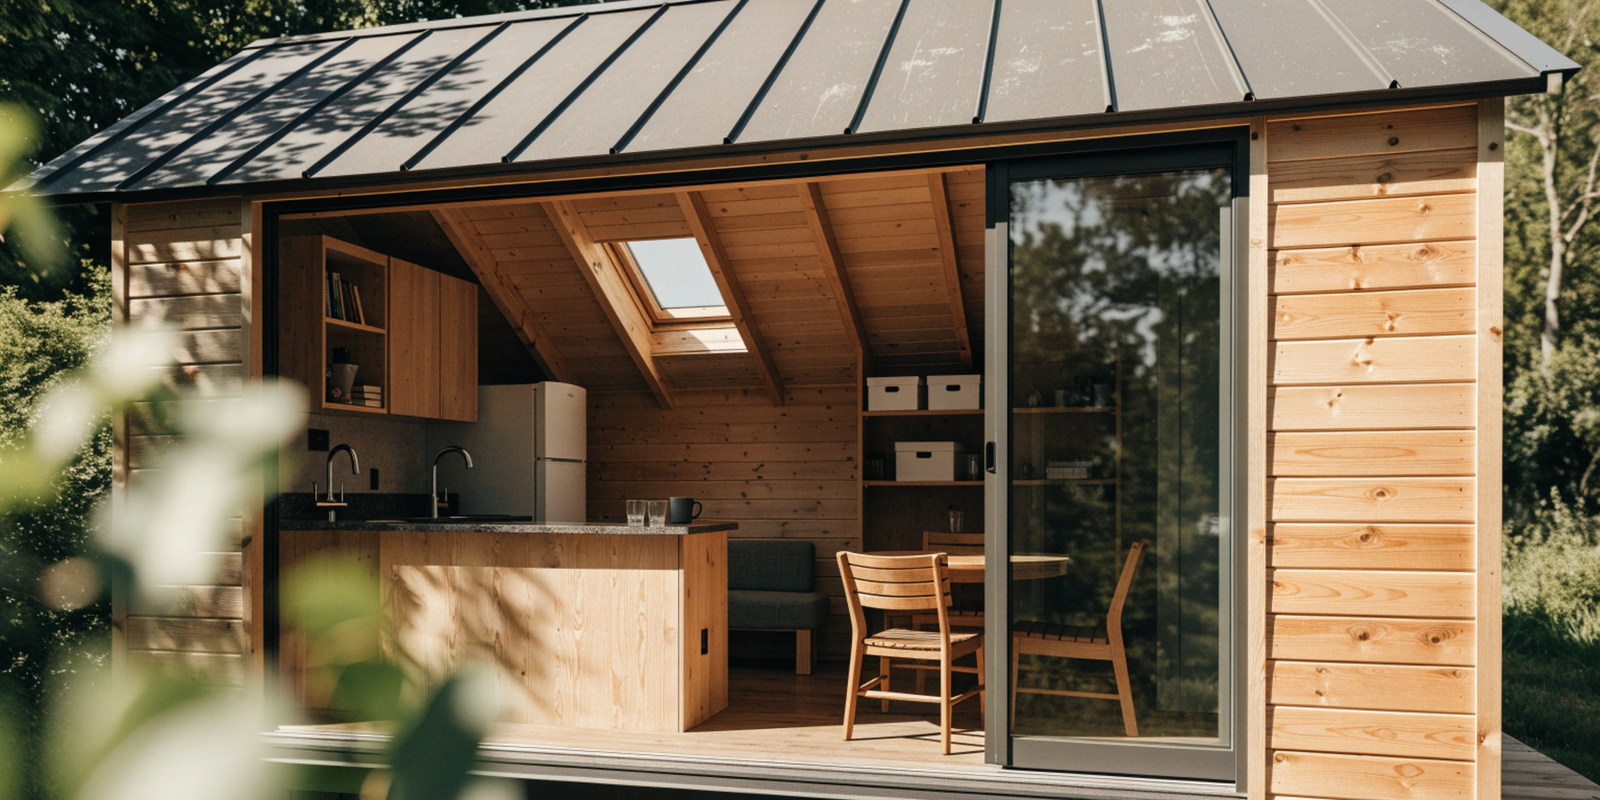
Smart layouts in tiny homes maximize space and comfort. Consider single-level versus loft sleeping: ground-floor bedrooms support aging in place and accessibility, while lofts open up room below but add ladder or stair access challenges. Module width matters for transport - 8.5 ft is road-legal without special permits; 10–12 ft wide-load modules require permits and route planning. Massimo Modular offers multiple floor plans for various needs, and Nestron homes feature layouts designed for modern living with an emphasis on natural light and efficient use of every square foot. Built-in cabinetry, under-stair storage, multi-use furniture, and generous window placement all contribute to making a small footprint feel livable and full of comfort.
Climate Performance and Insulation
Tiny homes have less thermal mass than conventional houses, which means more rapid temperature swings. Wall, ceiling, and floor insulation values (R-values), window quality (double- or triple-pane, low U-value), and airtightness all become critical. In cold climates like Canadian winters, expect high R-values and robust air sealing. In hot climates, shading, cross-ventilation, heat-reflective roofing, and overhangs take priority.
The THIMBY project in California demonstrated what high-performance design can achieve in a roughly 200 sq ft tiny home: 87–88% reduction in energy use, 82% reduction in water use compared to California residential averages, and approximately 96% fewer carbon emissions than a 2,100 sq ft code-minimum home. When browsing listings, look for phrases like "suitable for snow loads" or "optimized for mild climates" - they indicate the builder has considered real-world performance, not just aesthetics.
Utilities, Off-Grid Options, and Hookups
Common utility setups for tiny modular homes include standard grid-tied plumbing and electricity, RV-style hookups (30A or 50A), and fully off-grid systems with solar, composting toilets, and water tanks. Many modular manufacturers offer a range - from "shell with utilities roughed in" to "turnkey with appliances and fixtures included."
Tiny homes can include features like kitchens and bathrooms at every price point, but the level of finishes varies. When evaluating a listing, check whether septic or sewer is required, what water source is available, and whether the electrical service matches the home's design. On TinyHomeMap, listing descriptions often indicate "off-grid ready," "solar included," or "utility-ready pad required" - these tags help you understand what's delivered versus what site work remains.
Transport, Installation, and Site Work
Factory build time can be remarkably fast - some tiny homes can be ready for pickup within 7 days, and Nestron homes are designed for modern living and quick deployment. However, overall project length depends heavily on permits, foundation work, and utility trenching, often stretching to several months.
Key installation considerations include crane or truck access to the site, clearances for delivery vehicles, foundation options (piers, slabs, screw piles), and weather windows. Delivery constraints such as road width, bridge weight limits, and tight turns should be checked before you commit to a specific model. Some TinyHomeMap listings mention "delivery radius," "turnkey install," or "DIY assembly," which can significantly influence your timeline and total project cost.
Budget, Total Cost, and Ongoing Expenses
Distinguishing between base module price and full project cost is essential. A tiny home on wheels or park model RV typically costs between $40,000 and $150,000 delivered and finished, with many listings falling in the $80,000–$130,000 range. Nestron tiny homes start at approximately $40,000, while Nestron offers homes starting at $42,000 for entry-level units like the Cube One at 348 square feet. Tiny homes can cost between $20,000 to $100,000 depending on size and level of finish, but higher-spec modular micro-homes on permanent foundations can run $150,000–$450,000 or more.
Tiny house modular homes can offer a significantly lower overall housing cost compared to conventional construction, but additional expenses not always included in the quoted price - foundation or site work, utility hookups, delivery, permits, inspections, furnishings, and taxes - often add 20–50% or more to the base cost. Ongoing expenses include land lease or mortgage payments, insurance (which varies by code classification), utilities, maintenance, and community fees if placed in a tiny house village. Financing for traditional tiny houses is often difficult due to lender restrictions, but financing options for tiny homes include flexible loans, and code-built modular homes on permanent foundations have the best chance of qualifying for conventional mortgage products.
How to Choose the Right Tiny House Modular Home
Choosing a tiny house modular home comes down to aligning where you'll place it, how you'll use it, and what you can afford. Here are the decision criteria that matter most:
Location, land, and zoning first - The starting point is where the home will sit: owned land versus a leased pad versus a tiny home community. Local regulations can limit the placement and classification of tiny homes, so check your municipality's rules about modular, park model, or tiny houses on wheels before exploring listings. States like Texas and Oklahoma have areas with more flexible zoning for small dwellings, while urban jurisdictions may only allow ADUs meeting specific code paths.
Intended use and time horizon - A full-time primary residence, a backyard ADU for family, a short-term rental property, or a movable unit for seasonal work each suggest different codes, sizes, and finishes. Tiny homes can serve as guest houses or rental units, and some tiny home communities allow for rental income opportunities.
Mobility vs. permanence - If you truly need wheels and the flexibility to relocate, a park model or THOW may be the right fit. If long-term appreciation, financing access, and residential zoning matter more, a craned-in modular on a permanent foundation is the stronger choice. Standard modular homes typically appreciate in value like traditional site-built homes, while RV-classified units often depreciate.
Household size and accessibility - Solo owners, couples, families with kids, or aging parents have different needs for bedroom count, loft versus ground-floor sleeping, door widths, and stairs versus ladders. Think about who will live in the home five years from now, not just today.
Climate and energy strategy - Choose a model designed for your actual climate - snow load, wind zone, humidity - and your desired energy profile (grid-tied, net-zero-ready, fully off-grid). Tiny homes can be designed for off-grid living with self-sufficient features, but those systems add upfront cost and ongoing maintenance.
Budget, funding, and build timeline - Align your home choice with available savings and financing options. Tiny house modular homes can qualify for standard mortgage loans when built to residential code on a permanent foundation. If you need to move in quickly, look for pre-built inventory on TinyHomeMap rather than custom-designed modules; some builders like Pratt Homes, operating since 1996, offer models at approximately 399 square feet that can be delivered on defined schedules.
Using TinyHomeMap to Find Tiny Modular Homes
TinyHomeMap is a global, independent directory where you can browse tiny house modular homes for sale, rentals, builders, communities, and land - all on one interactive map. The platform doesn't act as a broker; it connects you directly with owners, builders, and community operators.
Search by Location and Regulations
Start on the world map and zoom into the country, state, or region where you plan to place your home. If you're in Texas looking for affordable modular tiny homes near Austin, or exploring rural land in Oklahoma, the map lets you discover what's available nearby. Cross-reference map results with your municipality's ADU or modular-home rules before reaching out to a seller or builder - this saves time and prevents surprises during permitting.
Filter by Home Type, Size, and Features
Use TinyHomeMap's filters to narrow results by "modular" or "park model," set minimum and maximum size (e.g., 200–500 sq ft), and specify features that matter to your life - loft, ground-floor bedroom, off-grid-ready, furnished versus unfurnished, or pet-friendly rentals. TinyHomeMap also shows tiny home plans, so you can choose between buying a finished unit, hiring a builder, or self-managing a project with purchased floor plans.
Compare Builders, Communities, and Land Listings
TinyHomeMap includes builders and manufacturers who focus on tiny modular homes, plus tiny home communities and land plots that explicitly welcome small modular or park-model units. Tiny home communities are often designed for sustainable living and may provide shared amenities like gardens and laundry. Explore listing descriptions, check photo galleries, and note which codes and sizes each builder supports. You can plan a complete path on TinyHomeMap: match a builder's home to a compatible community or serviced plot, compare features and price side by side, and prepare to reach out directly when you're ready.
Frequently Asked Questions About Tiny House Modular Homes
These FAQs address the most common questions people search before buying or renting a tiny modular home.
What is the difference between a tiny house modular home and a tiny house on wheels?
A tiny house modular home is built in factory-controlled modules and assembled on a permanent foundation, complying with residential building codes like the IRC. A tiny house on wheels (THOW) is built on a trailer chassis and classified as a recreational vehicle in most jurisdictions. The difference has major implications: modular homes on foundations are treated as real property with access to traditional financing and residential zoning, while THOWs face more zoning restrictions and typically require RV loans or cash purchases. On TinyHomeMap, listings label the home type so you can filter for either modular or on-wheels units depending on your plan.
Can I finance a tiny modular home like a regular house?
In many cases, yes - tiny house modular homes built to residential code and installed on a permanent foundation can qualify for standard mortgage loans or construction-to-permanent financing. Movable park models or trailer-based units typically require RV loans, personal loans, or cash. Financing for traditional tiny houses is often difficult due to lender restrictions on non-standard classifications. Talk to both your lender and the builder about which codes the home meets and how similar projects have been financed in your area.
Where can I legally place a tiny modular home?
Rules are hyper-local. Some cities allow modular ADUs in backyards under adopted codes like IRC Appendix AQ, some rural counties have flexible rules for small dwellings, and dedicated tiny home communities offer plug-and-play pads with utilities ready. Traditional tiny houses may face zoning restrictions in many municipalities, so always verify before purchasing. Use TinyHomeMap to explore tiny-home-friendly communities and land listings that already welcome modular and park-model units.
How much does a tiny house modular home cost overall?
Tiny homes can cost between $20,000 to $100,000 for basic or shell models, while mid-range modular tiny homes with full finishes typically fall between $80,000 and $180,000 before land. High-spec off-grid or designer modular units can reach $150,000–$450,000 or more. Always factor in delivery, installation, site work, permits, and utilities - these often add 20–50% to the base price. Modular homes fully installed run approximately $80–$160 per sq ft in U.S. markets. Use TinyHomeMap's price filters to stay within budget across both homes and land listings.
How long does it take to get a tiny modular home built and installed?
Factory build time is often a few weeks to a few months once scheduled - some tiny homes can be ready for pickup within 7 days for pre-built inventory models. However, the total project timeline including design decisions, permitting, foundation work, and site preparation often stretches to several months or more. Pre-built inventory homes on TinyHomeMap can sometimes be delivered faster than custom orders, depending on location and transport logistics.
Start Exploring Tiny House Modular Homes
Choosing a tiny house modular home means aligning land, lifestyle, codes, and budget into one decision. Tiny house modular homes promote a minimalist lifestyle, support sustainability through reduced material use, and open up possibilities for modern living - whether you're building a primary residence, adding a guest house, or starting the next chapter with an off-grid retreat.
Use this article as your checklist, then open TinyHomeMap and start filtering by region, type (modular, park model, off-grid), size, and price. Discover real modular tiny homes, communities, and land on one global map, and reach out directly to owners, builders, or community operators when you're ready for next steps.
Related articles
More guides that dig deeper into the same topics.
- Renewable Energy & Off-GridTiny Home Electricity: Wiring and Power Systems
- Utilities & SystemsTiny Home Utilities: Electricity, Water, and Gas
- Legal & ZoningBuilding Codes for Tiny Homes: Legal Requirements
- LocationOklahoma Tiny House Laws: A Practical 2026 Guide
- LocationWhere To Put a Tiny House in Chicago: Legal Options, Neighborhoods, and Real Examples
Ready to start searching?
Browse tiny homes, plans, builders, communities and land on the interactive map.
Explore the map