Cornerstone Tiny Homes: Photo-Rich Guide to Designs, Builders & Where to Find Them
13 min read · Updated October 28, 2026
By John
There's a reason "cornerstone tiny homes" is one of the most searched phrases in the tiny house movement right now. For anyone ready to trade square footage for quality of life, this Florida-based builder has set the standard for what a luxury tiny home can look and feel like - and the photographs prove it.
This visual guide walks you through the Cornerstone story, showcases 12 high-impact architectural photographs of Cornerstone-style tiny home designs, and shows you exactly how to find similar builds, communities, and land through TinyHomeMap.
Cornerstone Tiny Homes at a Glance
Cornerstone Tiny Homes is a Longwood, Florida-based builder founded by Brett and Kim Hiltbrand. The company specializes in RVIA-certified tiny homes on wheels, permanent foundation builds, and park-model-style units that blur the line between compact living and high-end residential design. If you've heard the name "cornerstone tiny" while researching builders, it's likely because Brett and Kim have carved out a reputation for luxury finishes, hurricane-grade durability, and deep knowledge of Florida's complex permitting landscape.
So what exactly qualifies as a tiny home or tiny house? Most definitions place them between 100 and 400 square feet, though some foundation models stretch past 700. They come in two primary forms: tiny homes on wheels (THOWs) that sit on trailers, and permanent-foundation builds that function as accessory dwelling units (ADUs) or primary residences. Cornerstone's portfolio spans both categories - from 8-foot-wide travel-ready builds with walnut countertops and marble showers to 720-square-foot guest houses engineered for Florida's high-wind zones.
Tiny homes often cost less to purchase than a conventional full-size house, and they require fewer building materials and energy than traditional houses to construct. Heating, cooling, and daily electric bills drop precipitously in tiny homes, which is one reason the movement has exploded over the past decade. Tiny homes also encourage a minimalist lifestyle focused on experiences rather than accumulation - and routine cleaning takes minutes rather than hours.
TinyHomeMap is a global directory where readers can discover Cornerstone-inspired tiny homes, other builders, plans, and tiny-home-friendly land - without acting as a broker or middleman.
This article covers three things:
The story and specialties of Cornerstone Tiny Homes
A photo-driven list of 12 real-world Cornerstone-style tiny home designs
How to find similar tiny homes, communities, and land via TinyHomeMap
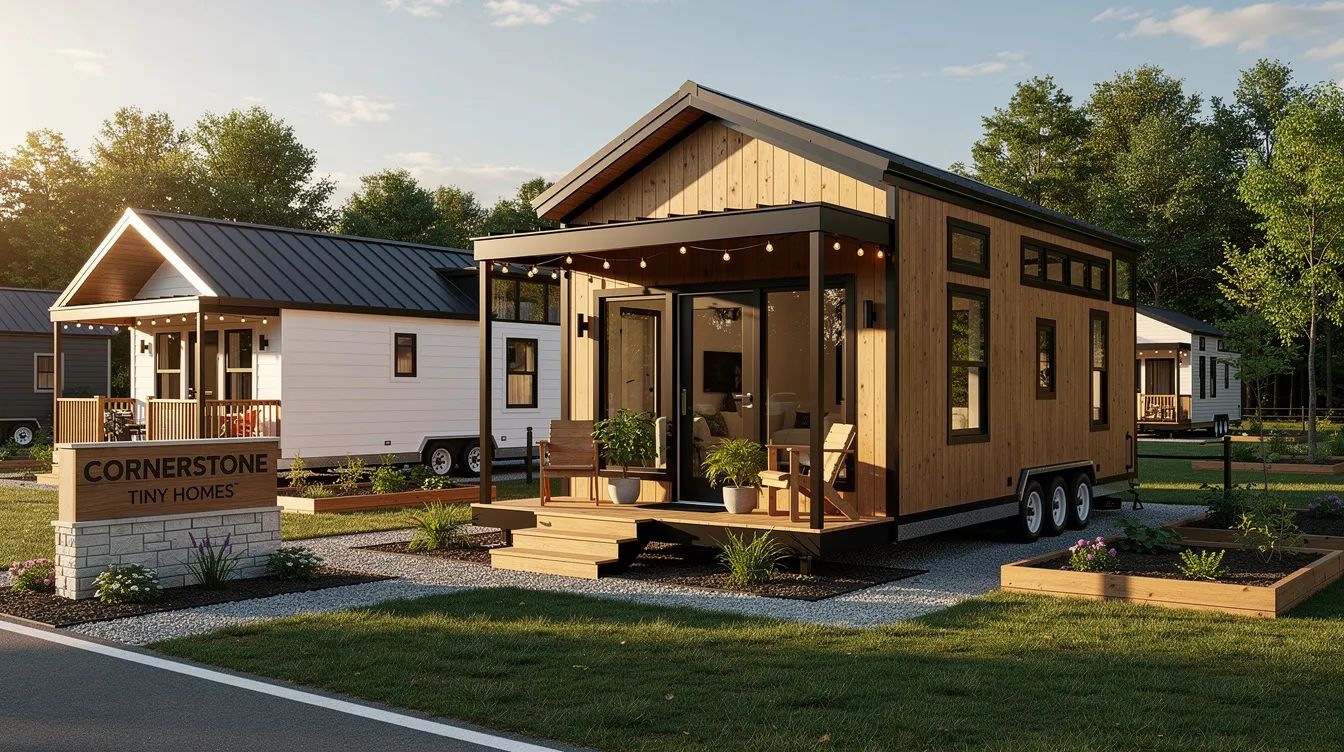
Cornerstone Tiny Homes: Story, Services & Reputation
Origins and Leadership
Cornerstone Tiny Homes was born in 2015 when Brett and Kim Hiltbrand made the decision to channel well over a decade of combined construction, engineering, and interior design experience into building tiny homes exclusively. Brett's background includes engineering and conventional home construction - work that gave him firsthand experience with structures that survived extreme weather events, including homes that withstood Hurricane Sandy. Kim Hiltbrand brings interior design expertise and manages what the company calls "programming": a structured process where clients define how they want to use every square inch of space, select finishes, and align the design to their budget.
Their passion for the craft led them to join the Tiny Home Industry Association (THIA) as commercial members, gaining visibility among regulatory bodies and fellow builders. Cornerstone Tiny Homes is also RVIA-certified - meaning their tiny homes on wheels meet Recreation Vehicle Industry Association safety and construction standards. Tiny homes can be RVIA-certified for safety standards, which simplifies registration, insurance, and placement in RV parks and many tiny house communities across the country.
Core Services
Cornerstone focuses exclusively on tiny home construction. Their operated business covers four main build types:
Custom tiny homes on trailers - RVIA-certified, typically 24 to 28 feet long, designed for clients who want mobility
Luxury guest house and ADU construction - permanent foundation builds from 360 to 720+ square feet, code-compliant in Florida
Park-model tiny homes - wider builds suited for tiny home communities and licensed parks
Design consultation - Kim's programming process uses a structured, computer-aided approach to map layouts, finishes, and budgets before a single board is cut
Tiny homes can be fully custom built to meet individual client needs, and Cornerstone leans into that promise. Clients can specify everything from solid walnut countertops to advanced off-grid systems with solar panels and rainwater collection.
Build Quality and Materials
Many builders construct tiny homes loosely without adhering to strict codes. Cornerstone takes a different approach. Their foundation homes comply with Florida Building Code - including wind-load requirements that, in at least one Monroe County project, demanded engineering to withstand 180 mph winds.
Tiny home construction can utilize fiberglass structural insulative panels (often called fiberglass SIPs), which provide extreme structural integrity and impact resistance while keeping the build lightweight enough for trailer-based transport. This material choice reflects the integrity and craftsmanship that define Cornerstone's approach - old-world joinery standards applied to modern, compact designs. Tiny homes require significantly fewer raw materials and less labor to construct, but that doesn't mean corners get cut. Tiny home construction often incorporates old-world craftsmanship, and at Cornerstone, this shows in every dovetail joint and custom cabinet.
The Client Journey
Potential buyers typically begin working with Cornerstone through a virtual or in-person consultation. From there, they review the company's gallery of past projects - exteriors, interiors, finishes - and move into the design, contract, and build stages. Brett and Kim are proud of a process that keeps clients involved at every milestone, reducing the chance of costly error or miscommunication during construction.
Reputation and Online Presence
Cornerstone's online reputation is mixed but leans positive. On platforms like Houzz, they carry ratings near 4.8 out of 5 stars, while more generic contractor directories may show lower scores - a reminder to always cross-check recent reviews, visit in person when possible, and look closely at photo galleries before committing.
Their Facebook, Instagram, and YouTube channels feature tours of specific models - including builds shipped to Oklahoma and beyond - along with behind-the-scenes build footage. These are good places to see updated projects before they appear in any directory, including TinyHomeMap.
12 Stunning Cornerstone-Style Tiny Homes (High-Impact Photo Listicle)
What follows is a visual listicle of 12 Cornerstone tiny home designs and Cornerstone-style builds. Each entry is centered on a photorealistic, high-resolution, HDR architectural photograph with a descriptive caption and a few lines about what makes the design worth studying. If you've long hoped to see what luxury tiny living actually looks like - this is the answer.
1. Modern Farmhouse Cornerstone Tiny Home - Golden Hour Exterior
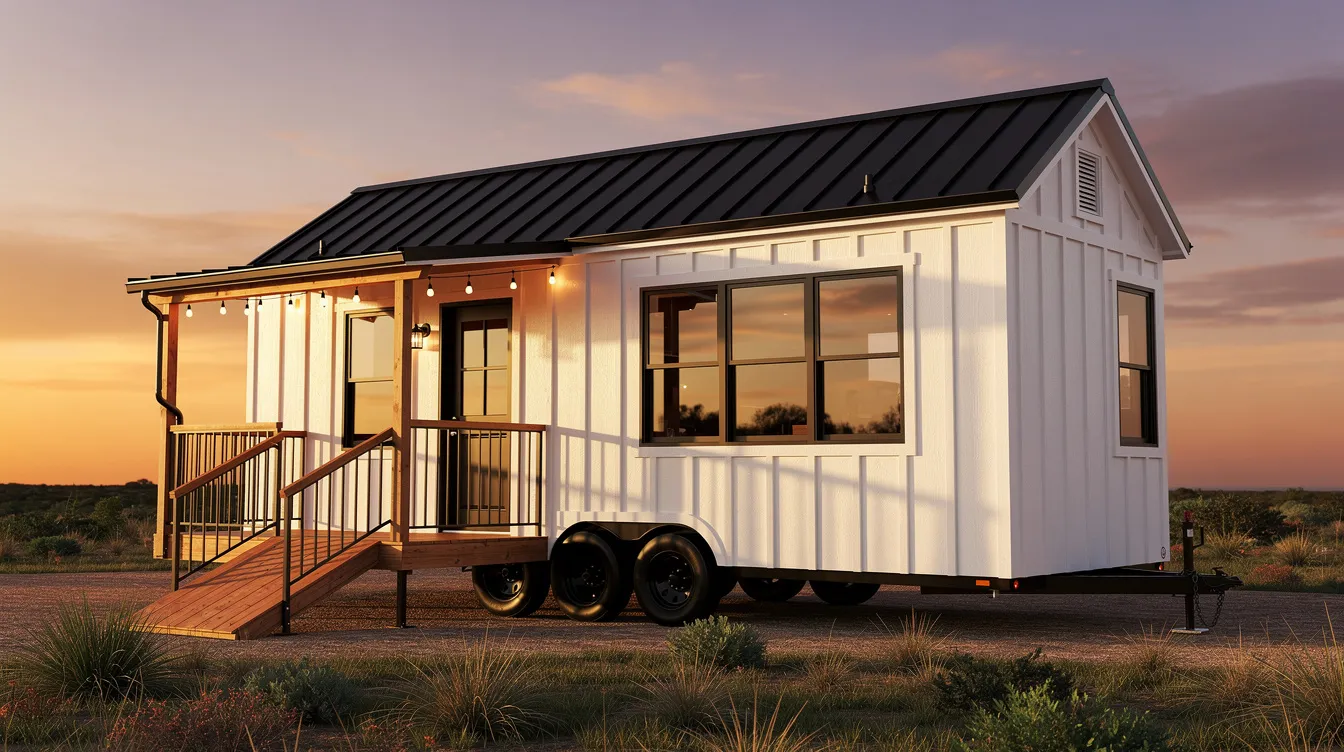
This is the hero shot - the image that makes people stop scrolling. A 28-foot tiny home on wheels in classic modern farmhouse style, with crisp white board-and-batten siding contrasting against a black metal roof. Tiny homes built on trailers offer mobility and freedom to relocate, and this design proves that road-ready doesn't mean sacrificing curb appeal. The small cedar deck with string lights transforms the exterior into an inviting outdoor living space at dusk.
2. Scandinavian-Inspired Interior - Bright and Airy
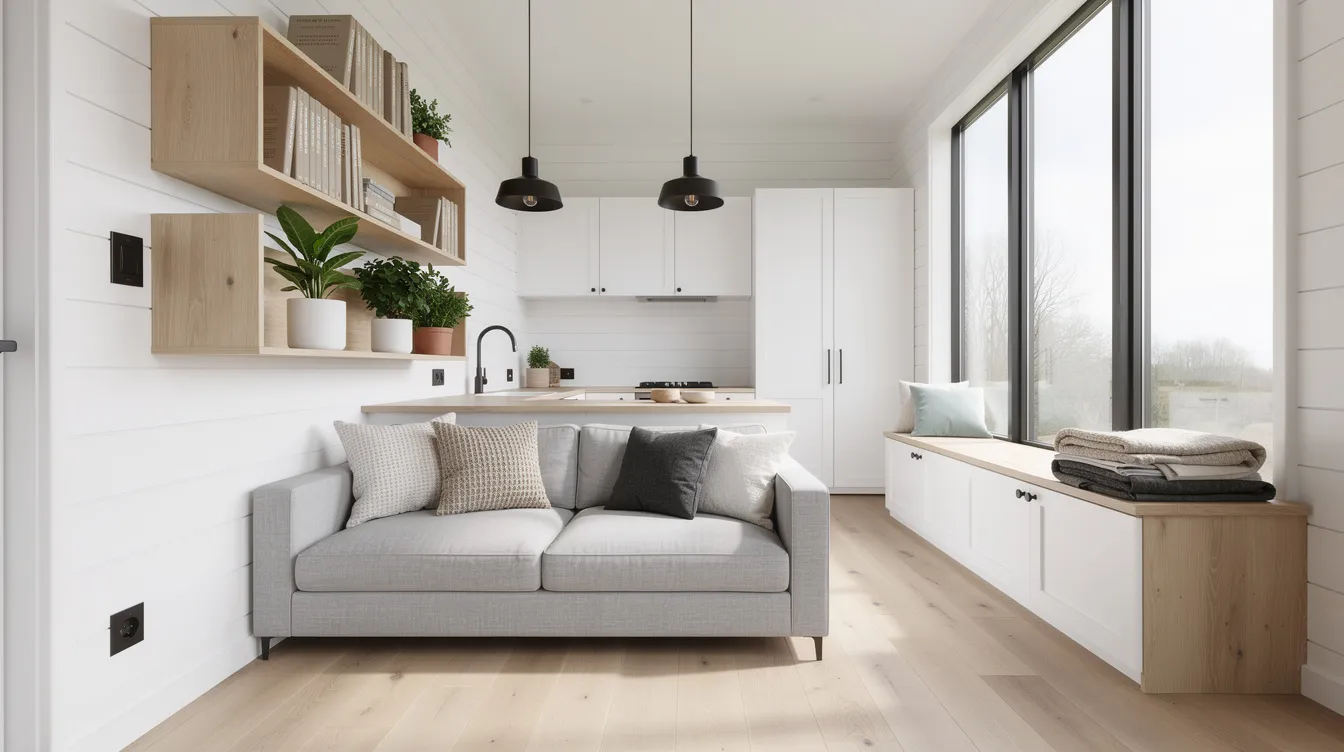
Step inside this Cornerstone-style interior and the first tiny home stereotype - cramped, dark, and cluttered - dissolves instantly. Pale oak floors and white shiplap walls reflect natural light from oversized windows, making the sub-300-square-foot space feel open and breathable. Matte-black fixtures add just enough contrast, while the built-in storage bench beneath the windows hides blankets, shoes, and seasonal gear. Routine cleaning in a space like this takes minutes rather than hours - which is part of what makes tiny living so appealing day to day.
3. Sleeping Loft with Exposed Beams
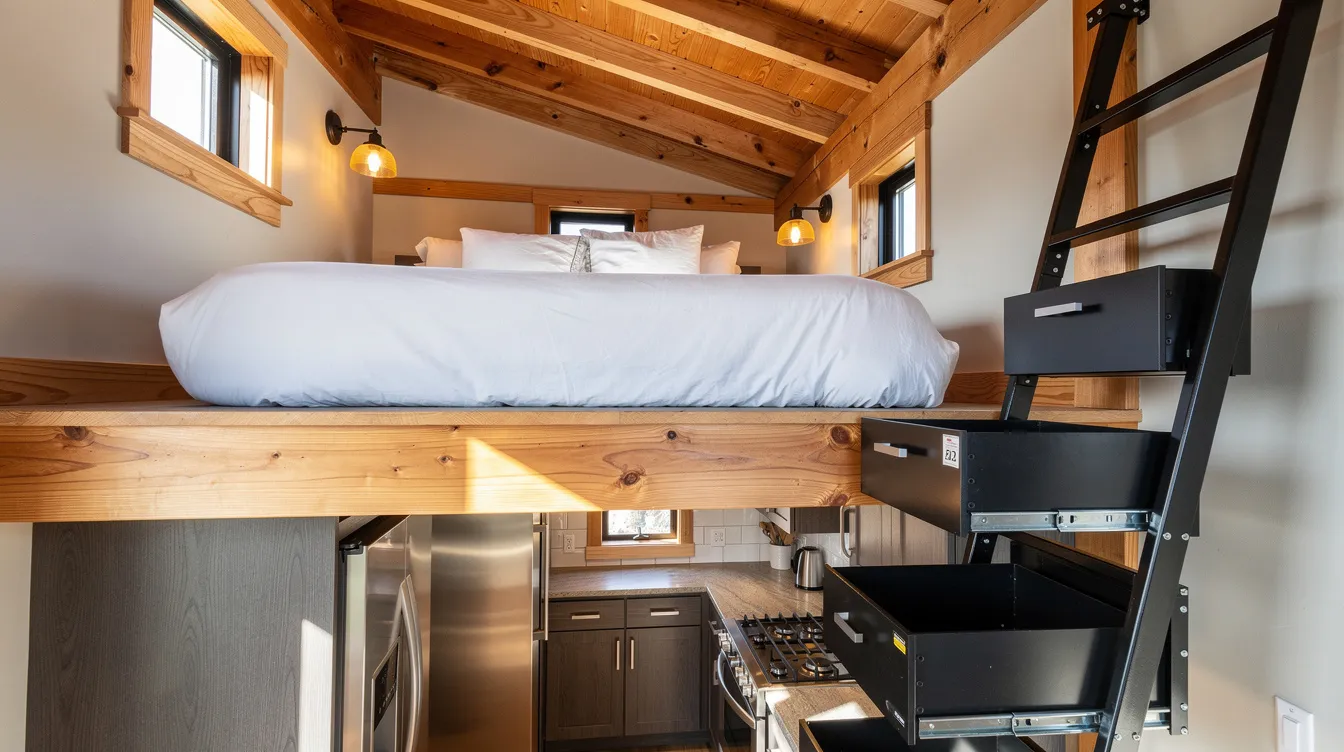
The loft is where tiny home design gets truly creative. This shot captures a sleeping loft framed by exposed wood beams, reached via a black metal staircase with built-in drawers tucked into each step. The view down into the galley kitchen and living area below shows how vertical space replaces horizontal square footage. Brett and Kim knew early on that loft design would be central to the Cornerstone experience - and details like the hand railing and wood grain textures here reflect that love of craftsmanship.
4. Luxury Kitchen - Magazine-Worthy Finishes
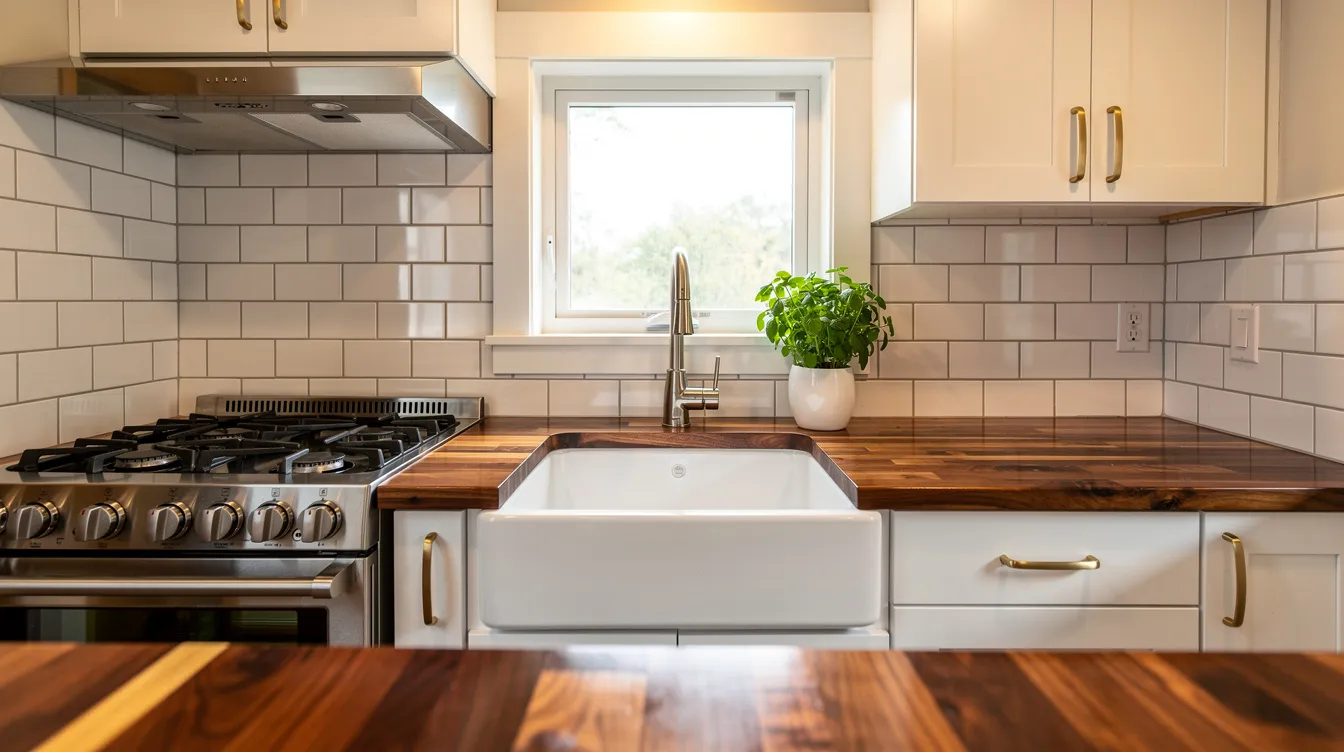
This is where people's jaws drop. Butcher-block walnut countertops, a deep farmhouse sink, subway tile backsplash, and custom cabinetry reaching to the ceiling - this kitchen belongs in an architecture magazine, not an RV. Cornerstone's builds consistently prove that a tiny house kitchen can meet the same standard as a full-size luxury home. The four-burner range and ample counter space make this a working kitchen, not a decorative one. If you enjoy spending time cooking, this layout leaves nothing to the imagination.
5. Spa-Style Bathroom with Walk-In Shower
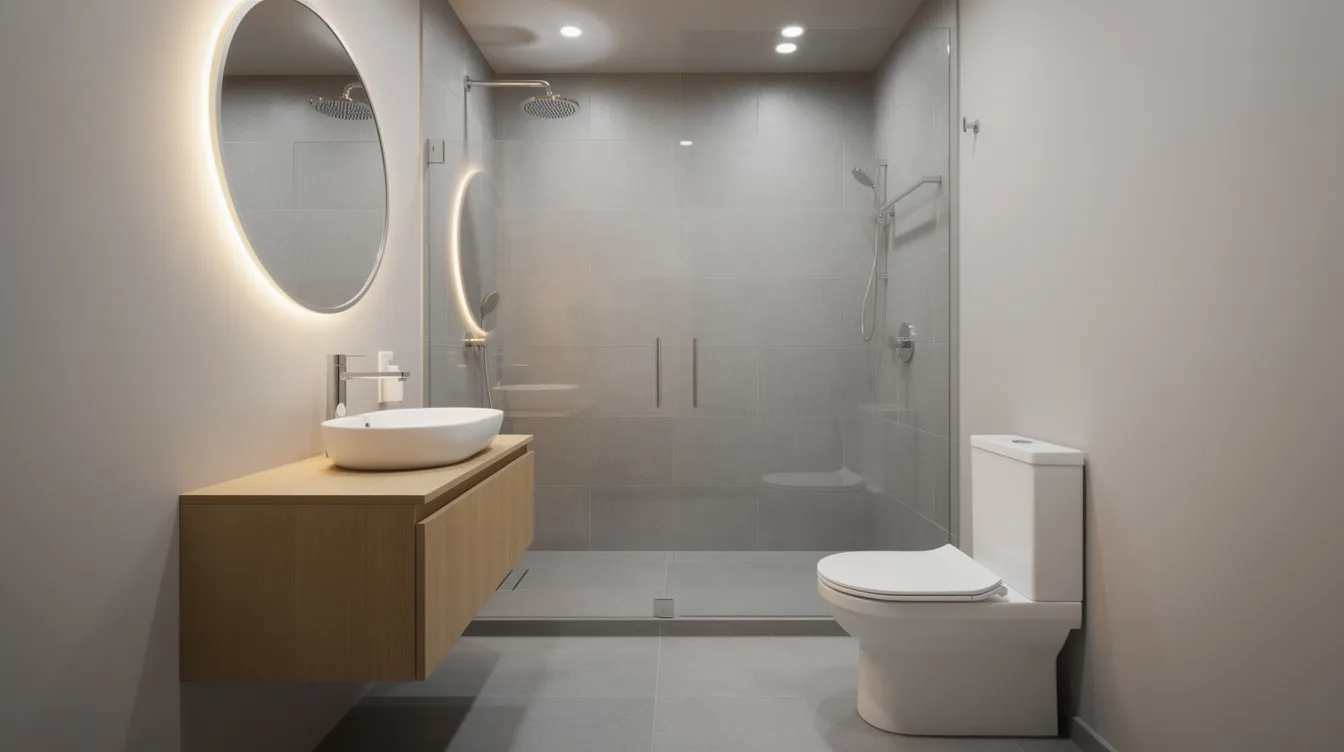
At under 40 square feet, this bathroom manages to feel like a boutique hotel spa. Floor-to-ceiling tile, a frameless glass shower, and a floating vanity with vessel sink make the space feel far larger than its footprint. Cornerstone's attention to material selection - low-VOC finishes, high-end tile, integrated LED lighting - elevates every surface. This is the kind of design that made people sit up and take notice when Cornerstone first entered the market.
6. Park-Model Tiny Home in a Community Setting
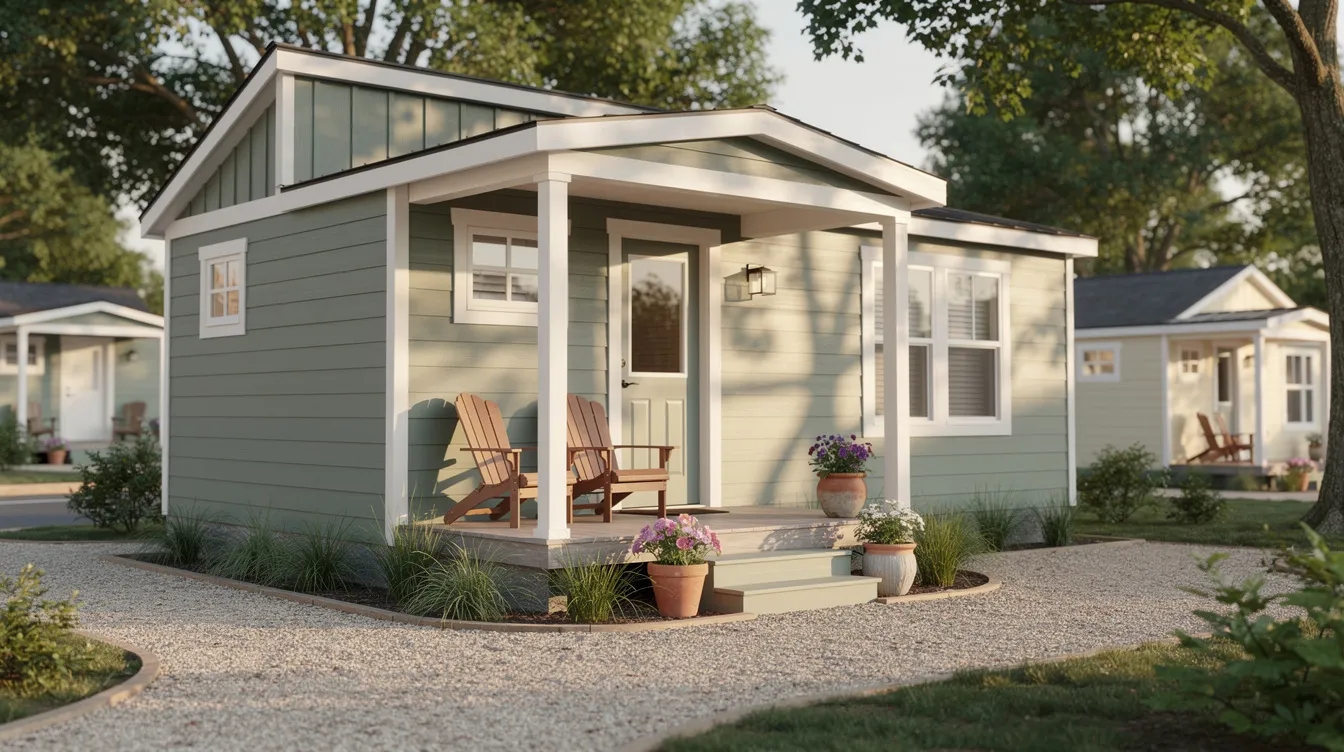
Not every tiny home needs wheels. This park-model build sits comfortably in a tiny home community, with a covered porch, gravel paths, and just enough landscaping to feel like a permanent address. Tiny home communities may offer plots friendly to tiny home living, and park models like this one - around 400 square feet - are designed specifically for that context. The sage green siding and white trim give it a classic cottage feel that blends seamlessly with neighboring units. Tiny homes can be constructed using modular building techniques, which helps keep costs predictable and timelines tight for community-scale projects.
7. Off-Grid Cabin in a Wooded Setting
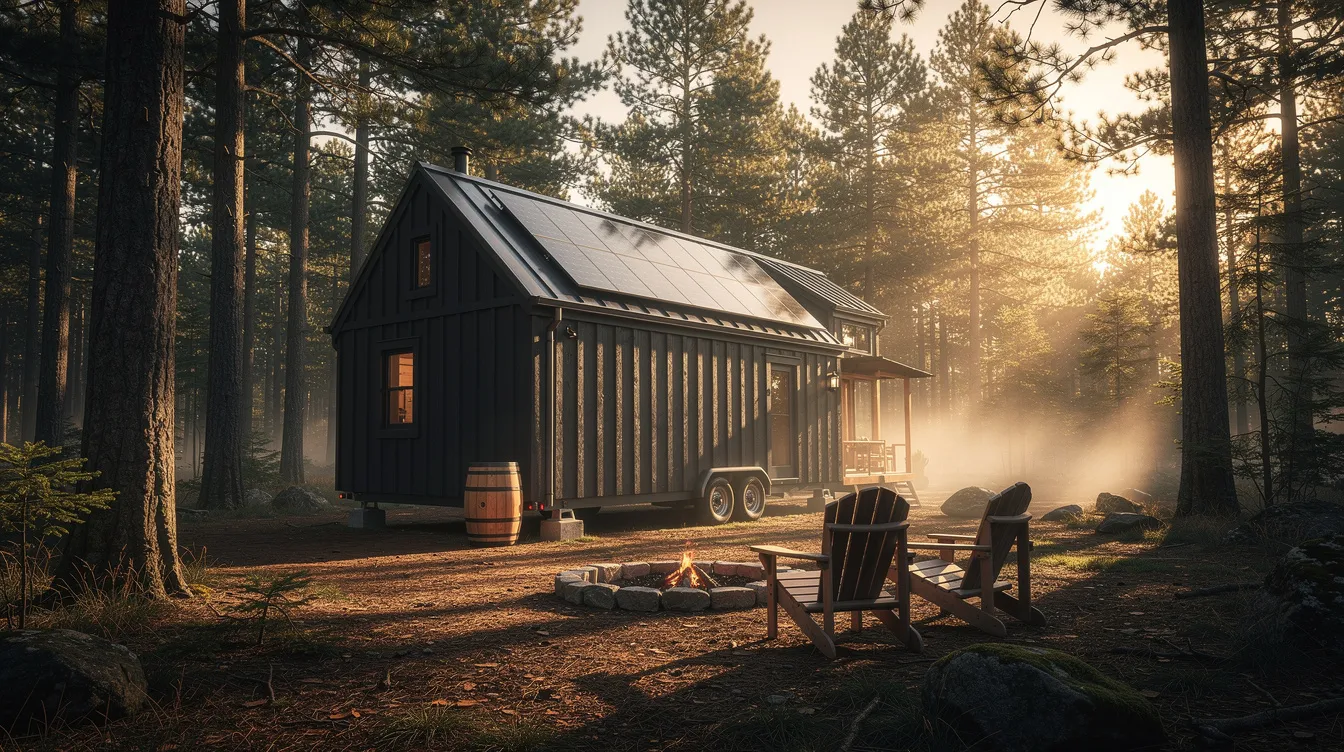
This is the image that speaks to every off-grid dreamer. A dark-clad cabin-style tiny house nestled among tall pines, solar panels catching early morning light, a rainwater collection barrel tucked at the corner. Off-grid homes often feature systems like solar panels and rainwater collection, and this build integrates both without sacrificing aesthetics. Tiny home living has a significantly smaller carbon footprint than conventional housing, and when paired with renewable energy, the impact shrinks even further. Whether your dream location is a remote wooded lot or a hobby farm with gardens and animals, this style of build makes it real. The Atwood model from Cornerstone - custom built for a solar engineer - follows a similar philosophy.
8. Folding Deck with Large Glass Doors
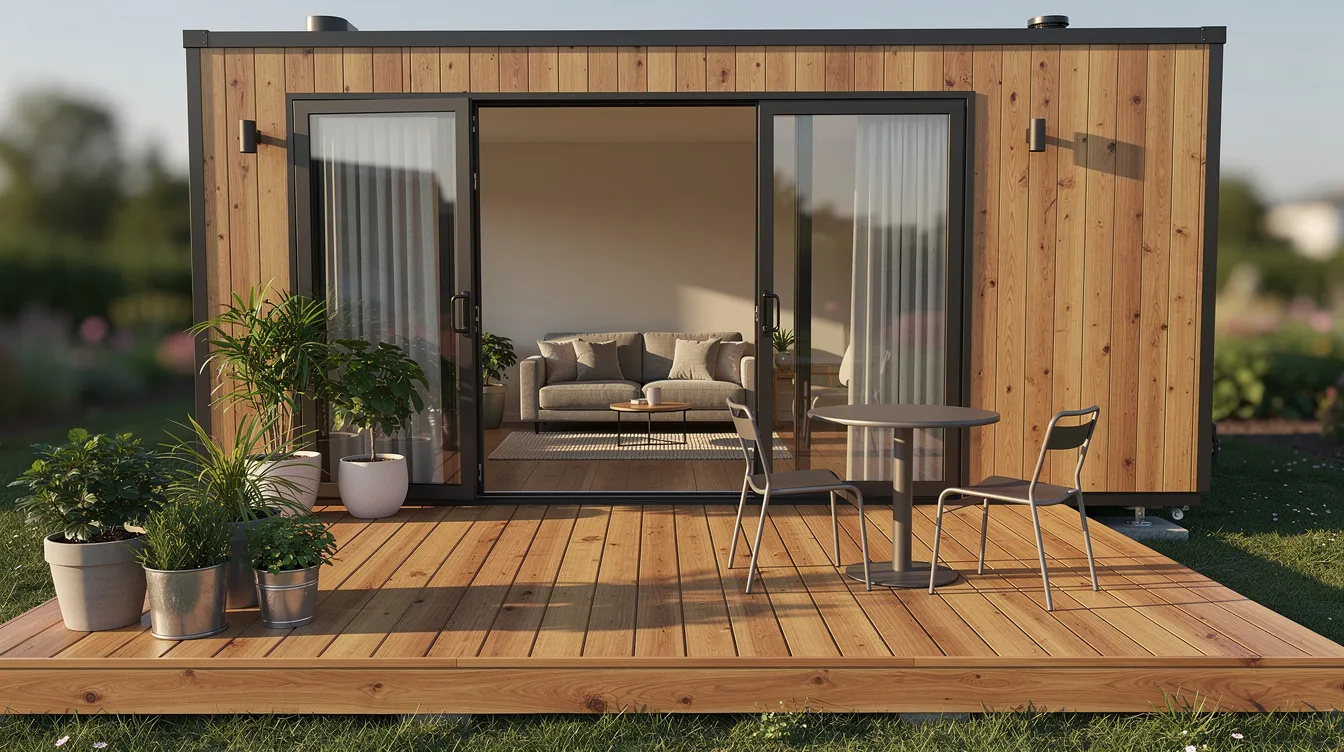
Indoor-outdoor living isn't reserved for mansions. This Cornerstone-style build features a folding deck that extends the living space by an added 60-plus square feet when deployed, paired with wide glass sliders that erase the boundary between inside and out. The slightly elevated camera angle captures both the deck surface and partial interior in one frame - a design move that visually doubles the perceived size of the home. Tiny homes built on trailers offer mobility and freedom to relocate, and a folding deck means your outdoor living room travels with you.
9. Family-Friendly Layout - Multi-Zone Interior
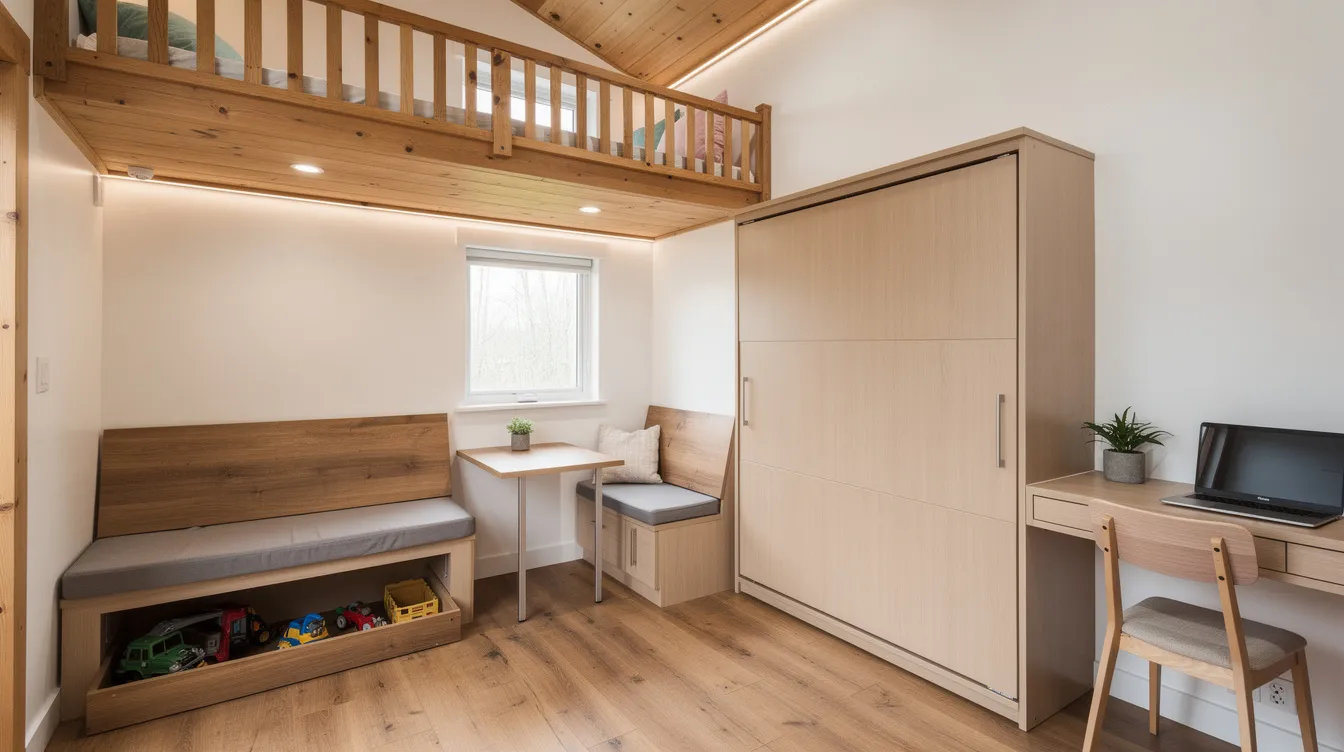
Can a family actually live in a tiny house? This layout says yes. A queen Murphy bed folds flush against the wall during the day, freeing up the main floor. Above, a loft with a solid guardrail serves as the kids' sleeping zone. Built-in storage hides toys, shoes, and seasonal gear beneath benches and stairs. Tiny homes can be designed to accommodate families with smart spatial planning, and this build demonstrates how distinct zones - sleeping, dining, working, playing - can coexist in under 350 square feet. It's a found solution for families who knew they wanted to live smaller without feeling squeezed.
10. Backyard ADU / Guest House
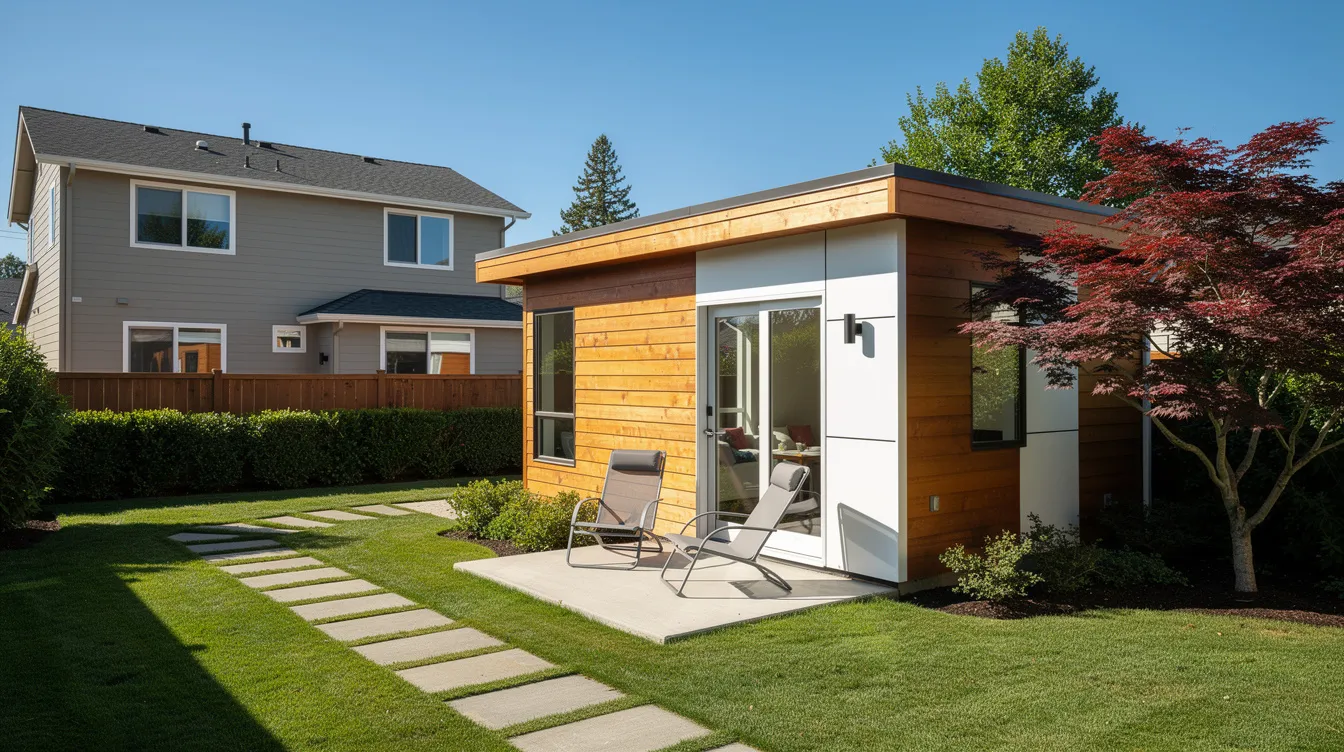
Tiny homes can be built as guest houses or ADUs, and this backyard build shows how seamlessly they integrate into suburban lots. Set behind a conventional two-story home, this modern flat-roof ADU serves as a rental unit, guest suite, or multigenerational living space. In Osceola County, Florida, backyard villas like this are now permitted without a minimum size requirement - a regulatory shift that Brett Hiltbrand actively advocated for. Cornerstone offers guest house and ADU construction services specifically for homeowners who want to add living space without a full-scale remodel of their primary residence.
11. Night Shot with Interior Glow
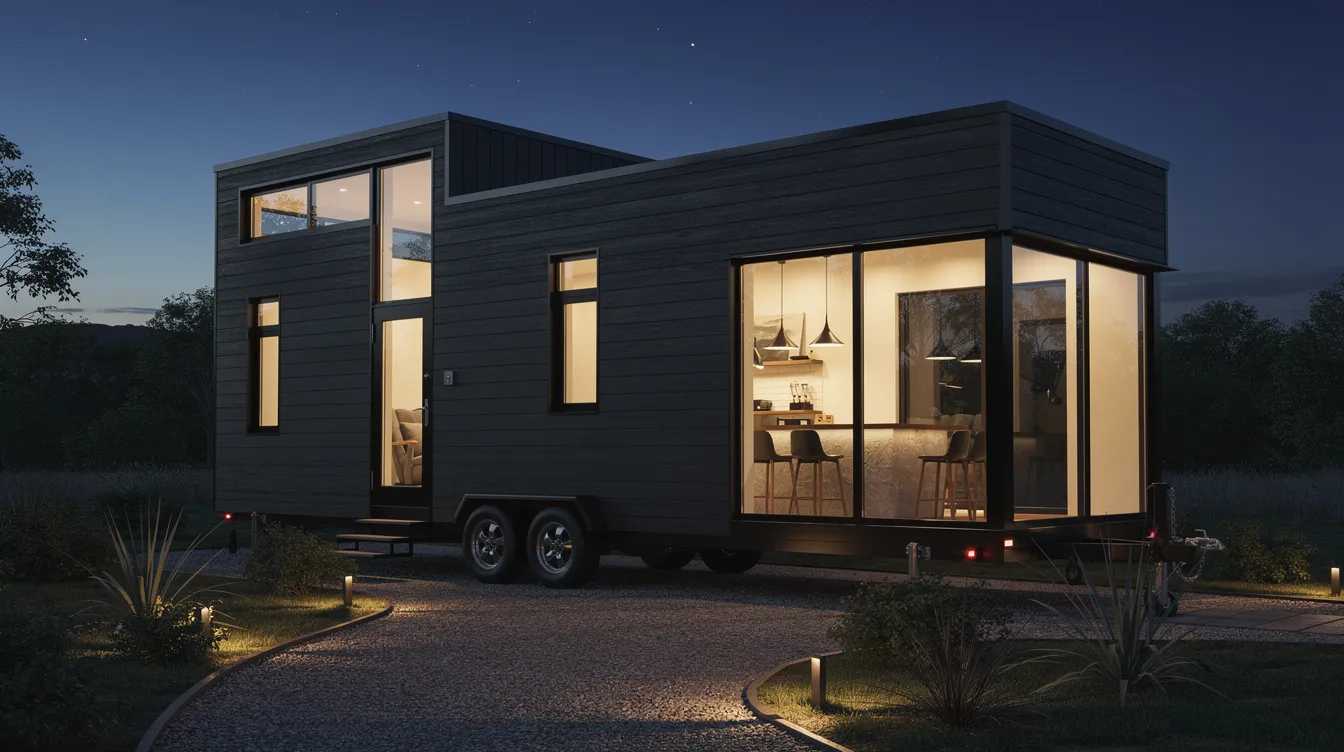
There's something magnetic about a tiny home at dusk. Warm interior light spills through large windows, revealing silhouettes of pendant lamps and carefully placed furniture. The dark wood cladding disappears into the twilight sky, making the glowing interior the focal point. This is the kind of image that belongs in an architectural magazine - and it's the kind of atmosphere that tiny homeowners live in every evening. The opportunity to experience this kind of beauty in a home you built from scratch, on your own terms, is what draws so many people to the tiny house movement.
12. Craftsmanship Detail - Stairs, Storage, and Joinery
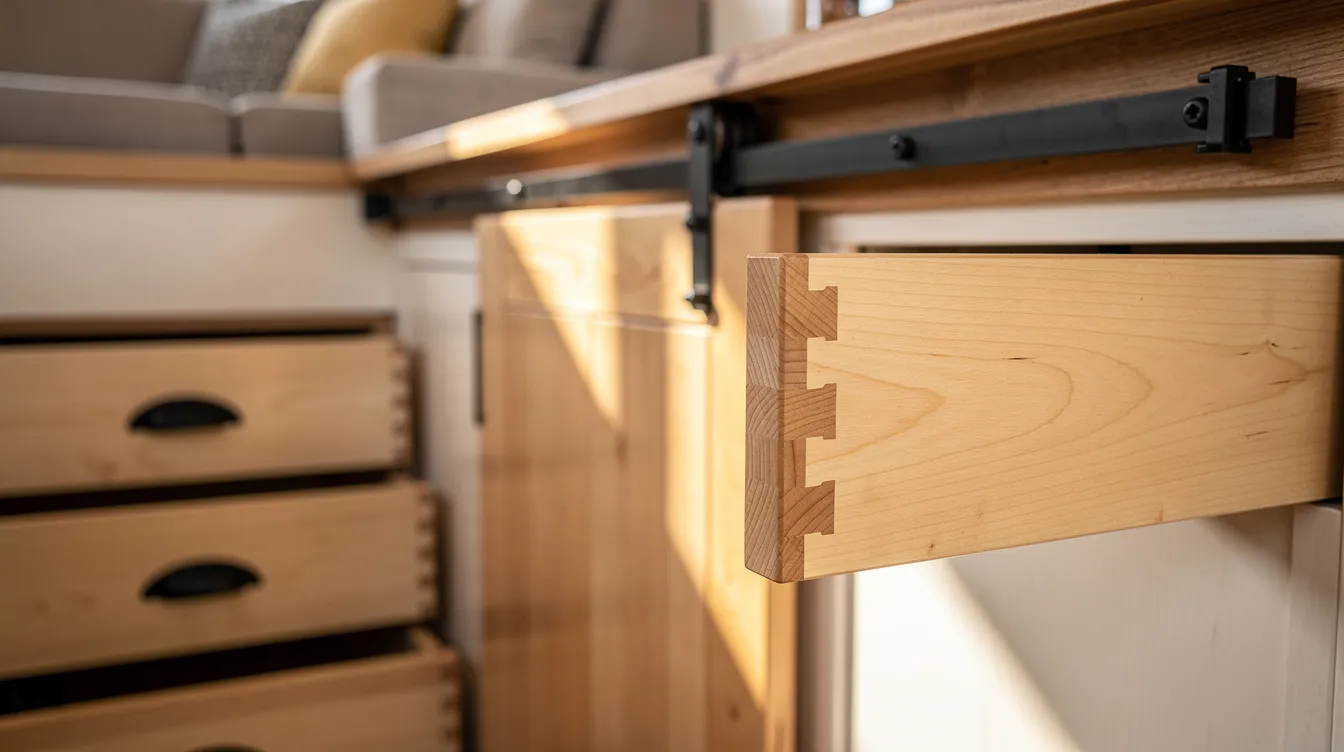
This final image is about the details that separate a custom builder from a mass-produced unit. Dovetail joinery on a maple drawer face. Pull-out storage built into stair treads. A custom sliding barn door on an iron rail. This is the old-world craftsmanship that defines Cornerstone tiny homes - the kind of work that requires a builder who treats each home as a one-of-a-kind project. The Guthrie model, an 8×24 build, exemplifies this philosophy with handmade cabinetry, maple stairs, and hand railing that you have to see up close to fully appreciate. It's a reminder that tiny doesn't mean disposable.
How to Find Cornerstone-Style Tiny Homes, Builders & Land on TinyHomeMap
Cornerstone Tiny Homes operates primarily out of Florida, with select builds shipped to locations like Oklahoma and other states. But the design principles showcased above - luxury finishes, smart spatial planning, off-grid capability, code compliance - aren't exclusive to a single builder. Readers worldwide can find similar tiny homes, park models, and communities through TinyHomeMap's interactive world map.
How It Works
Here's how to begin working with the directory:
Zoom into your desired area - whether that's central Florida, the Pacific Northwest, the Texas Hill Country, or anywhere else on the map
Apply filters for tiny home type (tiny home on wheels, park model, ADU, off-grid cabin), price range, and size
Browse listings with photo galleries, descriptions, and builder or seller contact information
Save favorites and reach out to sellers or builders directly - TinyHomeMap does not intermediate transactions
TinyHomeMap includes not only tiny homes for sale or rent but also tiny home communities, RV parks that accept tiny houses, and land or lots where a tiny house or park model can legally be placed. This directly addresses the "where can I park my tiny home?" question that arises with nearly every Cornerstone-style build.
Builders and Quality Control
Builders and manufacturers - including those offering Cornerstone-inspired designs - can submit their own listings to TinyHomeMap. Each submission is manually reviewed before publication to keep quality high and filter out scams or low-effort entries.
Zoning and Legal Considerations
Tiny home builders must comply with local zoning and building standards, and those standards vary wildly from county to county. Financing for tiny homes can depend on whether they are classified as RVs or permanent real estate - RVIA-certified homes on wheels typically qualify for RV loans, while foundation builds may qualify for conventional 30-year mortgages. Always verify local zoning rules, building codes, and HOA regulations before purchasing any tiny house, even if it's built by a reputable brand like Cornerstone.
Use TinyHomeMap's community and land listings as a starting point for that research. Browse real-world listings that resemble the Cornerstone tiny houses showcased in the photos above, save the ones that match your vision, and contact sellers or builders directly. Your first tiny home might be one search away.
Related articles
More guides that dig deeper into the same topics.
Ready to start searching?
Browse tiny homes, plans, builders, communities and land on the interactive map.
Explore the map