How Much Land Do You Need for a Tiny House? (Practical Guide for 2026)
15 min read · Updated October 16, 2026
By John
Figuring out how much land you need for a tiny house isn't as simple as measuring the house itself. Your property needs are shaped by setbacks, parking, utilities, zoning requirements, and the outdoor living space you actually want. This guide breaks down the real numbers - from a single unit on a small lot to fitting multiple tiny homes on one acre - so you can plan with confidence.
Key Takeaways
Most tiny houses on a permanent foundation need at least 0.1–0.25 acre in practice because of setbacks, parking, and utilities, while many homes on wheels can legally sit on smaller pads in RV or mobile home park settings. The ideal land size for a tiny house is generally 0.25 to 0.5 acres.
Local laws and zoning - not the tiny house footprint - decide minimum lot size, how many tiny homes or park models can sit on one acre, and whether you can mix mobile homes and tiny houses on a single property.
For one tiny home plus an outdoor living area, plan roughly 2,500–5,000 sq ft of usable land. For a tiny home community, 8–20 units per acre is a realistic range once roads, parking, and shared spaces are included. An acre has 43,560 square feet of land.
Lifestyle goals (garden, animals, rental units, or a small mobile home park–style setup) quickly increase how much space you need beyond the basic living area. Tiny homes average between 100 to 400 square feet of interior space, but the land around them is what really drives your purchase.
You can use TinyHomeMap to visually compare land listings, tiny home communities, and park models worldwide, seeing real-world examples of how much space people actually use.
What Does "How Much Land" Really Mean for a Tiny House?
When people ask how much land they need, they're usually thinking about the tiny home's square footage. But the answer is really the sum of zoning minimums, setbacks, infrastructure, and your desired living area outside the house.
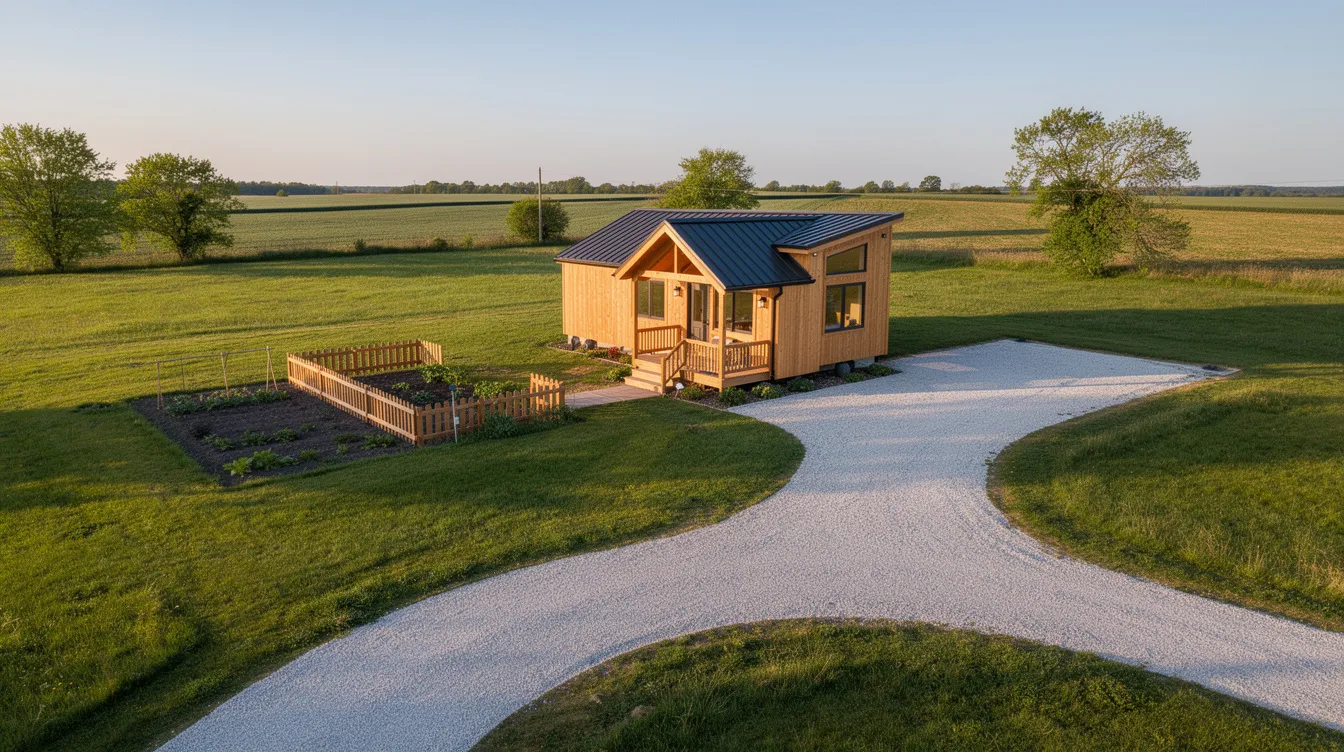
Here's what shapes your real land needs:
A 200–400 sq ft tiny house physically fits on even a small urban lot, but local zoning laws dictate minimum lot size and setbacks that often require 4,000–10,000 sq ft per dwelling - far exceeding the house footprint. Local zoning codes also dictate how close a structure must sit from property lines.
One acre equals 43,560 sq ft, but most single tiny homes in U.S. suburbs sit on 0.1–0.25 acre lots. Rural properties can be much larger, often one acre or more.
Most tiny homes typically fall within the range of 1,000 to 5,000 square feet as a starting point for land size once you account for driveways, yard, septic, and buffers.
If you're planning multiple tiny homes, homes on wheels, or park models on a single acre, first decide how many units you want and what kind of community feel you're aiming for.
The rest of this article gives you specific, number-based answers for every scenario.
How Much Land Do You Need for One Tiny Home? (Quick Rules of Thumb)
For a single tiny home on a permanent foundation, a practical lower bound is roughly 2,500–5,000 sq ft of usable land. For a tiny house on wheels in a park or backyard, a pad of 1,000–2,000 sq ft can work where local rules allow it.
These numbers already assume space for setbacks, a small parking space, a modest yard or deck, and utility access - not just the home's footprint. A typical range for a tiny house footprint is 200 to 400 square feet, and the maximum size for a tiny home is 400 sq ft in the U.S. according to most building codes and the American Tiny House Association.
In many U.S. cities, zoning for an accessory dwelling unit requires a standard residential lot size (around 5,000–7,500 sq ft), even if the tiny home's living area is only 200–400 sq ft. Tiny homes typically range from 100 to 400 square feet of interior space, so the lot requirement is almost always about the land, not the house.
Example layout: Imagine a 24-foot tiny home (about 204 sq ft inside) on a 0.15-acre lot (roughly 6,500 sq ft). After a 20-foot front setback, 10-foot rear, and 5-foot sides, you still have room for a small garden, one to two parking spots, and a fenced outdoor area. The remaining land gives you roughly 2,500–3,000 sq ft of usable yard and green space.
Understanding How Much Space a Tiny House Actually Uses
There's a meaningful difference between a tiny home's living area and its full site footprint.

A 30' × 8.5' tiny home on wheels (about 255 sq ft of living space) sits on a pad closer to 600–800 sq ft once you include clearances, a small porch, and an access path. A tiny home on wheels can be up to 13.5 feet tall, which matters for transport under low bridges but not for land area.
A tiny home can be up to 400 square feet in size. Once you add a deck, stairs, and overhangs, even the average tiny house uses significantly more ground than its interior square footage suggests.
Compare: a typical 2,200 sq ft average home on an 8,500 sq ft suburban lot uses 35–40% of the lot for structure, driveway, and walkways. A 300 sq ft tiny home on the same lot uses less than 10%, turning most of the property into flexible outdoor space - more room for gardens, a walking path, or private yards.
Park models and larger mobile homes (often 300–400+ sq ft) need a slightly larger rectangle of land, especially when arranged in rows like a mobile home park layout.
Local Laws and Minimum Lot Sizes: Why Rules Matter More Than Square Footage
Local laws - zoning codes, subdivision rules, and building codes including the International Residential Code - determine minimum lot size, how many tiny houses per acre are allowed, and whether tiny homes on wheels count as RVs, mobile homes, or dwellings.
Here's what you'll encounter in most cities and counties:
Many U.S. residential zones still require minimums of 5,000–10,000 sq ft per primary dwelling. Some rural or agricultural zoning districts allow one dwelling per one acre or more. Rural areas may allow tiny homes on smaller lots without strict minimums, but this varies widely.
Tiny houses on wheels are often classified as recreational vehicles. That means a tiny house on wheels may require a designated RV park for legal occupancy, not a standard residential lot. Zoning regulations can be stricter for tiny houses classified as RVs compared to those on permanent foundations.
Tiny houses on a foundation are classified as permanent residential structures, which generally makes them easier to permit on standard lots - but many jurisdictions require a minimum dwelling size between 1,000 to 1,200 square feet, which most tiny homes don't meet. Municipalities enforce strict minimum square footage rules for both the dwelling and the overall parcel.
Tiny homes on wheels often face stricter regulations than permanent homes. Zoning regulations vary by municipality for tiny homes. Many jurisdictions also prohibit off-grid living for tiny houses, requiring connection to municipal water and sewer.
Park model RVs (usually capped around 400 sq ft) are treated similarly to mobile homes or RVs in many municipalities, with specific park or campground zoning.
You can use TinyHomeMap to locate tiny-home-friendly jurisdictions and communities worldwide where minimum square footage requirements are already compatible with tiny living.
Utilities, Parking, and Infrastructure: Space You Can't Ignore
Infrastructure affects how many tiny homes can be placed on a property - and it consumes more land than most tiny homeowners expect.
Here's a checklist of the invisible space consumers:
Parking: Most cities require at least one parking space per dwelling unit (typically 9' × 18', or about 162 sq ft), plus driveway access. Adding a second or third tiny home - or shifting from one unit to asking "how many tiny homes can I rent on Airbnb?" - often triggers additional parking requirements that quickly eat into your remaining land.
Septic systems: In rural areas, septic systems alone can dictate lot size. Many health departments require close to one acre per home if soil conditions are marginal. Soil conditions, permits, and separation distances can significantly increase land requirements for wastewater systems.
Water wells and electrical hookups: Wells require separation from septic, and electrical pedestals need clearance. A tiny home with a full kitchen and bathroom needs full utilities - not just an electrical connection.
Internal roads: In a community layout, roads can consume 20–30% of total site area.
Cost: Costs influence the number of tiny homes you can afford to place and connect. Infrastructure improvements - road, sewer, water, electric - can add tens of thousands of dollars per unit.
How Much Land Do You Need per Tiny Home on One Acre?
Here's the simple math. An acre contains 43,560 square feet of land. Realistically, only 30%–50% of that (about 13,000–22,000 sq ft) is usable for tiny home footprints once roads, parking, and green space are planned.
On paper, an acre can hold 48 to 121 tiny homes depending on size - a 360 sq ft tiny home allows for about 48 units per acre if you covered the entire surface. But nobody lives that way. Using 30%–50% of an acre for homes allows 14–24 larger units in theory, though real-world projects land well below that.
Realistic planning ranges:
| Layout Type | Units per Acre | Notes |
|---|---|---|
| Small homes on wheels, shared parking, minimal private yards | 8–12 | Compact community feel |
| Park model units, campground-style | 10–15 | Optimized infrastructure |
| Foundation-built tiny homes with private yards | 4–8 | More space per household |
| Dense mobile home park style | 15–20 | Maximum density, less privacy |
Whether you lean toward the low or high end depends on lifestyle: a quiet retreat with more space between units stays around 4–8, while a high-density rental project pushes toward 15–20.
You can browse real one-acre layouts on TinyHomeMap to see how communities around the country balance density and livability.
How Many Tiny Houses, Tiny Homes on Wheels, and Park Models per Acre?

Here's how the exact number breaks down by housing type:
Homes on wheels (THOWs) with minimal decks: 10–20 per acre in RV-park-style layouts. These units are compact but still need access, tie-downs, and utility connections.
Park models in a mobile home park configuration: you can fit 10–15 park model tiny homes per acre. Utah's tiny home park standards cap density at 16 spaces per acre.
Mixed setups (a few mobile homes plus several tiny homes): often 6–12 units per acre for comfort. Older mobile home parks from the last few decades typically run at 8–12 units per acre with internal roads and shared facilities.
Generous spacing: If you want ideal spacing of 40–100 feet between each tiny home - as some park operators recommend for privacy - your practical upper limit drops to about 4–10 units per acre.
How many units you can legally place on a single acre always comes back to local zoning rules about density: whether the property is zoned as an RV park, mobile home park, planned unit development, or under agricultural zoning. Use these ranges as guidelines for planning conversations with your local planning department.
Land Size vs. Lifestyle: Matching One Acre (or Less) to Your Goals
Start from lifestyle questions - not the tiny home size - when deciding how much land to buy.
Solo tiny living with a small garden: A single tiny home plus a simple outdoor living area may feel spacious on 0.1–0.25 acre. This works well in urban areas or suburban backyards where you don't need animals or large projects.
Mini-homestead: Chickens, raised beds, a small workshop, and a small space for a compost system often need at least one acre. You'll want enough space for rotation and separation from your living area.
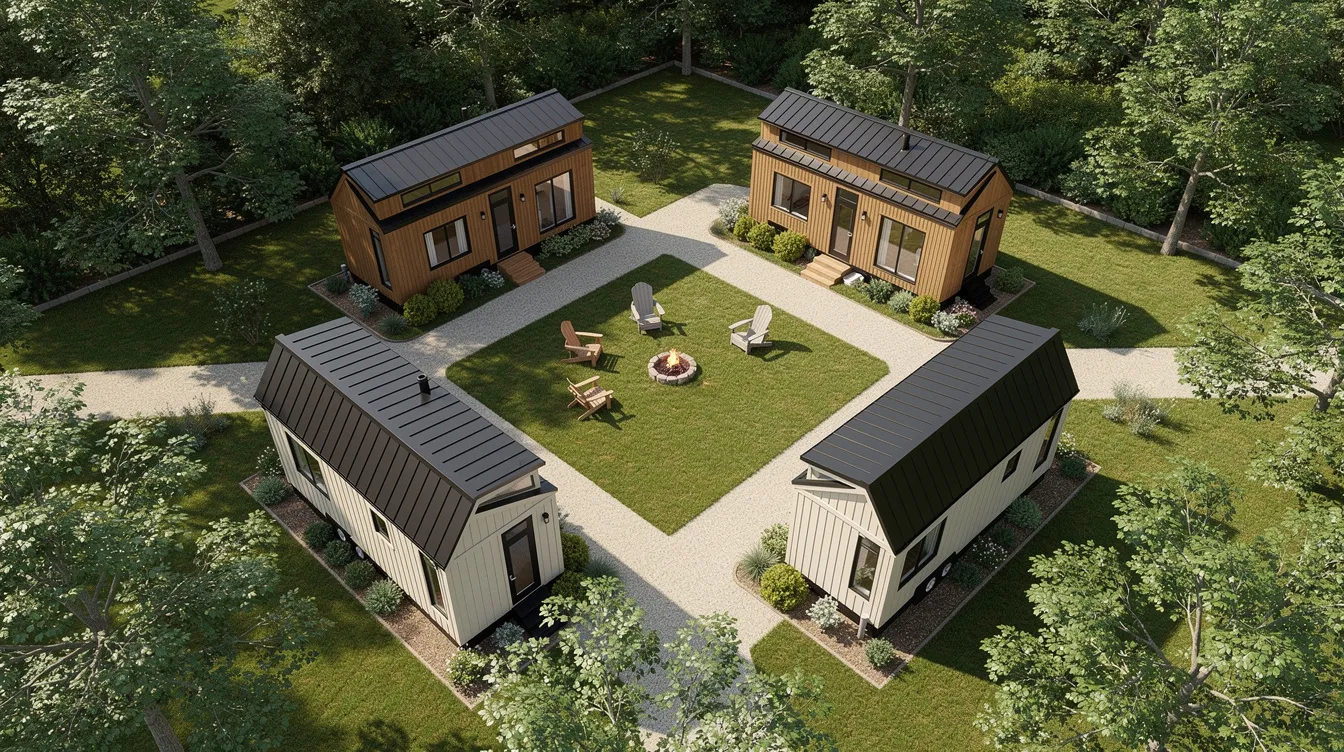
Small rental community: A cluster of 6–10 tiny rentals on wheels with a shared fire pit, walking paths, and parking can function on one acre if the site plan is efficient - but plan for long term living infrastructure, not just beds.
Larger homestead vision: Orchards, food forests, multiple accessory buildings, or housing for extended family push most people toward 2–5 acres rather than trying to maximize how many houses fit on a single acre.
TinyHomeMap's filters let you search by lot size and setting (urban, rural, off-grid) to see real living patterns and copy layouts that match your goals.
Using TinyHomeMap to Explore Real-World Land and Layouts
TinyHomeMap is a global directory where you can see tiny homes for sale or rent, tiny home communities, land listings, off-grid retreats, and park models plotted on an interactive map.
Use the filters to search by lot size, type of home (tiny homes on wheels, park model, mobile-home-style units, cabins), price, and features. This helps you see how much land people actually pair with different tiny house sizes in your country or region.
Look specifically at:
One-acre listings with multiple units to visualize density
Single tiny homes on small city lots to understand minimum urban space
Rural homestead-style properties where one tiny house sits on a large piece of land
Seeing dozens of real listings in current market conditions grounds your project in reality - far better than purely theoretical square footage calculations.
High-Quality Photographs: What to Show and How to Use Them
If you're creating your own site plan, marketing materials, or community pitch, prioritize photographs that show the relationship between the tiny house and its surrounding land - not just beautiful interiors.
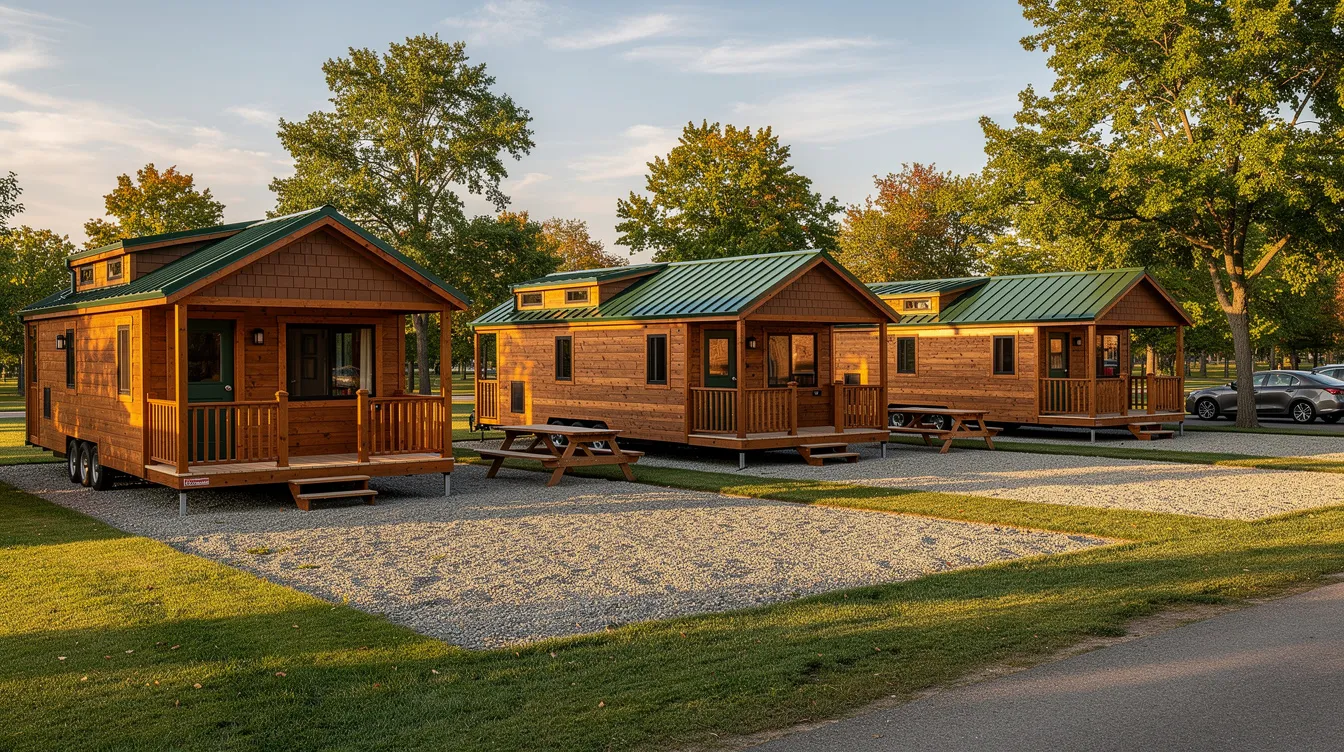
Focus on aerial or drone shots of single tiny homes showing setbacks, driveways, and outdoor living area. Photos of one-acre communities with visible internal roads, central green space, and unit spacing help potential buyers or investors immediately understand density. Side-by-side comparisons of a tiny house lot versus a traditional homes lot illustrate how much remaining land becomes flexible outdoor space.
Use natural light and wide-angle composition. Where possible, add captions noting approximate lot size (e.g., "0.5 acre," "1 acre," "4 units on 0.75 acre") so viewers can build their own mental table of land-to-unit ratios.
FAQ: Land, Tiny Houses, and One-Acre Planning
These questions cover practical, land-related issues not fully addressed above.
Can I put a tiny house on wheels in a regular residential backyard?
In many places, a tiny house on wheels is legally treated like an RV, and residential zoning often bans full-time RV living on a standard lot. Some cities now allow it as an accessory dwelling unit if certain conditions are met - like permanent utility hookups, minimum ceiling height standards, building regulations compliance, and design standards that match the neighborhood. Check your local zoning and HOA covenants first. Some tiny-home-friendly neighborhoods listed on TinyHomeMap explicitly allow homes on wheels in backyards under updated building requirements.
Is one acre enough for a self-sufficient tiny home homestead?
One acre can support a modest homestead: one tiny house, a good-sized garden, a small orchard, and perhaps a few chickens. But it's generally not enough for large livestock or commercial-scale farming. People wanting multiple animals, large gardens, or several tiny homes for family members often look for 2–5 acres. If you want to create a genuinely self-sufficient setup, soil quality and water access matter as much as raw acreage.
Can I mix mobile homes and tiny homes on the same acre?
Mixing mobile homes, tiny homes on wheels, and foundation-built tiny homes is often possible only if zoning allows a mobile home park, RV park, or flexible planned development on that parcel. Verify whether your land is zoned to allow multiple dwelling types and how many units per acre are permitted before purchasing any units. Building regulations and local rules for each housing type may differ significantly.
How much land do I need if I want to rent out several tiny homes on Airbnb?
A comfortable, experience-focused short-term rental setup often uses one acre for about 4–10 units, depending on privacy expectations and required parking. Commercial or transient-occupancy rules may apply - different from single-family zoning - and can dictate minimum spacing, parking counts, and fire access for each rental unit. Budget for enough space so guests don't feel like they're in a dense mobile home park.
Where can I find land that already allows tiny homes?
Start by checking local planning or zoning maps for areas that allow RV parks, mobile home parks, or tiny-house-specific overlays. Then browse land listings and tiny home communities on TinyHomeMap, where many owners highlight "tiny-home-friendly" zoning and allowed unit counts. Before you buy land, contact the local planning department and ask a specific question: "How many tiny homes can I place on one acre in this zone?" That single call can save you months of frustration.
Related articles
More guides that dig deeper into the same topics.
Ready to start searching?
Browse tiny homes, plans, builders, communities and land on the interactive map.
Explore the map