Planning a Tiny House: From First Idea to Move‑In Ready Home
12 min read · Updated October 14, 2026
By John
Planning a tiny house is one of the most rewarding projects you can take on - but without a clear idea of your budget, lifestyle needs, and local rules, it can quickly become an expensive lesson. This guide walks you through every stage, from defining your vision to selecting tiny house plans and finally moving into your dream home.
Key Takeaways
Begin with a clear budget, timeline, and decision on whether you'll build or buy your tiny home to avoid costly changes mid-project.
Design around how you actually live - sleeping, working, cooking, storage needs, and use of outdoor space - not around idealized images.
Research zoning laws, building codes, and building permit requirements for tiny houses in your target area before you buy land or a trailer.
Choose or customize tiny house plans that match your real lifestyle, climate, and desired square footage, then validate them with an experienced builder.
Leverage resources like TinyHomeMap to compare tiny homes, land, and tiny house community options visually on a map and to gather real-world design ideas.
1. Clarify Your Why, Budget, and Timeline
Every tiny home journey starts with one question: why? Whether you want debt reduction, travel freedom, a smaller environmental footprint, or access to an expensive city on a lean budget, your reason shapes almost everything - from the size of your house to whether it sits on wheels or a foundation.
Before looking at a single plan, define your non-negotiables. Do you need a ground-floor bed? A dedicated workspace? A room for a pet? Write these down. They become the guardrails for every decision that follows.
Planning a tiny house requires consideration of both zoning laws and budget. Tiny house costs can vary widely based on design and materials, so establish a budget that includes all associated costs. Here are 2026 ranges:
DIY tiny homes: ~$25,000–$60,000 for a finished build around 200 sq ft
Professionally built tiny houses on wheels: ~$70,000–$150,000 depending on finishes and off-grid systems
Luxury or custom builds: $100,000–$180,000+
For a mid-range $80,000 build, expect roughly this cost structure:
| Category | Share | Amount |
|---|---|---|
| Design & tiny house plans | 10% | $8,000 |
| Materials | 55% | $44,000 |
| Labor | 25% | $20,000 |
| Contingency & site costs | 10% | $8,000 |
Financing options include cash savings, personal loans, RV loans (if your tiny home on wheels holds RVIA or NOAH certification), HELOCs for ADUs, and construction-to-permanent loans. Traditional 30-year mortgages are rare for tiny houses.
Realistic timelines: Professional builds generally take 2–4 months from construction start. Part-time DIY builds often stretch 6–18 months. Add 2–6 months of pre-planning and permits before breaking ground. Create a simple project schedule with milestones: select your plan, secure land, finalize financing, apply for a building permit, start the build, pass inspections, and move in.
2. Design Around Your Real Life (Not Your Fantasy Self)
Social media makes tiny living look effortless - perfectly styled lofts, spotless counters, zero clutter. In real life, you need a place for your laptop, your person's shoes by the door, and the hobby gear you're not willing to sell. Designing a tiny house requires maximizing every square inch of space efficiently.
Start with a lifestyle audit. Log one full week of activities - work hours, cooking habits, guests, screen time - then translate each into a space requirement.
Sleeping: Lofted bedrooms free up floor space, but check that headroom exceeds 3 ft and access is safe. A main-floor bed suits aging in place or mobility concerns. Under-bed storage is a common solution in tiny homes regardless of which option you choose.
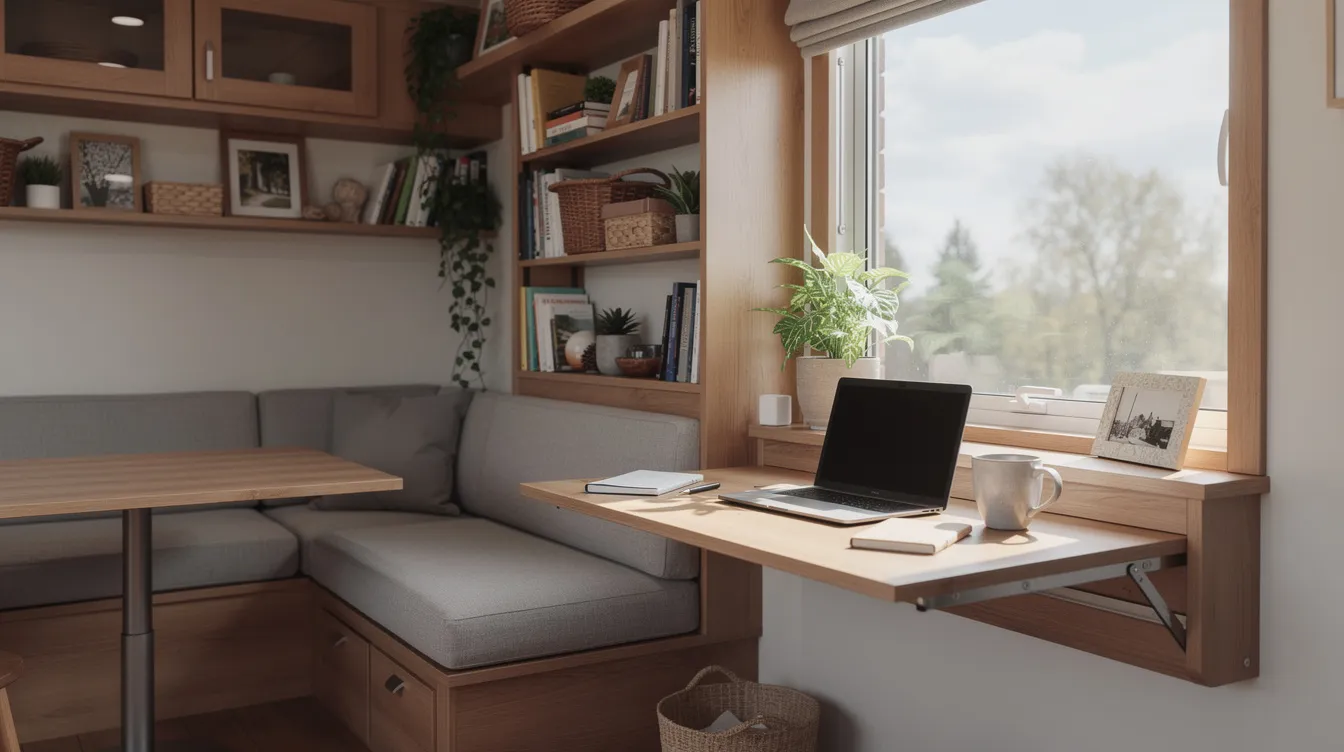
Working from home: A fold-down desk or built-in office nook near a window with natural light keeps you productive without sacrificing style or living area.
Cooking: Daily scratch cooking demands a thoughtful kitchen layout with full-size appliances and counter length. A simple reheating lifestyle needs far less floor space.
Storage should be planned before finalizing the layout. Built-in storage is essential for tiny home organization - prioritize vertical space utilization to increase storage options in a tiny house. Employ multifunctional furniture to save space: a dining table that converts to a workspace, a sofa with internal storage, a staircase with drawers. Multifunctional furniture maximizes limited square footage and storage efficiency.
Incorporate visual boundaries to define spaces in a tiny house without walls - a change in color palette, flooring material, or ceiling height can create distinct zones. Lighting can significantly impact how spacious a tiny house feels, so maximize natural light with well-placed windows to enhance the sense of openness. Ensure accessibility in the design of tiny homes for comfort and functionality, and remember: decluttering is essential for maintaining a home organized in any small space.
3. Explore Real Tiny Houses, Photos, and Inspiration Boards
Physical and visual research prevents expensive redesigns. Tiny homes typically range from 100 to 400 square feet, and walking through a 160 sq ft unit versus a 320 sq ft unit reveals your personal comfort threshold instantly.
Tour at least 3–5 tiny homes in person - builder open houses, tiny house festivals, or model units in a tiny house community.
Systematically photograph specific elements: stairs with built-in storage, bathroom layouts, clever built-ins, and transitions to outdoor space.
Create a digital mood board curated into categories: kitchens, lofts and bedrooms, bathrooms, storage ideas, exterior styles. Annotate what works and what doesn't.
Browse listing photos on TinyHomeMap to compare different tiny homes worldwide on a map, filtering by size, off-grid features, and style.
Tiny homes are beneficial for those seeking minimalistic living, but don't copy a single layout blindly. The tiny house movement thrives on personal touches - use multiple reference tiny house plans and real-world photos to avoid design blind spots. Tiny homes promote a minimalist lifestyle, yet your version of minimalism is uniquely yours.
4. Choose Land, Parking, and Outdoor Space Strategy
Site selection should happen in parallel with design, not after. Where you live shapes what you build.
Placement options: (1) Tiny home on wheels parked in a tiny house community, RV park, or on private land. (2) Foundation-based ADU on existing property. (3) Rural off-grid plot with services added over time.
Climate and orientation: Cold regions need compact forms and room for proper insulation - crucial to manage temperature and prevent moisture issues. Hot climates benefit from shaded decks and cross-ventilation. Use low-VOC paints to improve indoor air quality regardless of climate.
Sun path: Place main windows and your deck toward morning or evening sun. High clerestory windows provide light and privacy where needed.
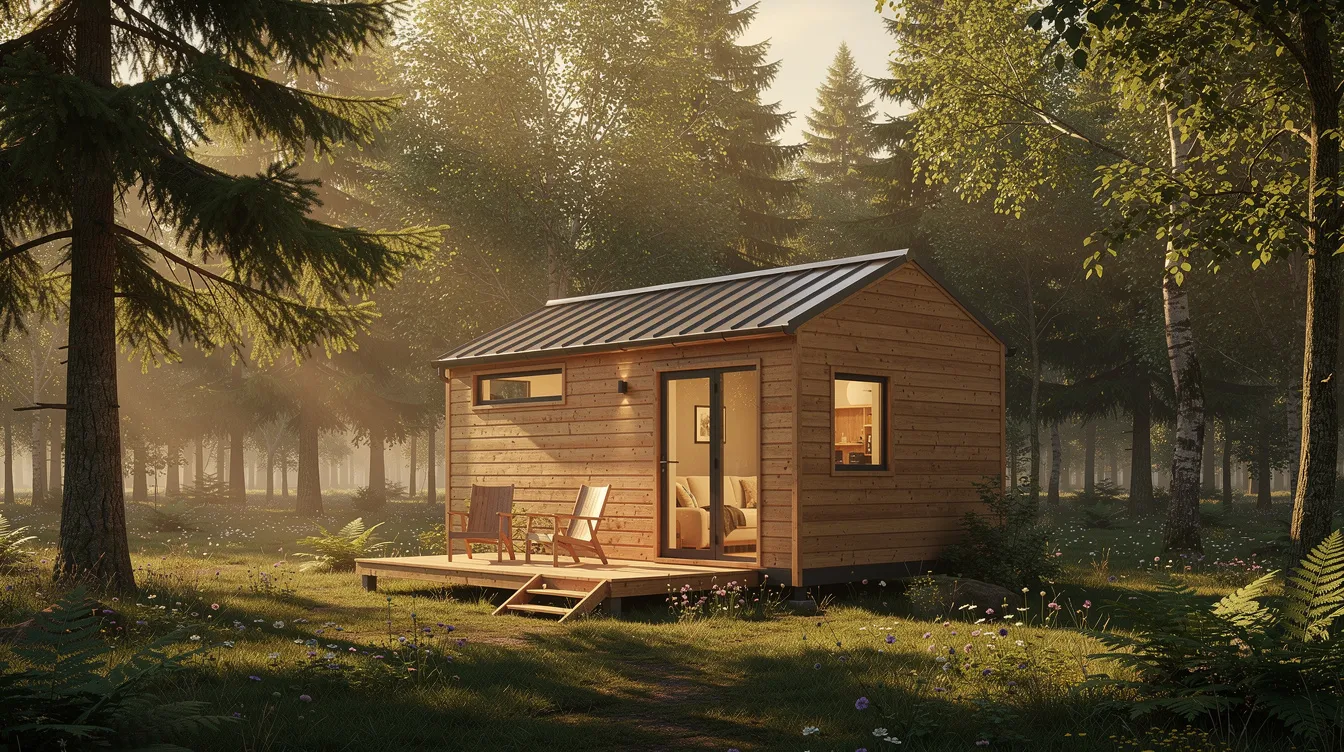
Outdoor space as living space: A 240 sq ft tiny home with a 120 sq ft covered deck functions as an outdoor dining and lounge area for much of the year. Outdoor spaces can effectively expand living areas - think garden beds, firepit seating, or a container garden among the trees.
Use TinyHomeMap's world map to discover tiny house-friendly regions, compare land and community listings, and visually scout surroundings before visiting a location in person.

5. Understand Rules: Zoning, Building Codes, and Permits
Regulations can make or break your project. Research municipal zoning laws before buying land for tiny homes - zoning laws vary widely by location.
Zoning determines what type of structure can go where. Building codes dictate how structures must be built. A building permit is official approval before construction begins.
Tiny houses on wheels may be classified as recreational vehicles, which often limits where you can park and how long you can stay. Foundation-based tiny homes are generally treated as permanent dwellings or ADUs.
Local zoning can set minimum home sizes for tiny houses. Tiny homes classified as ADUs have specific zoning requirements - but ADUs often have clearer pathways in 2024–2026 across North America and parts of Europe and Australia.
Tiny homes may require building permits if on a permanent foundation. In many places, road-legal tiny houses on wheels must not exceed about 13.5 ft (4.1 m) in height and 8.5 ft (2.6 m) in width without special permits.
Consulting a builder can clarify local zoning regulations. Contact your local planning department with specific questions about minimum square footage, full-time residency rules, and utility hookup requirements.
TinyHomeMap listings often indicate whether a community or land parcel is tiny-house-friendly, which can save months of research - but always confirm rules with local authorities.
6. Select, Customize, or Design Your Tiny House Plans
Good tiny house plans are the bridge between dreams and a buildable project. Plans can prevent costly mistakes during construction, and they're essential for successful builds.
A complete set of tiny house plans typically includes multiple detailed views: floor plans, elevations, sections, framing details, electrical and plumbing layouts, and a materials list. A good plan can include structural engineering approval, which many jurisdictions require.
Three paths forward:
Off-the-shelf plans - affordable, tested designs starting under $100
Semi-custom modifications - adapting an existing plan to your lifestyle
Fully custom - working with an architect or design-build firm
Tiny house plans can range from $50 to over $3,000. Shortlist 3–5 plans that fit your target square footage - say a 24 ft trailer length or a 300 sq ft foundation build - then stress-test each against your lifestyle list. Evaluate traffic flow, headroom in the loft, window placement for natural light, kitchen work triangle, bathroom privacy, and storage volume.
Have at least one experienced tiny house builder review chosen plans before purchase. They'll flag impractical details like impossible insulation thicknesses, awkward plumbing runs, or non-compliant stairs. On TinyHomeMap, you can filter for listings that include links to the builder or plan, letting you see how specific layouts work in finished homes.
7. Work With Builders, DIY Strategically, and Plan Systems
This is where your project transforms from paper to reality. The build phase demands clarity on who builds, what you tackle yourself, and how utilities will function.
Build approach comparison:
| Approach | Cost | Timeline | Skill Required |
|---|---|---|---|
| Full DIY | Lowest | 6–18 months | High |
| Hybrid (pro shell, DIY interior) | Moderate | 4–8 months | Medium |
| Turnkey professional | Highest | 2–4 months | Low |
Vet builders thoroughly: visit at least one finished tiny home they built, read recent reviews, and clarify what their quoted price does and does not include (trailer, appliances, permits, delivery). Select lightweight materials to keep the weight of tiny homes manageable if mobile.
Systems to plan early:
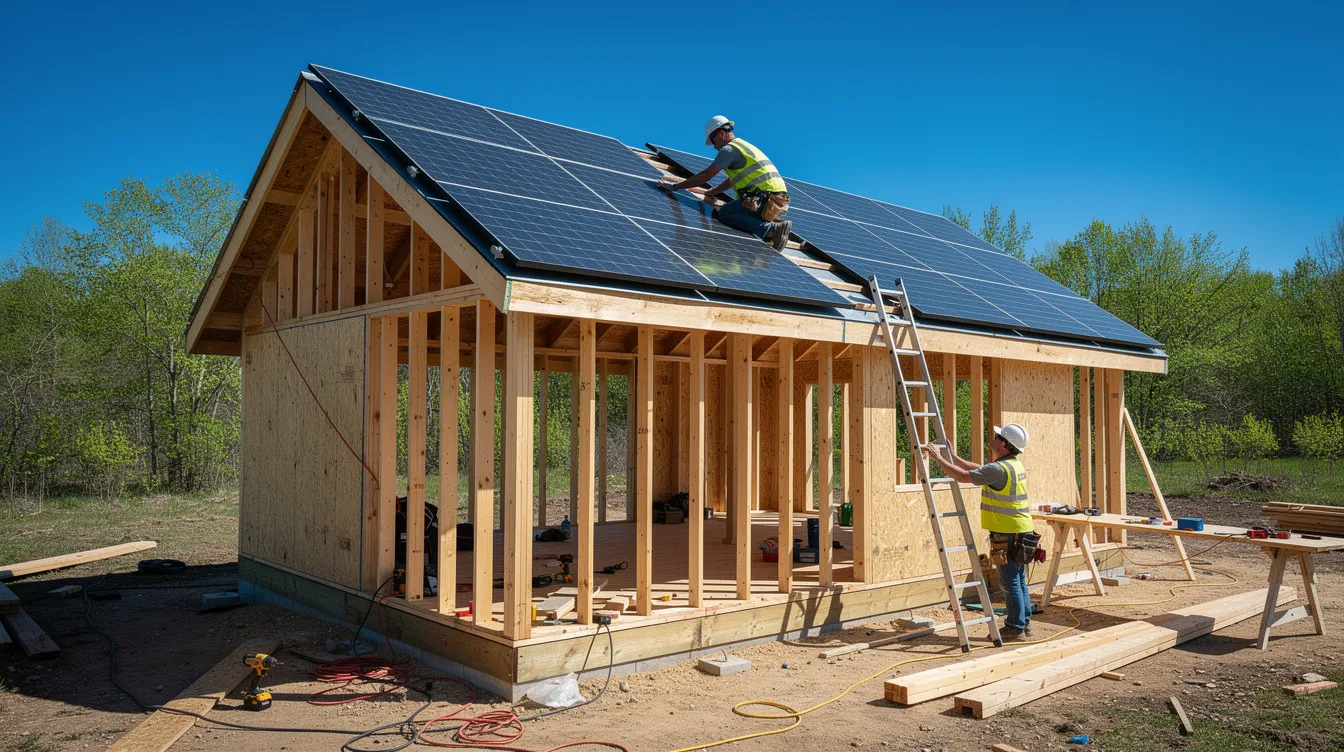
Energy: Utilities for tiny homes can include solar panels or municipal connections. Solar panels reduce energy costs in tiny homes - a typical full-time tiny home uses 2–8 kWh/day, needing a 1–3 kW array with 5–10 kWh of LiFePO₄ battery storage. Tiny homes often incorporate energy-efficient designs that pay for themselves over time.
Water: Rainwater collection systems reduce reliance on municipal water. Off-grid tiny homes may use composting toilets and rainwater catchment systems. Composting toilets minimize water usage significantly.
Materials: Reclaimed wood enhances sustainability in tiny home construction and adds character. Living in a tiny home can reduce your environmental impact - tiny homes require fewer resources to build and maintain.
Changing kitchen and bathroom layouts mid-build is expensive. Finalize fixture sizes, locations, and ventilation early. Don't forget safety: egress windows in sleeping areas, smoke and CO detectors, and safe clearances around heaters.
Document the build with photographs of framing, wiring, and plumbing before the walls close - future repairs become far easier. TinyHomeMap can be used by builders and owners alike to showcase finished projects, helping future buyers evaluate craftsmanship based on real photography.
Living in a tiny home can lead to significant savings on costs over time. Tiny homes promote a life unburdened by excess - and with the right process, you won't feel stuck or deprived. You'll be glad you invested the time to plan properly. Whether you spend months on a DIY build or walk into a turnkey home, the result is a space that fits your lifestyle without sacrificing style. Start browsing real tiny homes on TinyHomeMap today to transform your vision into a concrete project you can afford and love.
Frequently Asked Questions
How small can a tiny house be and still feel livable?
Many people find 200–400 sq ft comfortable for full-time living when the layout, ceiling height, windows, and outdoor space are well designed. Ultra-small units under 150 sq ft can work for a solo, minimalist person or short-term stays but often feel cramped for couples or remote workers without generous outdoor amenities. Comfort depends more on layout quality than raw square footage.
Is it better to start with a tiny house on wheels or on a foundation?
Tiny homes on wheels offer flexibility - you can walk away from a bad location or job situation. Foundation-based tiny homes (often ADUs) generally integrate more easily with local building codes and traditional utilities. Decide based on your future plans: desire to travel, family needs, and how friendly local regulations are to each type.
Can I live off-grid in a tiny house year-round?
Yes, with properly sized solar, battery storage, water collection or delivery, and appropriate heating systems. Climate dramatically affects system sizing: a New England tiny home may need a 3 kW solar array and 10+ kWh of battery for winter, while a desert Southwest build might need half that panel capacity. Consult off-grid-experienced builders or system designers for your specific environment and location.
What are common mistakes people make when planning a tiny home?
Frequent issues include ignoring local building codes, underestimating storage, choosing a loft bed despite mobility concerns, skimping on windows and ventilation, and not budgeting at least a 10–15% contingency for unexpected costs. Address these early and validate design choices with people already living in tiny houses - their real life experience is worth more than any render.
How can TinyHomeMap help me plan my tiny house project?
TinyHomeMap is a global directory and map where you can browse tiny homes for sale or rent, builders, tiny house communities, and land listings. Filter by size, price, features, and location to compare real layouts, materials, and outdoor setups. The platform's photographs help you refine your tiny house plans and find professionals or communities that match your vision - all before you spend money.
Related articles
More guides that dig deeper into the same topics.
Ready to start searching?
Browse tiny homes, plans, builders, communities and land on the interactive map.
Explore the map