Rustic Tiny House Interior: Warm, Woodsy Style for Small Spaces
14 min read · Updated October 17, 2026
By John
A rustic tiny house interior is one of the most inviting ways to live small without feeling like you're sacrificing comfort. By pairing natural materials with clever space-saving engineering, you can create a home that feels like a woodland retreat even in under 400 square feet. Here's how to pull it off room by room.
Key Takeaways
A rustic tiny house interior combines natural materials like wood and stone with clever storage and compact layouts to make a small space feel warm, not cramped.
Light-toned woods, big windows, and simple open floor plans are essential so darker rustic finishes don't overwhelm a tiny home.
Every room - kitchen, loft, bathroom, living area - can carry rustic character through specific material choices and multifunctional furniture.
Budget-friendly strategies like salvaged lumber, vintage furniture, and DIY built-ins deliver an authentic rustic look without overspending.
You can browse real rustic tiny houses, cabins, and park models on TinyHomeMap to see these ideas in action before you remodel or buy.
What Is a Rustic Tiny House Interior?
A rustic tiny house interior blends cabin warmth - exposed beams, knotty pine or cedar, visible wood grain, wrought-iron hardware - with the efficiency required in a compact space under about 400 square feet. Rustic style uses natural materials like wood and stone to create a cozy, cabin-like atmosphere, favoring a lived-in, imperfect finish over sleek perfection.
This style works across many types of tiny homes: wheeled tiny houses, park model RVs, small cabins on foundations, converted sheds, even repurposed grain silos. For example, builders like Roll'en Homes in Vermont produce 8×30-foot tiny houses on wheels with reclaimed wood accents, cast-iron stoves, and full lofts designed for four-season living.
How does rustic compare to other popular styles? Modern design emphasizes sleek lines and open spaces with minimal ornamentation. Coastal designs use white and pastel colors to brighten spaces with bright color accents. Boho style incorporates loft beds to maximize space alongside eclectic textiles. Farmhouse interiors often feature white or light-colored wood, which overlaps with rustic but tends cleaner. Rustic leans into rougher textures, deeper tones, and handcrafted details that feel uniquely grounded.
Planning a Rustic Look for a Small Space
Planning matters more in a tiny house than in any larger home. Without a clear strategy, rustic charm quickly becomes visual clutter or a dark, cave-like interior.
Start with layout. Open floor plans enhance space in tiny living rooms, so combine the kitchen and living area into one zone. Push the bathroom to one end and place a sleeping loft above it. This keeps the main footprint efficient and lets rustic features breathe.
Next, choose your wood palette carefully. Using lighter woods on larger surfaces - spruce, pine, white oak - can make small rooms feel spacious. Dark wood can make a rustic space feel smaller, so reserve walnut or reclaimed barn boards for accents like a single wall, window trim, or ceiling beams. A rustic color palette is typically light to create a spacious feel, since studies show that higher surface brightness on walls and ceilings significantly increases perceived room size.
White walls can make small spaces feel open and airy, so don't be afraid to pair painted drywall with rustic wood elements rather than paneling every surface. Map out storage from day one: built-in benches, under-stair drawers, and wall-mounted shelving all serve as rustic design moments. Maximizing vertical storage can utilize wall space effectively, keeping the floor clear.
Browse TinyHomeMap's filters - "cabin," "rustic," "off-grid" - to see real floor plans that successfully balance rustic style in tiny houses around the world.
Core Rustic Materials, Colors, and Textures
Choosing the right materials separates a rustic tiny home that ages beautifully from one that deteriorates quickly. Here are the essentials:
Key materials:
Reclaimed barn wood and shiplap
Tongue-and-groove pine and live-edge wood slabs
Natural stone (slate, fieldstone) for accents
Wrought iron and blackened steel hardware
Leather, linen, wool, and jute textiles
Warm wood tones dominate rustic interiors featuring character-grade species with visible knots, grain variation, and natural imperfections. Reclaimed timber from old-growth trees offers tighter grain and higher density, making it more dimensionally stable than new lumber - it has already gone through many moisture cycles, so it's less likely to warp.
For color, earthy colors include warm neutrals and deep accent hues: creamy off-whites, mushroom grays, warm taupes, forest greens, and brick reds used sparingly. Layered textures create warmth in rustic tiny homes. Natural textures include wool throws, jute rugs, and leather upholstery - these bring depth without filling the room with objects. Natural materials and textures create a grounded, organic feel in interiors that synthetic alternatives can't replicate.
In kitchens and bathrooms, finishes must be durable. Sealed wood, hardwax oils or oil-based polyurethane protect against moisture and staining. Vintage-inspired details add personality to rustic interiors, but every surface needs to earn its place through both beauty and function.

Maximizing Natural Light and Views in a Rustic Tiny House
Rustic interiors lean on darker woods and heavy textures, so lighting can make a small space feel cozy or cramped depending on how it's handled. Large windows maximize natural light in tiny homes and are non-negotiable in rustic design.
Aim for windows on at least two walls of the main living area. In a 24- to 30-foot tiny house, an oversized picture window on the long wall paired with smaller operable windows opposite provides cross ventilation and floods the space with daylight. Natural light from large windows makes tiny spaces feel larger, and natural light enhances the rustic style atmosphere far better than artificial alternatives.
Place the kitchen or sitting area to face the best view. Use glass French doors or full-lite front door panels to visually extend the interior outdoors. Add a skylight over the sleeping loft - high ceilings create an airy feel in small living areas, and a roof window amplifies that effect even under a sloped ceiling.
For window treatments, keep it simple: linen curtains, wood blinds, or interior shutters. Avoid heavy drapes that swallow daylight. Many rustic tiny homes listed on TinyHomeMap sit in forests, lakesides, or mountain plots, so orienting windows to frame these views turns the landscape into wall art. Warm, layered lighting at ceiling, wall, and task level contributes to a cozy atmosphere after sundown. Natural light from large windows enhances cozy interiors during the day, and warm LEDs take over at night.
Rustic Tiny House Living Areas: Cozy but Uncluttered
The living area in most tiny houses shares space with the kitchen, so the rustic look must support lounging, dining, and storage simultaneously. A cozy tiny house should balance charm and functionality - not sacrifice one for the other.
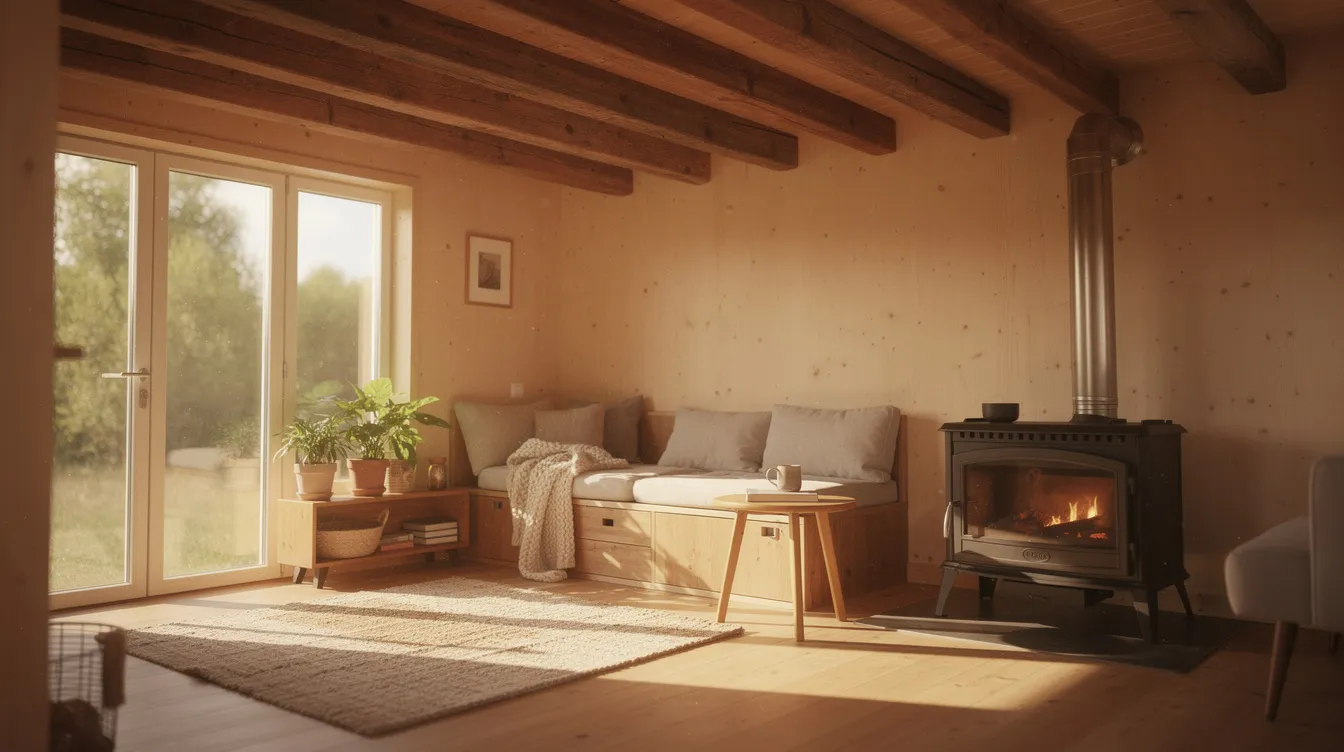
Built-in seating maximizes floor space in tiny homes. An L-shaped bench with storage drawers underneath, a compact leather loveseat, or a daybed that doubles as seating all work in warm, earthy tones. Comfortable full-size furniture can fit in tiny living rooms if you choose pieces carefully - rustic furniture should be scaled appropriately to the size of the room, occupying no more than about 60 to 70 percent of a wall's length.
A small wood stove or compact electric fireplace makes a perfect rustic focal point, surrounded by stone tile and a reclaimed wood mantel. Decor should be minimal to prevent clutter in tiny house interiors. Choose a few substantial pieces - a vintage trunk as a coffee table, an antique map, or framed landscape photography - rather than scattering lots of small accessories. Creative storage solutions help maintain a cozy atmosphere; think stools tucked under a live-edge bar, nesting side tables, or a wall-mounted drop-leaf table for occasional work or dining. Multifunctional furniture helps reduce clutter and maximize space, and space-saving features include built-in benches and multifunctional furniture that serve double duty every day.
Rustic Tiny Kitchens and Dining Nooks
Getting a warm, cabin-style kitchen in a very small footprint means prioritizing counter space and efficient layouts without sacrificing style.
Cabinetry options:
Shaker-style wood doors with oil-rubbed bronze pulls
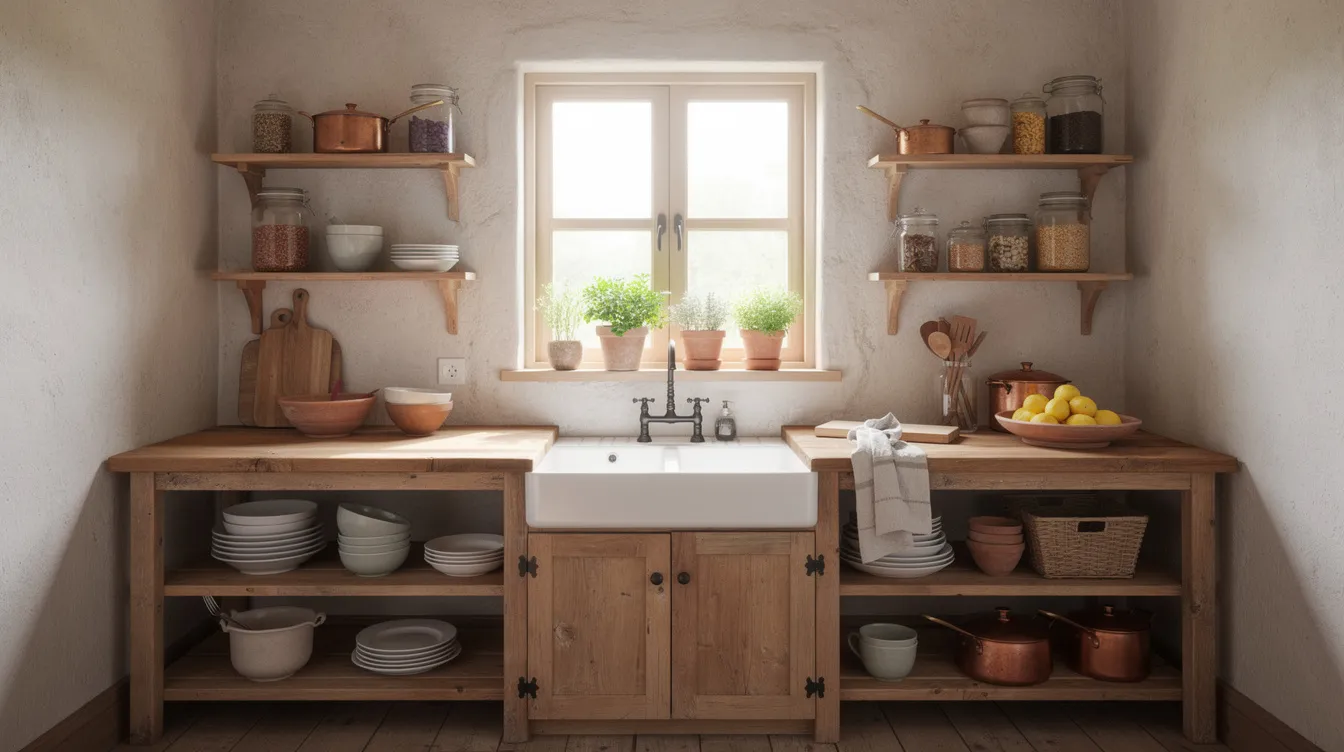
Open shelving with black metal brackets (open shelving replaces bulky cabinets in tiny kitchens and feels more inviting)
A mix of closed lower cabinets and rustic open upper shelves for pottery and daily dishes
Rustic finishes include butcher-block countertops, deep farmhouse sinks, matte black faucets, and vintage-look hardware. A narrow galley kitchen fits well in tiny houses, while U-shaped counters can separate kitchen areas in tiny homes that have a bit more width. Floor-to-ceiling refrigerators maximize food storage in tiny kitchens when you need to squeeze every inch.
Dining solutions for small spaces:
Built-in corner banquettes save space in tiny dining areas and turn unused floor space into cozy seating
Foldout tables can create flexible dining spaces; a pull-out table provides dining space without permanent fixtures
Dining spaces can extend from kitchen counters with stools that slide completely underneath
Small round tables can accommodate guests in limited spaces
Pullout tables can save space in tiny house kitchens when you need to feed more than two
Creative design elements can define dining areas in tiny houses - even a change in ceiling material or a pendant light above the table signals "this is where we eat" without walls. Built-in seating creates cozy dining areas in small spaces that feel intentional, not improvised.
Rustic Sleeping Lofts, Bed Nooks, and Storage
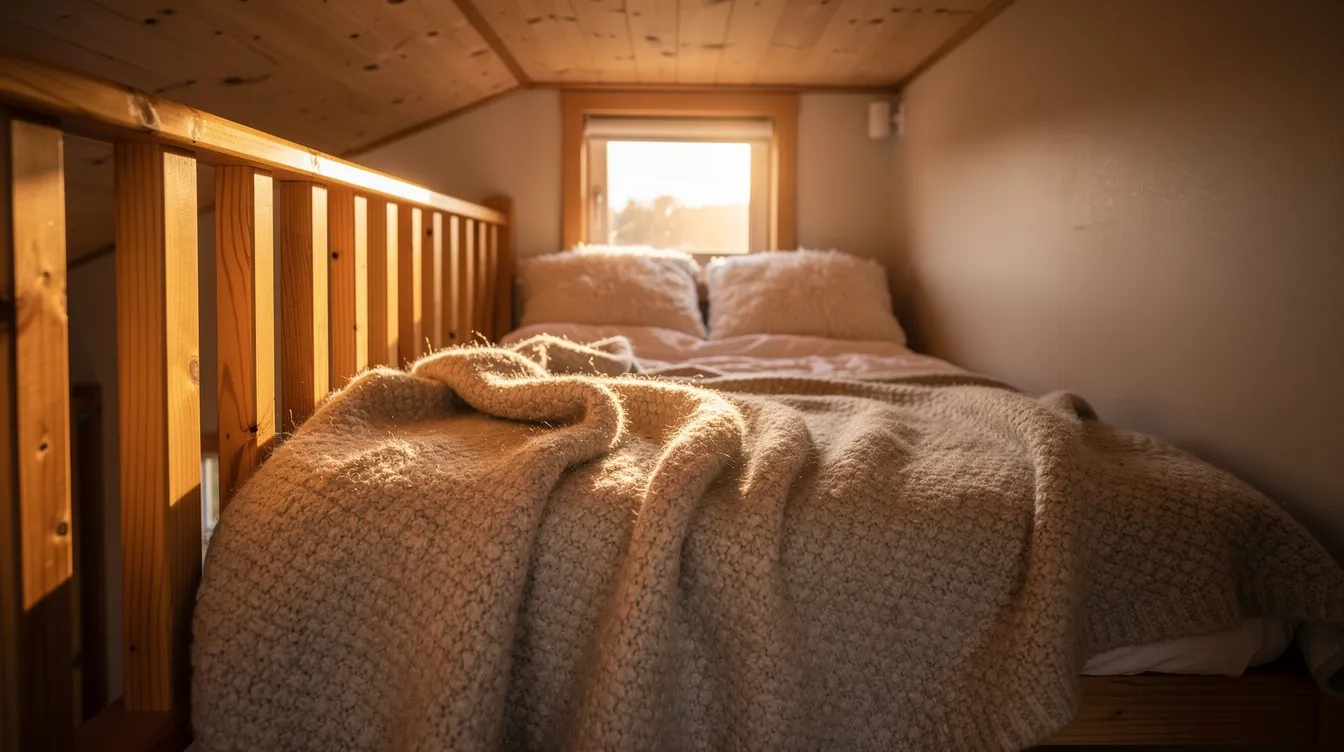
Sleeping areas in tiny houses are ideal spots to lean fully into the cozy cabin feeling. Loft beds maximize space in tiny homes by creating a separate zone without increasing the home's footprint. A sleeping loft lifts the bed overhead, freeing the floor below for living area, storage, or a bathroom.
For loft design, use wood railings with simple vertical balusters for safety and style. Wall sconces provide soft light without eating into limited headroom. Low built-in shelves along the loft wall replace bulky freestanding furniture. Using ceiling height for storage doubles opportunities in small spaces - overhead cubbies trimmed in wood keep things organized without visible clutter.
Not everyone prefers climbing to a loft. Murphy beds can tuck away during the day, giving you a full living space when the bed isn't in use. Bunk beds can fold into the wall for space efficiency in homes that need to accommodate guests. A bed nook - a partially enclosed alcove with tongue-and-groove paneling, reading lights, and deep under-bed drawers - offers another approach. Built-in storage under beds enhances organization in tiny bedrooms and keeps clothing and bedding out of sight.
Storage ideas throughout:
Under-stair cabinets with rustic fronts
Pull-out drawers in stair treads
Hooks or pegs for coats and bags along one wall
Textiles are essential for introducing comfort in tiny homes. Stick to wool blankets, plaid quilts, linen duvet covers, and a single large rug instead of many small ones that fragment the floor visually. Loft beds maximize storage and living space in tiny homes when combined with these tucked-away textile strategies.
Small Rustic Bathrooms and Utility Spaces
Tiny house bathrooms must combine practicality with the same warm rustic character as the rest of the home - especially for full-time living or off-grid setups inside a cabin or cottage.
Compact layouts include a 3-by-6-foot wet bath with shower and toilet, or a slightly larger room with a corner sink, shower stall, and stackable washer/dryer niche. Rustic interiors often feature sliding doors for space efficiency; farmhouse style uses sliding barn doors that save the swing space a traditional door demands.
Moisture-conscious rustic finishes include tiled shower walls paired with wood-look porcelain floors, sealed cedar ceilings, and stone or concrete vanity tops. Fixtures like corner sinks, composting toilets for off-grid tiny homes, and space-saving toilets keep the footprint tight. Hide utilities with wood-paneled access doors for water heaters and matching panel fronts for washer/dryer units. Visible storage and smart designs help keep tiny homes organized - a few open shelves with baskets feel more cabin-like than a medicine cabinet.
Budget-Friendly Rustic Touches and DIY Upgrades
You don't need a massive budget to achieve an authentic rustic look. Builder reports show material costs for a basic 8.5×24-foot rustic tiny house can start around $20,000, but premium finishes push costs to $250–400 per square foot. Here's where to save.
Low-cost updates:
Peel-and-stick faux wood planks for an accent wall
Swap modern hardware for black iron pulls
Add simple wood shelves from local lumber or reclaimed boards
Hunt for secondhand furniture and antiques - vintage cabinets, old farm tables cut down as desks, and antique mirrors can be refinished to suit any rustic tiny home. DIY decor like handmade coat racks from branches, reclaimed window frames turned into wall art, or framed pressed leaves brings nature inside without costing much or using much space. As the aged new-build trend gains momentum heading into 2026, these patina-rich, handmade touches feel more relevant than ever.
Use TinyHomeMap as design research - browse rustic tiny homes for sale or rent in different regions to see what's possible at various budgets before you commit to building or moving forward.
Using TinyHomeMap to Find or List Rustic Tiny Homes
TinyHomeMap is a global directory of tiny homes, cabins, park models, and tiny house communities - not a direct seller or broker. If you're searching for rustic inspiration, use filters on the interactive world map: keywords like "cabin," "rustic," "off-grid," or "wood interior," narrowed by location, price, and size.
You can discover rustic tiny houses to buy, rent for vacations, or study for floor plan ideas, including examples from 2024–2026 builds with contemporary rustic design. Builders, manufacturers, and community operators who specialize in rustic or woodland-style small spaces can submit listings to reach a targeted global audience of tiny house enthusiasts. TinyHomeMap reviews submissions for quality and accuracy but leaves the actual transaction and due diligence to buyers, renters, and sellers.
FAQ
These questions address practical concerns about livability, upkeep, and choosing the right approach for your rustic tiny home.
Is a rustic interior practical for full-time tiny house living?
Absolutely - if surfaces are sealed and chosen for durability. Use hardwood or high-quality laminate floors, well-finished counters, and moisture-resistant finishes in kitchens and baths. Built-in storage is critical so everyday clutter doesn't compete with the rich textures typical of rustic style. Full-time residents should prioritize easy-to-clean materials and limit purely decorative items to keep life in a small space manageable and comfortable.
How do I keep a rustic tiny house from feeling too dark inside?
Pair rustic wood with plenty of white or very light walls and ceilings, then reserve darker woods for beams, window trim, or one accent wall. Maximize windows, add mirrors opposite light sources, and use warm but bright LED lighting layered at ceiling, wall, and task level. In extremely small homes under about 200 square feet, avoid covering every surface in wood and instead focus on a few strong rustic features as focal points.
Can I create a rustic tiny house interior in a rental or tiny home I don't own?
Yes. Renters can lean on reversible upgrades: removable wallpaper in wood or stone patterns, freestanding rustic furniture, textiles, baskets, and plug-in sconces with wood or metal shades. Check the lease before making changes and stick to non-permanent fixes like peel-and-stick tiles, tension-rod curtains, and no-drill shelving. Adding a reclaimed wood coffee table, wool rug, and linen curtains to an apartment or tiny home rental found via TinyHomeMap can transform a modern shell into something inviting.
What size tiny house works best for a rustic style?
Rustic interiors work across a wide range, from about 160-square-foot micro homes up to 400-square-foot park models or small cabins. The smaller the footprint, the more carefully wood tones and decor must be controlled - favor lighter woods and fewer furniture pieces to avoid visual heaviness. Larger tiny homes or small cabins with a big open room allow bolder rustic elements like full log walls, heavier beams, or stone fireplaces without overwhelming the living space.
Where can I see real examples of rustic tiny house interiors?
Browse TinyHomeMap's interactive world map and filter for cabins, off-grid homes, and tiny houses described as rustic or wood-focused. Compare layouts, materials, and storage strategies from different regions - Cape Cod cottage-inspired builds look different from Scandinavian-style cabins or North American log tiny homes. These real-world listings, often published with interior photos, provide ready inspiration and help clarify what works in your climate, budget, and preferred size. A creative director planning a build or an editor writes about tiny living can find plenty of unique attention-worthy examples across the platform.
Related articles
More guides that dig deeper into the same topics.
Ready to start searching?
Browse tiny homes, plans, builders, communities and land on the interactive map.
Explore the map