Tiny Eco Homes: 10 Stunning Designs That Prove Small, Sustainable Living Works
11 min read · Updated October 29, 2026
By John
Tiny eco homes pack renewable energy, purposeful design, and sustainable materials into 100 to 400 square feet of living space. Here are 10 real-world-inspired designs worth studying.
Key Takeaways
Tiny houses built with eco friendly materials and solar power can reduce carbon footprints by 60-90% compared to conventional homes, according to lifecycle studies. Tiny homes typically require less energy than traditional houses because there is simply less volume to condition.
Modern tiny eco homes work both on-grid and fully off grid, using composting toilets, rainwater collection, and battery storage without sacrificing comfort.
The 10 designs below are presented as visual, architecture-quality examples with concrete specs and tips readers can hand directly to a builder.
Browse real tiny home, cabin, park model, and off-grid listings worldwide through TinyHomeMap's interactive map.
1. Forest Solar Tiny Home
A 260 square feet cedar-clad tiny house set among tall pines in Oregon's Coast Range, with a green standing-seam metal roof and floor-to-ceiling windows catching the last light of day.
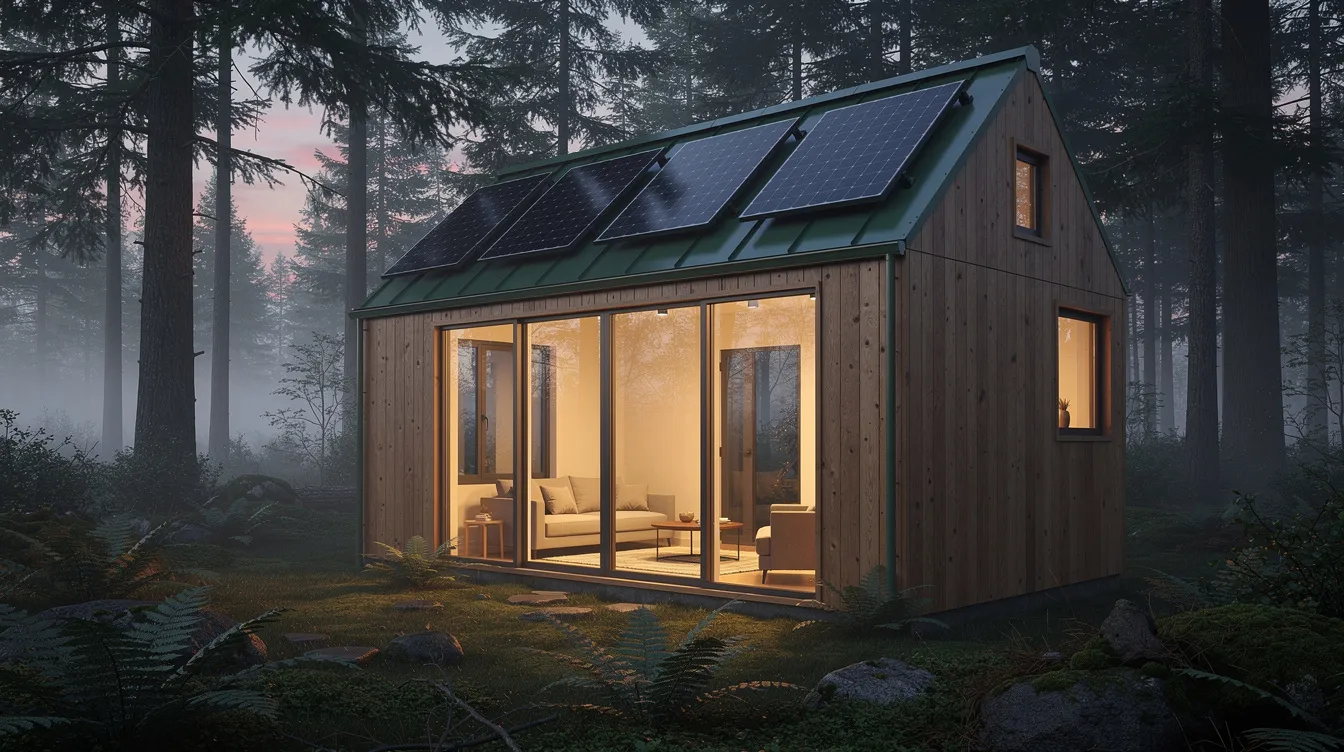
FSC-certified timber siding, standing-seam metal roof, and a 3 kW roof-mounted solar array paired with a 7.7 kWh lithium battery bank tucked in an exterior compartment. Solar energy systems are cheaper for tiny homes than larger houses because array sizes stay small.
High-performance insulation (closed-cell spray foam or wood-fiber batts at R-23+ walls) keeps heat loss minimal. High-performance insulation is critical for maintaining interior temperatures in small spaces with high surface-to-volume ratios.
Open-plan living with a built-in sofa doubling as storage, compact kitchen along one wall, sleeping loft above, and a pocket-door bathroom with low-flow fixtures.
Tiny eco homes often integrate renewable energy systems such as solar panels; this home's 3 kW array mirrors The Brook tiny house in Australia, which runs on just 4.1-4.6 kWh per day.
2. Scandinavian Lakefront Tiny Cabin
A 220 square feet minimalist cabin on a rocky lakeshore near Lake Vänern, Sweden, with pale spruce cladding and a clean mono-pitch roof.
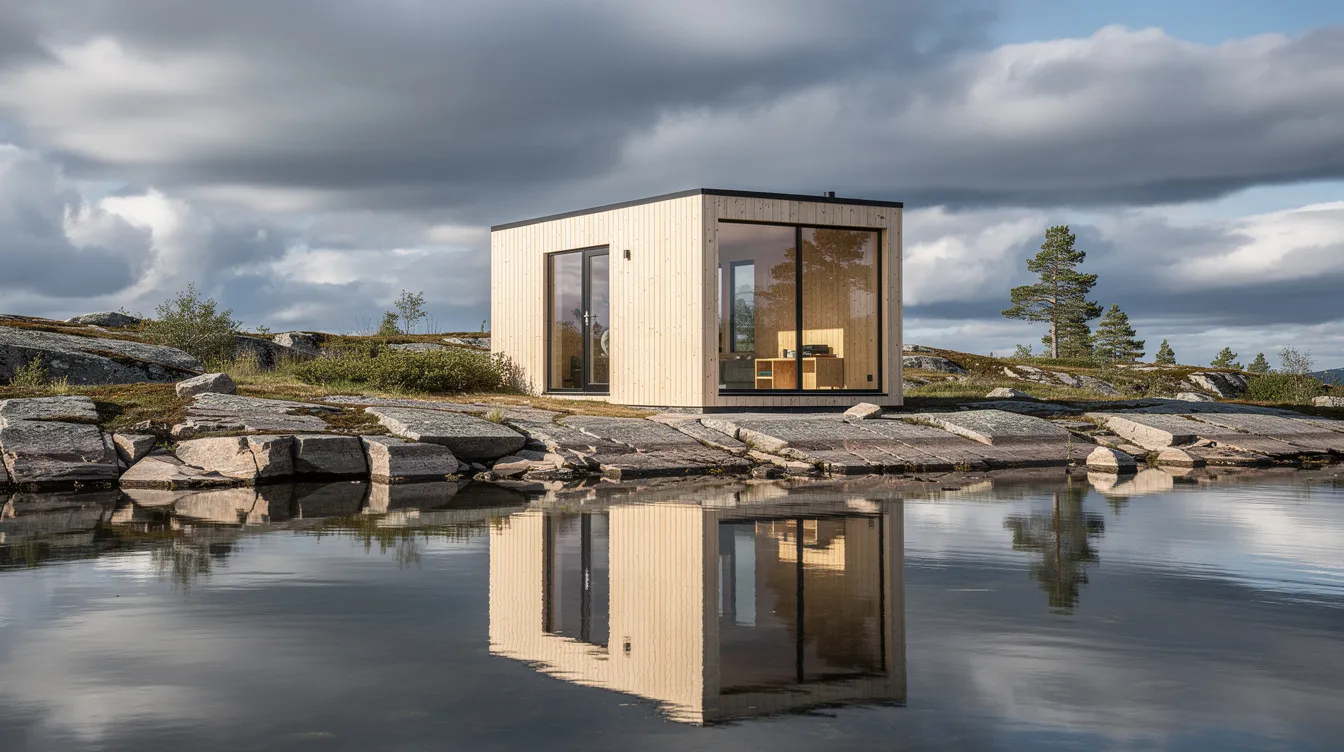
Triple-glazed windows and sheep's wool insulation (natural insulation options include sheep wool and recycled denim) keep this cabin warm through Swedish winters. Passive solar design involves strategically placing windows for natural heating and cooling; most glass faces south here.
The structure uses non-toxic and sustainable materials like reclaimed wood for interior paneling and a compact wood-burning stove with external air intake for clean combustion.
Off grid systems stay low-tech: a small dock integrates rainwater collection, 12V LED lights run on a modest battery, and a composting toilet sits behind the core wall.
This tiny home suits a remote-working couple or weekend retreat. Builders across Germany and Scandinavia construct similar units year-round.
3. Urban Rooftop Tiny House
A 180 square feet micro-unit installed on a reinforced rooftop in Berlin, proving that tiny houses solve urban infill problems too.

Grid-tied solar feeds the building's energy mix. A heat-pump mini-split handles heating and cooling, while heat-recovery ventilation (HRV) supplies fresh air. Tiny eco homes can reduce energy bills by 30-50% through compact size alone.
Interior: Murphy bed, fold-down desk, galley kitchenette. Multi-functional furniture keeps the footprint livable at 180 square feet.
Regulatory considerations for tiny homes include zoning laws and building codes; rooftop projects must also clear structural load and fire requirements. Tiny homes may require special permits to be legal, so check with local planning departments before buying equipment.
4. Desert Off-Grid Tiny Eco Pod
A 240 square feet rounded pod in a high desert landscape near Joshua Tree, California, built for full off grid autonomy under open skies.

Off-grid systems here include a 5.6 kW ground-mounted solar array, a 20 kWh battery bank, a 2,500-gallon cistern for water, and a dry composting toilet. Composting toilets are a viable option for tiny homes in water-scarce locations. The Mesocore ADU uses similar specs in its prefab units starting at $120,000.
Tiny eco homes often use off-grid utilities like composting toilets and rainwater collection systems. This pod also connects to greywater irrigation feeding drought-tolerant plants.
Passive design: roof overhangs, clerestory windows for stack ventilation, reflective exterior colors, and thermal mass walls moderate 40°F day-night temperature swings.
Tiny homes can be equipped with water generation from air condensation, a technology gaining ground in arid climates where rainwater collection alone falls short.
5. Coastal Hurricane-Ready Tiny House
A 300 square feet coastal house on galvanized steel stilts near the Outer Banks, designed for high winds and storm surge while staying eco friendly.
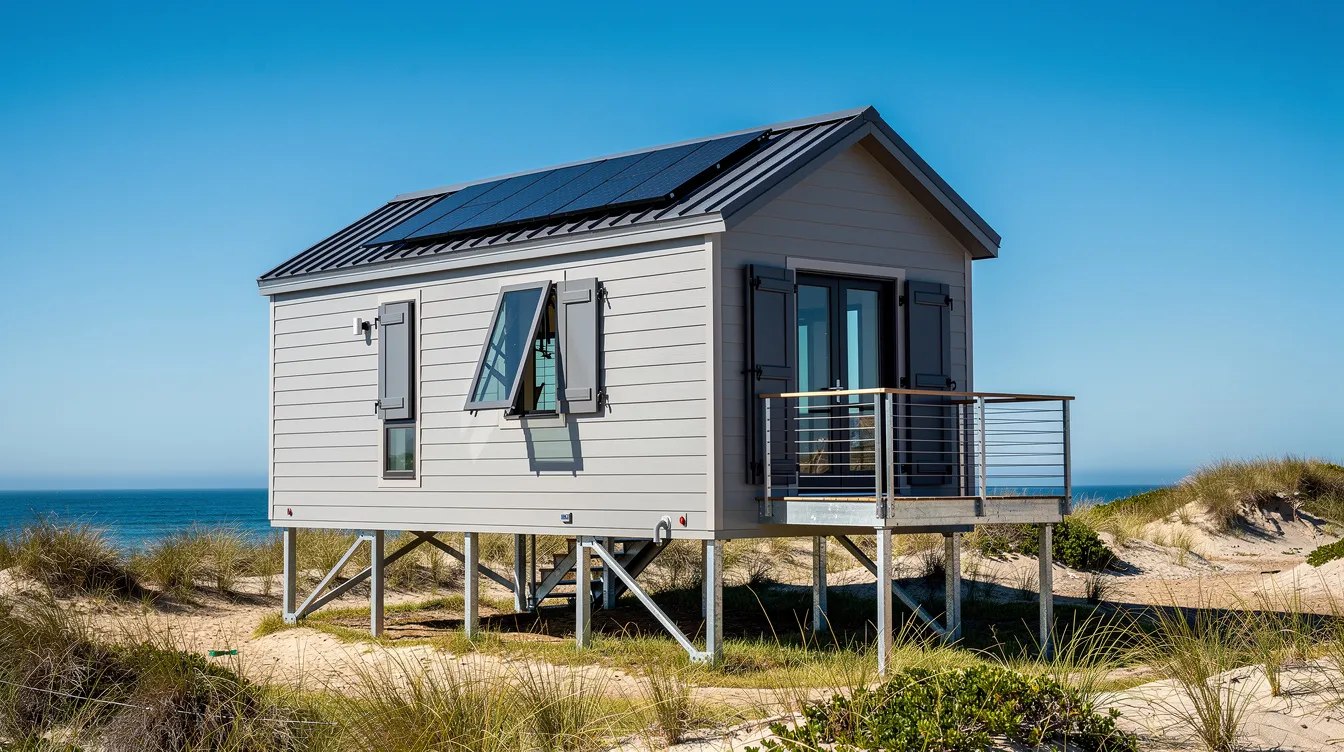
Hurricane-rated impact windows, metal tie-down systems, elevated mechanicals, and flood vents. The compact size and lighter weight of tiny homes allow some units to be relocated inland on a trailer before a storm event.
Tiny eco homes support water conservation with systems like rainwater harvesting integrated into the stilt structure. Rainwater collection systems are cost-effective for tiny houses, especially in regions with seasonal rainfall.
Durable fiber-cement siding and a standing-seam metal roof reduce lifecycle waste. They contribute to land preservation by allowing for minimal disruption to coastal ecosystems.
Insurance and codes: check coastal building regulations and insurance eligibility. Some communities on TinyHomeMap welcome hurricane-rated mobile units.
6. Backyard Tiny Eco ADU
A 320 square feet accessory dwelling unit in a leafy 1950s suburban backyard in Austin, Texas, designed for multigenerational living or rental income.
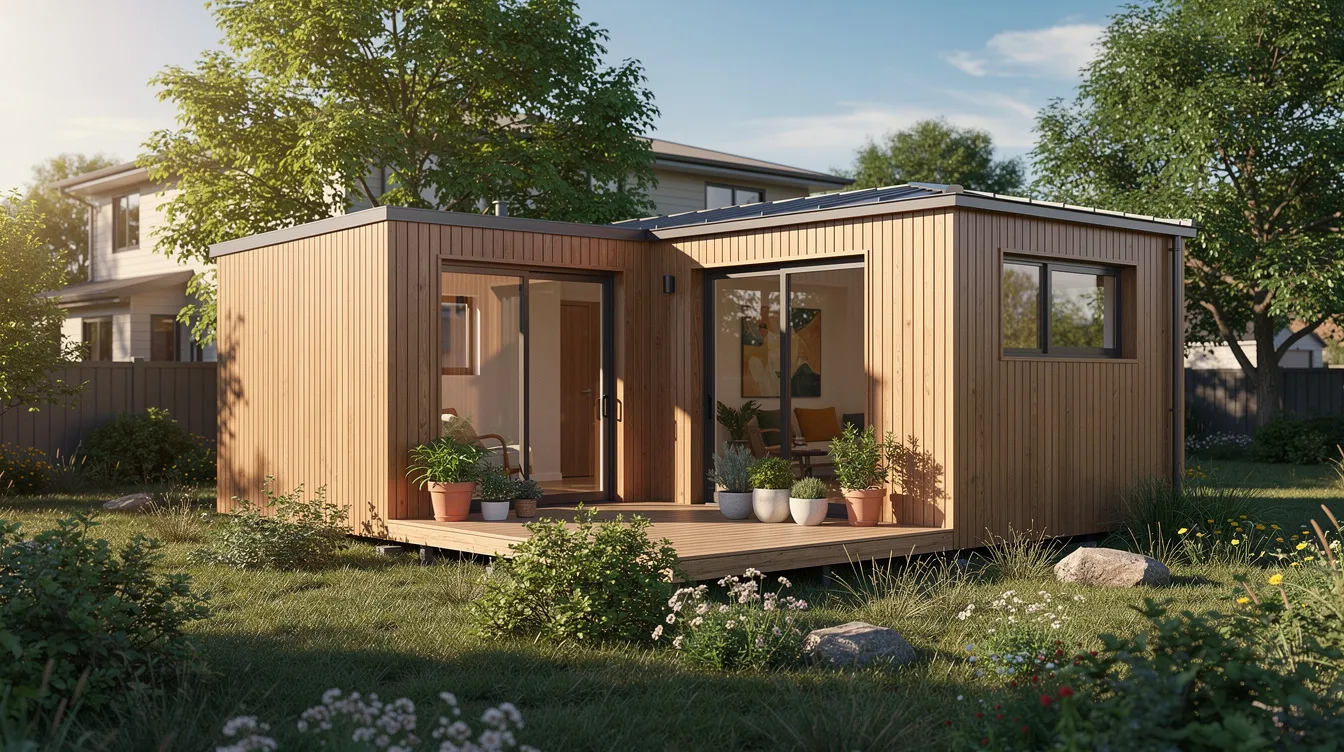
All-electric design: induction cooktop, heat-pump water heater, rooftop solar offsetting both main house and ADU. Solar panels reduce energy bills for tiny homes, and tiny homes can use solar energy systems with arrays as small as 2-3 kW.
Tiny eco homes can lower greenhouse gas emissions through reduced energy consumption. Zoning regulations often limit tiny homes to 400-600 square feet, and many cities like Austin are updating codes to allow backyard tiny houses.
Permeable pavers and rain gardens handle stormwater on-site. Uses include home office, long-term rental, aging parent suite, or student housing.
7. Tiny House Community With Shared Renewable Energy
Eight to twenty tiny eco homes arranged around a shared garden and solar carport in rural Colorado, each unit under 400 square feet.

A central 50-100 kW solar field feeds a community microgrid with battery storage, saving money compared to each unit going solo off grid. Shared EV charging and a tool library further reduce per-resident resource use.
Tiny eco homes minimize environmental impact through minimalist design. Living in smaller spaces encourages conscious consumption and waste reduction; shared laundry and a common house amplify the effect.
Tiny eco homes can foster a simpler lifestyle by minimizing material possessions and encouraging experiences, and community living accelerates that shift.
Discover eco friendly clusters on TinyHomeMap by filtering for "communities" or "tiny home parks."
8. Upcycled & Biophilic Tiny Home Interior
Sustainability goes beyond the shell. What's inside a tiny house matters just as much for the environment and for the quality of indoor air.
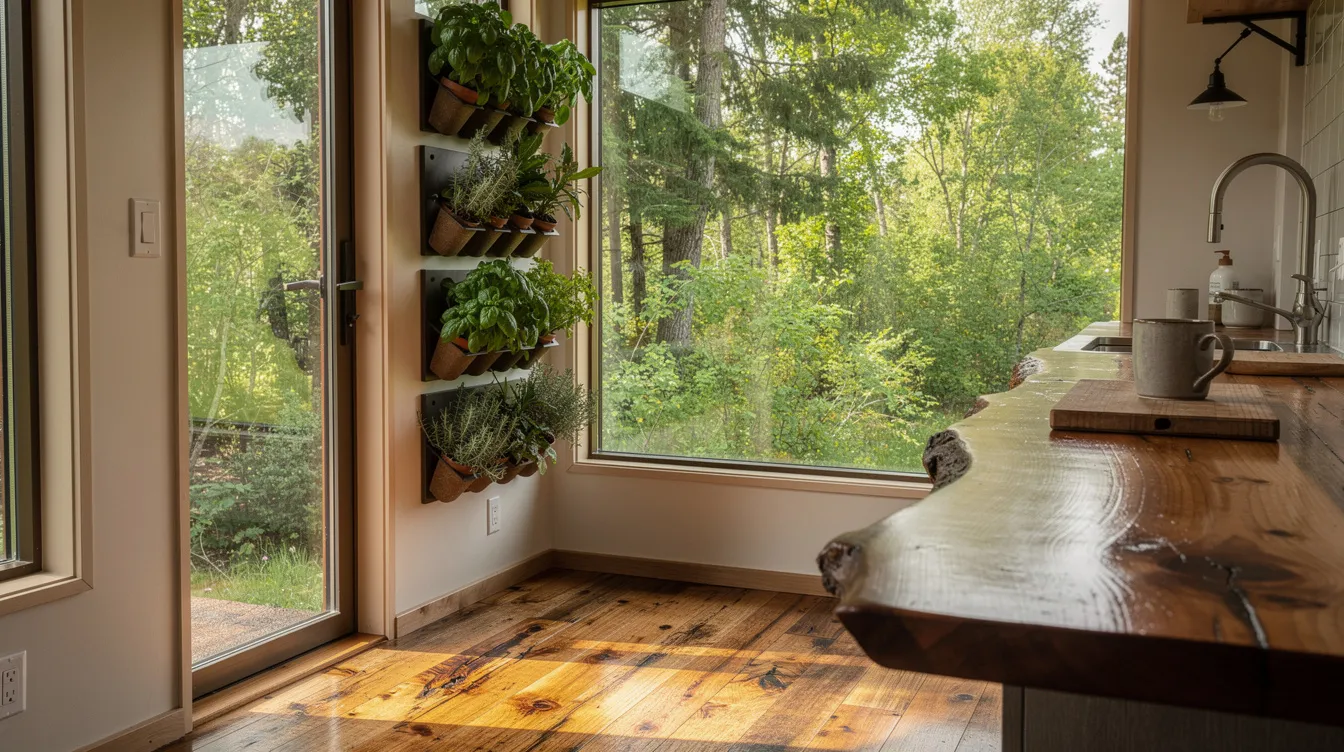
Cabinets from reclaimed timber, countertops from recycled paper composite, and lights from repurposed industrial fixtures. Using reclaimed and recycled materials can reduce demand for virgin resources in construction. Reclaimed wood is a common sustainable building material across the tiny home world.
Low VOC paint and non-toxic sealants are eco-friendly choices that protect indoor air quality. Some insulation materials off-gas toxins and restrict airflow; cellulose insulation, made from recycled paper and treated cardboard, avoids both problems. Eco-friendly insulation options include recycled paper and denim, and they reduce environmental impact and indoor toxins simultaneously.
Biophilic details: built-in planters, natural materials, visual connection to outdoors, operable skylights for cross-ventilation and daylighting.
9. Compact Family-Friendly Tiny House
A 420 square feet family-oriented tiny house on a semi-rural plot outside Asheville, NC, housing two adults and two children.
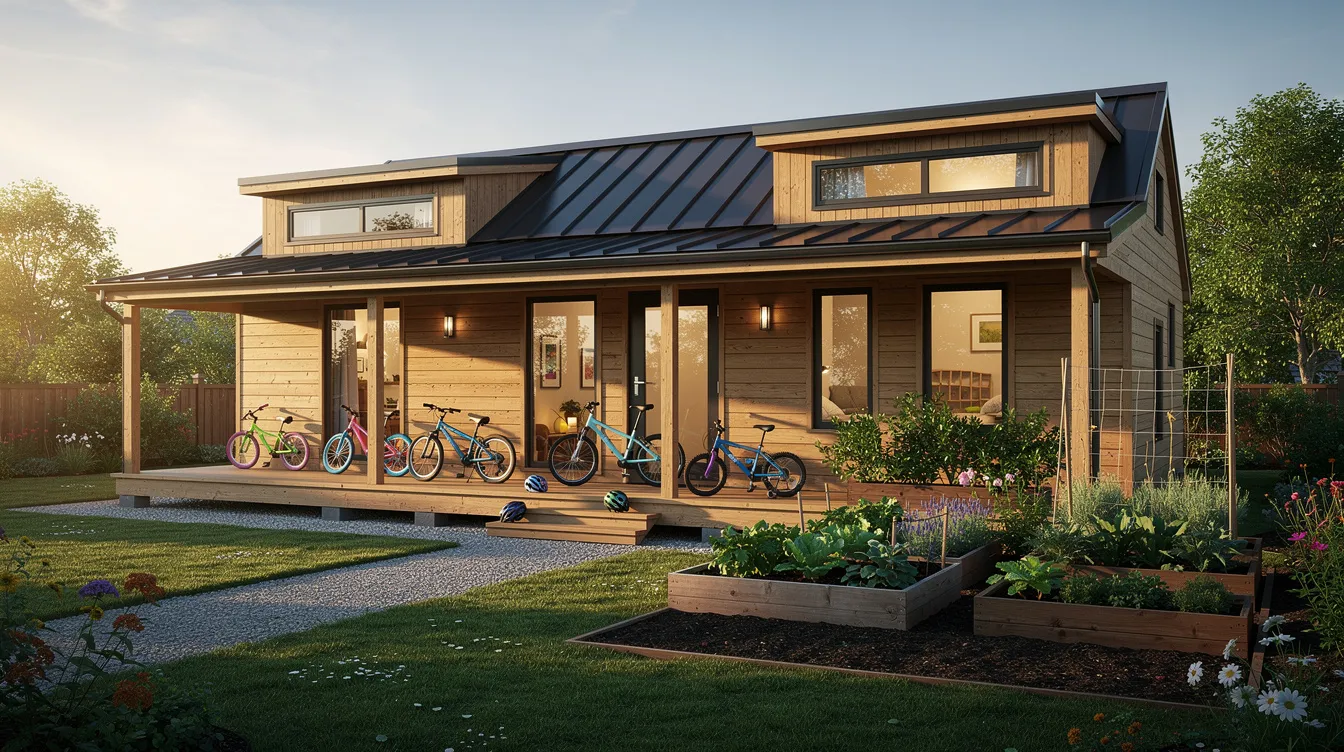
Main-level bedroom for parents, child loft with safety railings, open living and kitchen zone, built-in storage benches. Tiny eco homes often feature multi-functional furniture and smart spatial planning to maximize utility for a family.
Designing a tiny eco home requires integrating architecture, passive design, and eco-friendly materials. This unit uses energy-efficient appliances sized for four people, and rainwater harvesting feeds a vegetable garden.
Low-flow fixtures and efficient toilets help reduce water consumption. Tiny homes typically require less energy for heating and cooling because the volume is a fraction of a standard house. Living in a tiny house promotes minimalistic lifestyles and waste reduction, which is a compelling lesson for children.
Compare purchase, rent, and building costs by browsing different regions on TinyHomeMap, filtering by price, size, and eco friendly features.
10. Luxury Tiny Eco Retreat for Short-Term Stays
A 340 square feet boutique rental perched on a coastal cliff, blending eco-luxury with off grid power and water-saving fixtures.
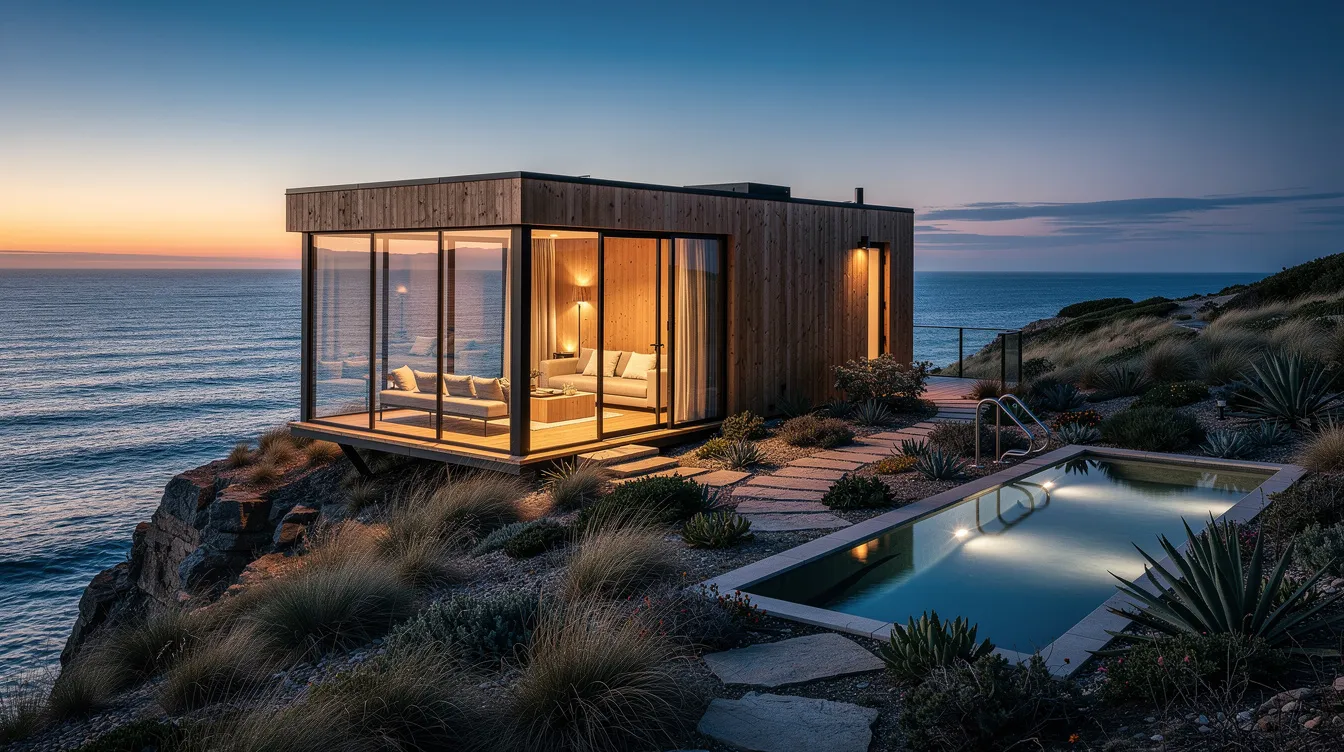
High-end natural materials: bamboo flooring, cork walls, wool textiles, locally sourced stone. Tiny houses use fewer building materials than traditional homes; one study measured ~7 metric tons versus ~134 metric tons for a detached house. Tiny homes can reduce carbon footprints by 60-90%.
Silent battery systems and a rooftop solar array keep the retreat off grid without noise. Water-saving spa fixtures and a greywater system handle the clean water cycle.
Tiny houses make it easier for landowners to start environmentally friendly hospitality with fewer materials and a smaller ground footprint than conventional cabins.
Find pre-built park models and modular units designed for short-term rental compliance on TinyHomeMap.
How Tiny Eco Homes Work: Design & Systems Overview
Behind every beautiful photograph above, the same core principles repeat: envelope first, systems second, materials third.
Insulation and envelope: wood fiber, sheep's wool, cellulose (made from recycled paper), or high-R foam where needed. Air sealing and double or triple glazing come before any gadget. Natural insulation options include sheep wool and recycled denim.
Solar and storage: typical arrays range from 2-7 kW; battery banks from 5-20 kWh depending on off grid autonomy needs. UC Berkeley's THIMBY tiny house used just 1,343 kWh per year, a 93% reduction versus California's residential average.
Water and waste: rainwater catchment, composting toilets, greywater irrigation, or municipal hookups. Utility hookups for tiny homes require permits in many areas.
Mobility vs. foundation: a tiny house on wheels (often on a trailer) classified as a recreational vehicle versus a foundation-built home or park model; the sign of which category you fall into determines zoning, insurance, and financing options.
How TinyHomeMap Helps You Find or List Tiny Eco Homes
TinyHomeMap is an independent global directory for tiny houses, cabins, park models, land, and communities. Buyers and renters search an interactive world map with filters for price, size, location, off grid capability, and solar features.
Owners, builders, and community operators submit listings with photos and details. TinyHomeMap reviews each submission for quality before publishing. Listings span homes for sale, nightly and monthly rentals, blueprints, land, and full communities, including options across the United Kingdom and beyond. Start browsing, compare real examples similar to the 10 homes above, and save favorites for when you are ready to choose.
FAQ: Tiny Eco Homes
These questions cover topics not fully addressed in the designs above.
Are tiny eco homes always off grid?
Many tiny eco homes connect to municipal utilities while still being low-impact through efficient appliances, solar, and compact size. Being eco friendly is about efficiency and materials, not only independence.
Full off grid systems (solar, batteries, water, waste) add $15,000-$40,000+ in cost and complexity. Grid-tied tiny houses can still achieve 60-90% carbon reduction through small volume and good insulation.
How much does a tiny eco home typically cost in 2024-2026?
DIY shells start around $25,000-$60,000 USD. Microhaus starts at $35,000 for a basic model. Professionally built eco-focused units run $70,000-$150,000+, with the mOne model starting at $160,000 and the mTwo model starting at $299,000 for higher-end builds.
Land, permits, and site work are separate line items that can rival or exceed the home budget. Compare listings and builders on TinyHomeMap to understand local pricing.
Can I legally live full-time in a tiny house?
Legality depends on local zoning, building codes, and home type. Tiny houses on trailers may be classified as recreational vehicles. Zoning codes vary by city and region, and many homeowners discover limits only after buying.
Contact local planning departments, search for "tiny house zoning" in your area, and look at established communities on TinyHomeMap where full-time living is already accepted.
Are tiny eco homes warm enough in winter and cool enough in summer?
With proper insulation, air sealing, and a correctly sized mini-split heat pump or stove, tiny homes warm and cool within minutes. Their small volume is an advantage; passive solar window placement, shading, and ventilation matter more here than in a larger house.
How do I start planning my own tiny eco home?
Decide: stationary or mobile? Target size and budget? How off grid? Then gather inspiration from real listings and floor plans on TinyHomeMap. Shortlist builders, request quotes, and verify local regulations before committing to any design.
Related articles
More guides that dig deeper into the same topics.
Ready to start searching?
Browse tiny homes, plans, builders, communities and land on the interactive map.
Explore the map