15 Tiny Home Bedroom Ideas to Maximize Space Without Losing Comfort
16 min read · Updated October 17, 2026
By John
Your bedroom is the one room in a tiny house that has to work perfectly every single night. Get it wrong, and you lose sleep. Get it right, and 60 square feet can feel like a personal sanctuary. Here are 15 tiny home bedroom ideas that real owners and builders use to make compact living genuinely comfortable.
How We Chose the Best Tiny Home Bedroom Ideas
These ideas are drawn from real tiny homes featured on TinyHomeMap listings worldwide, not from Pinterest mood boards or concept renders. The list focuses on bedrooms under approximately 80 square feet, including lofts and main-floor sleeping areas.
We evaluated each idea on five criteria:
Space efficiency - how many functions the idea combines in a few square feet.
Comfort and sleep quality - proper mattress sizes, ventilation, headroom. Doctors recommend a sleeping area of at least seventy square feet for healthy rest.
Build complexity and cost - DIY-friendly vs. custom carpenter solutions.
Suitability for different users - families, couples, digital nomads, older adults.
Compatibility with common tiny home types - homes on wheels, backyard ADUs, cabins, park models.
These patterns come from hundreds of real-world tiny homes across North America, Europe, Australia, and beyond.
The 15 Best Tiny Home Bedroom Ideas for Small Spaces
This is the core of the article: 15 distinct, concrete bedroom layout and furniture concepts you can adapt to your own build. Each idea includes who it works best for, whether that's full-time living, rentals, guest cottages, or off-grid cabins.
1. Main-Floor Storage Bed for Stand-Up Headroom
A downstairs bedroom with a full or queen bed that lifts or has deep drawers underneath is the most universally practical layout in compact living. The platform base sits 12–18 inches above the floor, and storage beds provide hidden compartments for linens and books beneath the mattress.
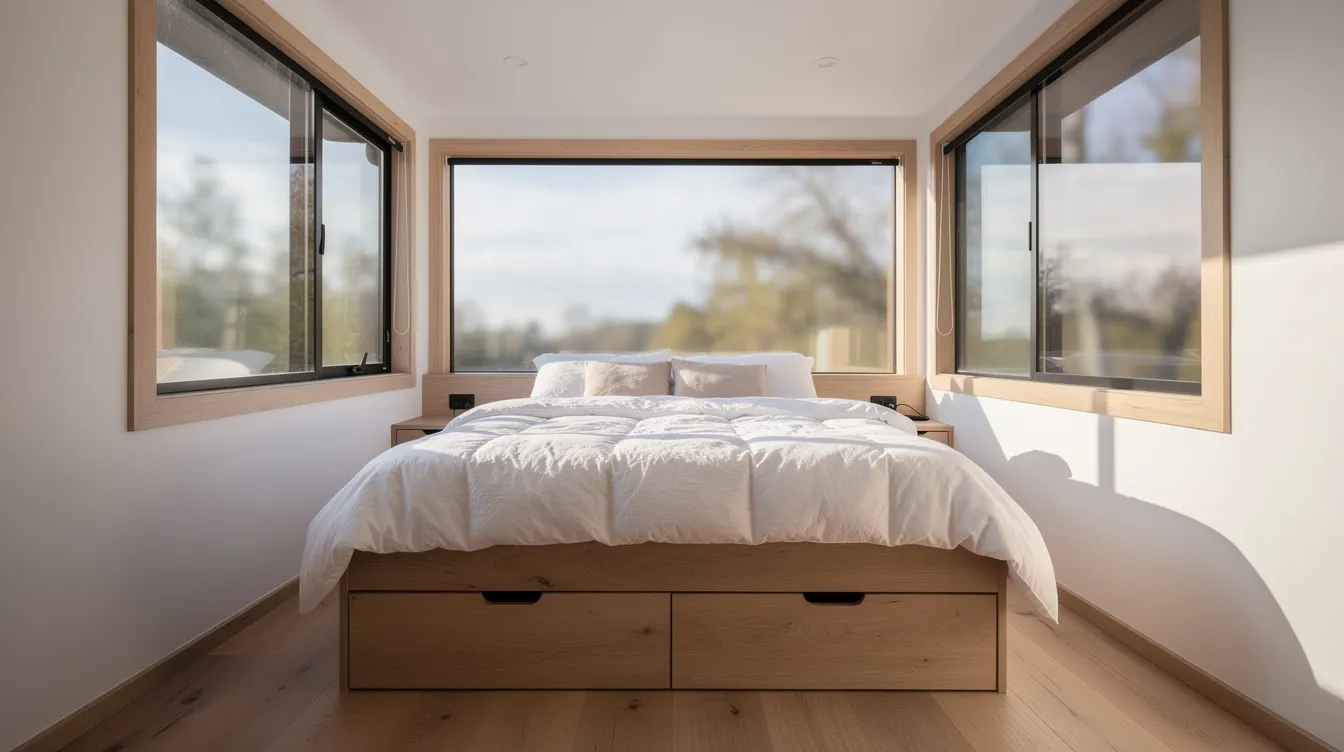
Ground-floor bedrooms avoid the complications of loft access entirely. Built-in platforms can eliminate the need for a traditional dresser, and storage beds utilize space under the mattress for storage that would otherwise require a separate closet or cabinet. Elevated beds provide hidden storage solutions beneath without sacrificing walking clearance.
Plan based on mattress size and necessary walking clearance - a queen bed (60 × 80 inches) in an 8.5-foot-wide tiny house leaves roughly 20 inches of walkway on one side.
Best for: Older adults or anyone who doesn't want a ladder to a loft, and owners who prefer being able to stand next to the bed and walk around it.
Limitation: Consumes floor space that could otherwise serve as living area in very short (under 20-foot) tiny homes.
2. Classic Sleeping Loft with Skylight and Low Built-Ins
Loft bedrooms utilize vertical space effectively in tiny homes, and this classic layout places a sleeping area above the kitchen or bathroom, reached by stairs or a ship's ladder. Elevated loft beds free up floor space beneath for daily life, and loft beds free up main floor space for activities like cooking or lounging.
A skylight positioned over the pillow area transforms the experience. It provides ventilation - critical because heat rises and lofts can overheat - and creates a feeling of height even when ceiling clearance is only 40–44 inches above the mattress.

Use low built-in cabinets or cubbies around the mattress perimeter instead of tall wardrobes to avoid a claustrophobic feeling. Maximizing vertical space is essential in tiny homes, but doing it with subtlety matters. Dimmable wall sconces mounted at pillow height help create a cozy ambiance without a table lamp eating into your limited shelf room.
Under IRC Appendix Q, sleeping lofts need a minimum floor area of 35 square feet with at least 5 feet in any horizontal direction, so plan accordingly.
3. U-Shaped Loft Daybed That Converts to a "King" at Night
A U-shaped bench or daybed at loft level uses back cushions as fill-in pieces to create a near-king sleeping surface at night. During the day, it works as a lounge or reading corner. Convertible beds can function as sofas during the day, and this layout proves that multi-use furniture can combine sleeping space with working areas in one compact space.
Plush, upholstered furniture adds softness without bulk in this setup. Cover the cushions in light, natural fabrics to create inviting textures in small spaces, and opt for washable slipcovers so maintenance stays simple. You'll need custom-sized cushion inserts - standard sofa cushions won't create a flat sleeping surface.
Best for: Couples in 20–24-foot homes who need one zone to double as living area and bedroom.
4. Murphy Bed Wall That Reveals a Home Office
Murphy beds fold up vertically into the wall to save space, transforming a tiny home living room into a bedroom between 10 pm and 7 am and freeing the floor in the daytime. When the bed is up, a fold-down desk or set of shelves appears - your office, dining table, or craft station.
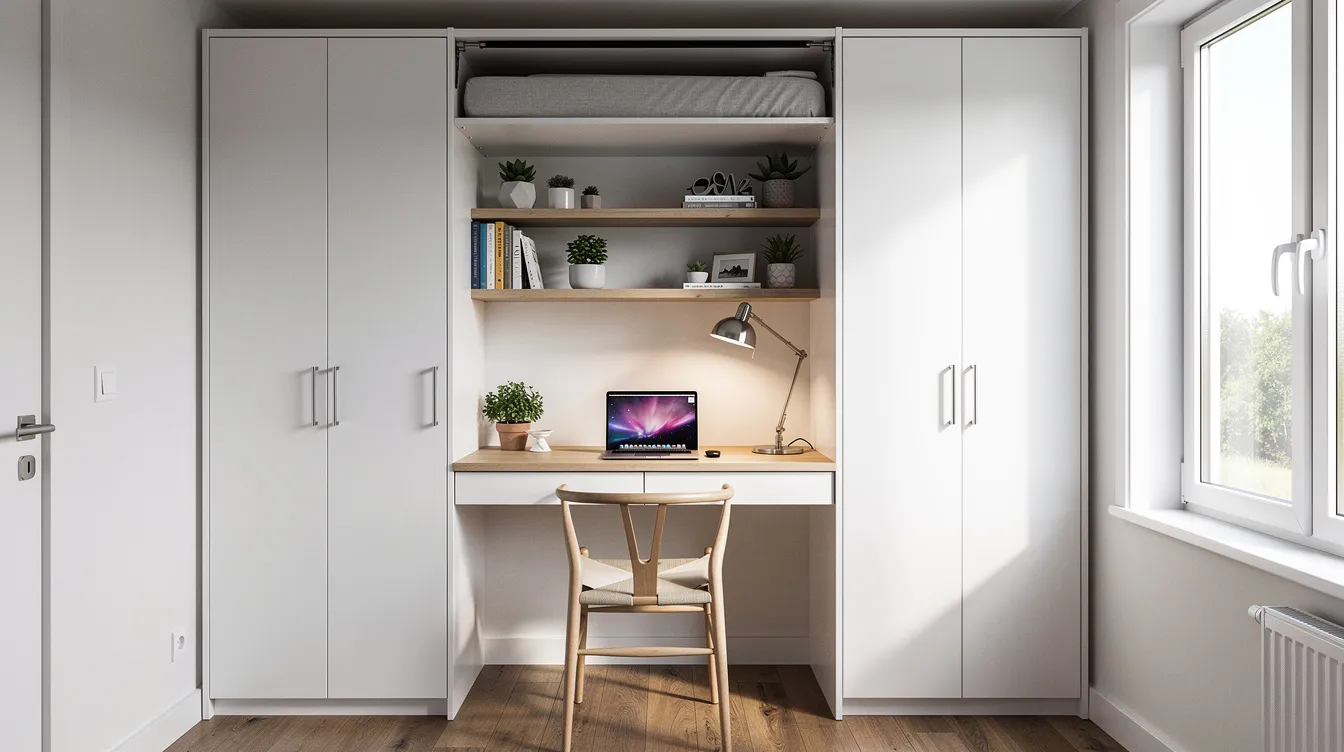
DIY Murphy bed kits range from $400 to $1,200, while professional installations run $2,000–$5,000+ depending on mechanism quality. For mobile tiny homes, professional anchoring is recommended - the bed's weight and the forces during travel demand serious fastening.
Best for: Digital nomads and remote workers using 8–10 feet of wall in an 8-foot-wide tiny house. Murphy beds fold up to save floor space in tiny homes where every inch of functional space matters.
6. Bunk-Over-Desk Nook for Kids or Guests
Bunk beds maximize vertical dimension and save floor space, making them ideal for school-age children in family tiny homes. The upper bunk handles sleeping while the lower level holds a built-in desk or reading nook - all within about 4 feet of depth along a 7–8-foot wall.
Using wall-mounted shelves frees up floor space in bedrooms and gives kids a spot for books and personal touches without a bulky bookcase. Safety features matter here: guard rails on the upper bed, an integrated ladder, and rounded edges for children.
Best for: Families fitting kids into a 24–30-foot tiny home who need a bedroom that accommodates homework and rest in the same corner.
7. Sliding Daybed Under a Raised Living Room
A low-height bed platform on casters slides underneath a raised lounge or dining platform when not in use. Creative solutions for tiny bedrooms include dual-purpose furniture like this, and functional design elements can make a tiny home feel more spacious by hiding the bed entirely during the day. Some builders even explore elevator beds that can be raised above the floor when not in use, though that adds mechanical complexity.
Design enough clearance between the mattress and the underside of the platform - at least 6 inches - and use a breathable slatted base to prevent moisture buildup.
Best for: A single occupant or 1–2 guests in an 18–22-foot micro tiny home where every inch of extra space counts.
8. Corner Bed with Wraparound Shelving and Panoramic Windows
Place a full or three-quarter bed snug in a corner with windows on two adjacent walls. Instead of bulky nightstands, use shallow 4–6-inch wraparound shelves and window ledges. Floating shelves can replace conventional nightstands, saving space while keeping essentials within reach.
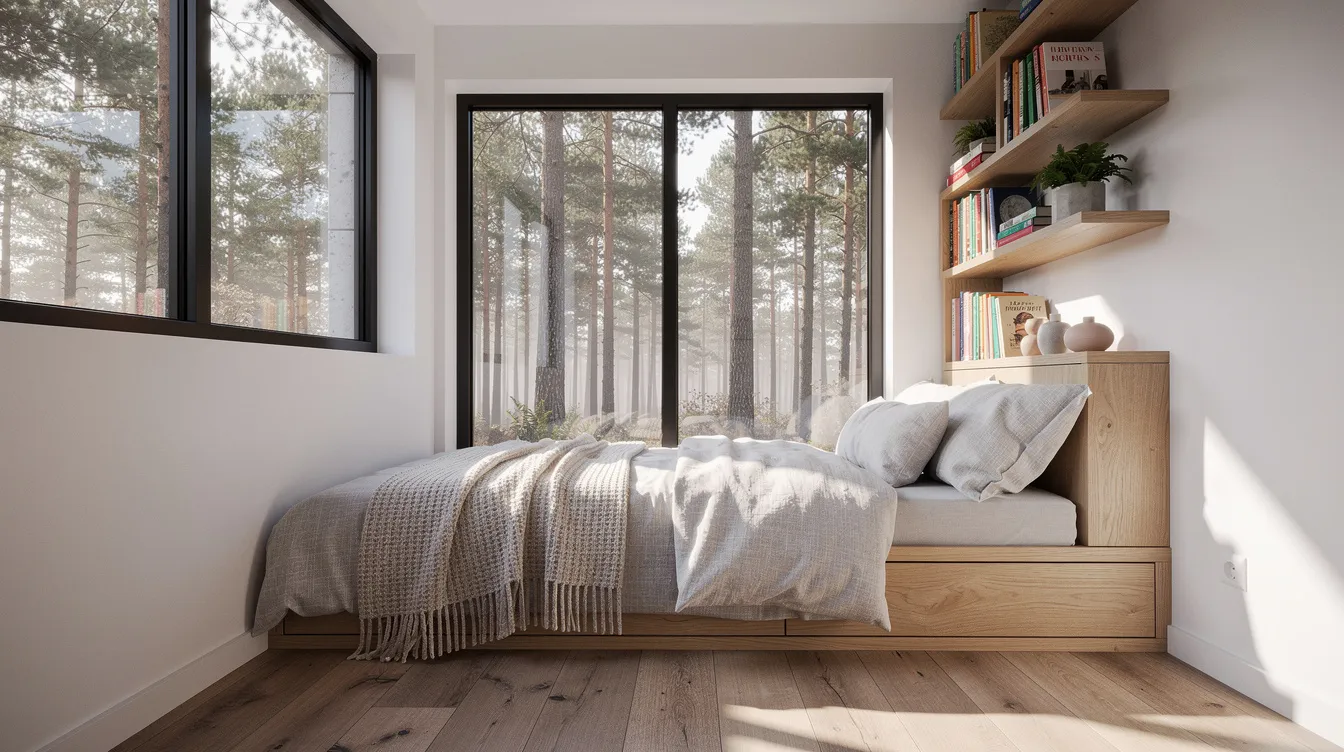
A coherent color palette enhances the illusion of space - stick with neutrals with subtle variations to add depth without clutter. Mirrors amplify natural light and visually enlarge small rooms, so consider a slim mirror on the wall opposite the windows. This combination of bright natural light and open sightlines makes tight quarters feel surprisingly spacious.
Best for: Stationary cabins or short-term rentals where waking up to views is part of the experience.
9. Elevated "Mezzanine" Bedroom Above a Walk-Through Closet
A mid-height mezzanine bed platform sits with about 4–5 feet of headroom below, which becomes a walk-through closet or gear storage area. Open wardrobes can replace traditional closets in small areas beneath the platform, and vertical niche shelving provides storage without intruding into the room. Vertical storage utilizes wall space to keep floors clear.
Access is via a ladder or short stair with a balustrade that meets typical safety expectations. This works best in units with higher interior ceiling - 10–12-foot cabins or container conversions where you have the ceiling height to split into two usable zones.
Best for: High-ceiling cabins with small footprints where you want both a closet and a separate sleeping area without eating into your living space.
10. Convertible Sofa Bed with Built-In Side Storage Towers
A high-quality sofa bed chosen specifically for nightly use, flanked by tall but slim storage towers holding linens, clothing, and books. The key is selecting a real mattress-style pull-out or click-clack design - not a flimsy guest-only couch or futon. Ottoman-style seating nearby can double as storage in tiny spaces.
Floating nightstands and wall-mounted sconces can clear floor space around the bed, and layered lighting creates a comfortable atmosphere in tiny bedrooms. Place a reading lamp, an overhead fixture, and accent lighting on separate controls so the room adapts from bright workspace to cozy sleeping nook.
Best for: Ultra-flexible layouts and rentals where one room must serve many guests types and function as both a living area and sleeping area.
11. Bed Nook Framed with Sliding or Curtain Partitions
Carve a recessed sleeping nook - twin or full - out of a side wall and use sliding slatted screens or ceiling-mounted curtains for privacy. Sliding barn doors maximize usable floor space, and pocket doors save clearance space compared to traditional door swings. The psychological benefit of a "room within a room" is real in single-volume tiny homes.
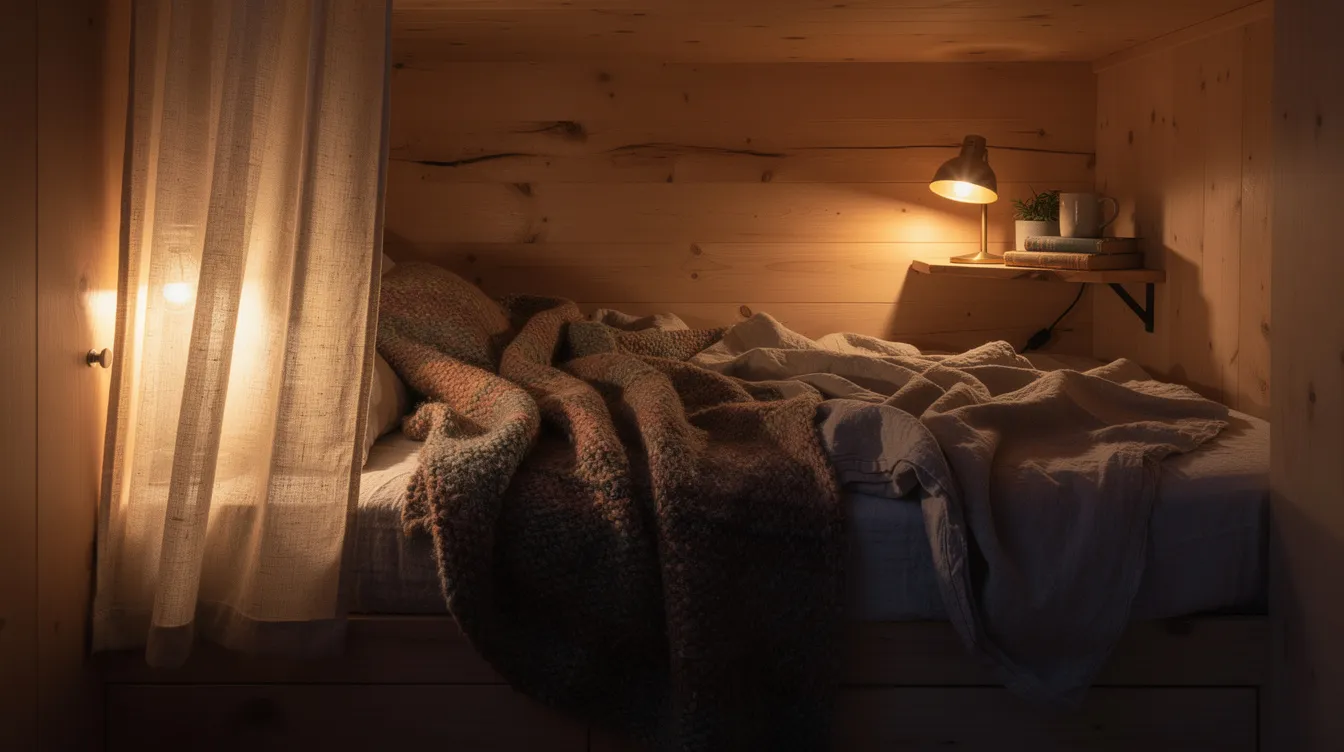
Acoustic panels can enhance comfort in compact sleeping spaces by dampening noise from the kitchen or living area just a few feet away. Lean into the hygge approach, which emphasizes soft textures for ultimate coziness - think wool throws, linen curtains, and a thick rug. Warm, adjustable lighting creates a soothing atmosphere that signals your brain it's time to rest.
Best for: Privacy in open-plan, single-room tiny homes and studio-style layouts.
12. Tiny Home Bedroom with Integrated Workspace Behind the Headboard
A floating or built-in desk directly behind the headboard, accessed from the opposite side of the wall or via a wraparound walkway. Hiding a desk behind a headboard maximizes space efficiency while maintaining clear separation between work and sleep. Designing a tiny home bedroom this way maximizes every square inch.
Pay attention to cable management, task lighting, and sound - when bed and office share a wall, a good pair of acoustic panels or thick upholstered headboard makes a real difference. Position a large window above the desk for natural light during work hours, and tuck an ergonomic chair under the surface when not in use.
Best for: Couples sharing bedroom and office in a 26–30-foot tiny home used for remote work.
13. Family Loft with Staggered Bunks and Safety Rail System
A family-oriented loft where parents and kids share one extended loft with staggered mattress heights or partial dividers. Half-walls, open slats, or fabric panels create a sense of separation while safety rails run the full open edge. Bunk beds maximize vertical dimensions for sleeping arrangements in this configuration, letting you accommodate three or four sleepers in a single loft.
Doctors recommend a sleeping area of at least seventy square feet, so plan each individual sleeping zone accordingly - even in a shared loft. Individual reading lights and small cubbies for toys or personal items help each family member claim a nook of their own.
Best for: Families using 28–34-foot tiny homes who want to delay building a separate kids' room or tiny house.
14. Off-Grid Cabin Bedroom with Built-In Bench and Wood Stove View
A single-room off-grid tiny cabin where the main bed doubles as a daytime bench facing a compact wood stove. Use thick, durable natural materials - solid wood frame, wool blankets, linen covers - to suit remote climates and the wear of daily life. For sleepers who prefer alternatives, water beds offer adjustable firmness and zero motion transfer, though they add weight and complexity.

Align the bed placement with solar gain - position it near east-facing windows for morning light - and build storage drawers underneath for firewood or winter gear. This is inspiration stripped to its essentials: warmth, views, and rest.
Best for: Weekend cabins and remote off-grid retreats where the bedroom is the center of the whole house.
15. Minimalist "Tatami-Style" Platform with Underfloor Storage
A very low platform - or tatami mat style - with the mattress directly above hidden underfloor compartments or lift-up panels. The visual simplicity reduces clutter and can make a 7-foot-wide room feel much larger. This style prioritizes floor-level living inspired by Japanese design.
Think of this as the opposite of a loft: instead of going up, you go down into the floor for storage. Every surface stays clean and unbroken. Use a futon-style mattress that can fold and air out during the day, and install shoji-style screens or a sliding door to section off the sleeping area from the rest of the living space.
Best for: Minimalist, low-profile interiors in 160–250 square foot homes where you prefer kneeling and floor-level furniture.
Quick Comparison of the Best Tiny Home Bedroom Ideas
Here's a fast way to scan which idea fits your life and your tiny home type:
Main-Floor Storage Bed - Best for aging in place and anyone avoiding ladders.
Classic Sleeping Loft with Skylight - Best for maximizing floor space in 20–30 ft tiny homes.
U-Shaped Loft Daybed - Best for studio-style layouts where lounge and bed share one zone.
Murphy Bed Wall + Office - Best for remote workers in city backyards or ADUs.
Raised Platform with "Garage" Storage - Best for stationary park models and gear-heavy lifestyles.
Bunk-Over-Desk Nook - Best for school-age kids in family tiny homes.
Sliding Daybed Under Raised Living Room - Best for ultra-short (under 22 ft) micro homes.
Corner Bed with Panoramic Windows - Best for view-focused cabins and Airbnb-style rentals.
Mezzanine Above Closet - Best for cabins with high ceilings but small footprints.
Convertible Sofa Bed + Storage Towers - Best for flexible guest-oriented layouts.
Bed Nook with Partitions - Best for privacy in open-plan single-room tiny homes.
Headboard-Backed Workspace - Best for couples sharing bedroom and office in one footprint.
Family Loft with Staggered Bunks - Best for maximizing sleeping capacity for families.
Off-Grid Bed-Bench Cabin Layout - Best for weekend cabins and remote off-grid retreats.
Tatami-Style Platform - Best for minimalist, low-profile interiors.
How to Choose the Right Tiny Home Bedroom Layout
The "best" idea depends on your mobility, number of occupants, physical ability, and whether the home is full-time or occasional use. Sketch your existing or planned tiny home footprint - including interior height constraints - as you read through the factors below.
Choose Based on Who Sleeps There (Now and in 5 Years)
Different users need radically different solutions:
Solo digital nomads can get away with a Murphy bed or fold-down arrangement that converts to a workspace by day.
Couples generally prefer a permanent queen-sized bed on the main floor or in a wide loft - avoid tight quarters that make getting in and out of bed a nightly negotiation.
Families with children need staggered bunks or a second loft, plus safety rails and easy-to-reach stairs.
Older adults or anyone with limited mobility should prioritize ground-floor bedrooms and avoid loft ladders entirely.
Plan for likely life changes: aging, additional children, long-term guests, or a future rental conversion. A loft that works at 30 may feel like a burden at 55.
Choose Based on Your Tiny Home Type and Ceiling Height
Your structure dictates your options:
| Tiny Home Type | Typical Interior Height | Best Bedroom Ideas |
|---|---|---|
| THOW (on wheels) | ~10–11 ft (road-legal max ~13'6" overall) | Loft, Murphy bed, storage bed |
| Park model / modular cabin | 10–14 ft | Mezzanine, raised platform, family loft |
| Converted container | ~8–9.5 ft interior | Corner bed, sliding daybed, tatami platform |
| Backyard ADU | Varies by local code | Murphy bed, bed nook, headboard workspace |
Measure comfortable loft headroom by sitting upright on a mattress and adding 4–6 inches. If you can't manage 36–42 inches of clear height above the mattress surface, that loft will feel punishing after the first week.
Choose Based on Lifestyle: Work, Hobbies, and Storage Needs
Remote work, homeschooling, or creative trades like photography and music directly shape your bedroom layout decisions. Consider the contrast:
Max storage (platform "garage" beds, underfloor storage, stair drawers) vs. max openness (tatami platforms, corner window beds with minimal furniture).
Daily conversion (Murphy beds, sofa beds that fold or pull out every night) vs. permanent, ready-to-sleep arrangements where you simply walk in and drop into bed.
Make a short list of non-negotiables - a desk, a chair for reading, gear storage, a pet corner - before finalizing a bedroom idea. That list will eliminate half the options immediately and save you from a moment of regret after the build is done.
Which Tiny Home Bedroom Idea Is Best for You?
Pick one or two top contenders and test them against your daily routine:
Choose the Main-Floor Storage Bed if you prioritize accessibility and long-term comfort over maximum open floor space.
Choose a Sleeping Loft with Skylight if your top goal is maximizing living area in a small footprint and you're comfortable with stairs or ladders.
Choose a Murphy Bed or Convertible Sofa Bed if your tiny home must function as an office, studio, or living room during the day.
Choose the Family Loft or Bunk-Over-Desk if you're fitting children into a 24–30 ft tiny home and need built-in storage.
Choose a Corner or Tatami-Style Bed if you value minimalist style and expansive views in a cabin or rental.
TinyHomeMap lets you filter real listings by size, layout, and photos to see these ideas applied in actual homes before you commit to a build or renovation.
Final Thoughts
A well-designed tiny home bedroom balances sleep quality, circulation, and storage. The 15 ideas covered here aren't theoretical - they come from real homes where people actually live, rest, and wake up feeling good. Spending time on layout, lighting, and built-ins almost always matters more than raw square footage. A 60-square-foot bedroom with smart storage and natural light will outperform a 120-square-foot room in a regular house that's filled with oversized furniture and dead corners.
Before you finalize your plan, take three steps: save or screenshot bedroom photos from TinyHomeMap listings that inspired you, share those reference images with builders or architects to get accurate quotes, and - if at all possible - rent a tiny home for a weekend to "test drive" a bedroom layout before building your own. Sleeping in one is worth more than a hundred floor plans.
TinyHomeMap helps you explore tiny home bedroom solutions across thousands of real-world designs on an interactive map. Start there, and let the homes themselves guide your next move.
Related articles
More guides that dig deeper into the same topics.
Ready to start searching?
Browse tiny homes, plans, builders, communities and land on the interactive map.
Explore the map