Tiny Home Living Room Ideas: Make Small Spaces Feel Big
12 min read · Updated October 17, 2026
By John
Your tiny home living room is where everything happens-morning coffee, movie nights, guest hosting, remote work. In a home that might total 200 square feet, this single room carries the weight of an entire apartment. The good news? With the right layout, furniture, and light, a tiny living room can feel surprisingly spacious and deeply functional. Here's how to make it work.
Key Takeaways
A tiny home living room can double as lounge, guest room, and dining zone when planned around a compact sofa, nesting coffee tables, and a fold-down dining table.
Natural light, large windows, and maximizing ceiling height instantly make a tiny house living room feel more open and connected to the outdoors.
Multifunctional furniture with hidden storage-sofa beds, bench seating, storage stairs-is the backbone of a successful tiny home layout.
Cohesive color palettes, built-ins, and minimal clutter visually expand small spaces without sacrificing comfort or style.
You can browse real-world tiny homes and living room layouts on TinyHomeMap's global directory for practical, shoppable inspiration.
Designing the Heart of a Tiny Home: The Living Room's Role
In most tiny homes (often 160–400 sq ft), the living room is the main hub for relaxing, eating, working, and hosting. Its design drives how livable the entire tiny house feels. About two-thirds of daily life unfolds in this space, so getting it right matters more here than in any conventional home.
In many tiny houses, the living room sits directly at the entrance, flowing into the kitchen and sometimes backing onto a sleeping loft. This open-concept approach requires creating distinct zones within the space rather than relying on full walls.
Consider realistic constraints: most road-legal tiny homes on wheels are roughly 8.0–8.5 ft wide and 20–28 ft long, yielding 160–240 sq ft of total floor area. In a typical 8.5 ft × 24 ft tiny home, the living room might occupy the front 8–12 ft of interior length-approximately 85 sq ft, or around 40–45% of the total footprint.
TinyHomeMap users frequently filter listings by layout type (front vs. rear living room, loft vs. main-floor bedroom) because the living room's position relative to the entry, windows, and outdoor access shapes every daily routine.
Planning the Layout: Zones, Flow, and Focal Points
Before buying a single piece of furniture, sketch a scaled floor plan. Mark where seating, circulation paths, and a dining table or work nook will go. This step alone prevents expensive mistakes in a space where every inch has a function.
Create three main zones in your tiny home living room:
Lounging: sofa or armchairs oriented toward a focal point
Dining/work: fold-down or small round dining table, or a slim desk
Reading/quiet: built-in bench with a cushion, or a compact chair in a corner
In an 8.5 ft–wide tiny house, arrange furniture along the long walls to maintain a central aisle at least 30–36 inches wide for comfortable movement. Installing pocket doors between the living room and bathroom or bedroom can save space by eliminating clearance for swinging doors.
Anchor the room with a single focal point-a picture window, wood stove, or French doors-to avoid cluttered sightlines. Vertical zoning draws the eye upward and enhances the perception of room height, so consider tall shelves or art placement that emphasizes your ceiling.
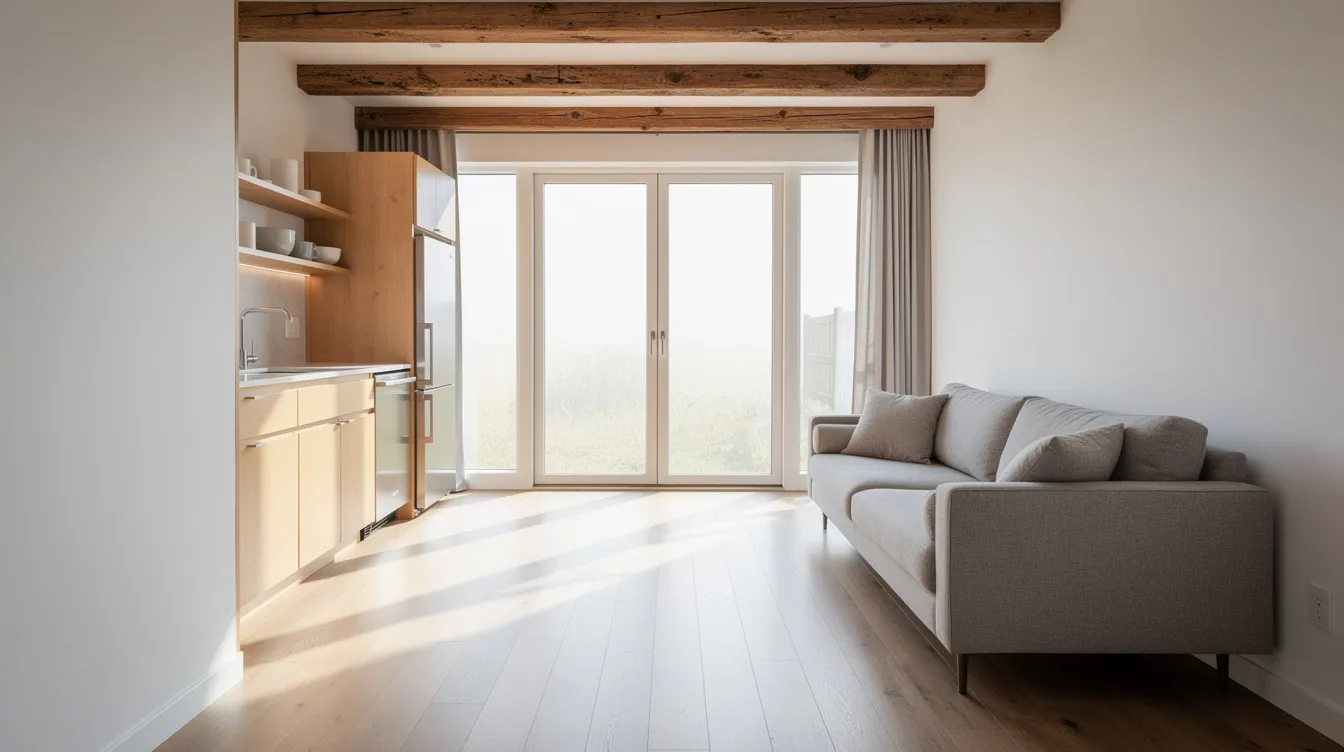
Mini-example: In a 26 ft tiny home, the sofa faces French doors at the far end while a wall-mounted TV sits above a slim console on the opposite wall. Built-in bookshelves flank the doors, creating symmetry and depth without consuming floor space. Dead corners are eliminated with L-shaped built-in seating that incorporates lift-up storage.
Lighting, Large Windows, and Ceiling Height: Making Small Feel Spacious
Natural light is the fastest way to make a tiny living room feel larger. Natural light makes tiny homes feel larger-it's not just a design preference, it's the single most powerful tool for perceived spaciousness in spaces under 250 sq ft. Large windows enhance natural light and create a seamless connection with the outdoors. Natural light fosters that connection, making your interior feel like part of the landscape.
Skylights can significantly increase natural light indoors, especially in lofted designs where wall space is limited. Target a glazing ratio of 15–20% (glass area vs. floor area) for generous light without excessive energy loss. Pair picture windows with clerestory windows for cross-ventilation and even light distribution.
Many tiny houses on wheels achieve interior ceiling heights of around 9 ft on the main floor, with habitable spaces requiring at least 6 ft 8 in under current codes. Use that dimension to your advantage: tall windows and full-height, light-colored curtains maximize natural light and draw the eye upward.
Layered and strategic lighting adds warmth and depth to a tiny living room after dark:
Ambient: recessed LEDs or slim track lighting along the ceiling
Task: swing-arm wall lamps by the sofa or seating area
Accent: LED strip lighting under shelves, loft edges, or built-ins
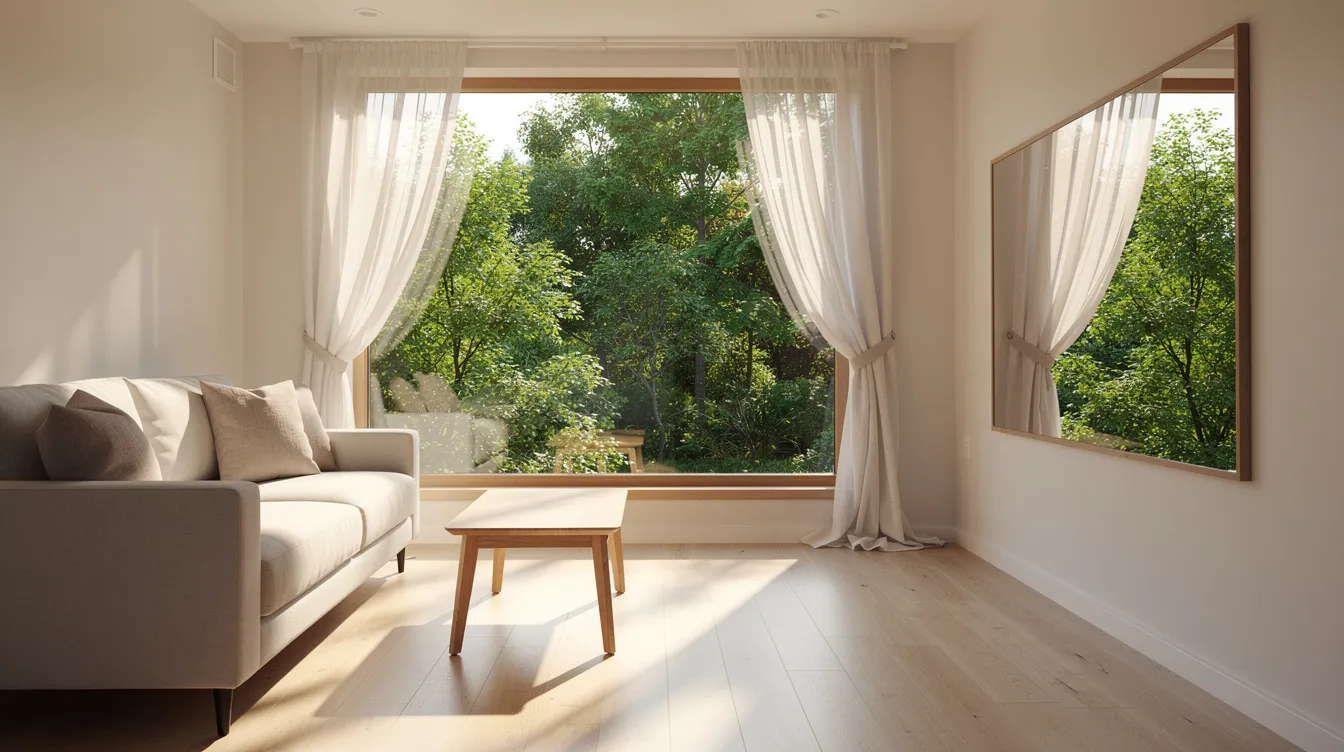
Using mirrors amplifies natural light-place a large wall mirror opposite a window to visually double the room. Mirrors can create the illusion of depth and light in a tiny space. Low-satin paint finishes on ceilings and walls enhance light reflection, keeping the room airy all day.
Furniture That Works Hard: Seating, Dining Table, and Storage
Every piece in a tiny home living room should earn its place by offering at least two functions. Maximizing space requires multifunctional furniture-it's not optional, it's foundational.
Seating options:
Small sofas (72–78 inches wide) with slim profiles; using furniture with legs increases the sense of airiness in the room
Loveseat plus a single armchair rather than one bulky sectional
Built-in L-shaped bench seating along one wall with lift-up lids for storage
Sofa beds that provide seating and sleeping options for overnight guests
Floating furniture can create a larger visual footprint by keeping floors clear and visible.
Dining table ideas:
A wall-mounted drop-leaf dining table that folds flat when not in use-foldable furniture saves space beautifully
A small round pedestal table (30–36 in diameter) that also functions as a desk
An extension table tucked behind a sofa, pulled out only when you accommodate guests
Multifunctional staples:
Nesting furniture allows flexibility without sacrificing style or utility-nesting coffee tables stack when you need floor space, spread when you don't
Ottomans with hidden storage; choose furniture that doubles as hidden storage for remotes, blankets, and games
A storage bed can hide linens and books in the guest bed configuration
Furniture with hidden storage maximizes space efficiency across every zone
A 2026 case study from Portland showed that a 240 sq ft tiny house refitted with a modular sofa (which breaks into a booth, ottoman, and extra guest bed) increased usable open floor by 42%. Full-size comfort is achievable-standard-depth sofas and normal-height dining chairs work if the floor plan is optimized. Not everything must be "mini."
Storage Without Clutter: Built-Ins, Walls, and Smart Hiding Spots
The living room in a tiny house often stores items for multiple roles-office supplies, outdoor gear, entertainment, sometimes clothes. Invisible storage is crucial.
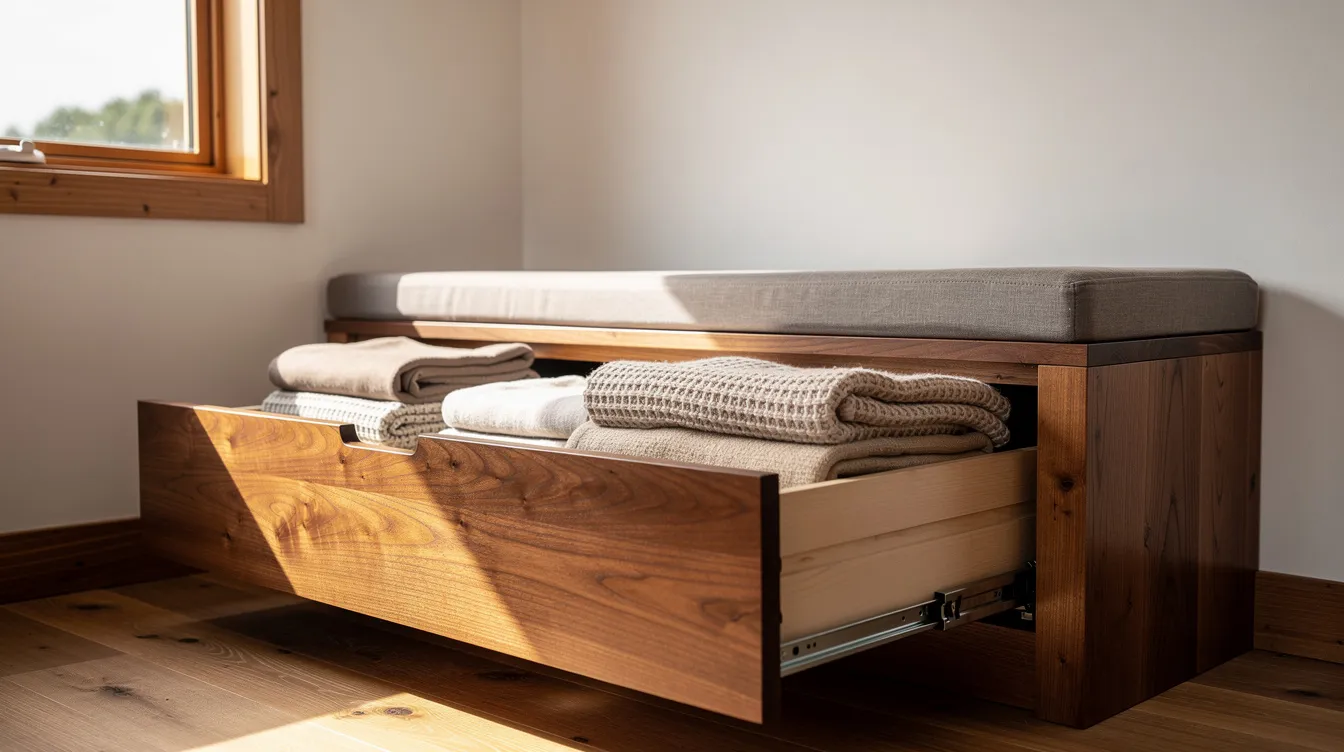
Window seats with drawers: Use built-in furniture to maximize nooks and crannies. Build cabinetry below large windows that doubles as a window seat; use drawers instead of deep cabinets so items don't get lost.
Vertical storage: Install floating shelves to utilize vertical wall space. Shallow wall-mounted cabinets (no deeper than 10–12 inches) keep the room from feeling crowded. Vertical storage utilizes wall space instead of floor space.
Under-furniture: Toe-kick drawers beneath built-in benches, concealed compartments in coffee tables, and under-sofa bins tuck everyday clutter out of sight.
Storage stairs: Use a pull-out drawer under steps for shoe storage. Lofting your bed can increase storage opportunities, and the staircase to that loft becomes a wall of drawers.
Small accessories should be minimized to avoid clutter in compact living spaces. Assign a "home" to everything-baskets for blankets, a specific cubby for laptops, hooks behind the entry door for coats. Decluttering is essential to keeping small spaces visually appealing and functional.
Color, Materials, and Style: Cozy Without Overwhelming
A cohesive color palette contributes to a calm and connected atmosphere in small spaces. Aim for two to three main colors and a couple of accent tones repeated across the living room and adjoining kitchen.
Base: Light, neutral tones create a sense of openness-soft whites, warm beige, pale greys
Warmth: Wood elements warm up the space in tiny homes. Oak, ash, bamboo, or light-toned plywood for floors and built-ins add character without visual weight
Accent: Introduce personality through a single accent wall, a textured rug, or colorful cushions rather than multiple competing patterns
For materials, prioritize durability: luxury vinyl plank or engineered wood flooring stands up to daily wear, performance upholstery fabrics resist stains, and durable materials like quartz countertops are essential for tiny homes where every surface works overtime.
Style cues from real tiny homes on TinyHomeMap range from Scandinavian-inspired minimalism to Japandi calm to modern cabin aesthetics with black window frames and warm wood ceilings. Each style works-the key is consistency across the interior.
Linking Indoors and Outdoors: Extending a Tiny Living Room
In many tiny houses, the living room effectively doubles in size once you open doors onto a deck, porch, or patio. Outdoor amenities redefine the concept of "tiny" living.
Install large sliding doors or French doors at the end of the living room to create both a visual and physical connection to outdoor seating. Matching indoor and outdoor materials-similar decking tone to the interior floors, repeating cushion fabrics-creates seamless flow.
Simple outdoor setups that work:
A narrow 4 ft–deep deck with a bistro set
A built-in bench along one side of the tiny house
A gravel patio with a fire pit just off the living room door
Flush outdoor patios extend living areas by several square feet. Weather-resistant furniture enhances these outdoor spaces, and covered porches provide shade and transition space during rain. TinyHomeMap listings often highlight outdoor features-covered porches, rooftop desks, fold-down decks-which significantly improve tiny house living usability.

Real-World Inspiration and How TinyHomeMap Helps You Plan
Browsing real tiny homes is one of the fastest ways to refine living room ideas, because you see what actually works in 183–320 sq ft spaces rather than theoretical floor plans alone. TinyHomeMap's global directory lets you filter by square footage, layout, number of sleeping areas, and features like large windows, high ceiling height, or built-in seating.
Save examples of living rooms with elements you've dreamed about-U-shaped seating, elevated lounges over storage bays, convertible dining nooks-and use them to brief designers or builders. Professionals also use TinyHomeMap to showcase completed tiny houses with high-quality architectural photos you can study for detail.
Whether you adapt a proven floor plan or contact a builder listed on TinyHomeMap to customize your own, start with real-world evidence rather than guesswork.
Tiny Home Living Room Photo Ideas and Shot List
When photographing or sourcing images for your tiny home living room project, aim for these specific concepts:
Wide interior from entrance: Show sofa, dining table, large windows, and ceiling height in one sharp, photorealistic HDR frame
Built-in storage detail: A bench with open drawers or storage stairs, lit with natural light to highlight craftsmanship and materials
Twilight indoor-outdoor: Living room opening through glass doors to a small deck, capturing both layered lighting inside and soft outdoor glow
Vertical emphasis: Shot from a loft looking down at the living room, showing how small spaces stack functions and how the sense of height opens up the room
Lifestyle vignette: A compact round dining table set for two, a book and mug on a window seat, or a laptop on a fold-down desk-showing how tiny house living feels in the world of daily routines
Ceiling and clerestory: Angled upward to show exposed beams, tall windows, and the full dimension of the ceiling
These aren't cheaper generic snapshots-invest in architectural-quality photography that tells real stories of how people live in these spaces.
FAQ: Tiny Home Living Room Questions Answered
How big is a typical tiny home living room?
In many tiny houses between 200 and 400 sq ft, the living room ranges from about 60 to 110 sq ft depending on whether there's a separate bedroom or a loft. In a common 8.5 ft × 24 ft tiny home, the living room often occupies the front 8–12 ft of the interior, sometimes combined with the dining area. Check actual dimensions on TinyHomeMap listings to see how different builders allocate space between the living room, kitchen, and bathroom.
Can I fit both a sofa and a dining table in a tiny house living room?
Yes-but one or both pieces should be compact or multifunctional. A wall-mounted fold-down dining table opposite the sofa works well, as does a built-in bench with a movable table that slides closer when needed. Measure carefully and leave at least 30 inches for circulation so the room doesn't feel blocked. Don't be afraid to experiment with desks that convert to dining surfaces.
What is the best sofa for a tiny home living room?
Look for sofas between 60 and 78 inches wide with slim profiles, ideally offering storage underneath or pull-out functionality for guests. Built-in bench seating custom-fit to the tiny house width is often the most efficient choice and can double as a guest bed. Browse interior photos on TinyHomeMap to see which sofa depths and heights look balanced in real tiny houses similar to yours-those are your favorite homes to learn from.
Do I really need large windows in a tiny living room, or will they reduce privacy?
Large windows are one of the best ways to make a small living room feel generous. Privacy can be managed with sheer curtains, blinds, or exterior landscaping. Place the biggest windows toward your best views and use higher clerestory windows or frosted glass on more exposed sides. Many successful tiny houses on TinyHomeMap use a mix of one big picture window plus smaller side windows to balance openness and privacy-a creative solution that makes a big impact.
Should the living room go at the front or rear of a tiny house?
Front living rooms work well if you want immediate seating when you walk in and easy flow to outdoor decks-a great sign of thoughtful building and structure. Rear living rooms often feel more private and can capture better views if the tiny house is parked strategically. Consider your site (street vs. forest vs. lake), how often you host, and your getaway priorities. Compare front- and rear-living layouts in TinyHomeMap's listings to find the arrangement that supports your owner lifestyle, balances your limits with your essentials, and helps you maximize every square foot of your center of daily life.
Related articles
More guides that dig deeper into the same topics.
- Design & Interior LayoutTiny Home Decor: Personalizing Small Spaces
- Lifestyle & CommunityFamily Living in Tiny Homes: Raising Kids Small
- Design & LayoutTiny Home Interior Design: Maximizing Small Spaces
- LifestyleTiny Living with Kids and Family: Can It Work?
- LifestyleRustic Tiny House Interior: Warm, Woodsy Style for Small Spaces
Ready to start searching?
Browse tiny homes, plans, builders, communities and land on the interactive map.
Explore the map