Tiny House Shells: Find, Compare & Finish Your Ideal Starter Structure
21 min read · Updated October 27, 2026
By John
Introduction: What You'll Find in Our Tiny House Shell Category
Tiny house shells ultimately bridge the gap between building from scratch and turnkey homes - giving you a professionally built structure you can finish at your own pace, on your own budget. This page helps you compare tiny home shell listings from builders and sellers worldwide on TinyHomeMap, whether you're browsing options for sale or exploring shells available to rent.
A tiny house shell is a structurally complete exterior envelope - framing, roofing, sheathing, and usually windows and doors - delivered with the interior left unfinished. A tiny house shell leaves the interior unfinished including no insulation or plumbing in many basic configurations, though upgraded shells may include rough-in utilities or even foam insulation. Tiny house shells allow for customizable interior designs, meaning every decision about layout, finishes, and systems stays in your hands.
This category is for DIY builders ready to create something personal, budget-conscious buyers who want to control cost, investors building rentals or glamping units, and anyone in pursuit of a faster path to tiny living. TinyHomeMap works as a curated, map-based directory - not a builder or dealer - aggregating shell listings from multiple sellers so you can find, filter, and compare in one place. Below, you'll learn how to choose between shell types, what to check before you purchase, and discover ten eye-catching architectural styles to inspire your project.
Types of Tiny House Shells You'll See on TinyHomeMap
Tiny house shells typically vary by framing material, architecture, and mobility. Some roll down the highway behind a truck; others arrive on a flatbed and settle onto a permanent foundation. Here's how the main types break down and what each listing typically includes.
1. Trailer-Mounted Tiny House Shells (THOW Shells)
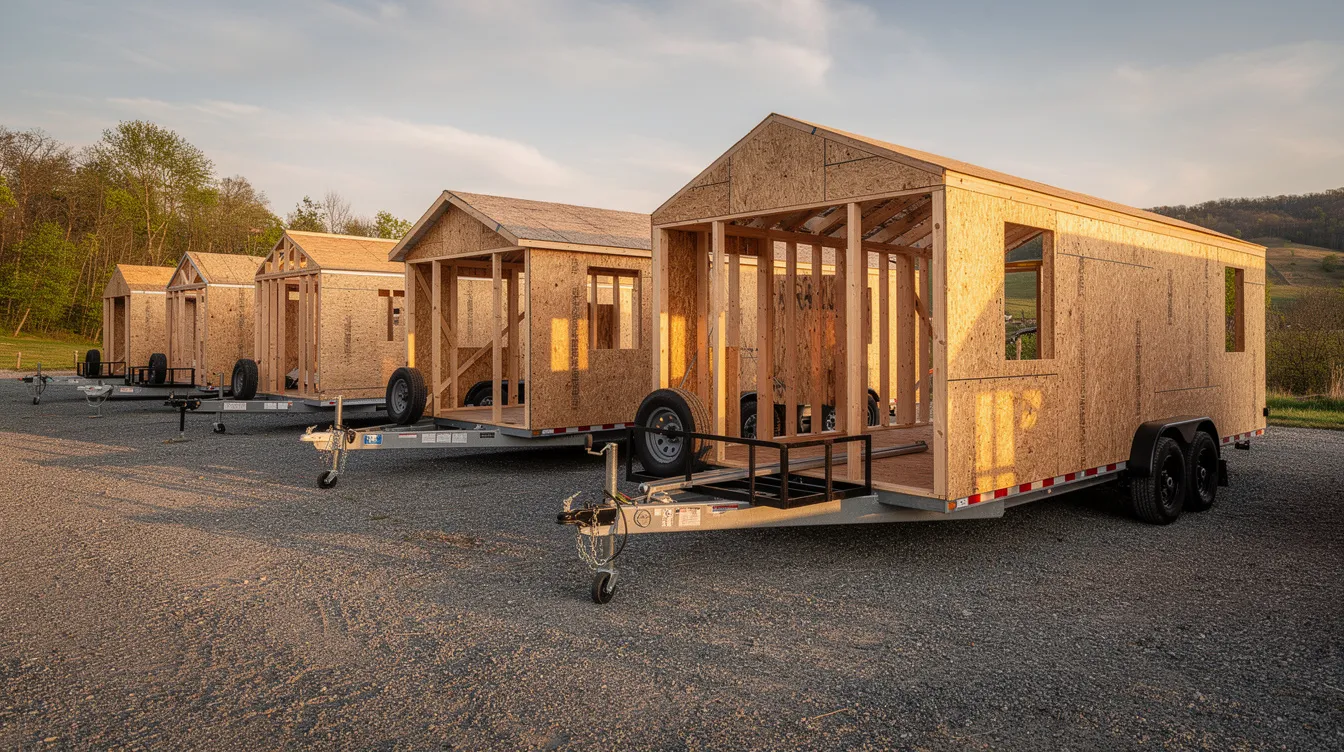
Trailer-mounted shells are built on a road-legal tiny house trailer, towable behind a heavy-duty truck, and commonly range from 16 to 32 feet long. They're the right starting point for people who love the flexibility of mobility - relocating between job sites, testing different communities, or operating short-term rentals that can move with demand.
In listings, look for specifics: dual or triple axles, trailer brand and weight rating, hitch type (bumper pull, gooseneck, or fifth-wheel), and overall dimensions that stay within common road limits (typically 8′6″ wide and under 13′6″ tall in the US). A well-documented THOW shell listing will show the completion level - fully weather-tight exterior with windows and doors installed, and sometimes rough-in plumbing, electrical, or spray-foam insulation already in place. Builders like Mustard Seed Tiny Homes offer staged shell packages that let you choose how far the build goes before it's in your hands.
2. Foundation-Ready Tiny House Shells (On-Slab or Piers)
Foundation-ready shells are designed to be craned or assembled onto a permanent foundation - slab-on-grade, pier-and-beam, helical piles, or stem walls. They suit buyers who own land, need to meet stricter local zoning, or are building a primary dwelling or ADU that must pass building department inspections.
Listings for these shells should emphasize footprint dimensions (e.g., 12×28), roof style and load ratings, wall framing details (2×4 vs. 2×6), and compatible foundation types. Understanding local building codes is essential for tiny house shell placement and legality, so look for shells engineered to meet specific residential standards. Common uses include backyard cottages, long-term rentals, home offices, and guest suites - any room that needs to satisfy a building department.

3. Shed-to-Tiny-House Shell Conversions
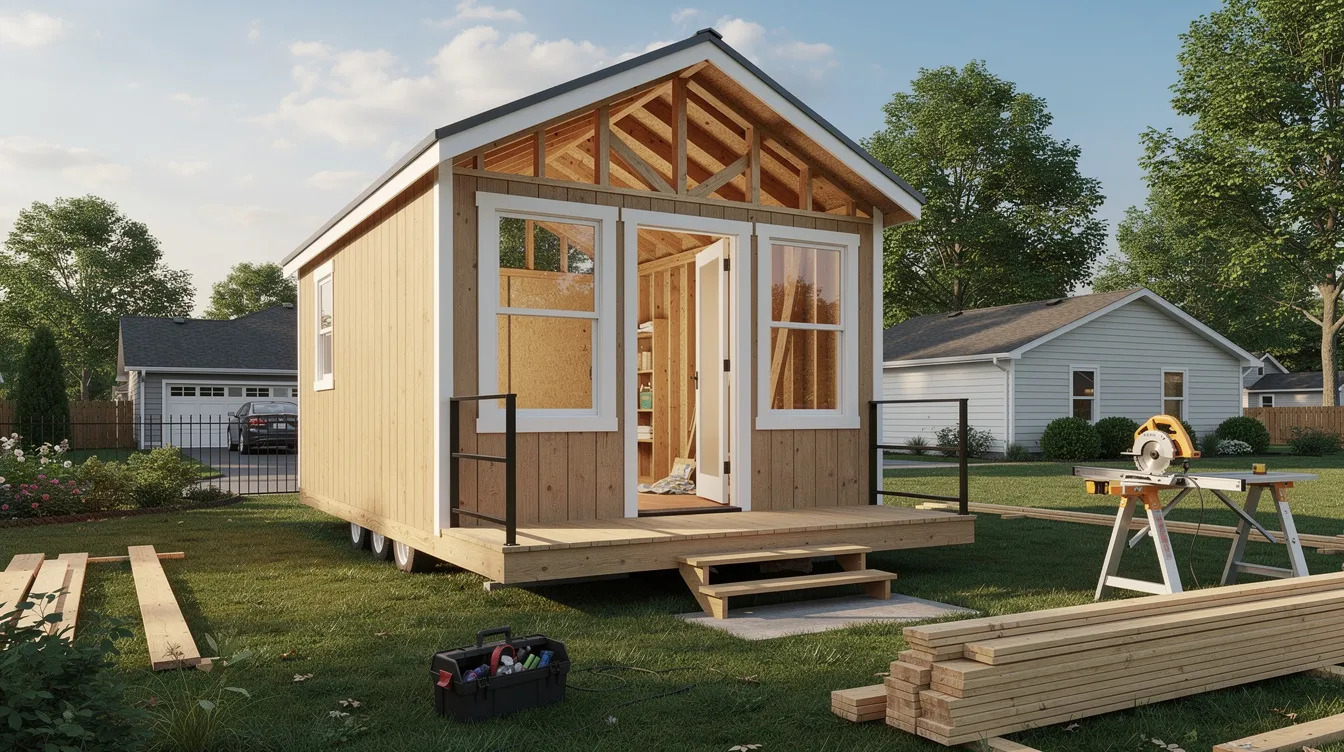
These are prebuilt storage sheds or cabin structures sold as shells and converted into tiny homes with added insulation, utilities, and interior finishes. They suit ultra-budget-focused buyers, rural properties in lightly regulated areas like parts of Texas or Kansas, and DIYers comfortable upgrading a non-residential structure into a livable space.
Check listings carefully for wall height, truss engineering, floor framing strength, and whether the structure can realistically match local residential code if you plan to use it as a dwelling. The trade-offs are clear: lower upfront pricing but considerably more work to meet housing standards - think egress windows, vapor barriers, and minimum insulation R-values. A shed conversion can be a simple entry point, but don't miss the hidden costs of bringing it to code.
4. Modular / Panelized Tiny House Shell Kits
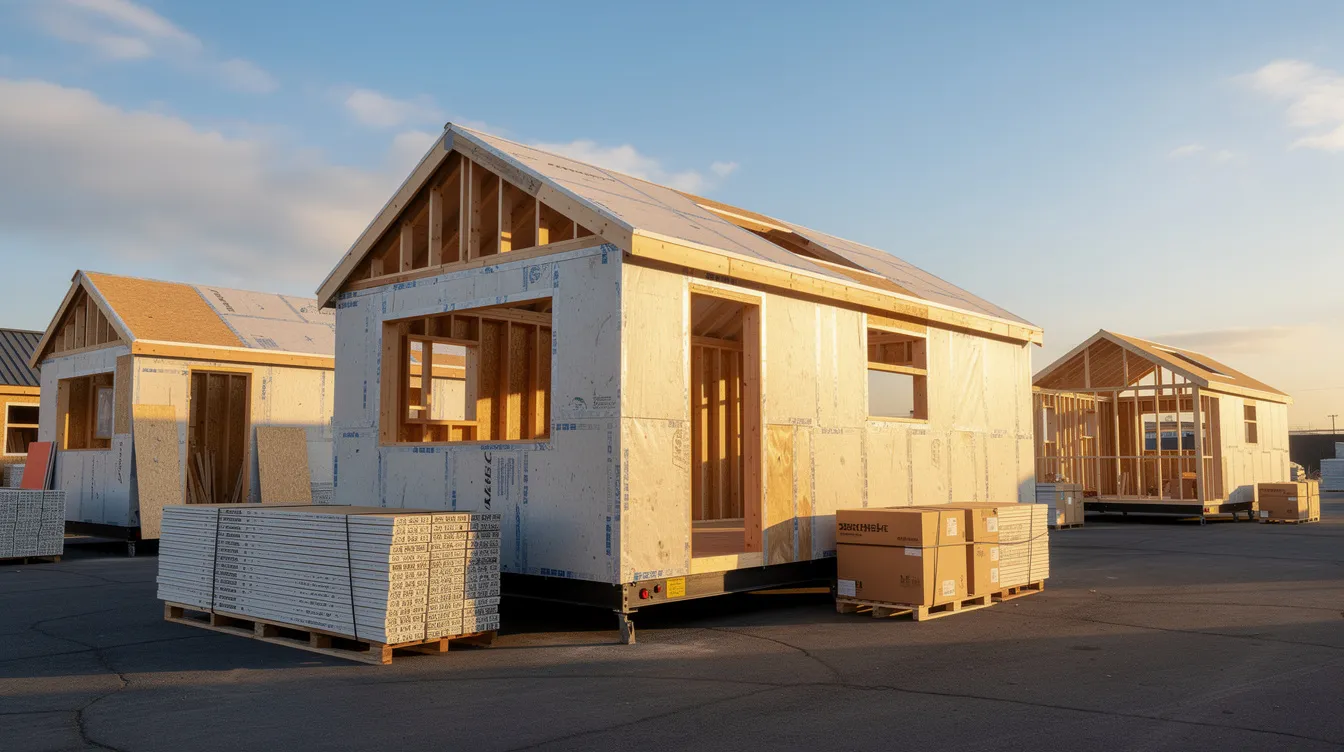
Panelized shells deliver pre-framed wall and roof panels - sometimes as structural insulated panels (SIPs) - that assemble quickly on-site. Structural insulated panels (SIPs) offer exceptional insulation and fast construction, making them popular for remote builds. Modular volumetric shells arrive as complete room-sized modules lifted into place by crane.
These suit buyers in remote locations, those wanting very fast dry-in time, and people hiring local contractors for the finish work. Listings should call out what's included (walls, roof, sheathing, windows), required equipment for assembly, estimated labor hours, and delivery regions. Keep in mind the constraints: freight costs can be significant, crane access is required for larger modules, and your foundation must be precisely set before delivery day.
5. Off-Grid-Ready Tiny House Shells
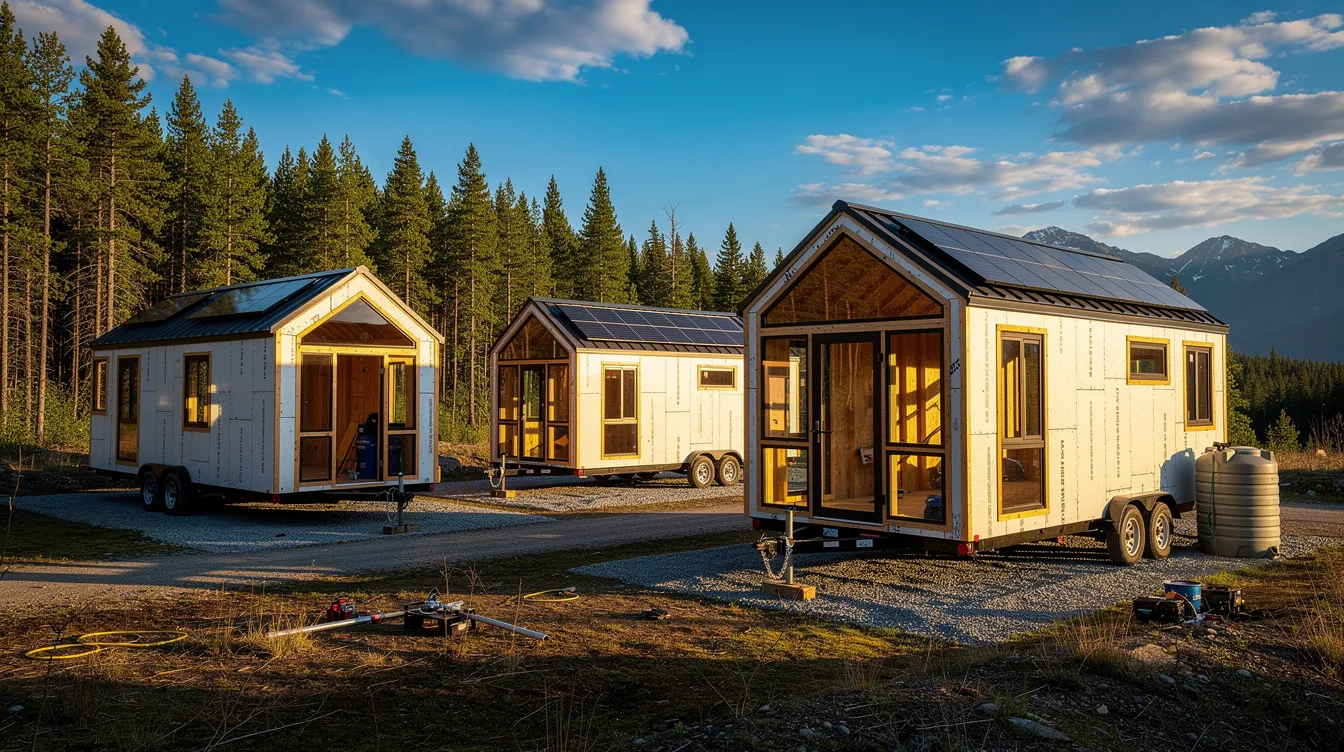
Off-grid-ready shells go beyond basic structure. They include provisions for solar panel mounting, composting toilet rough-in, rainwater harvesting points, or battery storage space - everything that makes life off the utility grid practical from the design stage.
Ideal buyers include people siting units on rural or recreational land, eco-conscious owners, and glamping or rental operators. In listings, look for roof area suitable for solar (large, south-facing planes), high insulation levels in floors, walls, and roof, chase spaces for future wiring, and quality double- or triple-pane windows. Tiny house shells can be designed for full-time residences or seasonal uses, and off-grid configurations open up locations where utility hookups aren't available. TinyHomeMap's filters for "off-grid" tags help you find these shells quickly.
What to Look For in a Tiny House Shell
Before you buy or rent a tiny home shell, run through this checklist. The right shell protects your investment, matches your climate, and sets you up for an efficient finish. Many commercial shells are engineered to meet specific building codes and safety requirements - but it's your job to confirm.
1. Structure, Framing & Materials
Structural integrity determines everything downstream: safe towing for mobile shells, long-term durability, and the ability to pass inspections. Wood-framed shells are easy to modify and familiar to most DIYers, making them the most common choice. Light-gauge steel-framed shells are extremely lightweight and fire-resistant, an advantage in wildfire-prone areas. Shipping container shells provide high resistance to weather and pests for buyers wanting an industrial-modern aesthetic.
Look for stud spacing - 16 inches on center is standard for load-bearing walls, while 24″ OC saves weight but may require thicker sheathing. Engineered trusses or LVL beams improve strength for loft spans. In listing photos, check for proper fasteners, joist hangers, hurricane ties, and anchor points. Red flags include untreated lumber in contact with the ground, visible warping, and missing structural connections at the plate line. The framing and weatherproofing parts of the build are completed by professionals for shells, so you should expect craftsmanship here.
2. Weatherproofing, Insulation & Windows
"Dry-in" quality is the single most important thing a shell delivers. Tiny house shells provide immediate weather protection during construction, shielding your interior build-out from moisture, mold, and damage. Key elements include proper house wrap (like Tyvek), flashing around every window and door, quality roofing (standing-seam metal lasts longer than asphalt shingles), and sealed penetrations.
Insulation options range widely. Closed-cell spray foam insulation delivers roughly R-6 to R-7 per inch - ideal for tight wall cavities. Rigid foam board and fiberglass batts cost less but offer lower R-values per inch. In cold climates, target R-20+ walls and R-40+ ceilings; in hot climates, focus on reflective roofing and radiant barriers. Check listing details for double- or triple-pane windows with low-E coatings - they make a measurable difference in comfort and energy cost regardless of climate zone. Tiny house shells provide a durable, weather-ready structure when these elements are done right.
3. Rough-In Plumbing, Electrical & HVAC Prep
Shells vary enormously in what's included beyond the exterior. A "bare" shell is structure only - no plumbing, no electrical, no HVAC prep. A "pre-rough-in" shell comes with breaker panel location marked or installed, outlet boxes placed, plumbing stub-outs for kitchen and bathroom, vent stacks, and sometimes mini-split backing plates for HVAC.
Tiny house shells often include rough plumbing and electrical work at mid-tier and higher price points. More rough-in saves labor later and makes code inspections easier, but it also adds upfront cost and limits your flexibility to rearrange the interior layout. If the listing claims rough-in work, confirm whether it was done to a recognized code and by licensed trades - this matters for future resale, insurance, and legal occupancy. Purchasing a tiny house shell significantly reduces upfront professional labor costs either way.
4. Layout, Dimensions & Weight
Shell proportions determine how livable the finished tiny house will feel. Ceiling height, loft clearance, window placement, and door positions are all set once the shell is built - you can't easily change them later. Tiny homes typically range from 100 to 400 square feet, so every inch of layout counts.
Scan listings for overall length, width, and height. For trailer-mounted shells, check axle ratings and total weight carefully - staying under common towing and bridge limits (13′6″ height, 8′6″ width) keeps you legal on US roads without special permits. Some shells are specifically designed for certain layouts: rear bathroom, mid-kitchen, dual sleeping lofts. Match the shell architecture to your intended floor plan before you commit. A shell that doesn't fit your living needs is no bargain at any price.
5. Compliance, Zoning & Certification Options
Aligning your shell type with where and how it will be used is a step many buyers miss - and it's expensive to fix after the fact. For foundation builds, IRC Appendix Q provides relaxed rules for tiny houses under 400 square feet, covering loft headroom, compact stairs, and egress. For shells on wheels, RVIA certification, ANSI A119.5, or NOAH certification may apply depending on your jurisdiction.
Check listing notes for whether the shell was built to residential, park model, or RV standards, and whether stamped engineering drawings are available. The Tiny Home Industry Association and ICC are developing Standard 1215 to address tiny homes for permanent occupancy on both wheels and foundations. Confirm zoning with your local planning department before purchase - rights to place a tiny home vary dramatically by municipality.
How to Choose the Right Tiny House Shell
This section turns the features above into an actionable decision path. Consider these criteria as a set of filters - each one narrows your options toward the shell that truly fits your life.
Intended Use (Full-Time Home vs. Rental vs. Studio) - Primary residences benefit from better insulation, code-compliant egress, and certification for financing and insurance. Rental or glamping shells should prioritize visual design and durable exterior finishes that attract bookings. A backyard office or studio can use a simpler shell with fewer utility requirements.
Location, Land & Mobility Needs - Choose a towable shell if your land situation is uncertain, you want to test locations, or you plan to rent in multiple spots. Choose a foundation-ready shell when you own the land, have permits in hand, or need to satisfy HOA rules. Tiny house shells can be used for various living arrangements, so let your site dictate the format.
Budget & DIY Skill Level - Buyers with limited budget but strong DIY skills save the most by choosing bare shells and handling interior finishes themselves. Buying a tiny house shell typically accounts for 30%–45% of a total build cost, so plan your remaining budget carefully. Those with less time or experience should look for shells including rough-in utilities and exterior finishes to reduce the project scope. Tiny house shells are often more affordable than fully built homes at comparable sizes.
Climate & Weather Conditions - Match shell specs to your local weather. Snowy regions demand steep roof pitches, engineered trusses rated for snow load, and high R-value insulation. Coastal areas need corrosion-resistant materials, hurricane straps, and elevated foundations. Hot climates call for reflective roofing, good ventilation, and low-E glazing.
Timeline & Build Pace - Most tiny home shells install within 3–6 weeks after approvals. But finishing a tiny house shell can take 3–5 months for a dedicated DIYer, or longer if you're working weekends only. Shells with more completed work shorten the path to move-in. Be honest about your schedule and pace before choosing how "bare" to go.
Resale & Financing Goals - Tiny houses often require self-financing due to mortgage issues. Documented build standards, clear photos, and permits matter enormously if you plan to refinance, insure, or resell. Financing options include no credit check rent-to-own plans from some builders, and rent-to-own options start at $281.41 per month in some programs. Transparent pricing includes clear, itemized quotes with no hidden fees - look for this in any listing.
10 Eye-Catching Tiny House Shell Styles
One of the best parts of browsing tiny home shell listings is discovering the range of architectural styles available. Below are ten visually striking shell designs that showcase what's possible - each one a real starting point for a customer ready to create something extraordinary.
1. Scandinavian-Inspired Tiny House Shell in Snow
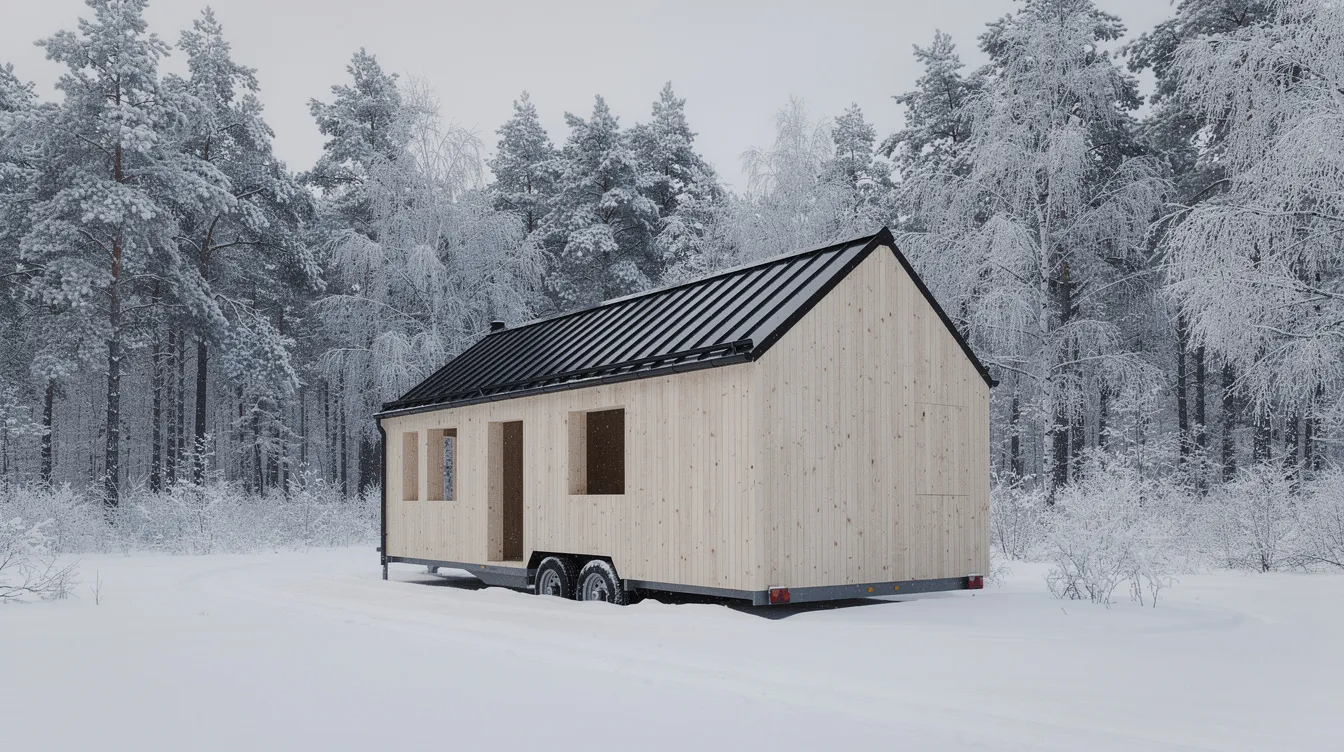
A trailer-mounted tiny house shell in a Scandinavian winter setting - vertical light-wood cladding against a black standing-seam metal roof, triple-pane windows, and a clean, minimal geometry that feels both modern and timeless. Through the large picture window, bare framing is visible inside - pure blank canvas. The steep roof pitch sheds heavy snow loads, deep eaves protect the siding, and durable materials handle sub-zero temperatures without complaint. This is the shell for anyone who wants cold-climate comfort from day one.
2. Desert Off-Grid Tiny House Shell with Solar-Ready Roof
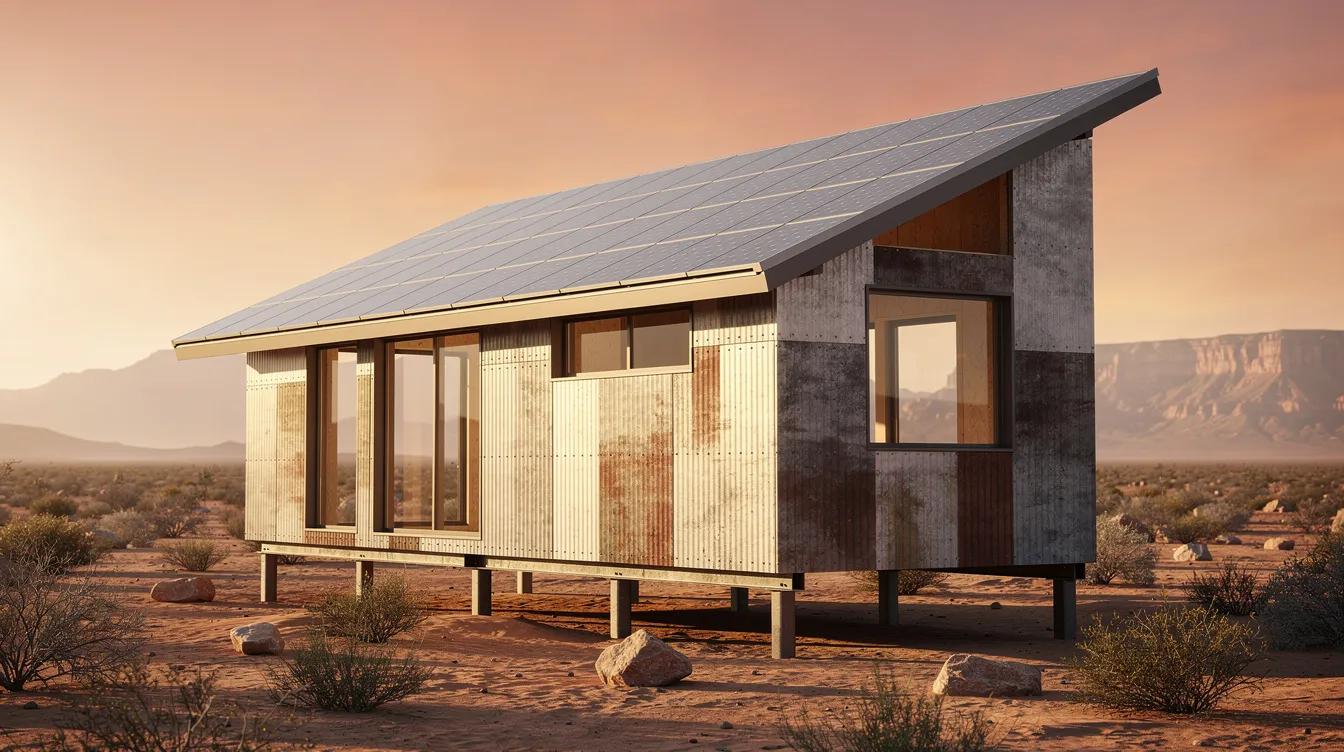
Set on piers in a high desert landscape - think Joshua Tree, California - this off-grid-ready shell catches golden-hour light across its corrugated metal and fiber-cement exterior. The large south-facing roof plane is engineered for solar panel mounting, with conduit paths and roof penetrations already prepped. A shaded porch structure frames the entry, but the decking is still unfinished. Inside, the interior is bare studs - ready for foam insulation, electrical, and whatever design the buyer brings. Roof design like this determines solar potential for life.
3. Urban Backyard ADU Tiny House Shell Between Brick Homes

Tucked into a compact city backyard in a neighborhood like Portland or Toronto, this foundation-ready shell disappears gracefully between existing brick homes. Smooth fiber-cement siding in warm gray, black aluminum windows, and a low-slope roof respect height limits and neighborhood aesthetics. Temporary steps lead to a raw door threshold; underside service connections are exposed, waiting for final hookups. This is the zoning-aware ADU shell - designed to deliver an extra room, rental income, or home office without disrupting the streetscape.
4. Rustic Cabin-Style Tiny House Shell in the Woods
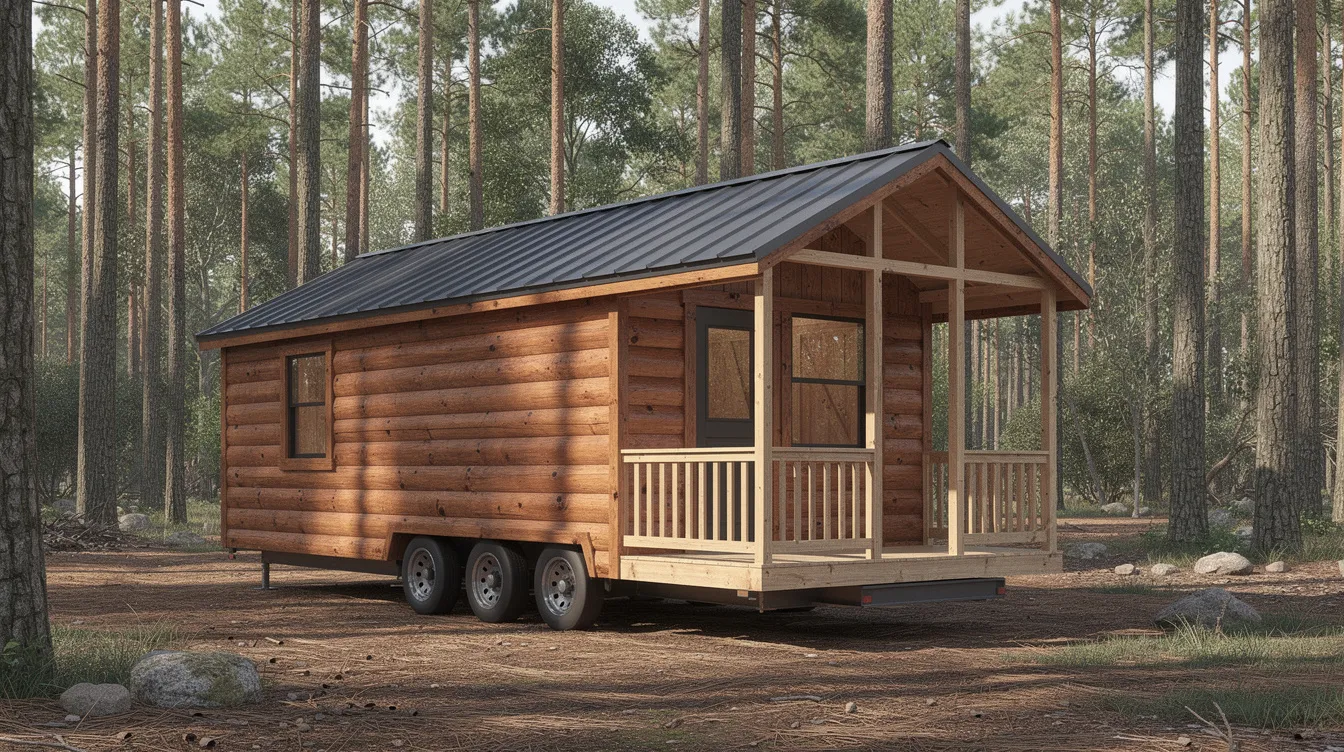
Among pine trees in Colorado or British Columbia, a cabin-style tiny house shell sits on skids - stained wood siding, a simple gable roof with metal roofing, and a front porch structure framed but not yet decked or railed. Through the open door, exposed rafters and a bare subfloor are visible. No insulation yet. No interior finishes. Just the honest bones of a building waiting for someone's hands. This shell appeals to buyers seeking a weekend cabin, hunting retreat, or a simple place to slow down.
5. High-Ceiling Modern Tiny House Shell with Glass End Wall
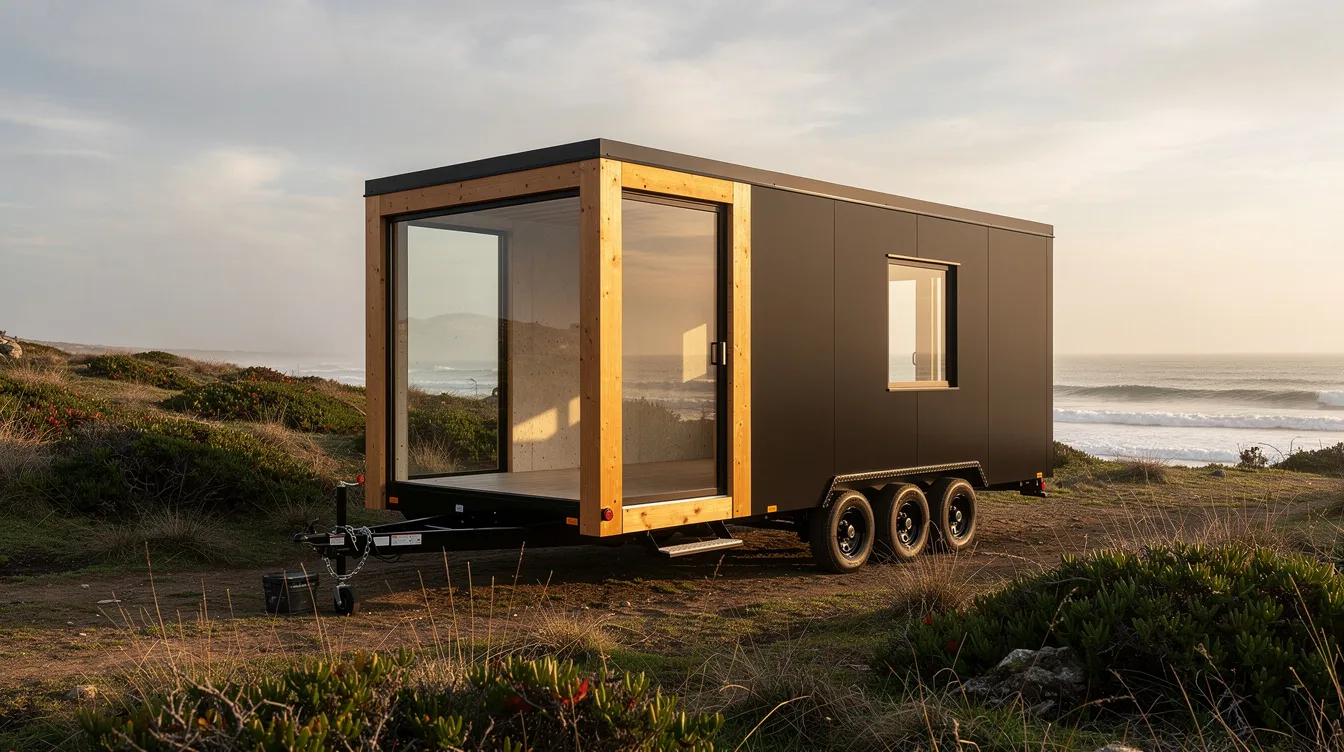
Parked on a bluff overlooking the ocean, this architectural shell redefines what a tiny home can feel like. Full-height glass on one end floods the interior with light and views. Clerestory windows run along the roofline. Dark metal cladding contrasts with natural-wood accents. Inside, loft framing and an exposed mechanical chase show how the shell layout sets the tone for the finished design. Even at a small footprint, smart architecture creates the feeling of expansive living. This is the shell for buyers who care about design as much as function.
6. Panelized Tiny House Shell Kit During Assembly
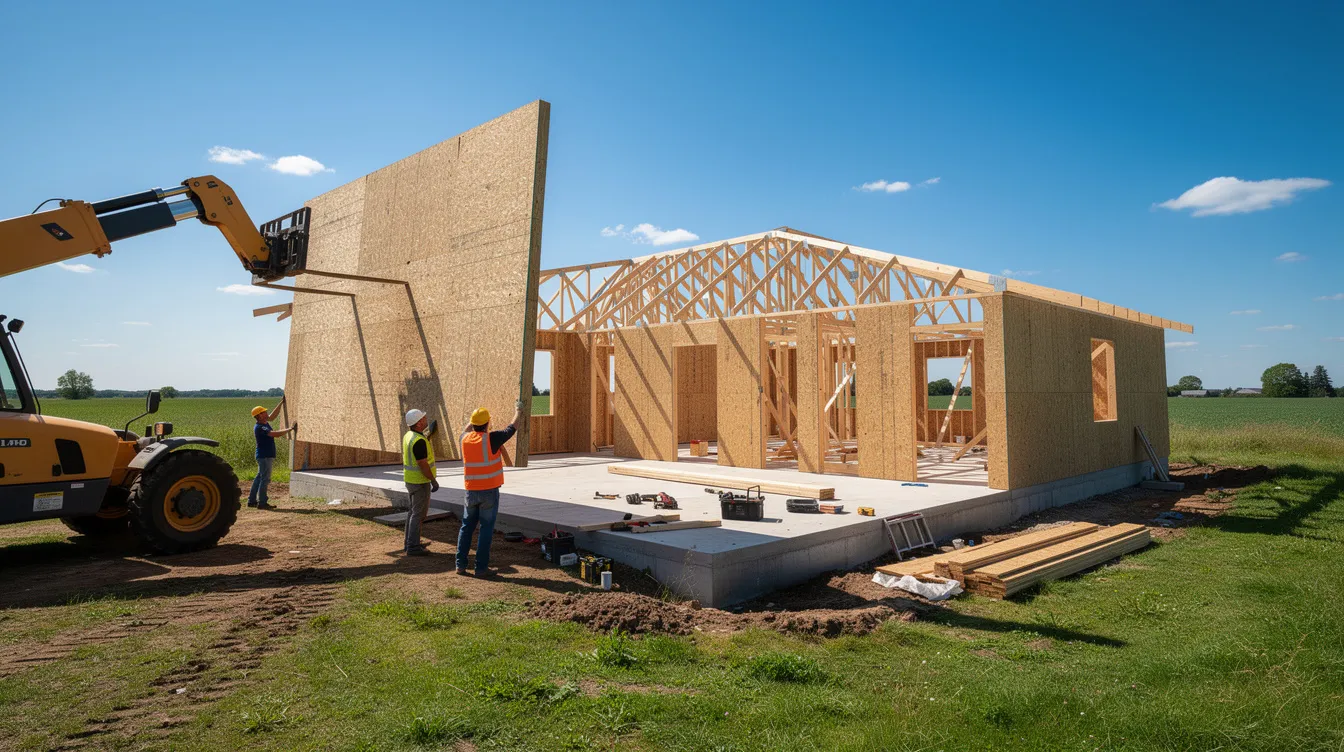
On a grassy plot, a crew lifts labeled SIP wall panels into place - a telehandler holds a roof section ready for placement. Sheathing is exposed, a weather-resistant barrier is partially installed, and connection plates are visible at every joint. This "under construction" moment captures the speed advantage of panelized shells: what would take weeks of stick-framing happens in days. Most prebuilt tiny home shells install in 3–6 weeks after approvals, and panelized kits are among the fastest to deliver a weather-tight exterior.
7. Converted Shed Tiny House Shell Beside a Farmhouse
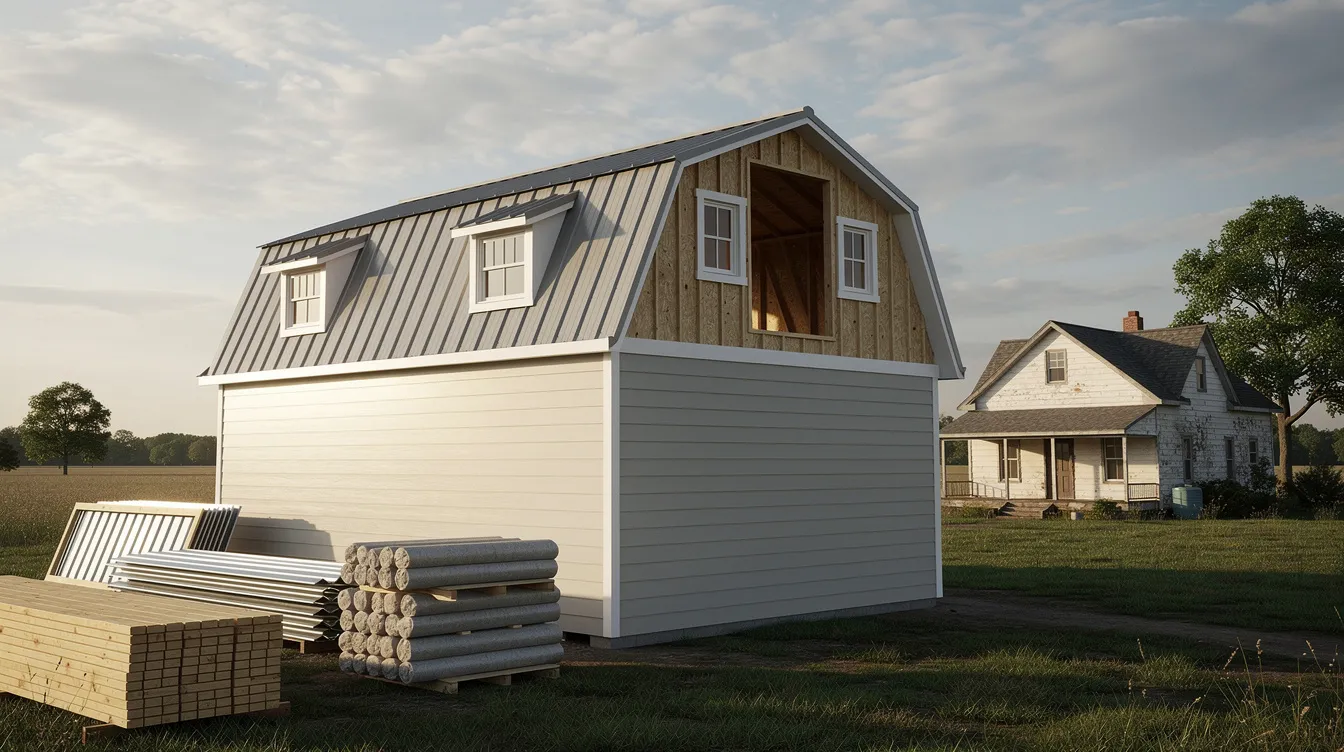
A gambrel-roof shed shell sits beside an existing farmhouse on rural land in Texas. The exterior is largely finished - painted lap siding with white trim and dormer windows let light into the loft. Through the open double door, new framing for a bathroom partition and loft platform reveals the conversion in progress. Stacked building materials nearby and a temporary power pole tell the story of a project underway. This is the budget-friendly entry point to tiny living - care and planning turn a simple shed into a home.
8. Coastal Tiny House Shell on Stilts
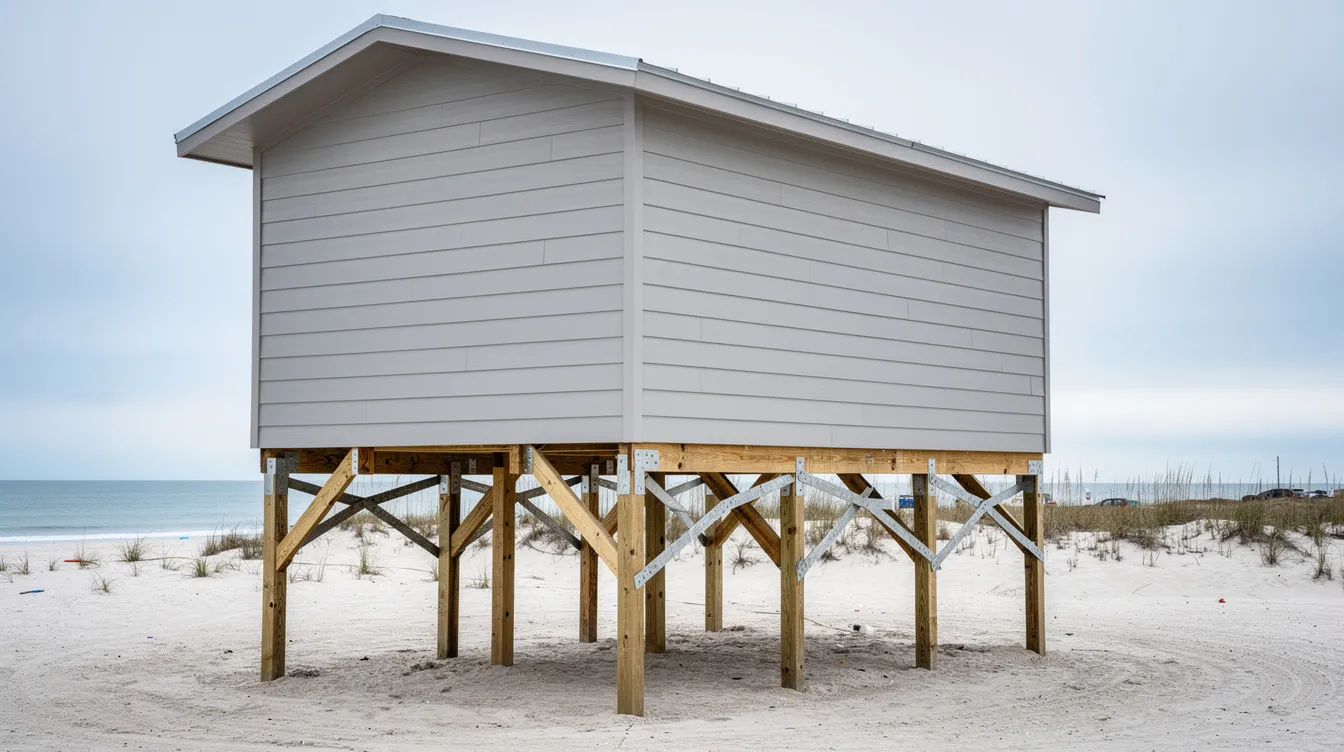
Elevated on tall timber stilts above sandy ground on the Outer Banks of North Carolina, this compact shell is built for storm country. Fiber-cement siding resists salt air, hurricane straps and bracing are visible on the exposed underside, and a corrosion-resistant metal gable roof handles high winds. The staircase framework is started but not yet finished, and the elevated foundation design shows serious thought about flood resistance. For buyers in coastal or floodplain areas, this shell style isn't a luxury - it's essential protection.
9. Minimalist Black Tiny House Shell in a Meadow

A crisp rectangular form clad entirely in black standing-seam metal sits in a green meadow somewhere in Central Europe. Narrow floor-to-ceiling windows punctuate the facade; one large sliding door opens to the field. Inside, the raw subfloor and wall studs are visible - taped window openings show vapor barrier details with care. No colors compete with the geometry. This is the gallery-like shell for design-forward buyers who want to create every interior detail from scratch, starting with a structure that's already a statement.
10. Family-Oriented Tiny House Shell with Dual Lofts
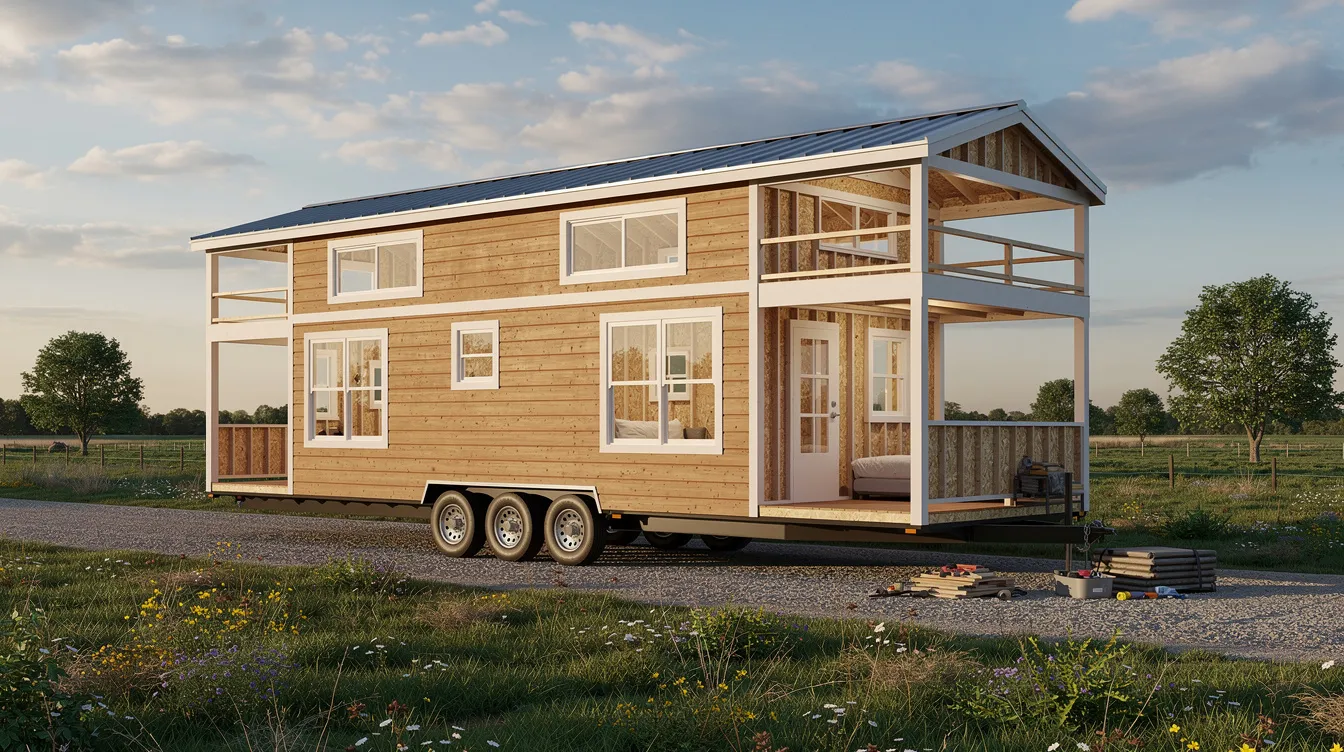
At roughly 30 feet on a heavy-duty trailer, this family-oriented shell is framed with two sleeping lofts - one at each end - and a mid-ship core designed for kitchen and bathroom. Warm wood siding with white trim and a standard gable roof give it a welcoming, residential look. Multiple smaller windows indicate separate sleeping zones. Through the entry, partial interior framing shows stair space, storage nooks, and child-safe loft layouts taking shape. Families can start with this shell and finish gradually, room by room, at whatever pace life allows.
Using TinyHomeMap to Find Tiny House Shells Worldwide
TinyHomeMap is a global directory that helps you discover tiny house shells, land, and communities in one interactive map view - making it easy to connect your shell search with a place to put it.
Navigate by zooming the world map, then apply filters for "Shell / Unfinished," price range, sizes, features like off-grid ready or trailer-mounted, and more. Listings come from builders, owners, and land or community operators; TinyHomeMap vets submissions but doesn't handle payments directly. You can shortlist shells, compare different types side by side, and locate compatible land or tiny home communities in the same area - all in a single click.
Use visual content within listings - photos, floor plan images, and 3D renders - to assess shells before arranging a viewing or inspection. A tiny house shell provides a fully enclosed exterior for customization, so quality listing photos showing both exterior finish and interior framing tell you more than a spec sheet alone. Living in a tiny house can reduce monthly expenses significantly, and finding the right shell is the most important step in that direction. Tiny homes promote a minimalist lifestyle with less clutter, and TinyHomeMap puts the tools in your hands to start that process.
Frequently Asked Questions About Tiny House Shells
These are the questions buyers ask most often when browsing tiny house shell listings. Answers are kept direct and specific - because your time matters as much as your budget.
What exactly is included in a typical tiny house shell?
A "shell" usually means a completed exterior: framing, sheathing, roofing, doors, and windows, either on a trailer or ready for a foundation. Variations are significant - some shells include rough-in plumbing and electrical, insulation, and partial interior walls, while others are bare studs inside. For example, New Creation Tiny Homes offers Basic Shells (framing, subfloor, house wrap, roof underlayment) and Deluxe Shells that add siding, doors, windows, and trim. A tiny house shell allows for personalized interior design choices no matter which level you start with. Always review the listing's inclusion list and photos, and ask the seller for a written scope before purchase.
How much does a tiny house shell cost in 2026?
Realistic price ranges in 2026: basic or shed-style shells start around $10,000–$20,000 USD for smaller sizes (12–20 feet). Custom trailer-mounted shells commonly run $25,000–$45,000 for 20–30 foot models, with premium or off-grid-ready shells reaching $50,000–$65,000+. Rocky Mountain Tiny Houses lists 28-foot shells from roughly $23,000–$33,000, while Backcountry Tiny Homes prices their 28′×8.5′ NOAH-certified "Basecamp" shell at $64,190. Prices vary by region, materials, and how much work is included. Building a tiny house can take several months to complete after the shell stage, and those finish costs add to the total - so budget accordingly. Use TinyHomeMap's price filters to browse shells within your budget and compare what's included at each price point.
Is it cheaper to buy a tiny house shell and finish it myself?
Many owners save money by finishing interiors themselves - the shell avoids the most complex exterior and structural work, leaving you to handle what you can at your own pace. Buying a tiny house shell typically accounts for 30%–45% of a total build cost, so plan for the remaining 55%–70% in materials, tools, and possibly hired trades for plumbing or electrical. The difference between a shell and a fully finished tiny home can be 1.5× to 2× the shell cost depending on finish level. Tiny homes can be a solution for affordable housing shortages, and the shell-plus-DIY path is one of the most accessible routes. Estimate finish costs realistically and compare against turnkey listings also on TinyHomeMap.
Can I finance a tiny house shell?
Traditional mortgages rarely apply to tiny house shells, especially those on wheels. Common alternatives include RV or vehicle loans, personal loans, builder financing, and rent-to-own arrangements. Financing options include no credit check rent-to-own plans from some builders, with rent-to-own options starting at $281.41 per month in certain programs. Certification (NOAH, RVIA, or local code compliance) significantly improves your financing options. Check each listing for financing details if offered, and confirm with your own bank or credit union - TinyHomeMap doesn't provide financing directly.
Where can I legally park or place a tiny house shell?
Legal placement depends on whether the shell is on wheels or a foundation, and on local zoning, building codes, and HOA rules. Contact your city or county planning department before purchasing and ask specifically about tiny houses, ADUs, and RV-style units. TinyHomeMap also lists tiny-friendly communities and land where shells can often be sited, making it easier to plan location and purchase together. Don't miss this step - getting it wrong can mean fines or forced relocation.
How long does it take to finish a tiny house shell?
Most tiny home shells install in 3–6 weeks after approvals. Finishing a tiny house shell can take 3–5 months for a dedicated DIYer working consistently; a solo builder working only on weekends should plan for 6–12 months. A hired crew may complete the interior in 1–3 months depending on complexity. Some builders, like Teele Tiny Homes, quote 8–10 weeks for shell completion alone. Timeline depends on shell complexity, inspection schedules, weather, and availability of trades. Factor in your realistic schedule when choosing between more or less complete shells.
Can I move a tiny house shell later if it's on a trailer?
Trailer-mounted shells are designed to be towable, but towing safely requires an adequate tow vehicle, proper weight distribution, and correct tongue weight. Added interior finishes, appliances, and contents change the final weight - sometimes significantly. Check trailer axle ratings and calculate total estimated weight before any long move. For long-distance relocations, professional transport services are recommended; check licensing, insurance, and permit requirements in your region for oversized loads.
Start Exploring Tiny House Shells on the Map
Tiny house shells offer a flexible, cost-effective step into tiny living - whether you're a hands-on builder, a customer looking for guidance on your first project, or an investor ready to find the next rental opportunity. Use TinyHomeMap's global map, filters, and photos to compare shell types, styles, and locations side by side.
Bookmark the listings that match your needs, contact builders or owners through the provided details, and explore related categories - land, communities, and off-grid homes - to build a complete tiny living plan. Your shell is the starting point. What you create inside it is entirely up to you.
Related articles
More guides that dig deeper into the same topics.
Ready to start searching?
Browse tiny homes, plans, builders, communities and land on the interactive map.
Explore the map