Tiny Houses on Wheels: Types, Key Features & How to Choose
15 min read · Updated October 14, 2026
By John
Introduction: What Tiny Houses on Wheels Offer Today
Tiny houses on wheels combine the features of traditional homes with mobility, giving homeowners a way to live comfortably without committing to a fixed location or a six-figure mortgage. This guide covers the main types, the features that actually matter for safety and comfort, and how to choose the right one - whether you plan to live full-time, travel seasonally, or park on rural land.
Tiny houses on wheels typically range from 100 to 400 square feet and, in 2026, most turnkey models cost between $60,000 and $120,000 or more depending on size, finishes, and off-grid systems. A tiny home on wheels can be as small as 240 sq. ft. and still include a functional kitchen, bathroom, sleeping loft, and dedicated workspace. The rest of this article breaks down styles, construction details, legal considerations, and the practical questions buyers search for before committing.
Types of Tiny Houses on Wheels
Not all tiny houses on wheels are the same. They differ by chassis design, intended use - full-time living versus weekend getaways versus frequent travel - and off-grid capability. Understanding these categories helps narrow the search before comparing specific models or builders.
Classic Cottage-Style THOWs
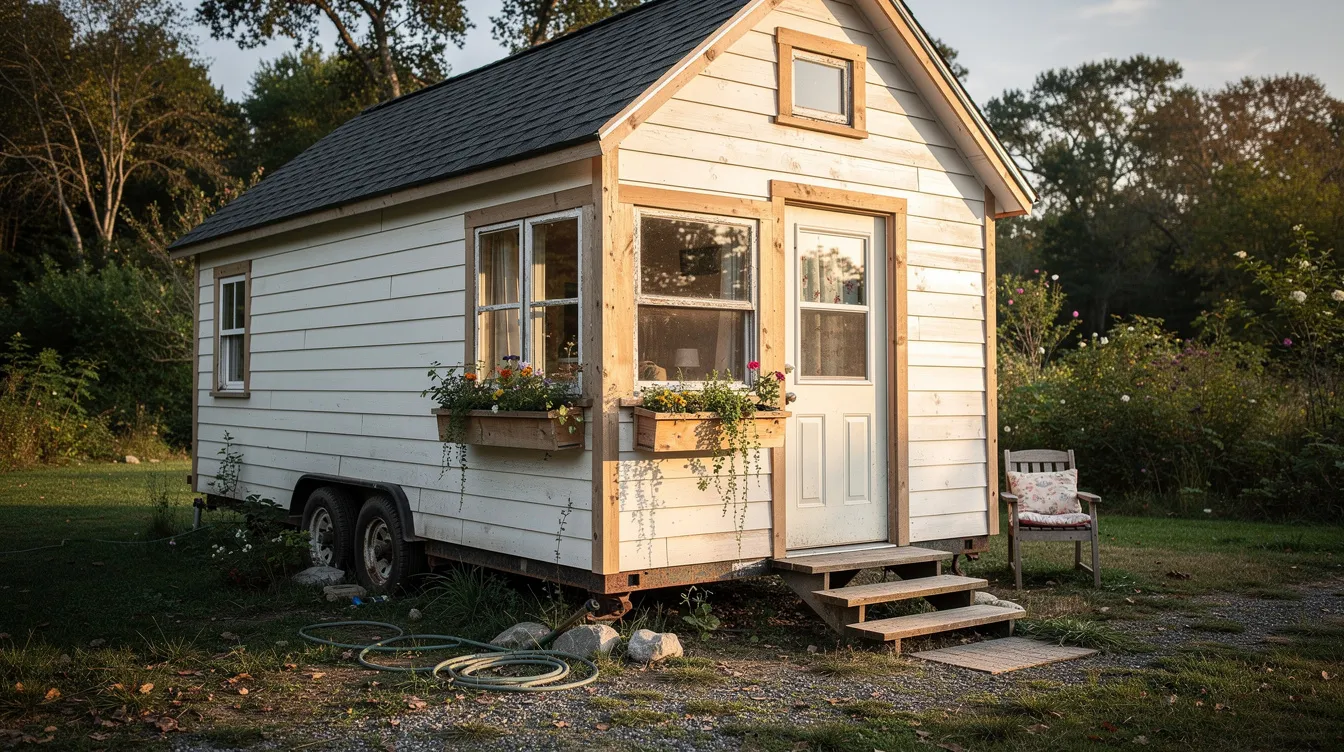
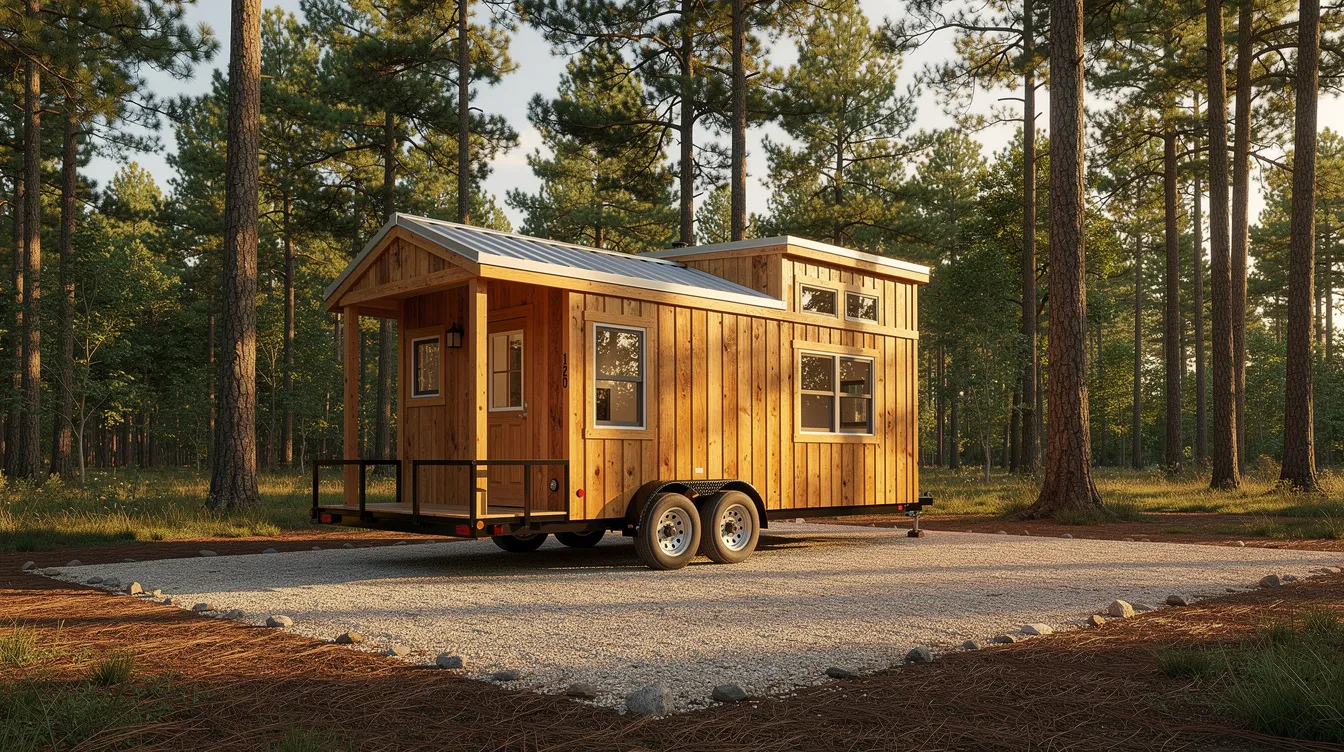
Classic cottage-style tiny homes are the story most people picture: pitched roofs with dormers, wood or fiber-cement exterior siding, and a house-like feel scaled down to a dual-axle trailer. They typically run 20–28 feet long and suit couples or solo dwellers who want residential warmth in a compact space.
Common layouts include a sleeping loft accessed by a ladder or stairs (often with built-in storage inside each step), a galley kitchen, and a small bathroom with a shower. The Tumbleweed Tiny House Company, founded in 1999, popularized this style and remains one of the best-known builders in North America. The Tumbleweed Elm model was first constructed in 1999, and the brand's cottage-influenced designs - like the Farallon and Roanoke - continue to define the category. These are among the most common tiny homes listed across directories in North America and Europe.
Modern Minimalist Tiny Houses on Wheels
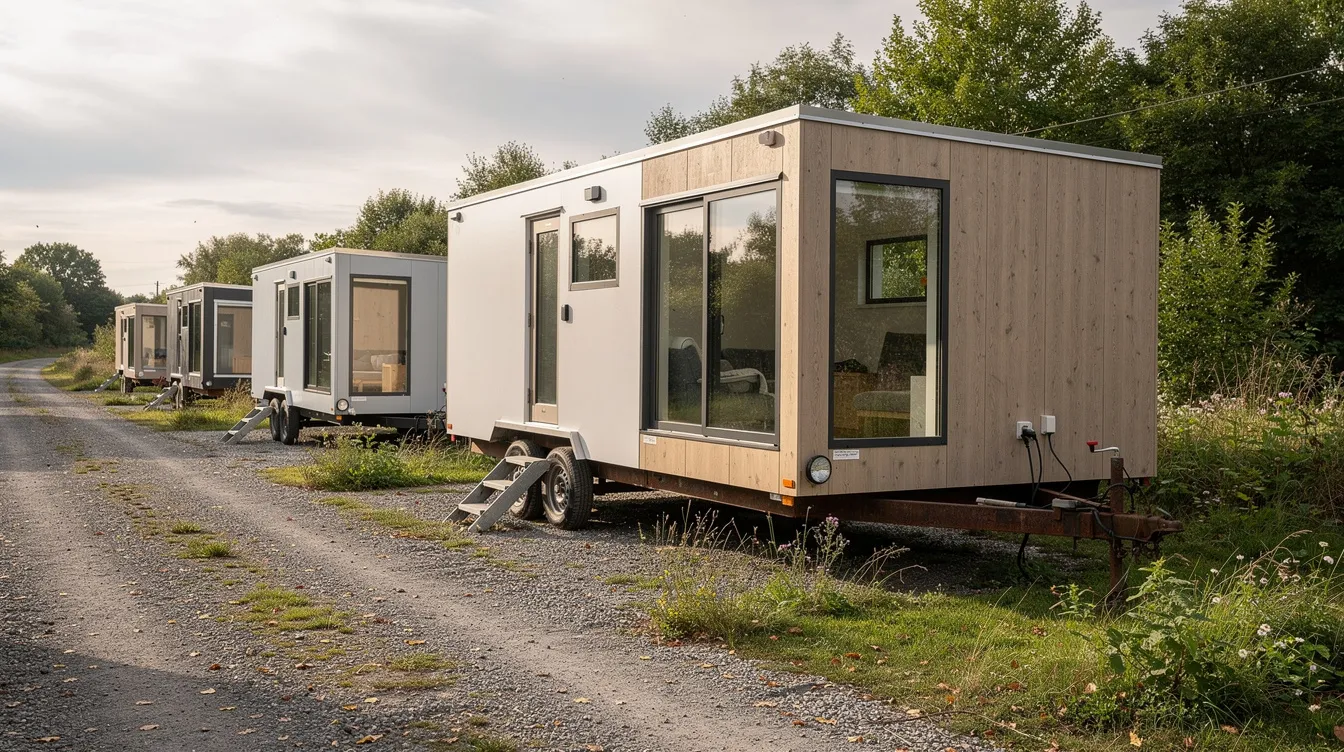
Modern minimalist THOWs use boxy silhouettes, flat or single-slope roofs, large windows, and clean lines to maximize natural light and create an open interior. They suit design-focused buyers, digital nomads, and anyone parking on an urban infill lot where a sleek exterior fits better than a cottage facade.
Builders like ESCAPE Homes produce models such as the Traveler XL (344 sq ft) with open-plan interiors, integrated storage, and energy-efficient building materials. Escape Traveler emphasizes sustainability with solar panels and composting toilets. Wheelhaus focuses on modular tiny homes with modern design, offering factory-built units that balance high quality craftsmanship with faster delivery. Many European and Australian builders also favor this style for both on-grid and semi off-grid setups.
Off-Grid and Adventure-Ready Tiny Houses on Wheels
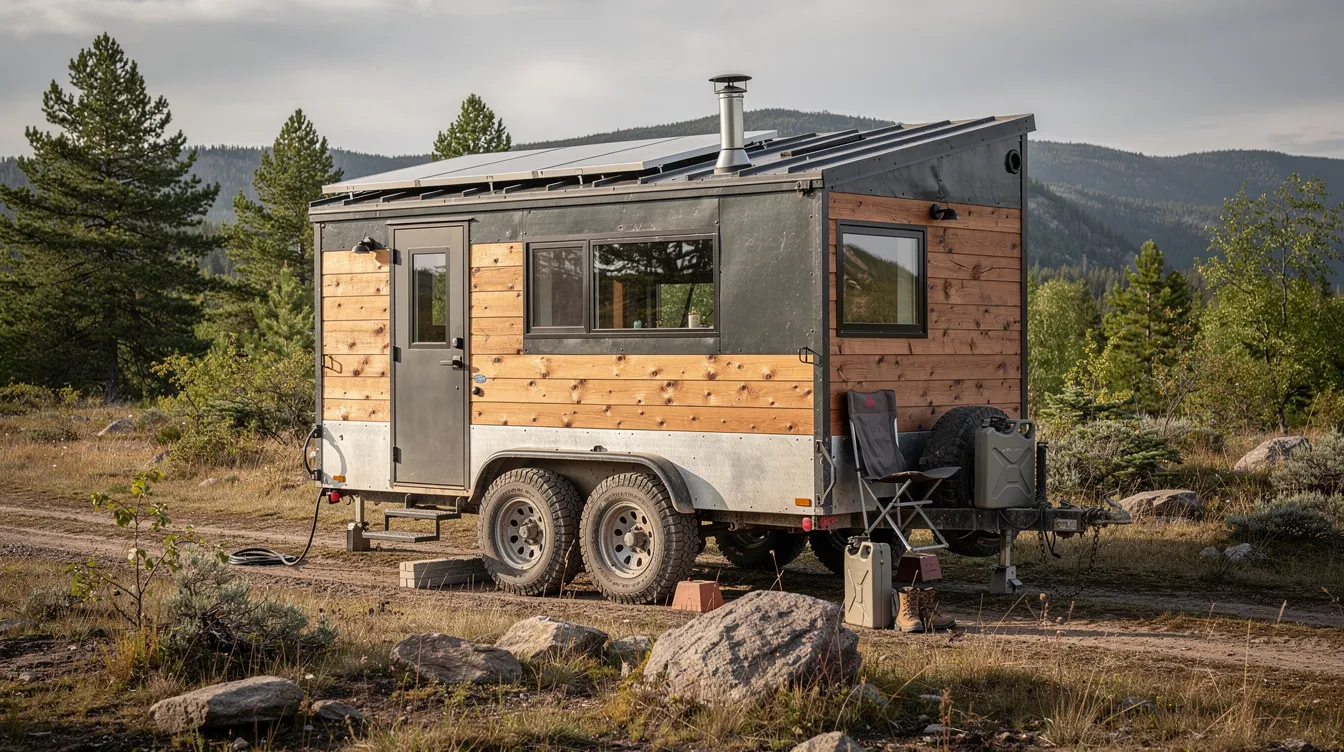
Off-grid THOWs are designed for boondocking, seasonal moves, and living on rural land without utility connections. Off-grid living requires effective management of utilities and sustainable practices, so these homes come equipped with solar arrays sized for year-round use, lithium battery banks, composting or incinerating toilets, onboard water tanks with filtration, and wood or propane heaters.
They suit people wanting to live on remote acreage, travel between seasonal work, or simply minimize utility dependence. Many tiny houses on wheels can connect to public utilities or use alternative systems, but purpose-built off-grid models handle both scenarios without compromise. When browsing listings, look for specifications on solar capacity, battery storage in kilowatt-hours, tank sizes, and heating source - missing detail on any of these is a sign to ask the seller directly.
Park-Model Style and Extra-Wide Tiny Homes on Wheels
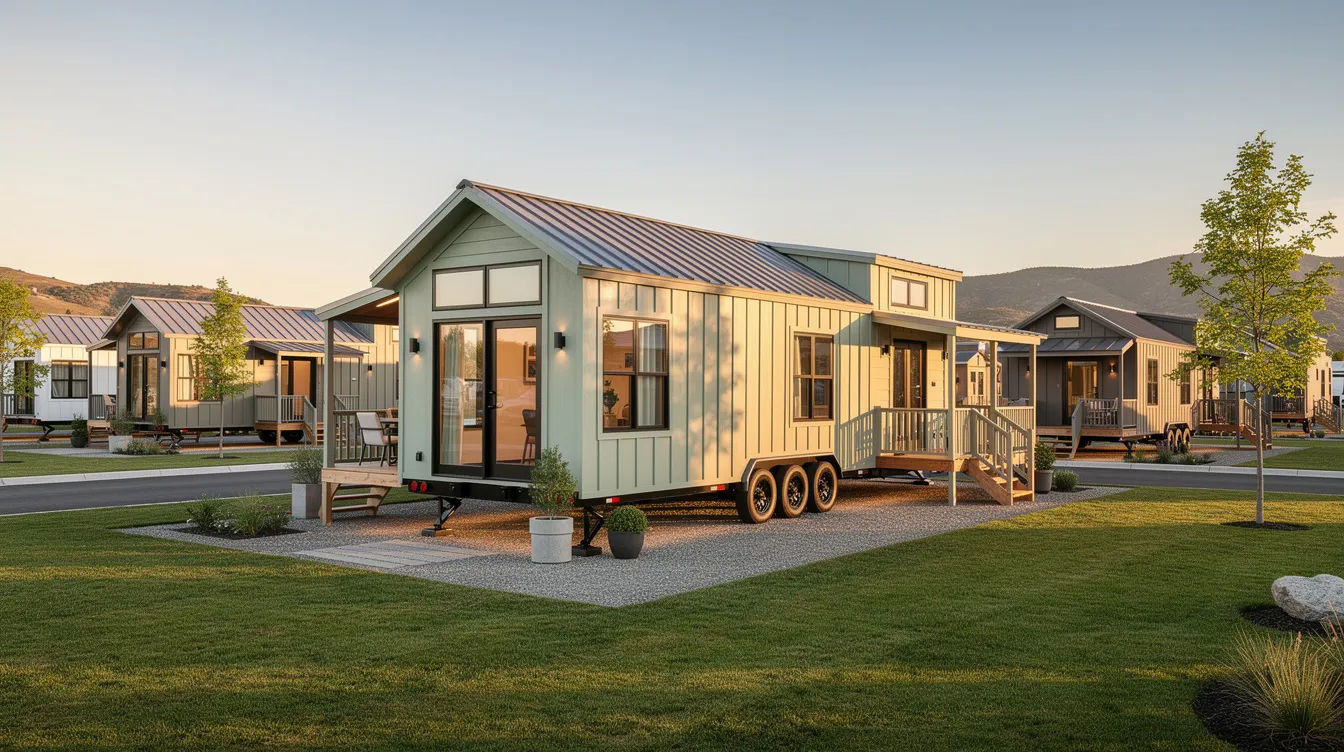
Park-model and extra-wide tiny homes on wheels stretch to 10–12 feet wide and up to 400 square feet, built on heavy-duty chassis but intended to be moved rarely. In the U.S., some are built to ANSI or RV standards; others follow residential building codes and require oversize permits for transport.
Teacup Tiny Homes' 2026 "Ruby" model illustrates the category: 30 ft long × 8.5 ft wide, roughly 380 sq ft on a triple-axle trailer, with two staircases and lofted sleeping areas - certified to RV standards in Alberta. These suit long-term stationary living in tiny home communities or RV parks where towing is infrequent. The trade-off is clear: more interior space and full-height bedrooms versus the need for escort vehicles and permits when moving in many states or countries.
Converted Buses, Vans and Other Alternative THOWs
While technically not tiny houses on trailers, skoolies (converted school buses), vans, and truck campers serve the same minimalist lifestyle and appear in many of the same directories. They suit travelers who move every few days or weeks and need easier maneuverability than a towed trailer.
Their strengths include an integrated engine, the possibility of stealth camping, and simpler storage. Their limits are real: less vertical space, tighter bathrooms, and more vehicle maintenance over the years. If mobility is the top priority, comparing purpose-built THOWs against conversions side by side helps clarify which trade-offs you're willing to make.
What to Look For in a Tiny House on Wheels
This section translates a vague desire - "I want a tiny home" - into specific features that affect safety, comfort, and legality. Each attribute below is something buyers should compare across listings and builders. Keeping a simple checklist as you browse makes the process far more efficient.
Trailer, Axles and Weight Rating
The trailer is the foundation of any tiny house on wheels and must be road-rated for the total loaded weight with a safety margin. A 20–30 ft THOW often carries a Gross Vehicle Weight Rating (GVWR) of 7,000–14,000+ lbs (3,175–6,350+ kg), depending on axle count, building materials, and interior systems. The average tiny home trailer costs around $44,500.
Check the number of axles (single, dual, or triple), brake type (electric or hydraulic), hitch style, and - for used homes - the age and condition of the frame. Tongue weight typically runs 10–15% of loaded trailer weight. Owners need a heavy-duty vehicle to tow tiny houses on wheels safely, and overweight homes can be illegal to move, unsafe on the road, and difficult to insure.
Build Standards, Structure and Weather Protection
Framing quality determines how well a tiny house survives both weather and the vibration of road travel. Steel framing offers durability against transport stress; wood framing is lighter and easier to insulate but requires more careful fastening to the trailer deck.
Certification from organizations like NOAH or RVIA can help ensure THOW safety and standards, and it smooths the path for registration, insurance, and resale. Tiny homes must meet local building codes and road regulations, so checking whether a unit carries RVIA, ANSI, or NOAH certification - or was independently inspected - is essential. For weather protection, standing-seam metal roofs stand up well to snow loads and high winds, while fiber-cement or metal siding resists moisture and pests better than untreated wood.
Insulation, Windows and Climate Suitability
Energy-efficient insulation and HVAC systems are vital for comfort in THOWs. Insulation type and thickness directly affect heating and cooling costs and whether a home is livable year-round. In colder climate zones (5–7), target R-25 to R-30 or higher for walls and R-49–60 for roofs; in milder zones (3–4), R-20–25 for walls is common. Closed-cell spray foam delivers high R-value per inch and doubles as a vapor barrier, while mineral wool and rigid foam boards offer strong performance at lower cost.
Windows should be double or triple glazed with low-E coatings in cold regions. Placement matters for cross-ventilation and natural light - both reduce energy use. Condensation and moisture control through vapor barriers, roof vents, and powered fans prevent mold and rot, problems that can ruin walls inside a compact space faster than in a traditional home.
Utilities: Power, Water, Waste and Heating
Tiny houses on wheels can utilize off-grid utility setups like solar panels, or connect to standard RV-park hookups - or both. The choice between a flush toilet (requiring septic, sewer, or a holding tank) and a composting toilet affects mobility, land flexibility, and waste management.
Heating options range from mini-split heat pumps (efficient, dual heating and cooling) to propane heaters, wood stoves, and electric heaters. Mini-splits suit most climates; wood stoves add charm but require code-compliant installation and chimney clearance. Energy-efficient appliances are common in tiny homes on wheels, helping to save on power consumption. When reviewing any listing, check the plug type (30A vs. 50A), water inlet style, and grey/black water handling - these details determine which parks and pads the home can actually connect to.
Interior Layout, Storage and Everyday Functionality
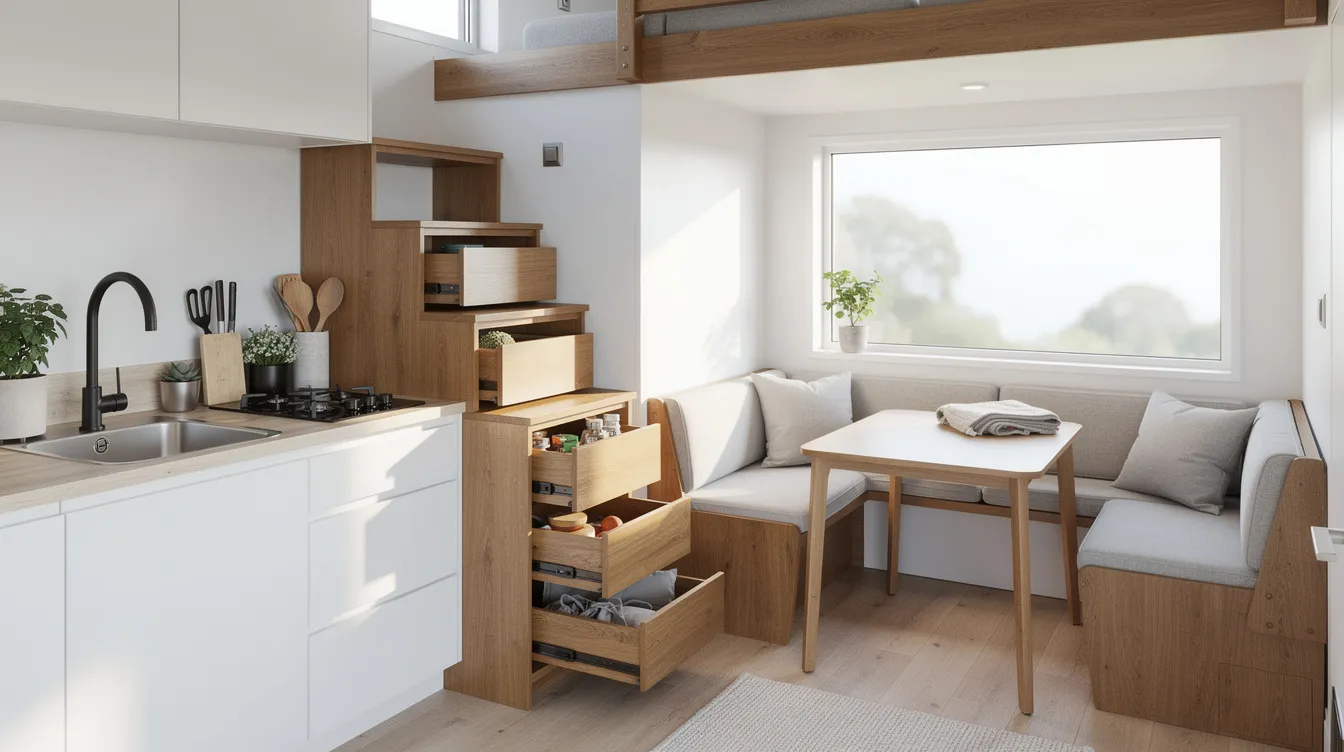
In a tiny house, circulation - how you move through the space - matters more than raw square footage. Many tiny homes include multipurpose furniture for space-saving, and tiny homes often feature clever storage solutions to maximize space: toe-kick drawers, built-in seating with hidden compartments, stair storage, and wall-mounted fold-out tables.
Lofts are a popular feature for sleeping areas in tiny homes, but ceiling height in a loft can be tight. Buyers planning to age in place or with mobility concerns should look for main-floor bedroom layouts. Consider whether the design includes a dedicated workspace for remote work, pet-friendly nooks, or room for a child. Tiny homes often have limited storage space for belongings, so every detail of the interior layout should be evaluated against daily routines, not just photos.
Legal Classification, Zoning and Insurance
Housing regulations and legal classifications may restrict full-time living in THOWs. A tiny house on wheels can be classified as an RV, a trailer, a movable dwelling, or an unpermitted structure depending on local rules. Navigating zoning laws and regulations can be a significant challenge for THOW owners, and finding a legal place to park and live in a THOW can be extremely difficult in some jurisdictions.
Zoning laws may restrict where tiny homes can be parked. Some U.S. states - Oregon, Colorado, California - have adopted Appendix Q of the International Residential Code to treat small dwellings under 400 sq ft as permanent residences. Qualifying for financing and insurance can be more complicated for THOWs than traditional homes, so look for listings that already carry RV registration, a VIN, or builder certification - these simplify permitting and insurance significantly.
How to Choose the Right Tiny House on Wheels
With the features above in mind, choosing the right tiny house on wheels comes down to six practical criteria. Use these when filtering listings or contacting builders.
Intended Use (Full-Time, Seasonal, or Travel-Heavy) - Year-round stationary living on private land demands better insulation, larger water and waste capacity, and more storage. Frequent travel demands a compact build (under 24 ft) and a lower loaded weight. Seasonal use falls in between and offers more flexibility on finish level.
Budget and Build Approach (New, Used, or DIY) - Tiny homes on wheels typically cost between $60,000 and $80,000 for a standard turnkey build, with high-end custom models reaching $120,000+. DIY shells start around $25,000–$50,000, but building a tiny home can take at least 480 hours DIY. A professional builder can complete a tiny home in about 120 hours. Your willingness to invest time, tools, and learning determines which path suits your situation.
Where You Plan to Park It - Tiny home communities, RV parks, rural private land, and urban backyards each carry different size limits, hookup expectations, and zoning constraints. Confirm the requirements of your intended location before you buy.
Towing Vehicle and Mobility Limits - Small 16–20 ft THOWs may be towable by half-ton trucks, while 24–30 ft models often require ¾-ton or 1-ton trucks. For extra-wide or 28–32 ft homes, many owners hire professional haulers rather than making the investment in a dedicated tow vehicle. Road-legal width in the U.S. is generally 8 ft 6 in without an oversize permit, and height limits run around 13 ft 6 in.
Household Size and Lifestyle Needs - Solo dwellers can fit comfortably in 200 sq ft with a single loft. Couples benefit from 250–350 sq ft with defined zones for sleeping, work, and cooking. Families or people with pets need ground-floor sleeping options, extra storage, and outdoor-accessible layouts. Tiny houses on wheels often appeal to minimalists and those seeking alternative lifestyles, but comfort depends on honest assessment of daily needs.
Energy and Sustainability Preferences - Some buyers prioritize off-grid independence - solar, battery banks, composting toilet - and accept higher upfront costs. Others prefer simple on-grid hookups, lower initial investment, and the affordability of standard utility connections. Either approach is valid; the key is matching the home's systems to your actual living plan.
Frequently Asked Questions About Tiny Houses on Wheels
These answers address the specific questions people search before browsing listings or talking to builders.
How much does a tiny house on wheels cost in 2026?
Tiny homes on wheels cost between $60,000 and $80,000 for a mid-range turnkey build. Entry-level finished models from builders like ESCAPE Homes start around $49,000–$70,000 for 187–276 sq ft, while larger or luxury-finished units from companies like Tiny Heirloom, which specializes in luxury custom tiny homes on wheels, can exceed $120,000. DIY builds or unfinished shells range from $25,000 to $50,000. Main price drivers are length, building materials, off-grid systems, custom cabinetry, and whether the build is factory-produced or artisan-crafted. Hidden costs include land or pad preparation ($5,000–$30,000), transport ($1–$5 per mile), and insurance (typically $800–$1,500 per year). THOWs often depreciate in value over time unlike traditional real estate, which is worth factoring into long-term financial planning.
Can you legally live full-time in a tiny house on wheels?
Legality varies widely by country, state, province, and municipality. Some places allow full-time THOW living on private land; others restrict it to RV parks or seasonal stays. Housing regulations and legal classifications may restrict full-time living in THOWs, so checking local zoning codes, building departments, or tiny home advocacy groups for up-to-date rules is essential before purchasing. Some tiny home communities and RV parks are specifically zoned for longer stays and welcome THOWs. Mobility allows owners to relocate for lifestyle changes or job opportunities, but the legal framework at each destination must be verified independently.
What kind of vehicle do you need to tow a tiny house on wheels?
Small 16–20 ft THOWs may be towable by half-ton trucks, while 24–30 ft models often require ¾-ton or 1-ton trucks. Always check the trailer's estimated loaded weight - not just dry weight - and match it to the tow vehicle's rated towing capacity and tongue weight limits. Owners need a heavy-duty vehicle to tow tiny houses on wheels safely; overloading compromises braking, handling, and legality. Many owners hire professional haulers for long-distance moves rather than owning a dedicated tow vehicle, which can save thousands over the years if you move infrequently.
How is a tiny house on wheels different from an RV?
Tiny houses on wheels typically use residential-style framing, insulation, and finish materials - the same construction methods found in traditional homes, scaled to a mobile chassis. Many RVs use lighter, thinner walls and materials optimized for weight reduction and frequent travel rather than long-term comfort. THOWs are usually intended for long-term living with more home-like kitchens, bathrooms, and storage, while RVs prioritize light weight and road simplicity. Legally, some THOWs are registered as RVs, others as trailers or movable dwellings, which affects where they can be parked and insured. Tiny homes on wheels typically range from 217 to 390 square feet, offering more livable square footage than most travel trailers in the same length range.
Is it better to build a tiny house on wheels yourself or buy one?
DIY builds offer lower material costs, full design control, and the satisfaction of creating something yourself - but building a tiny home can take at least 480 hours DIY and requires tools, skills, and code knowledge. A professional builder can complete a tiny home in about 120 hours, with the benefit of warranties, certification, and potentially easier financing. Rocky Mountain Tiny Houses emphasizes craftsmanship and sustainability in its builds, while Minim Homes designs efficient tiny homes with smart layouts - both illustrate what professional quality looks like. Living in a tiny home fosters a minimalist lifestyle regardless of build path; the choice depends on your time, skills, and budget.
Where can you park a tiny house on wheels?
Common options include tiny home communities, RV parks, long-term campgrounds, rural private land, and some urban backyards under accessory dwelling unit (ADU) rules. Each option comes with different hookup requirements (full utilities vs. off-grid) and stay limits. Finding a legal place to park and live in a THOW can be extremely difficult in restrictive municipalities, so research local zoning before purchasing. Tiny homes on wheels allow for a mobile and flexible lifestyle, but that flexibility depends on securing a legal, practical parking arrangement that fits your needs.
Explore Tiny Houses on Wheels and Start Planning
The right tiny house on wheels balances your lifestyle, budget, legal realities, and mobility needs - and no single model fits everyone. Start by narrowing down a style - classic cottage, modern minimalist, off-grid, or park-model - then compare features like insulation, trailer quality, and utility setups across real listings. Whether you plan to build, buy new, or find a home for sale on the used market, the variety of options available in 2026 means there's likely a tiny house on wheels that suits the way you want to live without sacrificing comfort or functionality.
Related articles
More guides that dig deeper into the same topics.
Ready to start searching?
Browse tiny homes, plans, builders, communities and land on the interactive map.
Explore the map