Tiny Houses Without Loft: 10 Stunning Single Level Layouts (With Photos)
10 min read · Updated October 29, 2026
By John
Why Choose a Tiny House With No Loft?
A tiny house without a loft places every living function on one floor: sleeping, cooking, bathing, and relaxing all happen at ground level. No ladder, no steep stairs, no crawling into a low-ceiling sleeping platform at the end of a long evening. A single level layout is more accessible for older occupants, safer for families with young children, and practical for anyone who finds that access to a loft can become inconvenient over time.
A loft can create more usable ground floor space and separate sleeping from living areas, but that compromise comes with trade-offs many people no longer want. Single-level tiny houses are easier for older occupants and for anyone who values easy access to all areas of the home. Tiny houses without lofts are suitable for individuals looking for a more traditional home layout, whether used as a full-time residence, guest suite, Airbnb, backyard studio, or accessible granny flat.
This post is a listicle of 10 visually striking, real-world-style single level tiny homes. Each one proves that a house with no loft can be just as photogenic, clever, and comfortable as any lofted design. On TinyHomeMap, you can browse and filter tiny houses (including single level models) by size, price, features, and location worldwide.
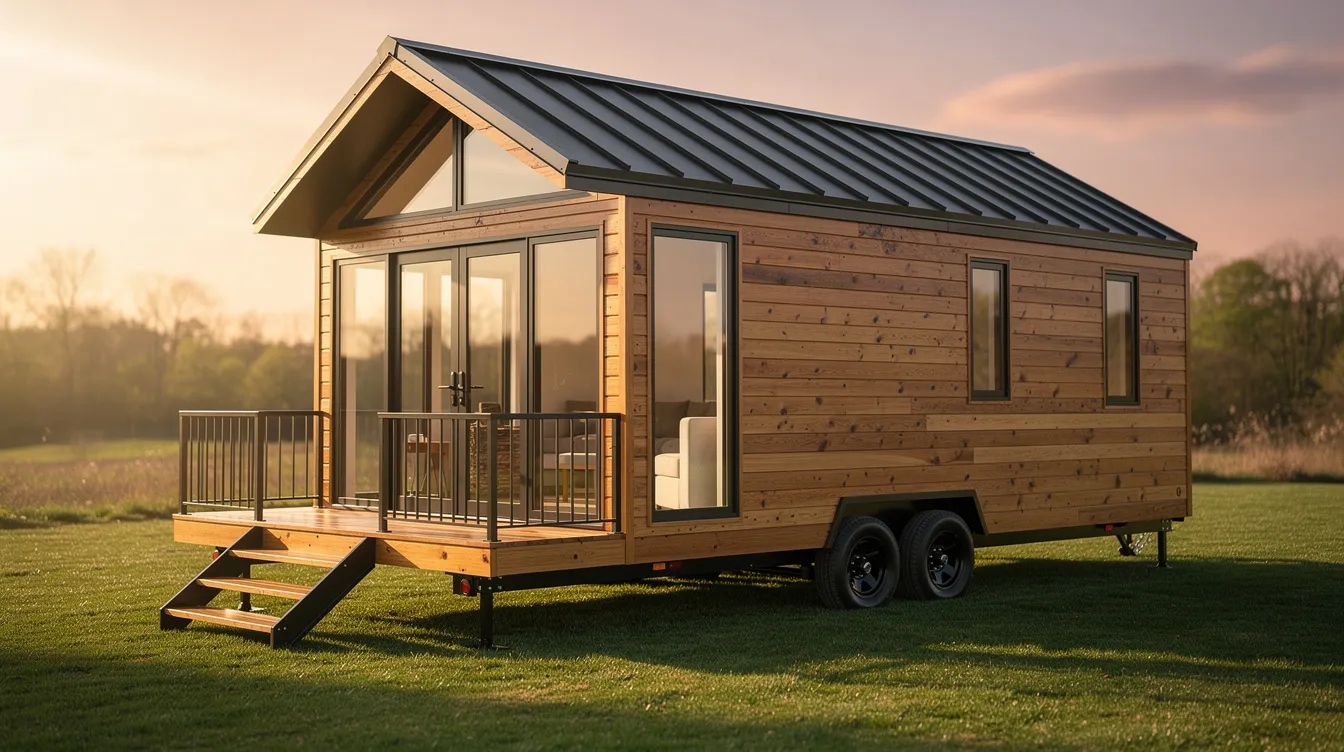
Photo Tour: 10 Eye-Catching Tiny Houses Without Lofts
Tiny houses without lofts typically have higher ceilings for a more open feeling, and designs can include dedicated sleeping nooks or multifunctional spaces. No-loft tiny homes often require a larger footprint to accommodate living spaces comfortably, but the results, as you will see, are worth every square foot.
1. The Coastal Retreat (28 m² / 306 sq ft)
Inspired by Mollie's no-loft cottage in Winston-Salem, NC, this 8.5 × 36 ft build features sage-green cabinets, gold hardware, and a vaulted ceiling in the living room. A wraparound deck adds 320 sq ft of outdoor living space. Total cost with deck: around $160,000.

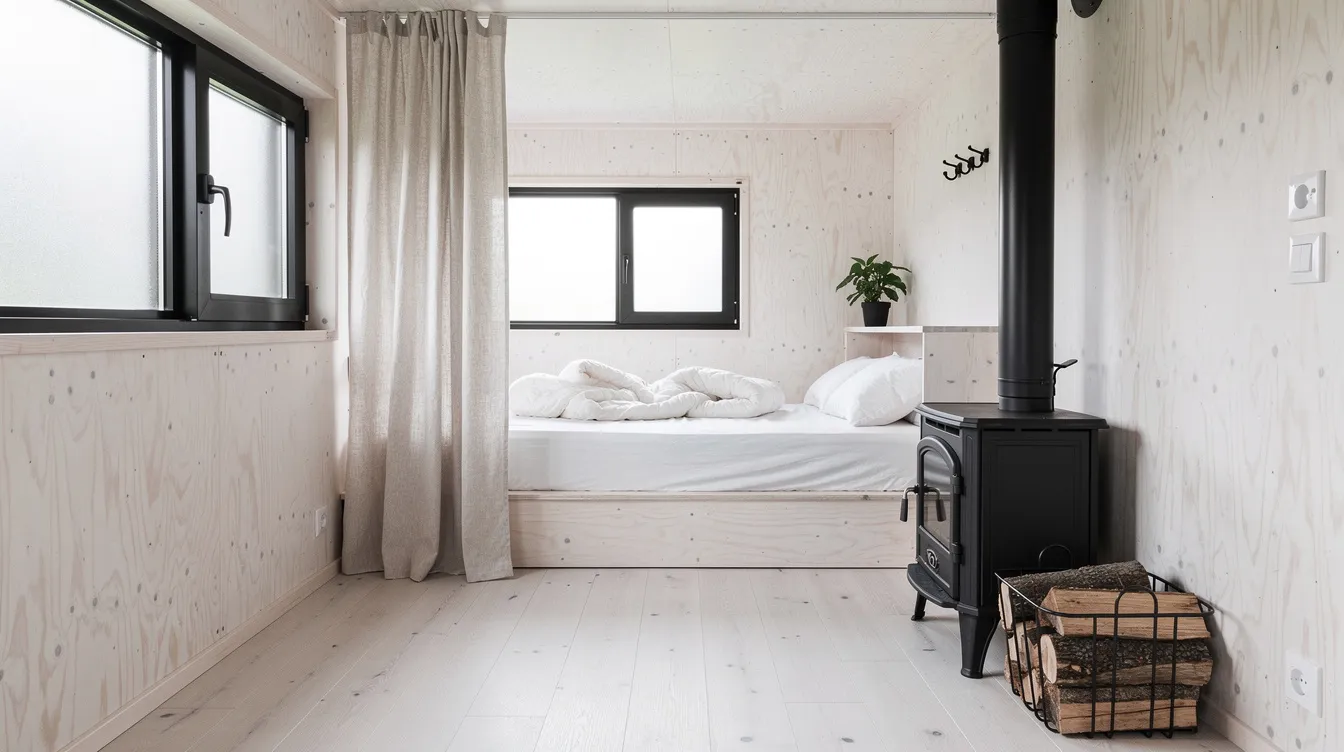
2. The Scandinavian Cabin (22 m² / 237 sq ft)
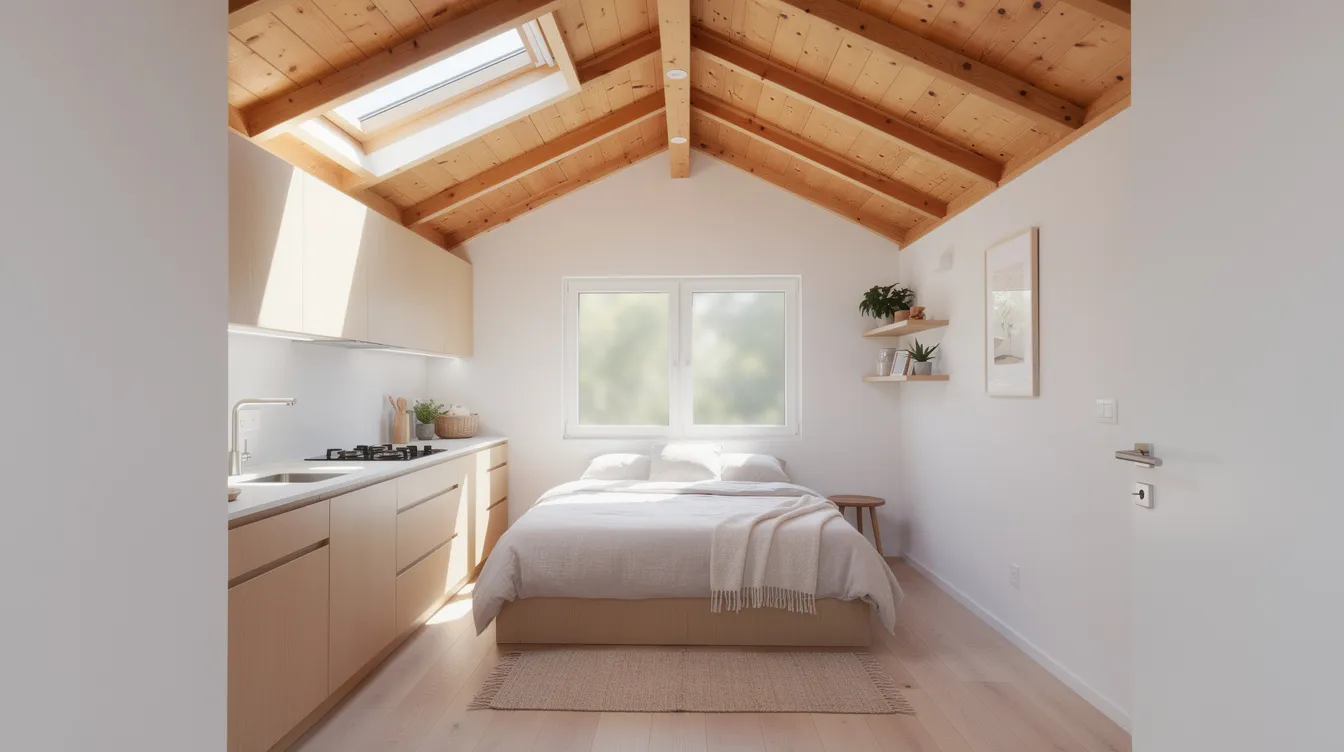
Whitewashed birch ply walls, matte black window frames, and a pitched roof with exposed rafters. The bed sits at one end behind a linen curtain on a ceiling track. No separate room, but the curtain gives privacy without consuming floor area. A perfect model for cold climates.
3. The Park Model Bungalow (34 m² / 370 sq ft)
Based on builds by Sharon and William, this park model includes a ground-floor bedroom, a walk-in shower with two built-in seats, and high shelves throughout. Removing the loft stairs freed about 9 sq ft of living room space. Fully sited cost: approximately $92,000, with lot rent around $700/month including utilities.

4. The Desert Studio ADU (20 m² / 220 sq ft)
A Casita Creations build on a 26 ft trailer in Southern California. Private bedroom, full accessible bathroom, kitchen, living room, and laundry packed into 220 sq ft. A sliding barn door separates the bedroom from the rest of the house. Glass doors flood the space with desert light.

5. The Charred Timber Cabin (24 m² / 258 sq ft)
Shou sugi ban (charred timber) exterior with standing-seam metal roof. Inside: tongue-and-groove pine ceiling, a platform bed with deep drawers, and a compact kitchen counter with butcher block. Designed for off-grid use with solar panels and a composting toilet. Tiny homes without lofts can have dedicated ground-floor bedrooms for privacy and comfort; this cabin proves it.

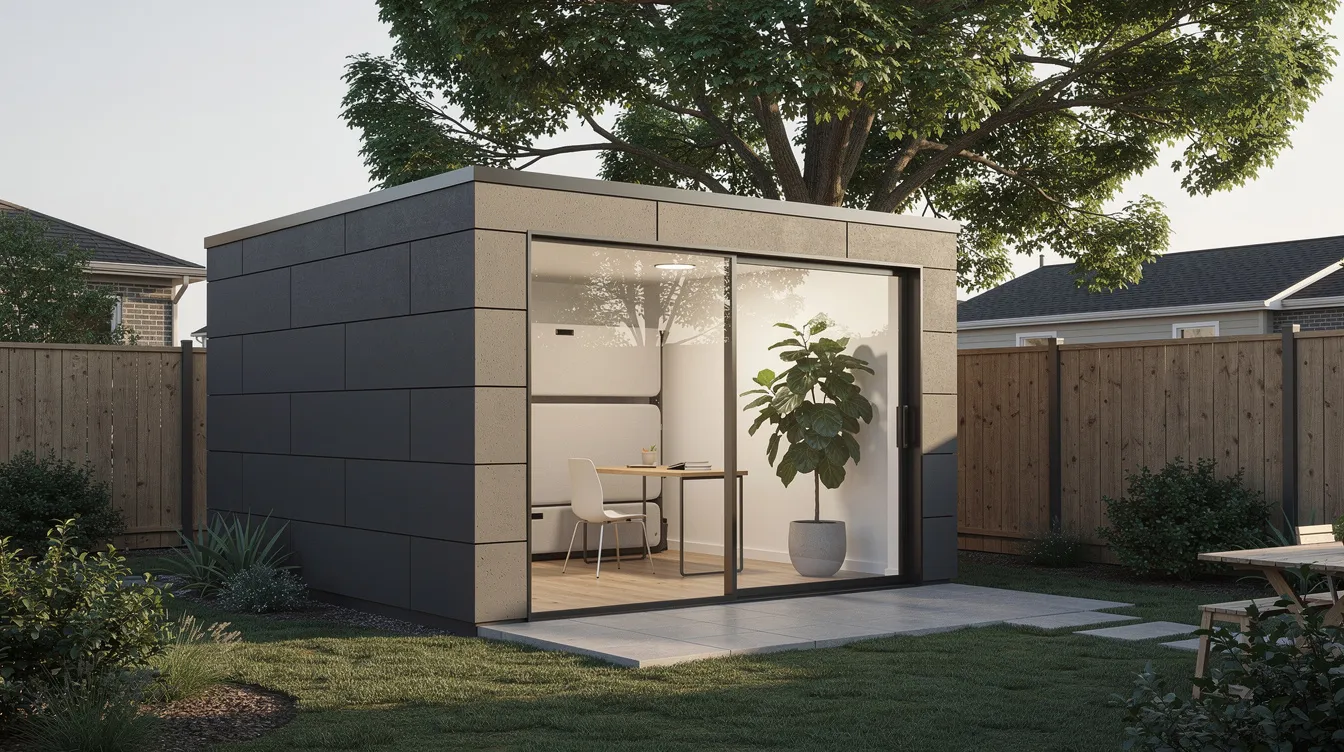
6. The Urban Backyard Unit (18 m² / 194 sq ft)
A compact ADU designed for a city lot. Flat roof, fiber cement cladding, floor-to-ceiling glazing on one wall. Inside, a Murphy bed folds into the wall, freeing the room for a home office during the day. The bathroom uses a wet-room layout to save space.
7. The Bump-Out Cottage (23 m² / 255 sq ft)
Modeled on Debra's Zen build: 8.5 ft wide with 3-foot bump-outs expanding usable width to 16 ft in places. Four corner windows create cross ventilation. Zero level changes anywhere inside; no tripping hazards. Lot rent at time of occupancy: approximately $450/month.

8. The Japandi Retreat (25 m² / 269 sq ft)
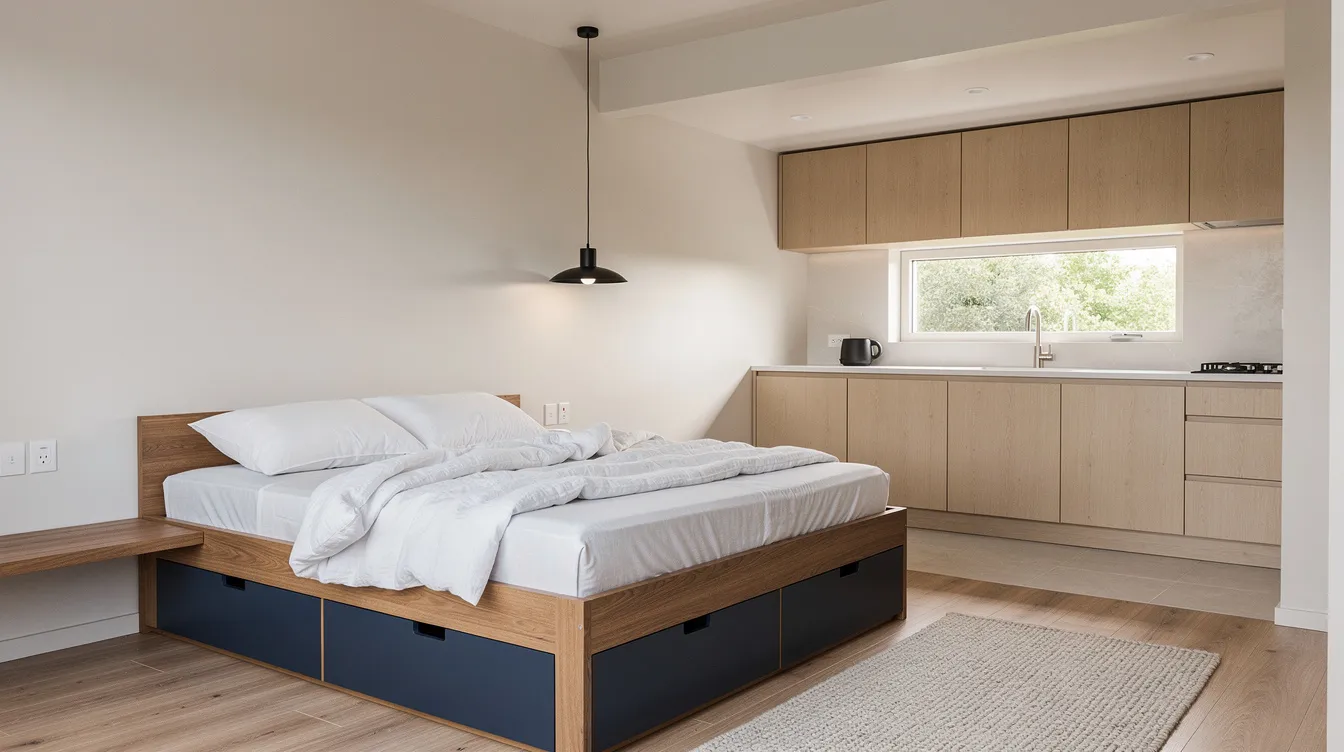
Warm oak, white linen, and black steel accents. A raised platform bed with storage drawers underneath defines the sleeping zone. The rest of the plan flows as open living, kitchen, and a separate bathroom behind a pocket door. Tiny homes without lofts can feel less cramped, even with the same square footage as lofted homes; this layout shows why.
9. The Australian Granny Flat (7.2 m long / ~24 ft)
The Audrey by CozyCo Tiny Homes uses corrugated aluminium and timber-look cladding, R2.5 insulation, and double-glazed windows. Bench seating with storage, a picture window behind the bed, and curtain dividers for the sleeping area. Off-grid options available: solar, eco toilets.
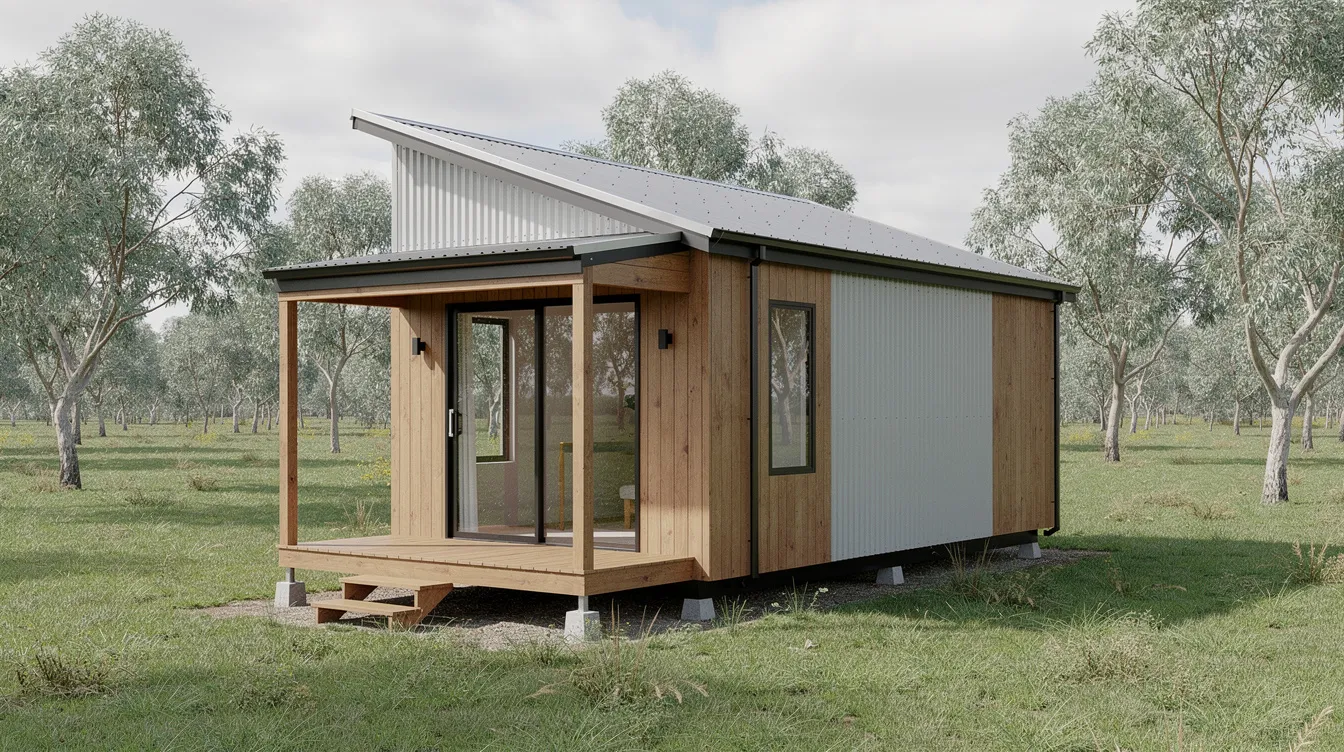
10. The Nordic Glass Box (21 m² / 226 sq ft)
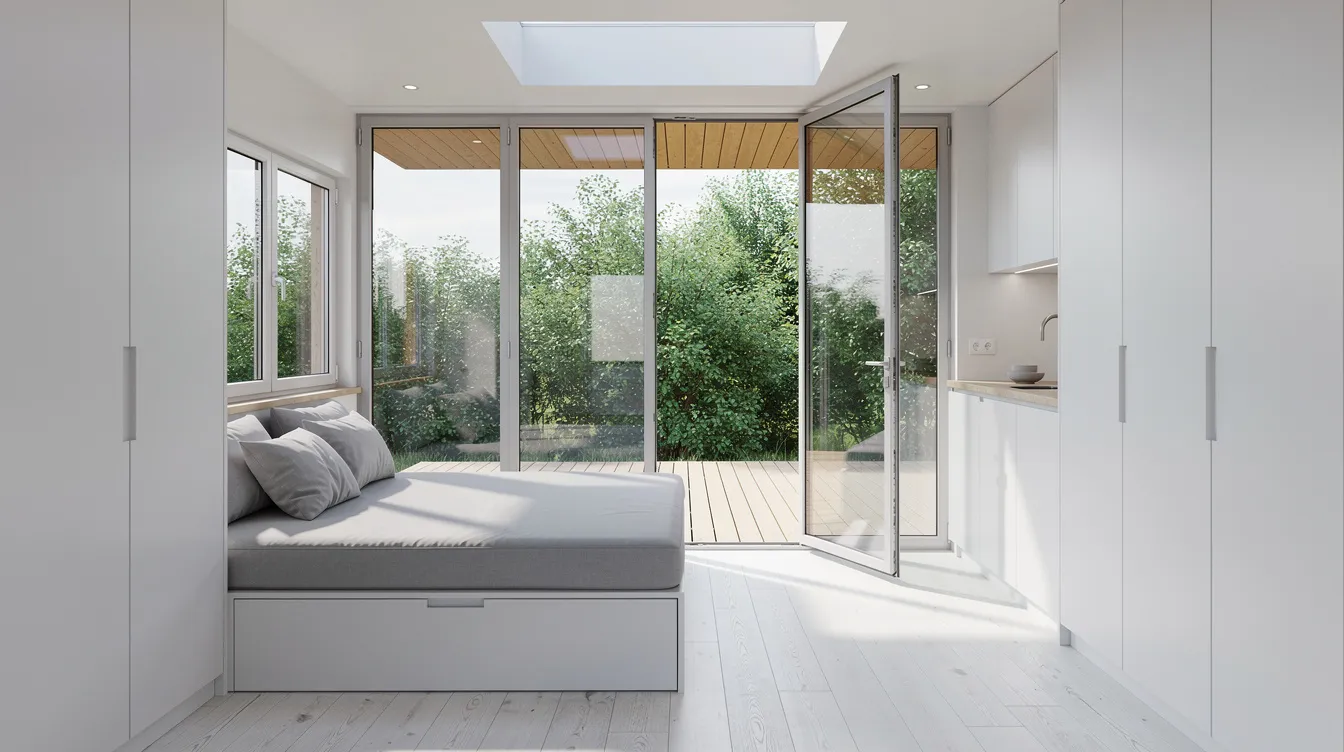
Full-height sliding glass doors on one wall open onto a timber deck. Inside, a daybed doubles as the primary bed, flanked by full-height wardrobes for clothes storage. Brushed brass fixtures, whitewashed oak floors, and a skylight over the kitchen counter create a bright, airy volume. Ideal for guests or short-term rental.
Single Level vs Loft: Everyday Comfort and Accessibility
Picture this: a retired couple in a 26-foot single level tiny house. At night, one person gets up, walks three steps to the bathroom, and returns to bed. In a lofted design, that same trip means climbing down a ladder in the dark.
A loft can free up valuable ground floor space and separate sleeping from living areas effectively. But lofts may become stuffy during summer months because heat rises and collects under a low roof. Lofted sleeping areas may become stuffy in summer, while a single-level tiny house typically maintains an even temperature throughout, avoiding loft warmth.
Single level benefits:
Families with young children benefit from single-level living by avoiding ladders or stairs
Single-level homes eliminate the need for stairs or ladders entirely
Single-level designs simplify nighttime bathroom access
A tiny house without a loft simplifies daily routines
Single-level tiny houses are better for frequent year-round use
Single-level layouts reduce daily movement and enhance comfort
Tiny houses without lofts offer easier access and greater accessibility
Loft trade-offs to understand:
A loft can separate the sleeping zone from the living space, but access to a loft can be uncomfortable for some users
Lofts restrict head height to a point where most adults cannot stand or sit upright in bed
Temperature in a loft runs higher; a fan or ventilation system is needed but may not fully solve the problem
Designing a Tiny House With No Loft: Floor Plan Essentials
The layout of a tiny house without a loft must accommodate all living functions on one level, which means the floor plan matters more than in any other small house. Without a loft, tiny homes tend to have simpler construction and electrical layouts, but every meter of length counts.
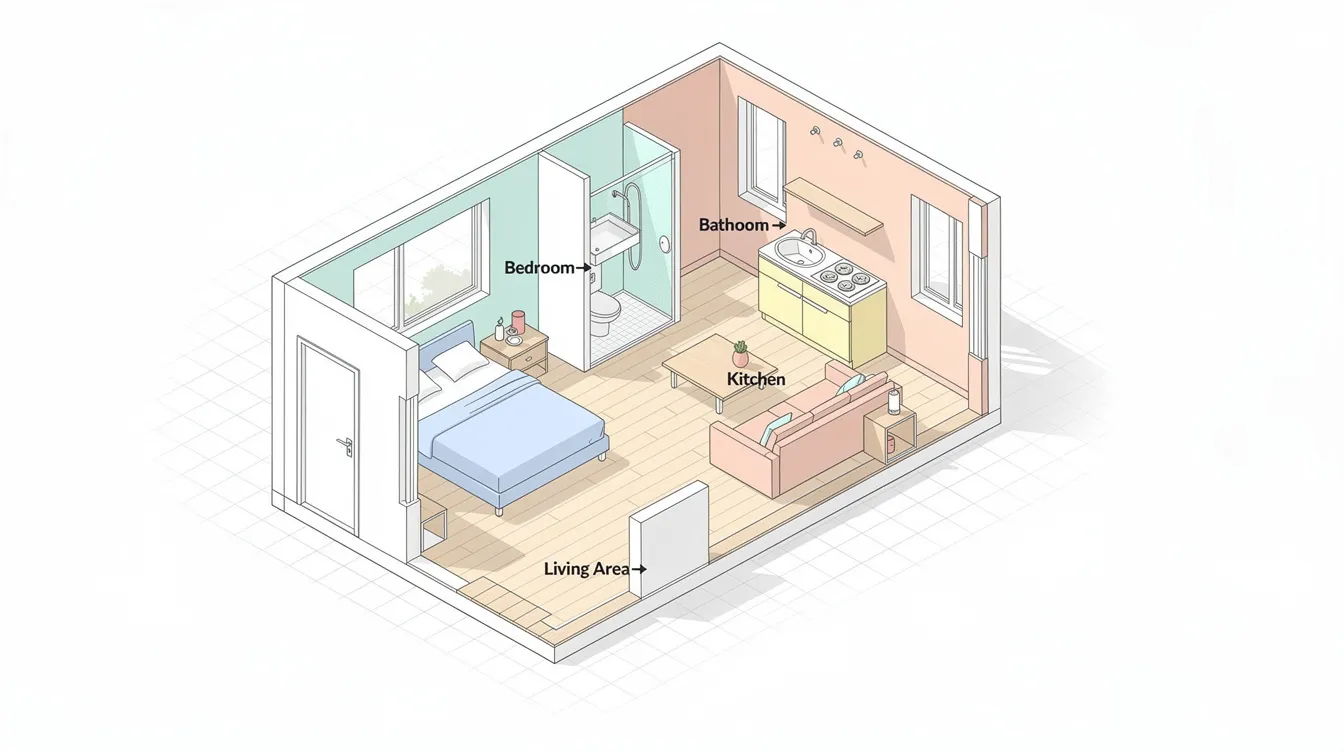
Bedroom placement: Put the bed at one end for privacy (as in the Audrey and Casita models), or use a central studio plan with curtains instead of walls
Linear flow: A linear plan (bedroom → bathroom → kitchen → living) works well in trailers 6 to 9 meters (20 to 30 ft) long; map the bed-to-bath-to-kitchen traffic flow before building
Doors: Pocket doors and sliding barn doors avoid the swing radius of a standard door, saving up to 9 sq ft per opening
Windows and flooring: Consistent flooring throughout and large windows on both walls prevent a hallway feeling in narrow builds
Space-Saving Furniture and Storage Without a Loft
Single-level homes require careful furniture and storage planning compared to lofted designs. Storage in no-loft homes must be optimized through built-in and multifunctional furniture, because every piece needs to do double duty.
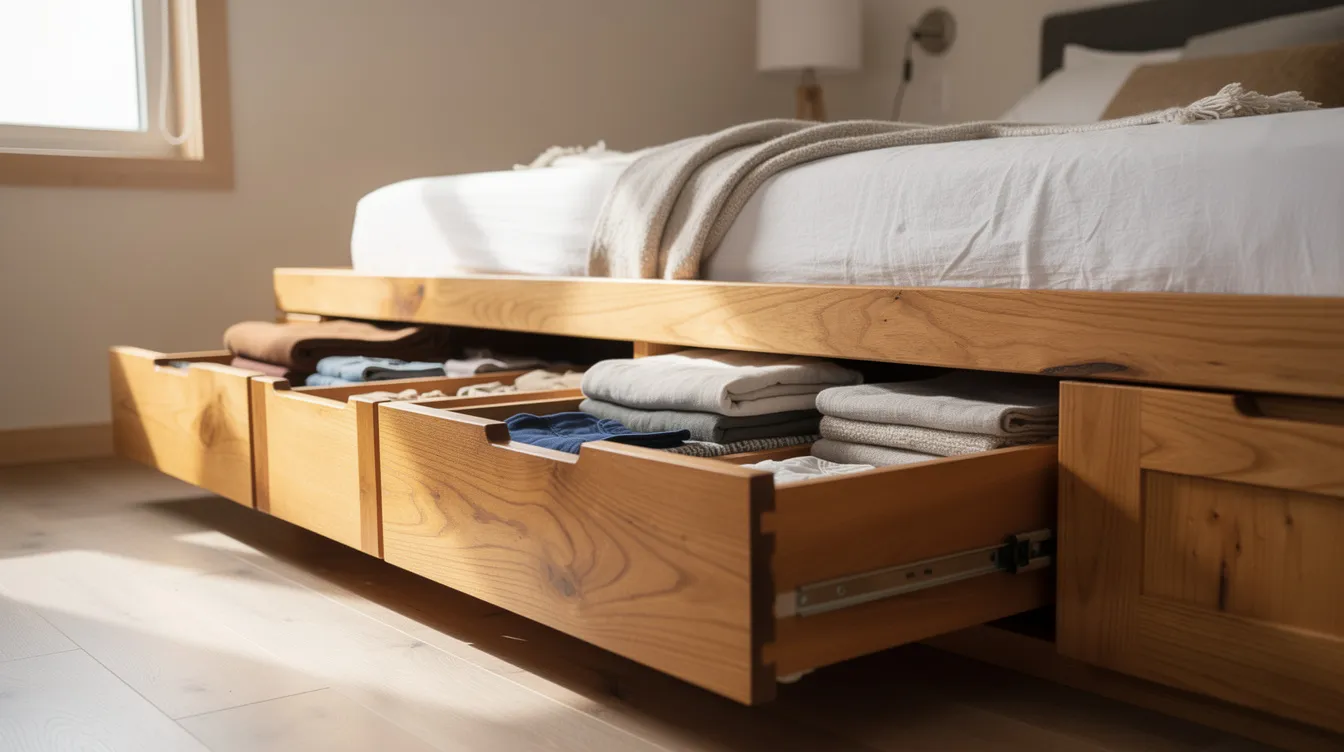
Platform beds with deep drawers: The Audrey model uses a raised platform with navy-colored drawers on both sides; typical drawer depth is 40 to 50 cm (16 to 20 inches), enough for clothes, linens, or tools
Murphy beds: In houses under about 22 m² (240 sq ft), a wall bed that folds up to reveal a desk or sofa transforms the room from sleeping quarters to a living space during the day
Convertible sofas and daybeds: A practical solution for guests; some owners keep a permanent bed in the bedroom zone and a convertible sofa in the living area for visitors
Vertical storage: Full-height pantry cabinets, over-door shelves, and putting drawers into toe-kicks under the kitchen counter reclaim the vertical space that a loft would have provided
Light, Ceilings, and Shape: Making a Single Level Tiny House Feel Big
Without a high sleeping loft overhead, the ceiling becomes the primary tool for creating a sense of volume in a small interior. A vaulted or cathedral ceiling in the central living area adds 18 to 24 inches of headroom over a flat ceiling, and the visual effect is substantial.
Skylights over the kitchen and full-height sliding doors to a deck connect inside to outside
Light color schemes (white or pale timber walls, light-toned floors) reflect daylight deeper into the space; contrast with a few darker elements (matte black window frames, brushed brass fixtures) adds depth
Careful window orientation improves both comfort and the quality of natural light; in the Northern Hemisphere, north-facing glazing provides soft, even illumination
Single Level Tiny Houses for Different Lifestyles
A tiny house without a loft can be tuned for different people at different stages of life, and the same floor plan often serves more than one purpose over time.
Older couple downsizing: Wide doorways (32 to 36 inches), a ground-floor bedroom next to the bathroom, a walk-in shower with grab bars, and low-maintenance metal or composite cladding. A single-level layout is more accessible for older occupants and eliminates fall risk from stairs
Remote worker: A built-in desk along one wall with a view out a large window, acoustic separation from the bed area via a sliding door, and good natural light for video calls
Small family: Bunk-style beds on the ground level for children, a convertible sofa for guests, durable finishes, and sight lines from the kitchen to an outdoor deck where kids can play
Airbnb or guest suite: Open-plan studio with a platform bed, hotel-style bathroom, and emphasis on the kind of visual appeal that photographs well for listings
You can search tiny homes in Germany, the United Kingdom, and the Netherlands on TinyHomeMap by intended use and filter for single level layouts where available.
Finding and Comparing Tiny Houses Without Lofts on TinyHomeMap
TinyHomeMap is an independent global directory that aggregates listings for tiny homes for sale, rent, blueprints, builders, land, and communities. It does not broker transactions; buyers verify details with sellers and builders directly.
Use map filters to narrow by size (under 30 m²), price range, and whether the bedroom is on the main floor
Look for listing photos and floor plans that show a single level layout with no sleeping loft
Compare builders, manufacturers, and community operators worldwide that specialize in accessible or single level tiny homes, including off-grid-ready park models and foundation-based units
Costs, Regulations, and Next Steps
Choosing a single level house with no loft can shift costs: a larger footprint means more roof, wall, and trailer material per square foot. Based on documented builds, expect ranges from $92,000 for a 370 sq ft park model to $160,000 for a 306 sq ft fully custom cottage with a large deck. Base models from some builders start in the $50,000 to $60,000 range.
Check local zoning and minimum ceiling heights (6 ft 8 in for habitable spaces in many U.S. jurisdictions); single level layouts often fit backyard ADU requirements more easily because they avoid loft/mezzanine code complications
Transport: wider or longer trailers cost more; alternatively, a small foundation cabin that never moves avoids trailer regulations entirely
Save favorite no-loft tiny homes on TinyHomeMap, contact builders through listing details, and visit tiny house communities to walk through real single level units before committing
Single level tiny houses combine a compact footprint with long-term comfort and health-conscious design. The 10 layouts above prove that a house with no loft can be as photogenic and livable as any lofted model. Browse, filter, and find your match on TinyHomeMap.
Related articles
More guides that dig deeper into the same topics.
Ready to start searching?
Browse tiny homes, plans, builders, communities and land on the interactive map.
Explore the map