13 Unusual Tiny Homes That Redefine Small-Space Living (With Stunning Photos)
23 min read · Updated October 29, 2026
By John
Tiny homes typically measure less than 400 square feet, yet the most inventive ones pack more personality, drama, and livability into that compact footprint than many traditional homes ten times their size. This is a curated list of 13 unusual tiny homes from around the world - each one photographed in rich, architectural detail - that shatter every assumption about what tiny house living can look and feel like.
What makes a tiny home "unusual"?
Repurposed structures - grain silos, shipping containers, boat hulls turned into walls
Extreme locations - cliffs, rooftops, water, underground hillsides
Experimental materials - mirrored glass, rammed earth, reclaimed steel, living plant envelopes
Radical layouts - upside-down floor plans, accordion-expanding walls, three-story micro-towers
At TinyHomeMap, we track tiny house listings globally - homes for sale, rentals, plans, builders, communities, and land - on a single searchable world map. That vantage point lets us spot the designs that genuinely push boundaries, not just on Instagram, but in real builds people actually live in. Every entry below includes a concrete design idea you can steal and guidance on finding similar listings or builders through our platform.
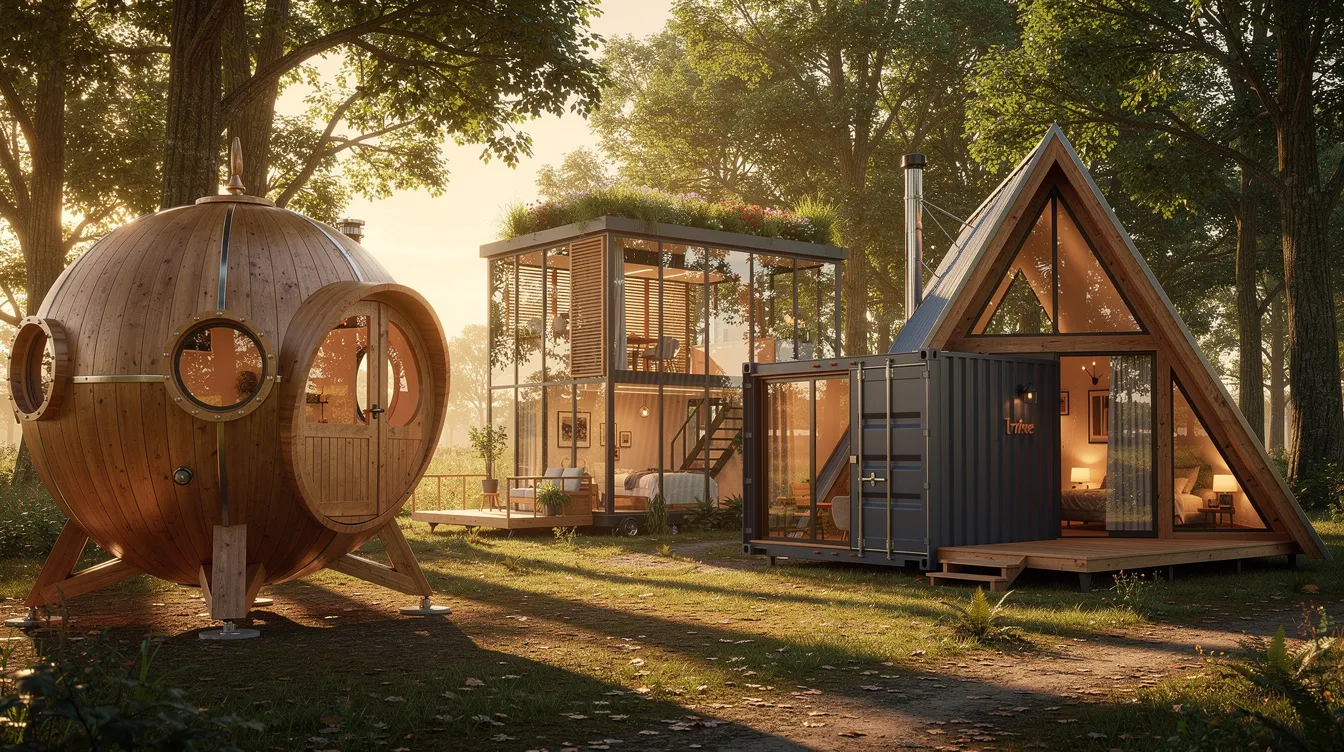
How We Chose the Most Unusual Tiny Homes
This isn't a roundup of cute, pastel-painted boxes on trailers. Our selection criteria prioritize architectural originality, build feasibility, and day-to-day livability in equal measure.
Architectural originality - homes that break the standard "box on a trailer" mold: converted silos, sculptural concrete pods, glass cubes in forests. Tiny homes are moving beyond traditional designs to innovative geometric forms, and we wanted to spotlight that shift.
Use of location - homes that leverage unusual sites (cliff edges, rooftops, floating platforms, lava fields) in a believable, buildable way.
Space innovation - unconventional floor plans, split-levels, upside-down layouts, or extreme multifunctional furniture that photographers love to shoot. Geodesic domes, for example, offer structural strength and optimal airflow - a shape rarely explored in tiny house design.
Material experimentation - green roofs, mirrored facades, reclaimed steel, cordwood, or 3D-printed walls with integrated utility cavities.
Real-world viability - built projects or clear, buildable plans rather than pure concept art.
Photographic impact - each home described with an eye toward a hero image: clean composition, strong lines, HDR-style contrast, dramatic light.
Relevance to TinyHomeMap users - prioritizing types readers can search for on the platform: houseboat, container home, treehouse, off-grid cabin.
13 Unusual Tiny Homes That Redefine Small-Space Living
We start with the most broadly inspiring and replicable ideas, then get progressively wilder. Each entry includes strengths, limitations, and the type of owner or renter it's best suited for.
1. The Cliffside Glass Cabin: A Tiny Home Hanging Over the Edge
Imagine waking up suspended over a sheer coastal drop - nothing between your bed and the ocean but floor-to-ceiling glass walls. This 260–320 square feet glass-and-steel cabin is cantilevered over rock, anchored by a reinforced steel frame drilled into the cliff face. The open floor plan is radically simple: one room holding a bed, a micro kitchen with a breakfast bar, and a spacious shower tucked behind a frosted partition. Using large windows on two full walls creates a sense of spaciousness that makes the cabin feel infinite despite its compact footprint.
Think of designs like the 'Coastal Views' tiny house, which uses large windows for uninterrupted ocean views - then multiply the drama by hanging the entire structure over the edge.
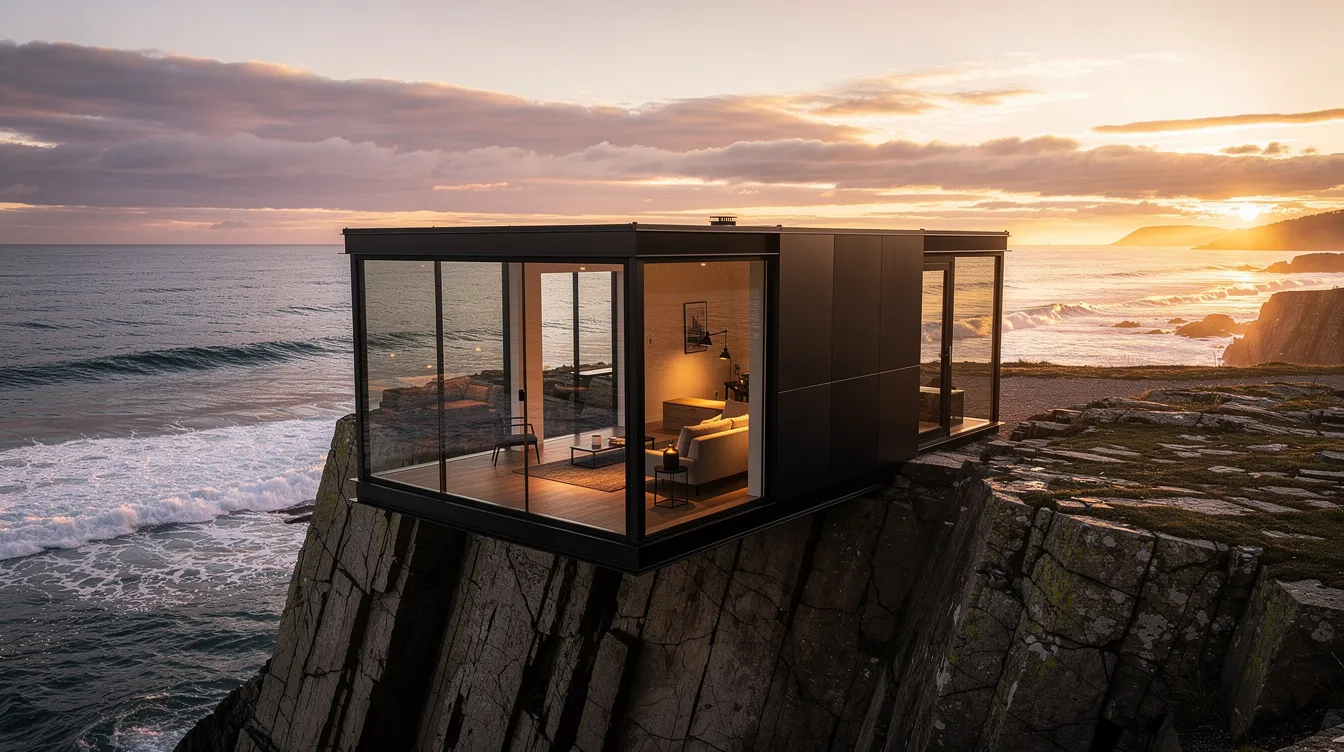
Why It Stands Out
The psychological experience of sleeping in midair is unmatched. Clever cantilevering keeps the interior column-free, so every inch of living space serves double duty as a viewing platform. This is tiny house design at its most theatrical.
Best For
Design-forward couples wanting a dramatic short-term rental or retreat
Investors aiming for a destination vacation home that commands premium nightly rates
Key Strengths
Showstopper views from every point in the living area
Simple interior program (bed + bath + micro kitchen) keeps construction focused on structure and glazing
Ideal case study in pairing tiny homes with challenging topography
Possible Limitations
High engineering and permitting complexity for true cliff sites
Not suitable for families or guests with vertigo; access can be via steep paths only
2. The Mirrored Forest Studio: A Tiny Home That Disappears Into the Trees
A 200–250 square feet cube wrapped in mirrored exterior walls, set deep in a pine or birch forest. The reflections of trunks, moss, and sky merge with the structure until it nearly vanishes. One non-mirrored facade holds the entrance and services; inside, warm timber cladding, a built-in bed, and a compact desk create a rustic interior that contrasts sharply with the high-tech shell. Many tiny homes use reclaimed wood for construction, and combining that warmth with mirrored glass outside produces striking visual interest.
Designs like Finland's Nolla Cabin - a dismountable 10 m² structure with minimal carbon footprint - pioneered this disappearing-into-nature approach.
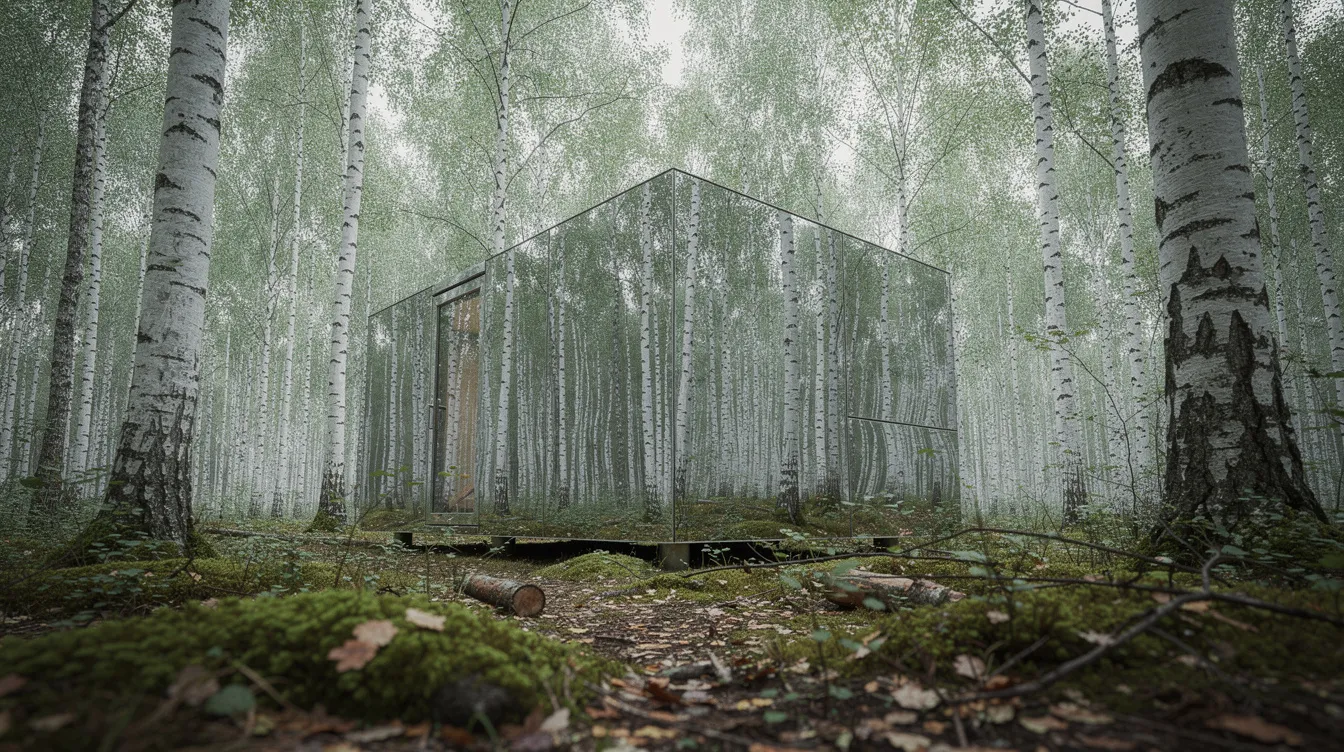
Why It Stands Out
Mirrors make a tiny footprint visually weightless. Bird-safe glass technologies or partial mirroring reduce environmental impact while preserving the illusion of invisibility.
Best For
Solo creatives needing an off-grid studio or writing retreat
Landowners wanting a low-visual-impact guest house that doesn't clutter natural views
Key Strengths
Minimal disruption of landscape aesthetics
Simple square plan adaptable as office, art studio, or micro cabin
Mirrored cladding doubles as dramatic marketing imagery for rentals
Possible Limitations
Requires thoughtful placement to avoid overheating and bird strikes
Exterior maintenance (streaks, pollen, fingerprints) is more demanding than wood or metal
3. The Floating Tiny Houseboat: A Compact Home That Actually Travels
Floating tiny homes provide an off-grid lifestyle on water - and this 320–400 square feet houseboat makes the case beautifully. Moored on a calm lake or urban canal, its low, elongated form features full-width windows toward the water, an open concept kitchen flowing into a dining area, and a sleeping loft tucked over the bow. Solar panels on the flat roof feed battery banks, and a trolling motor allows repositioning for the best light or seasonal breezes. Many tiny homes incorporate eco-friendly features like solar panels, but on water the payoff is immediate: complete energy independence without a grid connection.
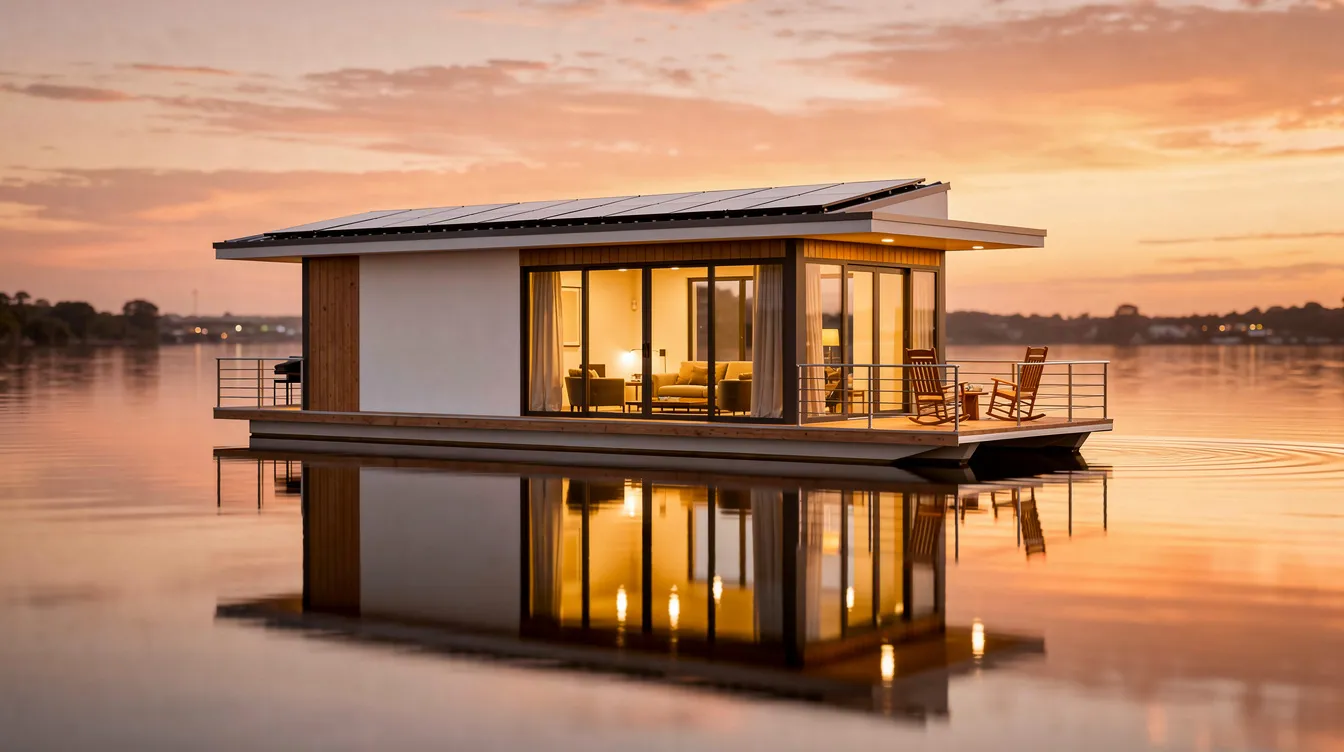
Why It Stands Out
It merges tiny living with movable waterfront property, turning mooring fees into "land cost." The gentle motion and ability to rotate the home for optimal natural light make it unlike any land-based tiny house.
Best For
Waterfront enthusiasts and digital nomads wanting low land commitment
Hosts in cities with high housing costs but underused marina capacity
Key Strengths
Access to prime locations (city centers, scenic lakes) without purchasing land
Large outdoor living surface relative to interior square footage
Excellent rental appeal for "floating tiny home" experiences
Possible Limitations
Marina regulations, moorage fees, and maritime safety codes add complexity
Humidity and motion require secured furnishings; not suited for everyone
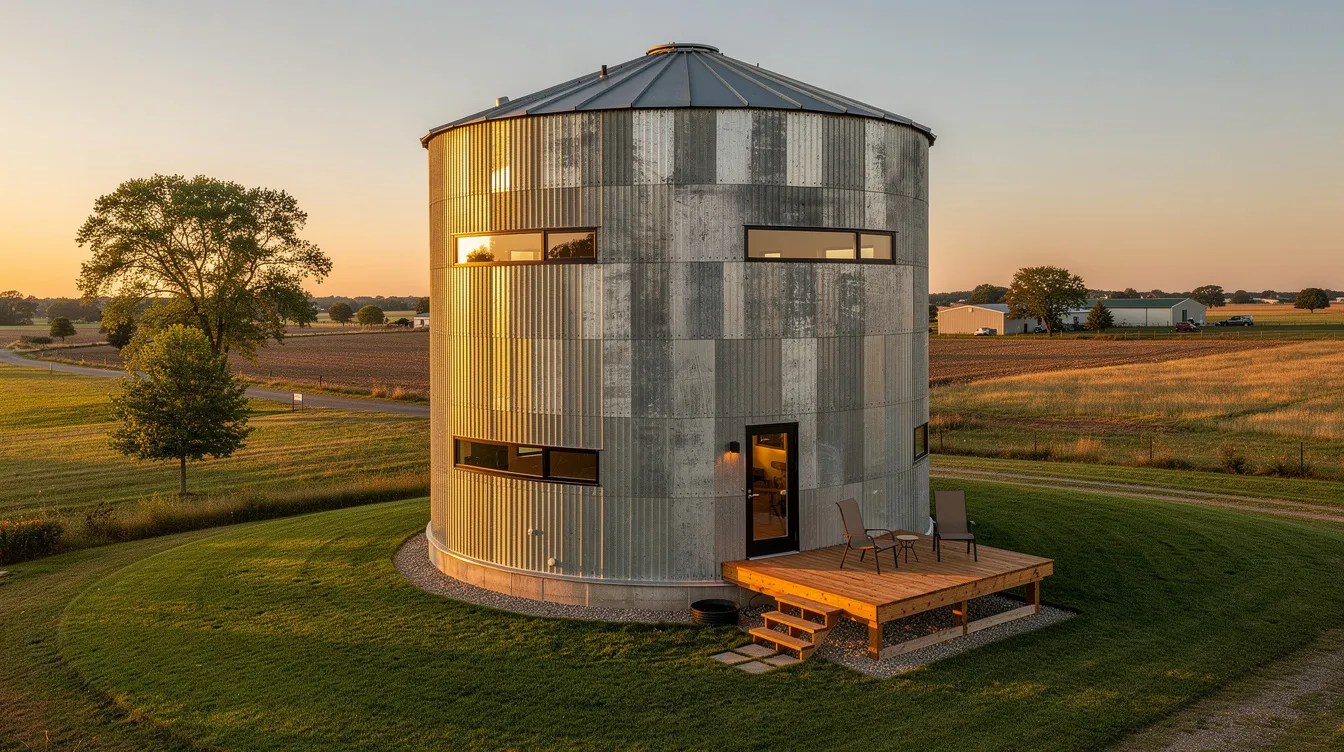
4. The Converted Silo Studio: Circular Living in 250 Square Feet
Repurposed grain silos can create cylindrical and durable tiny homes with architectural presence that no rectangle can match. This decommissioned steel silo - found on a midwestern US farm - has been converted into a two-story cylindrical dwelling with a spiral staircase. The ground level houses a quaint kitchen and bath with clever storage solutions, while the upper level is a cozy loft with 360° clerestory windows cut into the silo shell. Built-in storage solutions like radial cabinetry follow the curve of the walls, keeping the interior organized without wasting an inch.
Architects are using salvaged materials to create unique tiny home designs like these, turning agricultural relics into sculptural living spaces.
Why It Stands Out
The circular floor plan forces creative furniture choices - curved benches, pie-shaped shelving, radial countertops. It's adaptive reuse at its most visually iconic.
Best For
Rural landowners with existing agricultural structures to repurpose
Artists or photographers attracted to sculptural, vertical interiors
Key Strengths
Durable shell already exists, lowering material costs
Tower-like form offers panoramic views without a large footprint
Immediately recognizable silhouette for marketing a rental or retreat
Possible Limitations
Curved walls limit standard furniture and cabinetry
Adding windows and insulation to an old silo requires careful structural and moisture management
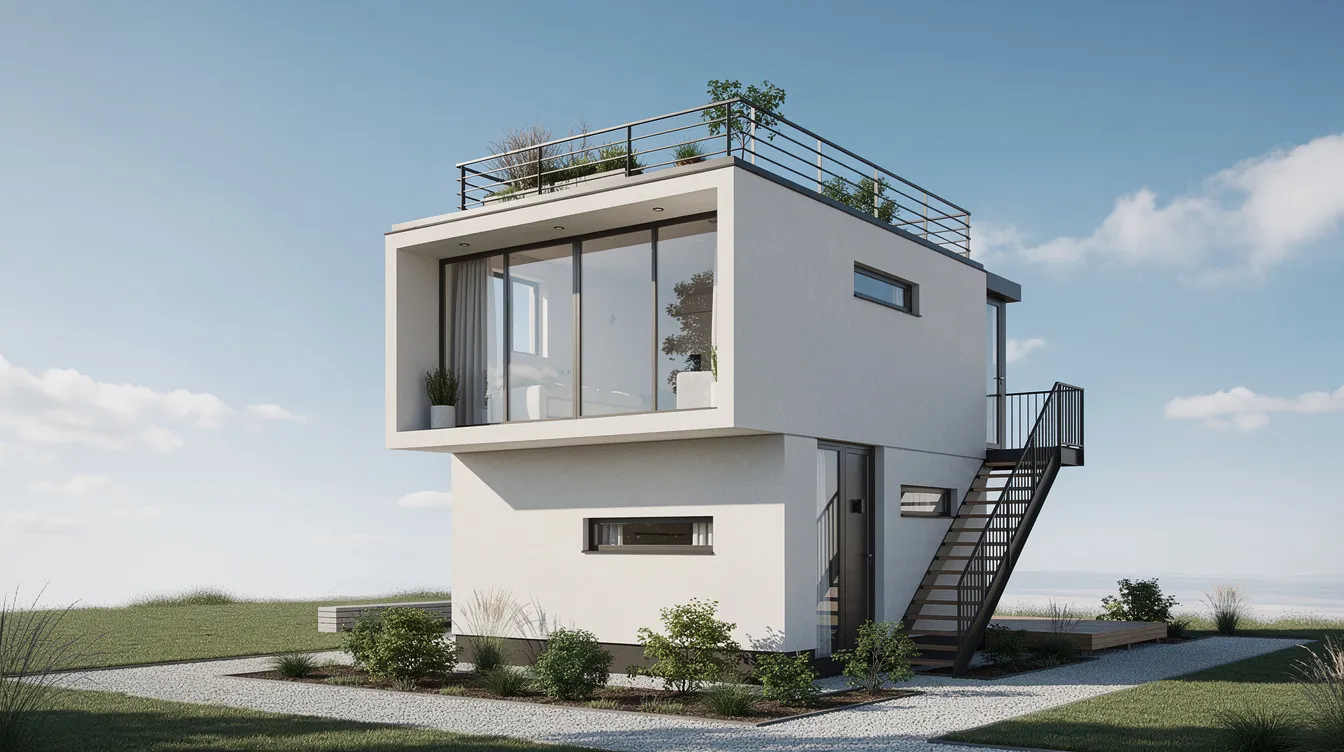
5. The Upside-Down Tiny House: Bedroom Below, Sky Lounge Above
This two-level trailer tiny house flips the script: the quiet bedroom and bath occupy the lower level (lofts in tiny homes can be as small as 35 square feet, but here the bedroom gets a proper room), while the upper level is a glazed living room with a rooftop terrace. The internal stair doubles as under bed storage, and skylights over the living space maximize natural light in the elevated social zone. Multi-purpose furniture is essential in tiny homes this compact - the dining table folds against the wall, and the stair treads pull out to reveal drawers.
The 'Architectural Wonder' in Austin won an AIA Award partly for this kind of vertical rethinking, proving that inverted layouts can earn serious design recognition.
Why It Stands Out
It flips standard tiny house ideas - lofted bedroom above, ground-floor living below - and demonstrates that small spaces can still play with vertical hierarchy. Elevating the social space maximizes views on narrow plots.
Best For
Urban or suburban backyards where privacy and second floor views matter
Small families wanting separation between sleeping and living areas
Key Strengths
Quiet, thermally stable bedroom tucked into the lower level
Roof lounge delivers a "penthouse" feel within a tiny footprint
Storage-rich stair solution that doubles as a design feature
Possible Limitations
Stairs may be challenging for people with mobility issues
Overall height can trigger stricter zoning and transport constraints
6. The Urban Rooftop Cabin: Tiny House Perched Above the City
Inspired by projects like Casa Parásito in Quito - a parasitic 12 m² rooftop build with full amenities - this 220–280 square feet timber cabin is installed on a reinforced flat roof in a dense city. The open concept layout inside features a sliding murphy bed platform, a kitchenette wall, and retractable glass doors opening to a rooftop terrace with planters. Many tiny homes feature multi-purpose furniture for space efficiency, and here the murphy bed flips up to reveal a home office during the day.
The 'Urban Windmill' near Lisbon takes a similar spirit, featuring original mechanisms in its ceiling from the building's former life - proof that rooftop conversions can preserve architectural heritage.

Why It Stands Out
It shows how tiny homes can unlock "air rights" and underused rooftops instead of competing for ground plots. Creative engineering in tiny homes often includes hidden mechanics for functionality - here, the sliding bed system and retractable doors do exactly that.
Best For
City homeowners wanting an ADU without losing yard space
Remote workers seeking a detached rooftop office or guest house with inspiring vistas
Key Strengths
High-value location without new foundation costs
Terrace doubles usable area and supports container gardening
Potential for short-term rentals in high-demand city cores
Possible Limitations
Structural engineering and building-code approvals for rooftop loads can be complex
Tiny home zoning laws can significantly impact design and livability, especially for parasitic builds
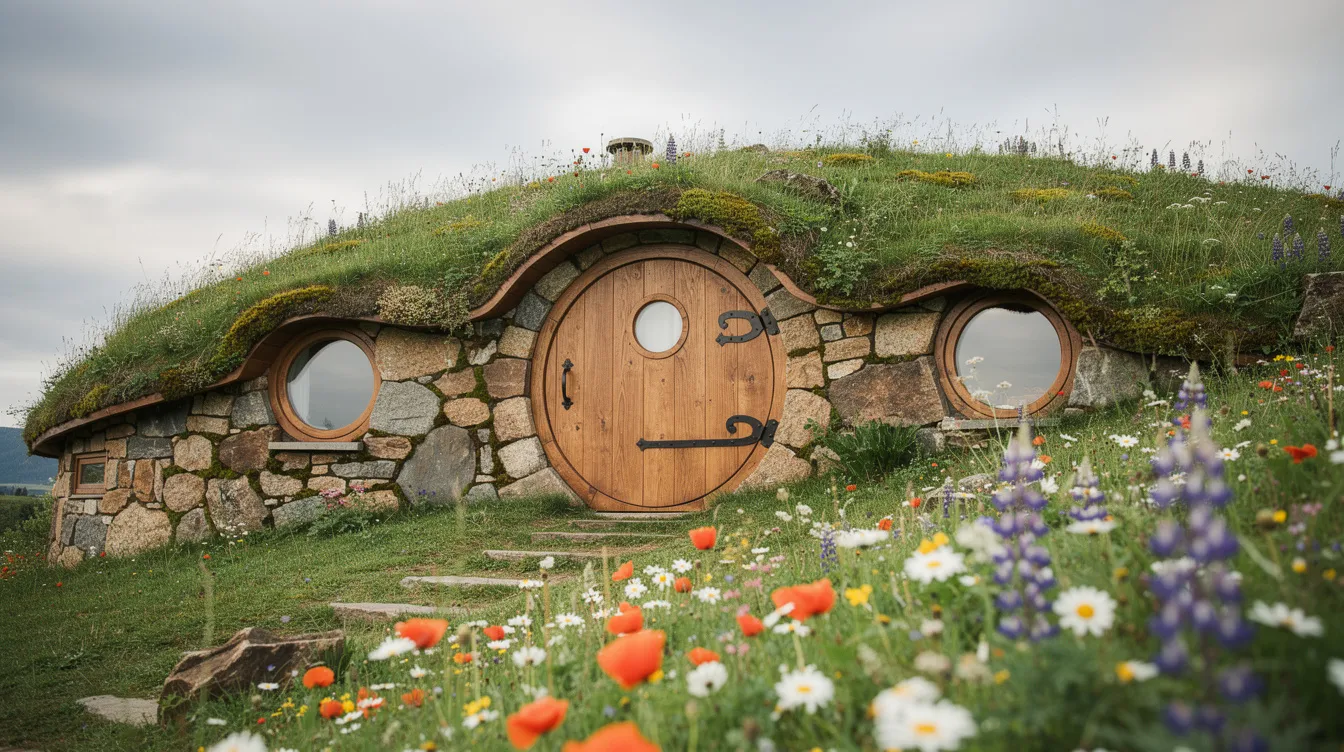
7. The Cave-Inspired Earth House: A Tiny Home Carved Into a Hillside
This 300–350 square feet earth-sheltered tiny home borrows from Slovenia's hobbit-like hillside dwellings: the front facade is visible glass and a stone exterior, while the roof and sides are buried in a grassy slope. Inside, curved plastered walls and built-in shelves carved into the earth frame a central wood burning fireplace. A small bedroom alcove and deep window seats look out over a valley. Rainwater harvesting systems are common in eco-friendly tiny homes, and here collected rainwater feeds both the kitchen and garden irrigation. Tiny homes often feature composting toilets to reduce waste, making this kind of earth house nearly self-sufficient.
Eco-friendly tiny homes minimize utility consumption significantly - and the earth house is the ultimate proof. Stable soil temperatures keep heating and cooling loads remarkably low, providing significant savings on utility bills year-round.
Why It Stands Out
It combines fantasy "hobbit" aesthetics with real passive-solar and thermal-mass performance. Like a stone cottage from a fairy tale, it blends almost invisibly into the landscape.
Best For
Nature-lovers wanting a low-profile retreat, ideal for England's north cornish coast or Scottish Highlands
Off-grid enthusiasts prioritizing passive heating, sound insulation, and reducing one's environmental footprint
Key Strengths
Stable interior temperatures year-round with minimal mechanical input
Exceptional soundproofing and privacy
Highly photogenic, storybook appearance ideal for eco-resort cabins
Possible Limitations
Waterproofing and drainage around the buried structure are critical and cost-intensive
Limited natural light from only one main facade unless light wells are added
8. The Folding Accordion Cabin: A Tiny Home That Expands on Demand
Tiny living encourages creative use of space and multifunctional furniture, but this 190–230 square feet cabin takes it further: the entire structure expands. Telescoping accordion-style side walls on precision tracks allow the floor plan to nearly double, creating a large semi-outdoor living zone with integrated deck panels that unfold with the structure. In closed mode, it's compact enough for towing or storm protection. Fully extended, sliding panels and a fold-out outdoor dining setup turn it into a generous retreat. Aerodynamic designs in tiny homes focus on fluid shapes for energy efficiency, and the folding cabin's streamlined closed profile reduces wind resistance during transport.
The 'Bubble' in Scotland - an insulated aluminum pod - explores a similar philosophy of unusual enclosure, though the accordion cabin adds the dramatic trick of physical transformation.

Why It Stands Out
Mechanical transformation is visually fascinating and solves the "small when towing, big when parked" dilemma. Hidden mechanics behind the sliding joints require precise carpentry and weather sealing - engineering that rewards the builder with a home that literally changes shape.
Best For
Travelers who relocate seasonally but stay weeks or months at each spot
Design lovers who want a conversation piece with flexible square footage
Key Strengths
Compact footprint in transit, generous living space when parked
Indoor-outdoor connection rivals much larger cabins
Closes up tight for security and storm protection
Possible Limitations
Moving parts increase cost, build complexity, and maintenance
Requires flat, clear space to fully extend; not ideal for crowded urban lots
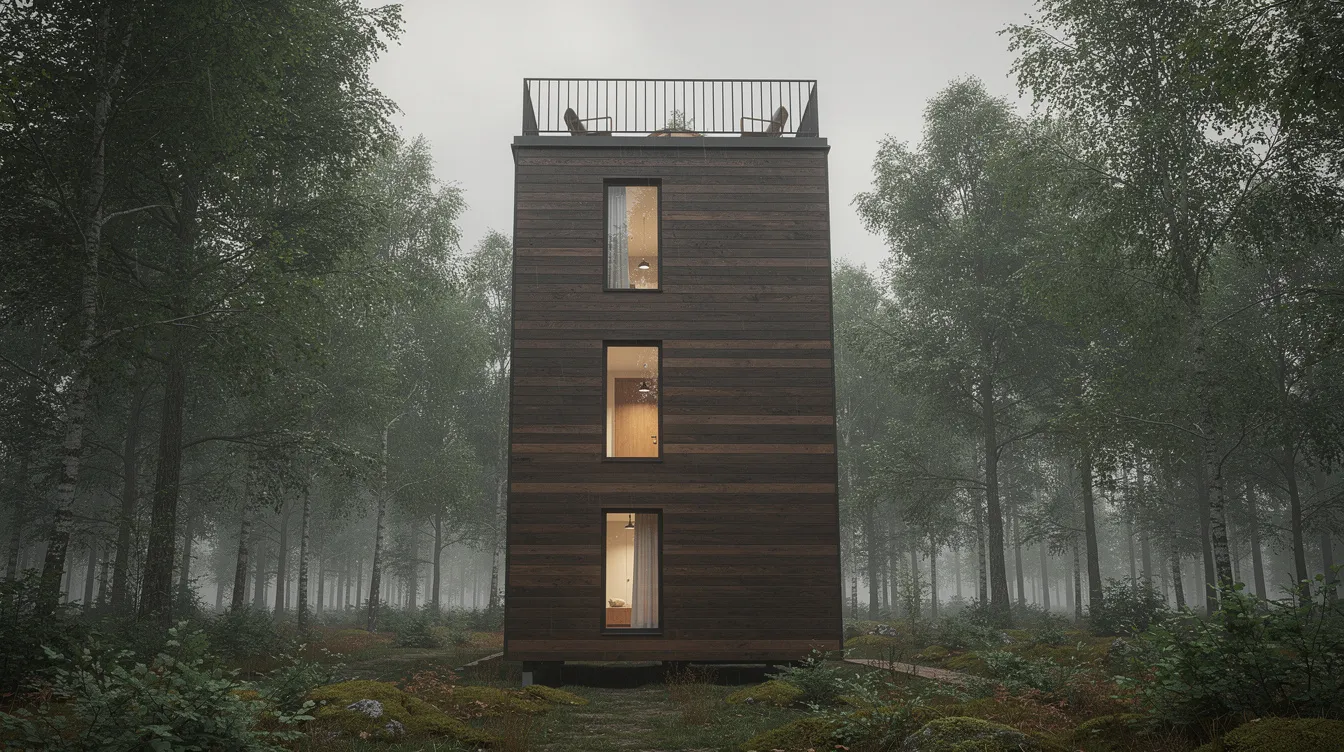
9. The Vertical Tower Retreat: A Tiny Home Stacked on Three Levels
When horizontal sprawl isn't possible, build up. This 200–230 square feet footprint stretches into a three-story micro-tower - entry and bath at ground level, a chef's kitchen and dining area on the second floor, and a lofted bedroom or roof deck at the top. A slim alternating-tread stair hugs one wall, and tiny homes often maximize vertical space for storage by tucking cabinets under every tread. Tiny homes often use vertical space planning to enhance livability, and this tower is the concept taken to its logical extreme.
Tokyo's Love House in Yokohama - a 33 m² home with an ultra-narrow 3.3 m frontage - proves this approach works in real urban conditions, using skylights and high ceilings to funnel light inward despite having no side windows.
Why It Stands Out
It demonstrates how tiny living can adapt to micro plots. Tiny homes typically measure less than 400 square feet, but stacking that area over three levels gives each function - sleeping, cooking, bathing - its own dedicated single floor, avoiding the cramped feeling of many tiny houses on a single level.
Best For
Single occupants comfortable with stairs and wanting strong separation between functions
Owners of very narrow sites or backyard corners otherwise unusable
Key Strengths
Minimal land use with maximum sense of height and outlook
Clear zoning of sleep, cook, and wash areas by level
Dramatic facade opportunity with slatted wood, corten steel, or colored metal for a sleek exterior
Possible Limitations
Multiple flights of stairs can be impractical for children or older residents
Vertical circulation eats into usable floor area on every level
10. The Reclaimed Container Cluster: Three Tiny Modules Around a Courtyard
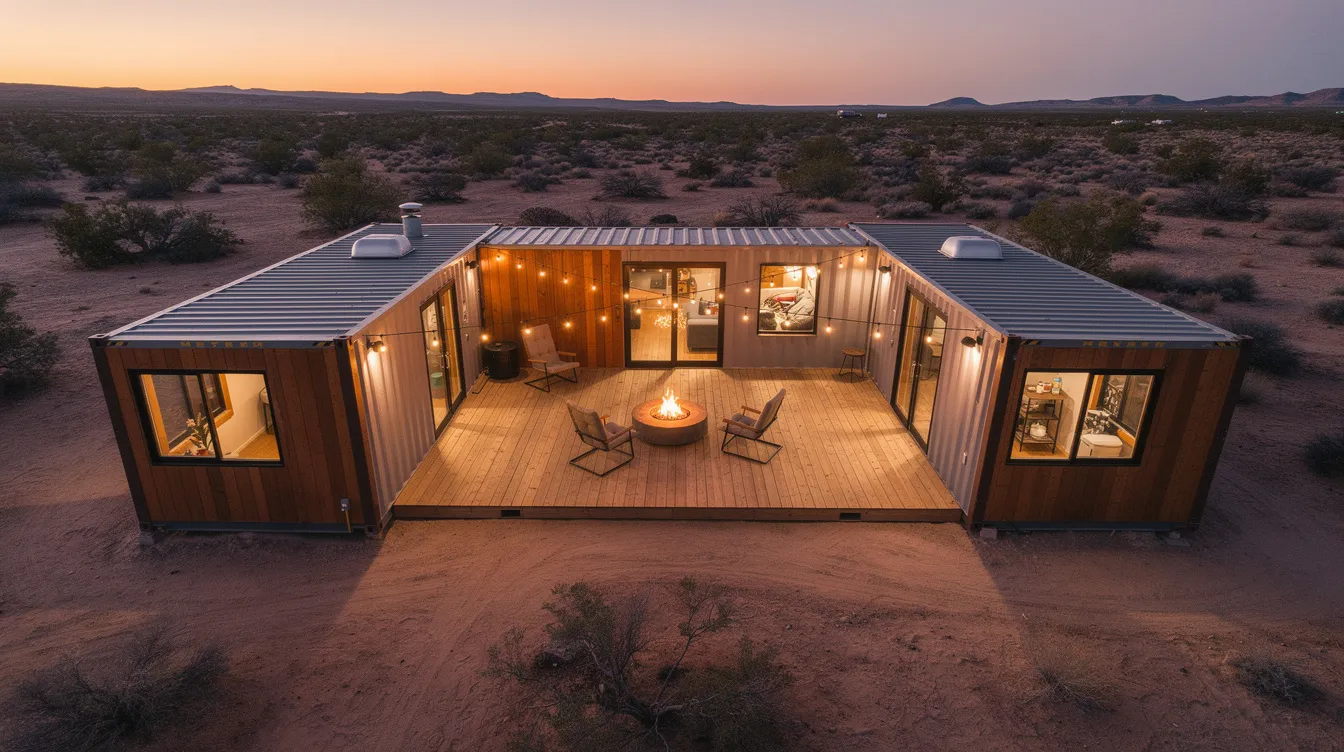
Three repurposed 20-foot shipping containers arranged in a U-shape around a central deck - one for an open concept kitchen and living area, one for an adult bedroom with a walk in closet, one for kids' bunks or studio. Glass doors face the inner courtyard; solid backs face harsh sun or wind. A private fire pit anchors the courtyard center. The 'Festive Container' shows how a cheerful two-tone exterior can transform industrial steel into something welcoming, and this cluster takes that spirit further with wood accents on the courtyard-facing facades.
Many tiny homes incorporate solar panels, and the flat container roofs are ideal mounting surfaces. Buyers can customize layouts with up to four bedrooms if additional containers are added, and customization options include expanding homes up to 800 square feet by linking modules. Tiny homes can be customized for personal preferences - here, that means choosing which container holds which function based on family needs.
Why It Stands Out
It breaks the "single box" container trope by forming a tiny village around outdoor living space. Each unit stays legally under many tiny home size thresholds while functioning as one family home.
Best For
Small families wanting both privacy and communal outdoor living
Developers testing tiny home clusters as boutique resorts or co-living prototypes
Key Strengths
Highly modular: containers can be built and transported separately
Courtyard acts as enough room for an extra dining table and lounging in good weather
Robust steel shells suit harsh or remote climates
Possible Limitations
Insulation and condensation control inside containers must be carefully detailed
Not ideal for very wet sites without weather protection over the courtyard
11. The Greenhouse Tiny Home: Living in a Glass-and-Plant Pavilion
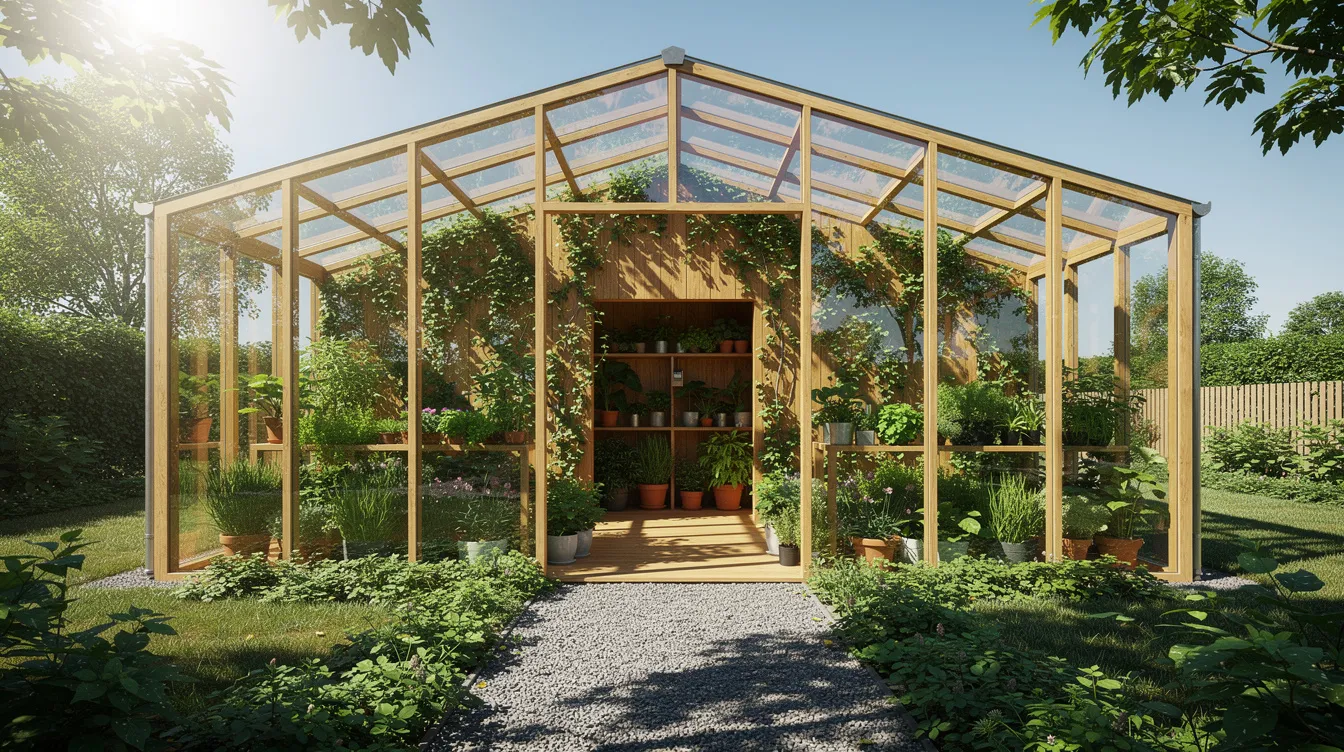
Greenhouse-integrated tiny homes act as thermal buffers and growing spaces simultaneously. This 240–300 square feet hybrid has a solid, insulated service core (kitchen, bath, storage) surrounded on three sides by a greenhouse envelope filled with planters. Sliding panels handle ventilation. The living space inside the core features clever recessed lighting and a hammock daybed among greenery, while large windows between core and greenhouse blur the boundary completely. The effect is biophilic luxury in a compact dwelling.
The 'Baby Blue' tiny home features a two-tone exterior that adds character, but this greenhouse design goes further - wrapping the home in a living, breathing skin of edible plants and flowers, with floral curtains filtering the strongest afternoon sun.
Why It Stands Out
It transforms a tiny footprint into a biophilic refuge. The plant envelope provides passive solar gain in winter and shading in summer - a living, growing form of insulation.
Best For
Gardeners and food growers in mild to temperate climates
Retreat centers or wellness-focused tiny home communities
Key Strengths
Enhanced daylight, air quality, and connection to nature; you maximize natural light through the translucent envelope
Potential for small-scale food production alongside living
Striking photography for marketing and social media
Possible Limitations
Can overheat without adequate shading and ventilation
Higher ongoing maintenance to care for plants and clean glazing
12. The Storybook Treehouse Cabin: Tiny House Suspended Among Branches
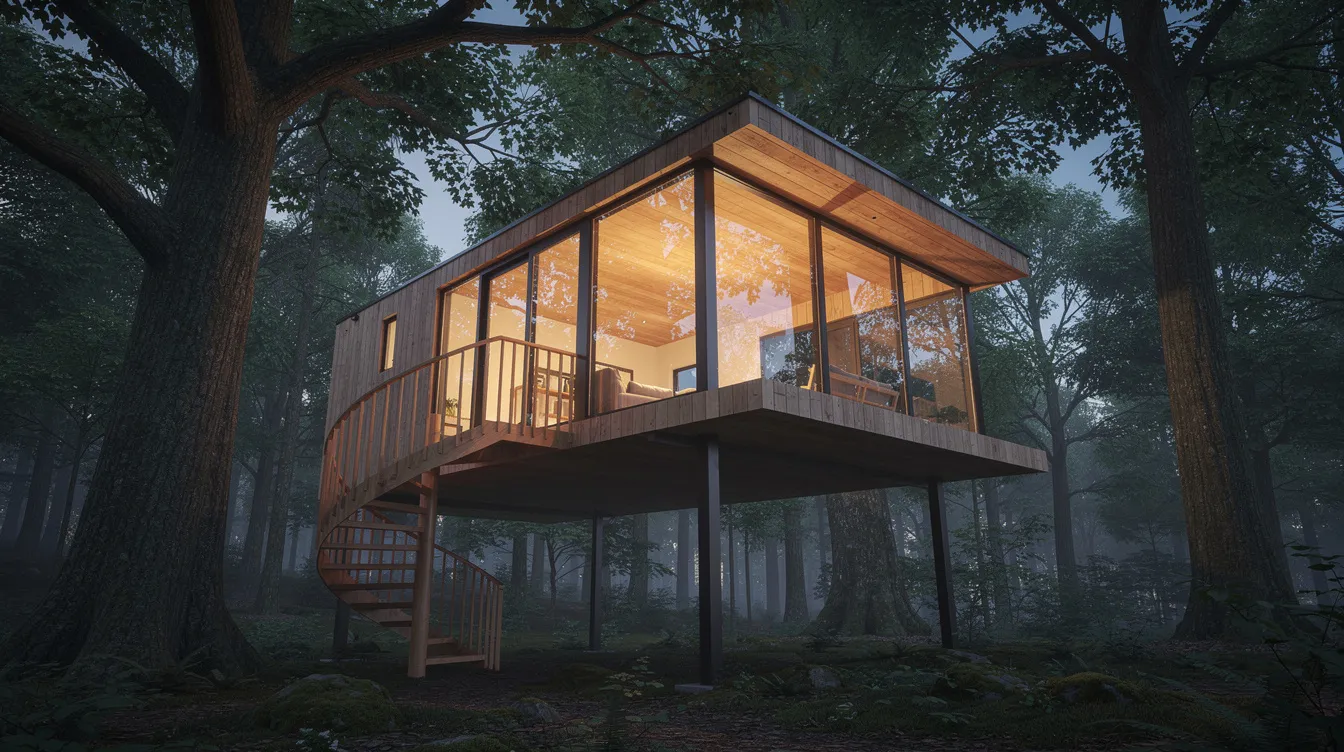
A 180–220 square feet timber treehouse supported by engineered steel posts and braces around mature trees - never bolted directly through trunks. Angled ceilings follow branch lines. Wrap-around windows at canopy height offer views only birds usually get. Built-in bunk beds line one wall, and a small sleeping loft above provides an optional loft for an additional guest. Many tiny homes use reclaimed wood for construction, and here, salvaged beams and boards give the cabin the warmth of a structure that grew alongside the forest.
Treehouse builds like those documented in Brazil's Goiás region - with steel legs and glass panels opening toward canopy - show that elevated tiny homes can be engineered to last.
Why It Stands Out
It fulfills the childhood dream of living in a tree with modern engineering and comforts. The elevated perspective - sounds, light, wildlife - creates an experience rare even among unusual tiny homes.
Best For
Eco-resorts and short-stay rentals targeting adventure and romance travelers
Forest landowners wanting minimal ground disturbance
Key Strengths
Intensely experiential; sounds and light feel immediate
Leaves forest floor untouched, with smaller ecological footprint
Highly marketable imagery and storytelling potential
Possible Limitations
Specialized structural engineering and arborist involvement required
Accessibility challenges and strict safety requirements for stairs and railings
13. The Mobile Cinema Caravan: Tiny House Styled as a Vintage Film Set
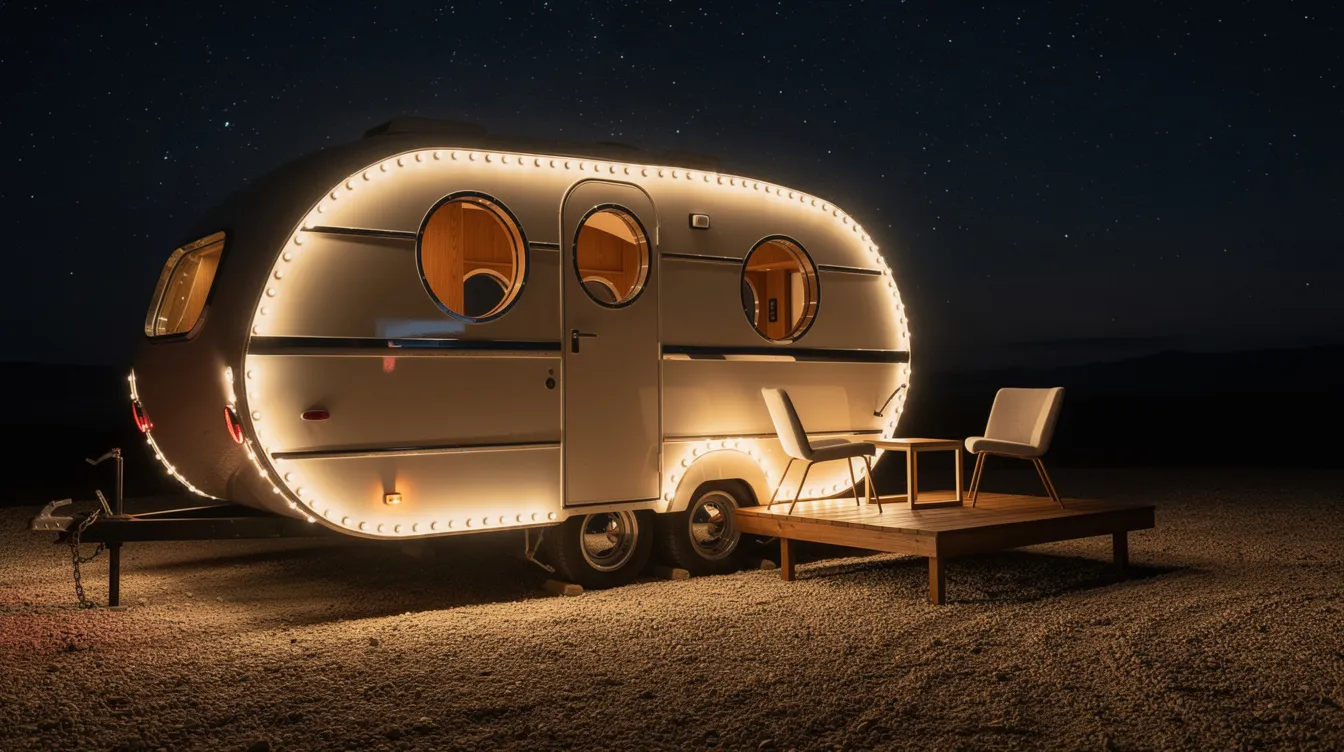
At 160–200 square feet, this road-legal caravan channels mid-century cinema with marquee-style exterior lights, porthole windows, and an interior featuring a fold-down projection screen and tiered seating that converts to a bed. The prefabricated tiny home rolls off a factory line with rich wood accents, brass fixtures, and deep upholstery pre-installed. Customization allows for personal touches like artwork and color schemes - one owner wrapped the exterior in Art Deco teal, turning a simple trailer into a rolling film set.
Amazon offers tiny homes starting under $10,000, but themed builds like this cinema caravan sit higher on the spectrum - the extra square footage of personality justifies the premium.
Why It Stands Out
It proves that "unusual" can be about theme and narrative, not just structure or site. Tiny homes can be tailored with specific materials and finishes to create complete immersive environments - this one transforms a small scale lifestyle into a traveling cultural space.
Best For
Filmmakers, artists, and event hosts needing a mobile venue that doubles as accommodation
Design fans who want a statement piece with unique architectural elements in their driveway
Key Strengths
Highly transportable; fits standard campsites and driveways
Themed interior differentiates it on booking platforms
Flexible furniture layout supports both screenings and sleeping
Possible Limitations
Smaller than most full-time living in a tiny home; best as a part-time or dual-use space
Audio setup and neighbor-friendly soundproofing must be handled carefully
Quick Comparison of the Most Unusual Tiny Homes
Here's a scannable summary to match you with the right concept fast. The median asking price for tiny homes in the US sits around $55,000 across 423 current listings, but unusual builds can land well above or below that depending on complexity.
| # | Concept | Best For | Relative Build Complexity |
|---|---|---|---|
| 1 | Cliffside Glass Cabin | Couples, luxury rental investors | Advanced |
| 2 | Mirrored Forest Studio | Solo creatives, low-impact guest house | Moderate |
| 3 | Floating Tiny Houseboat | Water lovers, digital nomads | Moderate |
| 4 | Converted Silo Studio | Rural landowners, adaptive reuse | Moderate |
| 5 | Upside-Down Tiny House | Urban backyards, two bedrooms separation | Moderate |
| 6 | Urban Rooftop Cabin | City ADUs, remote workers | Advanced |
| 7 | Cave-Inspired Earth House | Off-grid fans, eco-retreats | Advanced |
| 8 | Folding Accordion Cabin | Seasonal travelers, conversation piece | Moderate-Advanced |
| 9 | Vertical Tower Retreat | Narrow urban infill, micro plots | Moderate |
| 10 | Reclaimed Container Cluster | Small families, boutique resorts | Moderate |
| 11 | Greenhouse Tiny Home | Gardeners, wellness retreats | Moderate |
| 12 | Storybook Treehouse Cabin | Eco-resorts, experiential rentals | Advanced |
| 13 | Mobile Cinema Caravan | Artists, event hosts, dual-use | Simple-Moderate |
Tiny living promotes a simpler, more intentional lifestyle, and every concept above channels that philosophy in a radically different direction.
How to Choose the Right Unusual Tiny Home Concept
The visual "wow" factor matters, but so do regulations, climate, budget, and the way you actually want to live. Here's how to narrow the field.
Choose Based on Your Site and Surroundings
Terrain determines feasibility faster than anything else:
Cliffs and steep slopes → cantilevered glass cabins, earth-sheltered homes
Lakes, rivers, or canals → floating houseboats (check shoreline regulations first)
Existing barns or silos → conversion projects with lower material costs
Tiny urban lots → vertical towers or rooftop cabins
Forest with mature trees → treehouses with engineered supports
Check local zoning, shoreline rules, and HOA restrictions before committing. Use TinyHomeMap's filters - waterfront, forest, urban - to see what's already working in contexts similar to yours. Tiny home zoning laws can significantly impact design and livability, so research early.
Choose Based on Lifestyle and Mobility
Trade-offs between mobility and permanence shape every decision:
Fully mobile (caravans, folding cabins): prioritize road-legal shells, plan for campsite hookups
Semi-mobile (houseboats, container modules moved by crane): flexible location but not quick to relocate
Fixed (earth houses, treehouses, cliff cabins): commit to a site, invest in foundation and services
Frequent movers benefit from the phoenix house approach - a tiny home that can be disassembled and rebuilt elsewhere. Hosts wanting high nightly rates may favor dramatic fixed builds. Full-time residents should weigh everyday routines: stair count, access, and whether there's enough room for daily life. Try renting an unusual tiny home through TinyHomeMap before building or buying - it's the fastest way to test-drive a concept.
Choose Based on Budget and Build Complexity
Some unusual ideas are surprisingly affordable. Silo conversions and container clusters reuse existing shells. Others - cliffside cantilevered cabins, multi-level towers, rooftop installations - demand serious structural engineering.
Rough complexity guide:
Simplest: caravan, cinema trailer, mirrored cube on flat ground
Moderate: container cluster, houseboat, silo conversion, accordion cabin
Advanced: cliff cabin, rooftop cabin, treehouse, earth-sheltered home
Tiny homes can provide significant savings on utility bills, and tiny homes often reduce living expenses significantly compared to traditional homes - but the upfront build cost for unusual designs can exceed conventional per-square-foot rates because of custom work. Look for builders experienced in each niche through TinyHomeMap rather than starting from scratch with a general contractor.
Which Unusual Tiny Home Style Is Best for You?
The right unusual tiny home depends on three things: your site, your lifestyle, and your tolerance for construction complexity. Here's a quick decision tree:
Choose Cliffside Glass Cabin or Cave-Inspired Earth House if your priority is an unforgettable natural setting and you're ready for a complex, site-specific build that uses vertical space to maximize space.
Choose Floating Tiny Houseboat or Reclaimed Container Cluster if flexibility and modularity matter, and you want options to scale up or relocate later.
Choose Urban Rooftop Cabin or Vertical Tower Retreat if you're working with a constrained city plot but don't want to leave urban life behind.
Choose Mirrored Forest Studio, Greenhouse Tiny Home, or Storybook Treehouse Cabin if you want the tiny home to almost disappear into nature while delivering high visual impact - perfect for anyone dreaming of a French cottage feel among the trees, or chasing the northern lights from a glass-walled retreat.
Choose Folding Accordion Cabin or Mobile Cinema Caravan if you love motion, transformation, and the idea of a tiny home that serves as both transport and theater - with a barrel style hot tub on the deck optional but highly recommended.
Save your favorites, then explore similar real-world listings and builders through TinyHomeMap's filters and world map.
Final Thoughts
Every unusual tiny home on this list started as someone's wild sketch on a napkin - and became a real, livable space. These aren't fantasy renders. They're built projects (or buildable plans) that prove compact dwellings can be as architecturally ambitious as any family home. The best floor plans for small spaces aren't just shrunken versions of big houses; they're rethought from the ground up, using the constraints of tiny square footage as fuel for invention.
"Unusual" doesn't have to mean "impractical." With the right site, the right builder, and a realistic budget, many of these concepts can be adapted to your own project - whether that's a weekend retreat, a full-time residence, or a high-performing rental property. Tiny homes are a laboratory for adventurous, sustainable architecture, and the experiment starts with a single, eye-catching build on the map.
Browse TinyHomeMap today to find existing unusual tiny house listings - treehouses, houseboats, container clusters, rooftop ADUs - you can buy or rent right now. Use the platform to discover designers and builders who already have experience with the specific form you're drawn to. Your next home might be smaller than you ever imagined - and far more extraordinary.
Related articles
More guides that dig deeper into the same topics.
Ready to start searching?
Browse tiny homes, plans, builders, communities and land on the interactive map.
Explore the map